Leave a Message

Thank you for your message. We will be in touch with you shortly.

112 HAMPSHIRE SQUARE SW
VIEW PHOTOS
$595,000

112 HAMPSHIRE SQUARE SW

3 Beds 3 Baths 1,764 Sq.Ft. 2,178 Sq.Ft.

Open House

9/19/2026 1:00PM - 3:00PM EDT

Description

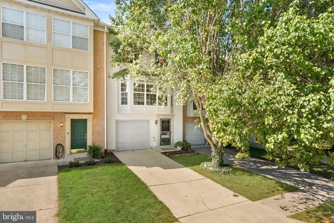
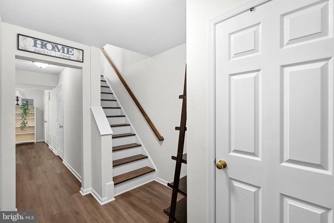
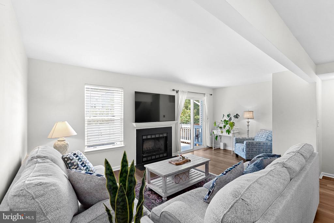
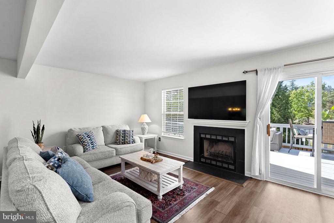
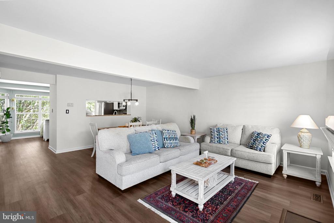
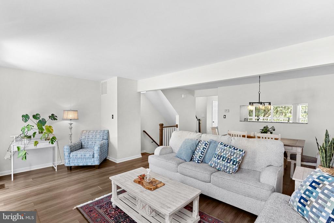
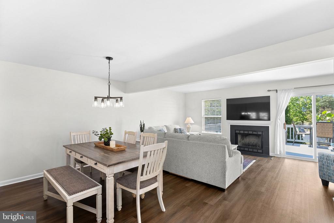
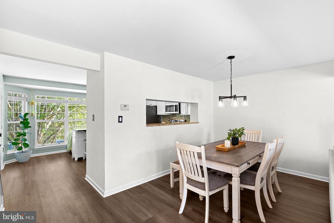
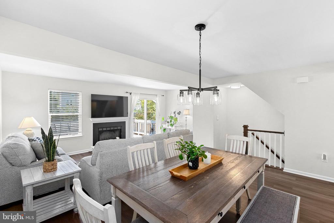
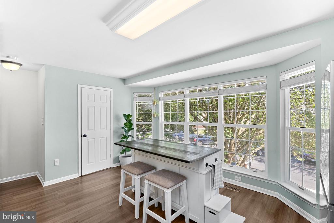
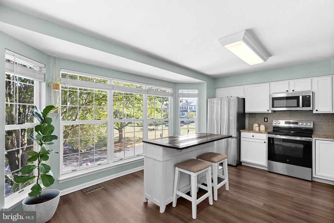
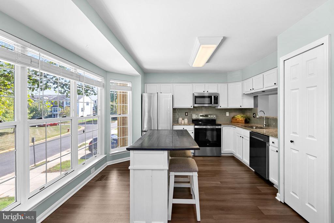
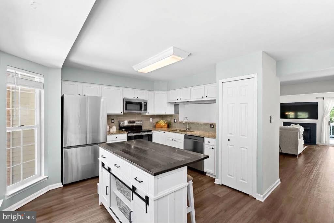
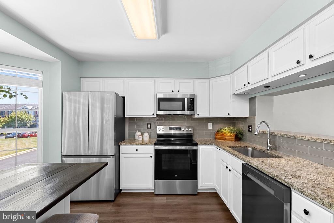
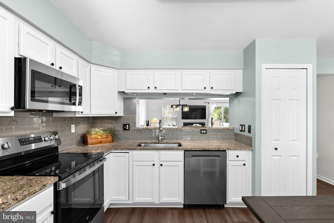
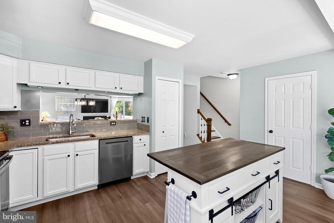
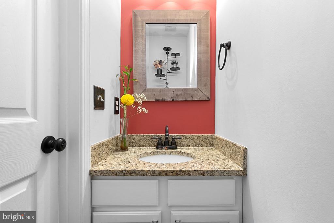
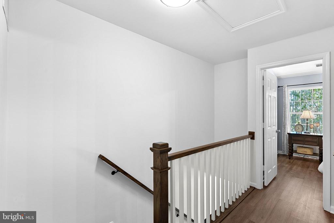
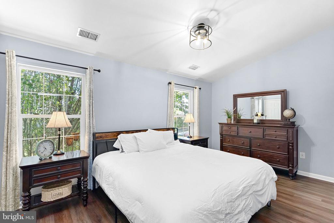
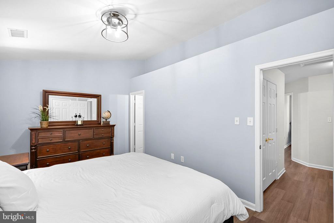
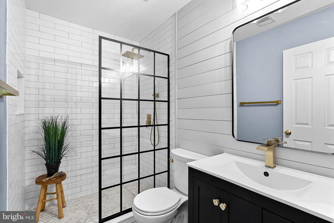
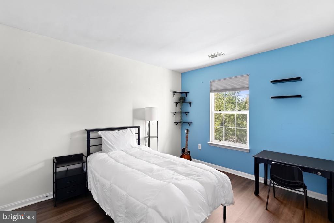
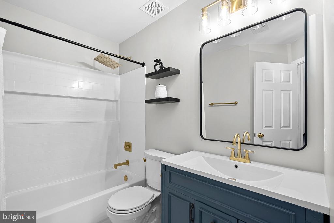
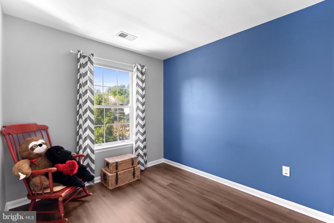
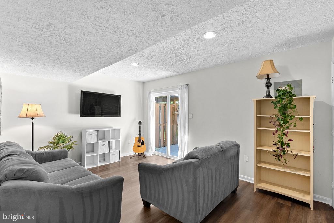
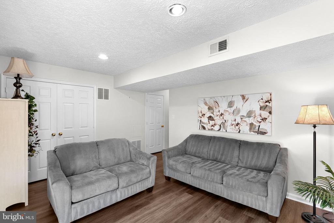
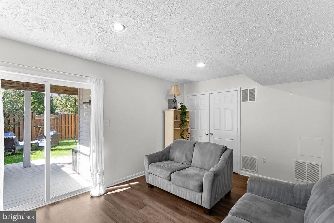
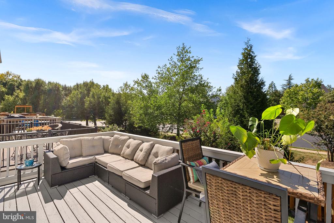
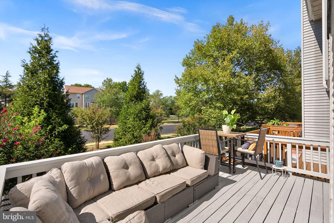
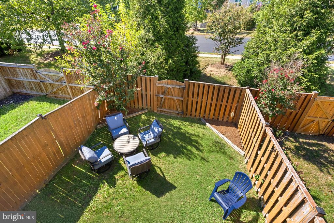
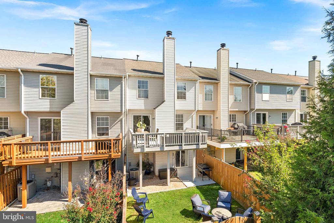
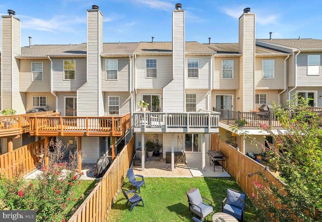
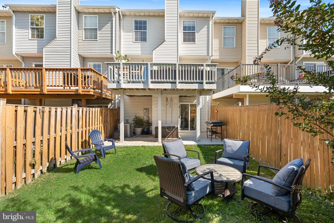
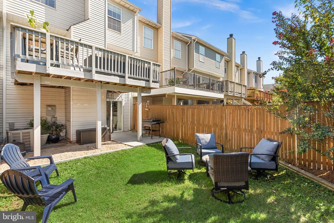
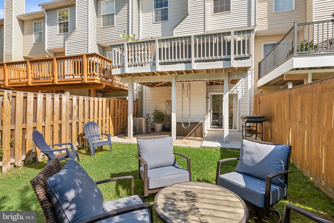
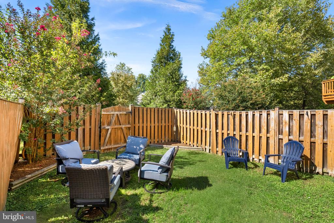
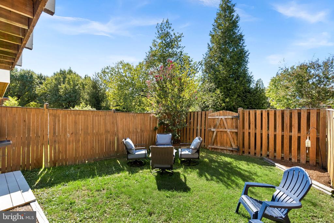
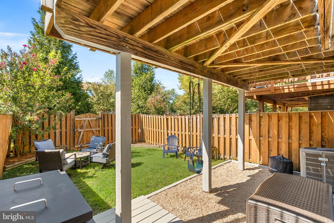
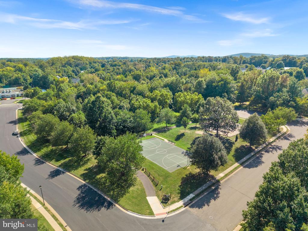
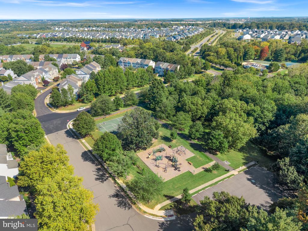
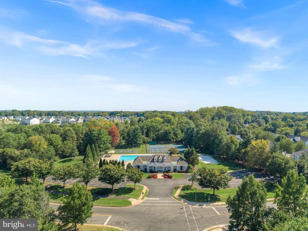
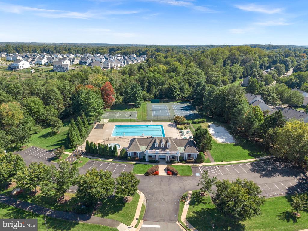
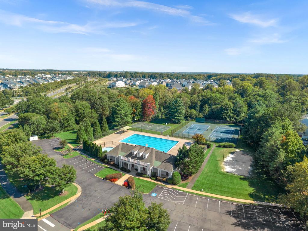
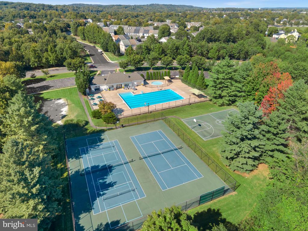
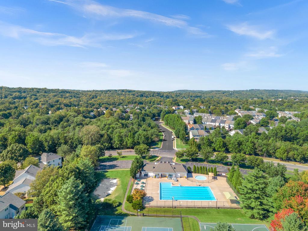
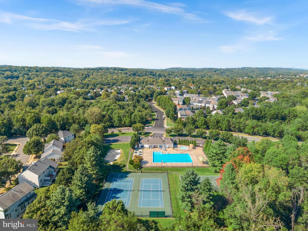
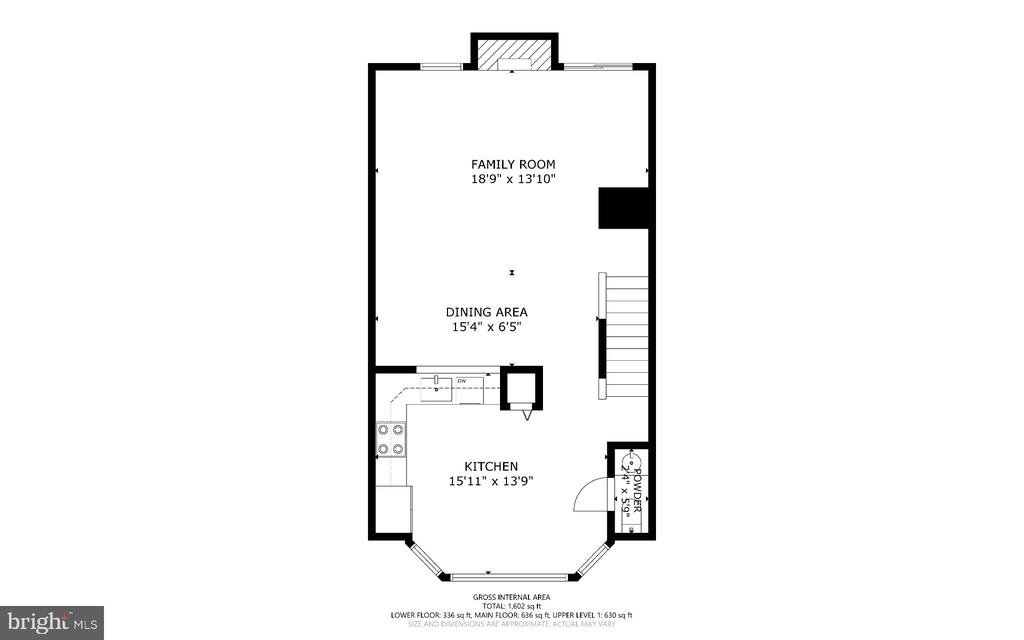
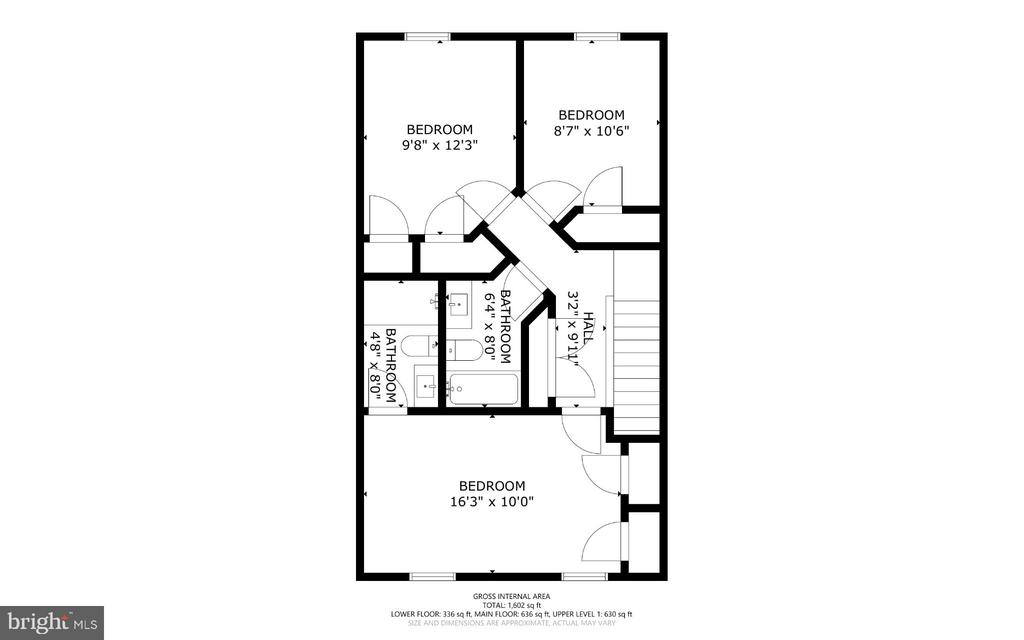
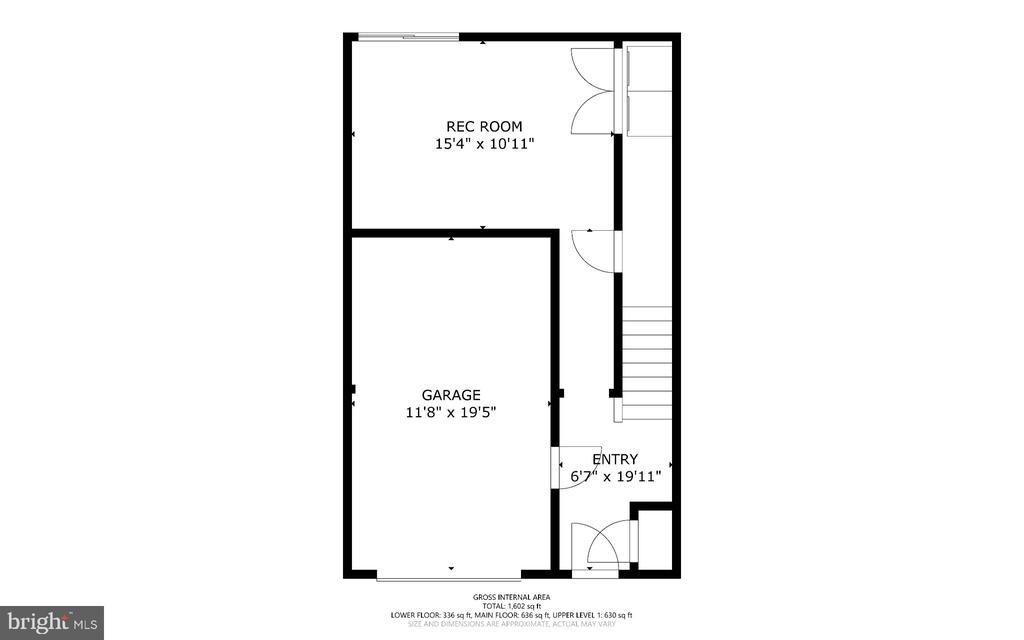
Enjoy comfortable townhome living in Greenway Farm, with 1,764 square feet, a traditional floor plan, and flexible indoor and outdoor spaces. The main level offers inviting living and dining areas, a gas fireplace for cozy evenings, fresh paint (2025), LVP flooring throughout (2024), and updated banisters and railings. The kitchen features upgraded countertops, table space, a bump-out addition that enhances the front of the home, and all-new stainless steel appliances (2025). Upstairs, the primary suite includes a remodeled en-suite bath (2024), while the additional full bath was also remodeled in 2024. The finished walkout lower level adds valuable space for a rec room, home office, playroom, or whatever best fits your needs. Outside, enjoy both a deck (sanded and painted in 2026) and a patio for relaxing or dining outdoors. An attached garage and driveway provide convenient parking, while the community offers an outdoor pool, basketball courts, and walking paths.

Share Property

Location

112 HAMPSHIRE SQUARE SW, LEESBURG, VA 20175

Status

For Sale

Property Amenities

Interior
Fireplace Gas/Propane
Appliances Air Cleaner, Dishwasher, Disposal, Dryer, Exhaust Fan, Icemaker, Microwave, Oven - Self Cleaning, Oven/Range - Gas, Refrigerator, Washer
Total Bedrooms: 3
Half Bathrooms: 1
Full Bathrooms: 2
Other Interior Features Breakfast Area, Combination Dining/Living, Floor Plan - Traditional, Kitchen - Table Space, Primary Bath(s), Upgraded Countertops, Window Treatments
Area & Lot
Open house

9/19/2026 1:00PM - 3:00PM EDT

Total area 1,764 Sq.Ft.
Lot Area 2,178 Sq.Ft.
Living area 1,764 Sq.Ft.
MLS® ID VALO2136710
Year Built 1995
School District LOUDOUN COUNTY PUBLIC SCHOOLS
High School LOUDOUN COUNTY
Middle School J. L. SIMPSON
Elementary School CATOCTIN
Architecture Styles Colonial
Type Townhouse
Status For Sale
Exterior
Stories 3
Pool Yes - Community
Air conditioning Ceiling Fan(s), Central A/C
Heat type Forced Air
Disability Features None
Water Source Public
Garage Space 1.0
Sewer Public Sewer
Parking Attached Garage, Driveway
Finance
Sales Price $595,000
HOA Fees $255 quarterly
Real Estate Tax $5,095 yearly

360 Virtual Tour

Take a tour of this property
image

Schedule a Showing

We would love to show you our beautiful property. Please select your preferred date and time below. An agent will be in touch shortly to confirm your appointment.

Schedule a Showing

We would love to show you our beautiful property. Please select your preferred date and time below. An agent will be in touch shortly to confirm your appointment.
Thank you for your interest in 112 HAMPSHIRE SQUARE SW, LEESBURG, VA 20175. We are reviewing your request and will be in touch shortly!

Mortgage Calculator

Estimate your monthly mortgage payment, including the principal and interest, property taxes, and HOA. Adjust the values to generate a more accurate rate.
All estimates are provided for informational purposes only. Actual amounts may vary.
$0,000 Your Payment 20 15 65
$0,000 Your Payment

Work With Us

If you have questions about credit or legal matters, buying or selling, you can trust us to find you what you need fast. We'll make sure you feel confident and educated every step of the way.