11181 LONGWOOD GROVE DRIVE
VIEW PHOTOS
$1,353,500

11181 LONGWOOD GROVE DRIVE

5 Beds 4 Baths 5,048 Sq.Ft. 0.48 Acres

Description

DEADLINE FOR CONTRACTS WILL BE SUNDAY AT 9 P.M.

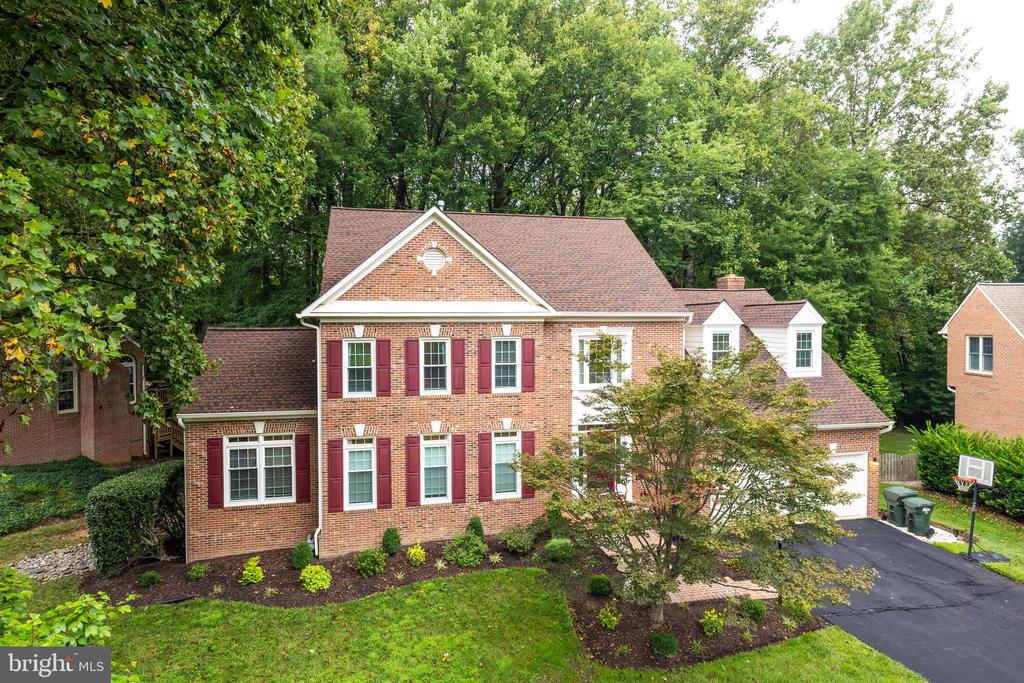
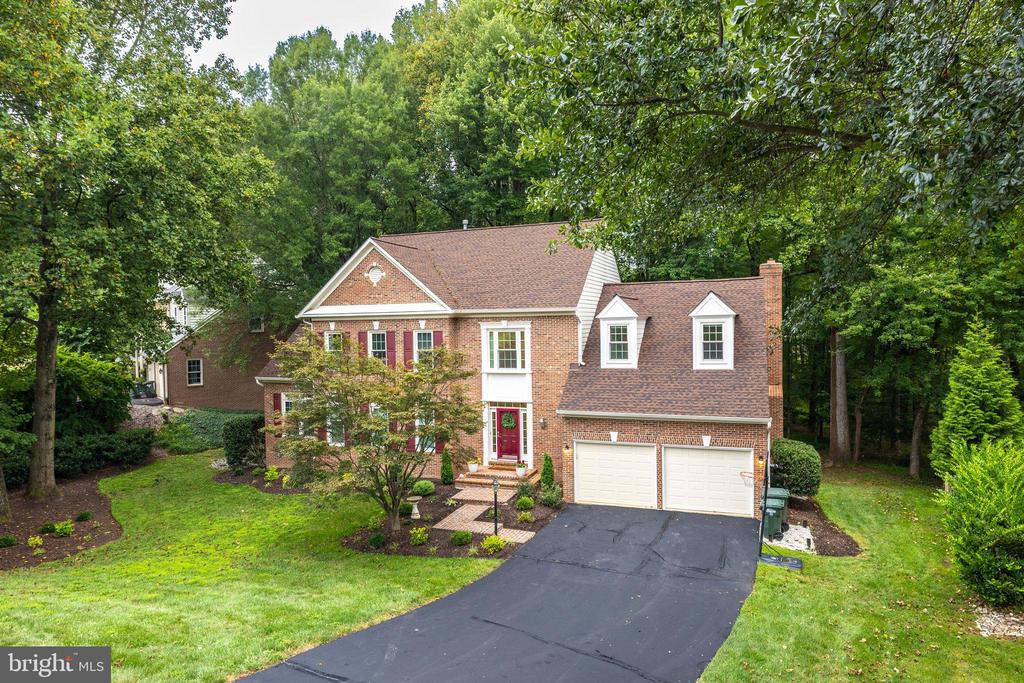
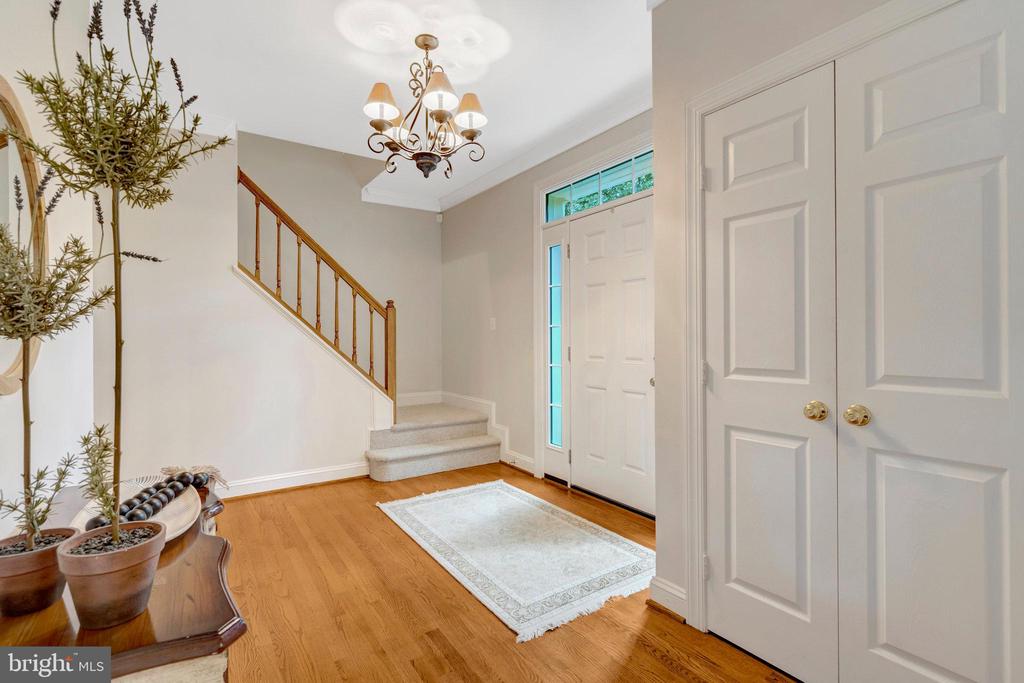
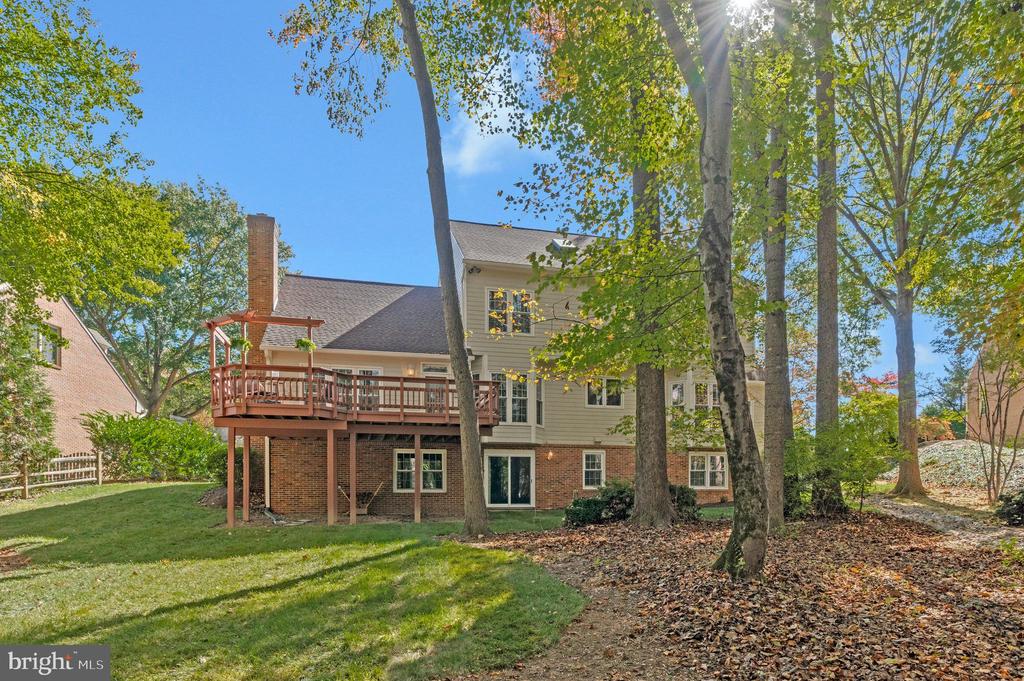
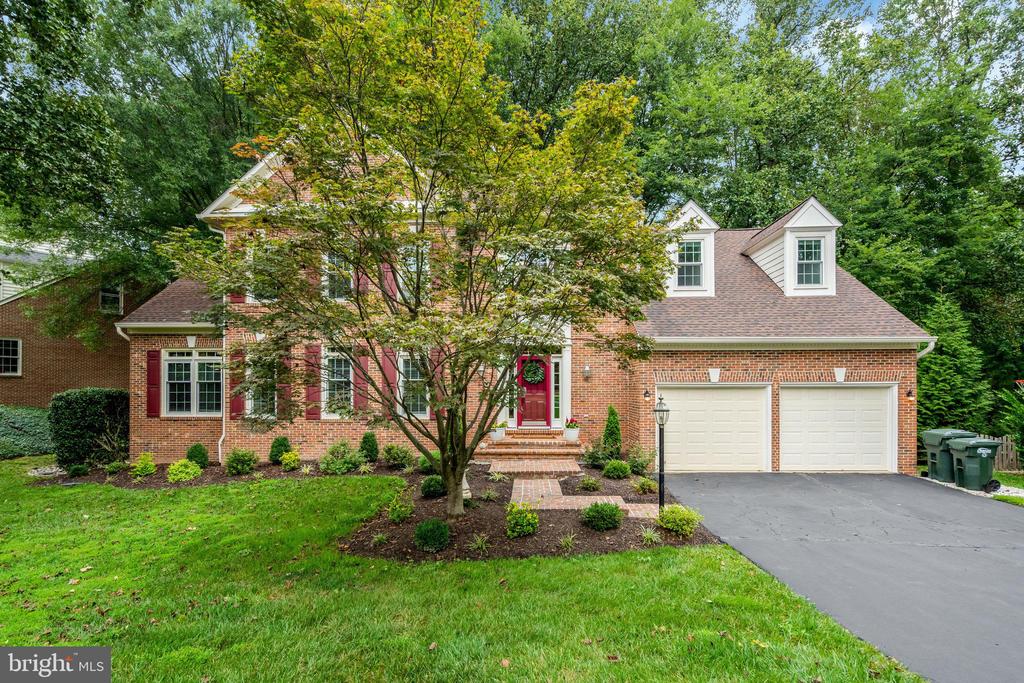
Professionally staged, renovated, and set on nearly half an acre, this 5,000+ sq. ft. Reston residence delivers an elevated blend of luxury, privacy, and convenience.

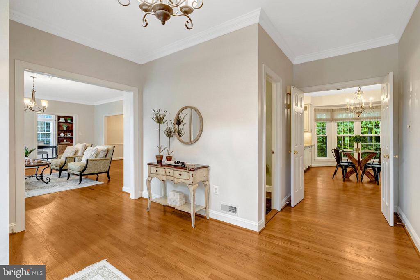
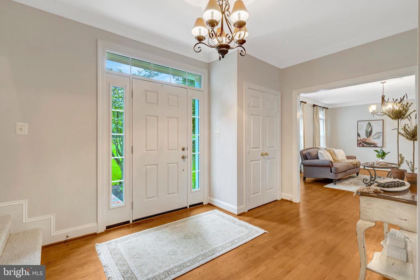
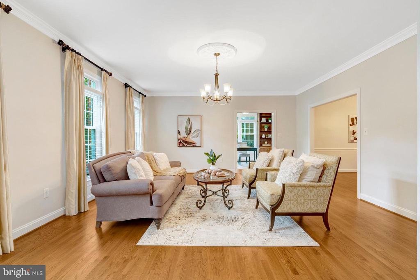
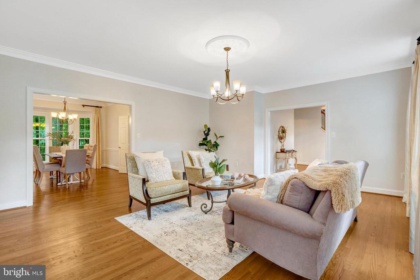
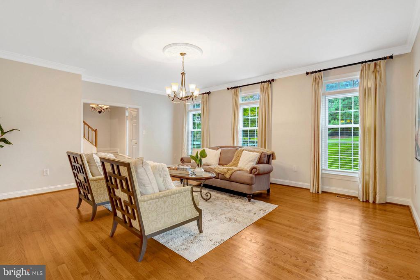
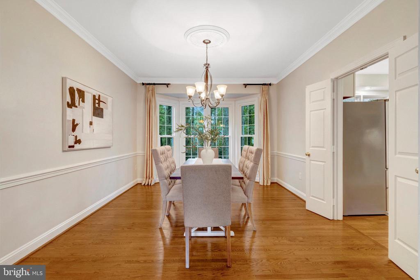
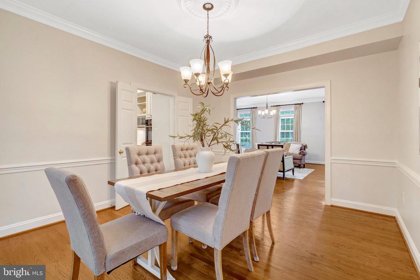
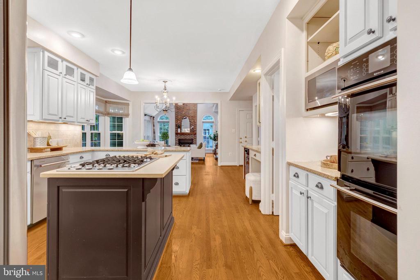
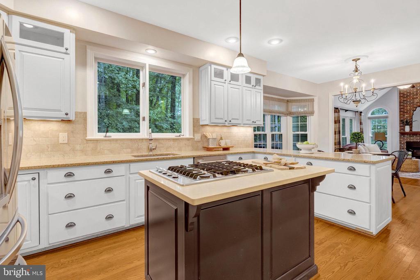
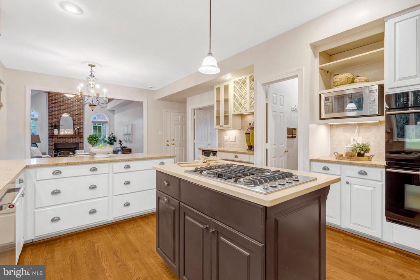
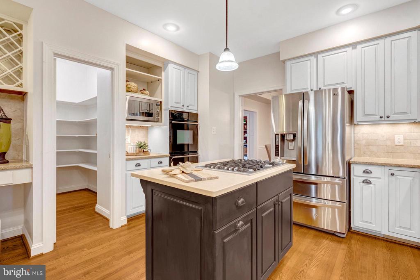
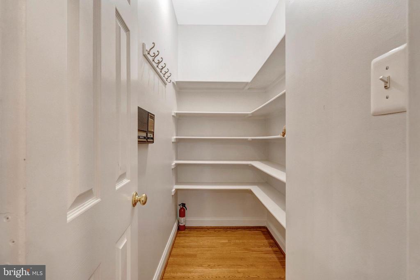
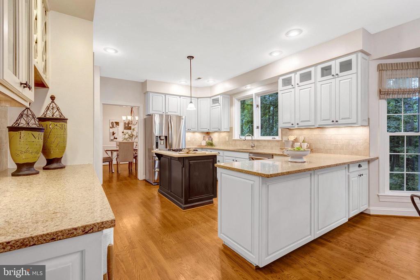
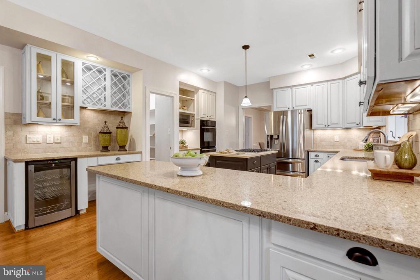
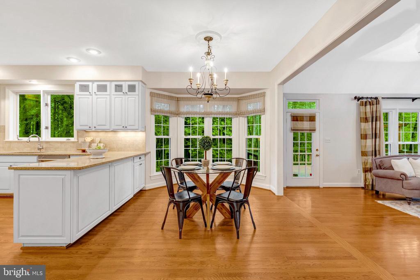
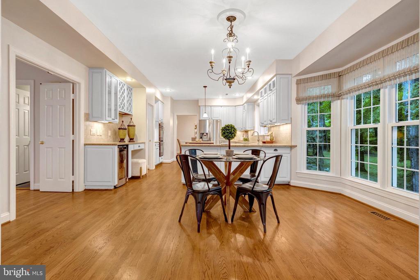
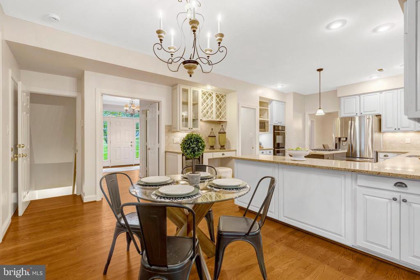
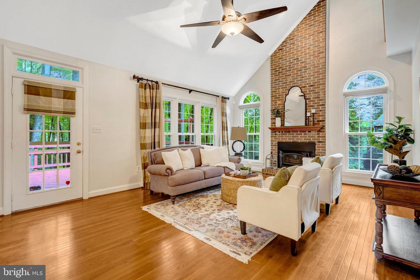
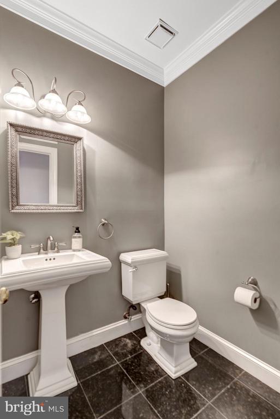
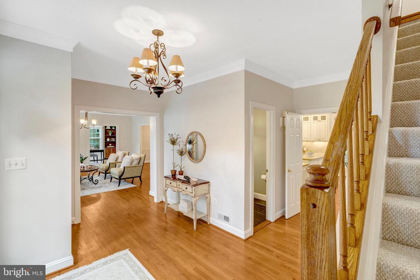
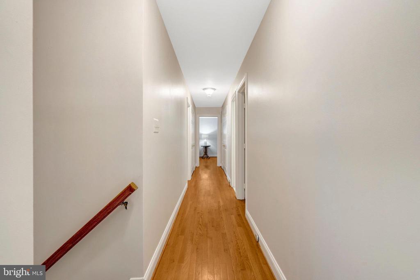
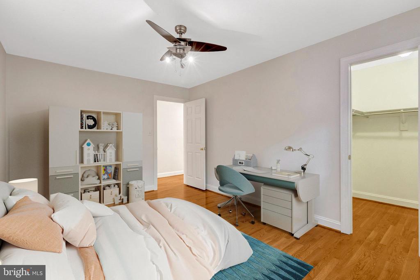
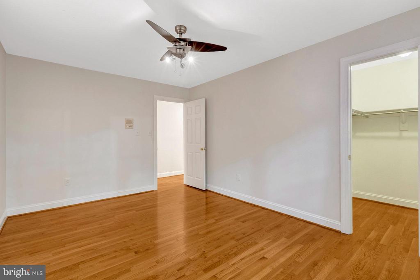
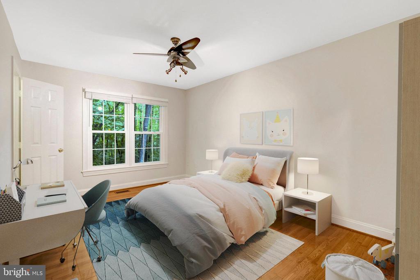
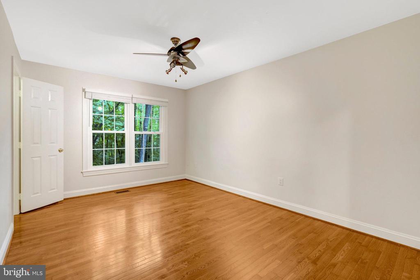
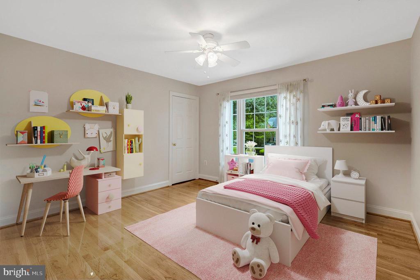
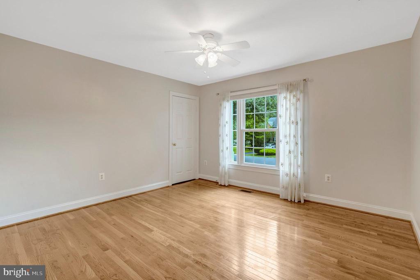
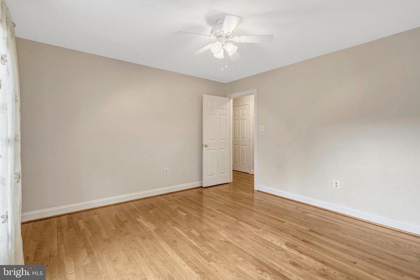
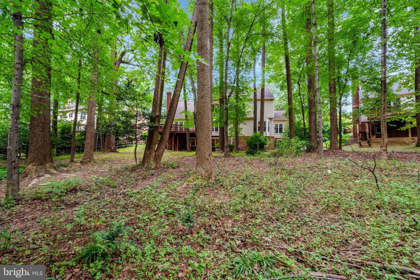
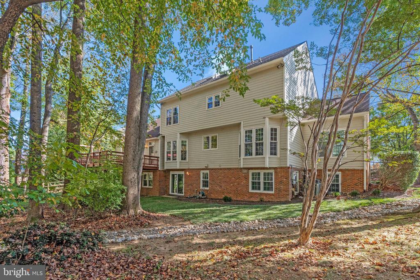
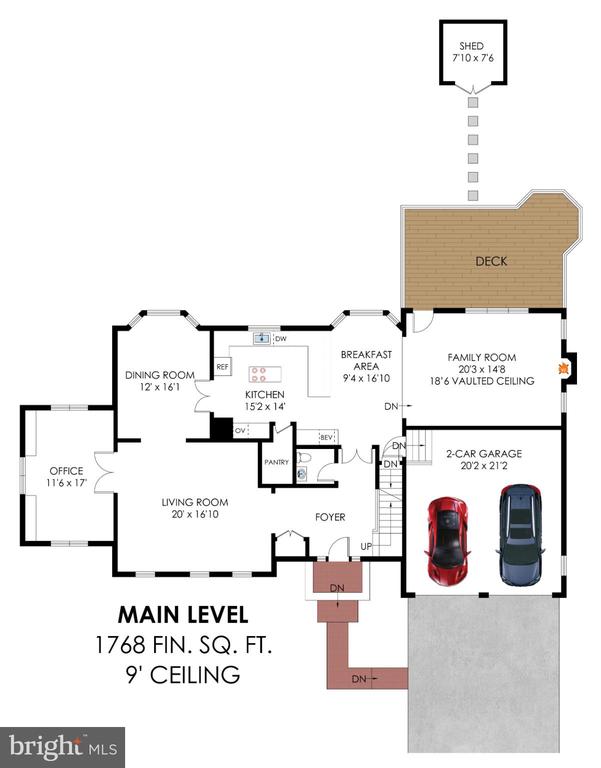
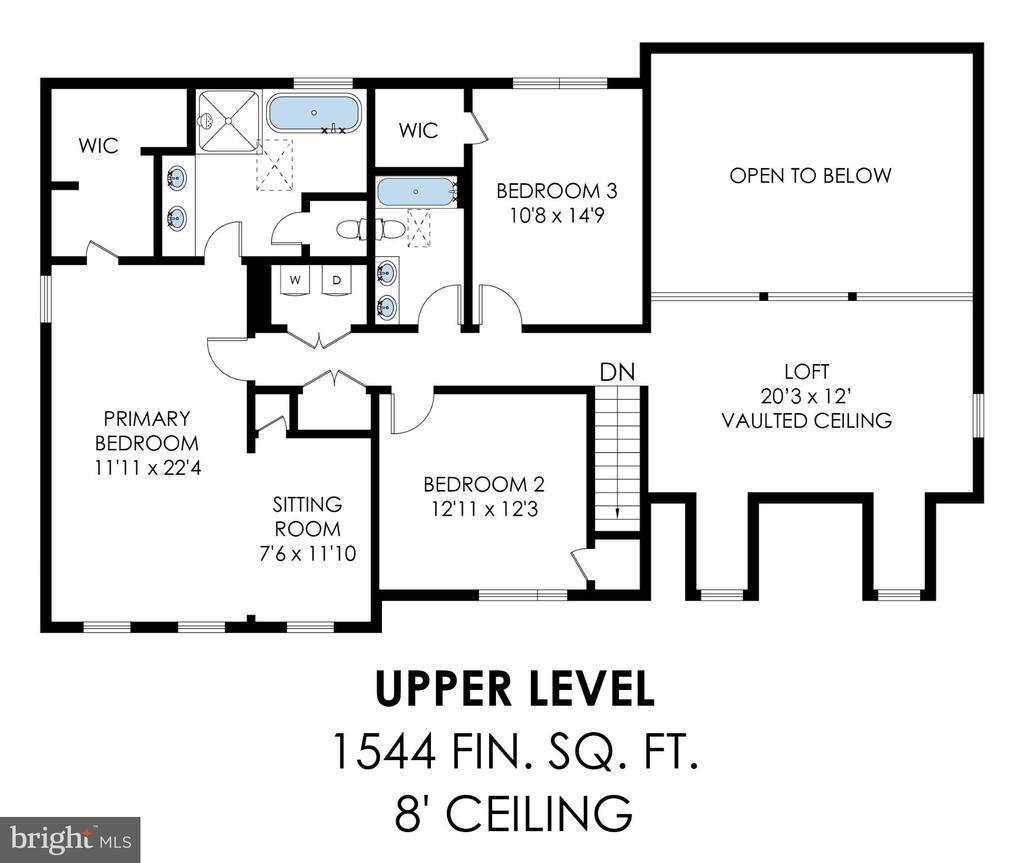
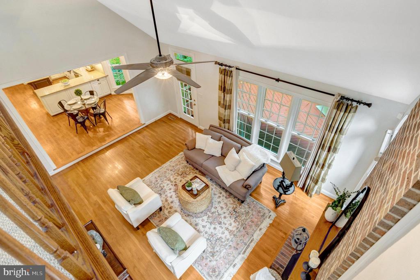
Offering 5 bedrooms (3 on the upper level and 2 on the walk-out lower level) and 3.5 baths, this home is tucked among mature trees in one of Reston's most sought-after neighborhoods, creating a serene, estate-like setting. Inside, rich hardwood flooring anchors the main level and upstairs bedrooms, while the gourmet kitchen impresses with stainless steel appliances, walk-in pantry, and beverage fridge, ideal for effortless entertaining and everyday comfort.

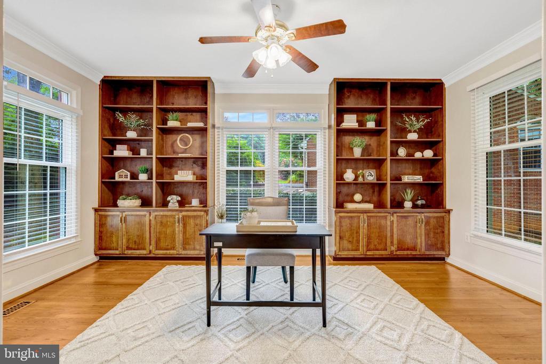
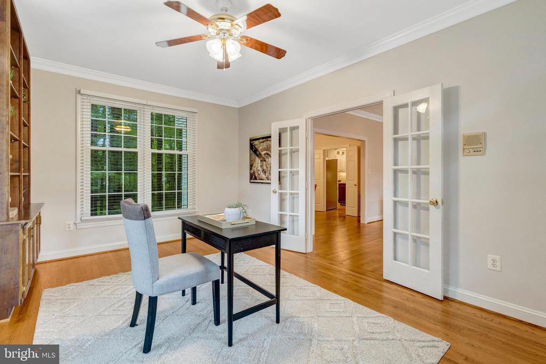
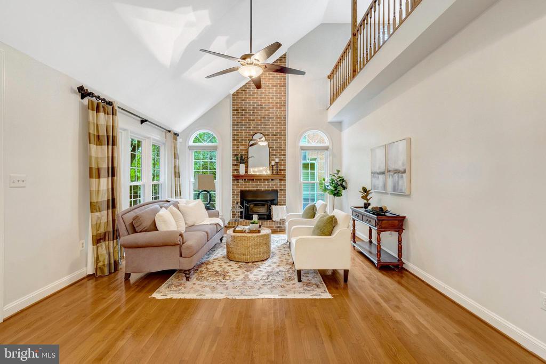
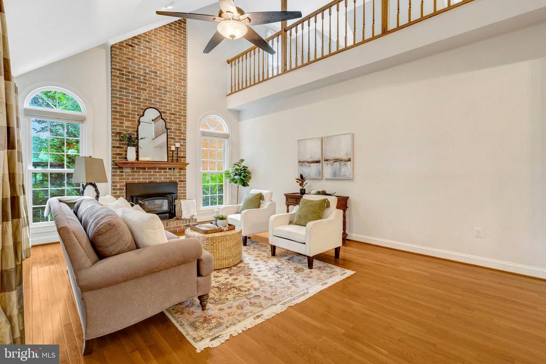
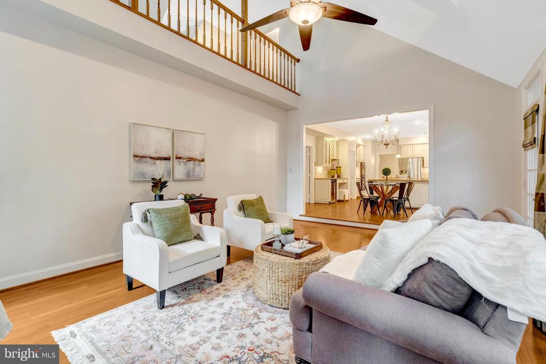
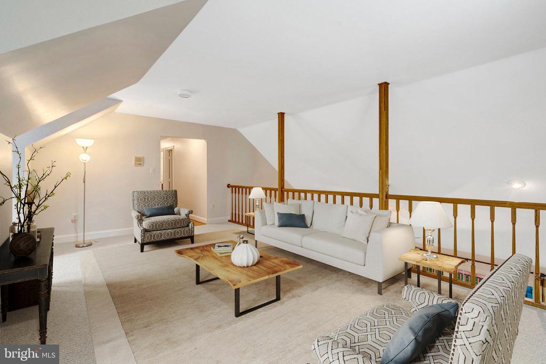
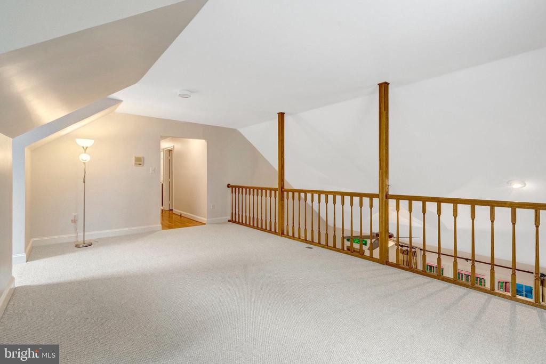
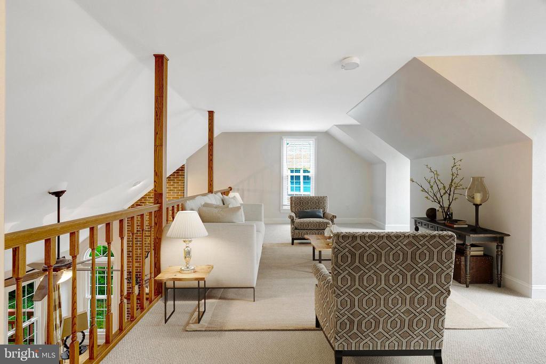
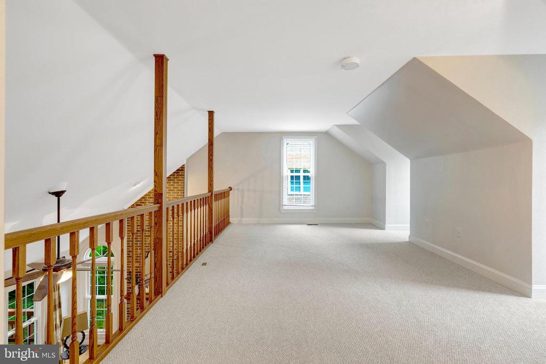
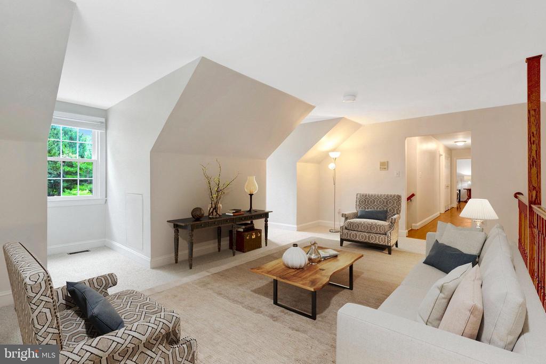
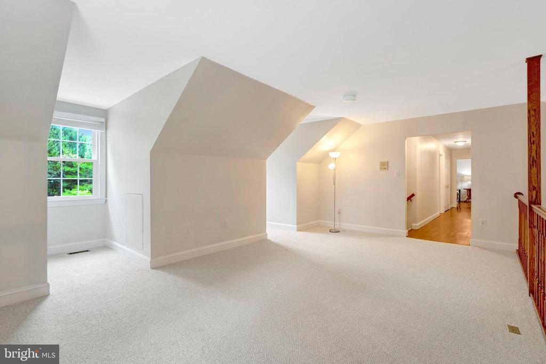
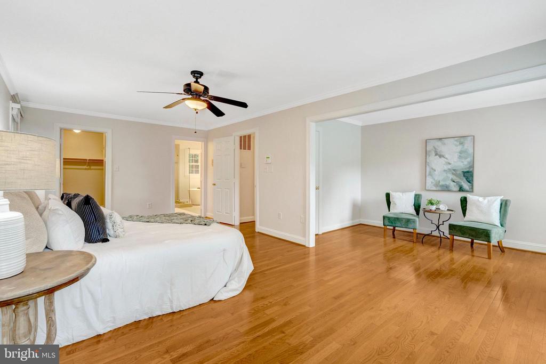
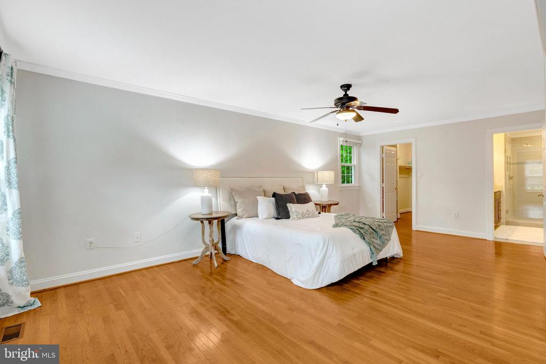
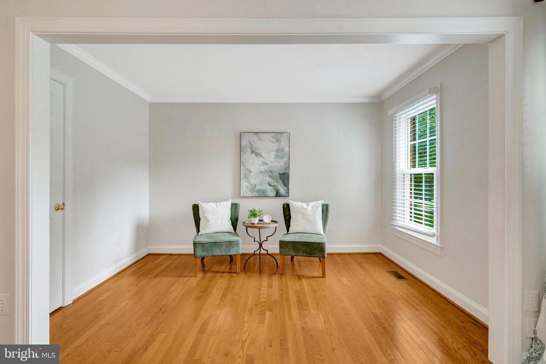
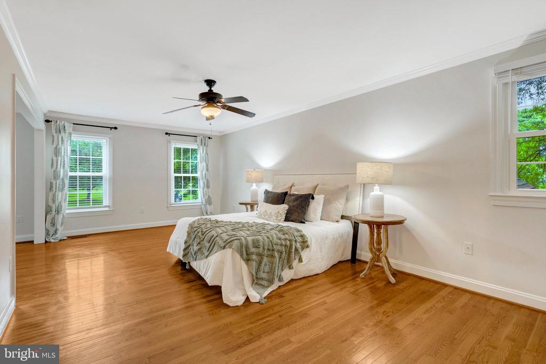
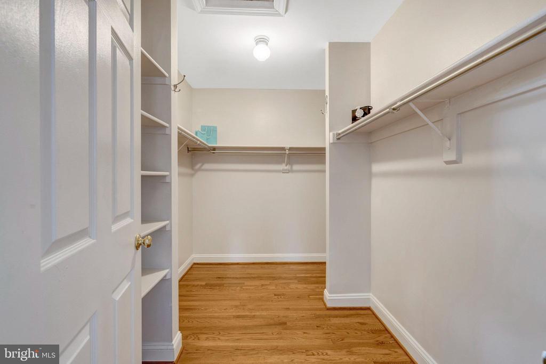
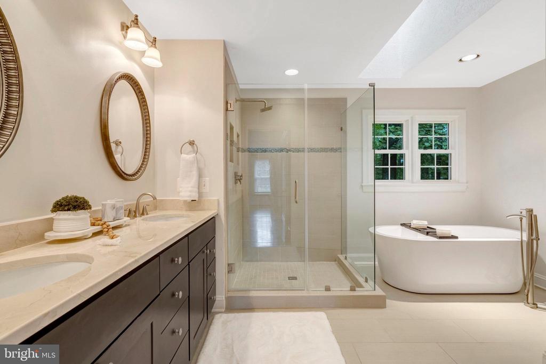
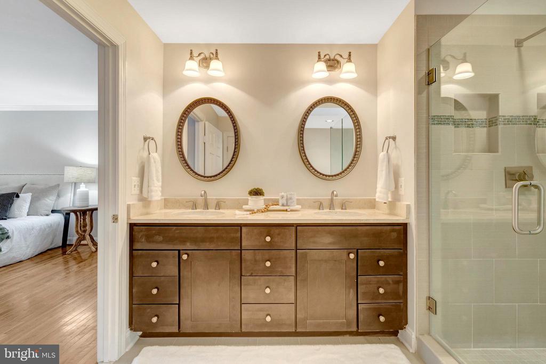
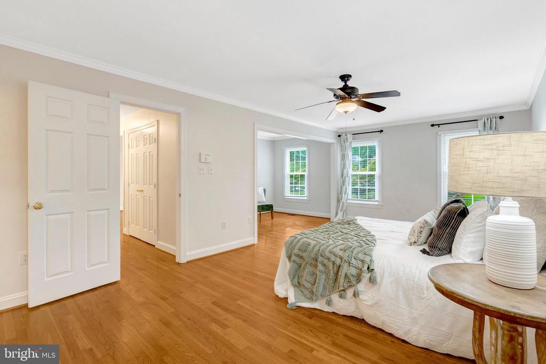
Multiple refined living spaces include a formal living room, inviting family room, and a sun-filled office with custom built-ins, offering both sophistication and function. The sumptuous primary suite feels like a private retreat, with a sitting area, walk-in closet, and spa-inspired bath featuring a soaking tub and oversized glass shower. A dramatic loft overlooking the family room provides additional flexibility and can easily be enclosed to create an expansive additional bedroom or private office.

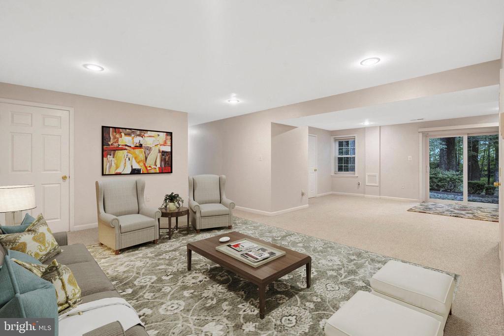
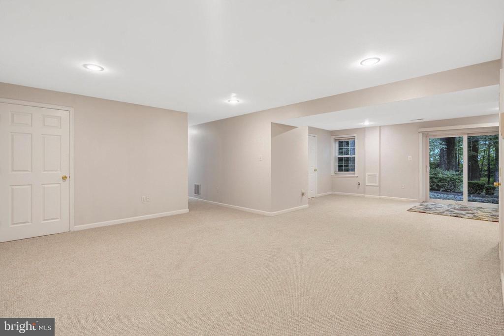
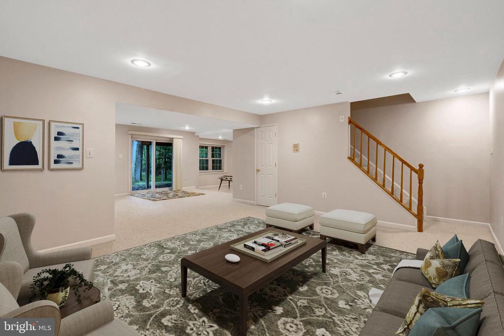
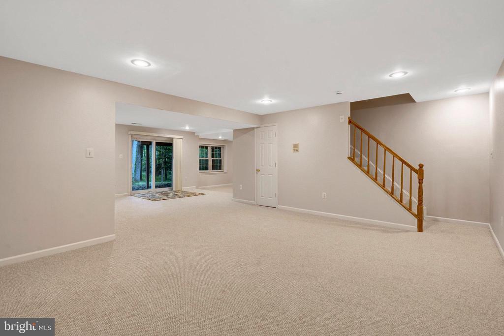
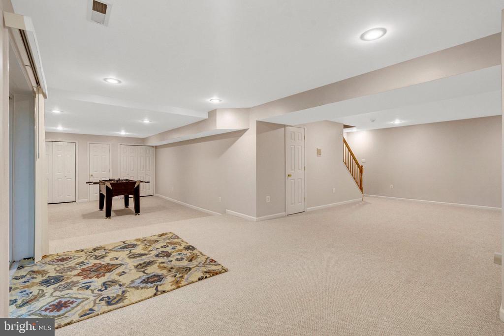
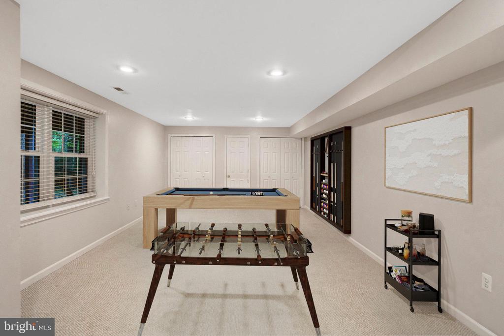
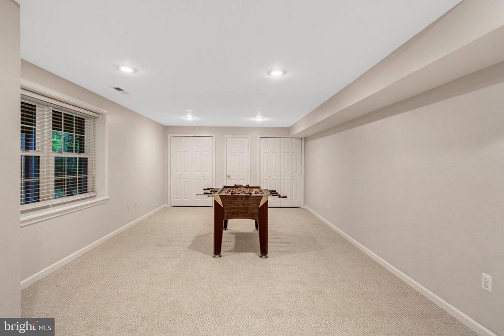
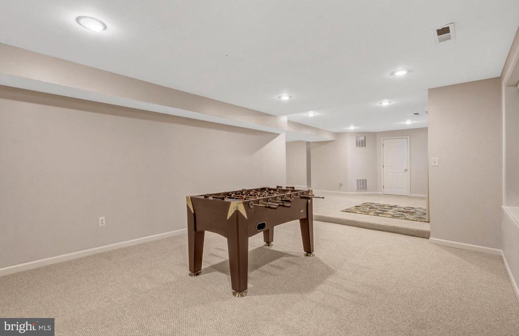
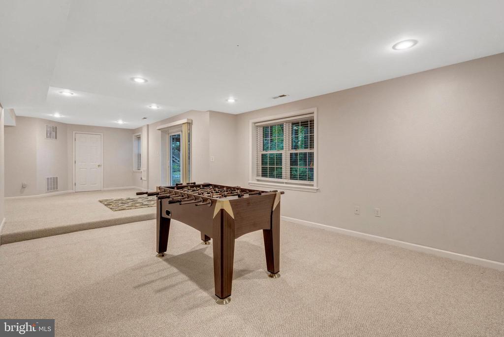
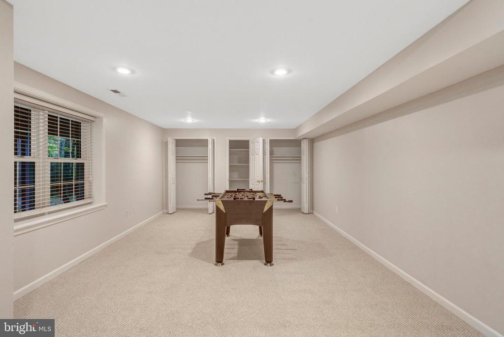
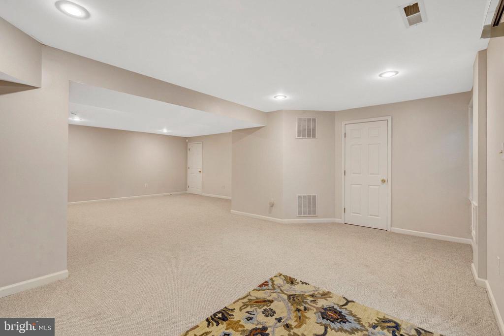
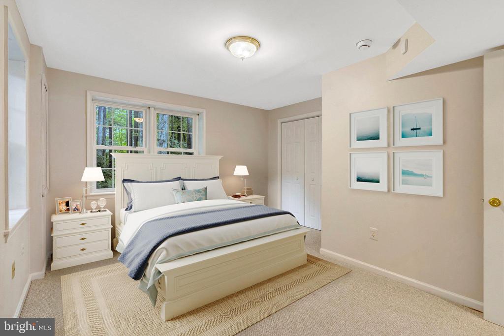
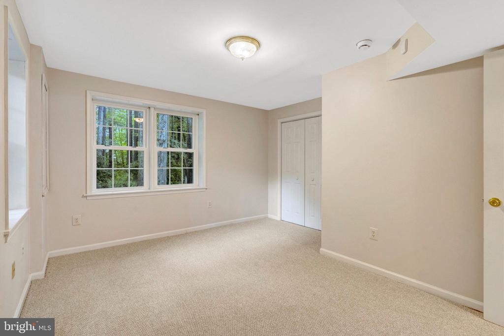
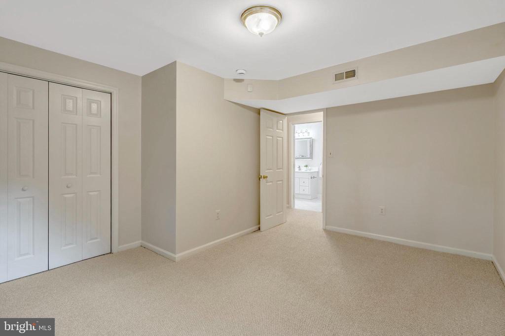
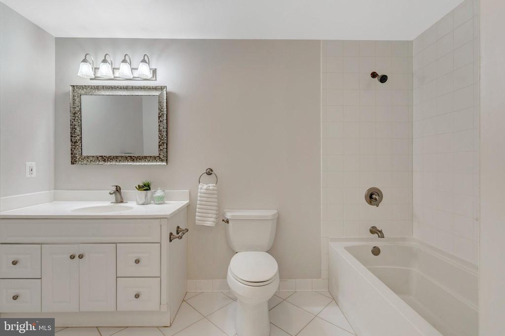
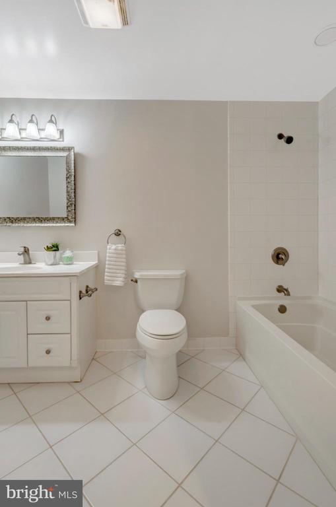
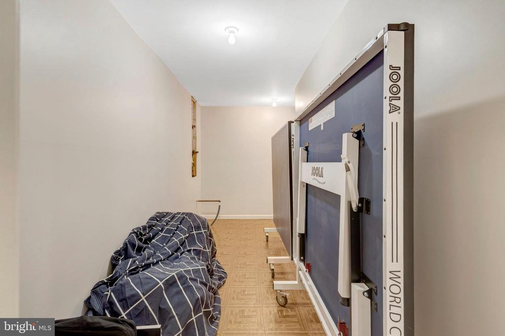
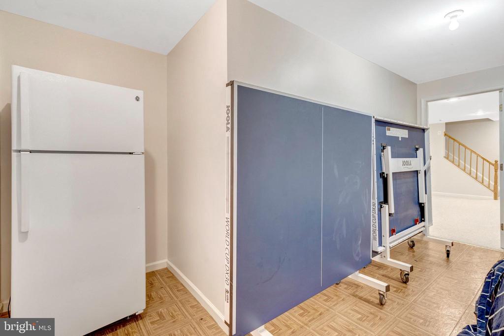
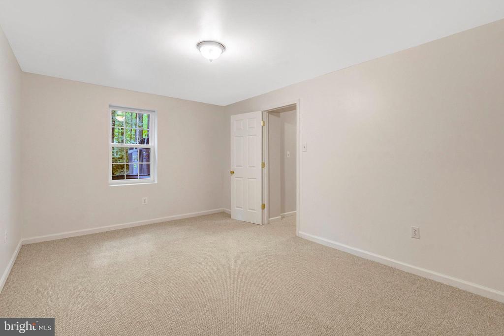
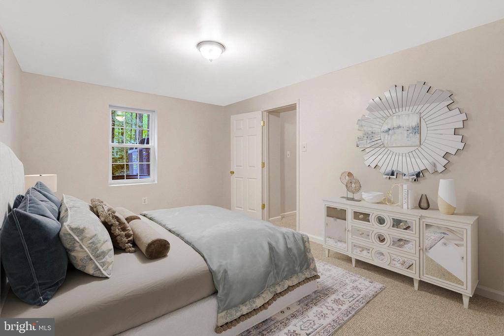
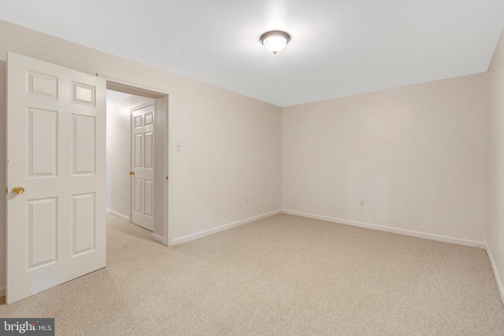
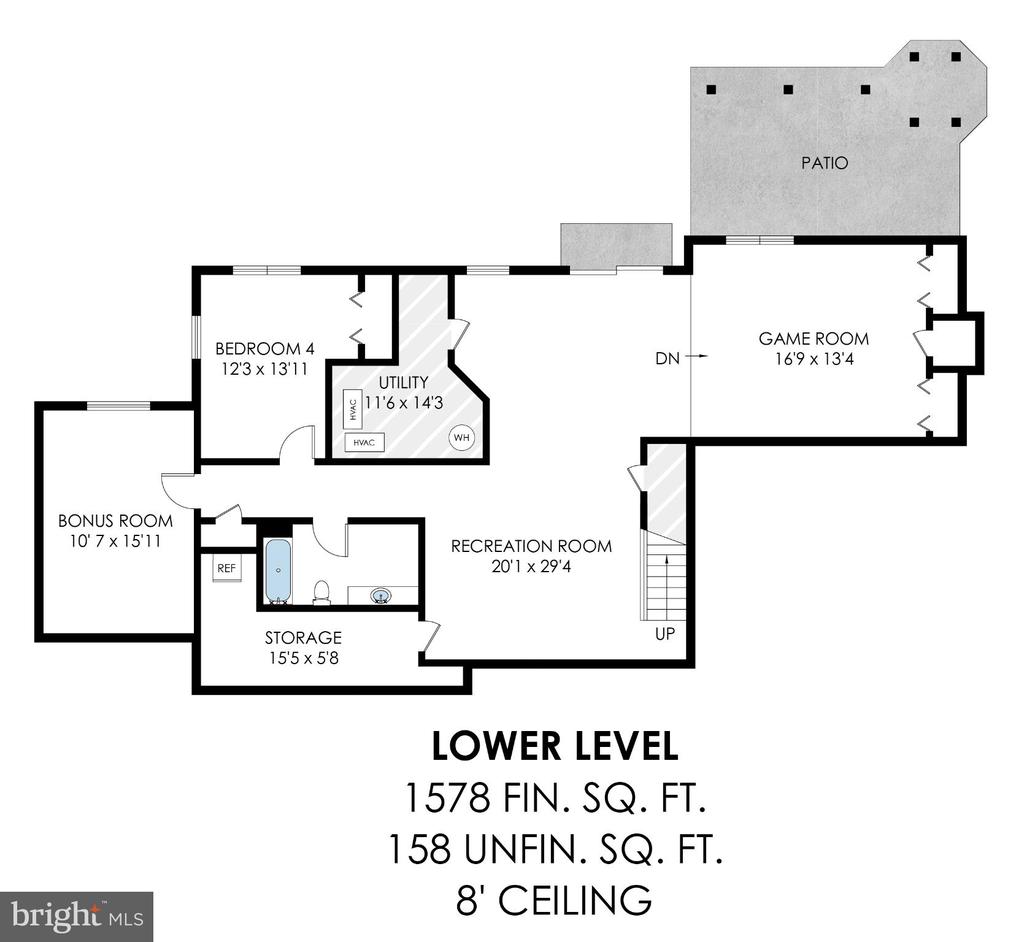
The fully finished, walk-out lower level extends the living and entertaining space with two additional bedrooms, a full bath, recreation room, and media room. The basement is perfect for guests, an au pair, home gym, or multigenerational living. Recent upgrades include ProVia windows, front door, and basement slider (2023); roof, gutters, and trim (2019); along with fresh paint, carpet, deck stain, and professional landscaping (2025), ensuring a meticulously maintained and move-in-ready property.

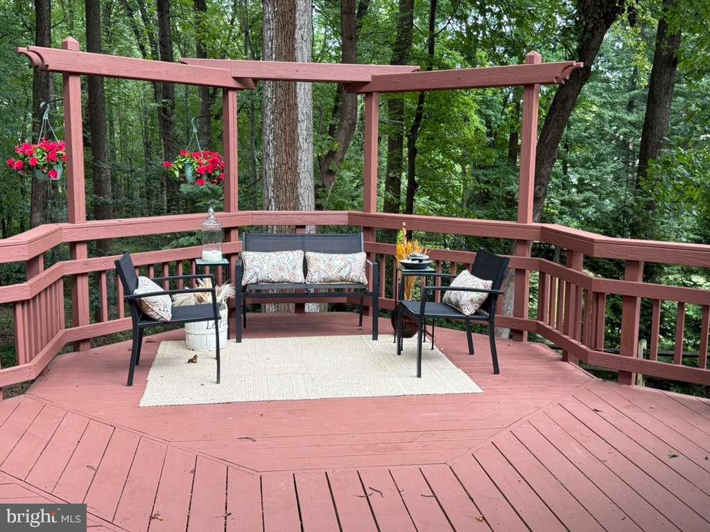
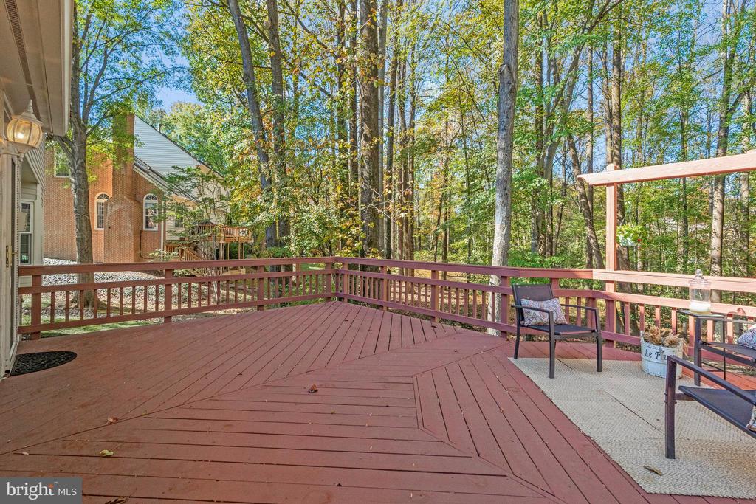
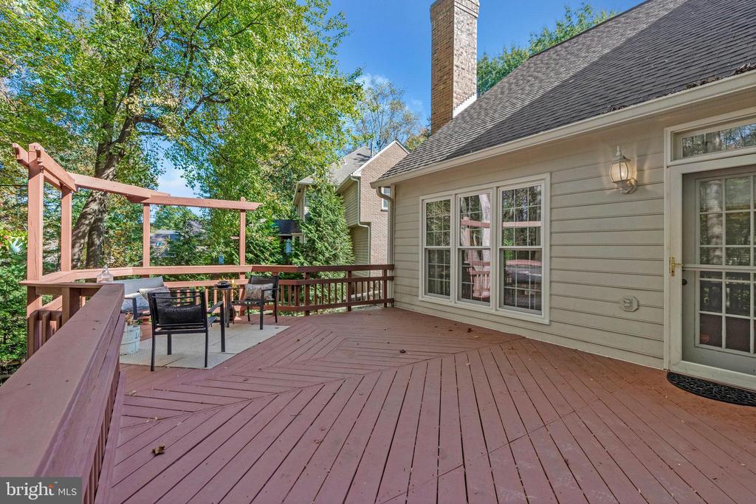
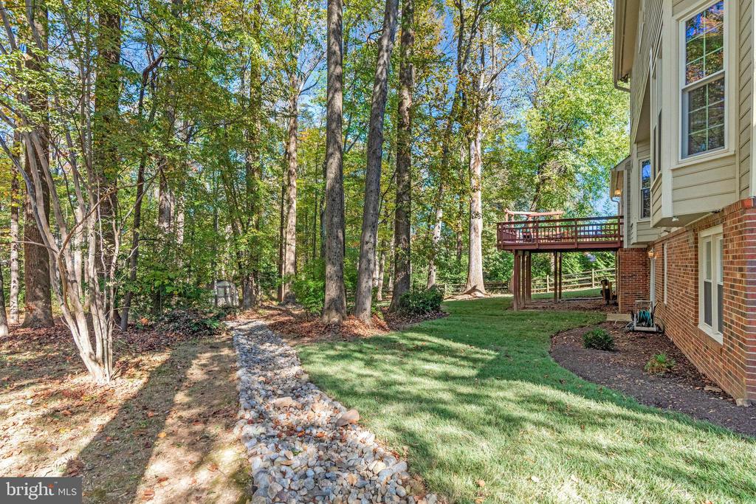
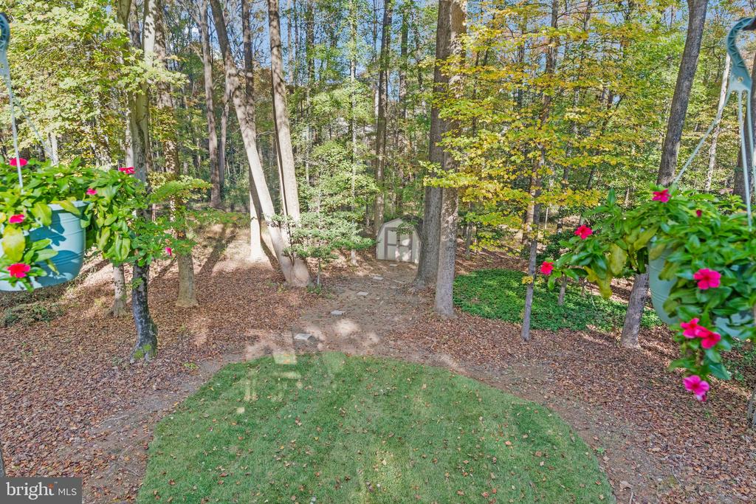
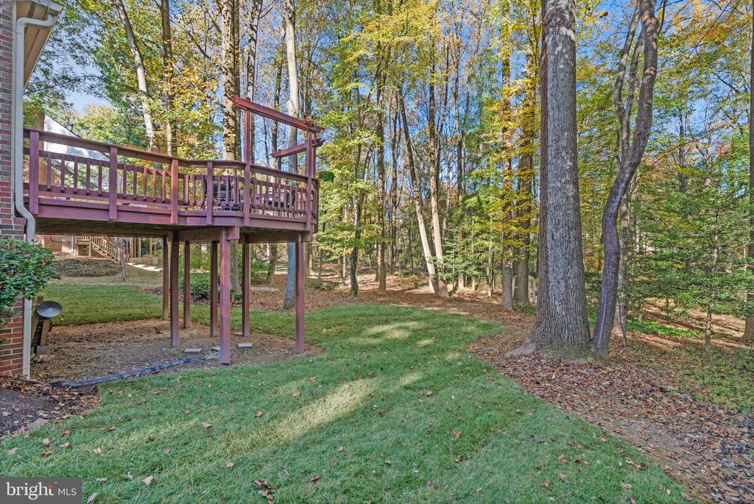
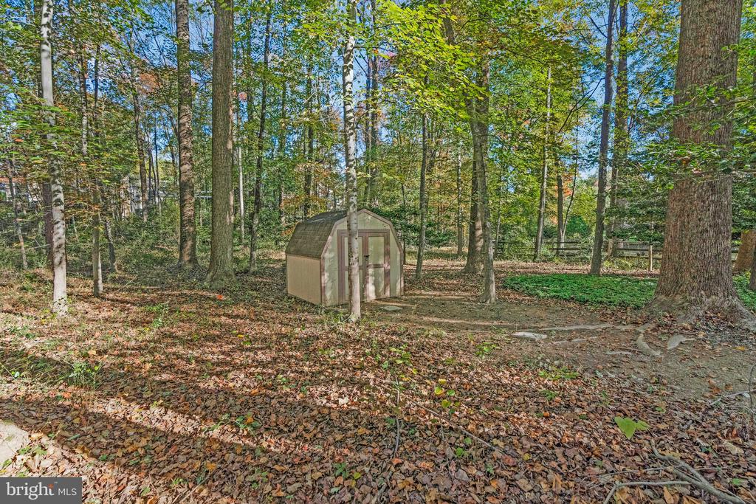
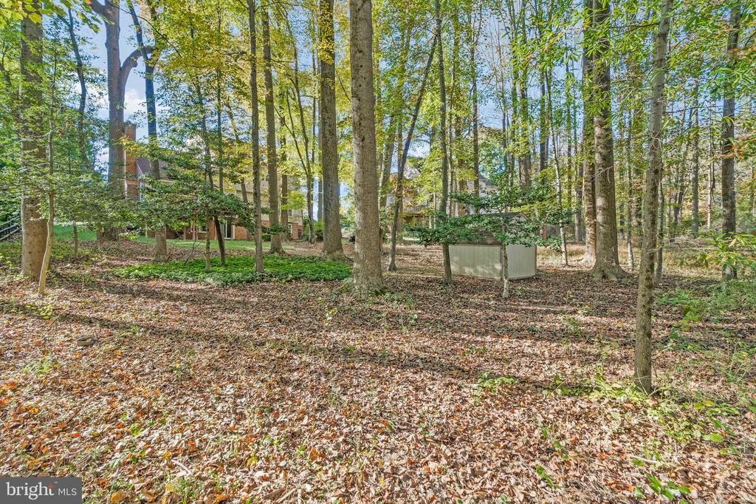
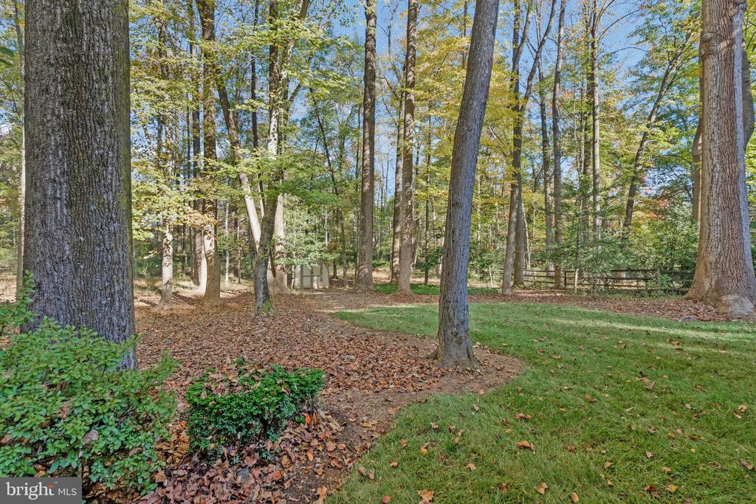
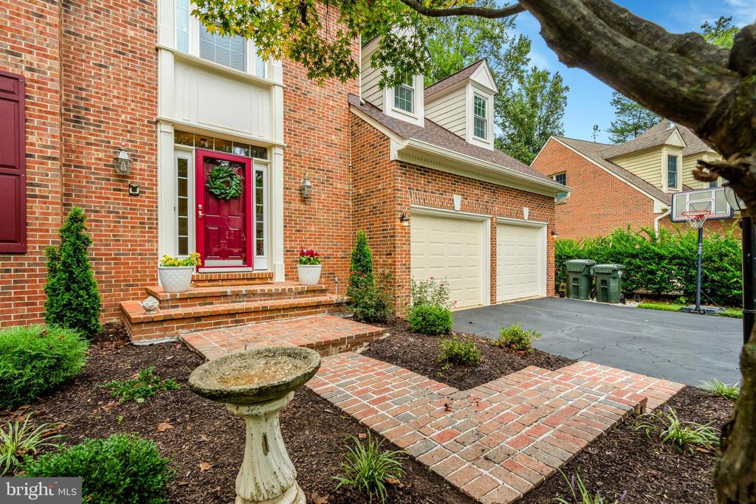
Outdoors, a private deck and lush, sodded backyard create a tranquil backdrop for dining, play, and relaxation. Ownership includes access to Reston Association's resort-style amenities, 15 neighborhood pools, extensive trails, tennis and pickleball courts, lakes, and abundant open space, offering a coveted, amenity-rich lifestyle.

All of this in a prime Reston location just minutes to Wiehle Metro, Route 7, Fairfax County Parkway, the Toll Road, Dulles Airport, premier shopping, dining, and golf. With over 5,000 sq. ft. of beautifully finished space, curated updates, and a compelling new price, this distinguished Reston gem stands out in today's market.
Share Property

Location

11181 LONGWOOD GROVE DRIVE, RESTON, VA 20194

Status

Sold

Date Sold

April 13, 2026

Property Amenities

Interior
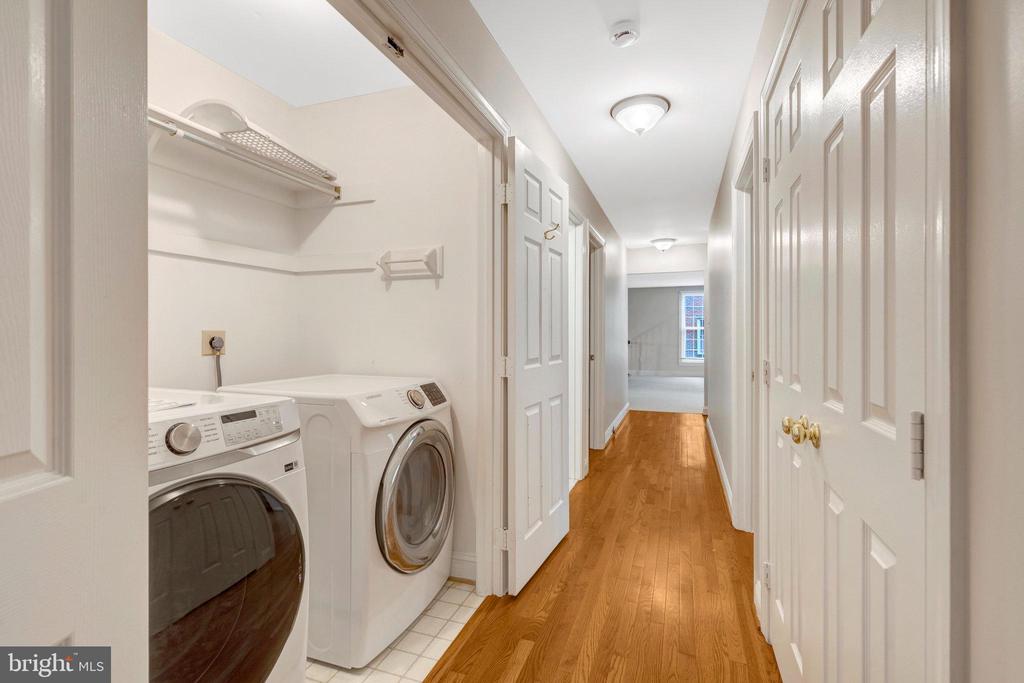
Laundry room Has Laundry, Upper Floor, Washer In Unit, Dryer In Unit
Fireplace Mantel(s), Wood
Appliances Built-In Microwave, Cooktop, Dishwasher, Disposal, Dryer, Extra Refrigerator/Freezer, Humidifier, Microwave, Oven - Double, Refrigerator, Stainless Steel Appliances, Washer, Water Heater
Flooring Ceramic Tile, Hardwood, Partially Carpeted
Total Bedrooms: 5
Half Bathrooms: 1
Full Bathrooms: 3
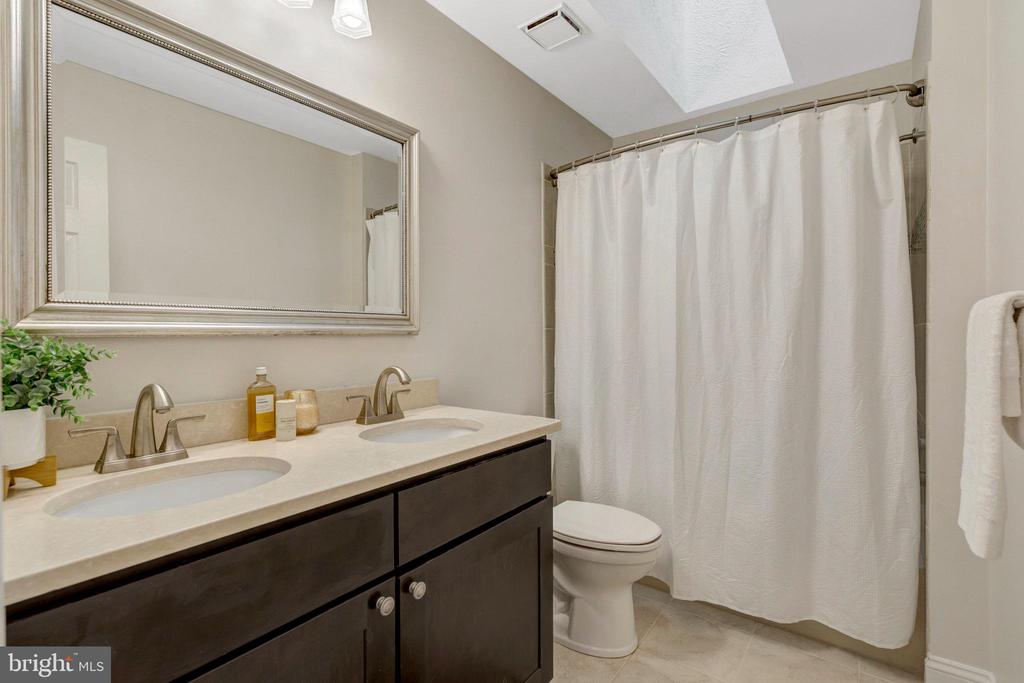
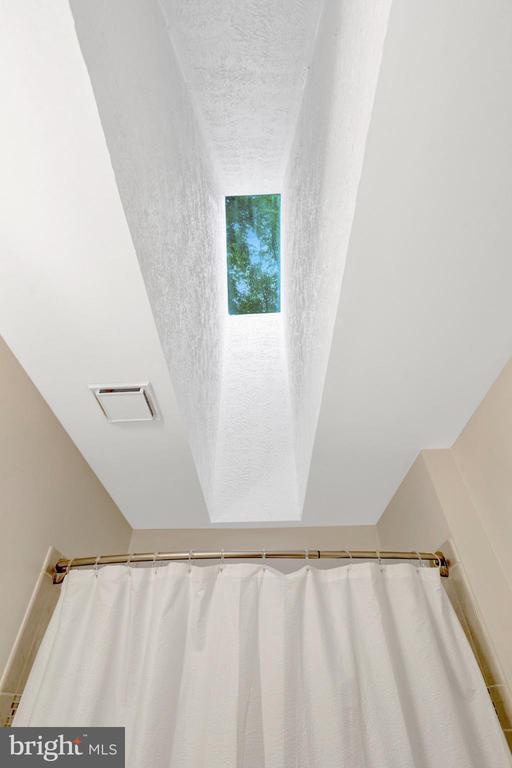
Other Interior Features Attic, Bathroom - Soaking Tub, Bathroom - Tub Shower, Bathroom - Walk-In Shower, Breakfast Area, Built-Ins, Carpet, Ceiling Fan(s), Dining Area, Family Room Off Kitchen, Floor Plan - Traditional, Formal/Separate Dining Room, Kitchen - Gourmet, Kitchen - Island, Kitchen - Table Space, Pantry, Primary Bath(s), Recessed Lighting, Skylight(s), Stove - Wood, Upgraded Countertops, Walk-in Closet(s), Window Treatments, Wine Storage, Wood Floors
Area & Lot
Total area 5,048 Sq.Ft.
Lot Area 0.48 Acres
Living area 5,048 Sq.Ft.
MLS® ID VAFX2295652
Year Built 1989
School District FAIRFAX COUNTY PUBLIC SCHOOLS
High School HERNDON
Middle School HERNDON
Elementary School ALDRIN
View Description Trees/Woods
Architecture Styles Colonial
Type Residential
Status Sold
Exterior
Stories 3
Pool Yes - Community
Air conditioning Central A/C, Programmable Thermostat, Zoned
Heat type Programmable Thermostat, Zoned, Forced Air
Disability Features None
Water Source Public
Garage Space 2.0
Security Features Security System, Smoke Detector
Sewer Public Sewer
Other Exterior Features Chimney Cap(s), Gutter System
Parking Attached Garage, Driveway, On Street
Lot Features Backs to Trees, Front Yard, Landscaping, Partly Wooded, Rear Yard
Roof Asphalt
Utilities Cable TV Available, Electric Available, Natural Gas Available, Sewer Available, Water Available
Finance
Sales Price $1,353,500
HOA Fees $890 yearly
Real Estate Tax $14,267 yearly

360 Virtual Tour

Take a tour of this property

Work With Us

If you have questions about credit or legal matters, buying or selling, you can trust us to find you what you need fast. We'll make sure you feel confident and educated every step of the way.