Leave a Message

Thank you for your message. We will be in touch with you shortly.

1118 John Brown Farm Rd
VIEW PHOTOS
Courtesy of Pearson Smith Realty, LLC
$450,000

1118 John Brown Farm Rd

3 Beds 3 Baths 2,500 Sq.Ft. 1.3 Acres

Description

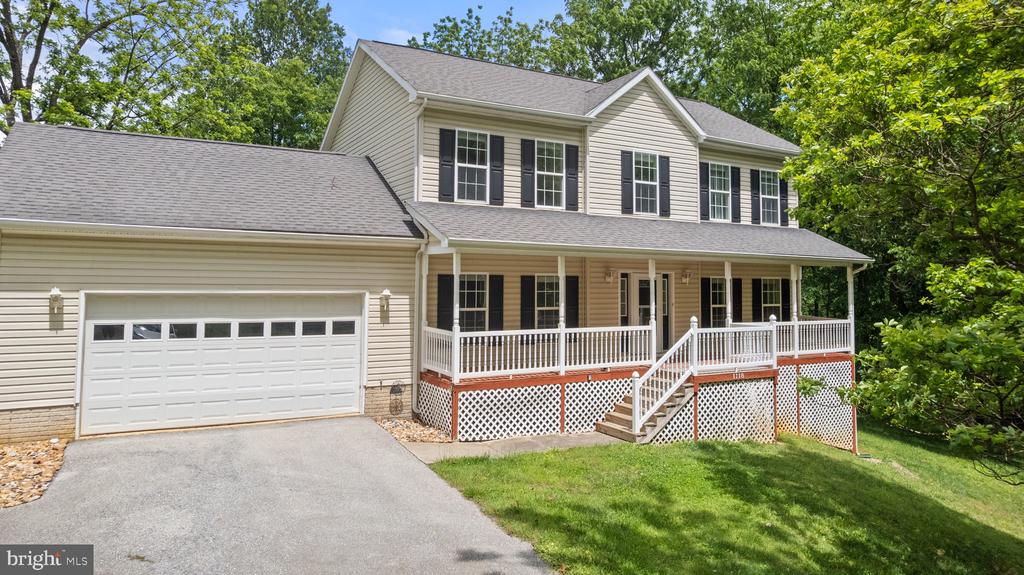
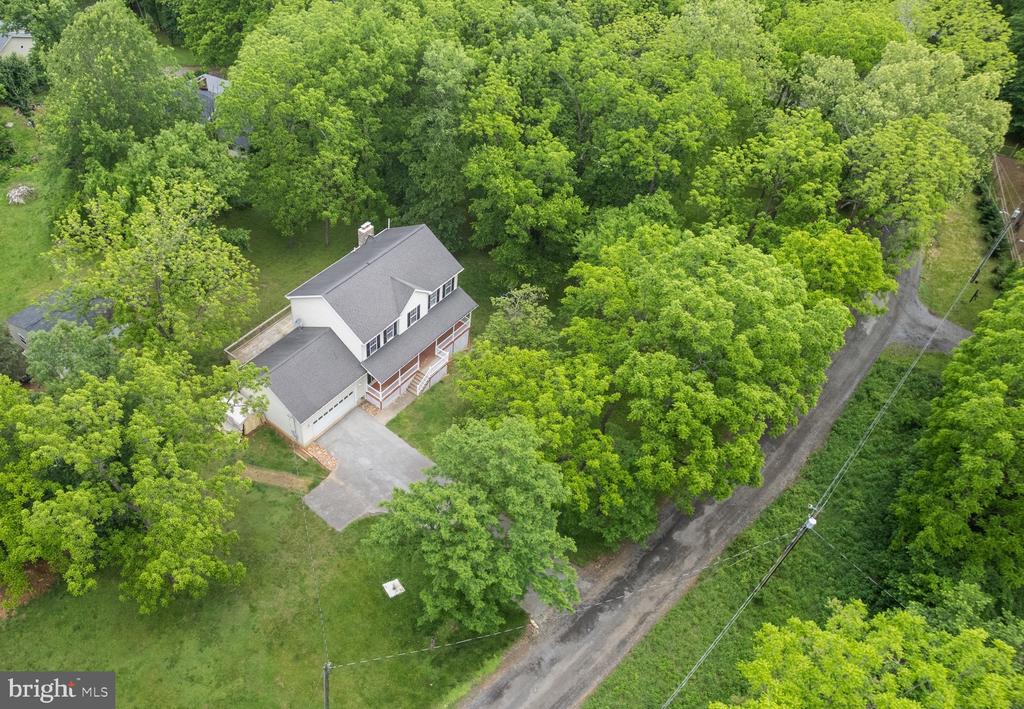
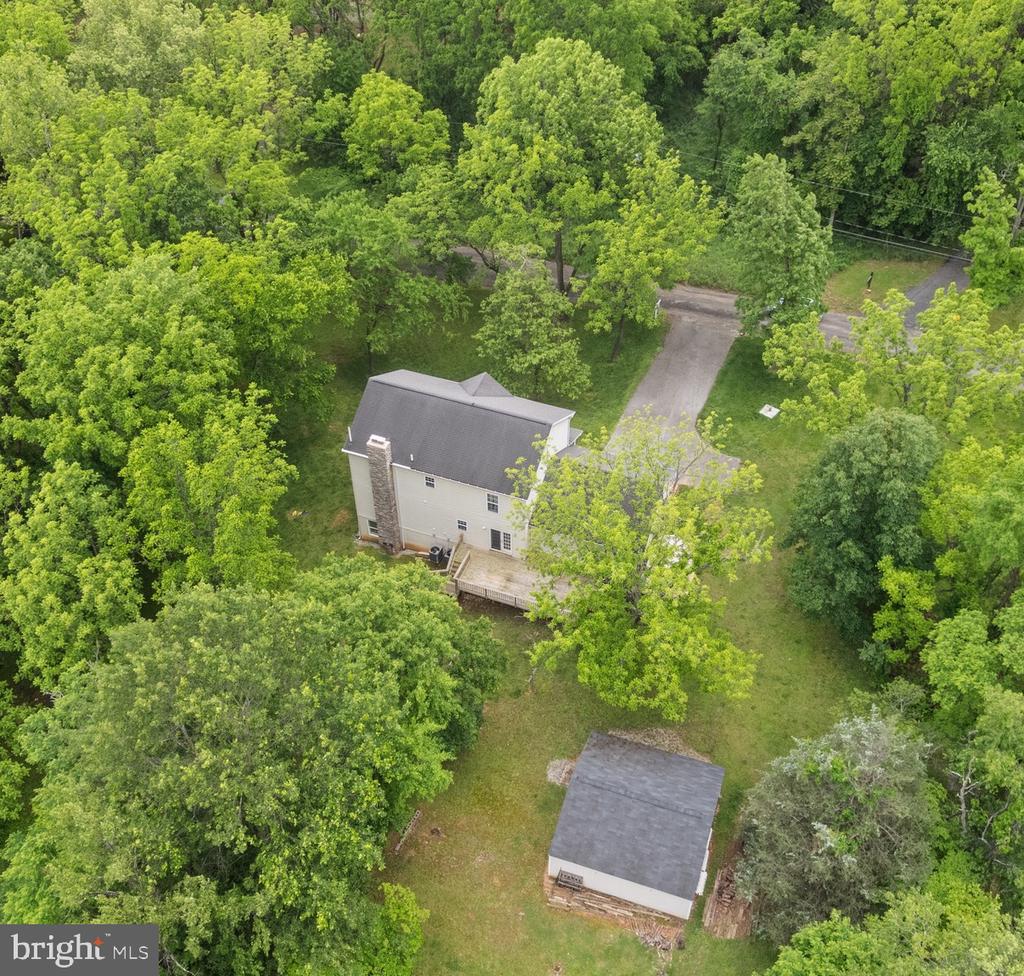
"Honey stop the car.. this is the one!" Beautiful 3 Story Colonial Home on almost 1.5 acres of private land!
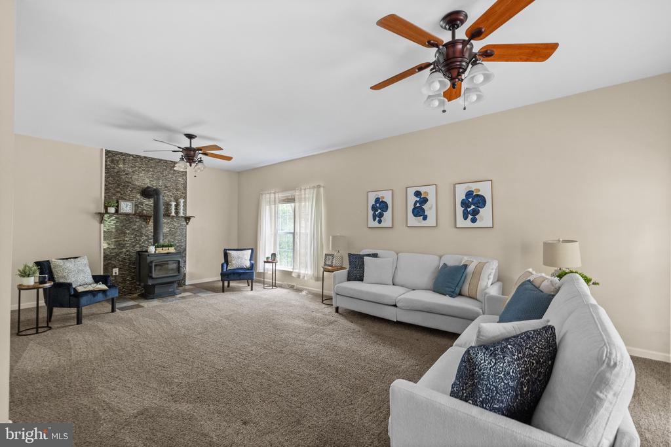
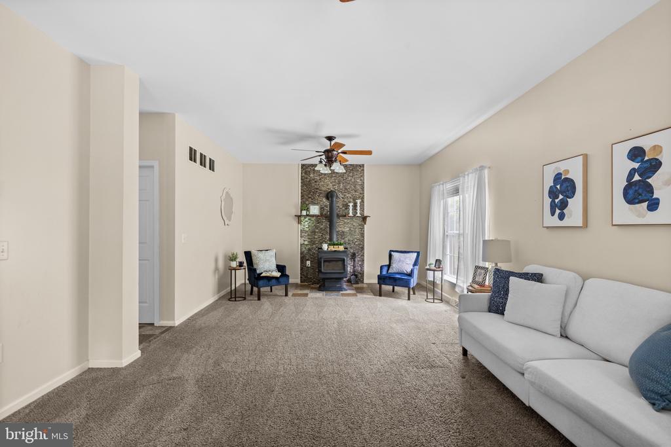
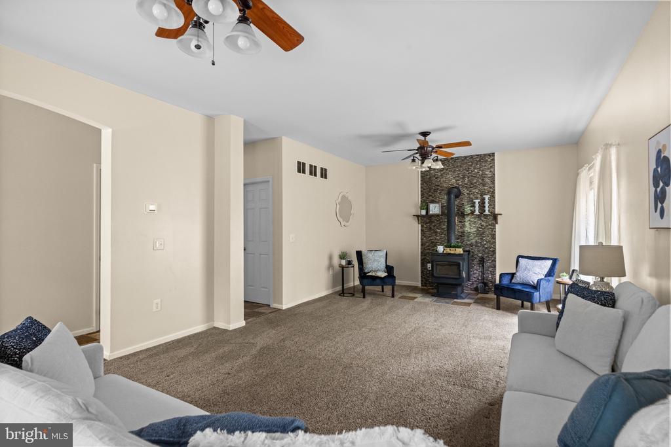
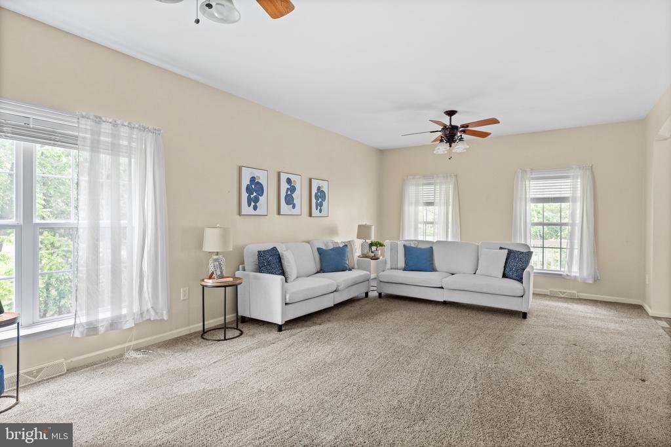
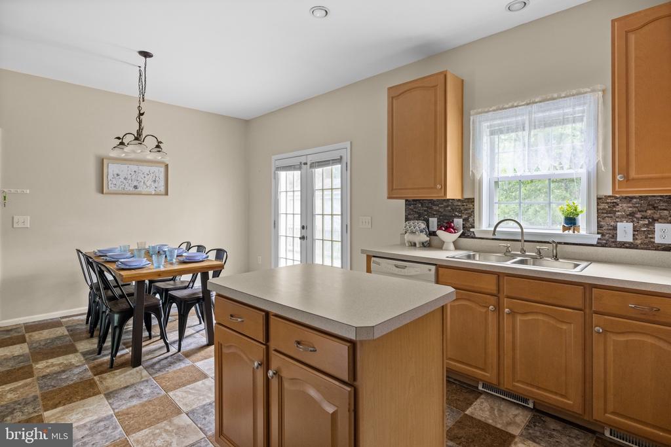
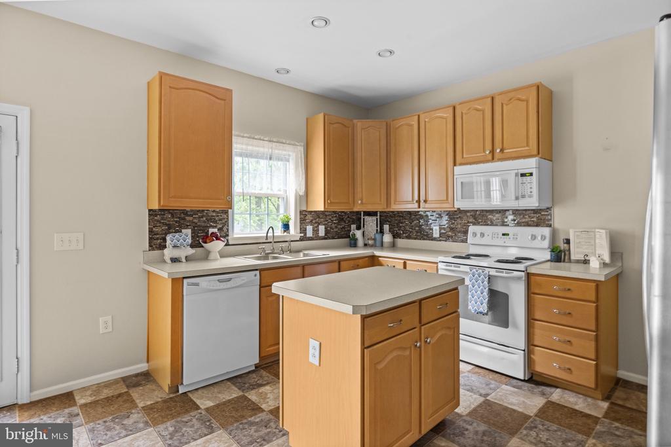
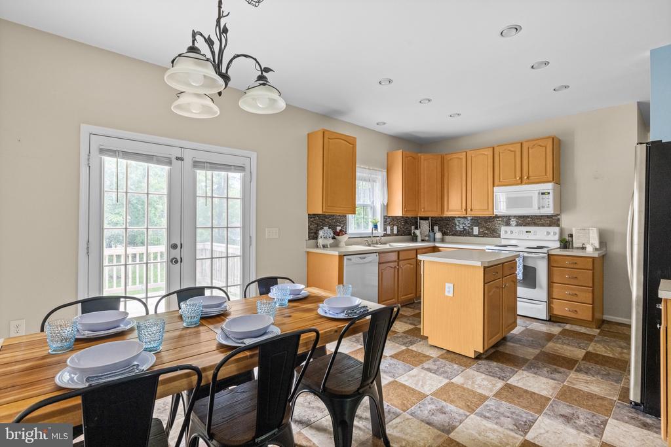
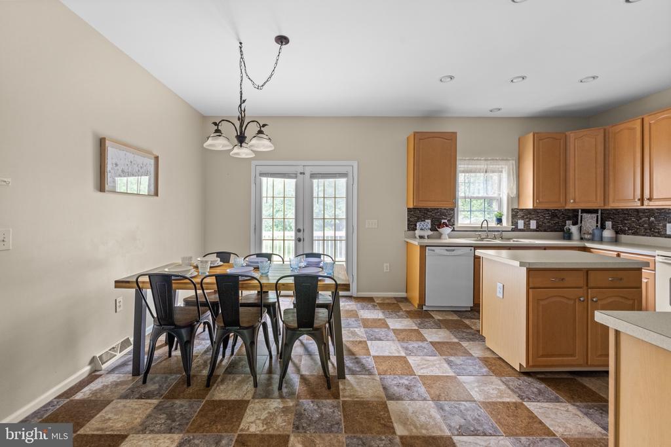
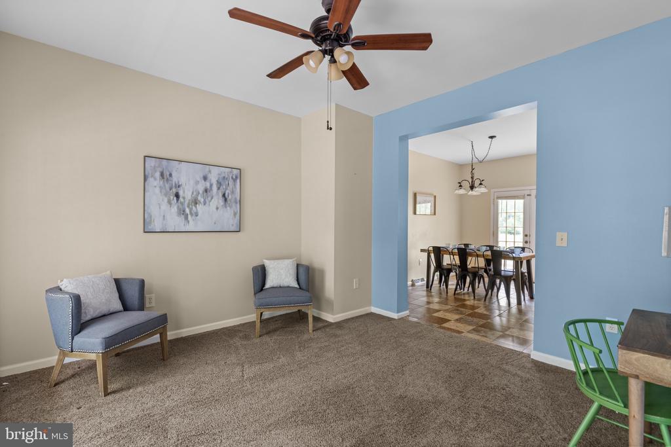
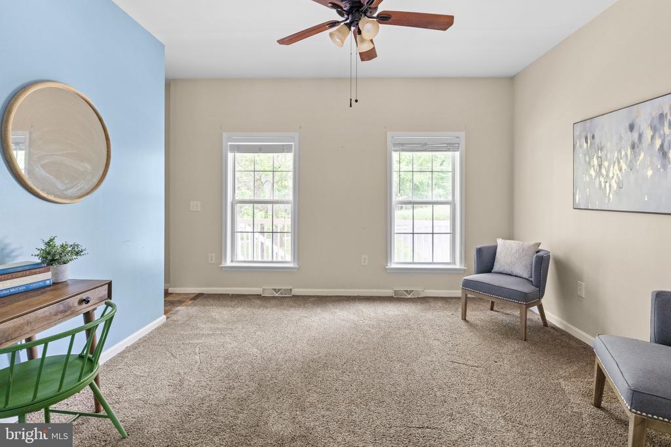
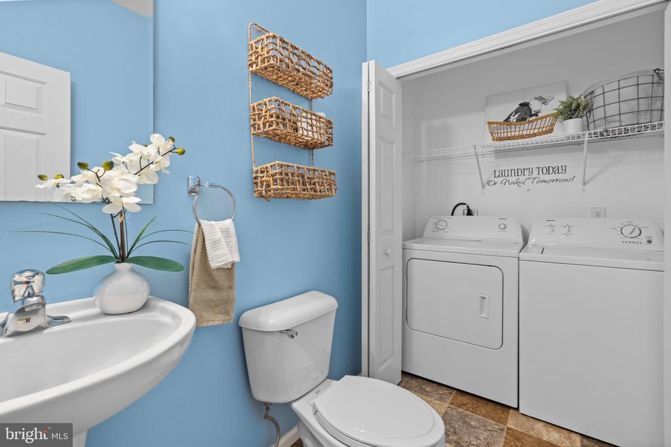
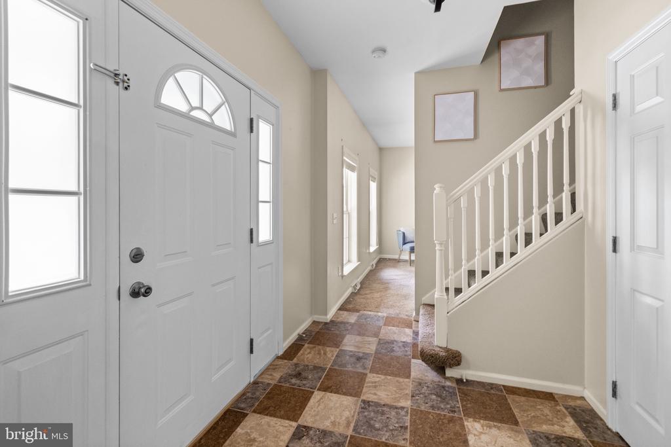
Main Level offers a welcoming foyer with hall closet and stairs to upper level, Great Room with cozy wood stove, 2 ceiling fans, and plenty of space to gather. Kitchen with island, dinning space, and access to your 2 car garage and spacious and private back deck, a bonus room - perfect setting for a living room, office, play room, or whatever accommodates your lifestyle! There is also a half bath and laundry on this level.

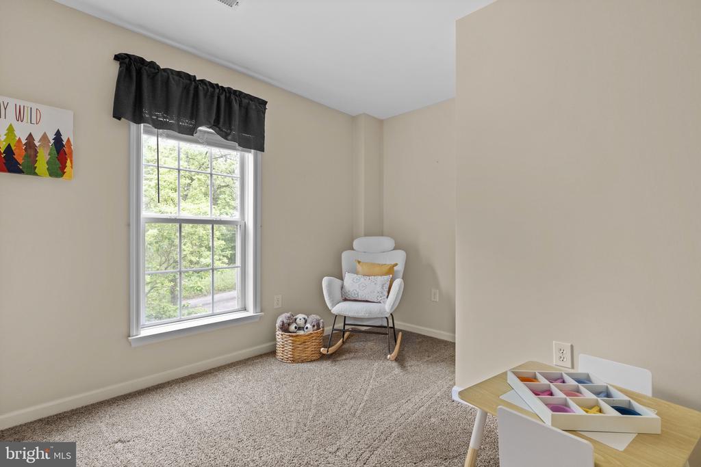
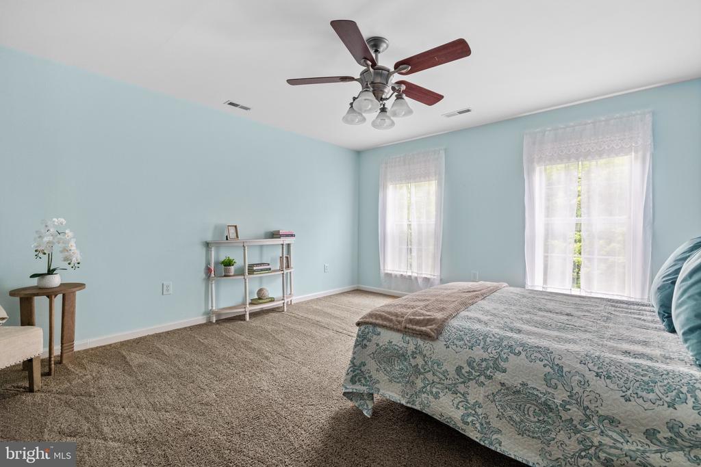
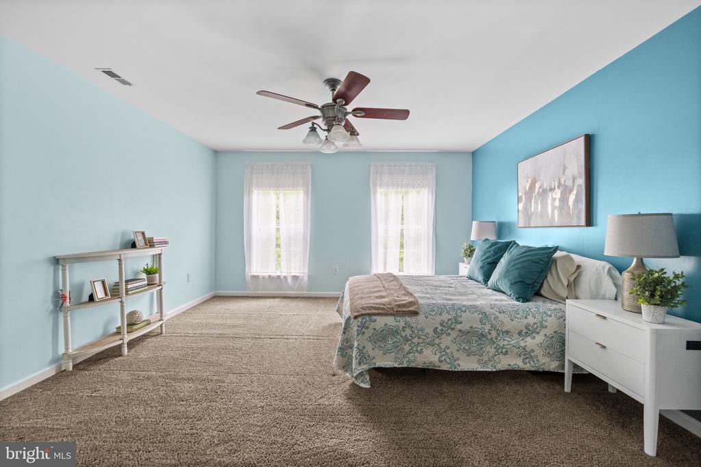
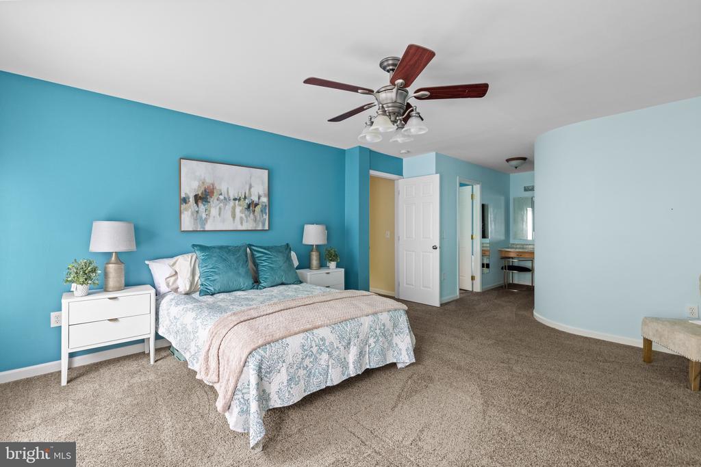
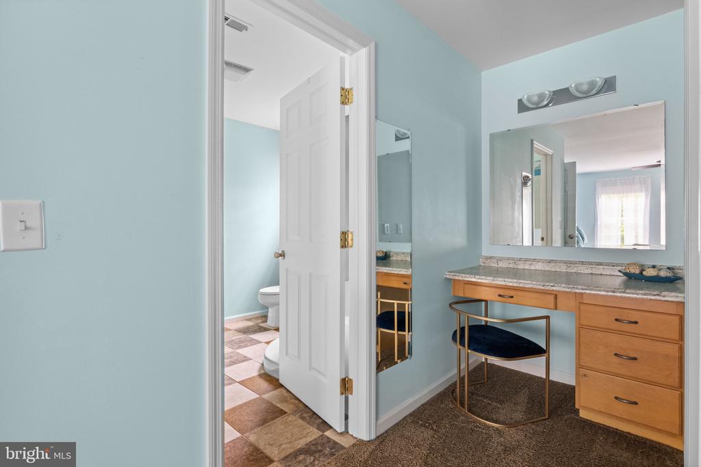
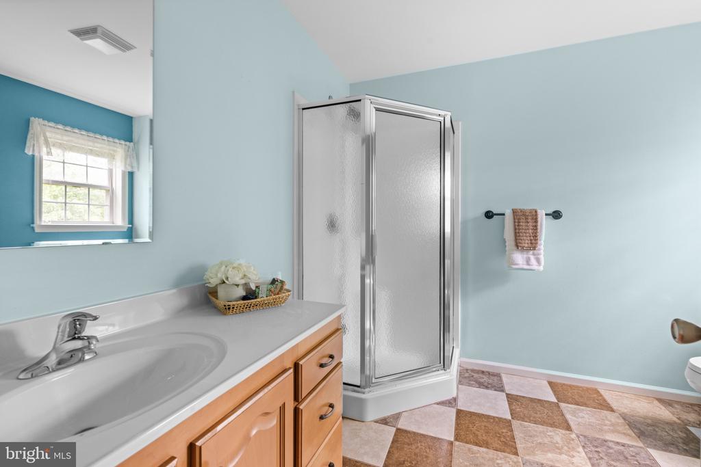
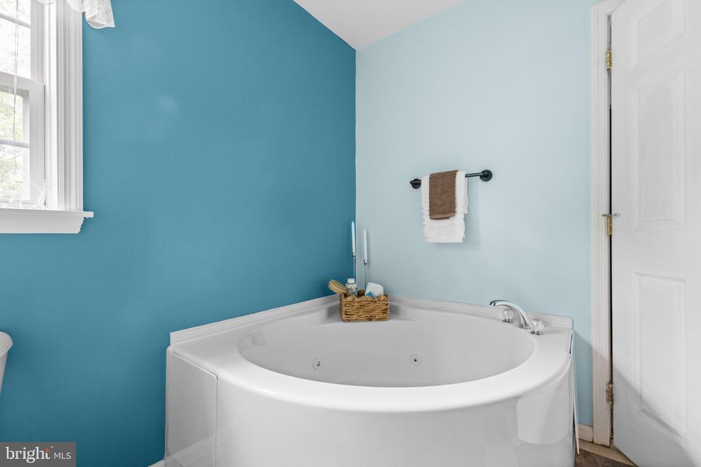
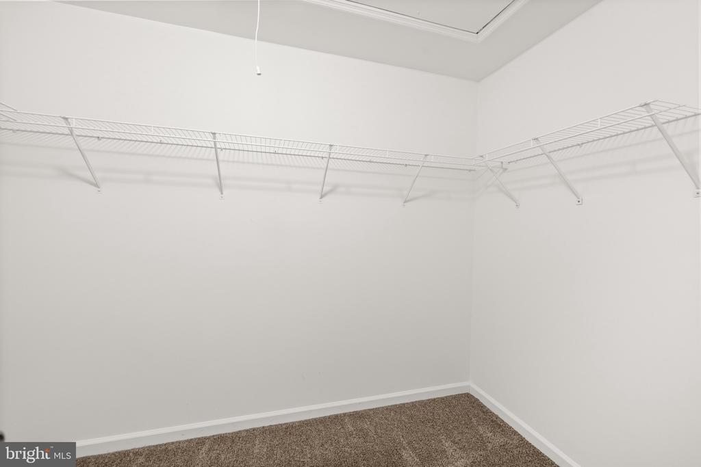
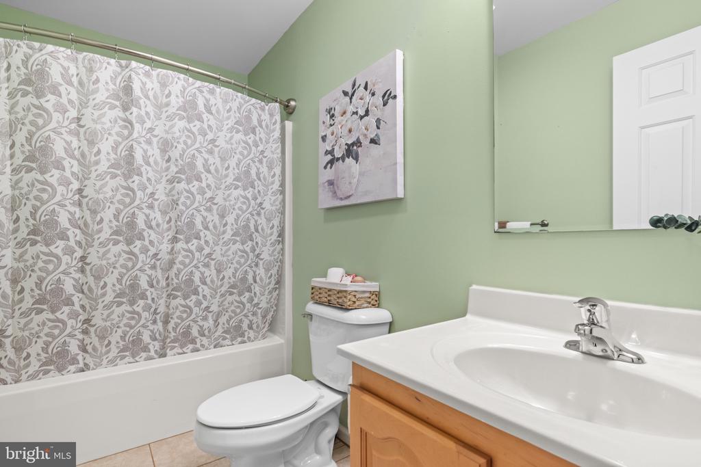
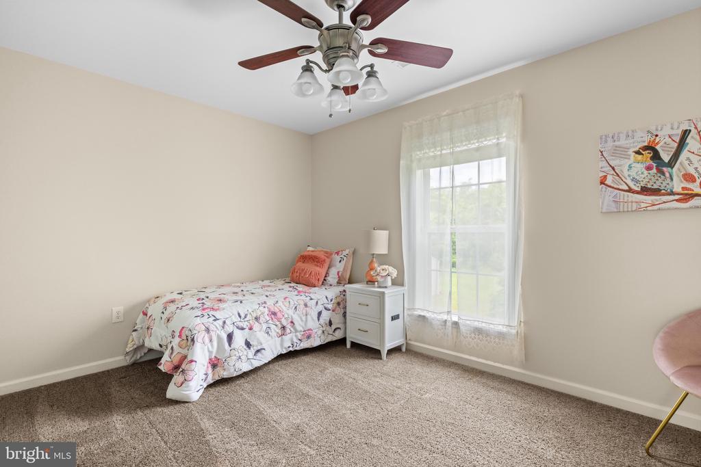
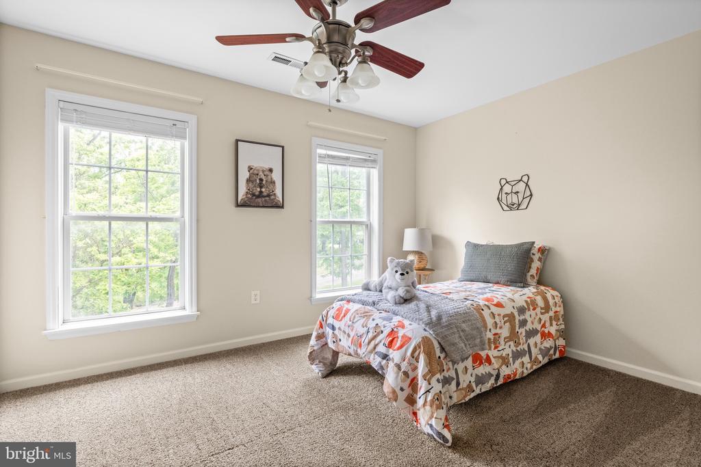
Upper Level features a grand primary suite with ceiling fan, sitting area, huge walk in closet, vanity desk, as well as an attached private full bathroom with walk-in shower, and jet tub to retreat and relax in. Down the hall you'll find 2 bedrooms with a hall closet in between and full bathroom. Plus a bonus room that could easily be turned into a 4th bedroom.

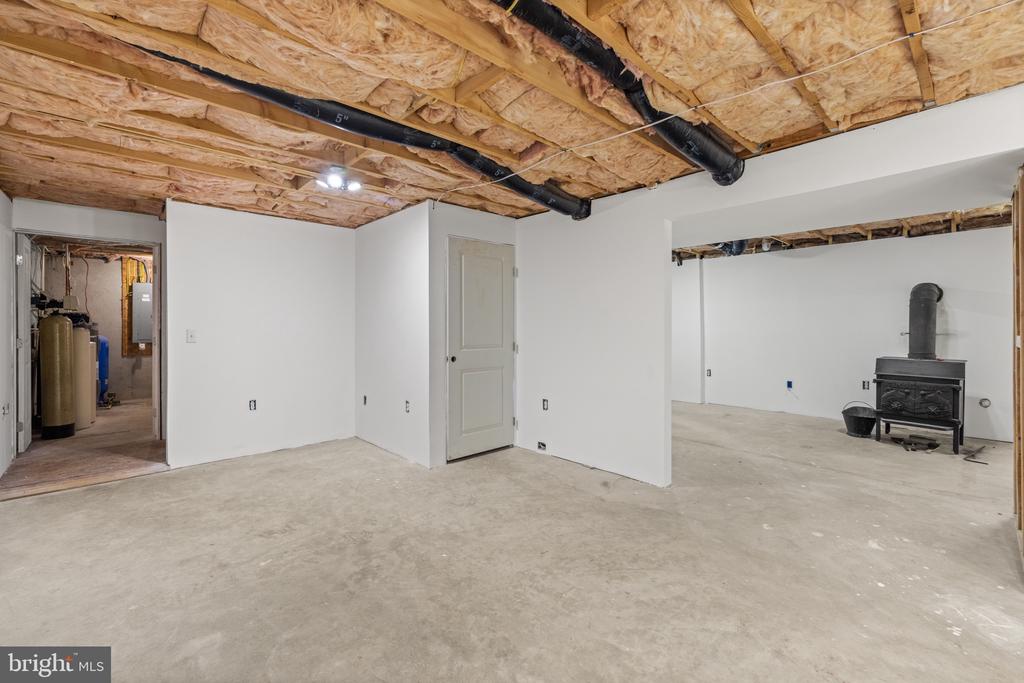
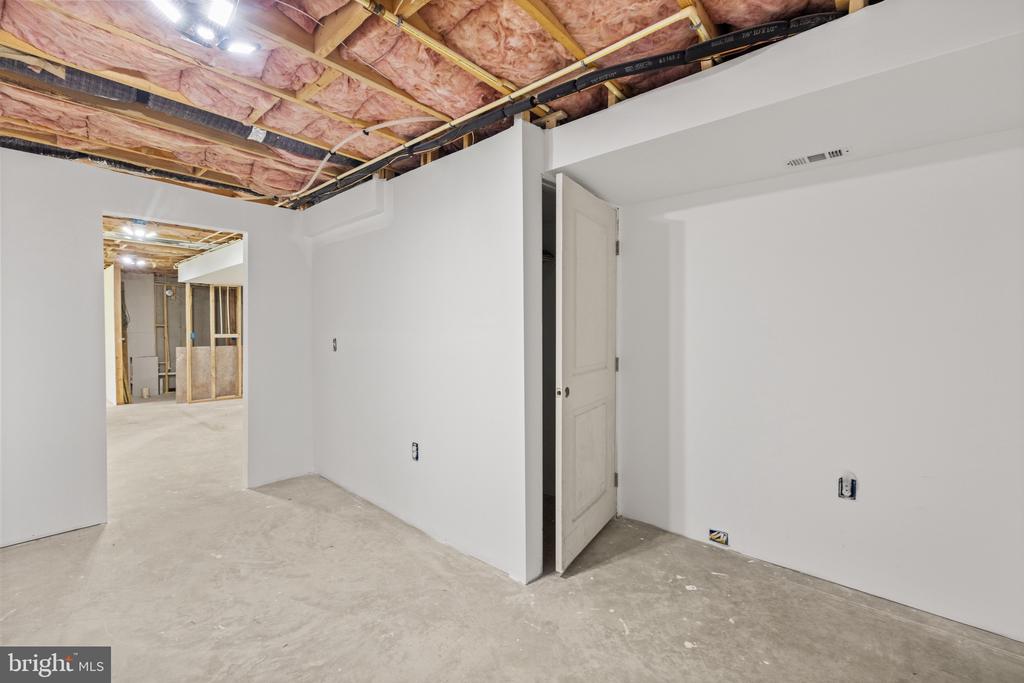
But wait! There's more -- the walk out basement is just awaiting your final touches, with a wood stove, electrical and drywall already done, Plus there is a rough in for a 3rd full bathroom and 5th bedroom/ office/ gym/ movie room/ etc .Ample storage and utility room with water softener.

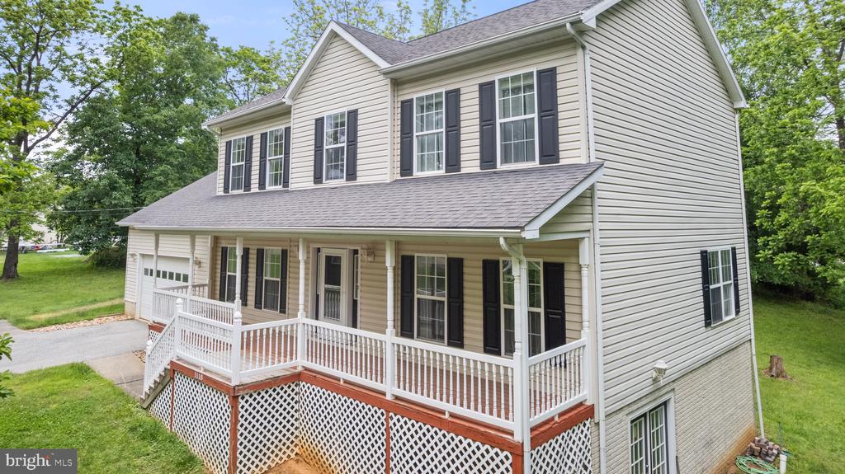
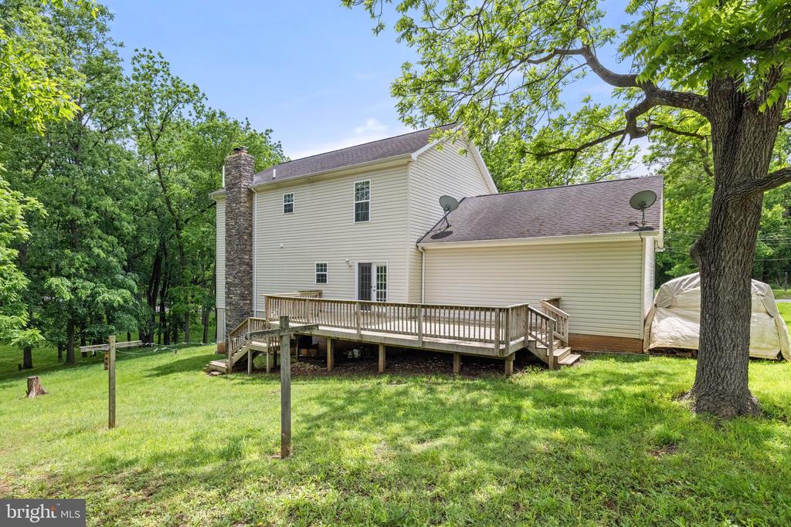
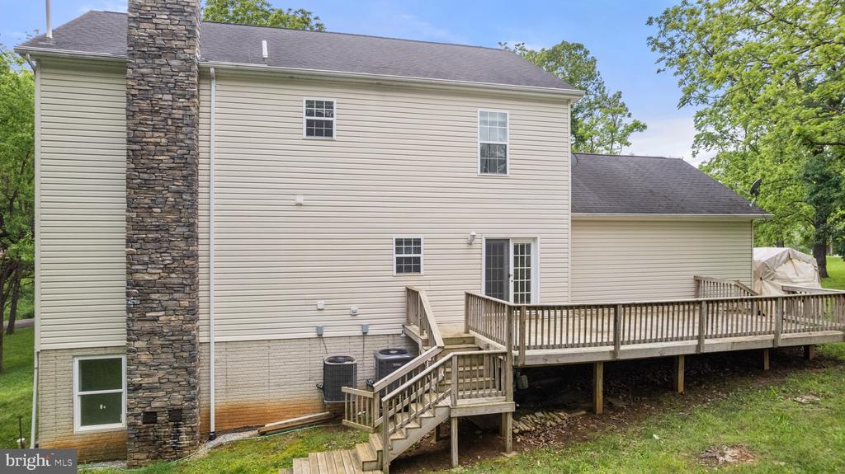
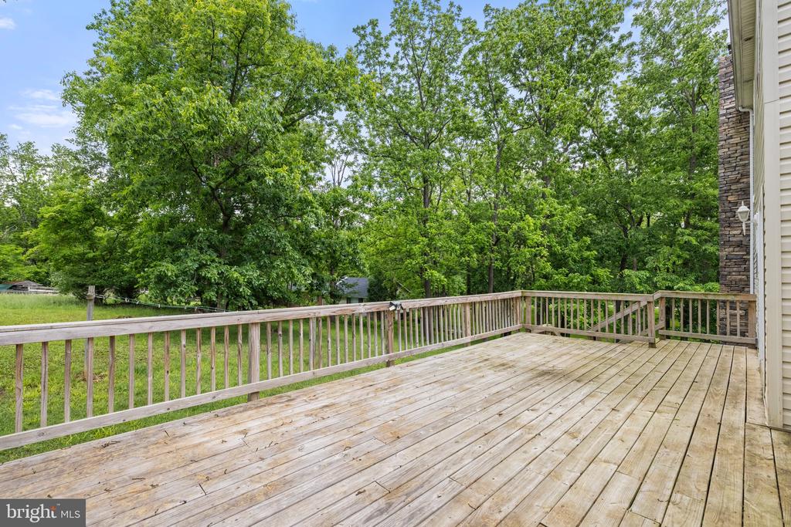
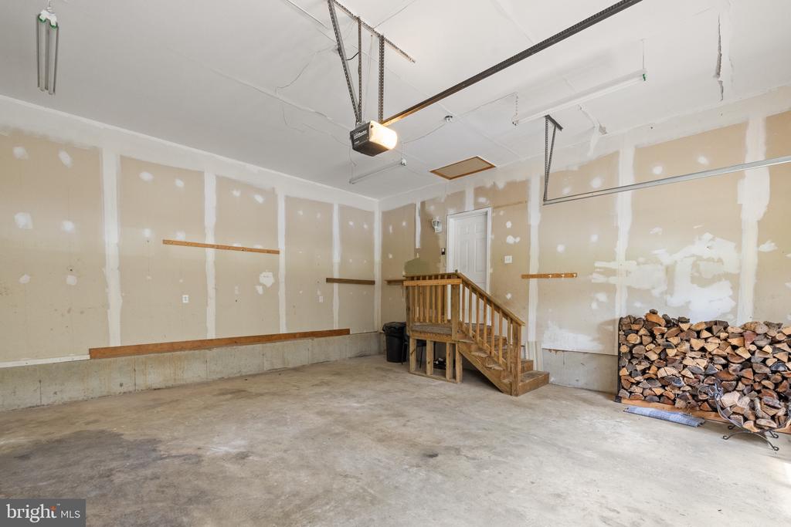
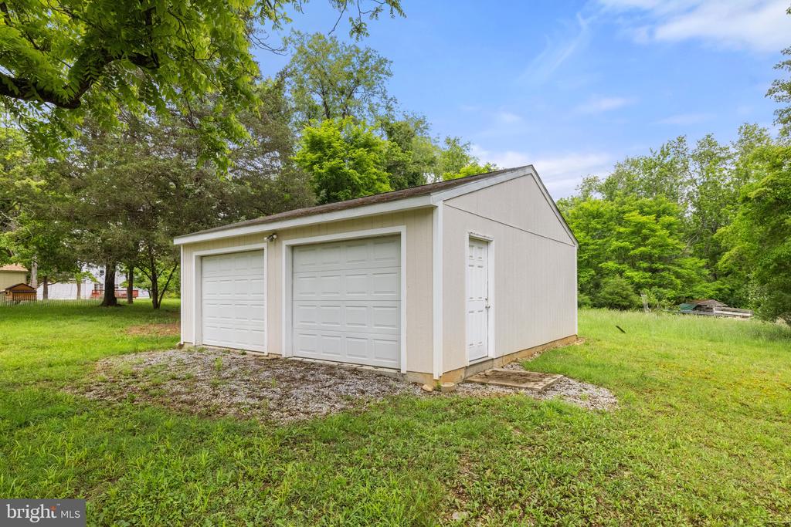
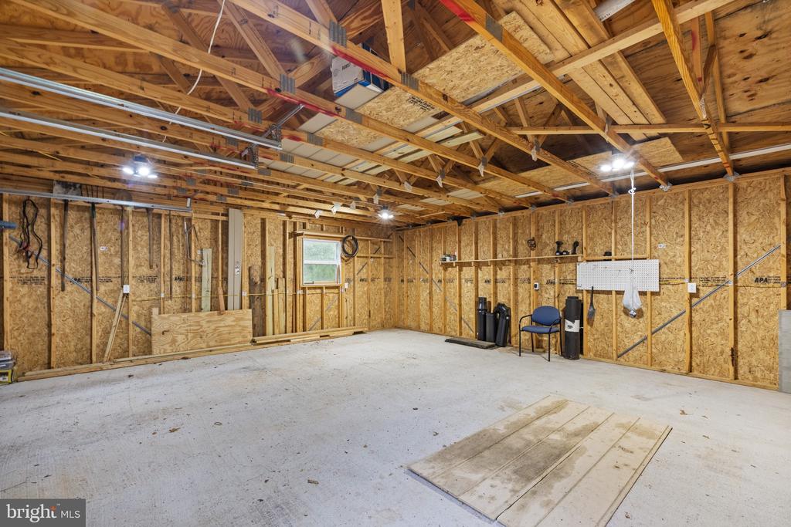
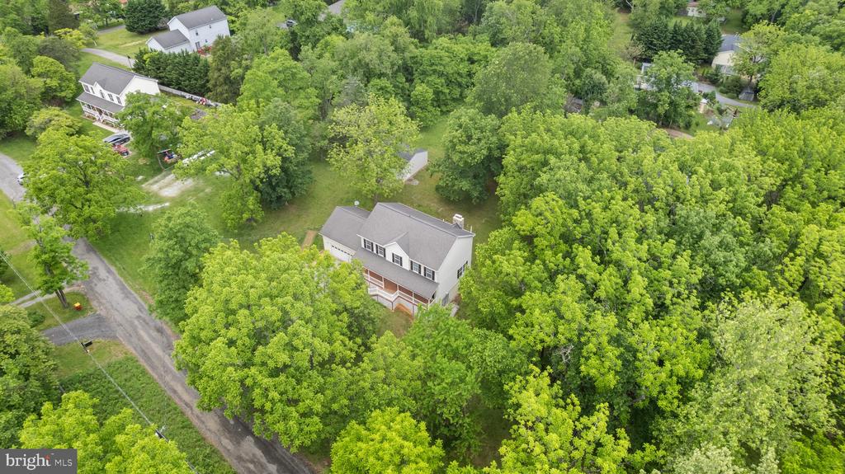
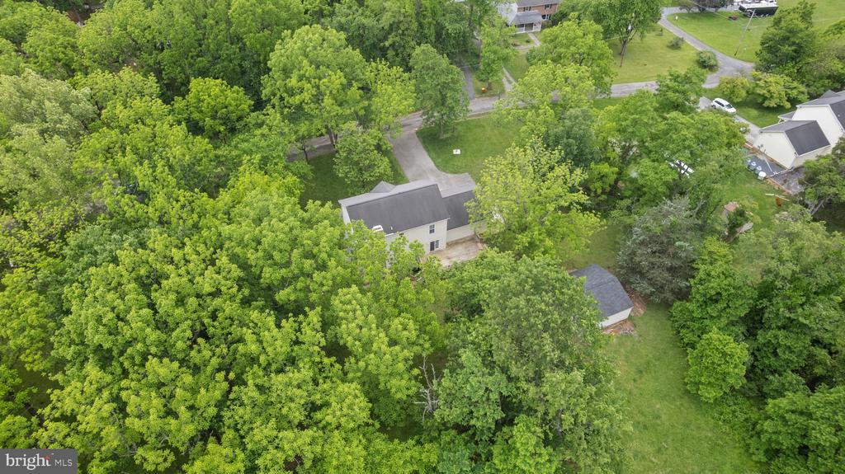
Around the property you'll enjoy being surrounded by nature. In the front there's an attached 2 Card garage, paved driveway with plenty of parking space, large cover porch to your front door. On the back side there is a large deck off the kitchen, plus an additional oversized 2 car garage with electric. This almost 1.5 acre property has a very light HOA for the roads and private river access- So bring your chickens, goats, and hobbies here where they are welcomed! High speed Internet!

Nestled in a serene neighborhood, this haven is just a stone's throw away from your private river access for moments of tranquility, Mount Mission Park, Shannondale Springs Trail, the Mountain Lake Club Beach, where sandy toes and laughter abound, and a delightful bar and grill, perfect for dining under the stars or pop by the nearby convenience stores for a quick treat. This location has it all with the Maryland and Virginia lines just a hop, skip, and a jump away, commuting becomes a delightful breeze. Let your new chapter begin here at 1118 John Brown Farm Rd
Share Property

Location

1118 JOHN BROWN FARM ROAD, HARPERS FERRY, WV 25425

Status

Sold

Date Sold

July 25, 2025

Property Amenities

Interior
Laundry room Laundry Room, Main Level
Fireplace Wood Burning
Appliances Oven, Electric Water Heater, Dishwasher, Cooktop, Dryer, Microwave, Refrigerator, Washer
Flooring Carpet, Ceramic Tile
Total Bedrooms: 3
Half Bathrooms: 1
Full Bathrooms: 2
Other Interior Features Soaking Tub
Area & Lot
Total area 3,700 Sq.Ft.
Lot Area 1.3 Acres
Living area 2,500 Sq.Ft.
MLS® ID WVJF2016962
Year Built 2006
School District JEFFERSON COUNTY SCHOOLS
Water Frontage Lake
View Description Trees/Woods,Garden
Architecture Styles Colonial
Type Residential
Status Sold
Exterior
Stories 3
Pool None
Air conditioning Central Air, Electric
Heat type Electric, Wood Stove, Heat Pump
Water Source Well
Garage Space 4.0
Security Features Smoke Detector(s)
Sewer Septic Tank
Other Exterior Features Lighting, Rain Gutters
Parking Oversized, Garage Door Opener, Lighted, Garage, Driveway, Covered, Inside Entrance, Attached, Detached
Lot Features Corner Lot, Wooded, Front Yard, Private, Back Yard
Roof Shingle
Utilities Underground Utilities
Finance
Sales Price $450,000
HOA Fees $35 yearly
Real Estate Tax $1,195 yearly

Work With Us

If you have questions about credit or legal matters, buying or selling, you can trust us to find you what you need fast. We'll make sure you feel confident and educated every step of the way.