Leave a Message

Thank you for your message. We will be in touch with you shortly.

11164 SAFFOLD WAY
11164 SAFFOLD WAY
11164 SAFFOLD WAY
11164 SAFFOLD WAY
11164 SAFFOLD WAY
11164 SAFFOLD WAY
11164 SAFFOLD WAY
11164 SAFFOLD WAY
11164 SAFFOLD WAY
11164 SAFFOLD WAY
11164 SAFFOLD WAY
11164 SAFFOLD WAY
11164 SAFFOLD WAY
11164 SAFFOLD WAY
11164 SAFFOLD WAY
11164 SAFFOLD WAY
11164 SAFFOLD WAY
11164 SAFFOLD WAY
11164 SAFFOLD WAY
11164 SAFFOLD WAY
11164 SAFFOLD WAY
11164 SAFFOLD WAY
11164 SAFFOLD WAY
11164 SAFFOLD WAY
11164 SAFFOLD WAY
11164 SAFFOLD WAY
11164 SAFFOLD WAY
11164 SAFFOLD WAY
11164 SAFFOLD WAY
VIEW PHOTOS
Courtesy of Pearson Smith Realty, LLC
$669,900

11164 SAFFOLD WAY

4 Beds 4 Baths 2,457 Sq.Ft. 1,524 Sq.Ft.

Description

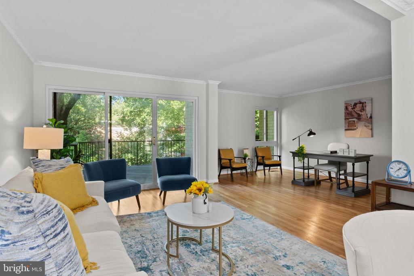
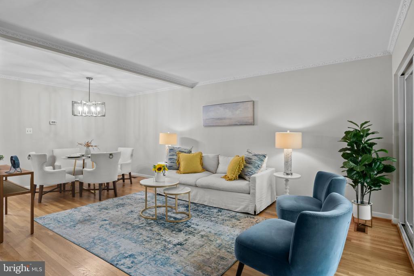
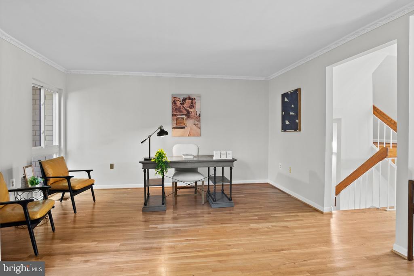
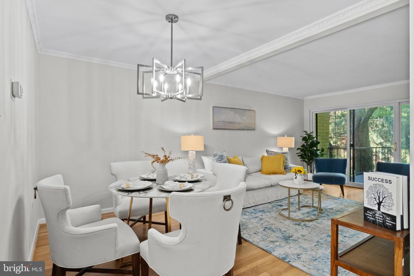
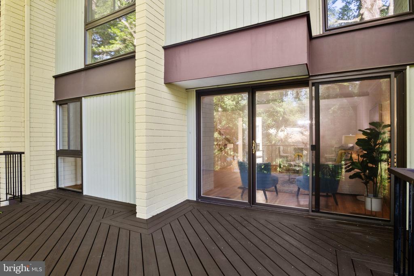
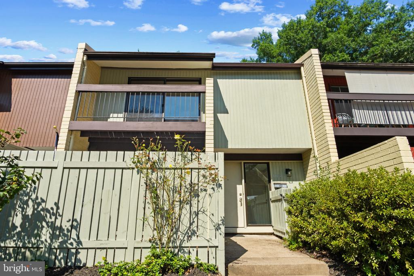
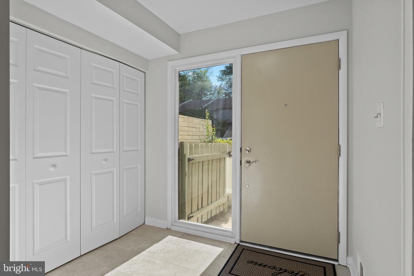
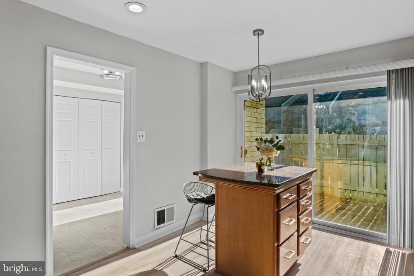
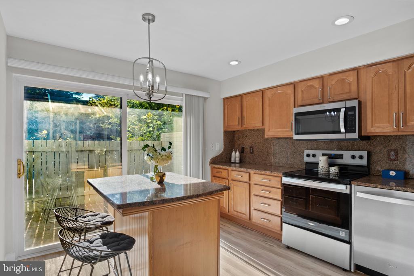
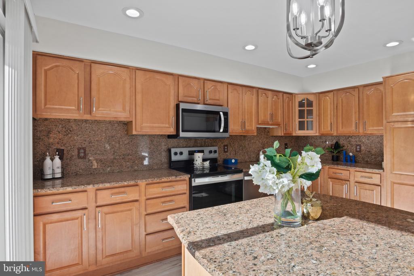
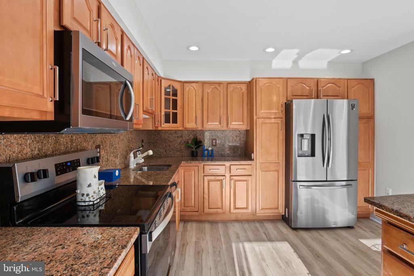
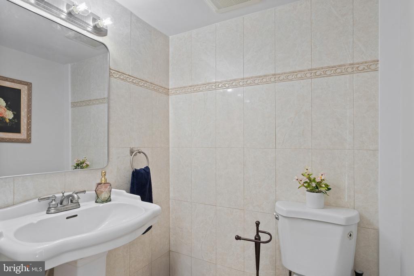
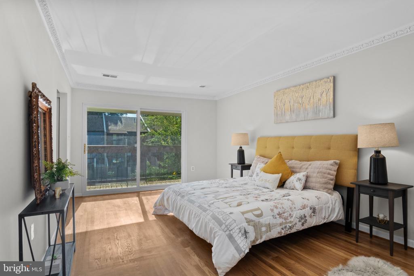
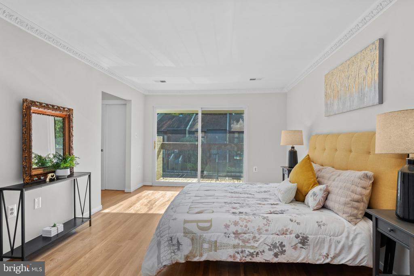
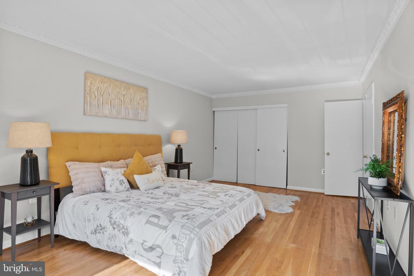
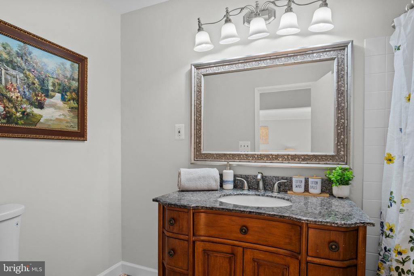
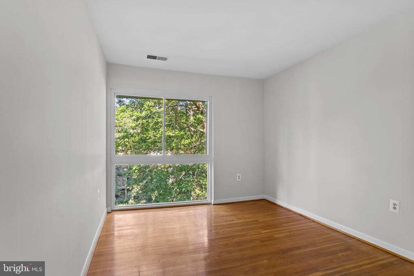
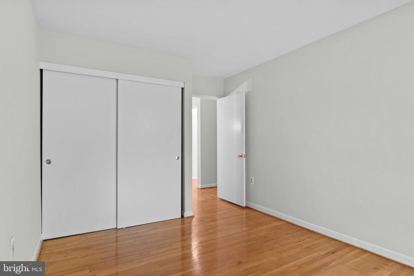
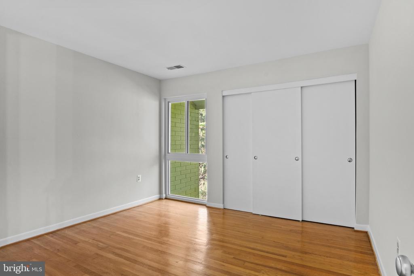
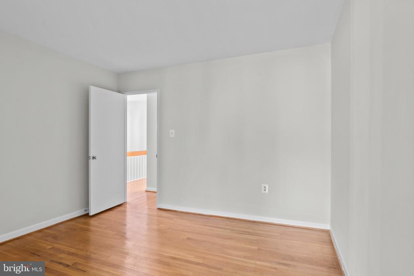
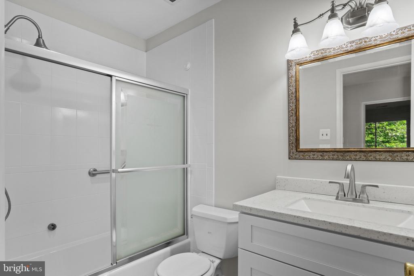
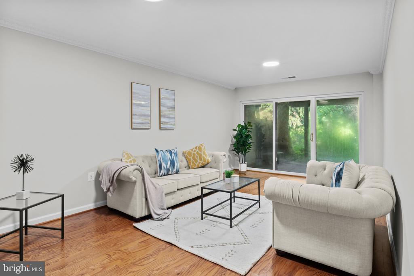
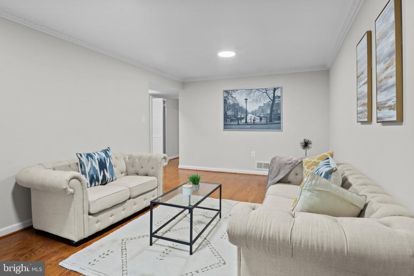
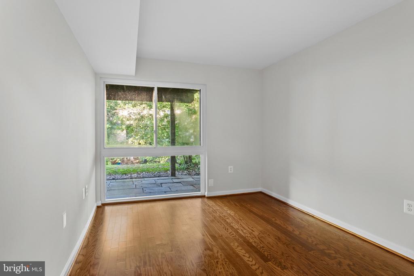
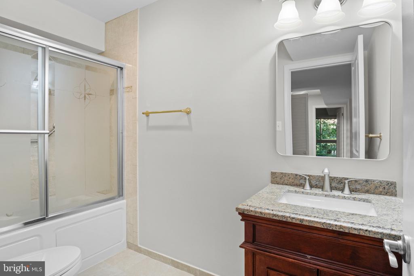
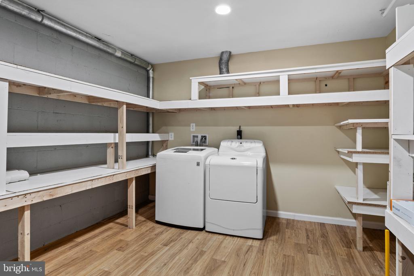
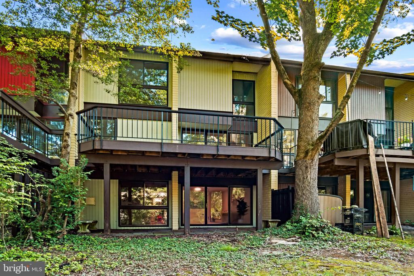
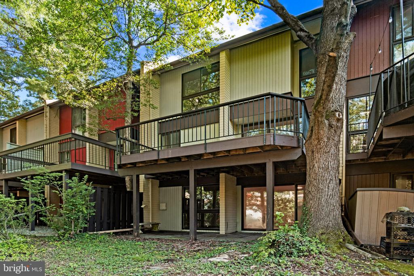
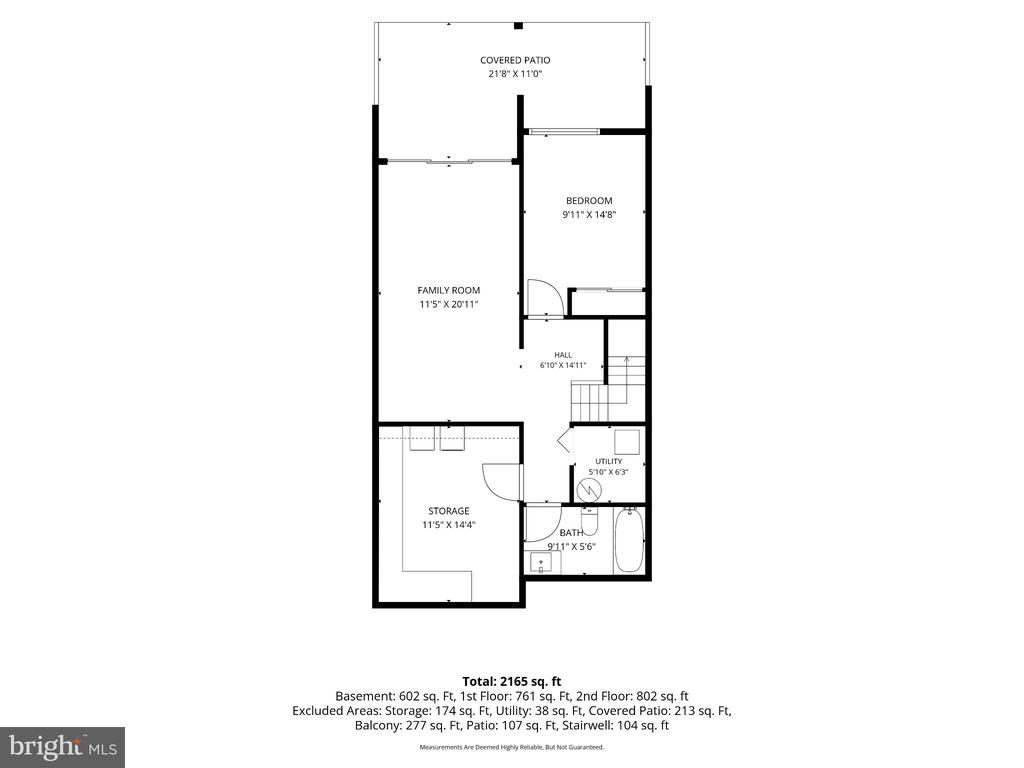
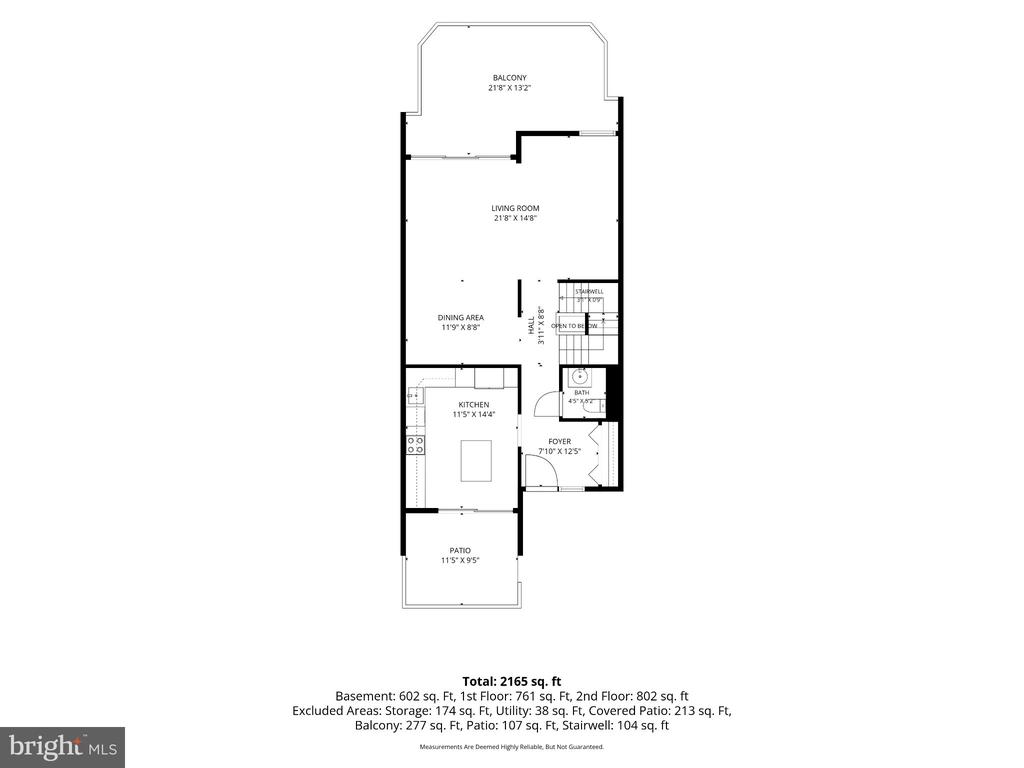
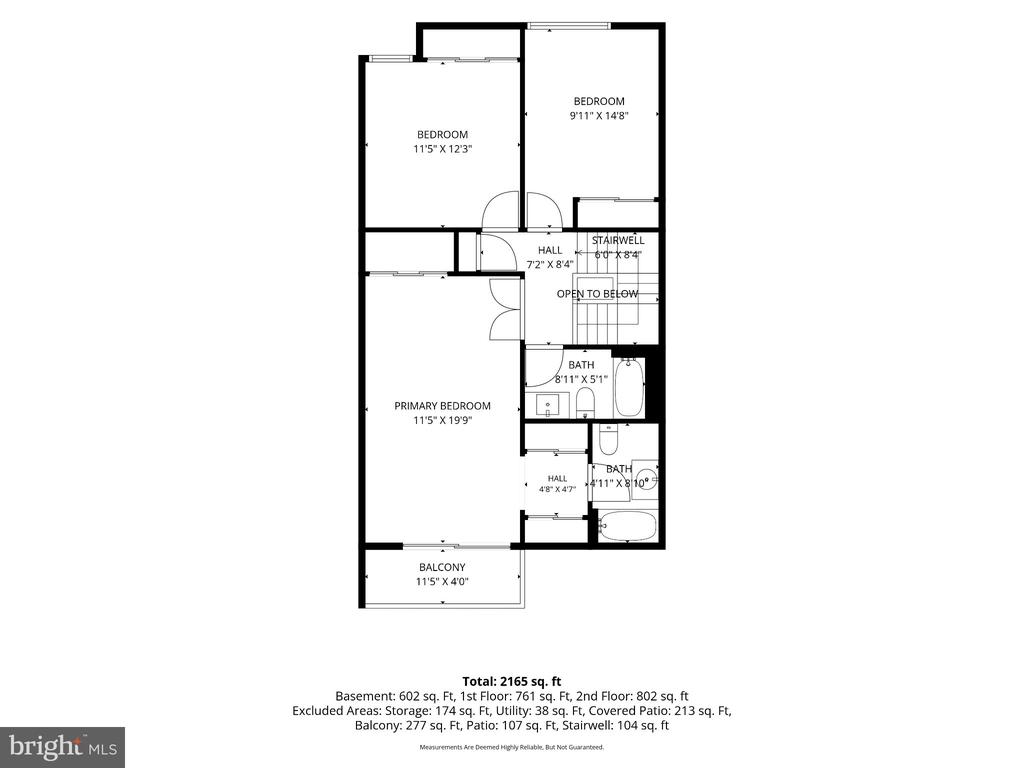
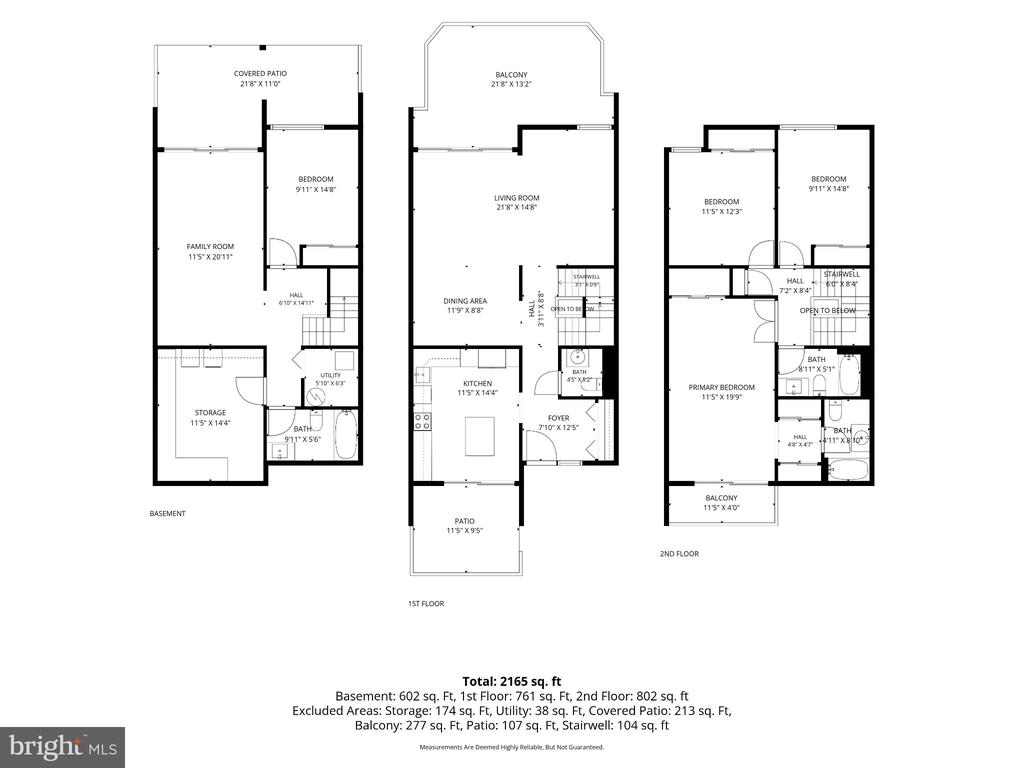
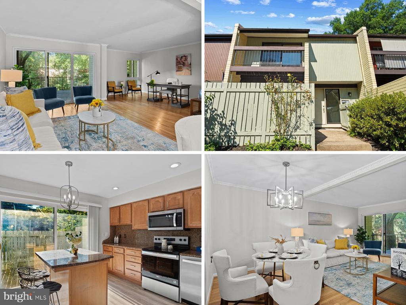
Reston Classic Bridges Townhome offering exceptional space, light, and versatility in a picturesque setting. Thoughtfully enhanced with elegant finishes, this generously proportioned home features a stunning kitchen with it's own private patio, granite countertops, stainless steel appliances, and a generous center island--ideal for both everyday living and effortless entertaining. The main level welcomes you with a spacious light filled foyer and an open layout that includes an expansive living room, formal dining room, and a flexible office or bonus area. Step outside to the private deck and enjoy serene, tree-lined views. Fresh paint throughout as well as recently waxed hardwood floors. Upstairs, 3 generously sized bedrooms provide abundant comfort and flexibility. The impressive primary suite is a true private retreat, featuring an updated bath, three large closets, and direct access to a spacious, sun-filled balcony overlooking the peaceful surroundings. The 2nd and 3rd bedrooms back to the tranquil wooded setting. The hall bath was recently updated. The walk-out lower level expands the living space with an oversized recreation room opening to a private patio, along with a fourth bedroom and full bath--perfect for guests, extended family, or a private home office. Exceptional storage includes a shelved storage room and additional under-stair storage accessed through the fourth-bedroom closet. Mature landscaping, tranquil wooded views, and multiple outdoor living areas create a rare sense of privacy. This exceptional property is located in a highly desirable neighborhood and includes access to Reston's celebrated amenities: 15 swimming pools, more than 45 tennis and pickleball courts, and over 45 miles of paved and natural-surface trails. Enjoy convenient access to Historic Lake Anne Village Center, Reston Town Center, Metro stations, Bus routes, Major commuter roads., Washington, D.C., Dulles International Airport, and Reagan National Airport. A remarkable combination of refined living, generous space, natural beauty, and an outstanding Reston lifestyle. Floor plan is available in the attached documents.

Share Property

Location

11164 SAFFOLD WAY, RESTON, VA 20190

Status

For Sale

Property Amenities

Interior
Laundry room Basement, Lower Floor
Appliances Built-In Microwave, Dishwasher, Disposal, Dryer, Exhaust Fan, Microwave, Oven/Range - Electric, Refrigerator, Stainless Steel Appliances, Stove, Washer
Flooring Hardwood, Laminate Plank, Ceramic Tile
Total Bedrooms: 4
Half Bathrooms: 1
Full Bathrooms: 3
Other Interior Features Bathroom - Tub Shower, Breakfast Area, Combination Dining/Living, Dining Area, Floor Plan - Open, Formal/Separate Dining Room, Kitchen - Country, Kitchen - Eat-In, Kitchen - Island, Upgraded Countertops, Wood Floors
Area & Lot
Total area 2,457 Sq.Ft.
Lot Area 1,524 Sq.Ft.
Living area 2,457 Sq.Ft.
MLS® ID VAFX2309932
Year Built 1970
School District FAIRFAX COUNTY PUBLIC SCHOOLS
High School SOUTH LAKES
Middle School HUGHES
Elementary School FOREST EDGE
Architecture Styles Contemporary, Mid-Century Modern
Type Residential
Status For Sale
Exterior
Stories 3
Pool Yes - Community
Air conditioning Central A/C
Heat type Forced Air
Disability Features None
Water Source Public
Sewer Public Sewer
Parking Off Street
Lot Features Adjoins - Open Space, Backs - Open Common Area, Backs to Trees, Cul-de-sac, Landscaping, Premium, Rear Yard
Roof Asphalt, Composite
Utilities Sewer Available, Water Available, Natural Gas Available
Finance
Sales Price $669,900
HOA Fees $117 monthly
Real Estate Tax $7,394 yearly
image

Schedule a Showing

We would love to show you our beautiful property. Please select your preferred date and time below. An agent will be in touch shortly to confirm your appointment.

Schedule a Showing

We would love to show you our beautiful property. Please select your preferred date and time below. An agent will be in touch shortly to confirm your appointment.
Thank you for your interest in 11164 SAFFOLD WAY, RESTON, VA 20190. We are reviewing your request and will be in touch shortly!

Mortgage Calculator

Estimate your monthly mortgage payment, including the principal and interest, property taxes, and HOA. Adjust the values to generate a more accurate rate.
All estimates are provided for informational purposes only. Actual amounts may vary.
$0,000 Your Payment 20 15 65
$0,000 Your Payment

Work With Us

If you have questions about credit or legal matters, buying or selling, you can trust us to find you what you need fast. We'll make sure you feel confident and educated every step of the way.