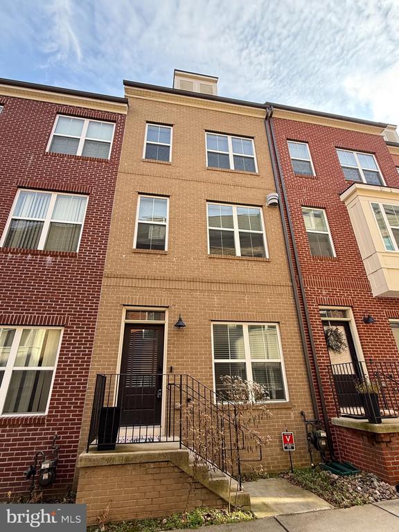
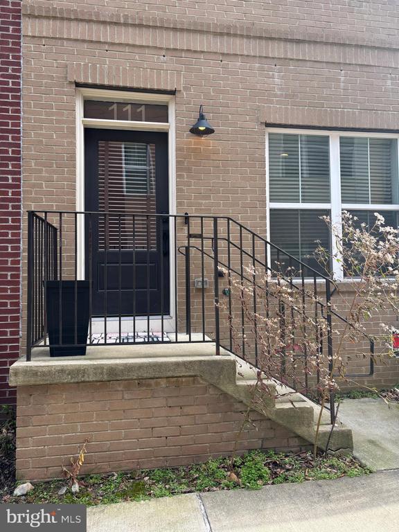
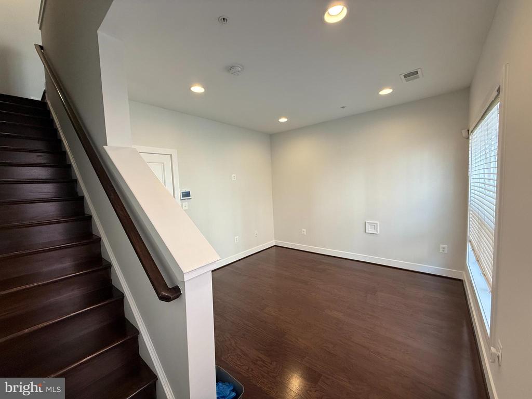
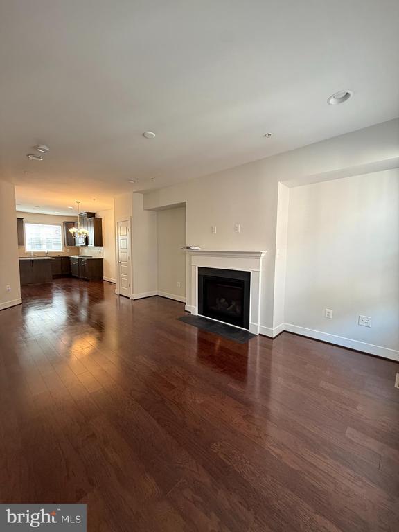
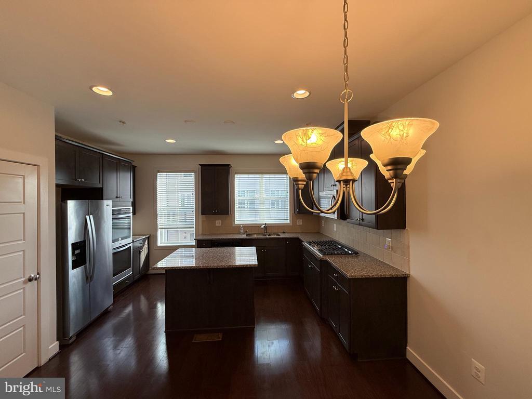
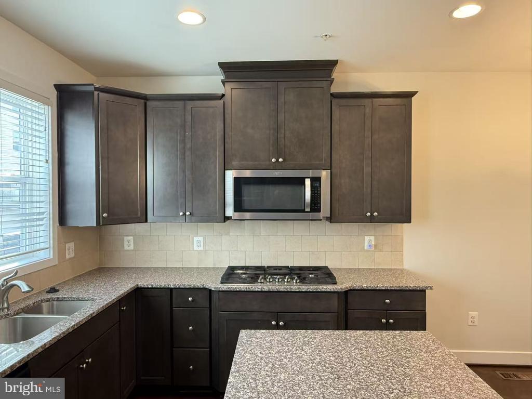
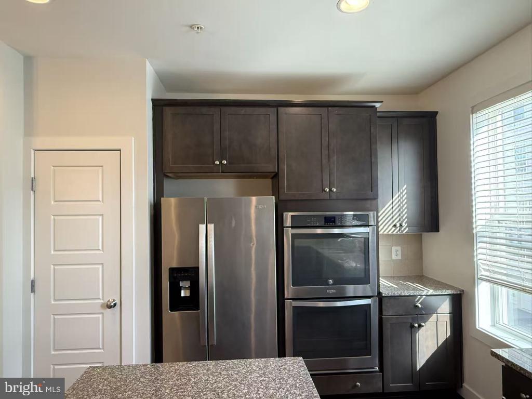
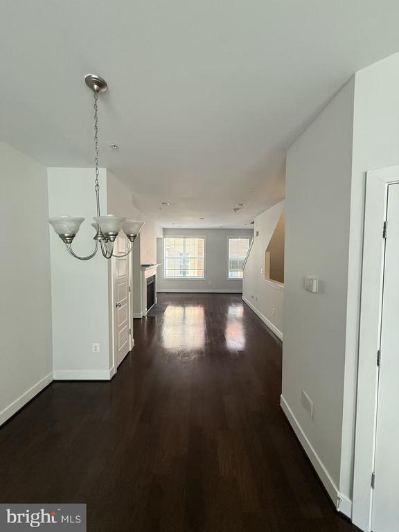
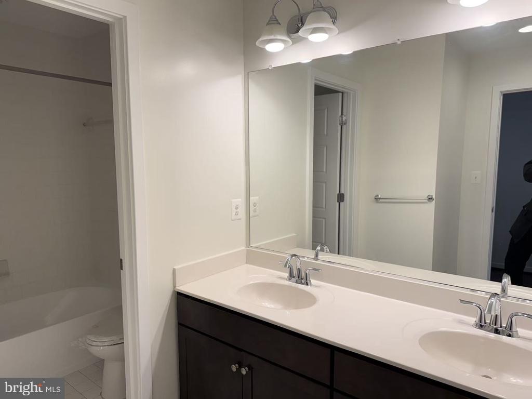
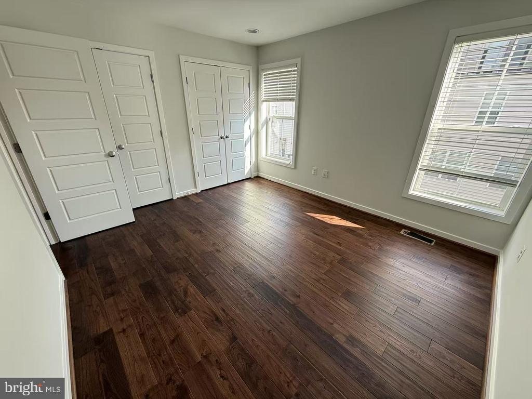
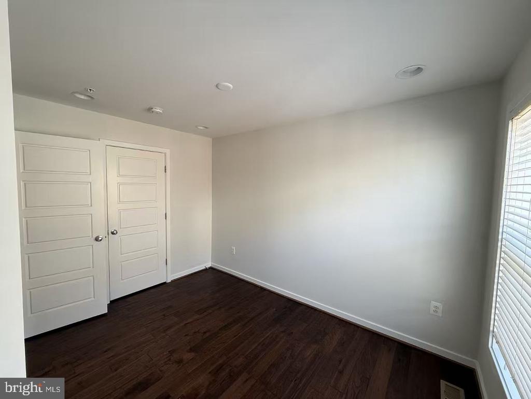
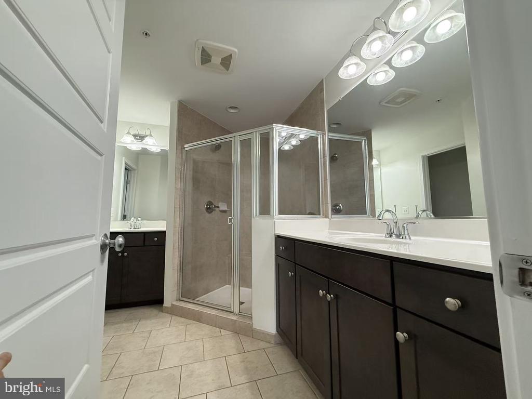
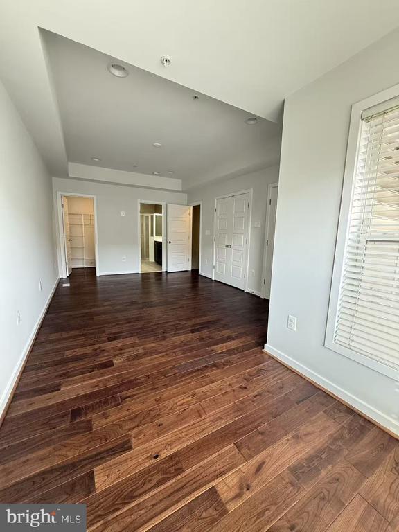
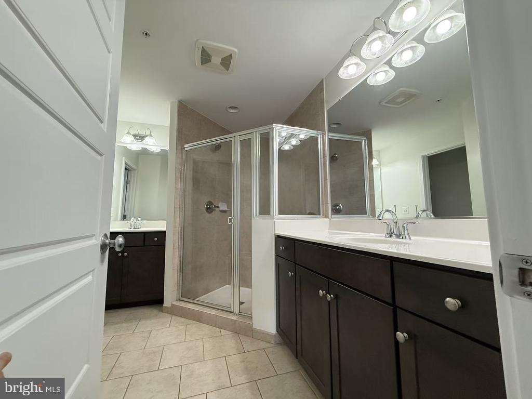
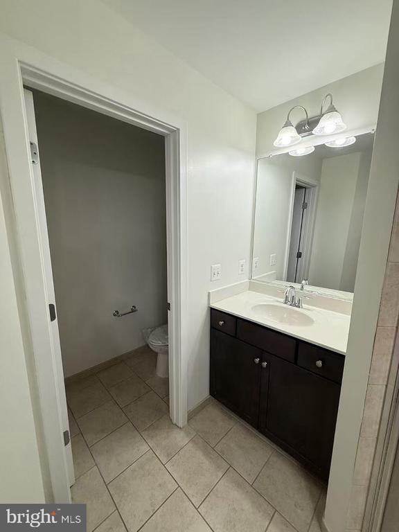
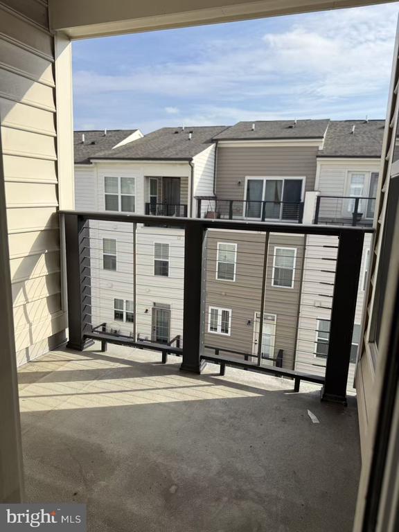
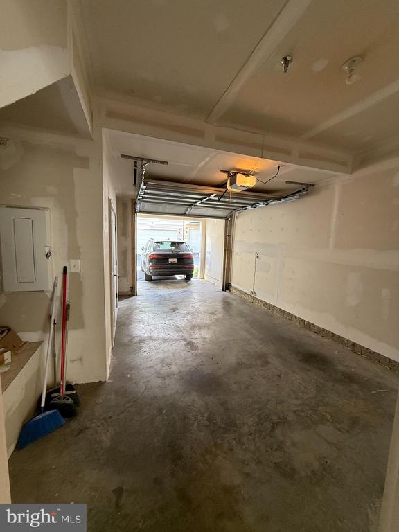
Spic and span! Better than new! Great townhouse at a walking distance from the metro. Freshly painted and ready to move in. Hardwood floors and recessed lighting throughout. Upper two levels have brand new floors. Bonus room at the entrance level. Main floor has a living room with a gas fireplace beautiful dining room and kitchen. Granite countertops, built in microwave oven, and a double oven. 42" cabinets and gas cooking. There's also a pantry and and a half bath with a pedestal sink. upper level 1 has two bedrooms and a full bath with double vanities. Upper level 2 is the complete primary suite with a balcony. There's plenty of closet space. Primary bath has double vanities and a beautiful stand up shower. Only monthly sewer charges are collected by the landlord.
Share Property
Location
111 KANDINSKY LOOP, SILVER SPRING, MD 20906
Status
Leased
Date Leased
January 30, 2026
Property Amenities
Interior
Laundry roomDryer In Unit, Upper Floor, Washer In Unit
Other Interior FeaturesBathroom - Tub Shower, Kitchen - Island, Primary Bath(s), Recessed Lighting
Area & Lot
Total area1,712 Sq.Ft.
Lot Area904 Sq.Ft.
Living area1,408 Sq.Ft.
MLS® IDMDMC2209744
Year Built2017
School DistrictMONTGOMERY COUNTY PUBLIC SCHOOLS
Architecture StylesTraditional
TypeTownhouse
StatusLeased
Exterior
Stories4
PoolYes - Community
Air conditioningCentral A/C
Heat typeForced Air
Disability FeaturesLevel Entry - Main
Water SourcePublic
Garage Space1.0
SewerPublic Sewer
ParkingAttached Garage, Driveway, On Street
UtilitiesElectric Available, Natural Gas Available, Sewer Available, Water Available
Finance
Lease Price$3,100/mo
HOA Fees$80 monthly
Work With Us
If you have questions about credit or legal matters, buying or selling, you can trust us to find you what you need fast. We'll make sure you feel confident and educated every step of the way.