Leave a Message

Thank you for your message. We will be in touch with you shortly.

11057 BISHOPSGATE COURT
VIEW PHOTOS
$1,099,000

11057 BISHOPSGATE COURT

3 Beds 4 Baths 2,757 Sq.Ft. 0.6 Acres

Description

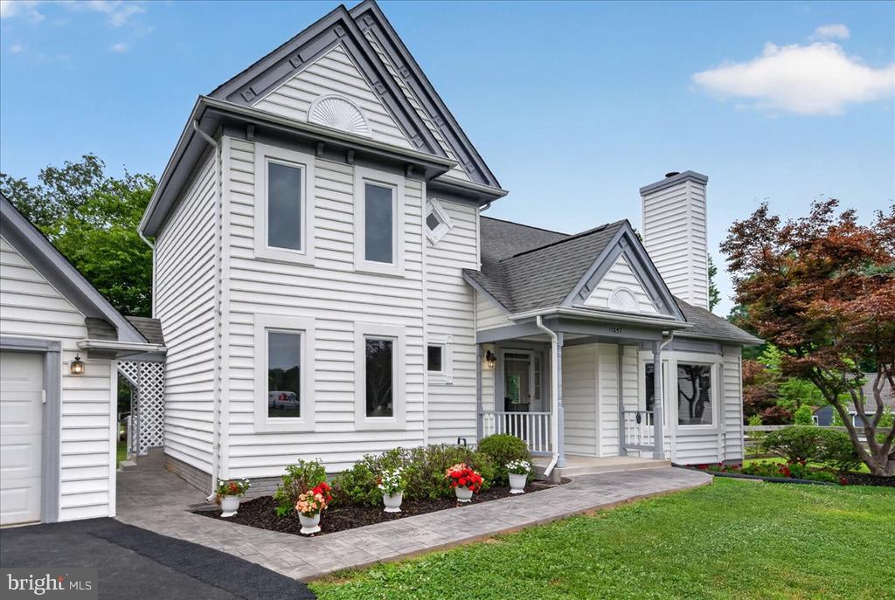
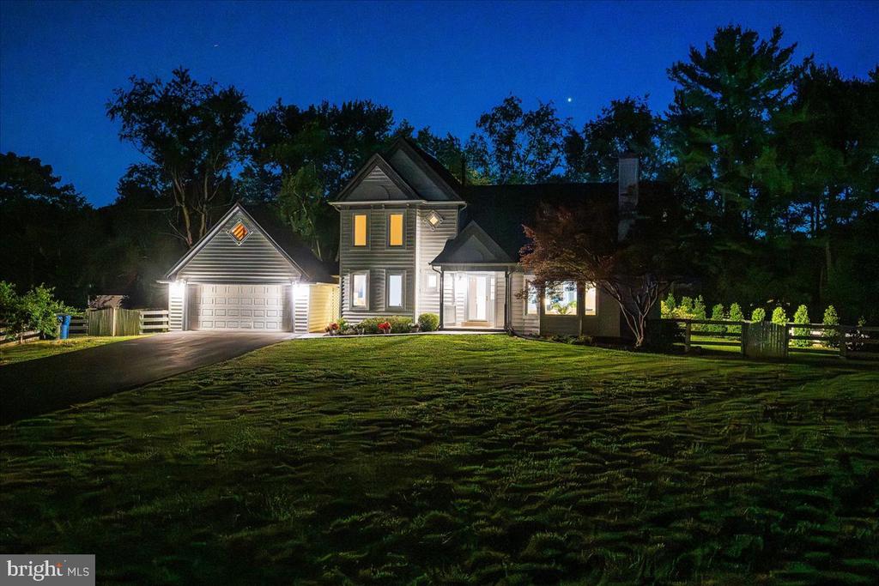
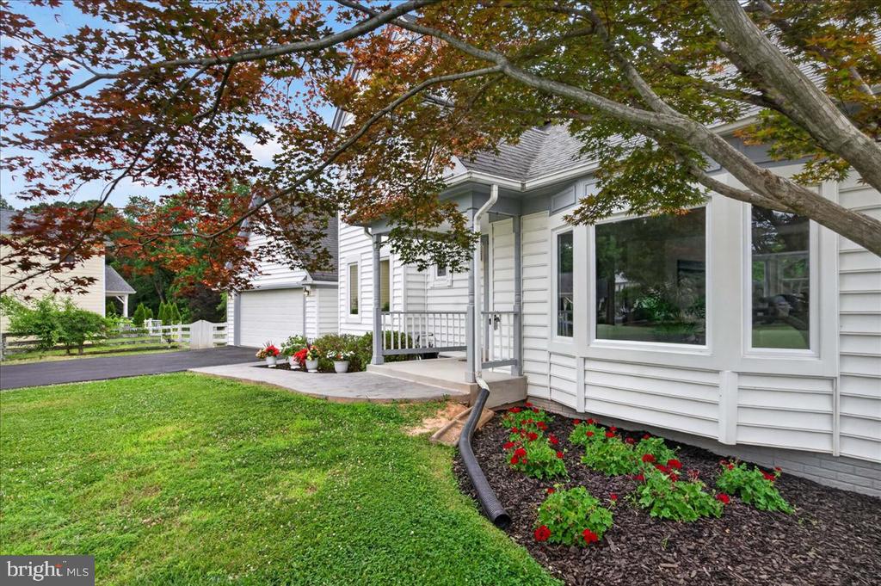
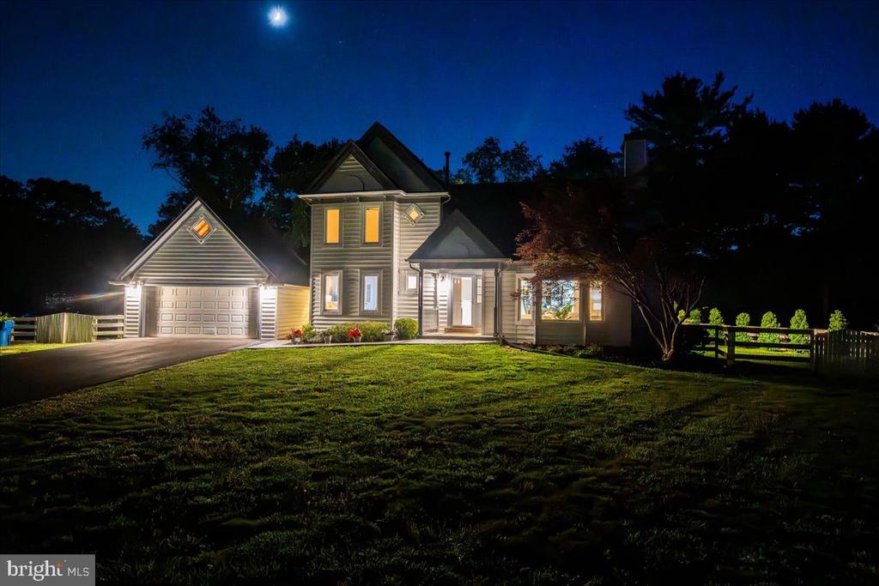
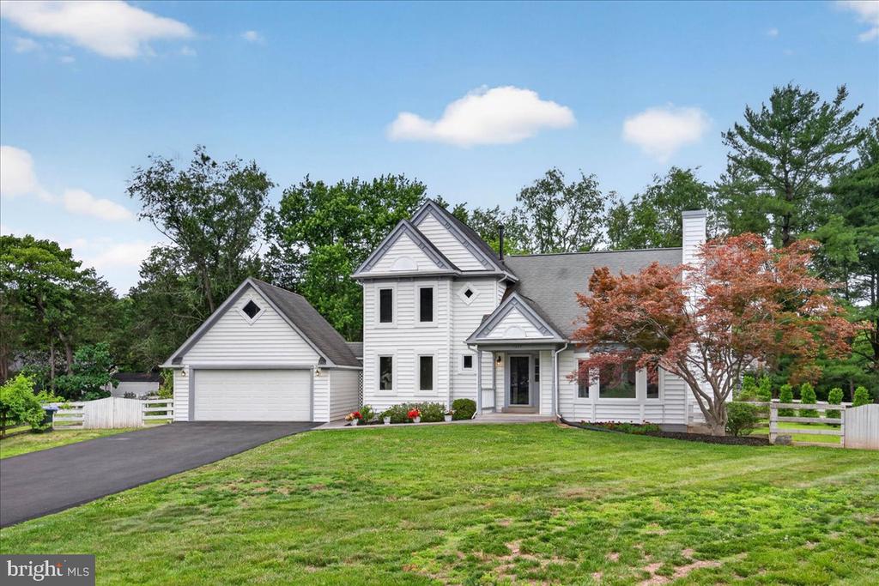
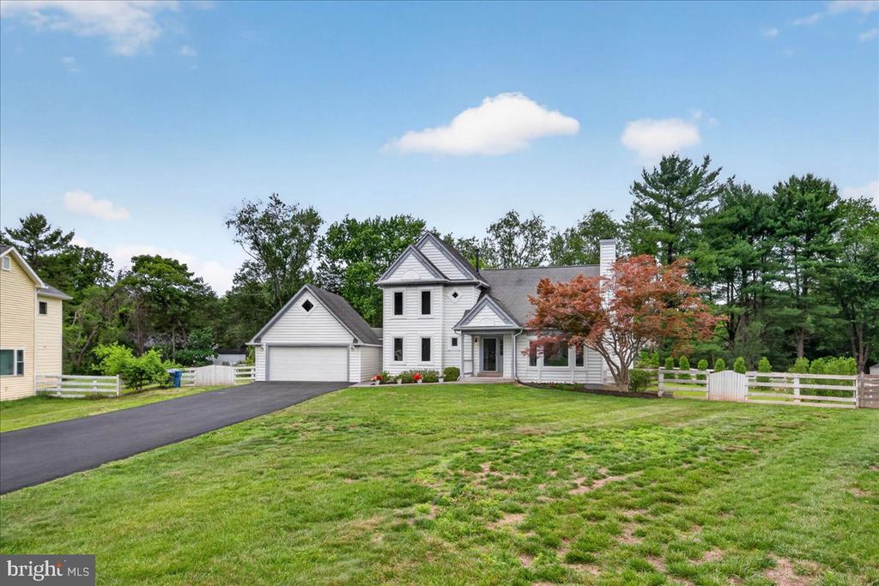
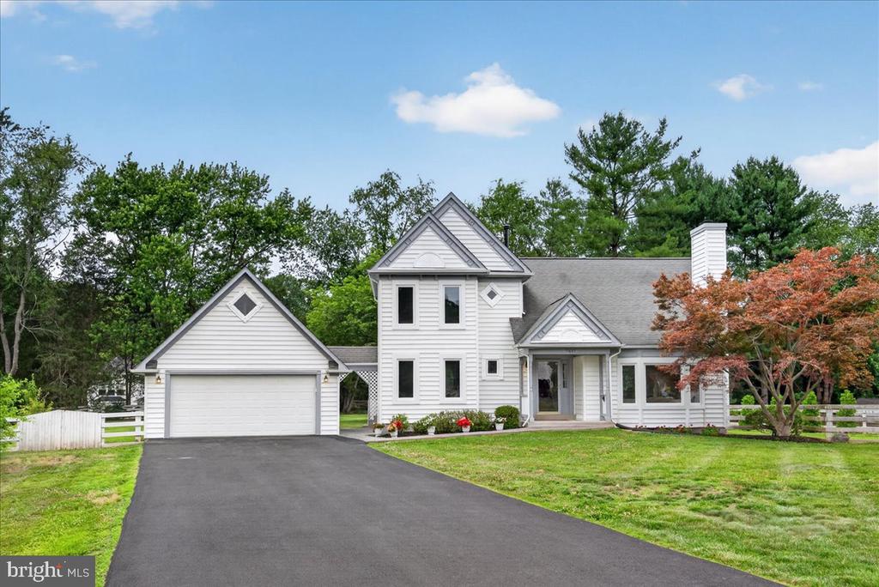
Over $85,000 in recent improvements! Welcome to a truly rare offering in Reston's coveted Ascot subdivision - an updated, move-in-ready private retreat on a 0.60-acre cul-de-sac lot in the highly sought-after Langley High School pyramid. Blending timeless transitional Victorian charm with today's most desirable upgrades, this distinctive home offers a compelling combination of privacy, outdoor living, architectural character, and everyday convenience all at an exceptional value point for this location.

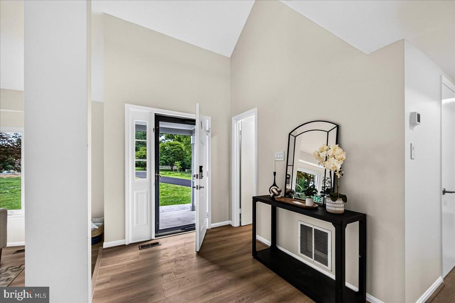
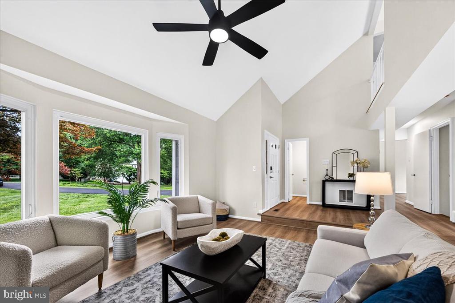
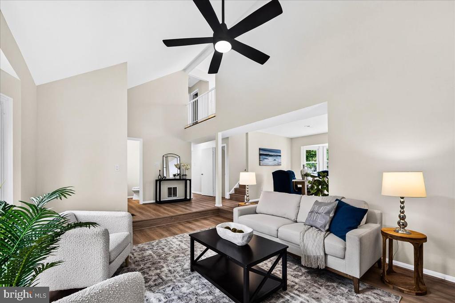
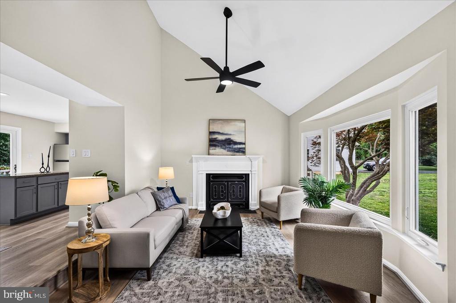
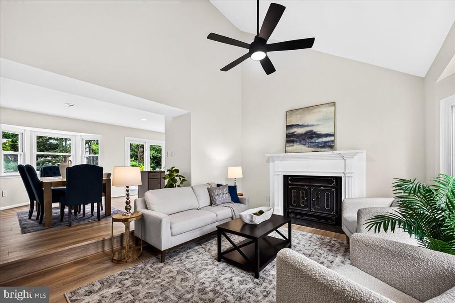
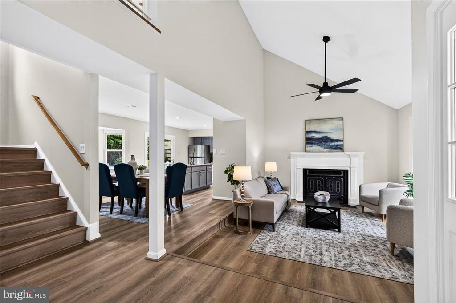
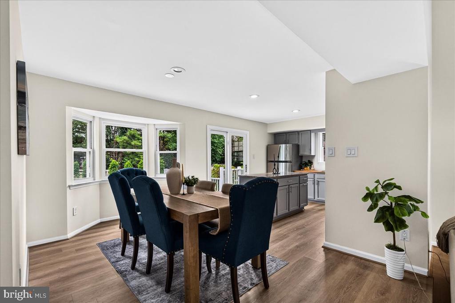
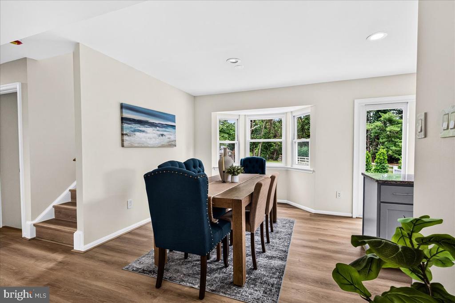
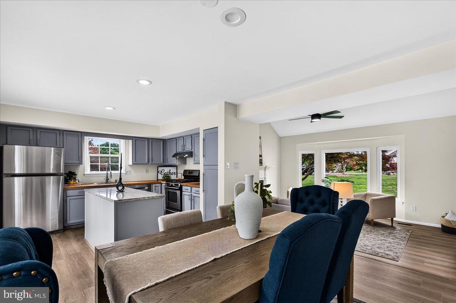
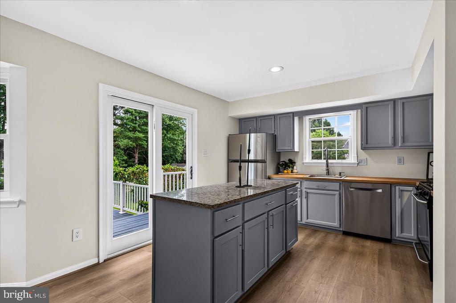
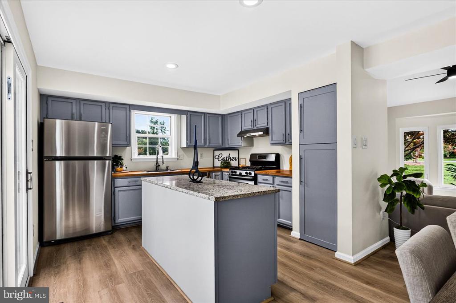
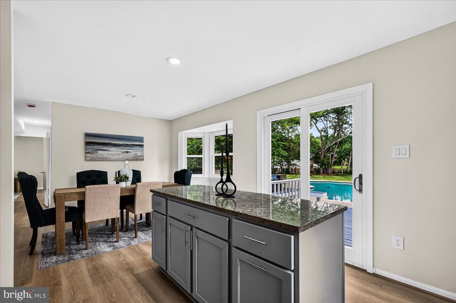
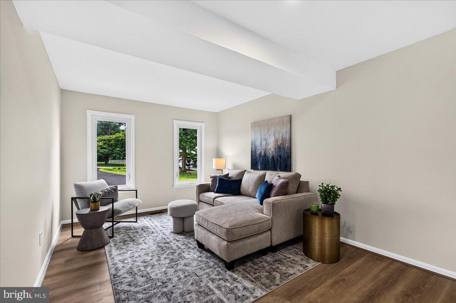
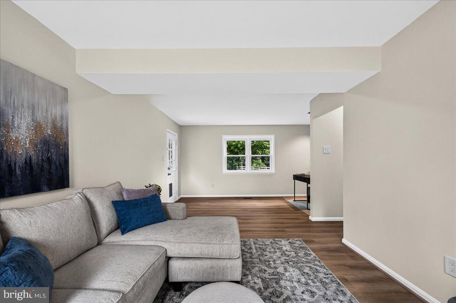
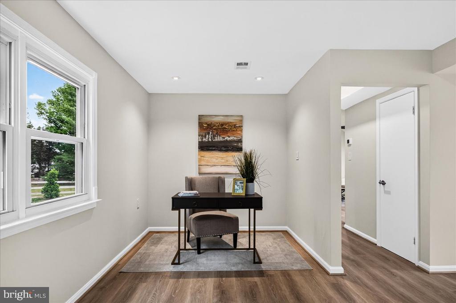
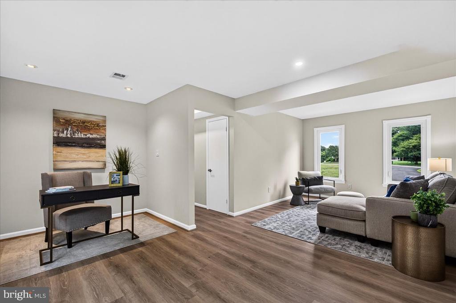
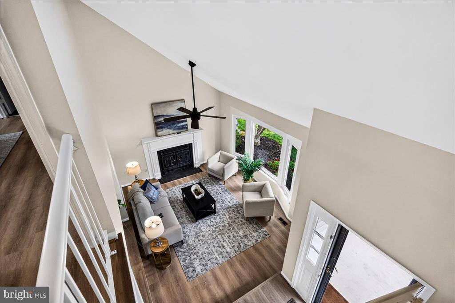
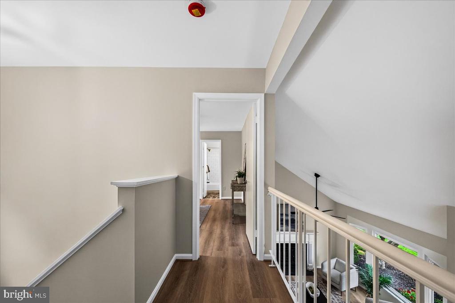
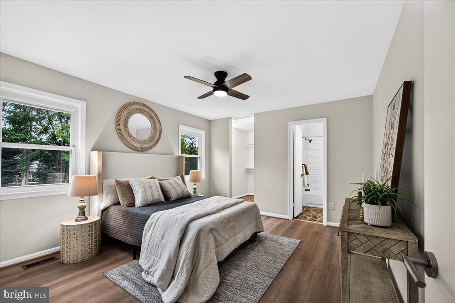
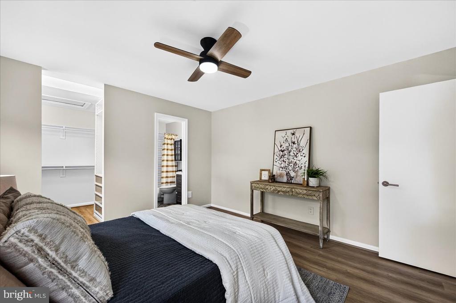
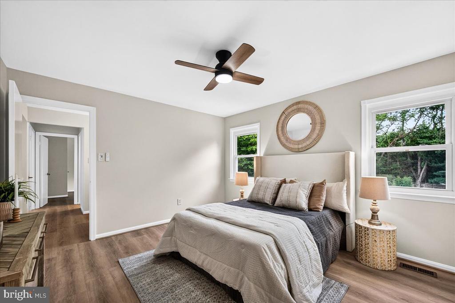
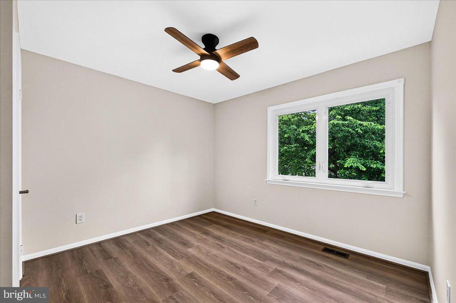
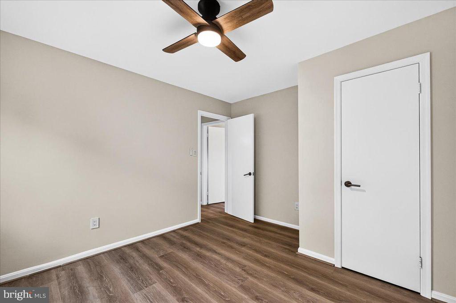
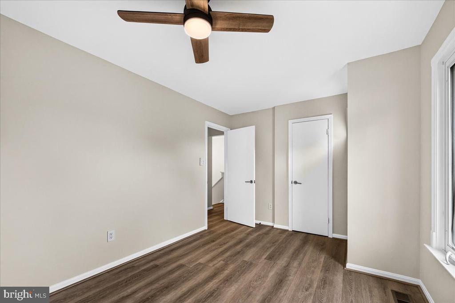
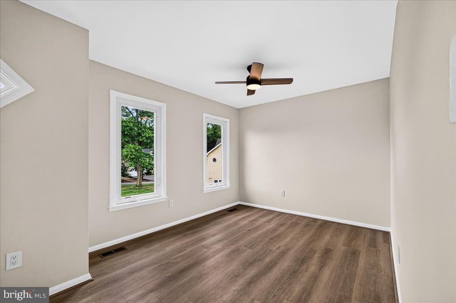
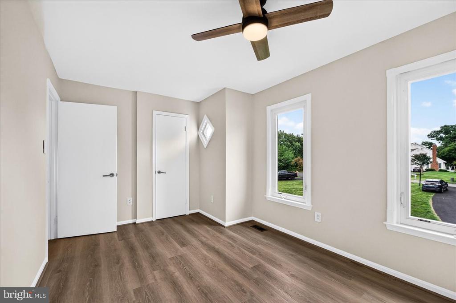
Freshly painted inside and out, the home has been thoughtfully refreshed with brand-new French oak 8.5" luxury vinyl plank flooring throughout the main and upper levels, new windows, a new sliding glass door, refinished kitchen cabinetry, a refreshed freestanding island, and new ceiling fans with LED lighting and remotes in every bedroom. Sun-filled living spaces flow effortlessly and are anchored by a charming wood-burning fireplace, creating a warm, inviting setting for both daily living and entertaining.

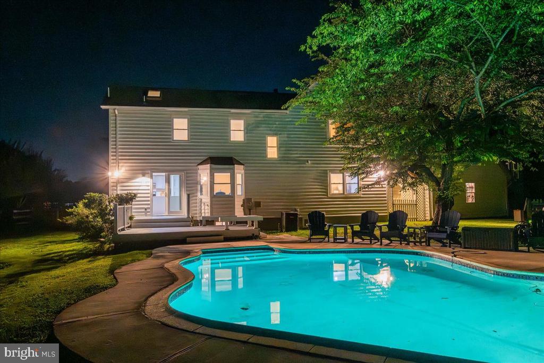
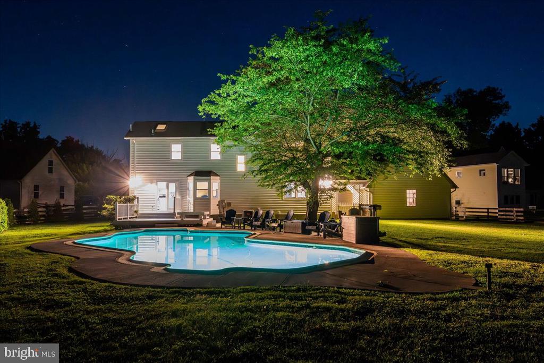
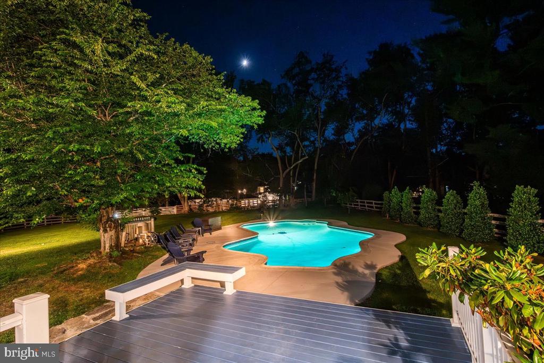
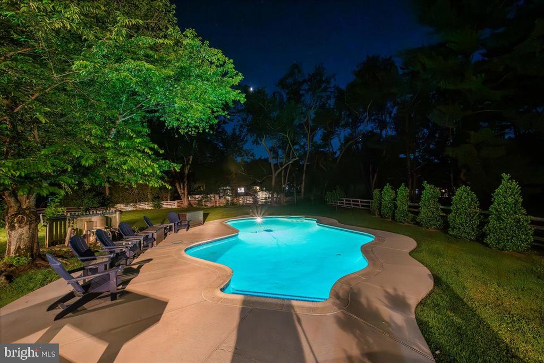
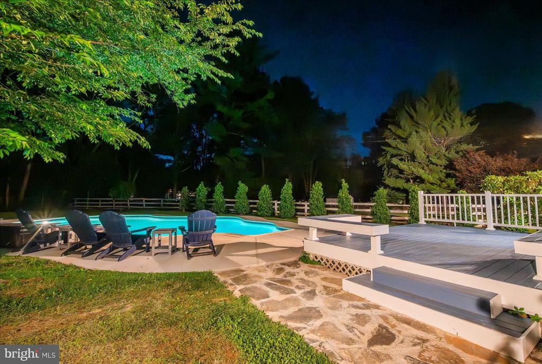
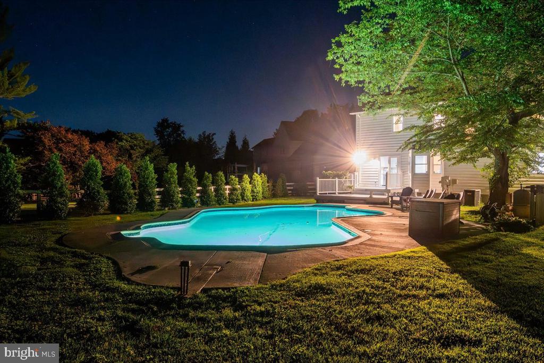
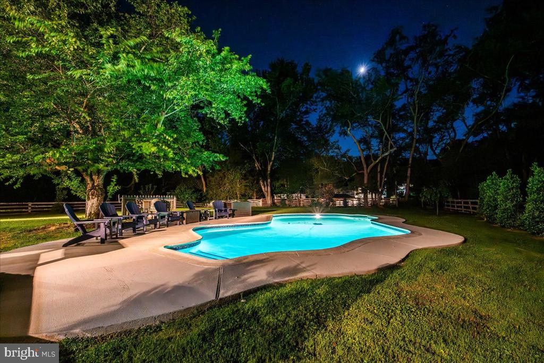
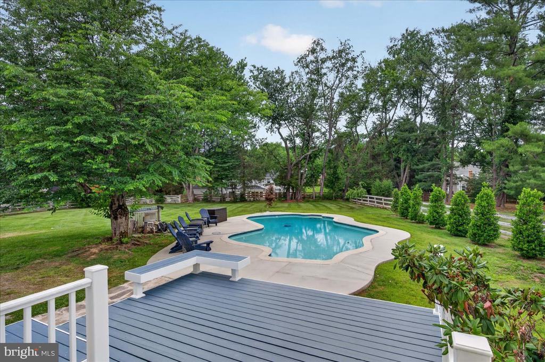
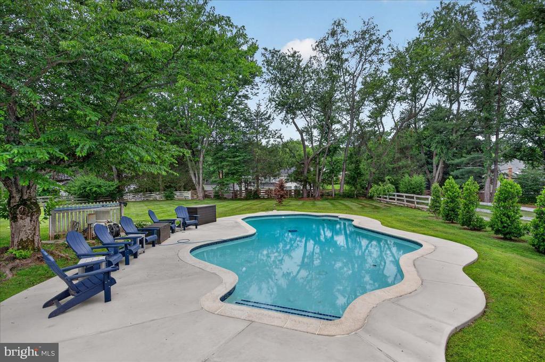
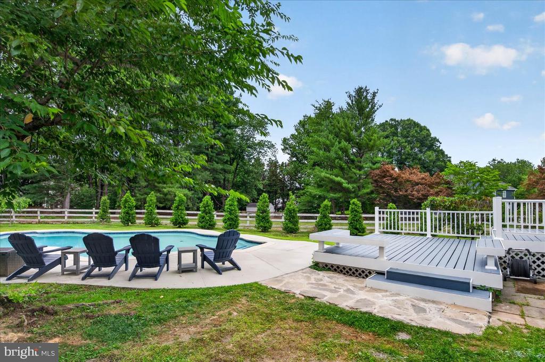
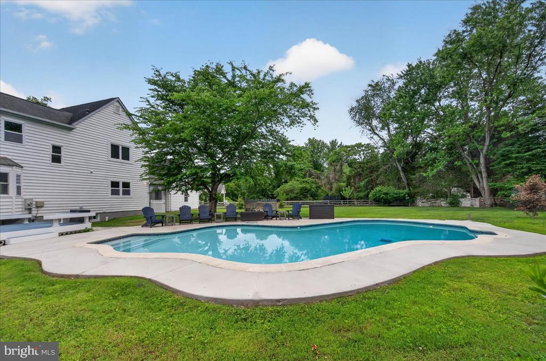
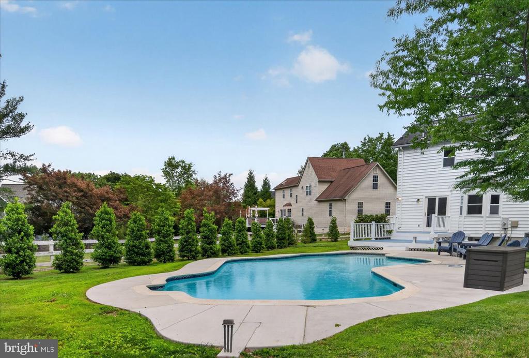
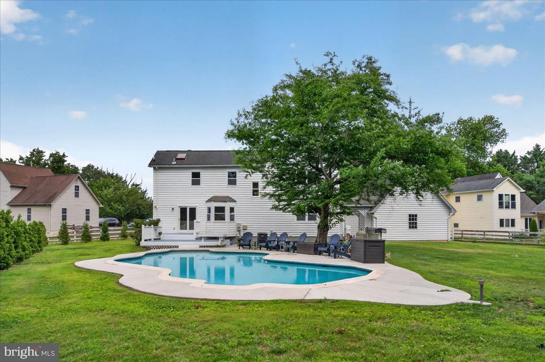
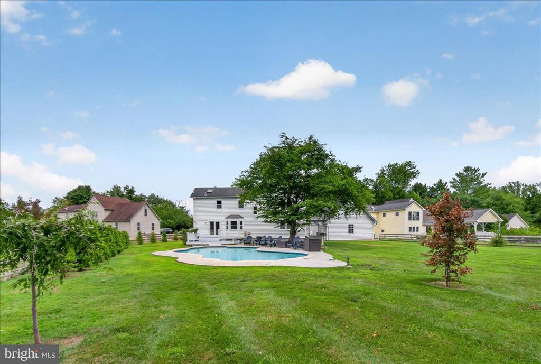
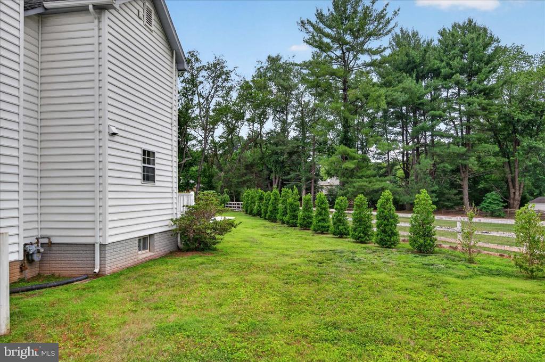
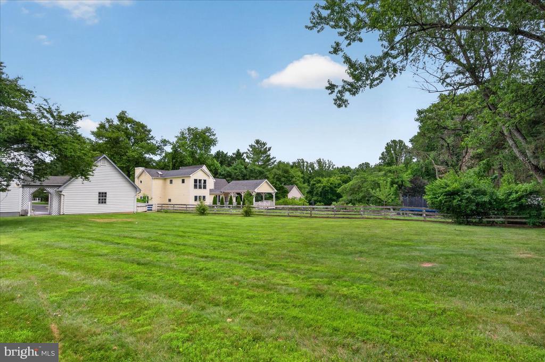
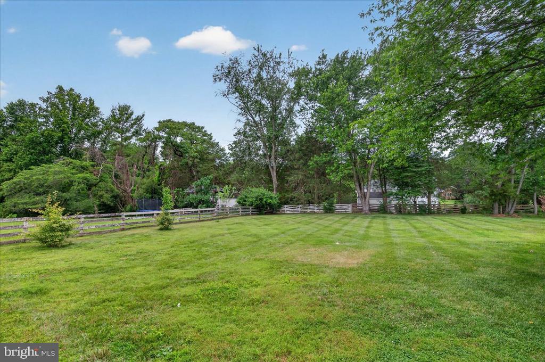
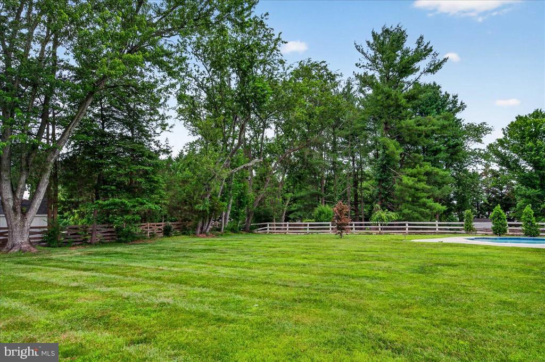
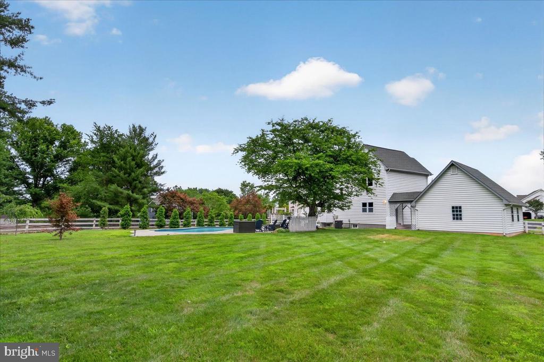
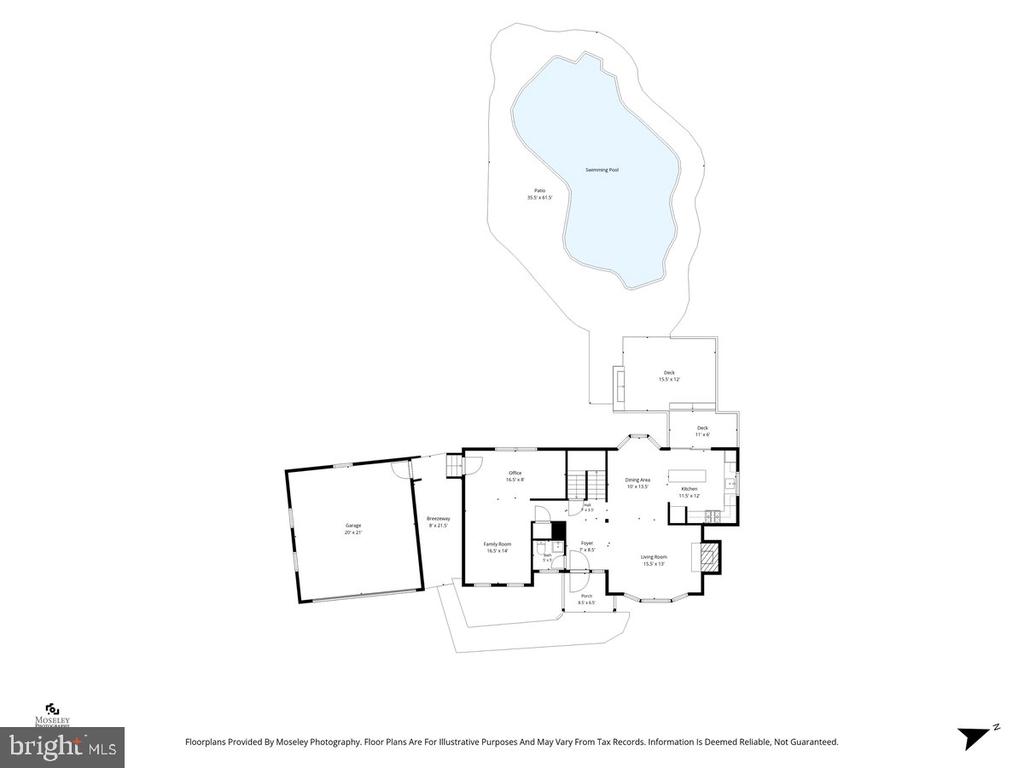
The backyard is a standout feature - your own resort-style outdoor oasis designed for memorable gatherings and quiet relaxation alike. Enjoy a sparkling in-ground saltwater pool with a resurfaced surround and patio, updated pool lighting, a new pool pump, and a Jandy TruClear Saltwater Chlorinator system. A freshly painted tiered deck with new planking, flagstone patio, expansive flat lawn, and mature landscaping create exceptional outdoor living rarely found at this price point. Major landscaping improvements, including the removal of more than 15 mature trees, installation of 21 Oakland Holly privacy trees, and new grass, have transformed the lot into a beautifully open, park-like retreat with enhanced privacy and usability.

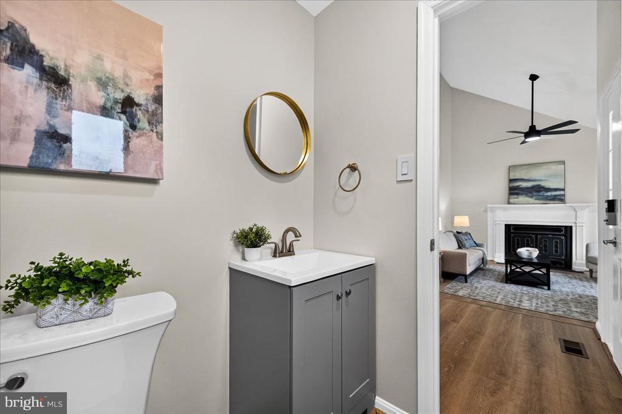
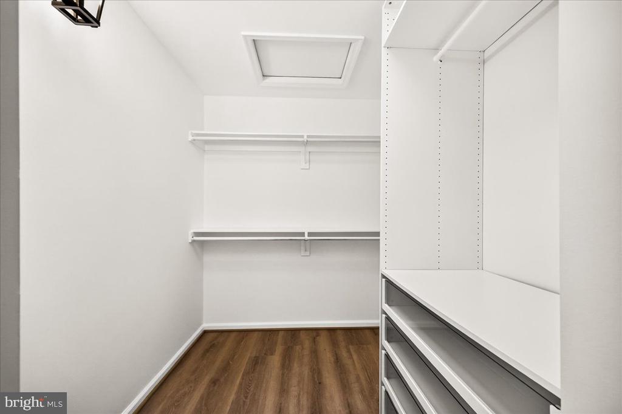
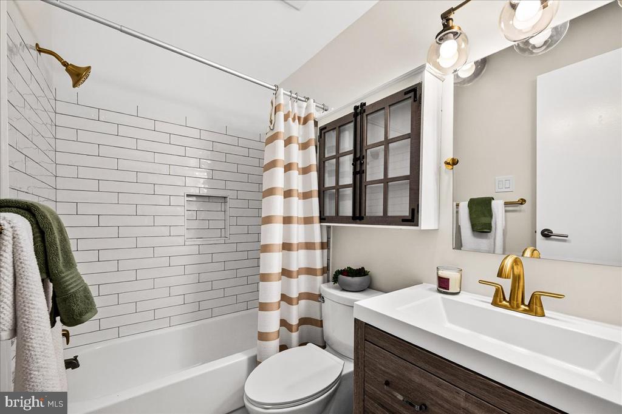
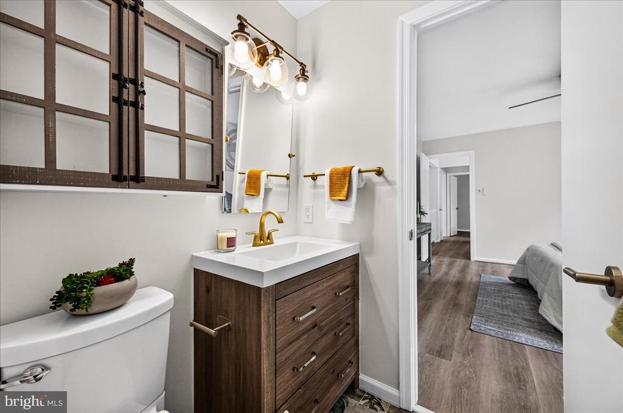
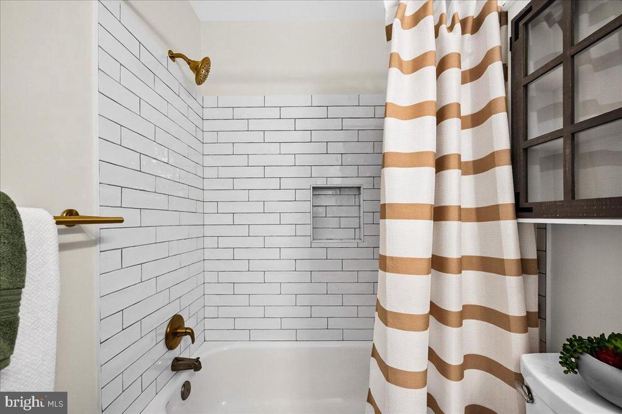
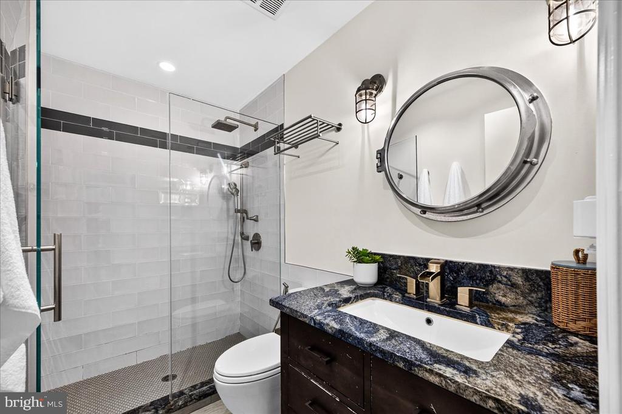
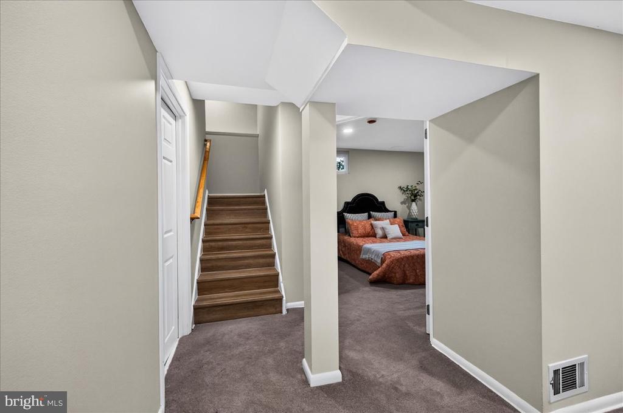
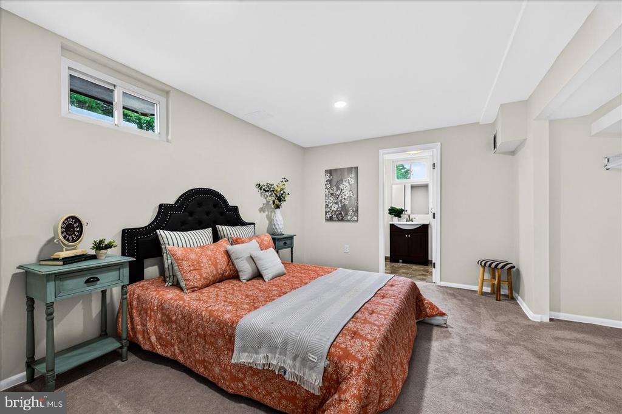
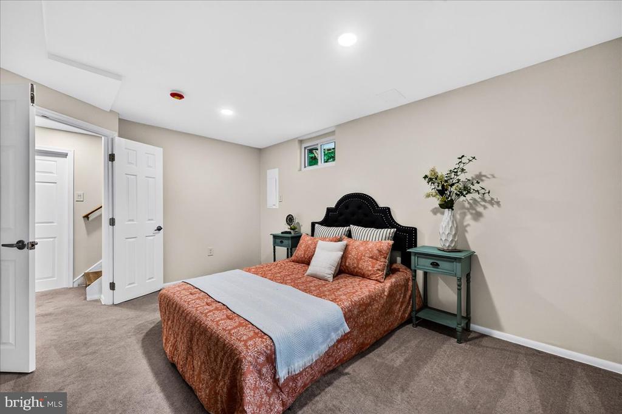
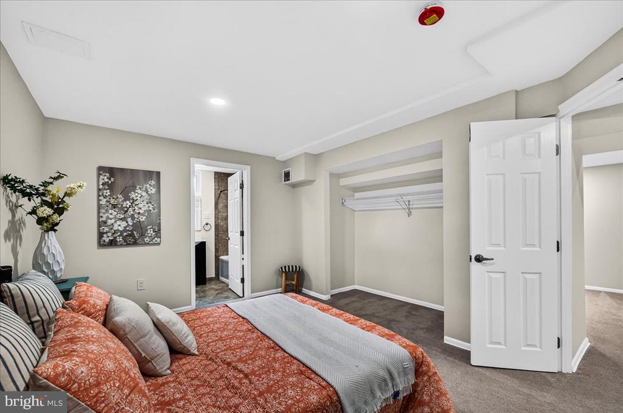
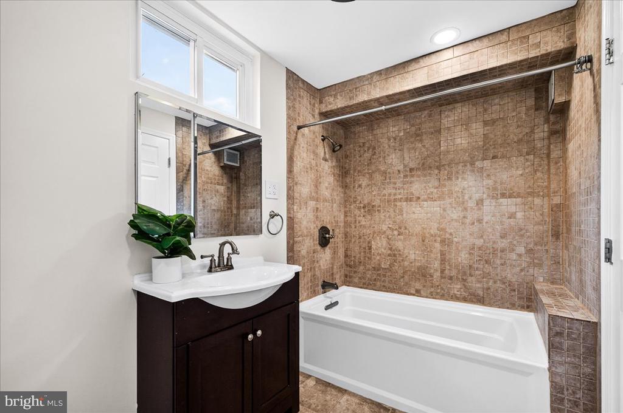
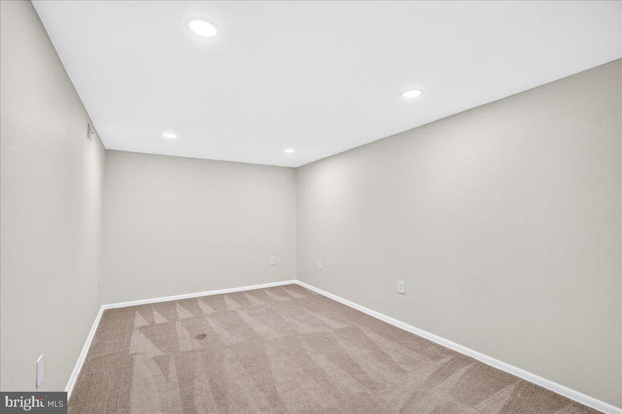
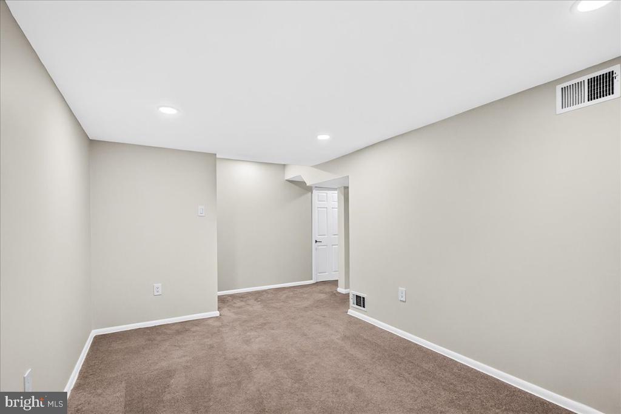
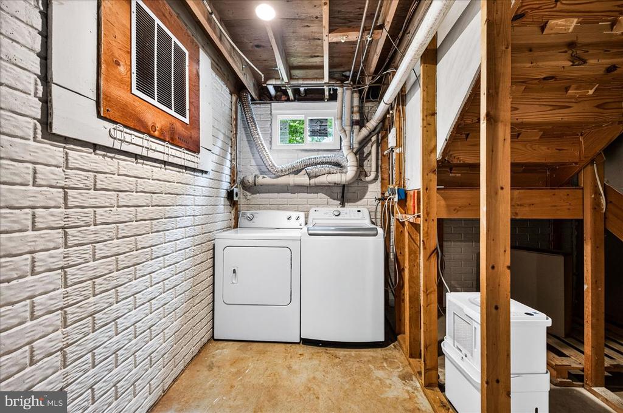
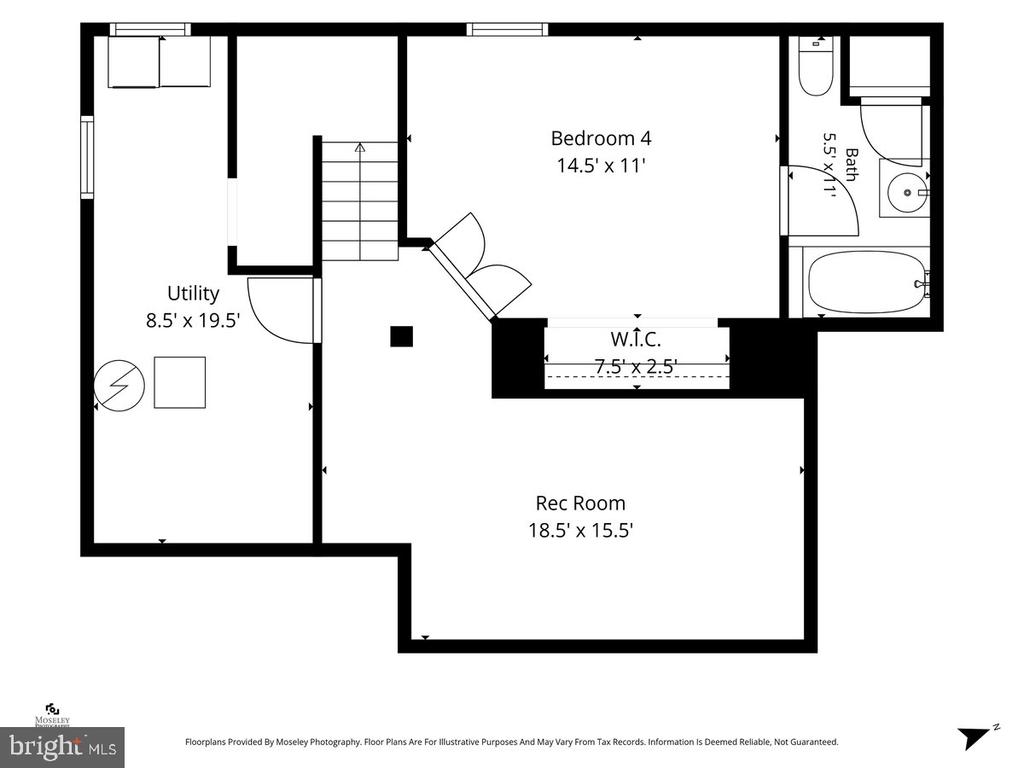
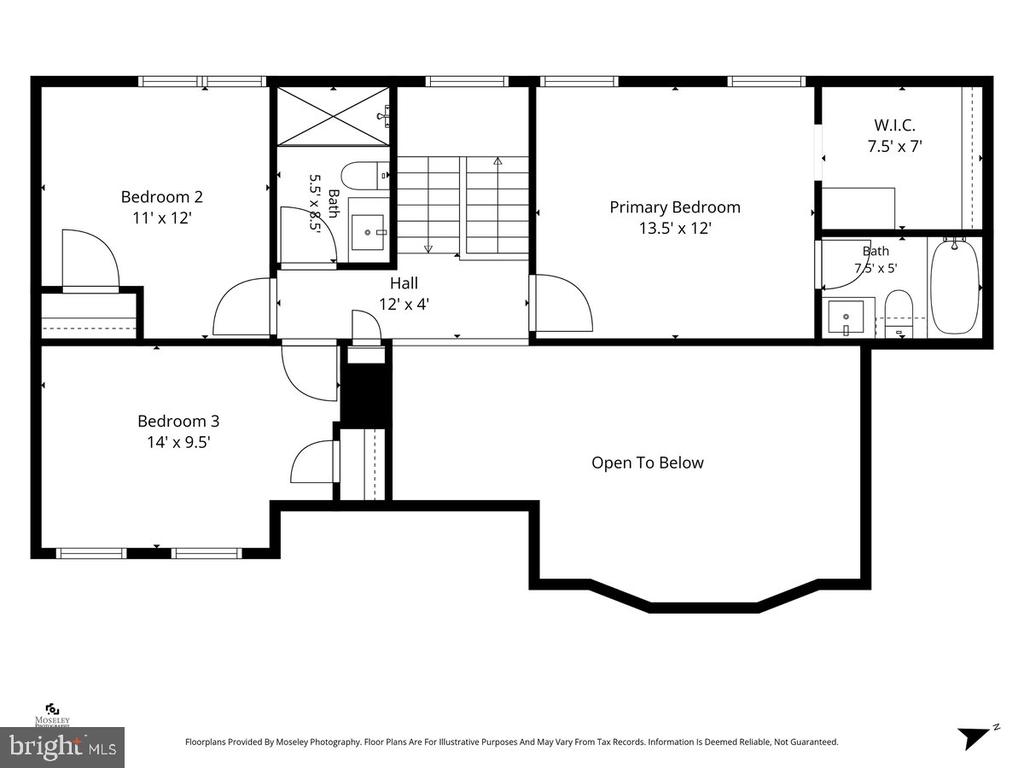
Upstairs, the spacious primary suite offers a private ensuite bath, while two additional bedrooms share an updated hall bath with a glass-enclosed shower. The finished English basement adds valuable flexibility with a bonus room, full bath, rec room with bright recessed lighting, and versatile space ideal for guests, a home office, fitness area, or recreation.

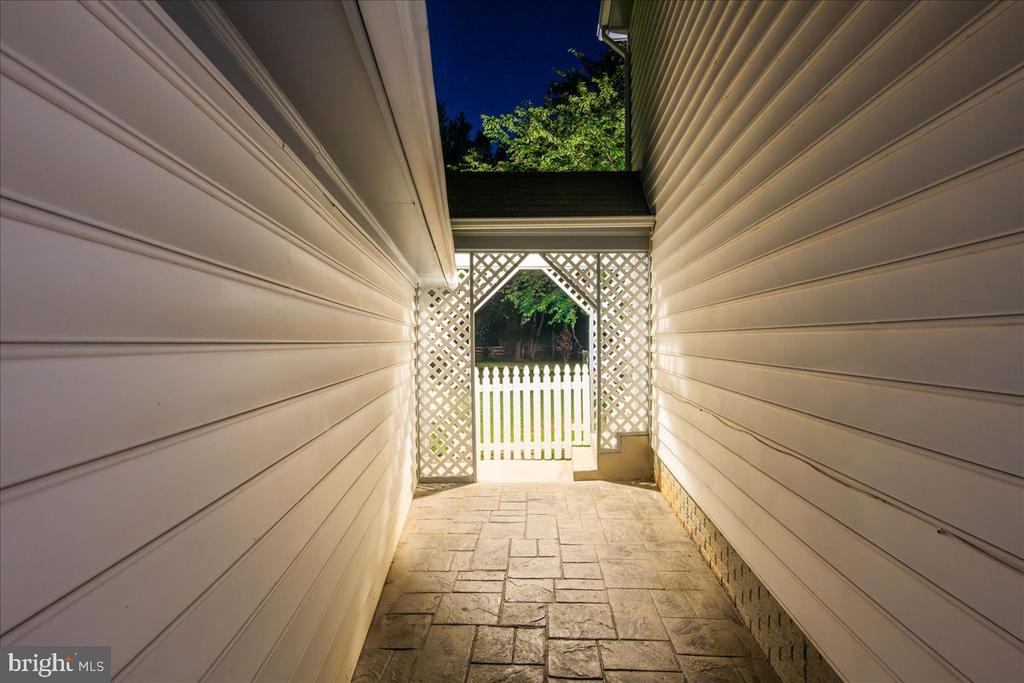
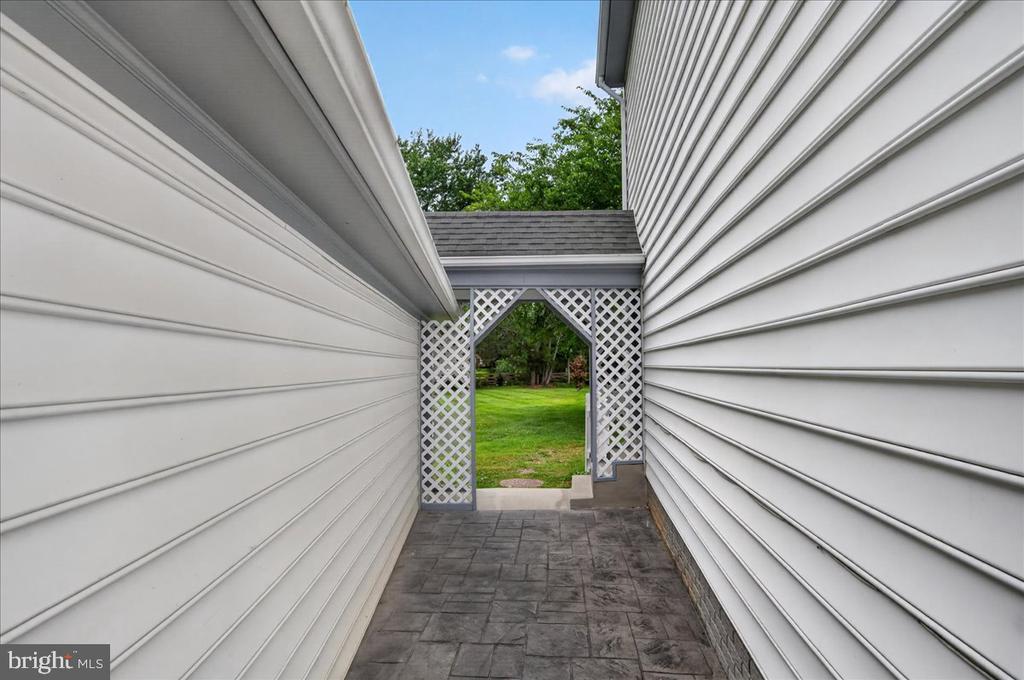
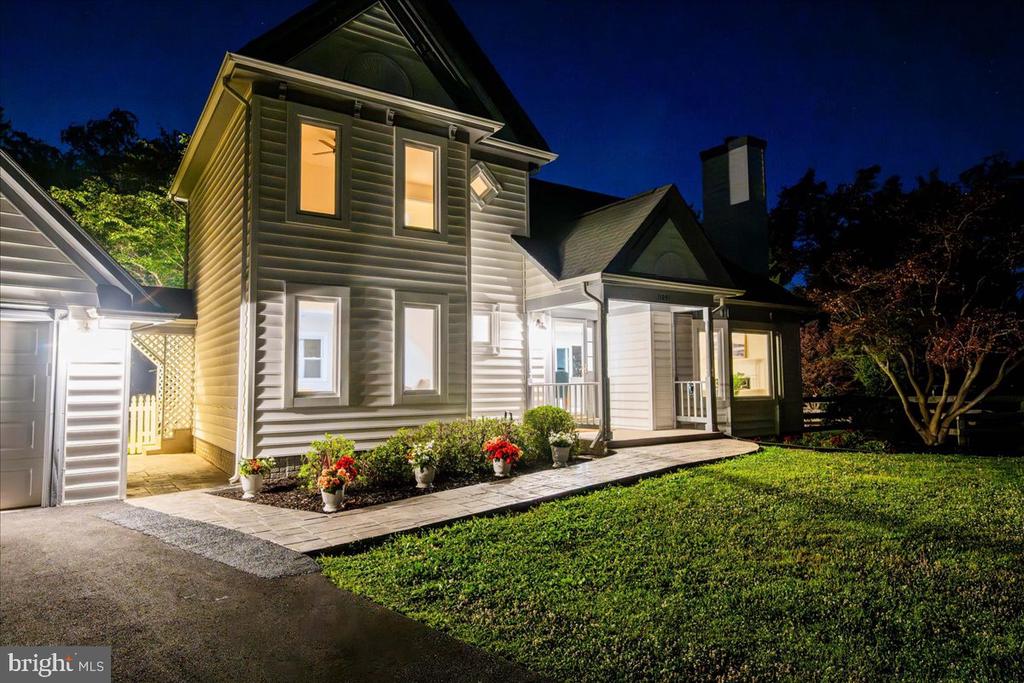
A detached two-car garage plus a newly paved extended driveway provide ample parking for six or more vehicles - a rare convenience for entertaining or multi-driver households. The stamped concrete walkway and breezeway create a welcoming arrival and add to the home's exceptional curb appeal.

Additional major updates include HVAC and water heater (2020), basement carpeting (2022), Jandy TruClear Saltwater Chlorinator (2023), and new pool pump and interior pool lighting (2025).

Ideally located just minutes from Reston Town Center, major commuter routes, parks, trails, shopping, dining, and everyday conveniences, this is a rare opportunity to own a beautifully improved home with acreage, privacy, a pool, abundant parking, and access to one of Northern Virginia's most desirable school pyramids - all in one of Reston's most sought-after communities. THE SELLERS HAVE SET AN OFFER DEADLINE FOR TUESDAY, JUNE 30, 10:00 AM. THEY WILL REVIEW ALL OFFERS LATER THAT EVENING. THEY HAVE TWO YOUNG KIDS SO THEY MIGHT NOT MAKE THEIR DECISION TILL LATE IN THE EVENING. AS SOON AS WE KNOW THEIR DECISION, WE WILL NOTIFY ALL THE BUYER AGENTS WHO SUBMITTED. THANK YOU.
Share Property

Location

11057 BISHOPSGATE COURT, RESTON, VA 20194

Status

Pending

Property Amenities

Interior
Flooring Carpet, Luxury Vinyl Plank
Total Bedrooms: 3
Half Bathrooms: 1
Full Bathrooms: 3
Area & Lot
Total area 2,757 Sq.Ft.
Lot Area 0.6 Acres
Living area 2,757 Sq.Ft.
MLS® ID VAFX2316294
Year Built 1983
School District FAIRFAX COUNTY PUBLIC SCHOOLS
High School LANGLEY
Middle School COOPER
Elementary School FORESTVILLE
Architecture Styles Transitional, Victorian
Type Residential
Status Pending
Exterior
Stories 3
Pool Yes - Personal
Air conditioning Central A/C
Heat type Heat Pump(s)
Disability Features None
Water Source Public
Garage Space 2.0
Sewer On Site Septic, Perc Approved Septic, Private Septic Tank, Septic of BR, Septic Exists, Septic Permit Issued
Parking Detached Garage
Finance
Sales Price $1,099,000
HOA Fees $210 yearly
Real Estate Tax $11,628 yearly

360 Virtual Tour

Take a tour of this property
image

Schedule a Showing

We would love to show you our beautiful property. Please select your preferred date and time below. An agent will be in touch shortly to confirm your appointment.

Schedule a Showing

We would love to show you our beautiful property. Please select your preferred date and time below. An agent will be in touch shortly to confirm your appointment.
Thank you for your interest in 11057 BISHOPSGATE COURT, RESTON, VA 20194. We are reviewing your request and will be in touch shortly!

Mortgage Calculator

Estimate your monthly mortgage payment, including the principal and interest, property taxes, and HOA. Adjust the values to generate a more accurate rate.
All estimates are provided for informational purposes only. Actual amounts may vary.
$0,000 Your Payment 20 15 65
$0,000 Your Payment

Work With Us

If you have questions about credit or legal matters, buying or selling, you can trust us to find you what you need fast. We'll make sure you feel confident and educated every step of the way.