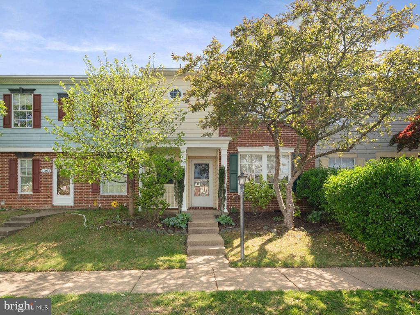
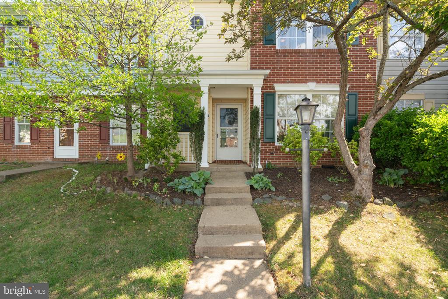
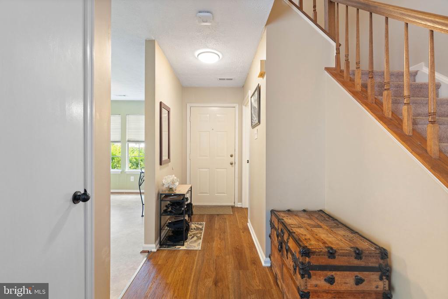
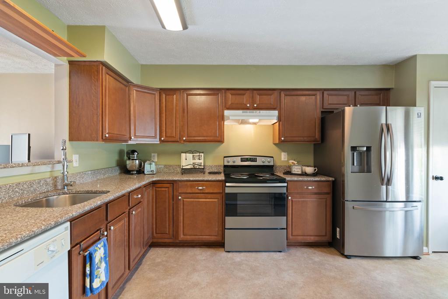
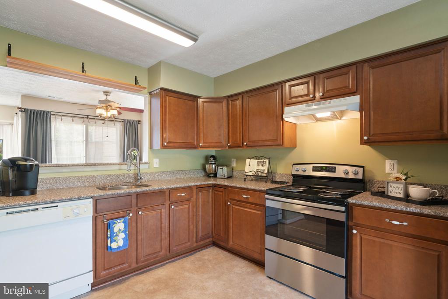
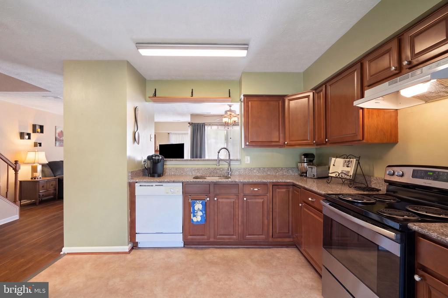
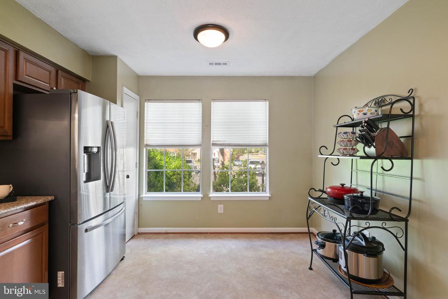
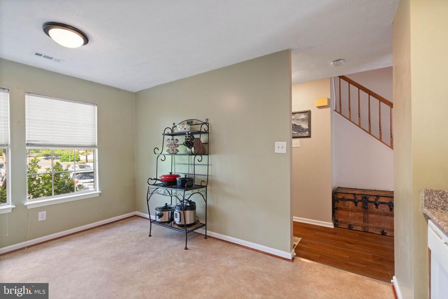
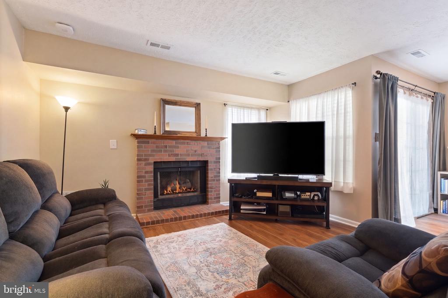
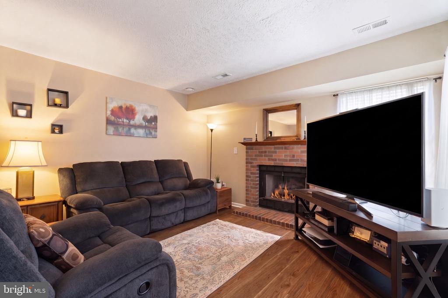
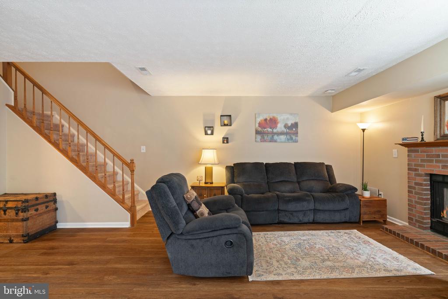
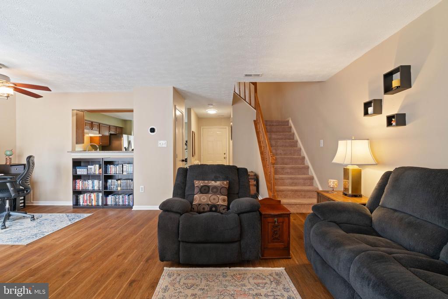
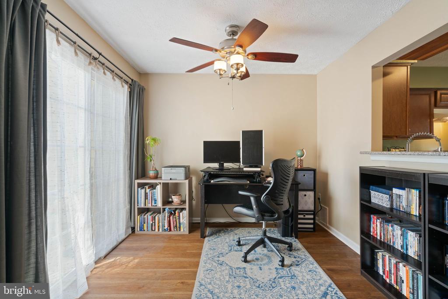
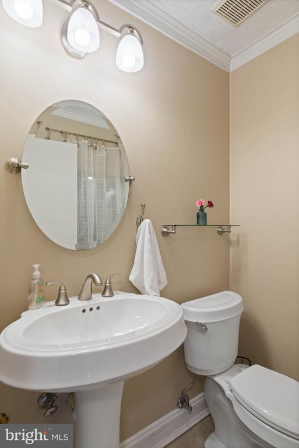
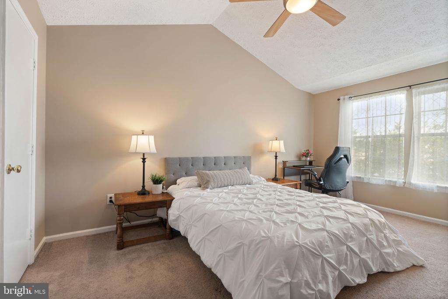
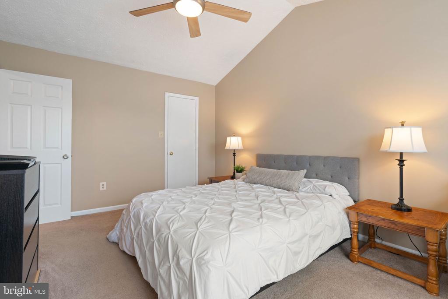
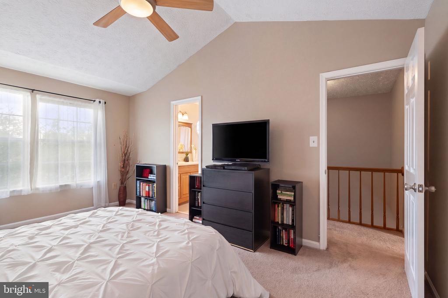
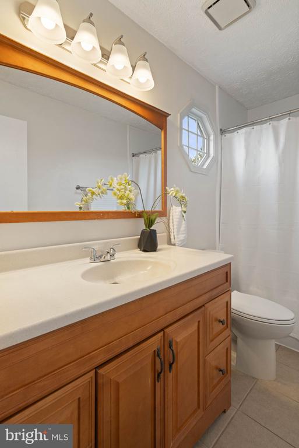
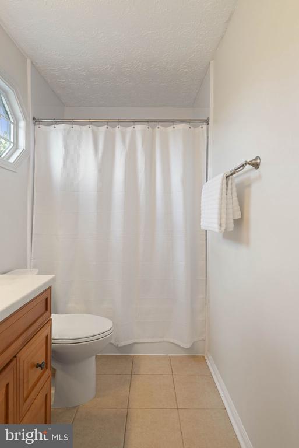
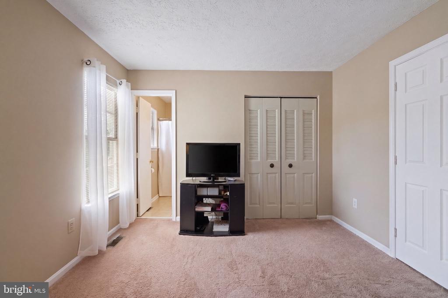
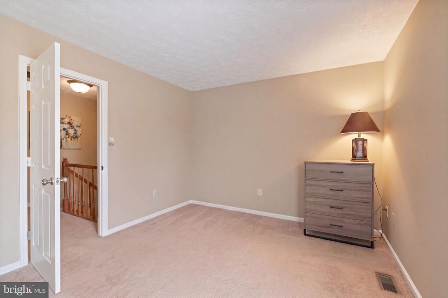
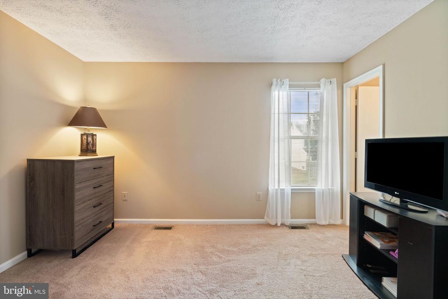
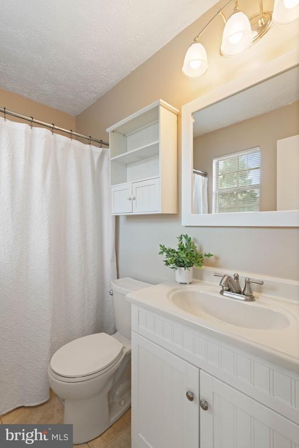
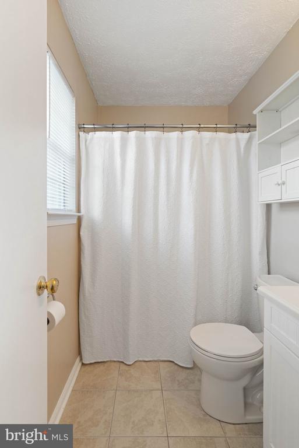
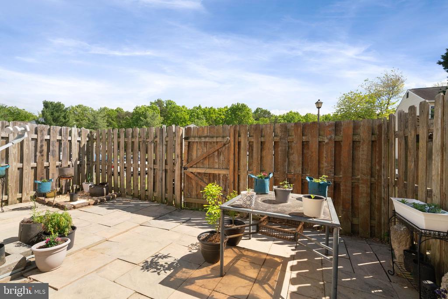
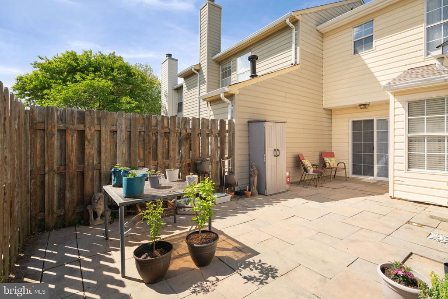
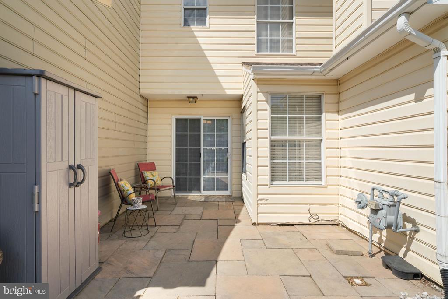
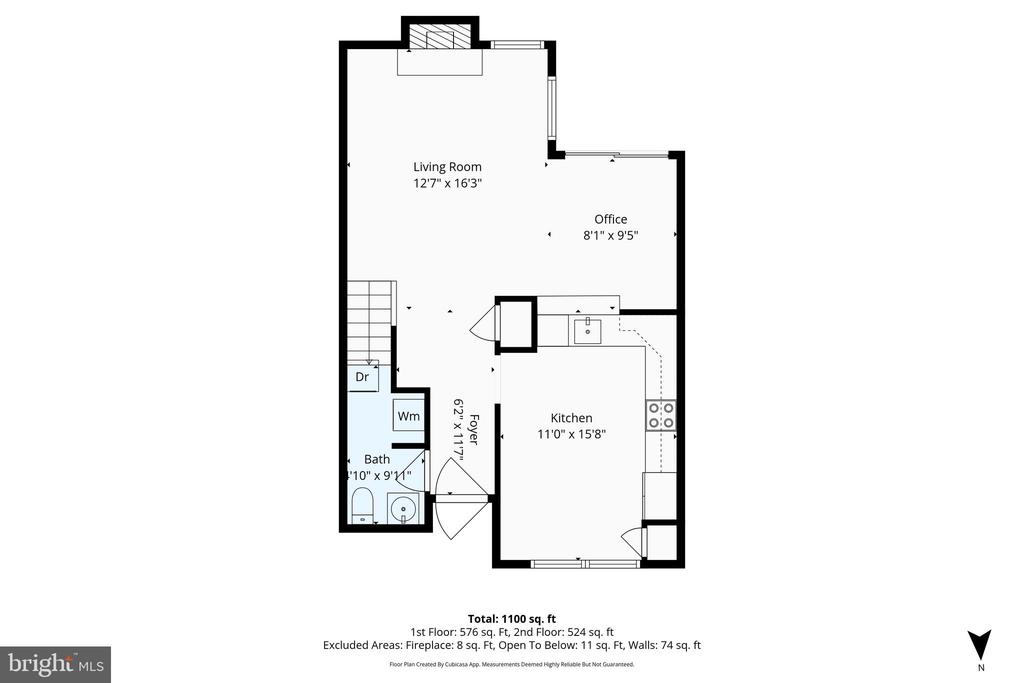
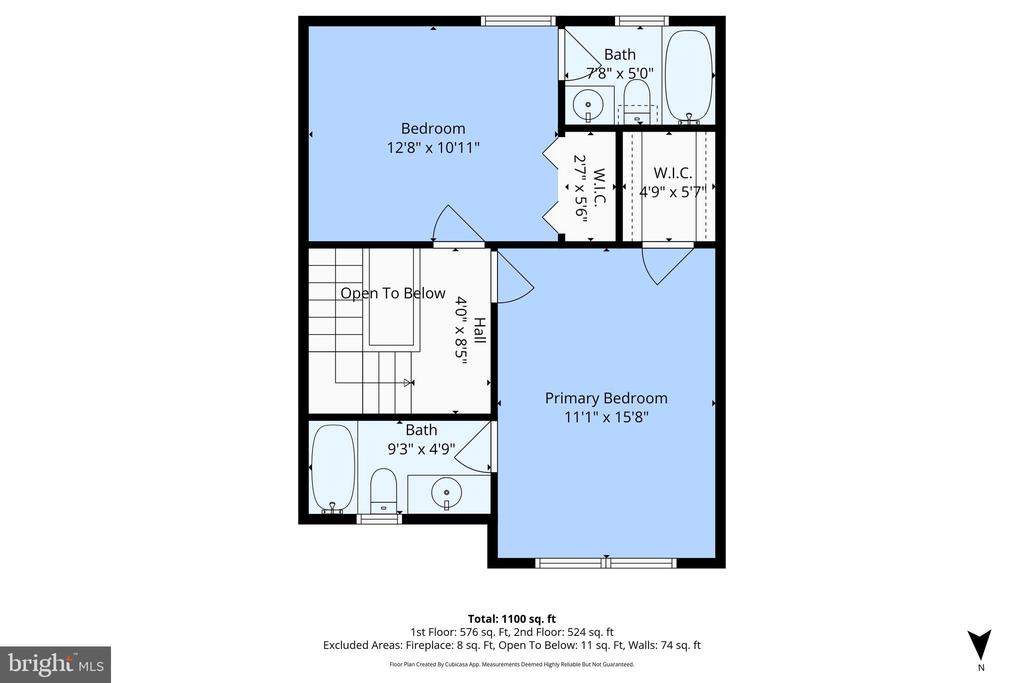
Welcome home to this charming, move-in ready townhome in the desirable Villages of Salem Station! Ideally located just minutes from Downtown Fredericksburg, I-95, shopping, and dining, this home offers the perfect blend of comfort and convenience. This well-maintained 2-bedroom, 2.5-bath home features 1,238 square feet of living space, complete with fresh paint and new LVP flooring throughout the main level. The inviting living room is highlighted by a cozy gas fireplace--perfect for relaxing or entertaining. The spacious eat-in kitchen offers granite countertops and ample room for dining. A new sliding glass door leads out to a private patio and fully fenced rear yard. Major updates include a new roof (2020) and HVAC system (2022), providing peace of mind for years to come. Residents of the Villages of Salem Station enjoy fantastic amenities, including a pool, along with HOA services that cover trash, snow removal, and front yard maintenance. Don't miss this opportunity to own an affordable home in a prime commuter location, just moments from everyday amenities!
Share Property
Location
11031 THAXTON PLACE, FREDERICKSBURG, VA 22407
Status
Sold
Date Sold
May 21, 2026
Property Amenities
Interior
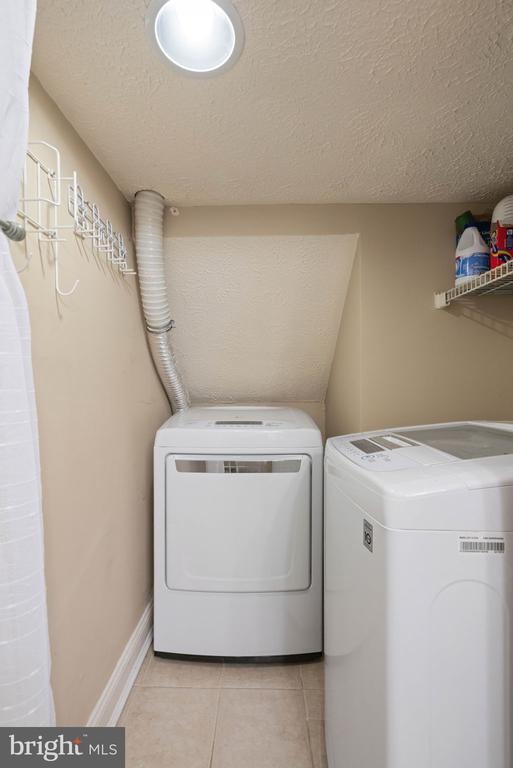
Laundry roomMain Floor, Has Laundry
FireplaceGas/Propane
FlooringLuxury Vinyl Plank, Carpet
Total Bedrooms:2
Half Bathrooms:1
Full Bathrooms:2
Other Interior FeaturesBathroom - Tub Shower, Carpet, Ceiling Fan(s), Dining Area, Family Room Off Kitchen, Floor Plan - Traditional, Kitchen - Eat-In, Kitchen - Table Space, Primary Bath(s), Upgraded Countertops, Walk-in Closet(s)
Area & Lot
Total area1,238 Sq.Ft.
Lot Area1,980 Sq.Ft.
Living area1,238 Sq.Ft.
MLS® IDVASP2041026
Year Built1988
School DistrictSPOTSYLVANIA COUNTY PUBLIC SCHOOLS
High SchoolCHANCELLOR
Middle SchoolBATTLEFIELD
Elementary SchoolBATTLEFIELD (SPOTSYLVANIA)
Architecture StylesColonial
TypeTownhouse
StatusSold
Exterior
Stories2
PoolYes - Community
Air conditioningCeiling Fan(s), Central A/C
Heat typeForced Air
Disability FeaturesNone
Water SourcePublic
SewerPublic Sewer
ParkingParking Lot
RoofArchitectural Shingle
Finance
Sales Price$309,000
HOA Fees$130 monthly
Real Estate Tax$1,712 yearly
Work With Us
If you have questions about credit or legal matters, buying or selling, you can trust us to find you what you need fast. We'll make sure you feel confident and educated every step of the way.