Leave a Message

Thank you for your message. We will be in touch with you shortly.

11 GRANTS COURT
11 GRANTS COURT
11 GRANTS COURT
11 GRANTS COURT
11 GRANTS COURT
11 GRANTS COURT
11 GRANTS COURT
11 GRANTS COURT
11 GRANTS COURT
11 GRANTS COURT
11 GRANTS COURT
11 GRANTS COURT
11 GRANTS COURT
11 GRANTS COURT
11 GRANTS COURT
11 GRANTS COURT
11 GRANTS COURT
11 GRANTS COURT
11 GRANTS COURT
11 GRANTS COURT
11 GRANTS COURT
11 GRANTS COURT
11 GRANTS COURT
11 GRANTS COURT
11 GRANTS COURT
11 GRANTS COURT
11 GRANTS COURT
11 GRANTS COURT
11 GRANTS COURT
11 GRANTS COURT
11 GRANTS COURT
11 GRANTS COURT
11 GRANTS COURT
11 GRANTS COURT
11 GRANTS COURT
11 GRANTS COURT
11 GRANTS COURT
11 GRANTS COURT
11 GRANTS COURT
11 GRANTS COURT
VIEW PHOTOS
$594,000

11 GRANTS COURT

5 Beds 4 Baths 3,032 Sq.Ft. 10,890 Sq.Ft.

Description

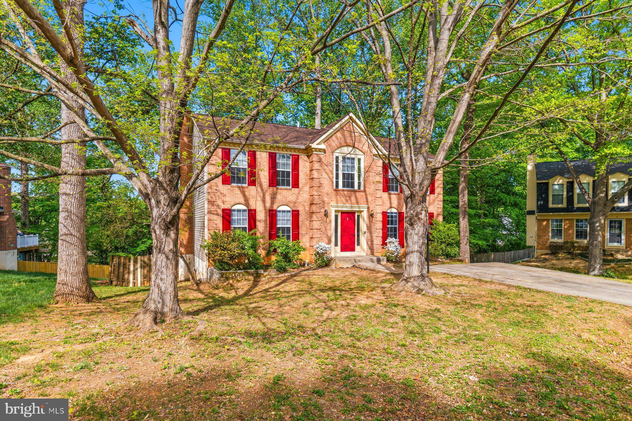
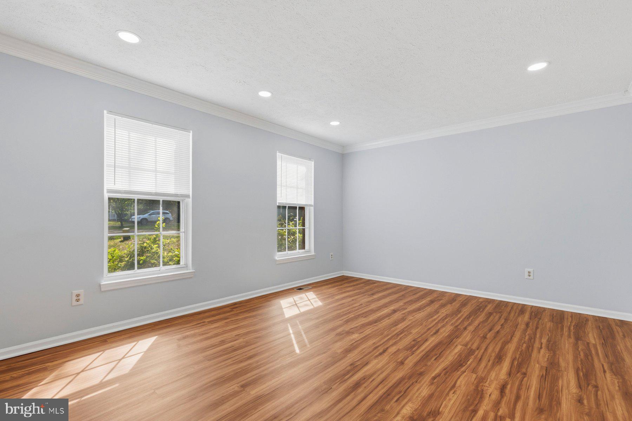
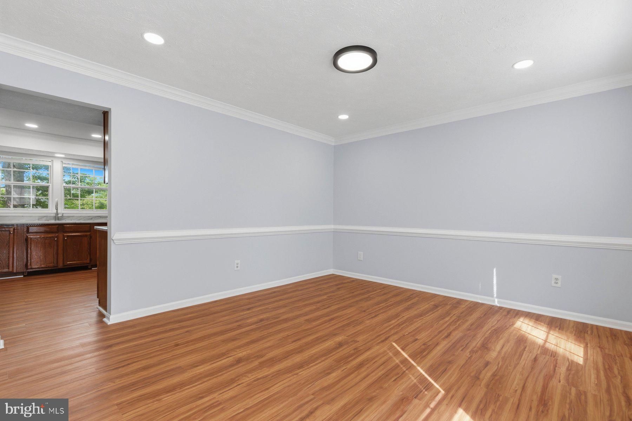
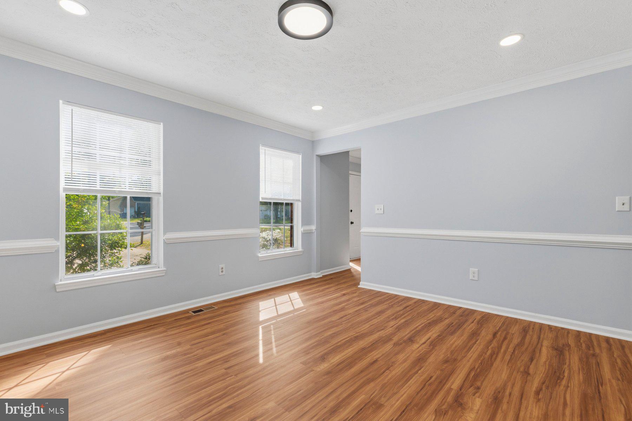
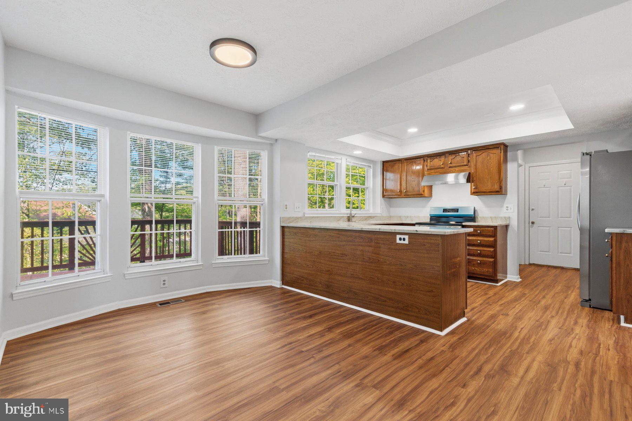
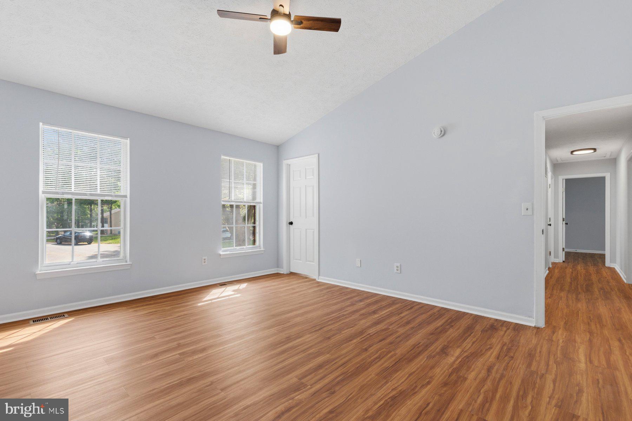
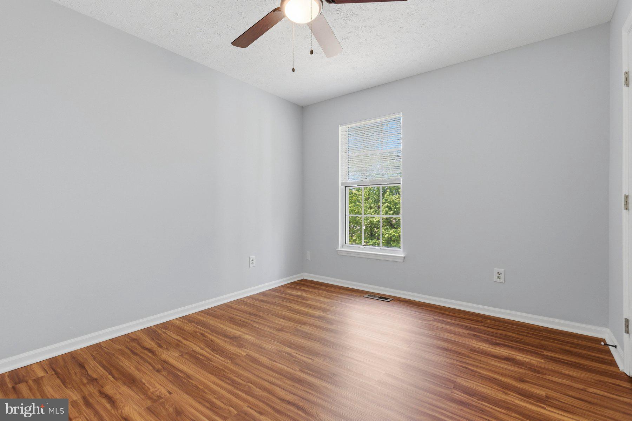
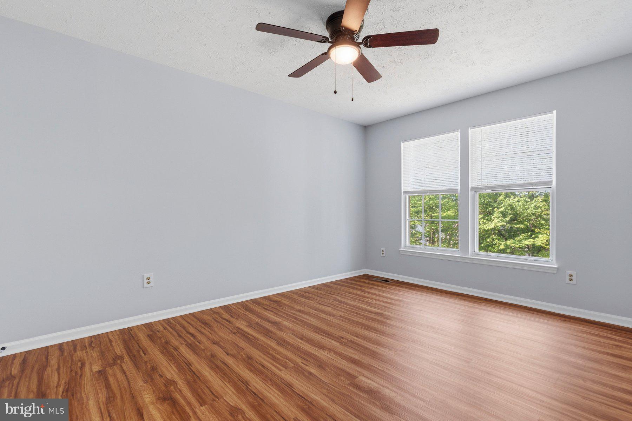
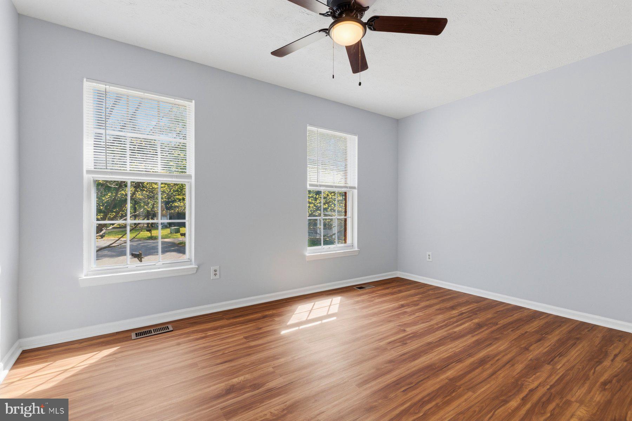
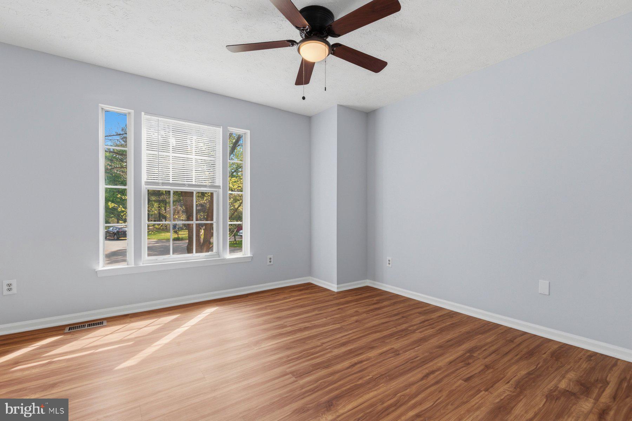
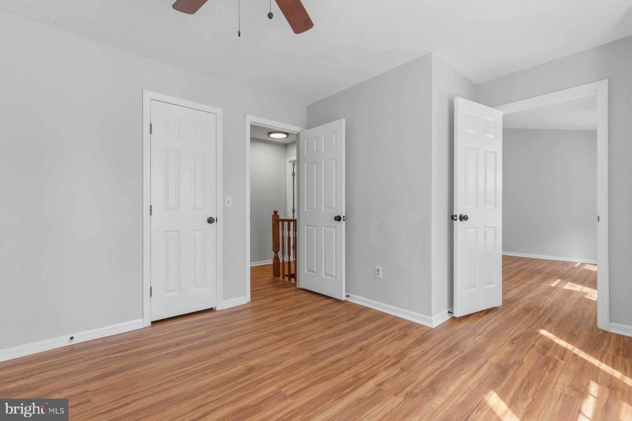
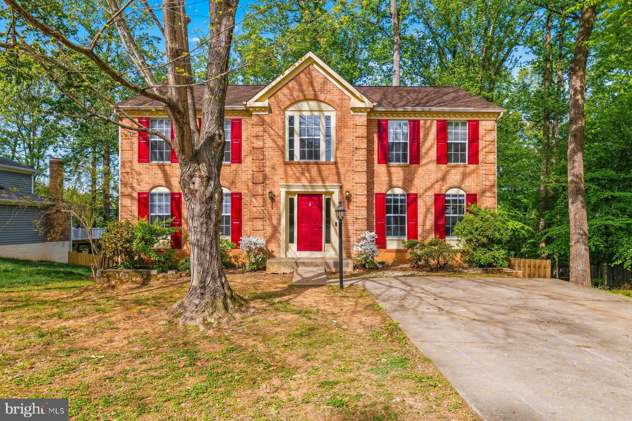
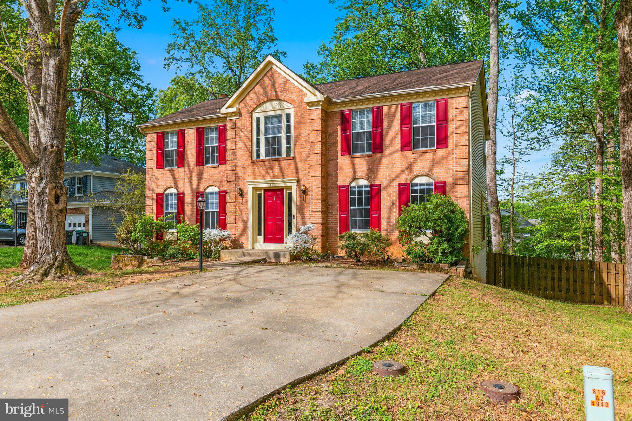
Recently remodeled and move-in ready, this beautifully updated home offers fresh, modern finishes throughout all three levels.

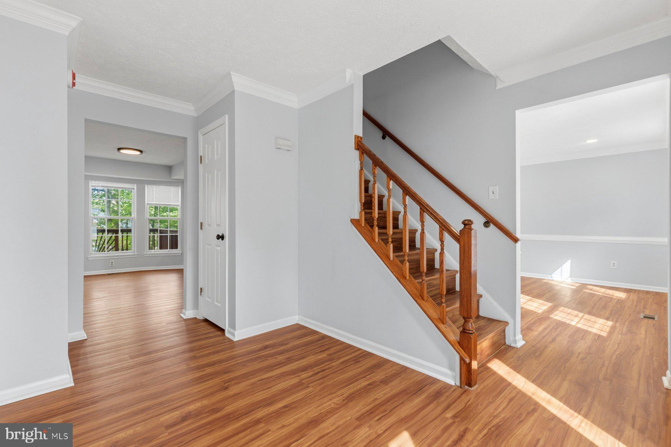
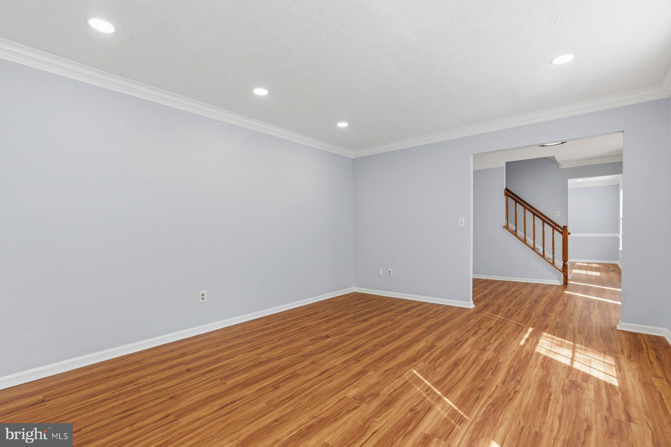
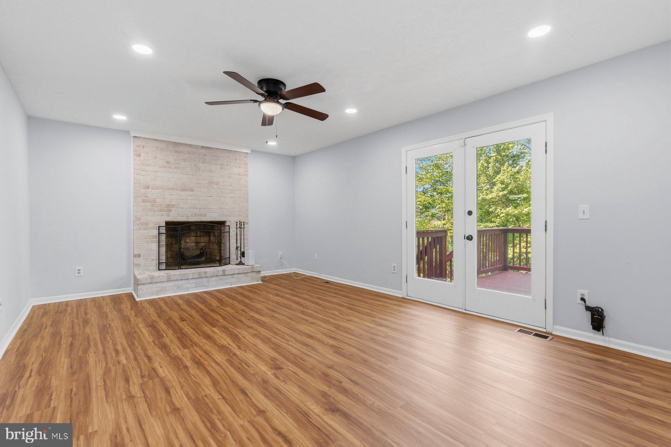
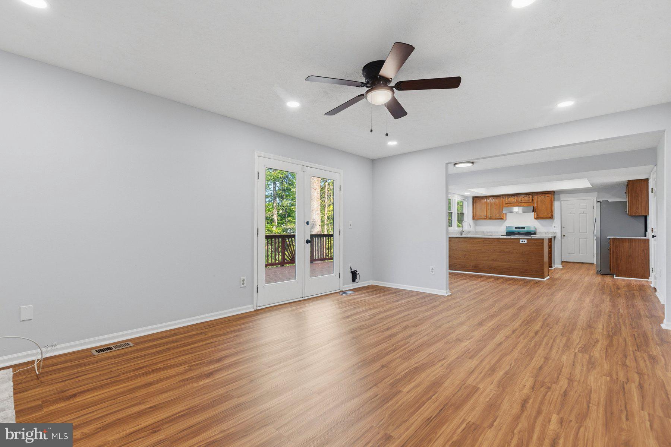
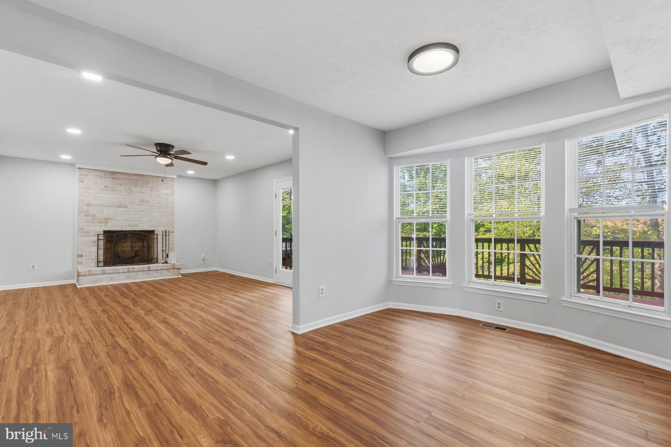
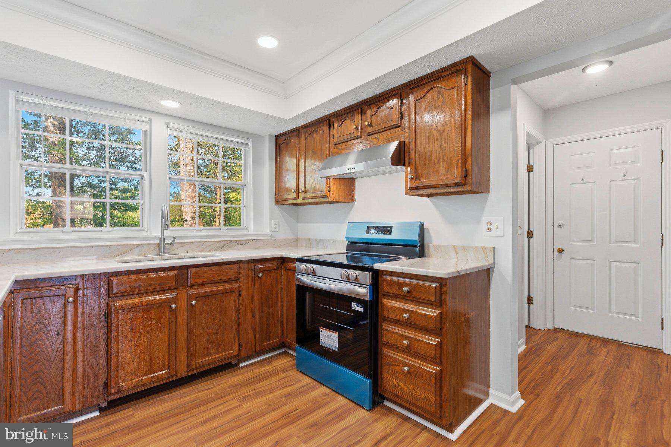
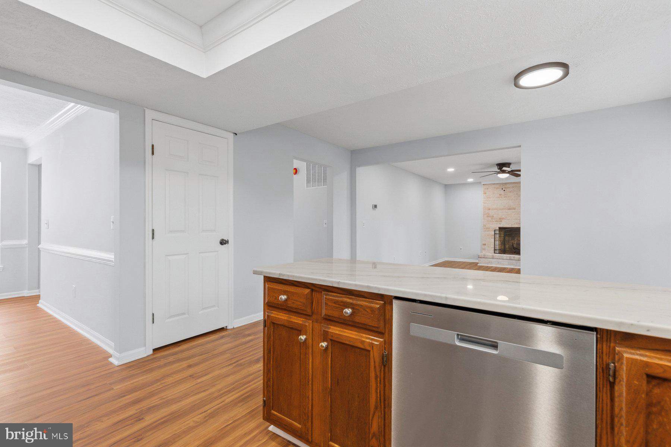
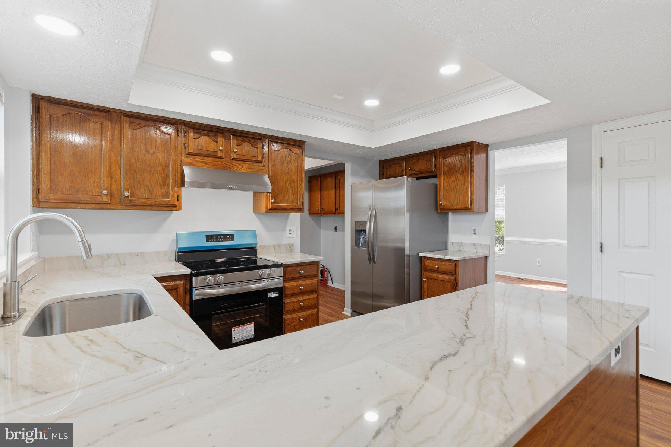
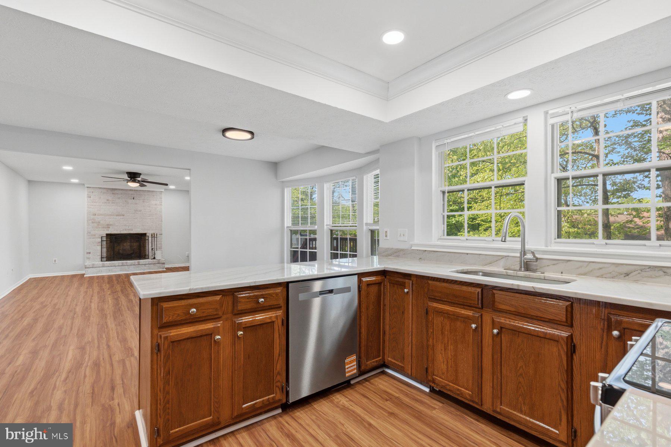
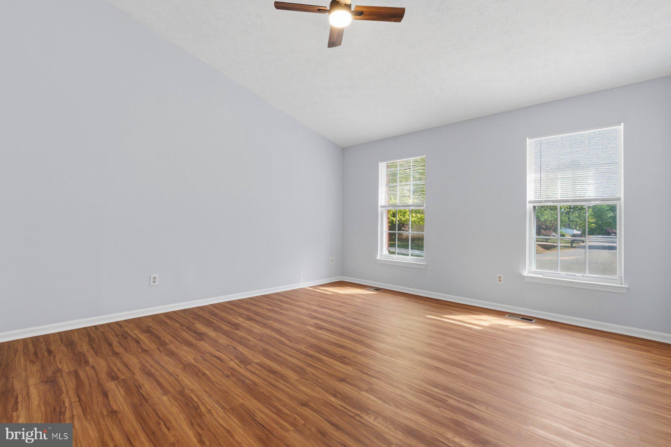
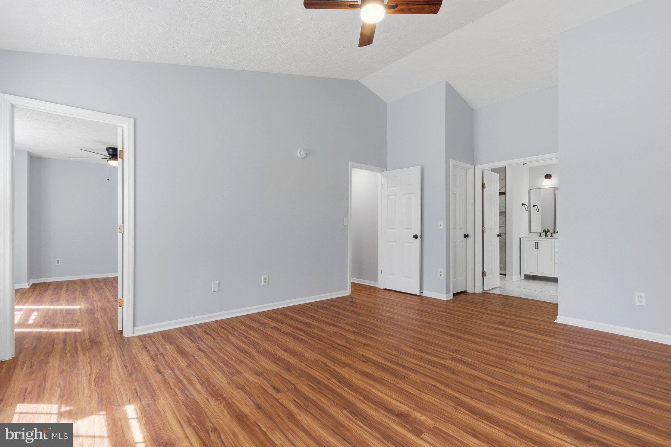
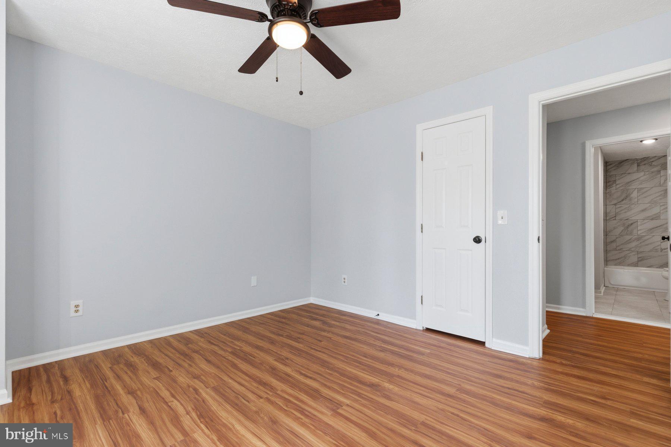
The main living areas feature new luxury vinyl plank flooring, fresh paint, updated lighting, and new ceiling fans, creating a bright and cohesive feel from the moment you enter. The kitchen has been refreshed with new countertops, stainless steel appliances including a brand-new refrigerator with ice maker and stove, and updated hardware, making it both functional and stylish.

Upstairs and throughout the home, you'll find thoughtful upgrades including new window screens and brand-new shades installed on every window, adding both comfort and convenience.

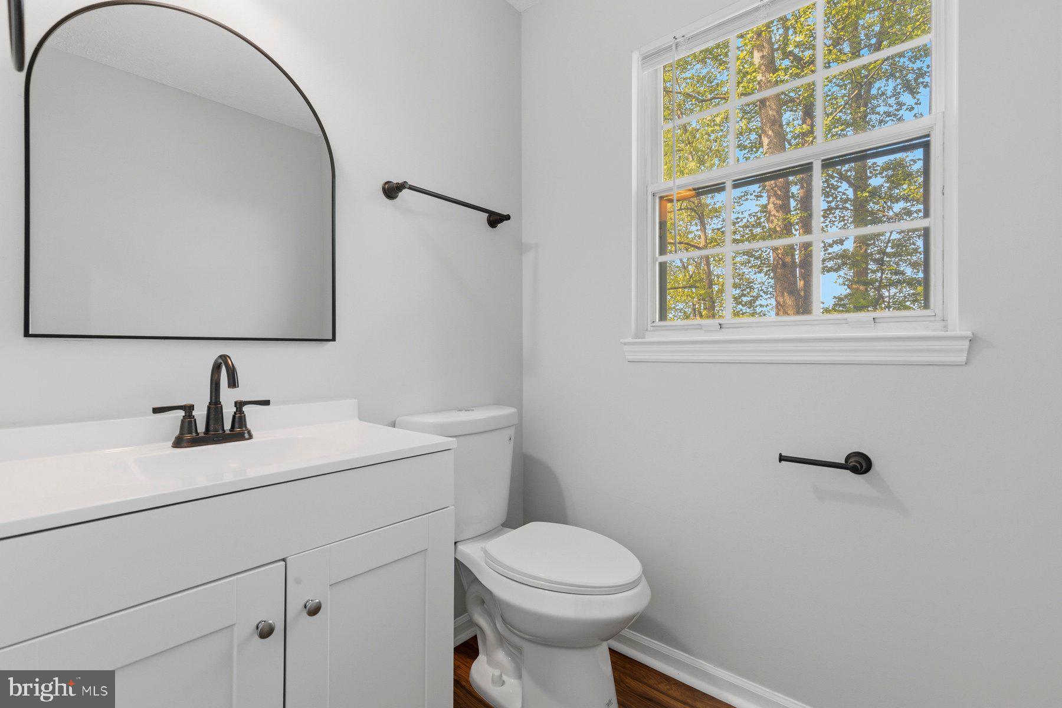
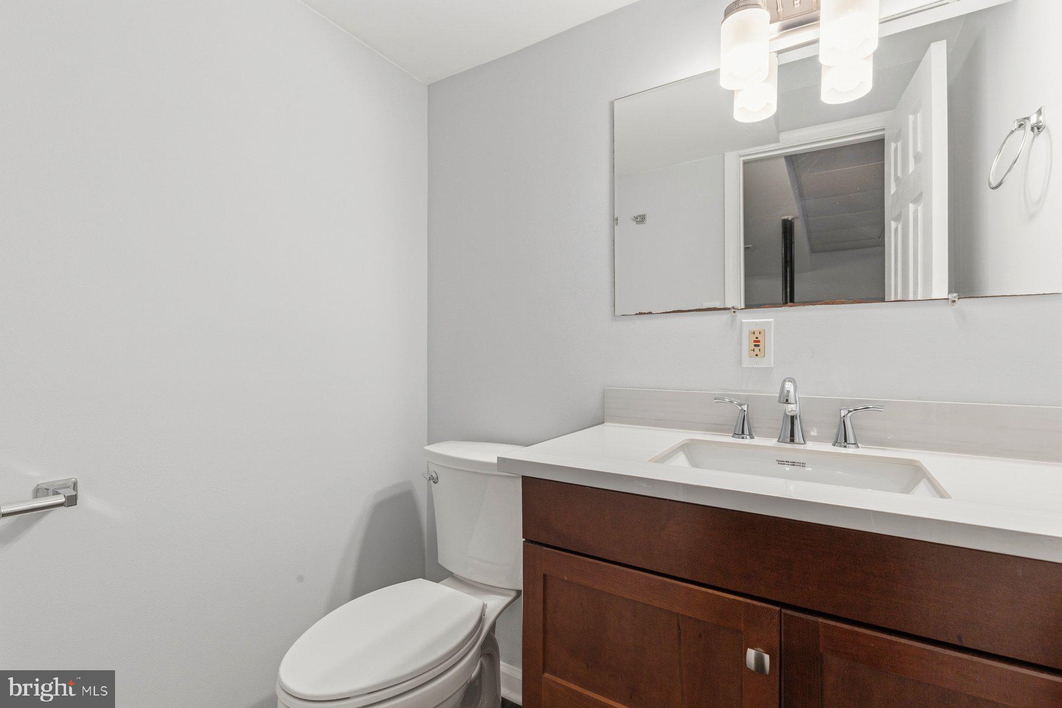
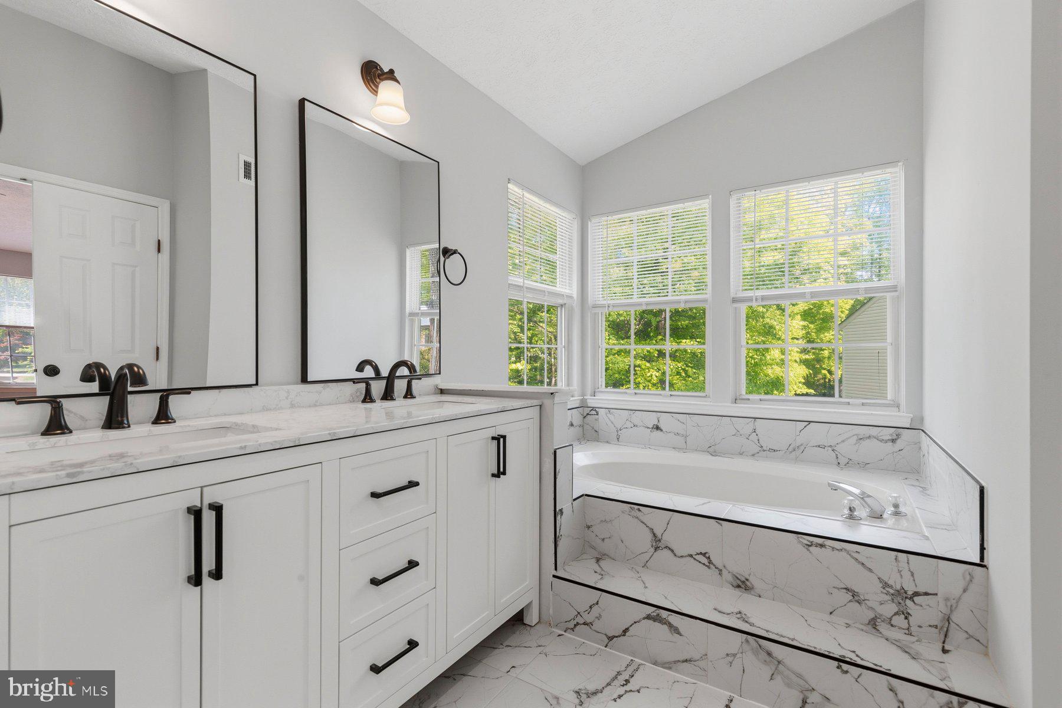
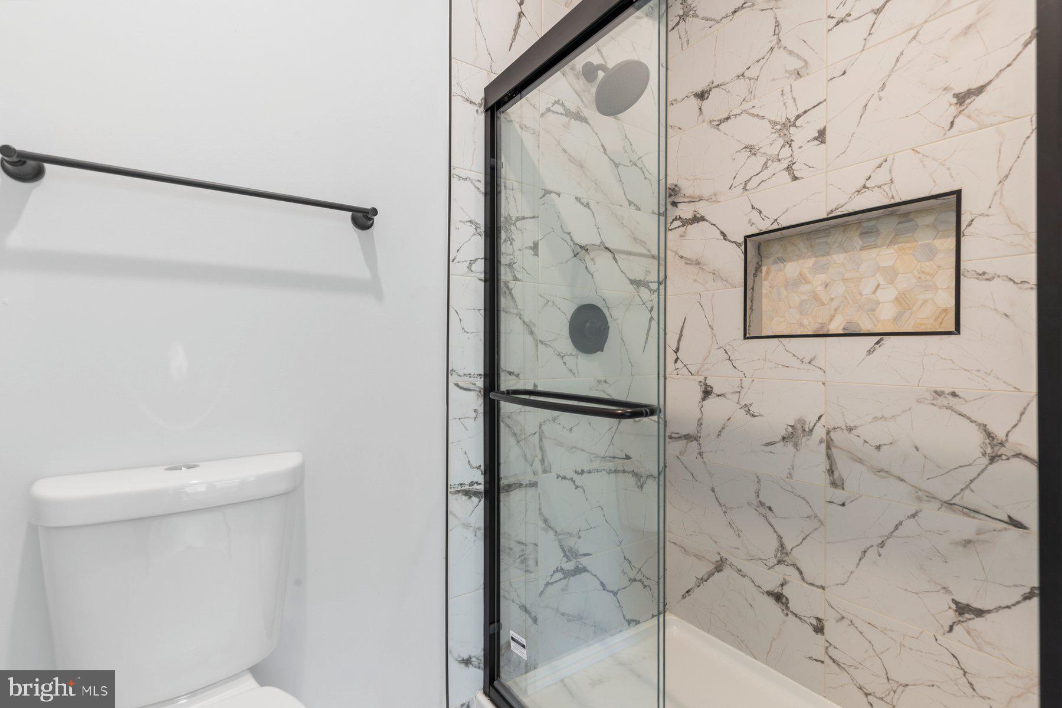
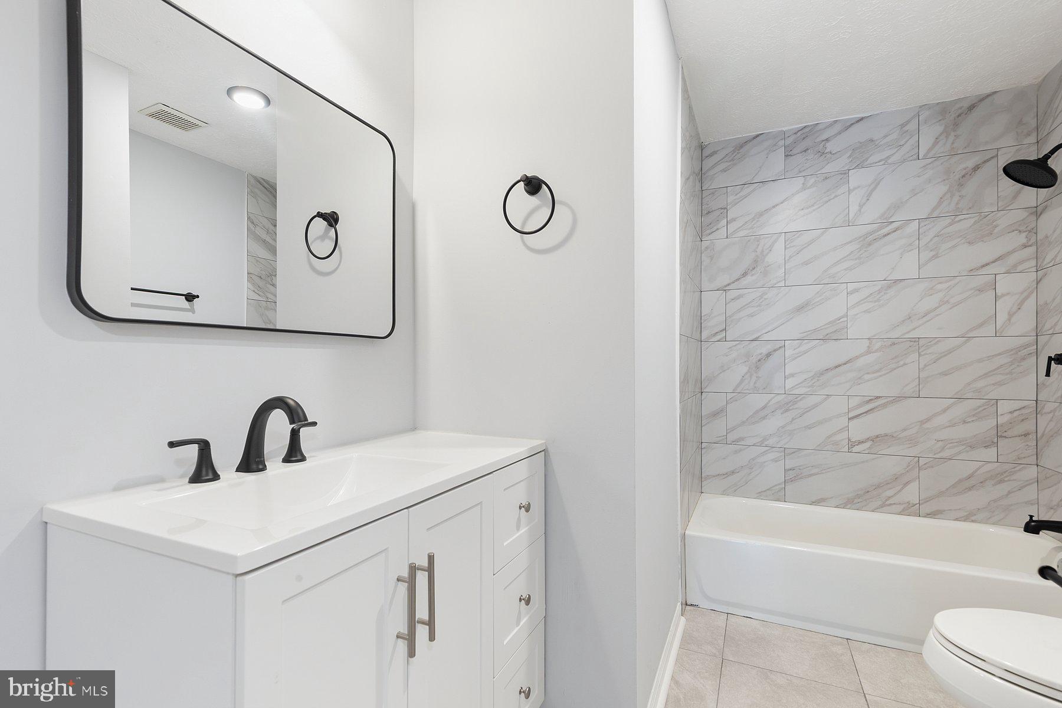
The bathrooms have been fully remodeled with new tile flooring, updated vanities, modern mirrors, and beautifully finished tile surrounds. The primary suite features a custom tile shower, while the hall bath includes a tiled tub surround, both designed with a clean, contemporary look.

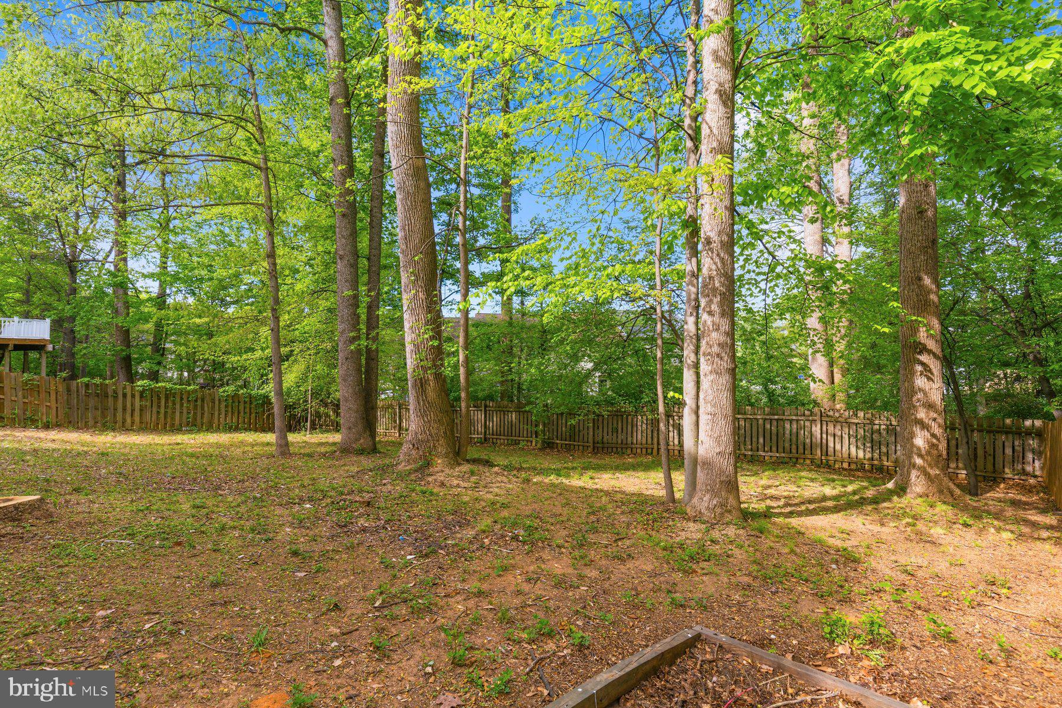
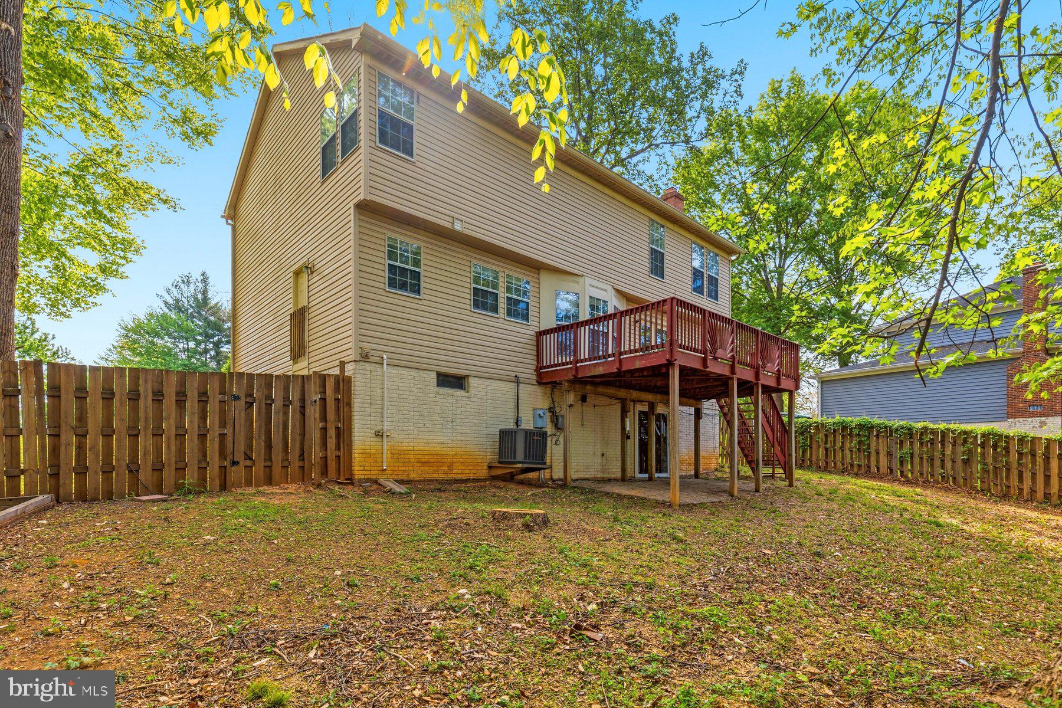
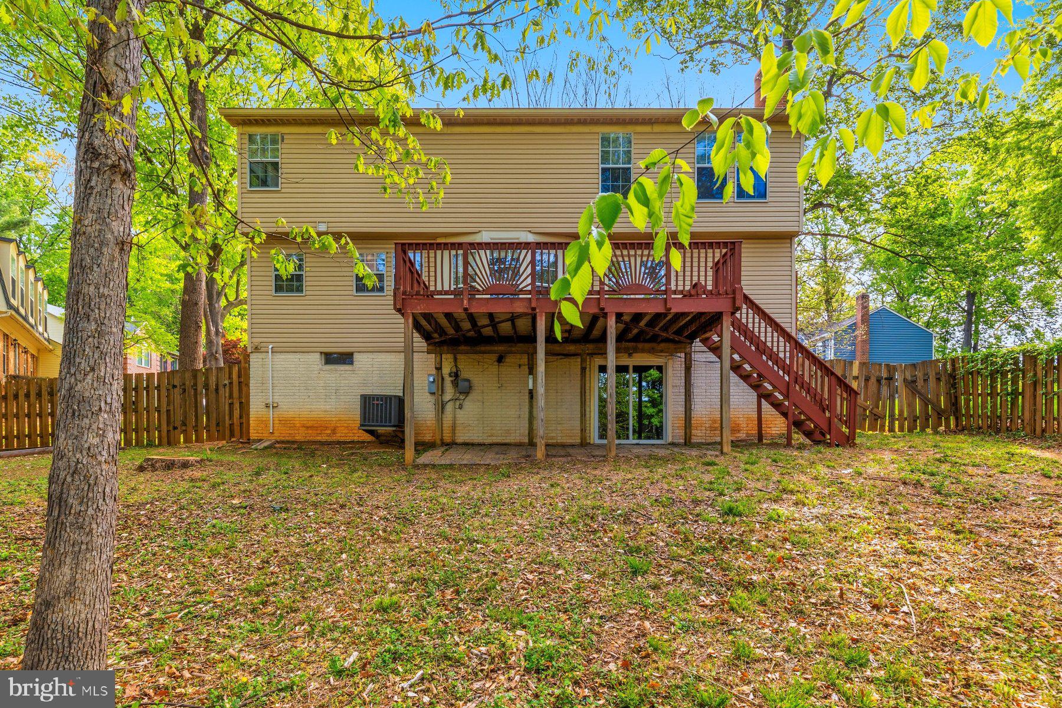
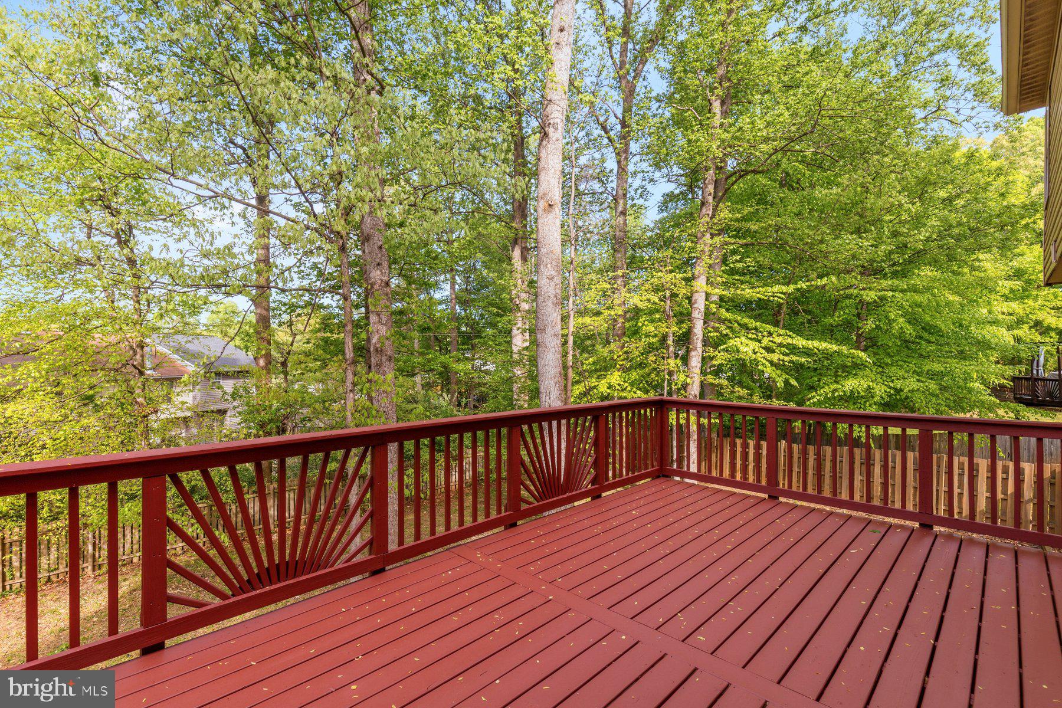
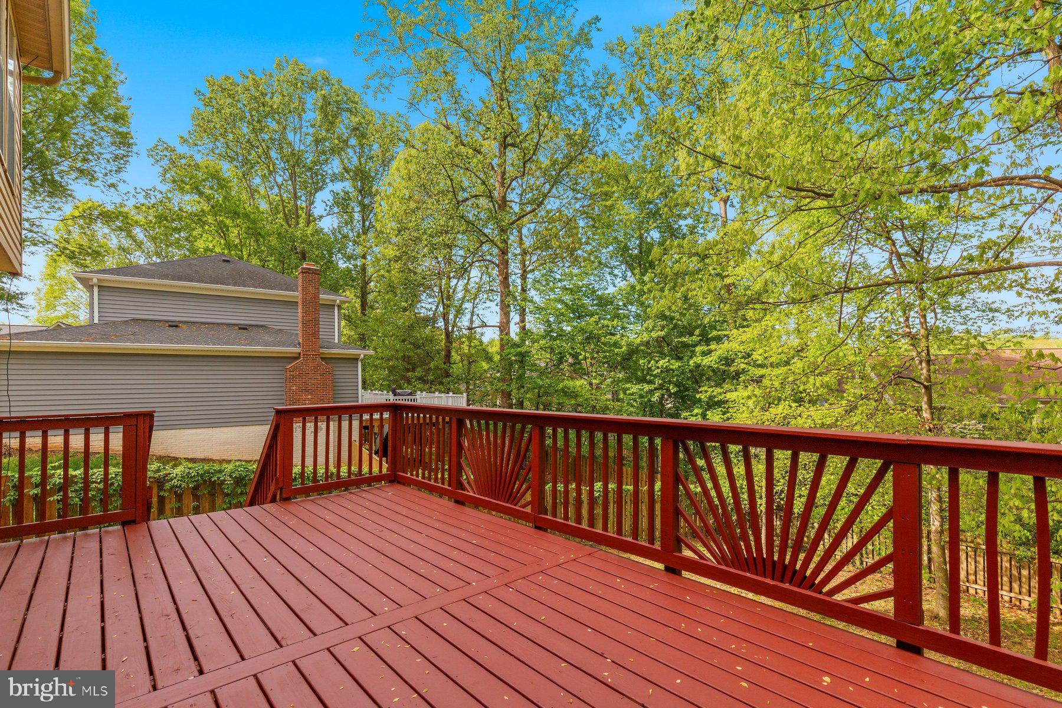
Step outside to enjoy the newly built back deck, perfect for relaxing or entertaining.

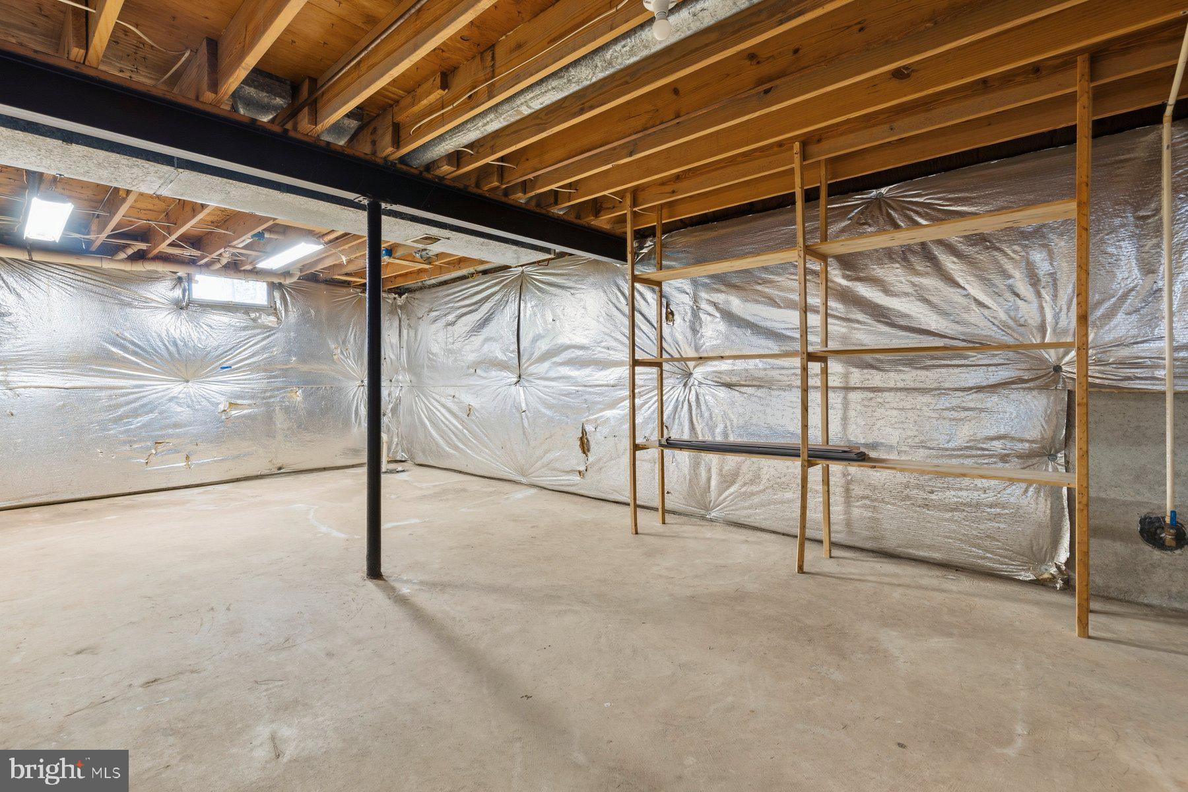
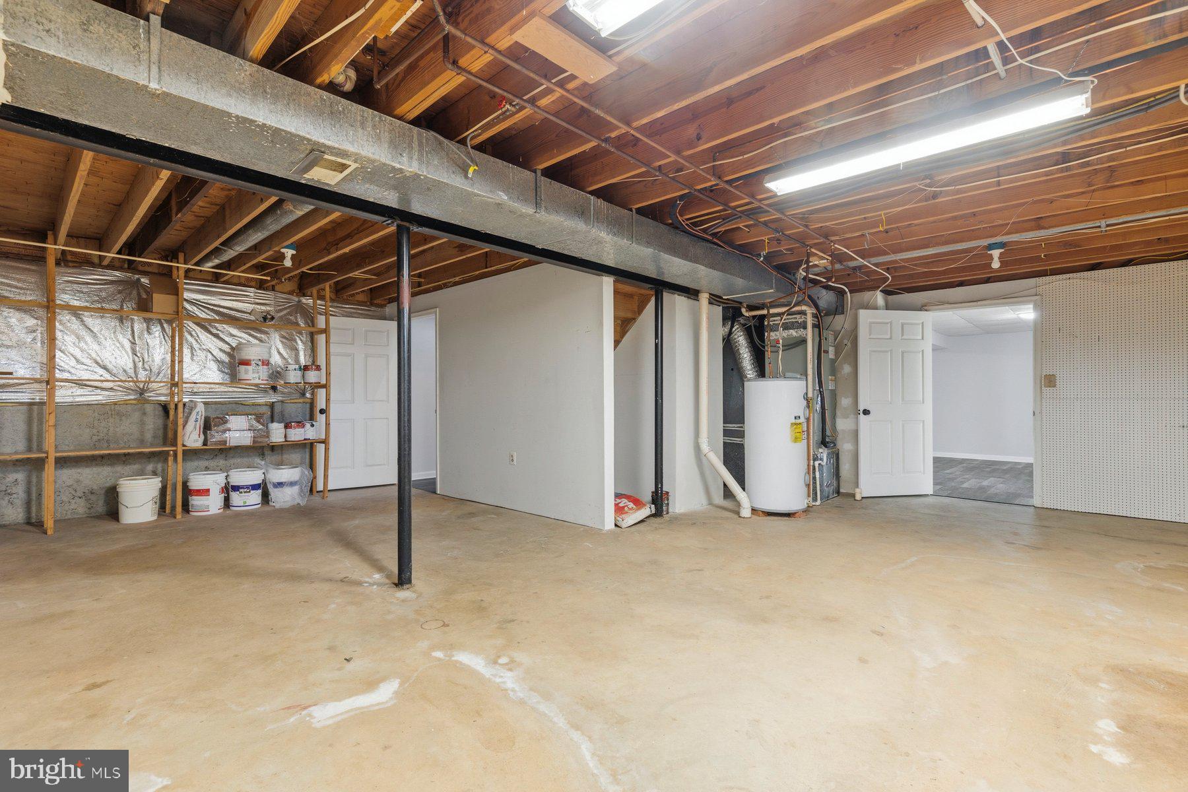
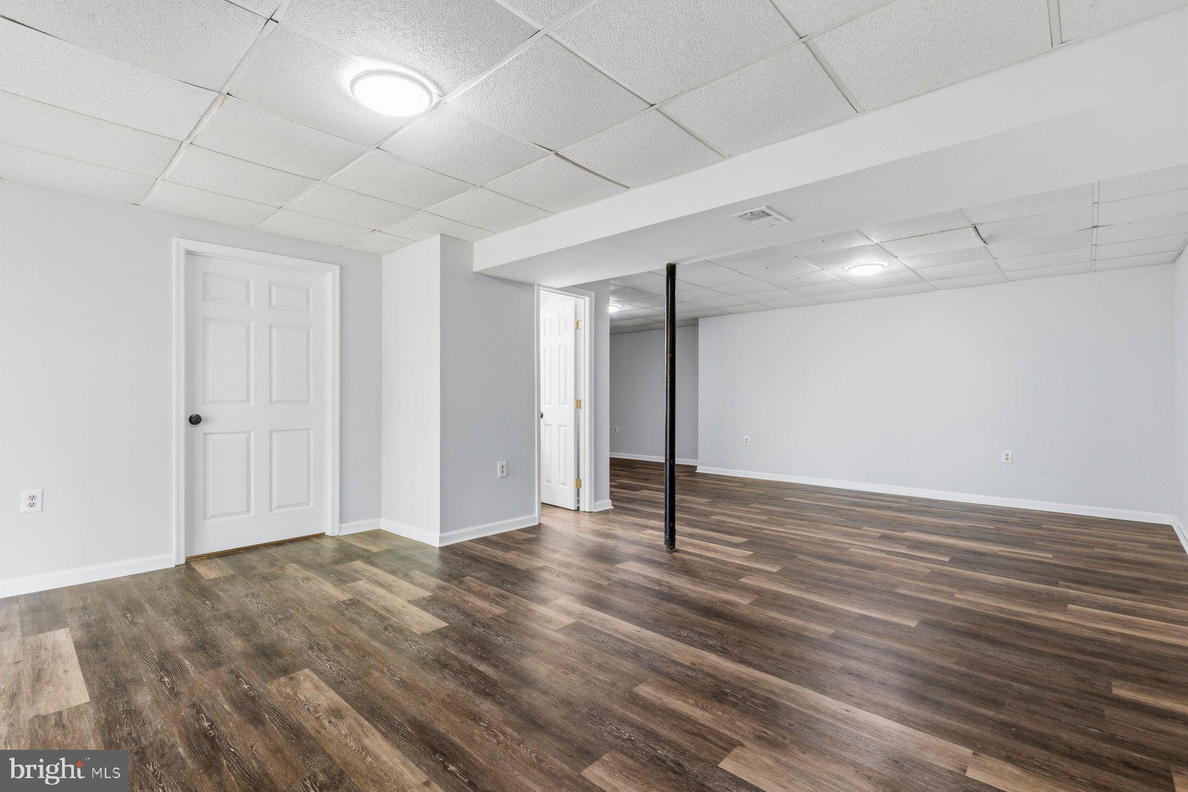
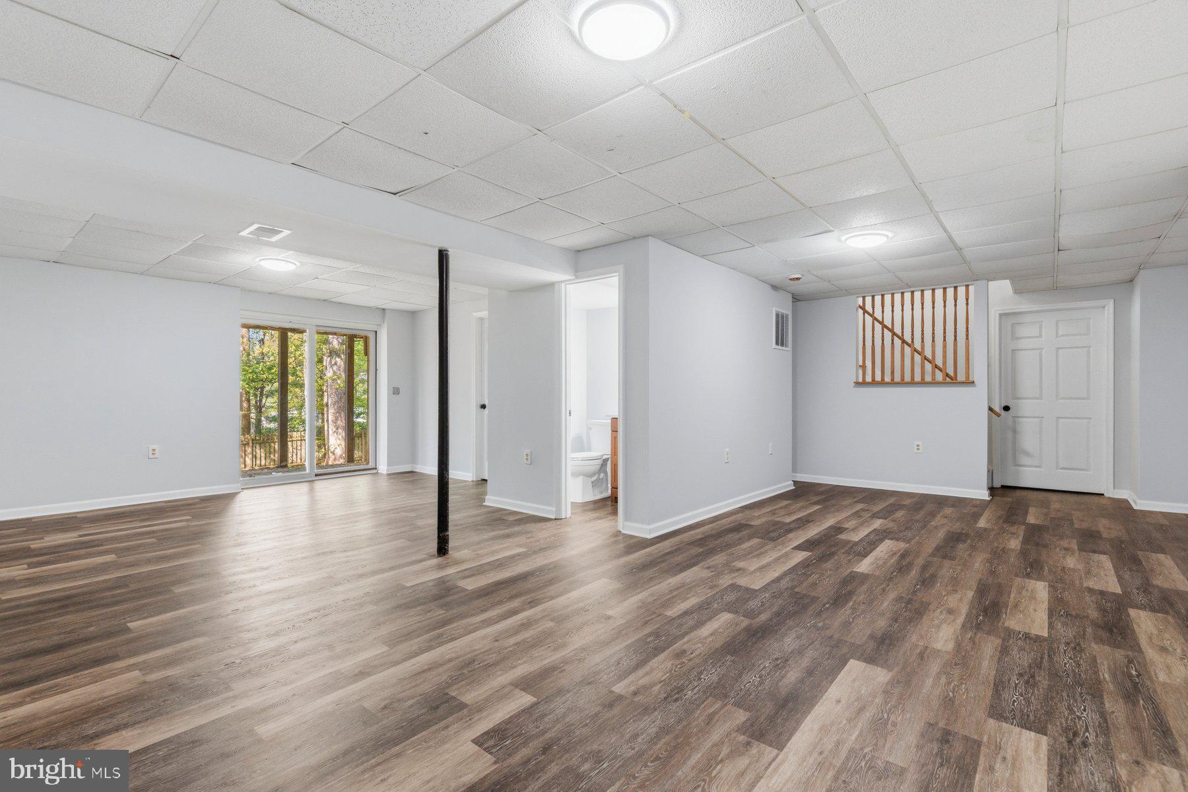
Offering three levels of living space, the lower level provides excellent potential for additional bedrooms, a home office, gym, or flexible living space, allowing the next owner to customize and expand to suit their needs.

With extensive updates already completed, this home offers the ideal combination of style, comfort, and future potential.
Share Property

Location

11 GRANTS COURT, STAFFORD, VA 22554

Status

Active Under Contract

Property Amenities

Interior
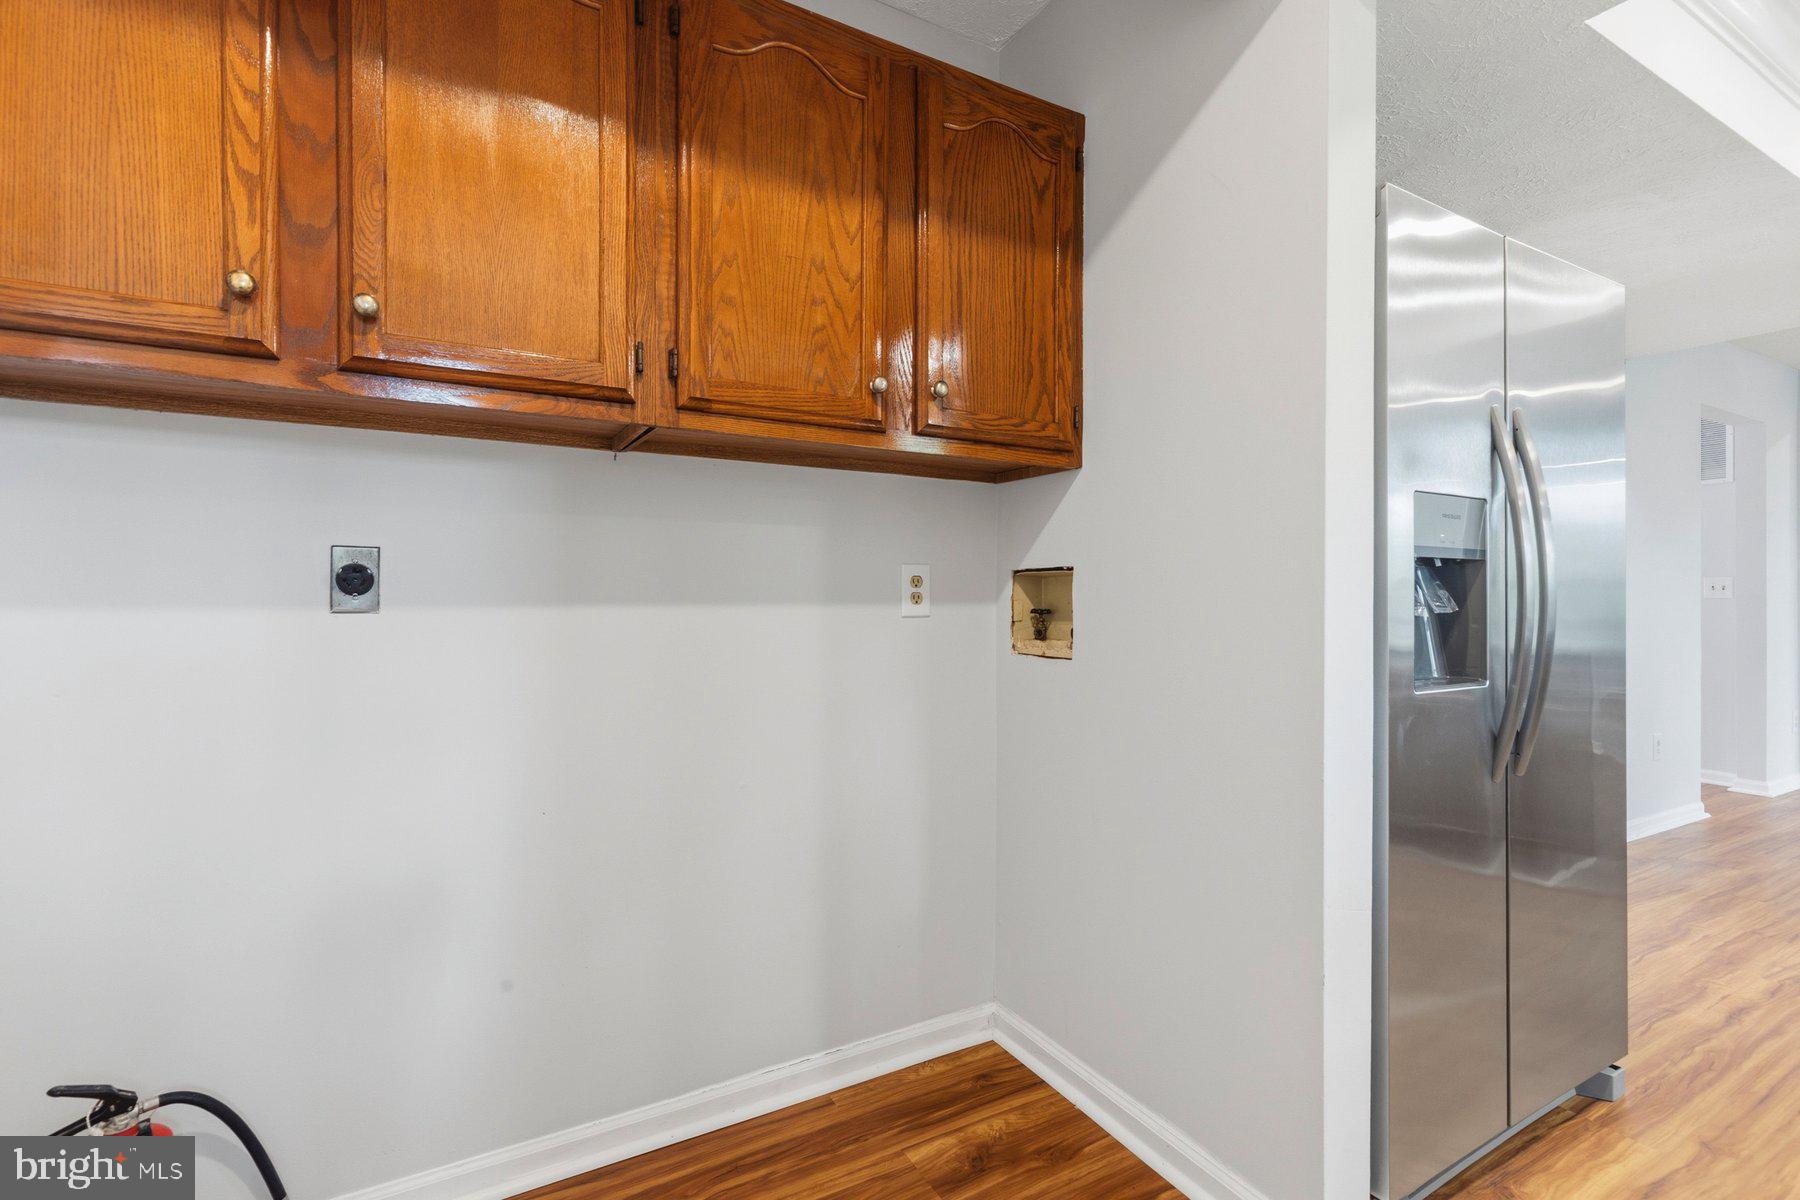
Laundry room Washer Hookup
Appliances Electric Range, Electric Oven, Cooktop, Electric Water Heater, Dishwasher, Ice Maker, Refrigerator
Total Bedrooms: 5
Half Bathrooms: 2
Full Bathrooms: 2
Other Interior Features Ceiling Fan(s)
Area & Lot
Total area 3,596 Sq.Ft.
Lot Area 10,890 Sq.Ft.
Living area 3,032 Sq.Ft.
MLS® ID VAST2048262
Year Built 1989
School District STAFFORD COUNTY PUBLIC SCHOOLS
Architecture Styles Colonial
Type Residential
Status Active Under Contract
Exterior
Stories 2
Pool None
Air conditioning Central Air, Ceiling Fan(s), Electric
Heat type Electric, Heat Pump
Water Source Public
Sewer Public Sewer
Parking Off Street
Finance
Sales Price $594,000
HOA Fees $120 yearly
Real Estate Tax $4,363 yearly
image

Schedule a Showing

We would love to show you our beautiful property. Please select your preferred date and time below. An agent will be in touch shortly to confirm your appointment.

Schedule a Showing

We would love to show you our beautiful property. Please select your preferred date and time below. An agent will be in touch shortly to confirm your appointment.
Thank you for your interest in 11 GRANTS COURT, STAFFORD, VA 22554. We are reviewing your request and will be in touch shortly!

Mortgage Calculator

Estimate your monthly mortgage payment, including the principal and interest, property taxes, and HOA. Adjust the values to generate a more accurate rate.
All estimates are provided for informational purposes only. Actual amounts may vary.
$0,000 Your Payment 20 15 65
$0,000 Your Payment

Work With Us

If you have questions about credit or legal matters, buying or selling, you can trust us to find you what you need fast. We'll make sure you feel confident and educated every step of the way.