Description
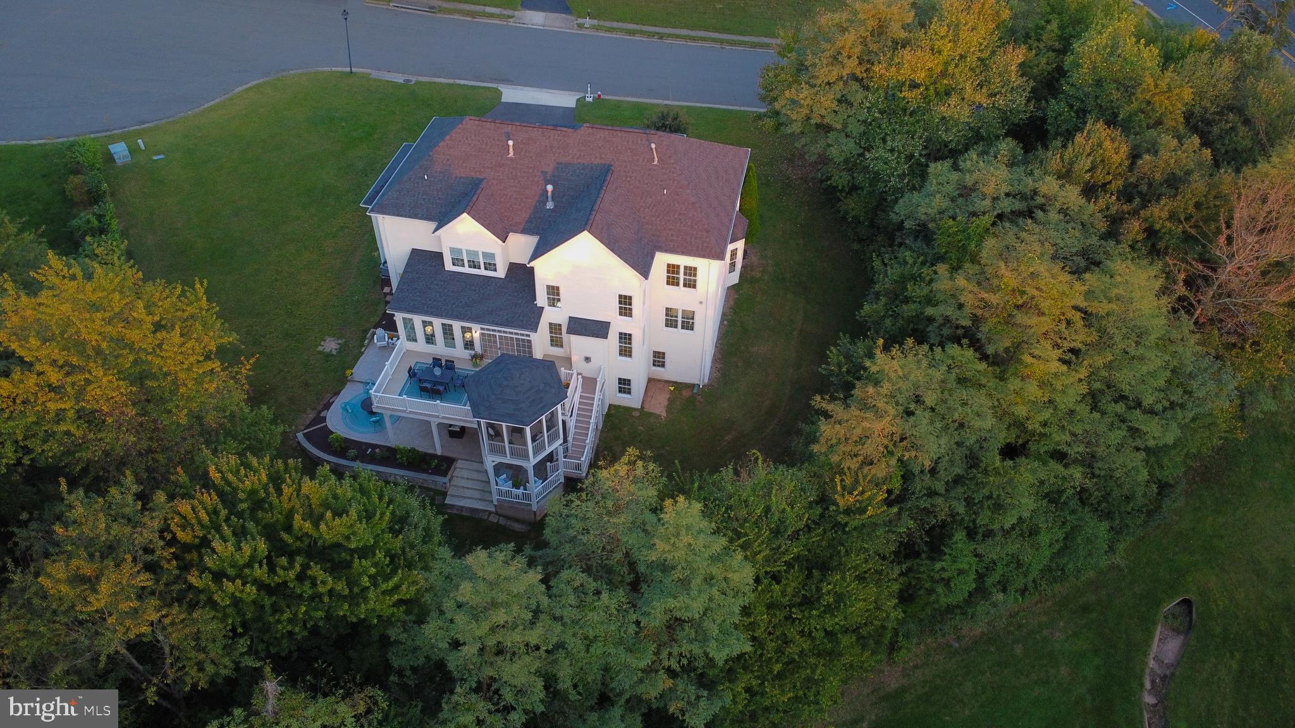
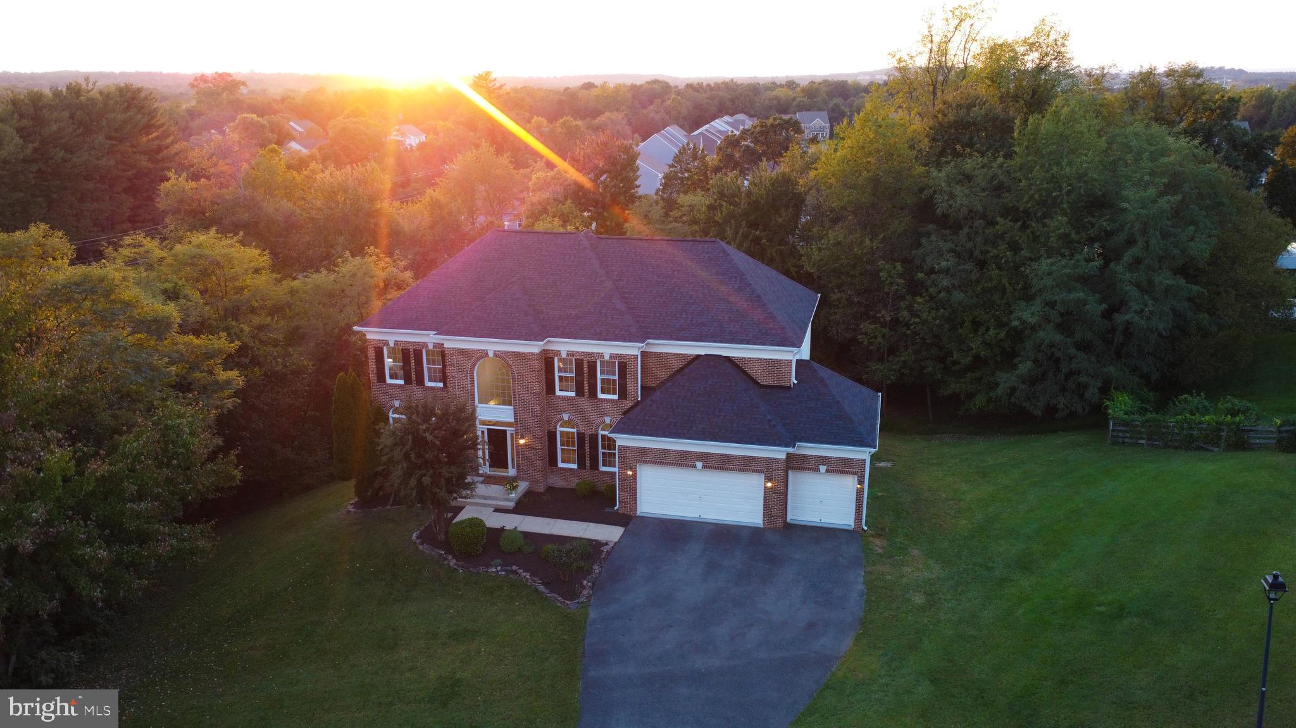
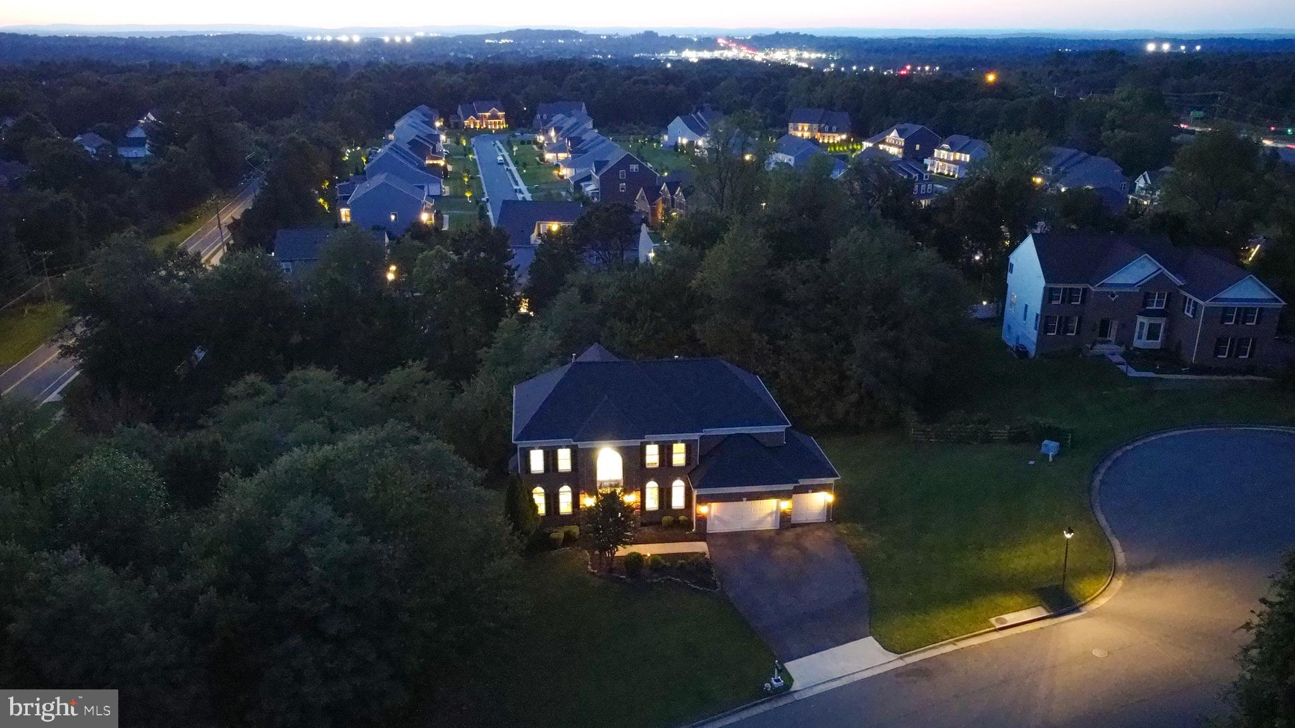
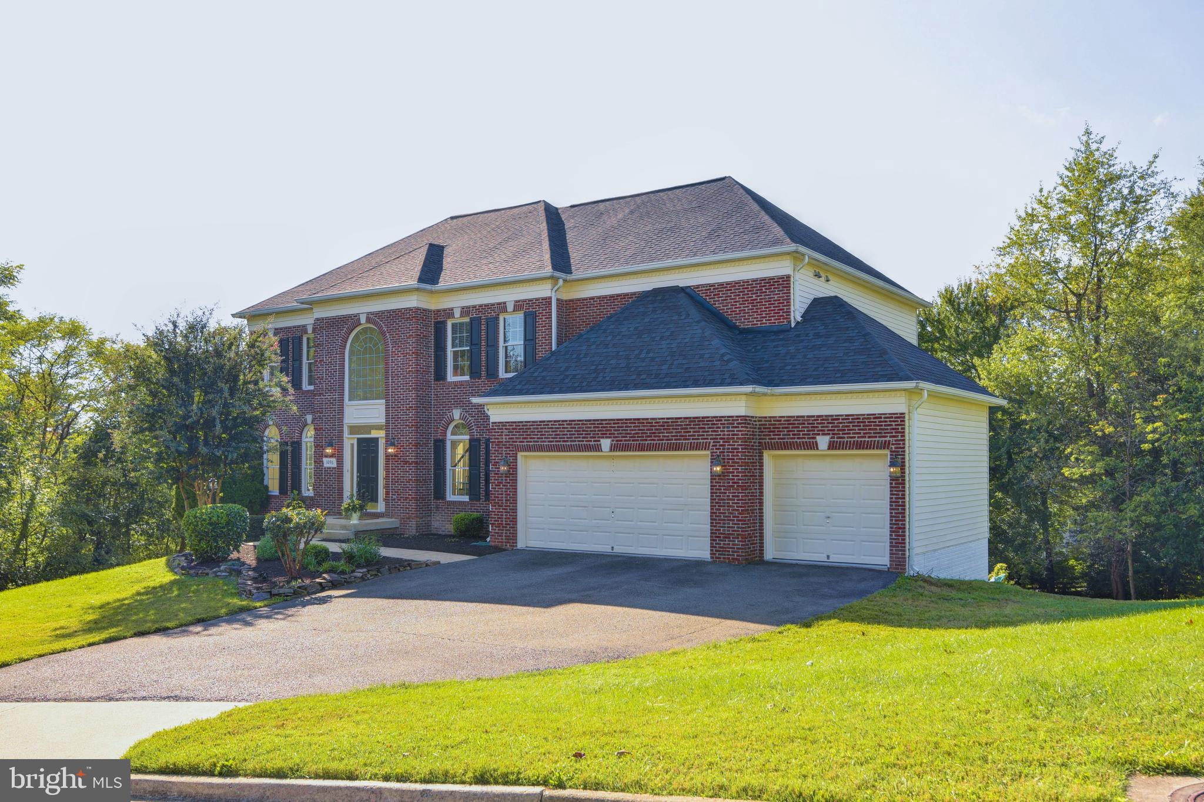
Updated , Stunning , Light-Filled Open Floor Plan, Over 5,400 sq ft , 9 ft+ Ceilings with Fabulous Outdoor/Indoor Living Spaces, a Serene .87 Acre Lot Backing to Trees, and Located on a Cul-de-Sac Street.
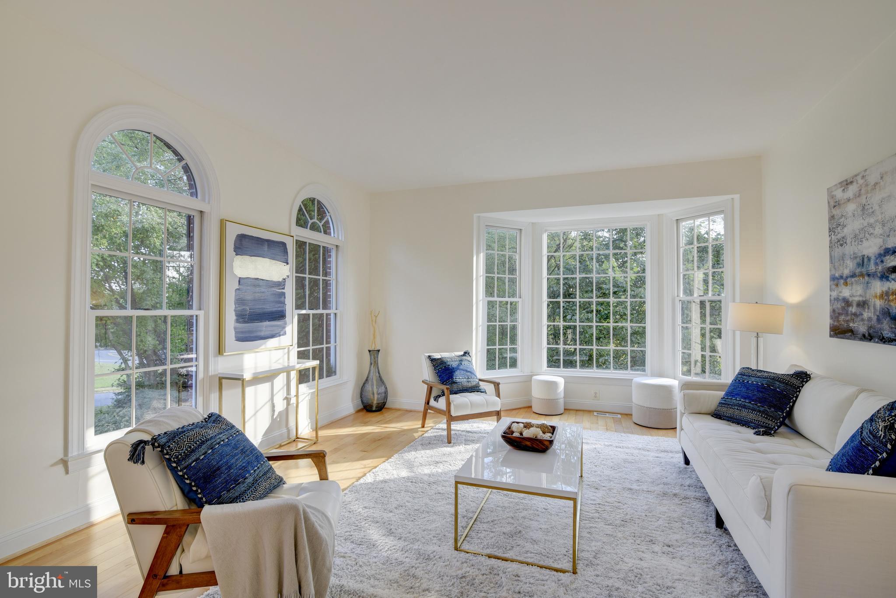
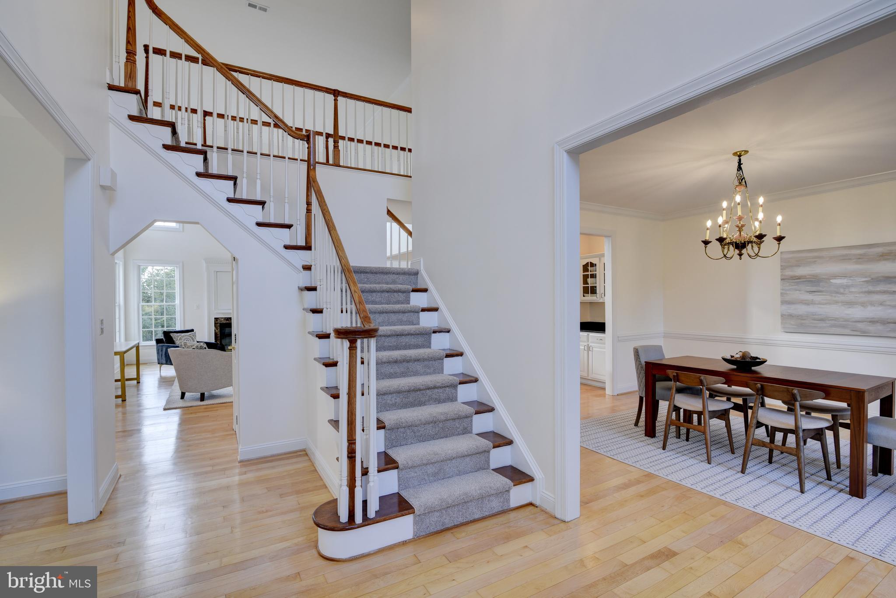
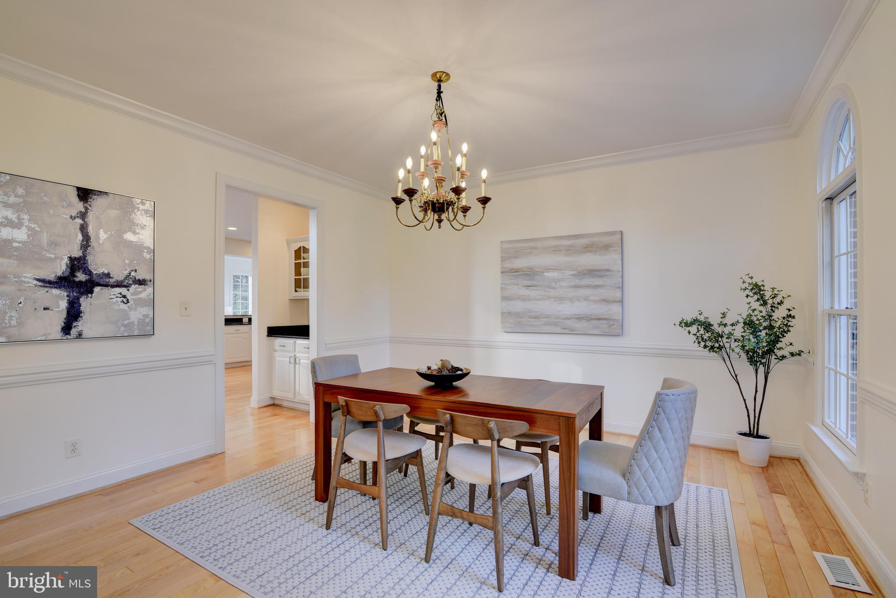
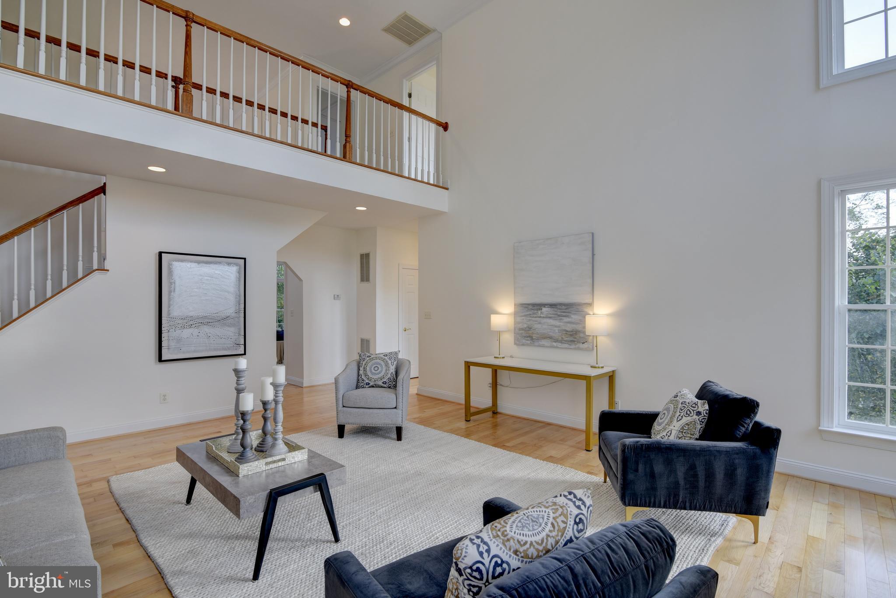
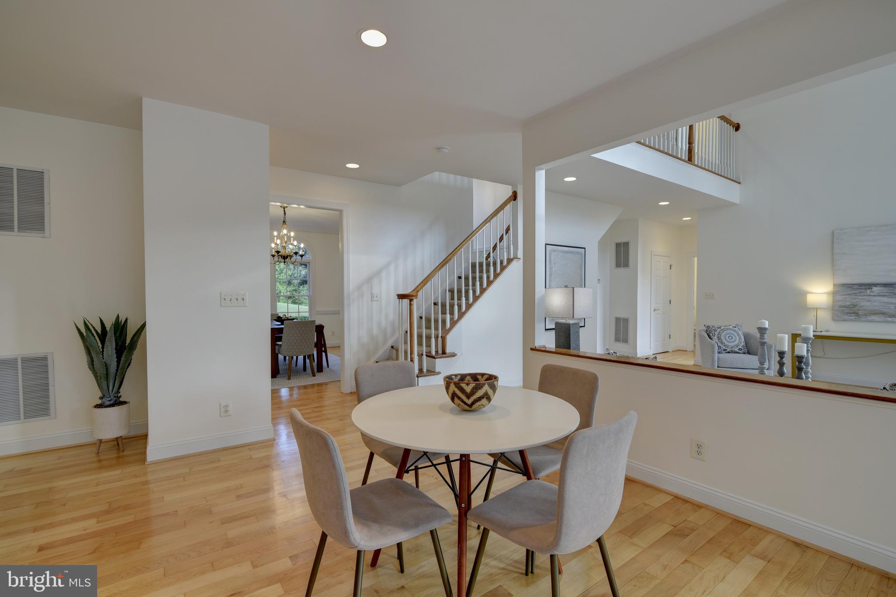
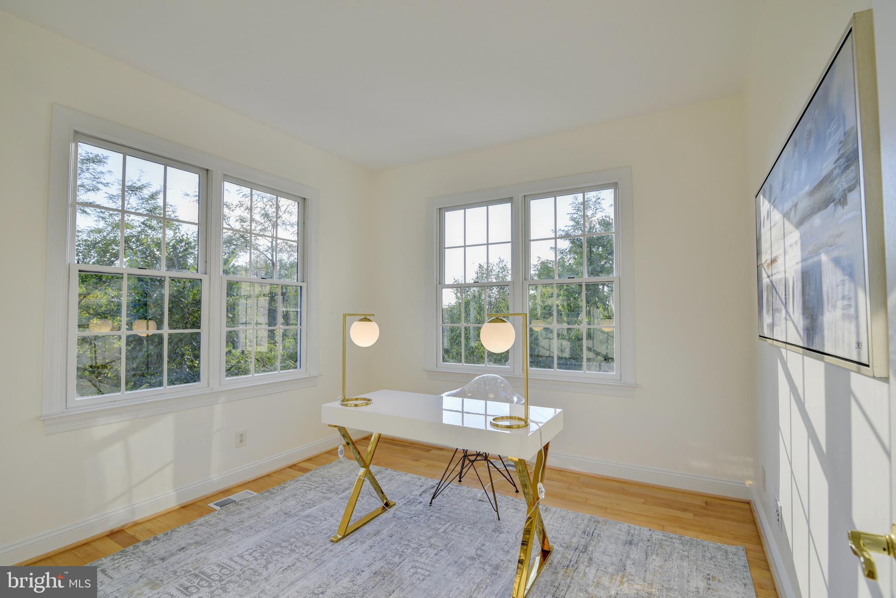
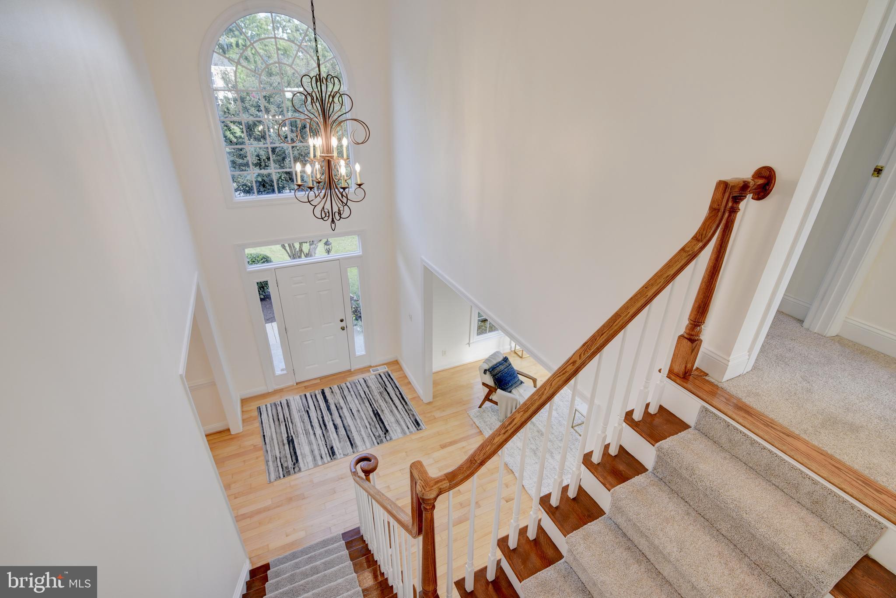
Upon Entering this Elegant Home You Will Relish the 2-Story Foyer with Palladian Window and Gleaming Hardwood Flooring. Flanking the Entryway is the Generous Sized Dining Room Which is Perfect for Entertaining, and an Elegant, Light Filled Living Room with Walls of Windows. Continuing on the Main Level is the Sought After Office , and a Half Bath.
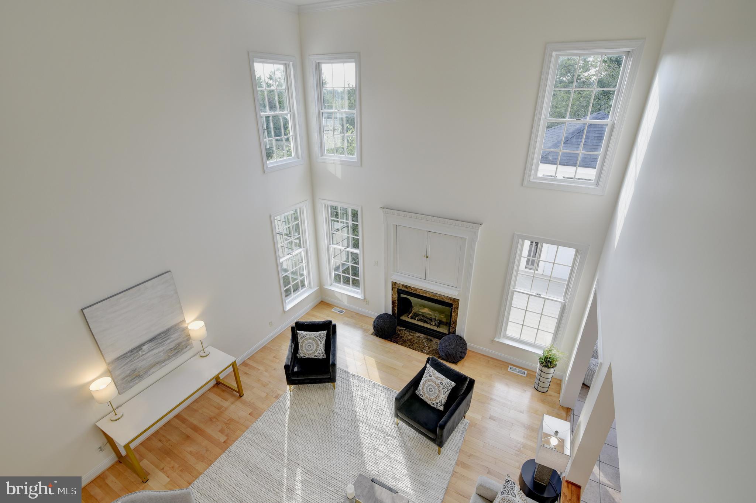
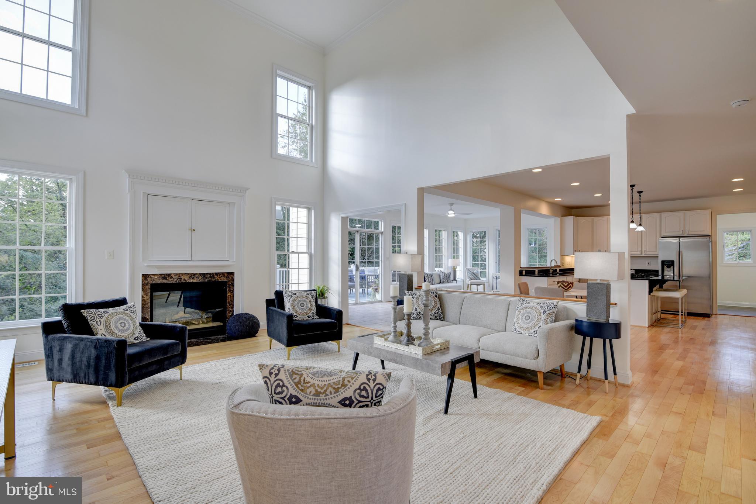
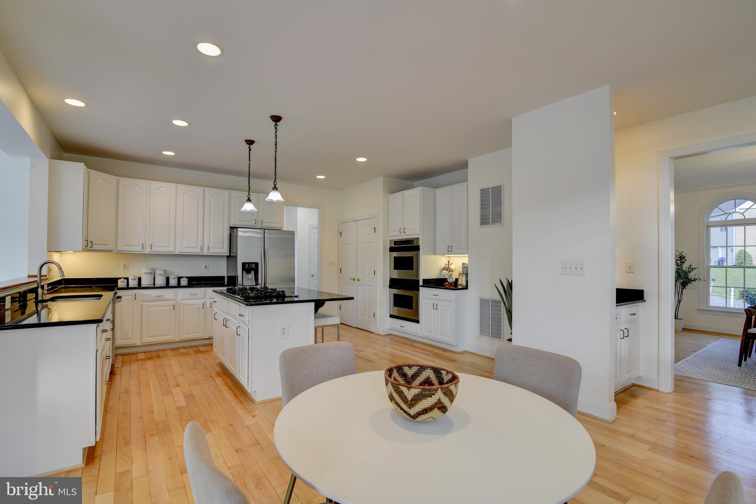
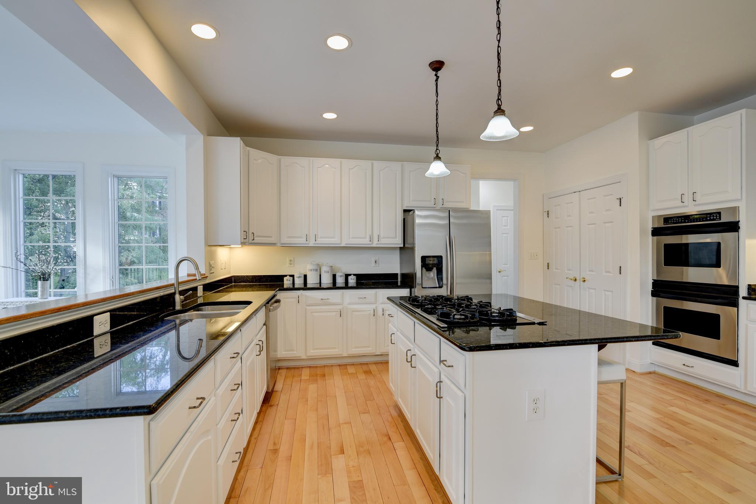
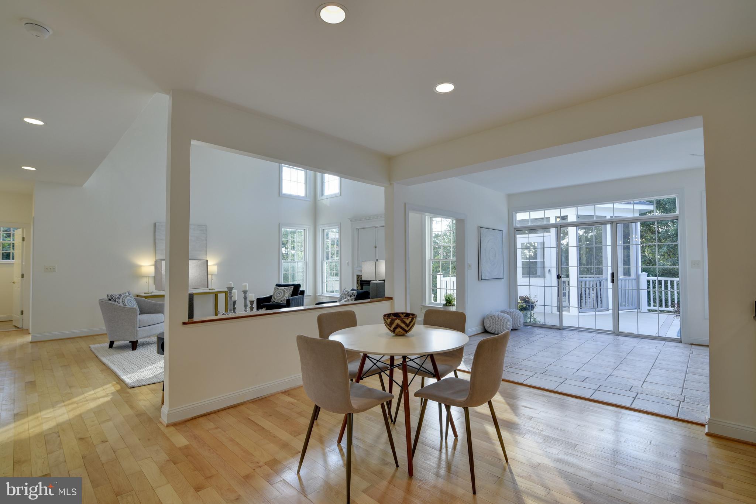
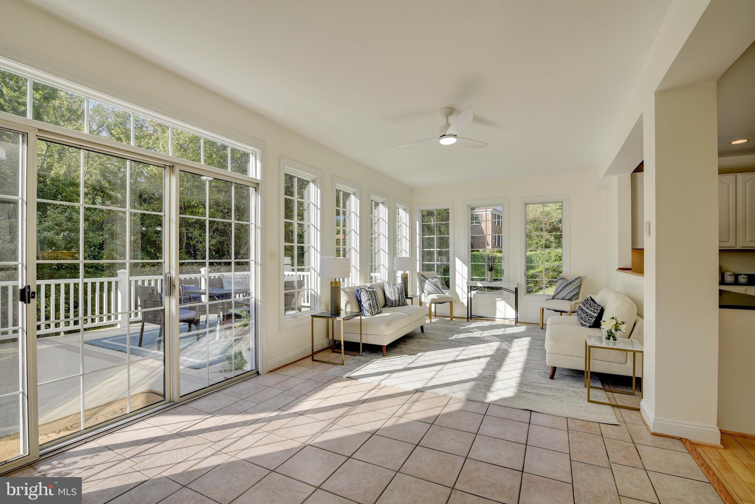
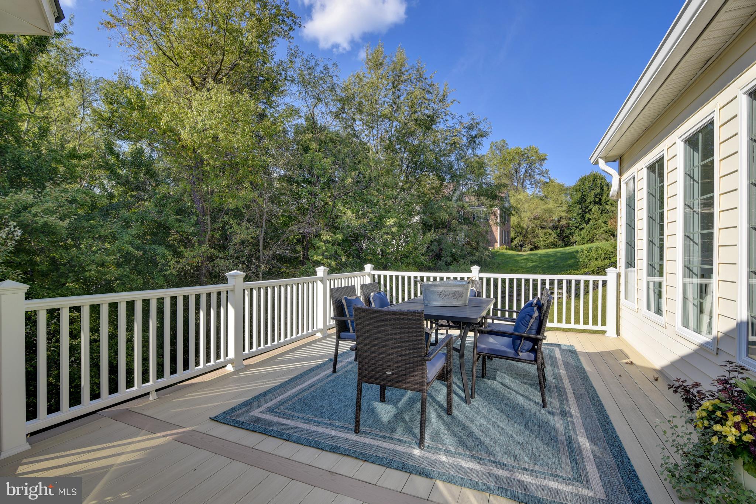
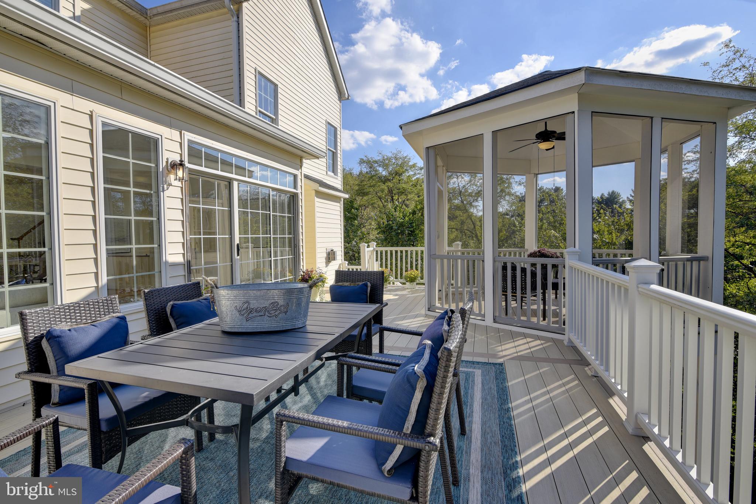
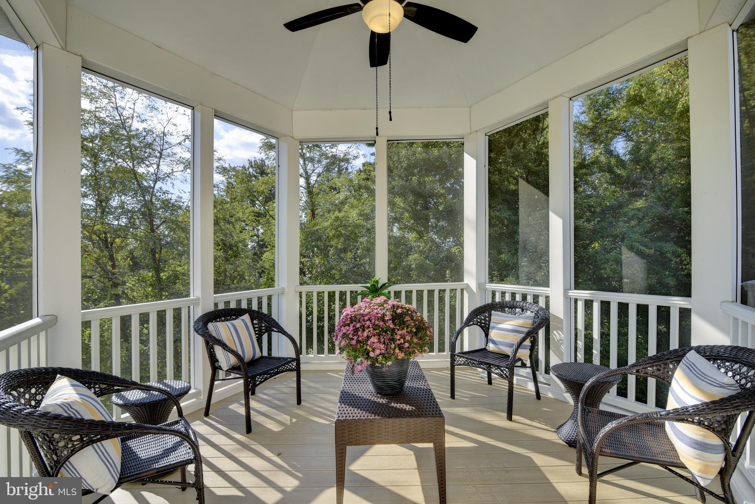
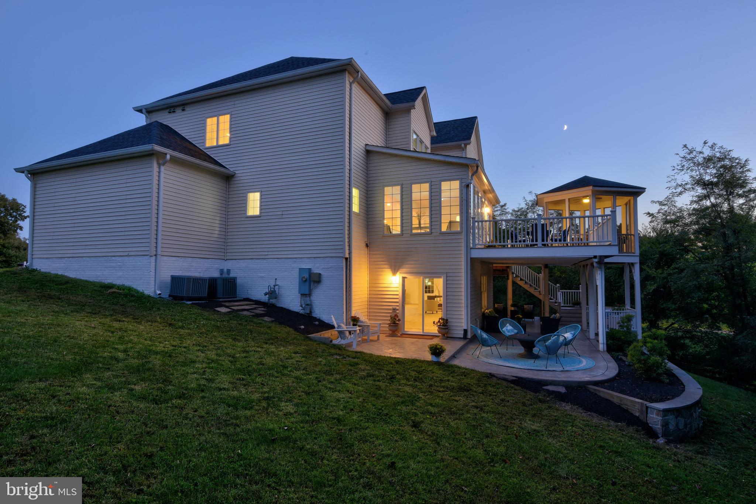
The "Heart of the Home" Integrates a Dramatic 2-Story Family Room with Soothing Gas Fireplace and a Wall of Multiple Windows. Adjacent to the Family Room is the White Chef's Kitchen with Center Island Breakfast Bar and Gas Cooktop, Double Ovens, Granite Counters, Stainless Steel Appliances, a Butler's Pantry, and a Breakfast Room that Opens to a Large Sun Room with Floor to Ceiling Windows . Open the Glass Door to Access Your Massive Outdoor Entertaining Spaces, which Encompass a Deck that Spans the Back of the Home, and a Charming Octagonal Shaped Screen Porch Overlooking Your Private Backyard. Rounding Out the Main Level, and Adjacent to the Kitchen is the Coveted Laundry /Mudroom with Entry to the 3-Car, 600 sq ft Garage.
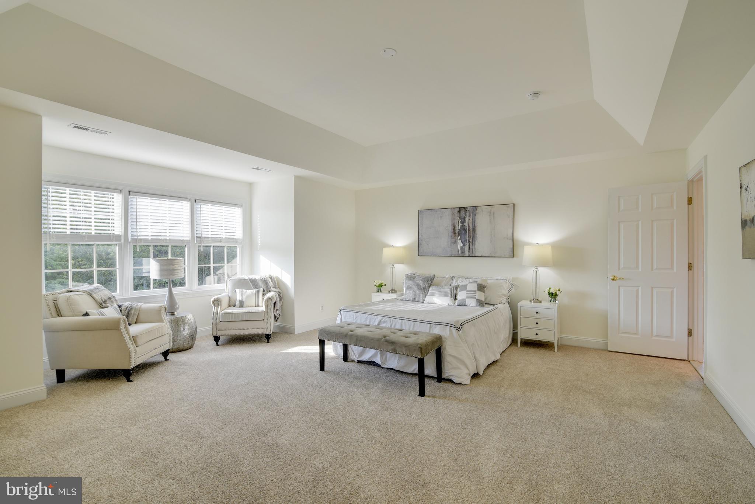
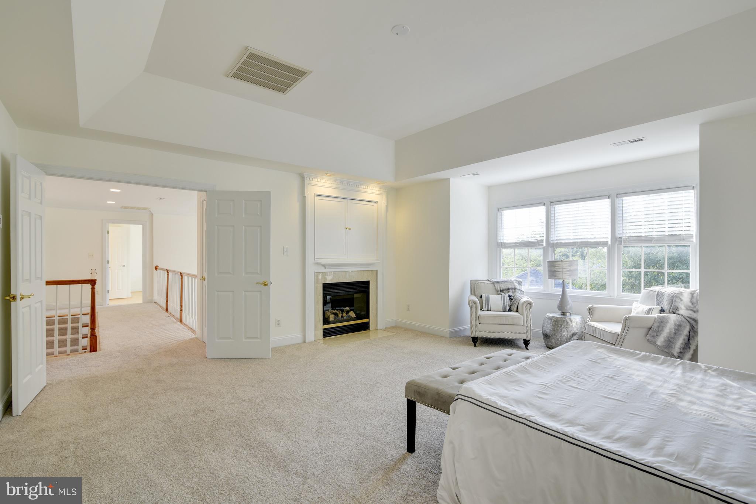
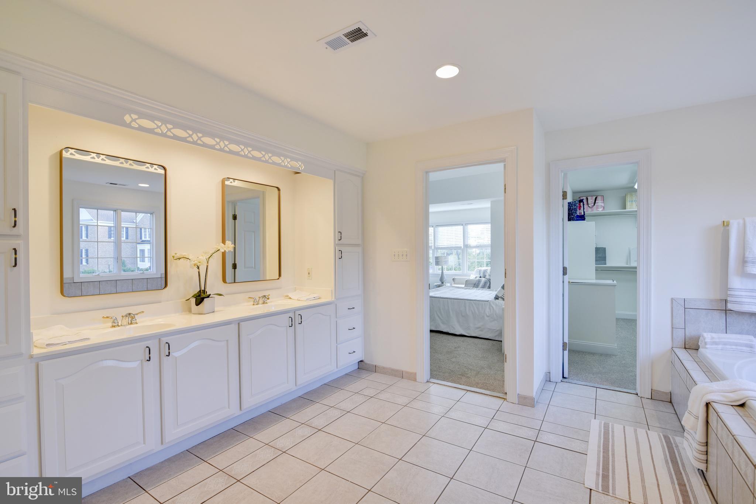
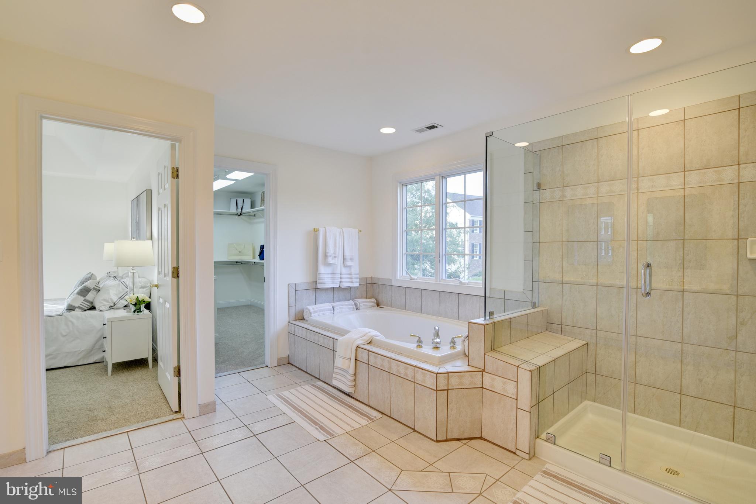
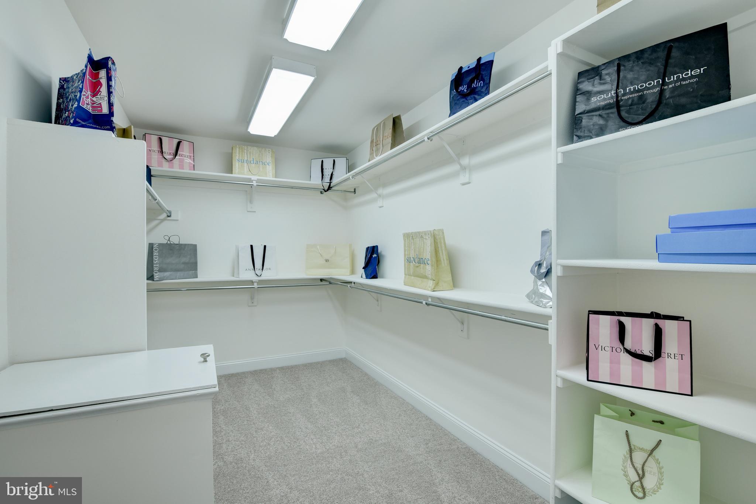
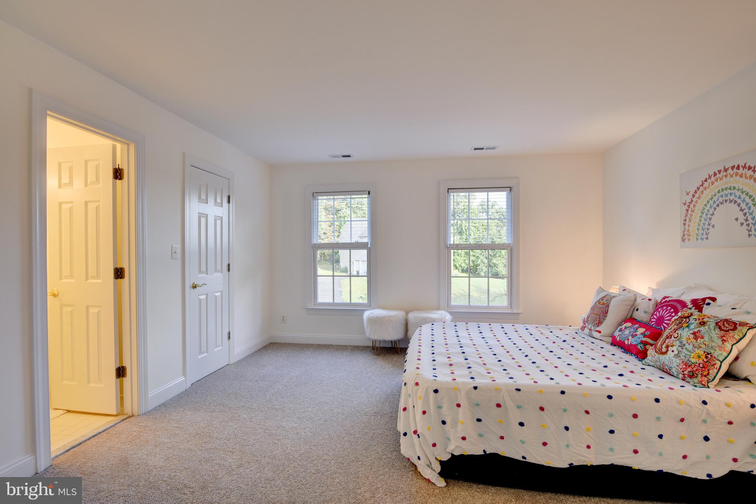
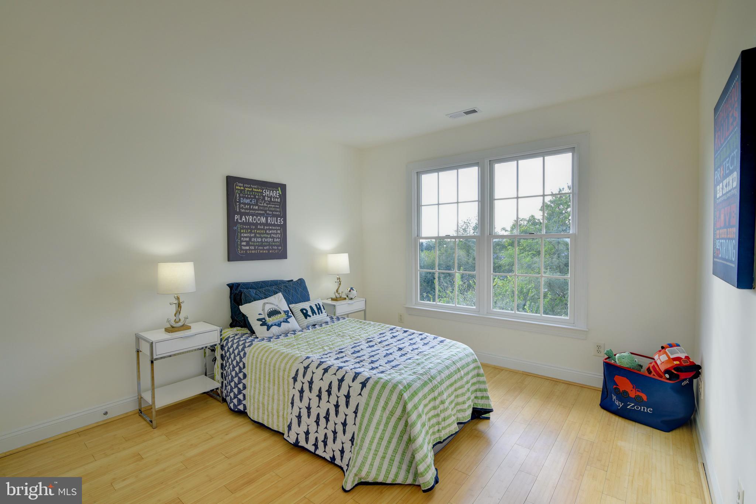
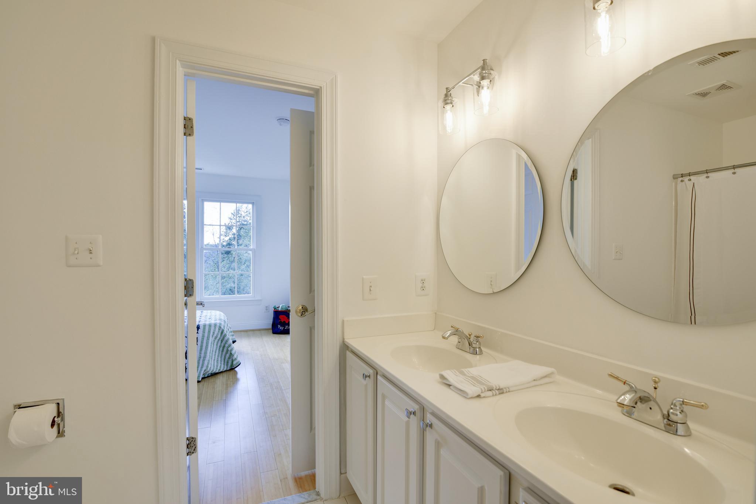
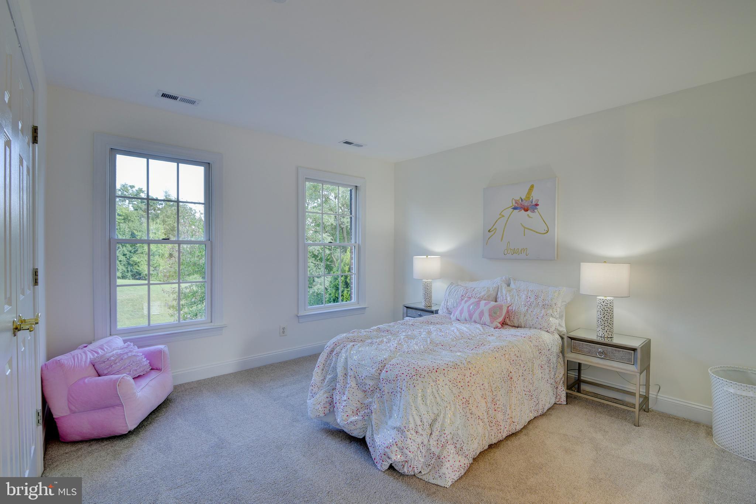
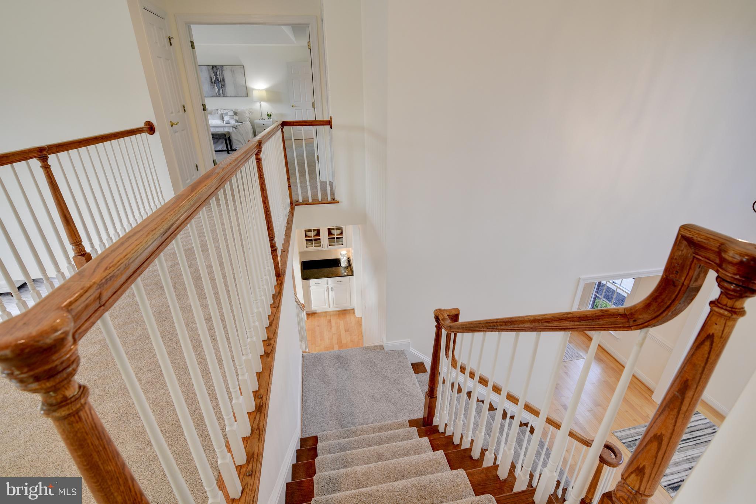
Ascend the Front or Back/Split Staircase to the Upper Level Where French Doors Open to Your Personal Oasis - the Primary Suite with Tray Ceiling, Sitting Area, Updated Spa -Like Bathroom with Dual Sink Vanity, Frameless Glass Shower, Soaking Tub, and a Huge Walk-In Closet with Laundry Chute. Included in the Upper Level is an En-Suite Bedroom with Walk-In Closet, Generous Sized Bedrooms 3 and 4, which Share a Jack and Jill Bathroom, Plus Two Dramatic Hall Overlooks to the Family Room and the Foyer.
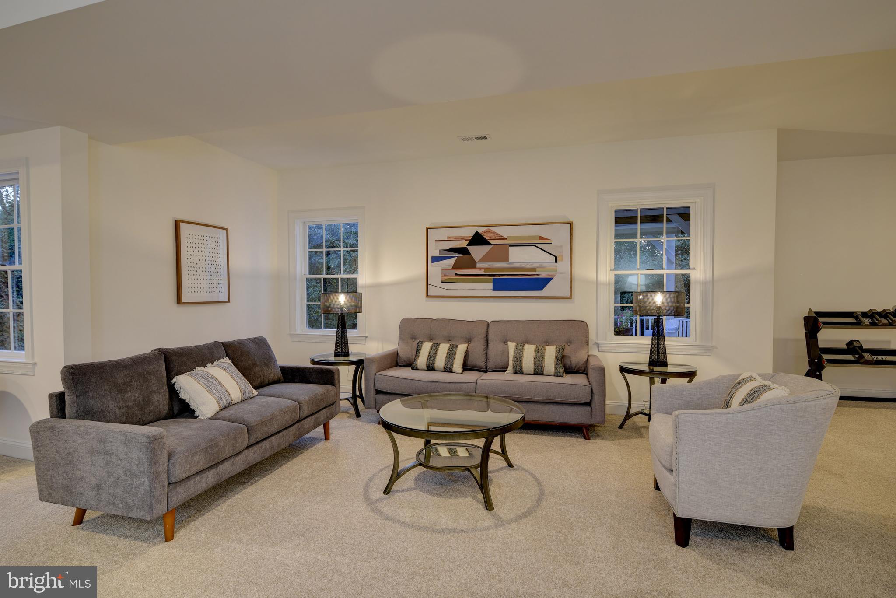
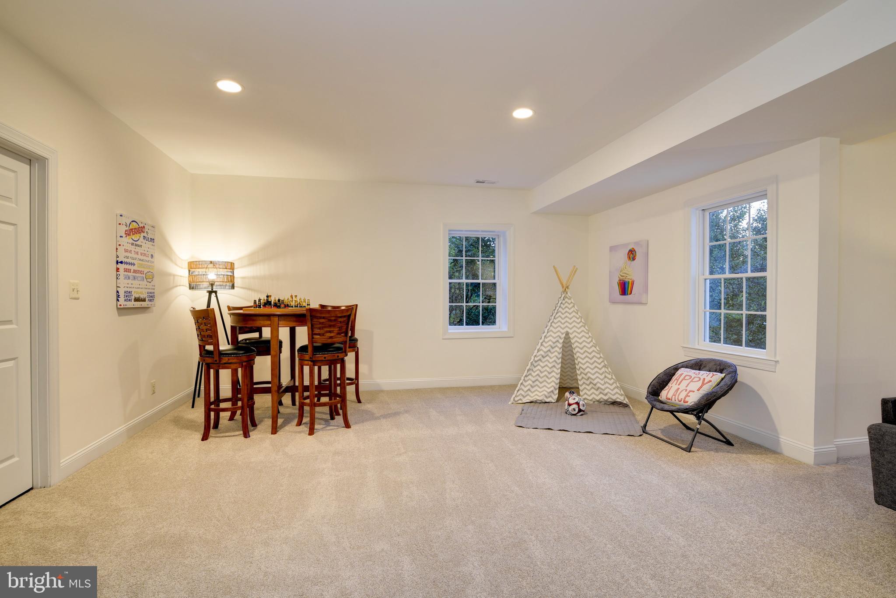
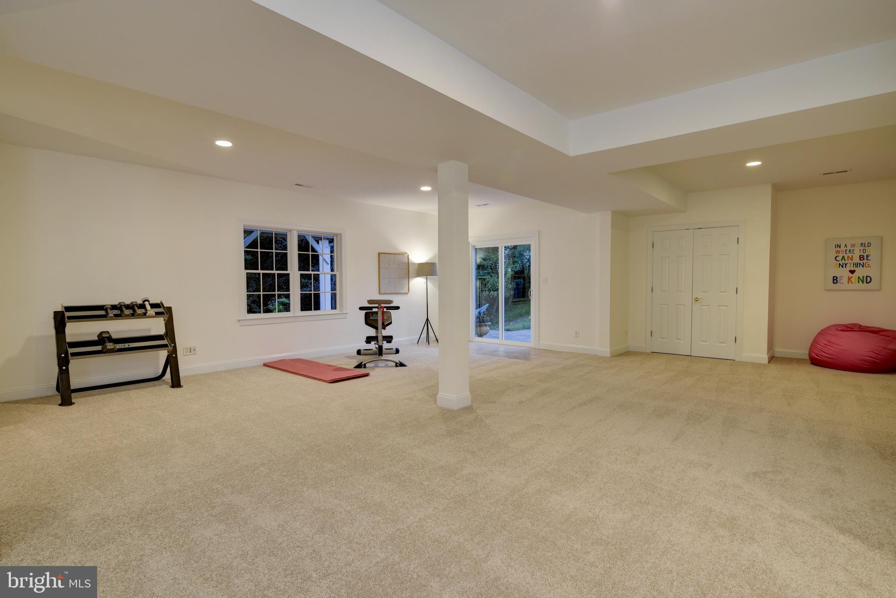
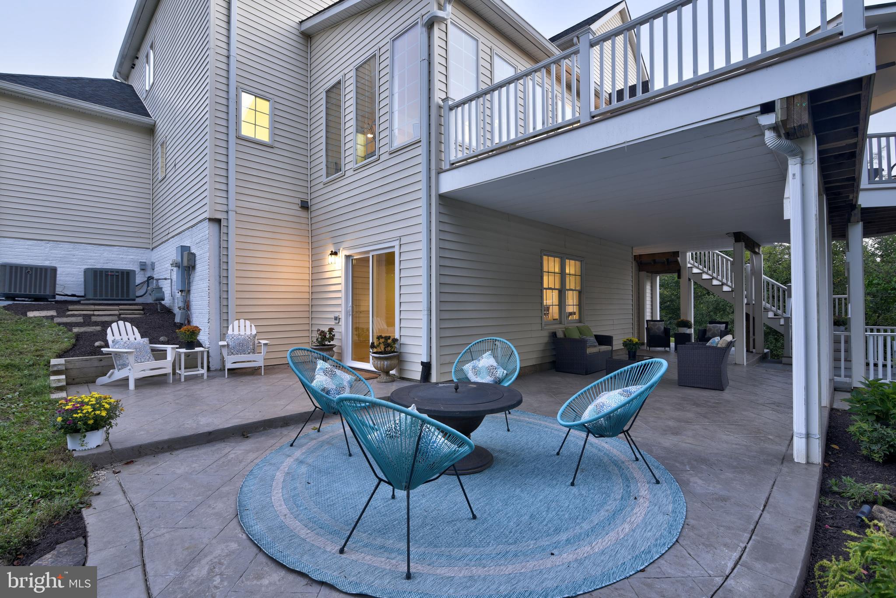
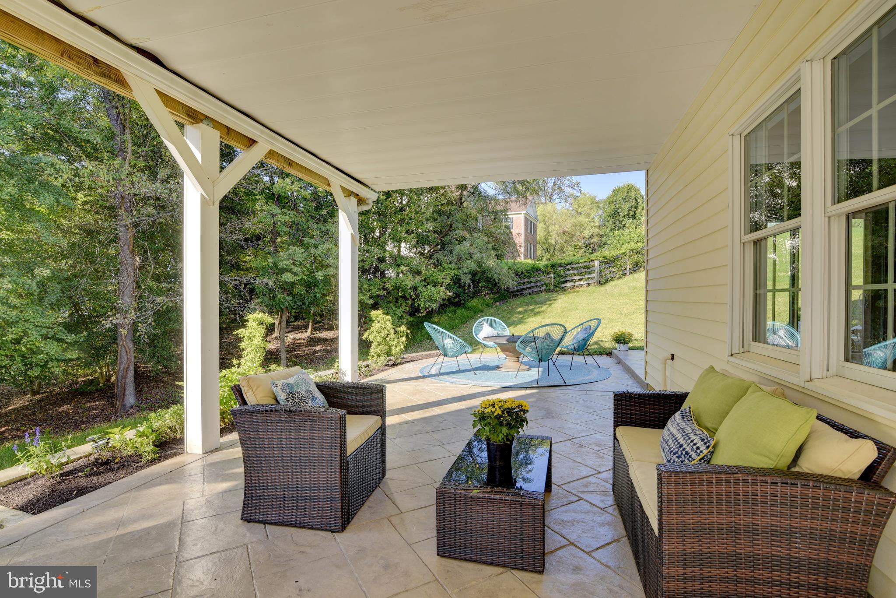
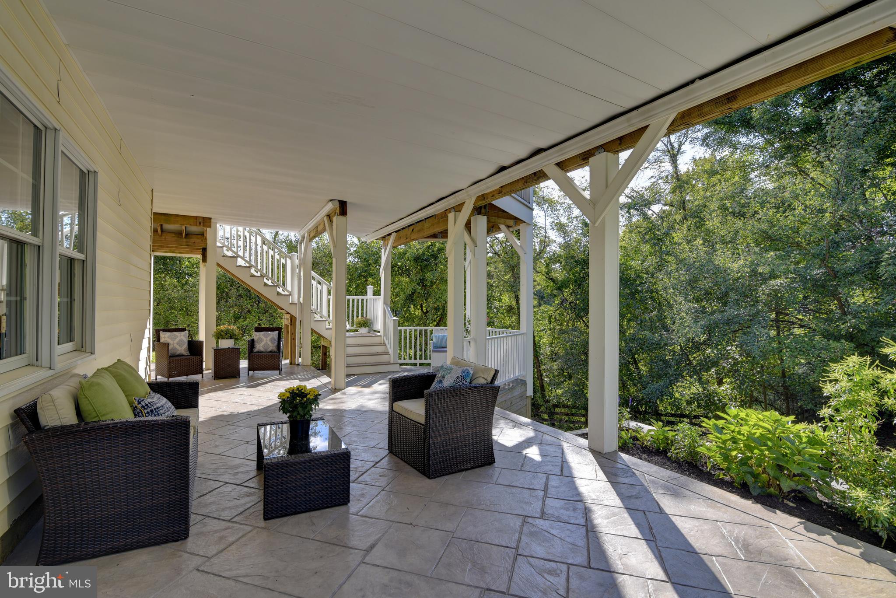
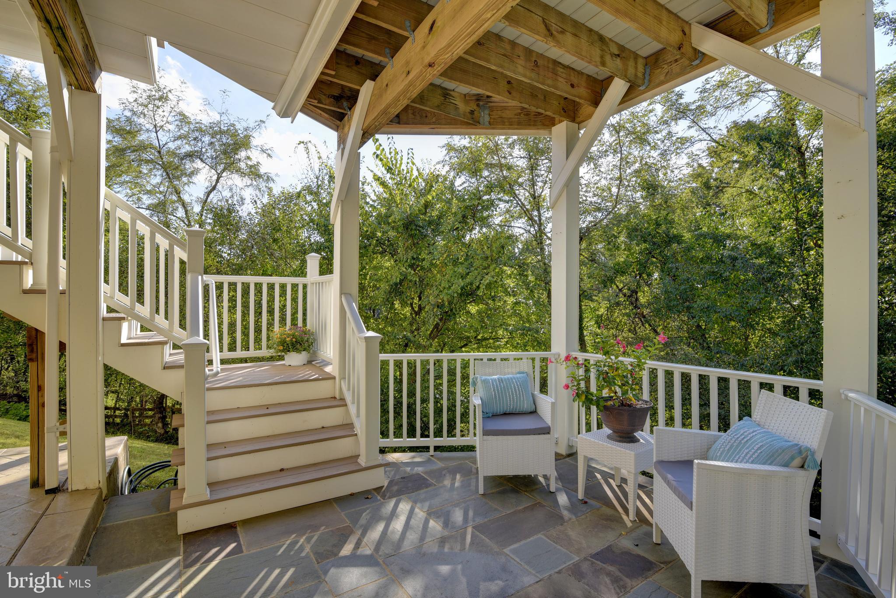
The Enormous Lower Level Walk-Out Offers So Many Options, Including Tv Watching, Game/Play ing Area, Exercise Area, and an Adjoin ing Massive Storage Room which is Plumbed for a Bathroom. The Sliding Glass Door Opens to a Huge Wrap Around Patio with Multiple Sitting Areas
Recent Capital Improvements Include: 2021 New Roof. 2022 New HVAC. 2023 Entire Interior Painted. Hardwood Floors Refinished. New Carpeting. New LVP Flooring in Laundry/Mudroom. New Frameless Glass Shower in Primary Bathroom. New Light Fixtures. Whole House Duct Cleaning. Professional Landscaping.
Commuters Dream Location! Minutes to Great Falls, Reston's North Point Shopping Center, Reston Town Center, One Loudoun, Metro, Route 7, Toll Road, Greenway.