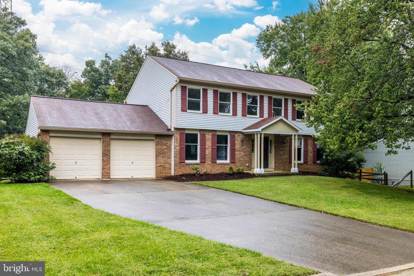
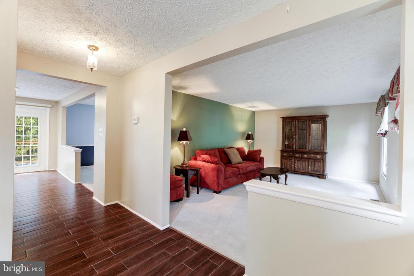
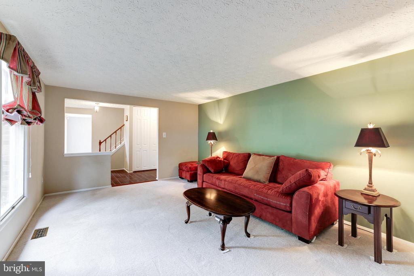
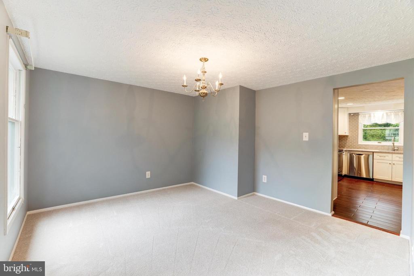
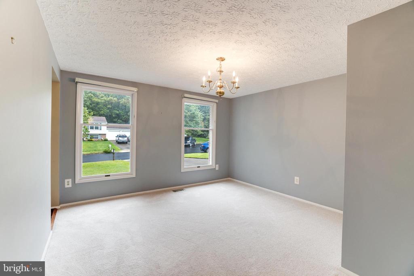
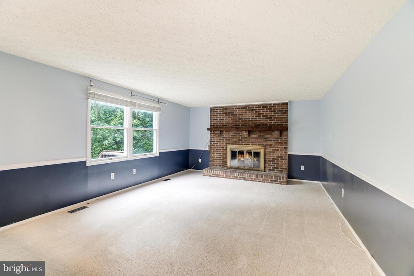
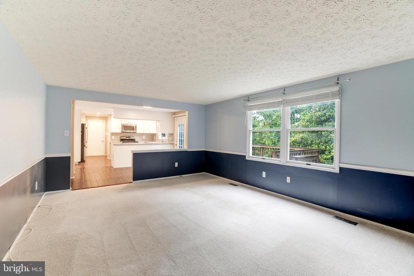
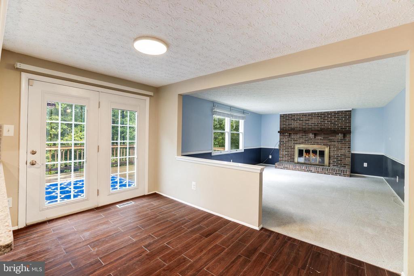
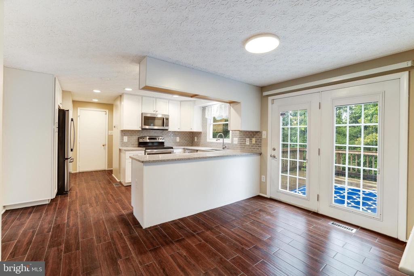
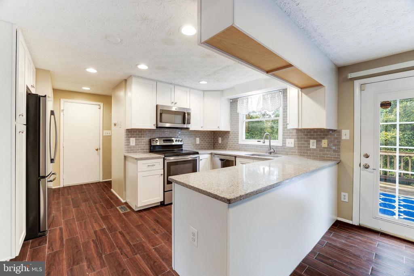
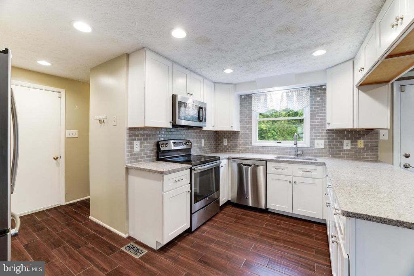
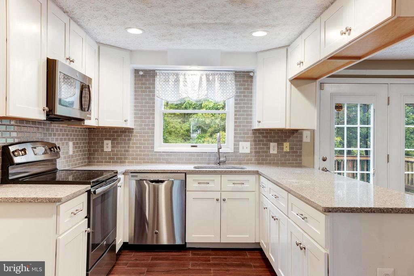
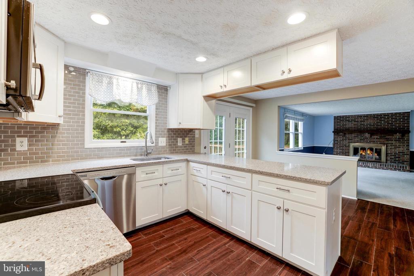
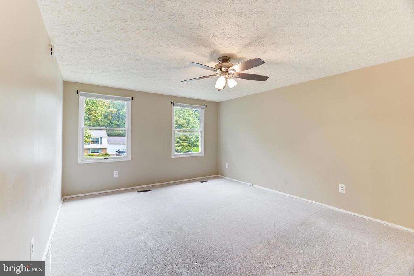
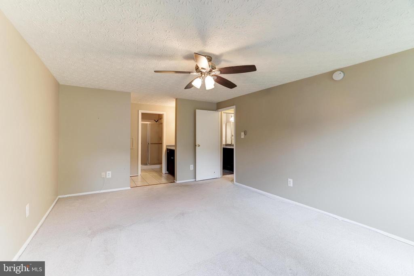
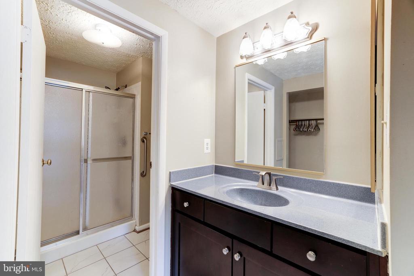
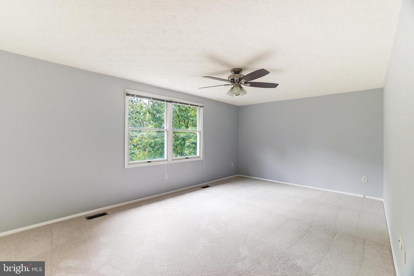
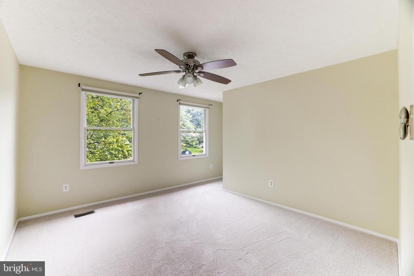
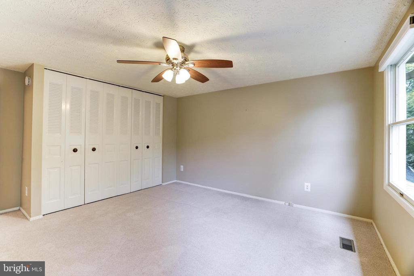
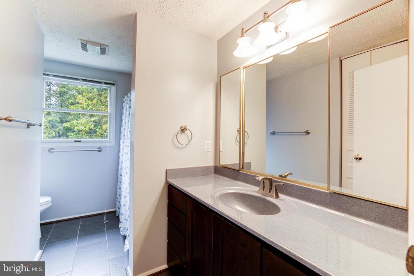
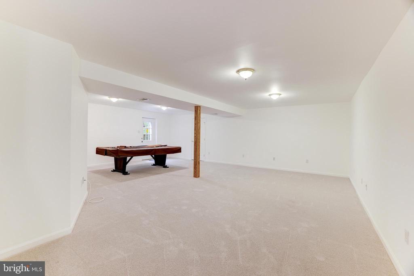
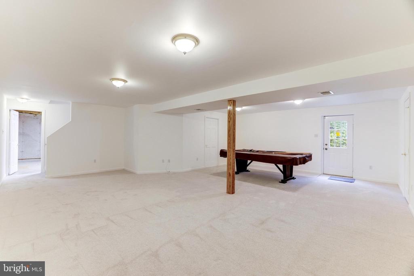
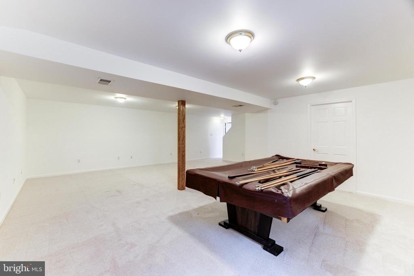
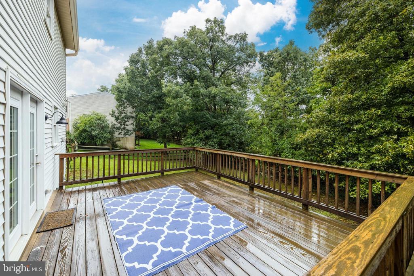
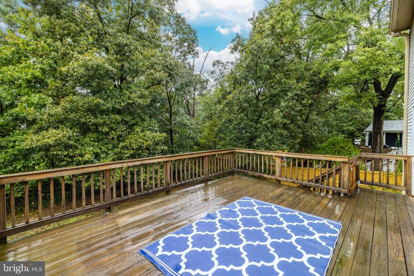
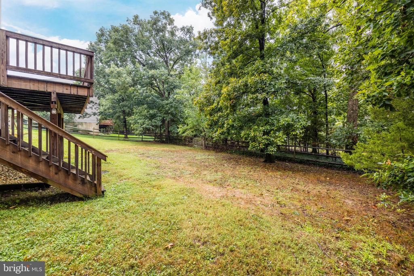
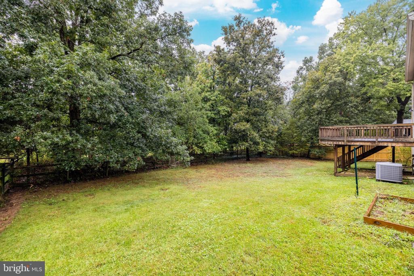
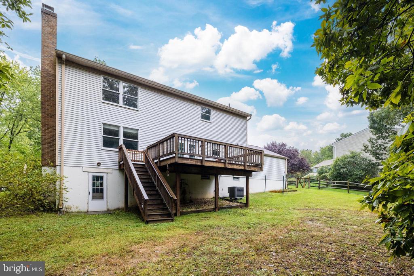
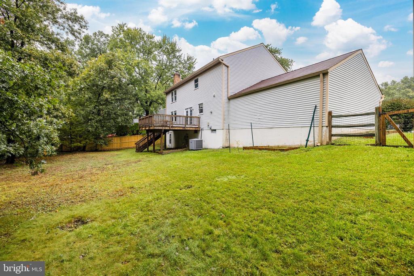
Beautiful single family home on a cul-de-sac street in the Forest Ridge community. Inviting entry with upgraded flooring leads to the living room & formal dining room. The large family room with fireplace leads to the updated kitchen with white cabinetry, upgraded appliances & eating area. Main level laundry room & powder room too. The upper level features four spacious bedrooms and two full baths including a primary suite with walk-in closet. The walk-out lower level features huge recreation room with pool table that will convey & unfinished storage with exercise equipment that will convey. Large deck overlooks the spacious rear yard with trees & backs to the W&OD Trail! "APPLY ONLINE @ Richey Property Management's website *$60/applicant *Please include 2 consecutive paystubs/W2/Offer Letter or Transfer Letter w/APP *REALTORS NEED TO KNOW: Please allow us a minimum of 48 hrs to process and present the application to the landlord *Please allow a" minimum 3 day gap between the lease signing and the lease start date/move in * We do not start leases on weekends* All Richey Property Management residents are enrolled in the Resident Benefits Package (RBP) for $45.95/month which includes liability insurance, credit building to help boost the resident's credit score with timely rent payments, up to $1M Identity Theft Protection, HVAC air filter delivery (for applicable properties), move-in concierge service making utility connection and home service setup a breeze during your move-in, our best-in-class resident rewards program, and much more! More details upon application.
Share Property
Location
109 SILVERLEAF COURT, STERLING, VA 20164
Status
Leased
Date Leased
November 22, 2024
Property Amenities
Interior
Laundry roomMain Floor
AppliancesDryer, Refrigerator, Stove, Washer
FlooringCarpet, Hardwood
Total Bedrooms:4
Half Bathrooms:1
Full Bathrooms:2
Other Interior FeaturesBreakfast Area, Carpet, Ceiling Fan(s), Chair Railings, Crown Moldings, Dining Area, Family Room Off Kitchen, Floor Plan - Traditional, Formal/Separate Dining Room, Kitchen - Gourmet, Kitchen - Table Space, Primary Bath(s), Recessed Lighting, Bathroom - Tub Shower, Upgraded Countertops, Walk-in Closet(s), Wood Floors
Area & Lot
Total area3,276 Sq.Ft.
Lot Area0.28 Acres
Living area3,276 Sq.Ft.
MLS® IDVALO2081160
Year Built1982
School DistrictLOUDOUN COUNTY PUBLIC SCHOOLS
High SchoolPARK VIEW
Middle SchoolSTERLING
Elementary SchoolFOREST GROVE
Architecture StylesColonial
TypeResidential
StatusLeased
Exterior
Stories3
PoolNo Pool
Air conditioningCentral A/C
Heat typeForced Air
Disability FeaturesNone
Water SourcePublic
Garage Space2.0
SewerPublic Sewer
ParkingAttached Garage
Lot FeaturesBacks to Trees, Landscaping, No Thru Street, Private
Finance
Lease Price$3,450/mo
Work With Us
If you have questions about credit or legal matters, buying or selling, you can trust us to find you what you need fast. We'll make sure you feel confident and educated every step of the way.