Leave a Message

Thank you for your message. We will be in touch with you shortly.

108 ALDERMAN WAY
108 ALDERMAN WAY
108 ALDERMAN WAY
108 ALDERMAN WAY
108 ALDERMAN WAY
108 ALDERMAN WAY
108 ALDERMAN WAY
108 ALDERMAN WAY
108 ALDERMAN WAY
108 ALDERMAN WAY
108 ALDERMAN WAY
108 ALDERMAN WAY
108 ALDERMAN WAY
108 ALDERMAN WAY
108 ALDERMAN WAY
108 ALDERMAN WAY
108 ALDERMAN WAY
108 ALDERMAN WAY
108 ALDERMAN WAY
108 ALDERMAN WAY
108 ALDERMAN WAY
108 ALDERMAN WAY
108 ALDERMAN WAY
108 ALDERMAN WAY
108 ALDERMAN WAY
108 ALDERMAN WAY
108 ALDERMAN WAY
108 ALDERMAN WAY
108 ALDERMAN WAY
108 ALDERMAN WAY
108 ALDERMAN WAY
108 ALDERMAN WAY
108 ALDERMAN WAY
108 ALDERMAN WAY
108 ALDERMAN WAY
108 ALDERMAN WAY
108 ALDERMAN WAY
108 ALDERMAN WAY
108 ALDERMAN WAY
108 ALDERMAN WAY
108 ALDERMAN WAY
108 ALDERMAN WAY
108 ALDERMAN WAY
108 ALDERMAN WAY
108 ALDERMAN WAY
108 ALDERMAN WAY
108 ALDERMAN WAY
108 ALDERMAN WAY
108 ALDERMAN WAY
108 ALDERMAN WAY
VIEW PHOTOS
Courtesy of Pearson Smith Realty, LLC
$2,100/mo

108 ALDERMAN WAY

3 Beds 4 Baths 2,009 Sq.Ft. 2,178 Sq.Ft.

Description

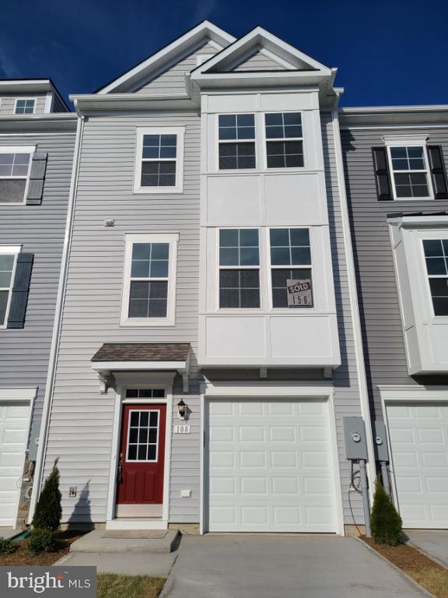
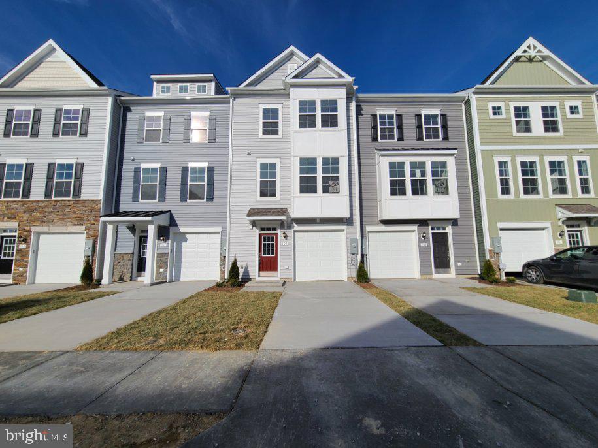
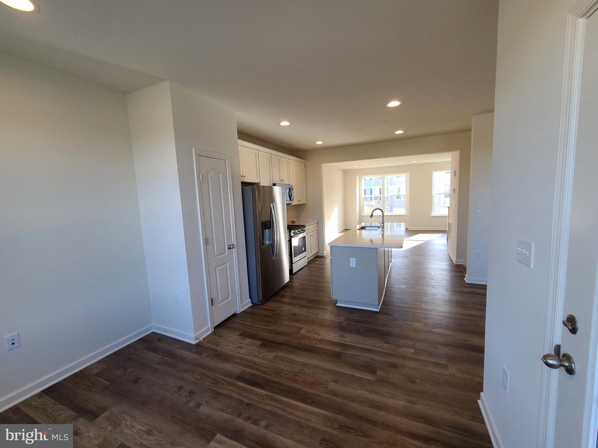
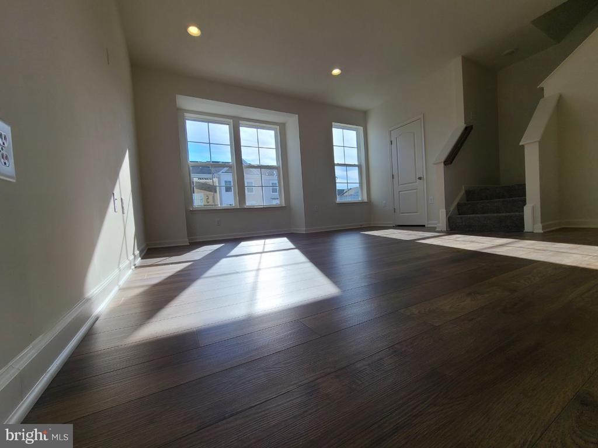
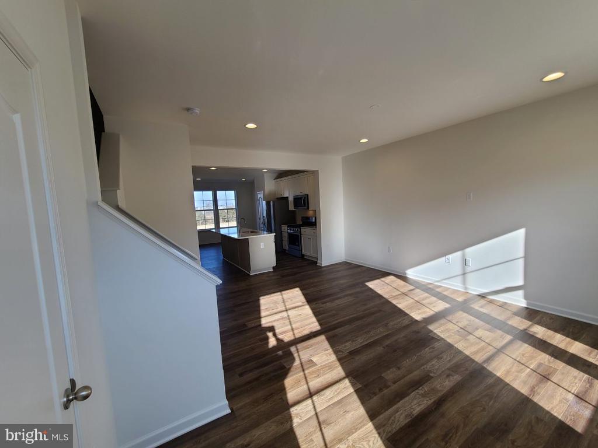
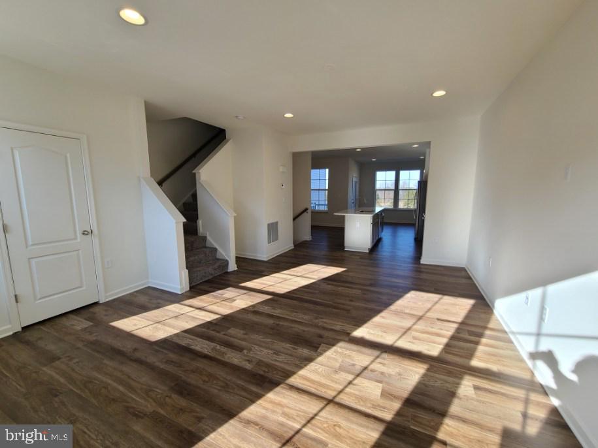
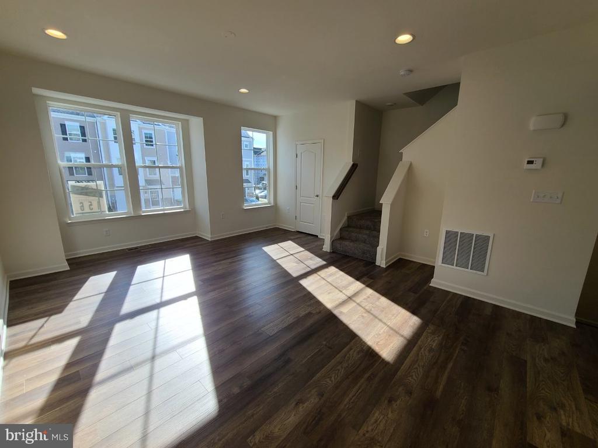
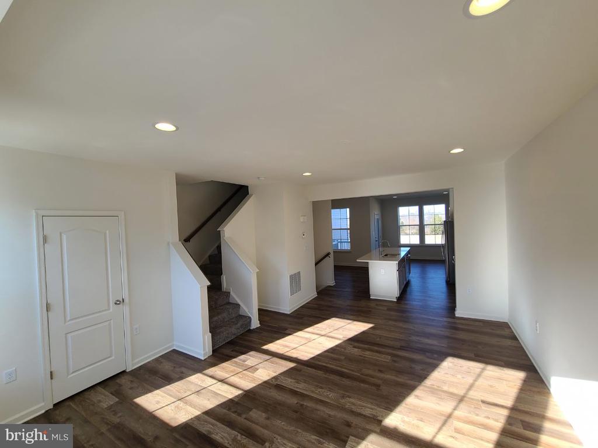
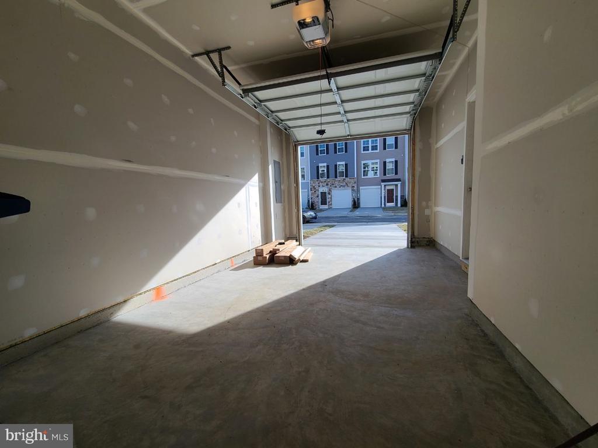
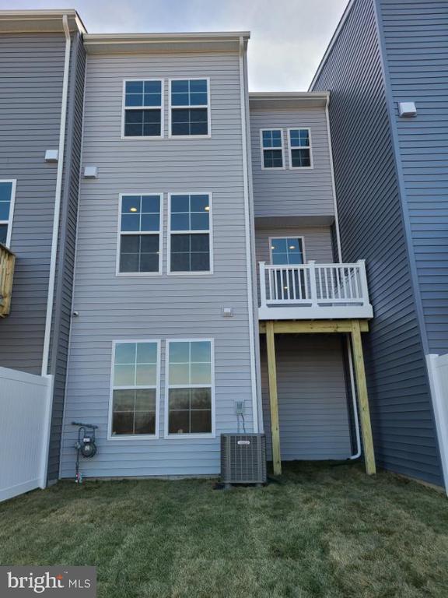
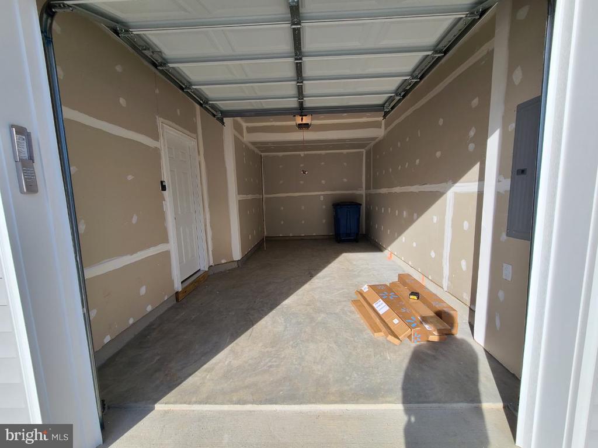
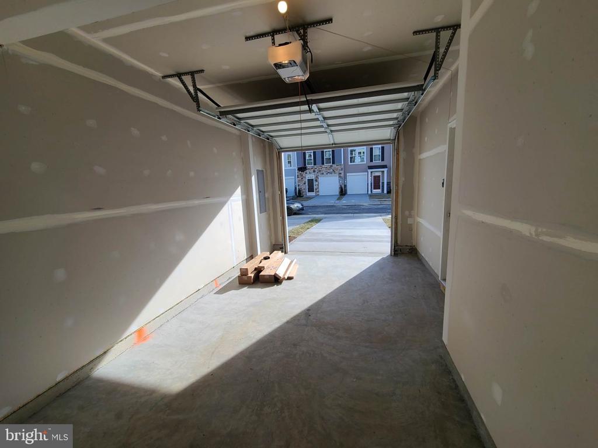
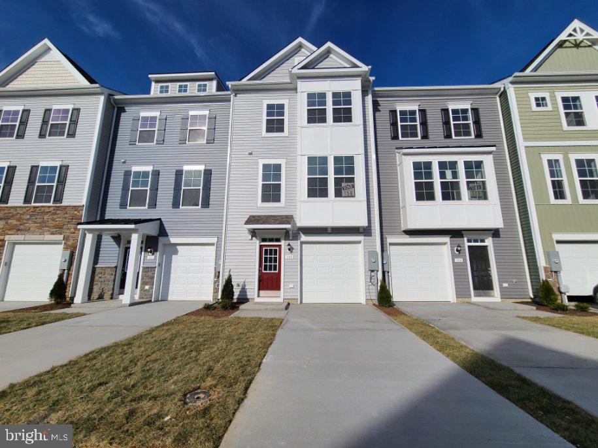
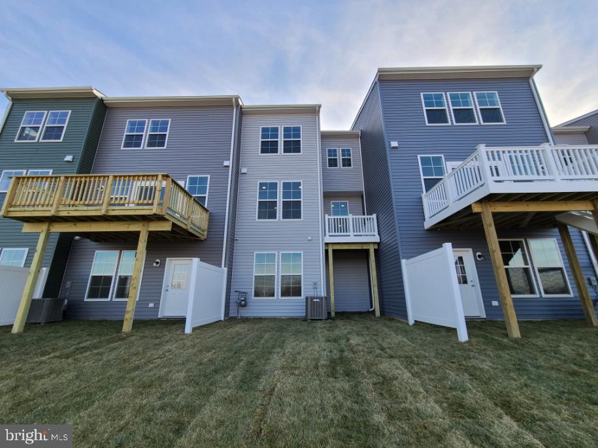
Newer townhome in Freedom Manor available for immediate occupancy! Ideally located between Routes 7 and 50, just east of I-81, this spacious three-level townhome with a one-car garage and builder extensions offers plenty of room to spread out.

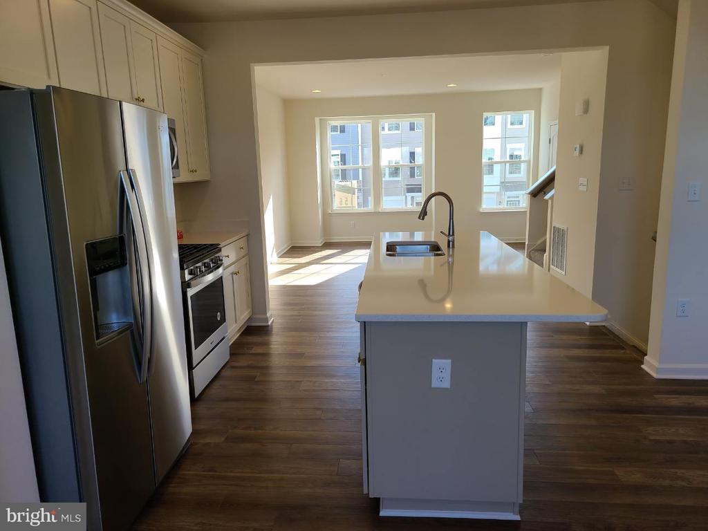
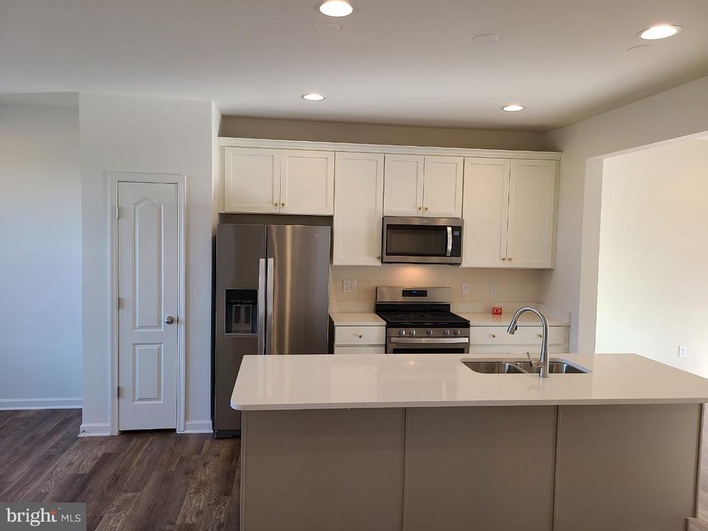
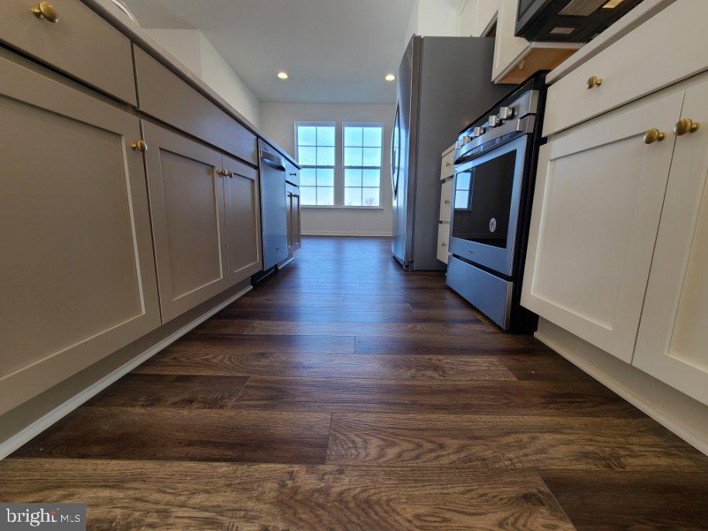
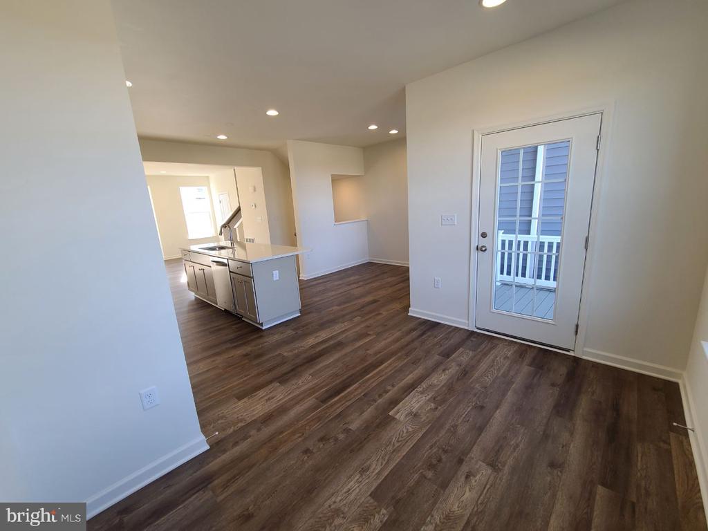
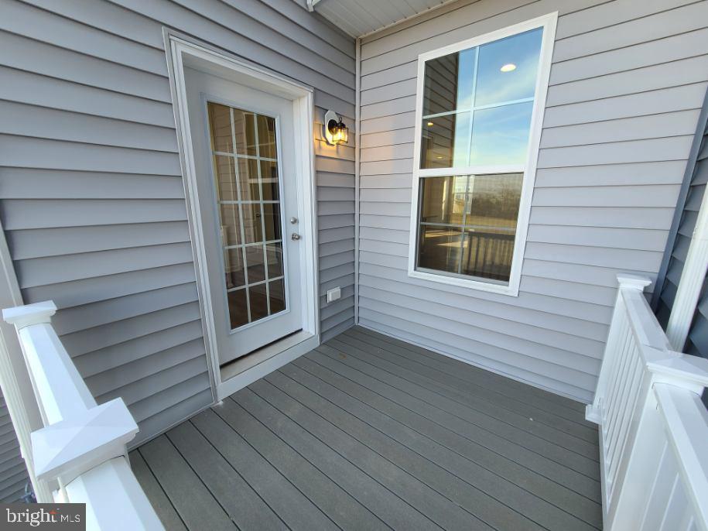
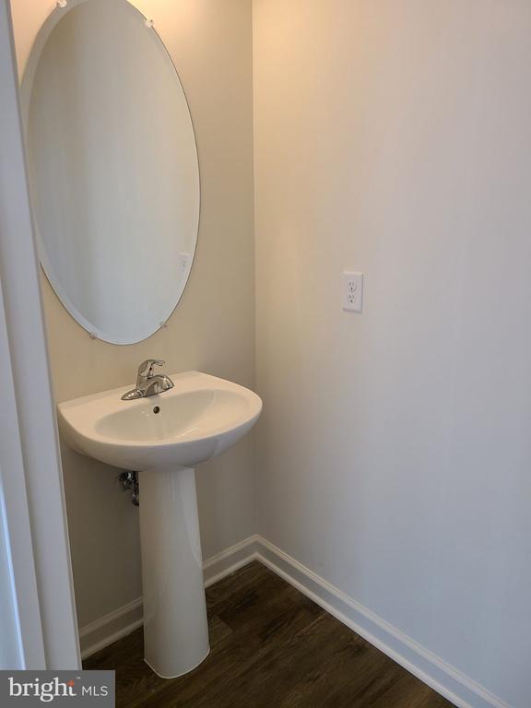
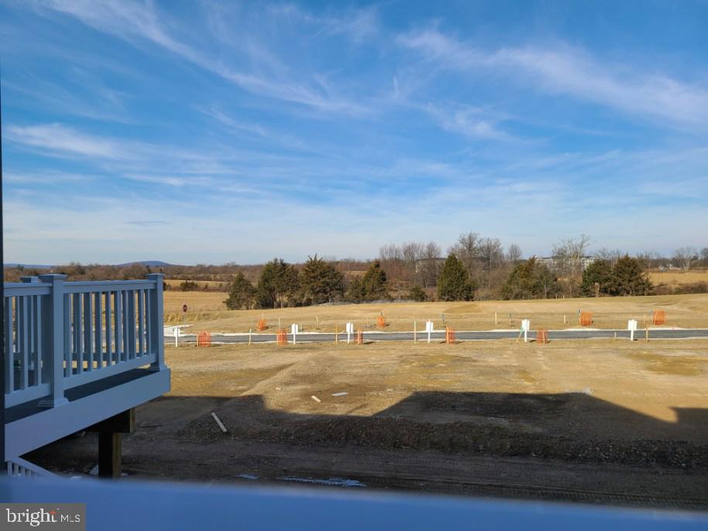
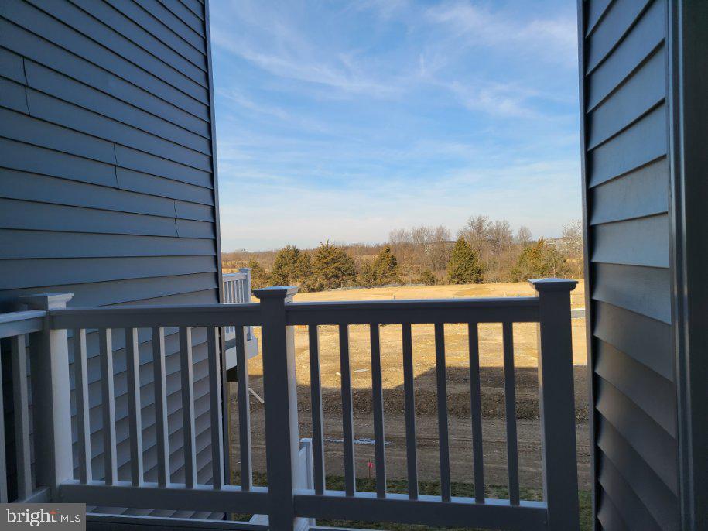
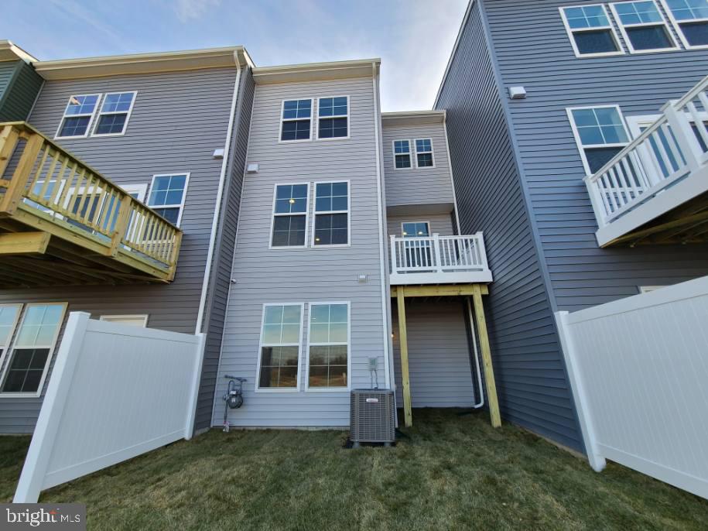
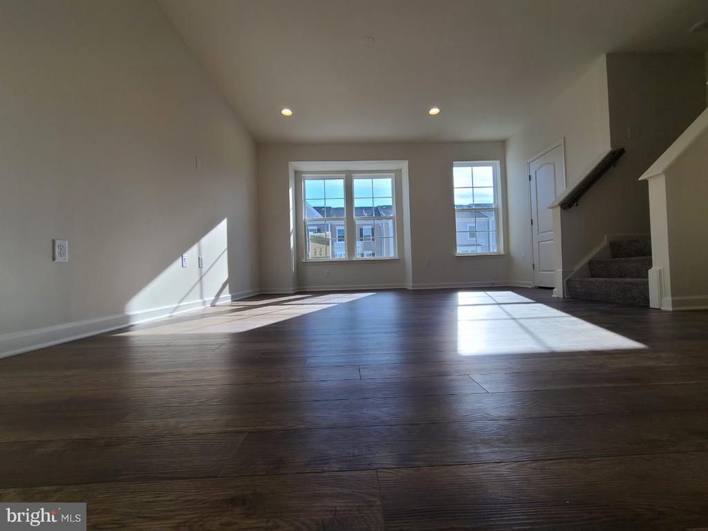
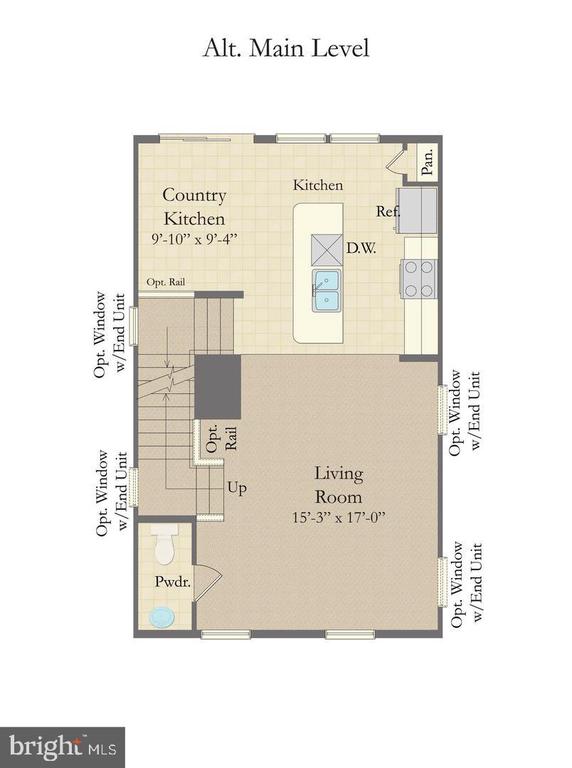
The main level features an open-concept design with a generous living area, powder room, and an upgraded kitchen complete with a large center island, breakfast nook, and access to the rear deck.

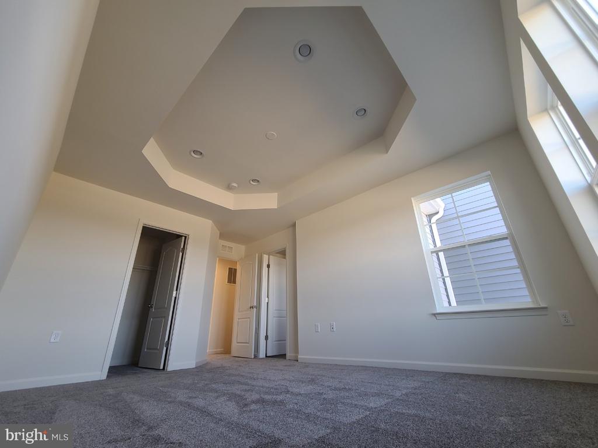
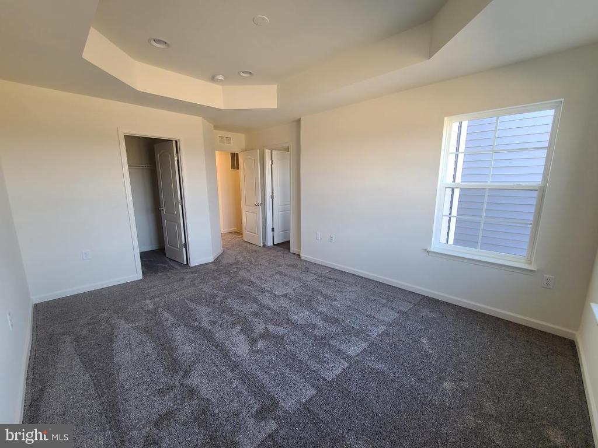
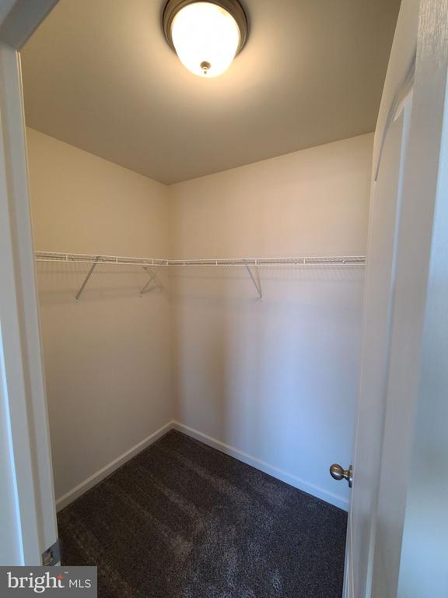
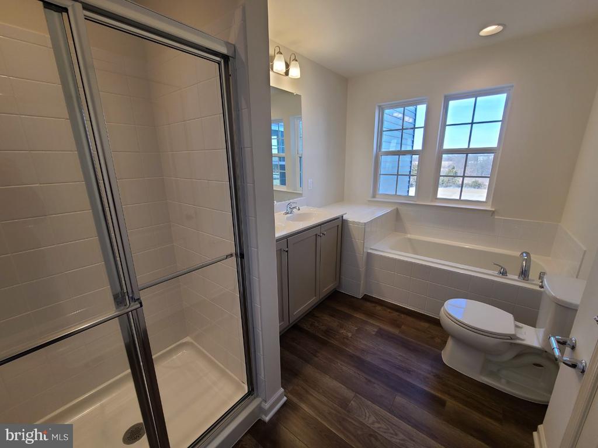
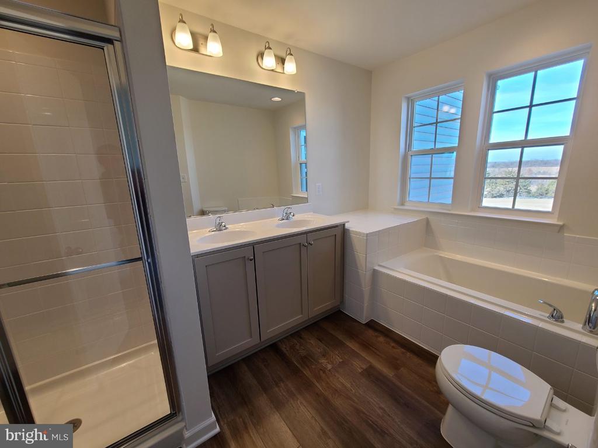
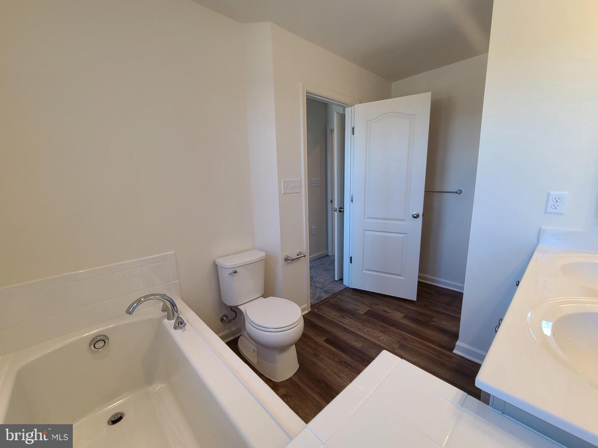
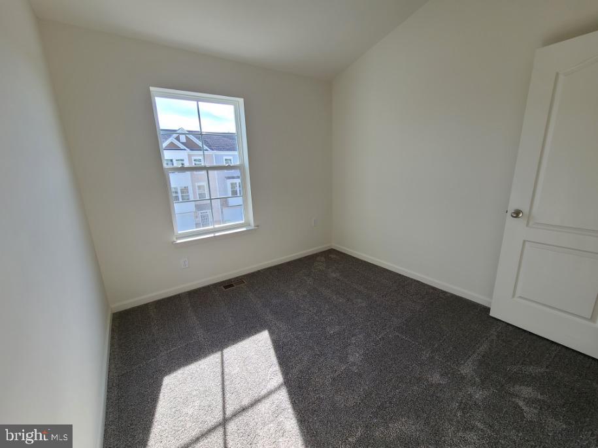
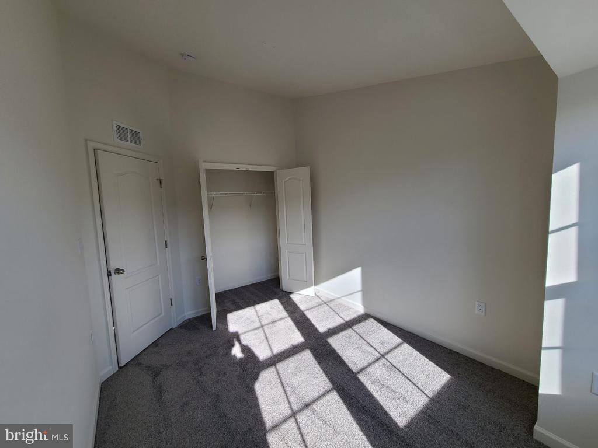
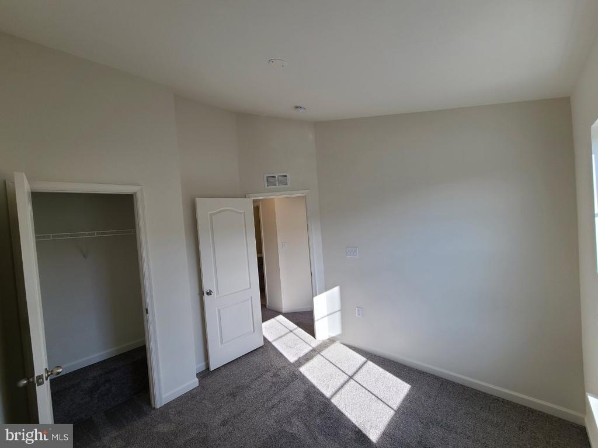
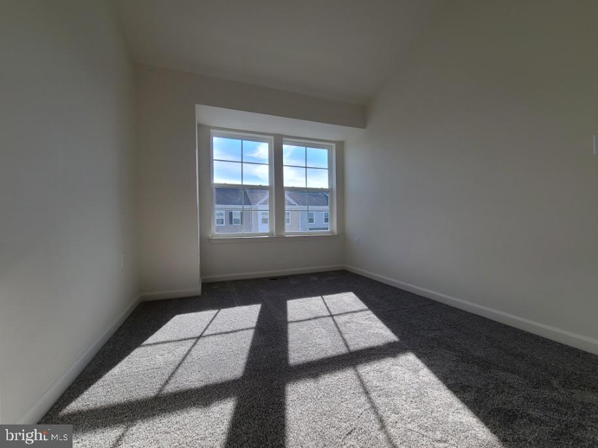
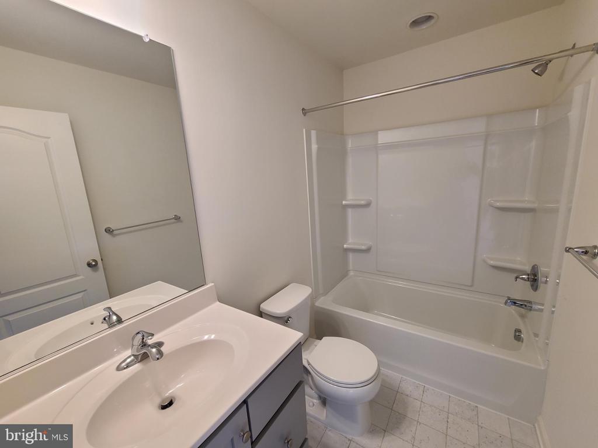
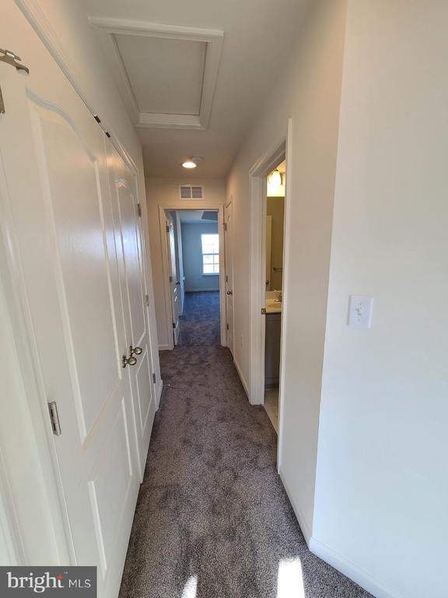
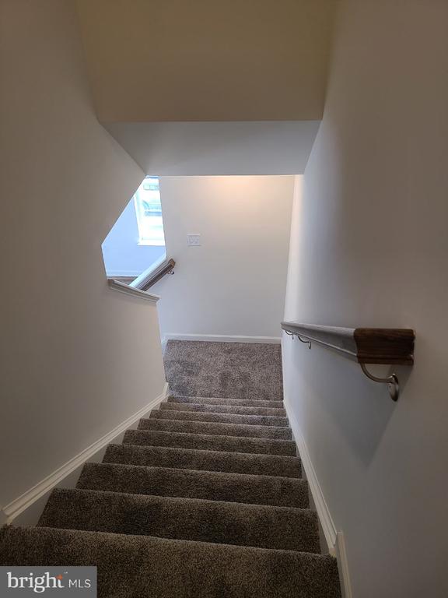
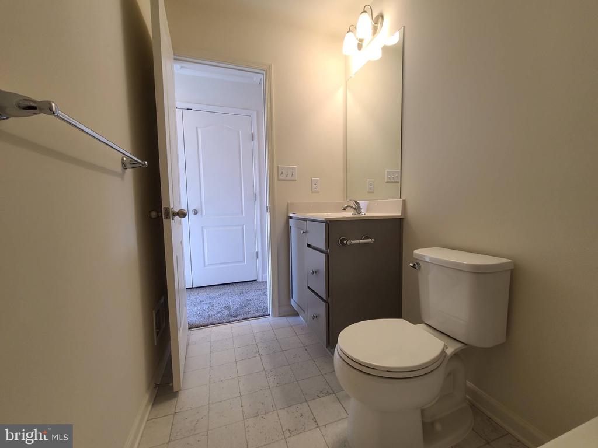
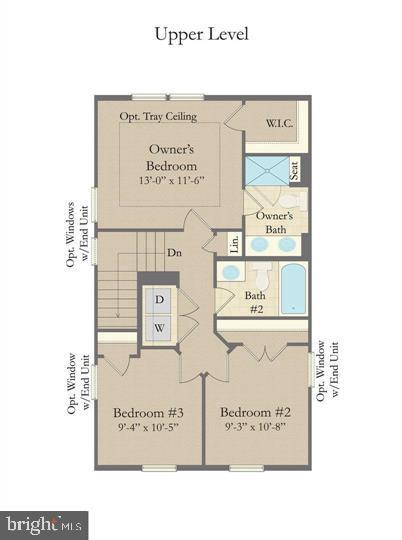
Upstairs, you'll find a spacious primary suite with a walk-in closet and private ensuite bath, along with two additional bedrooms, a full hall bath, and a conveniently located laundry room.

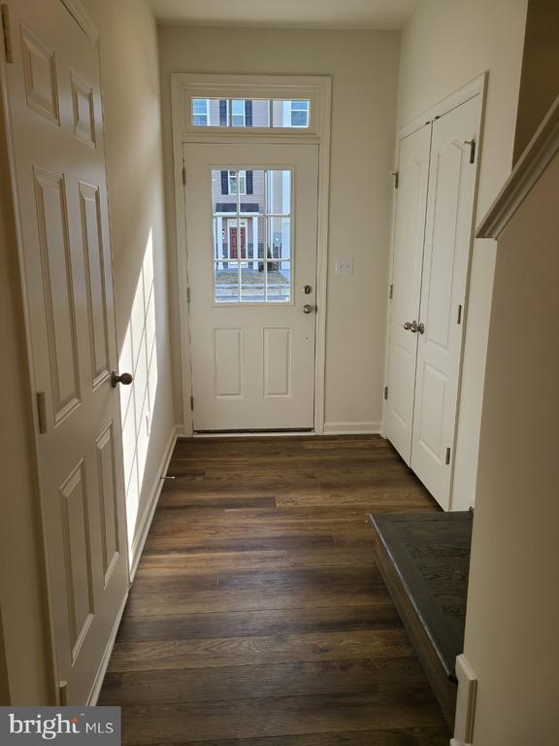
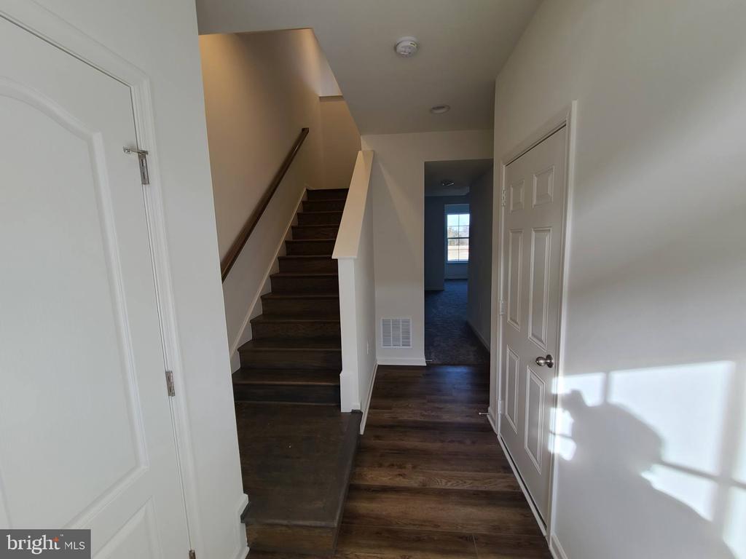
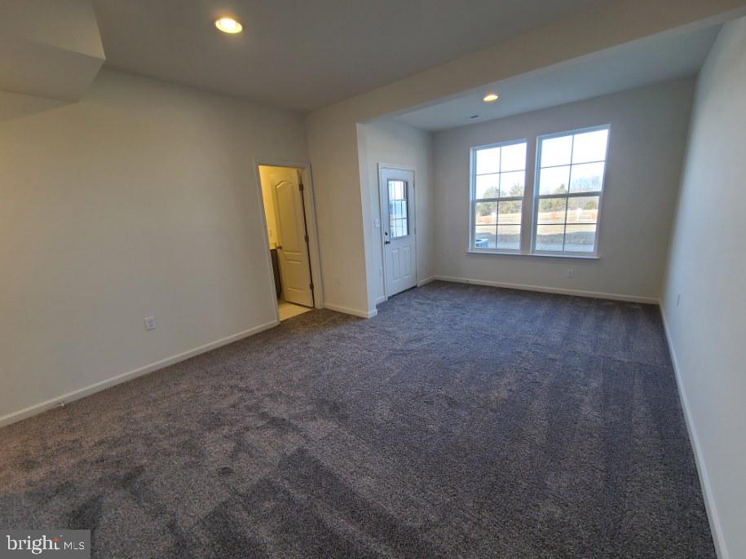
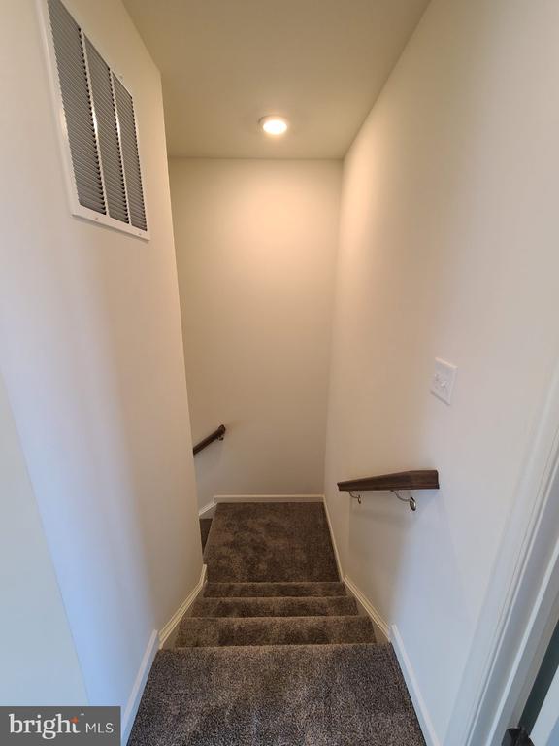
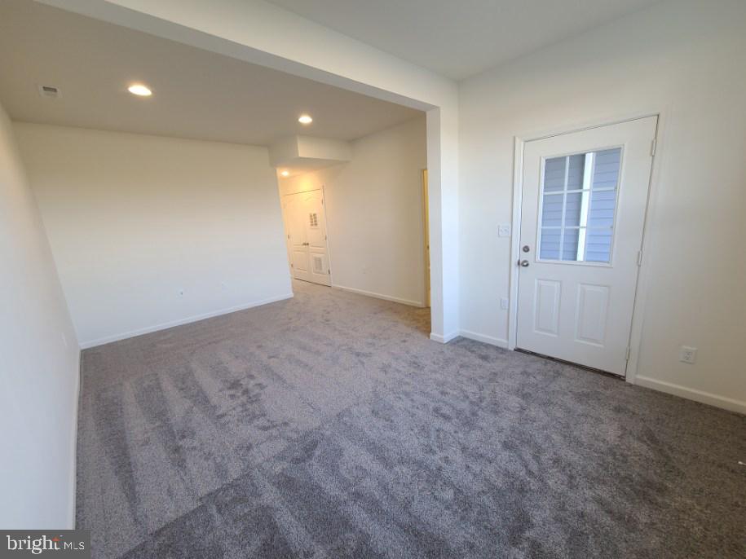
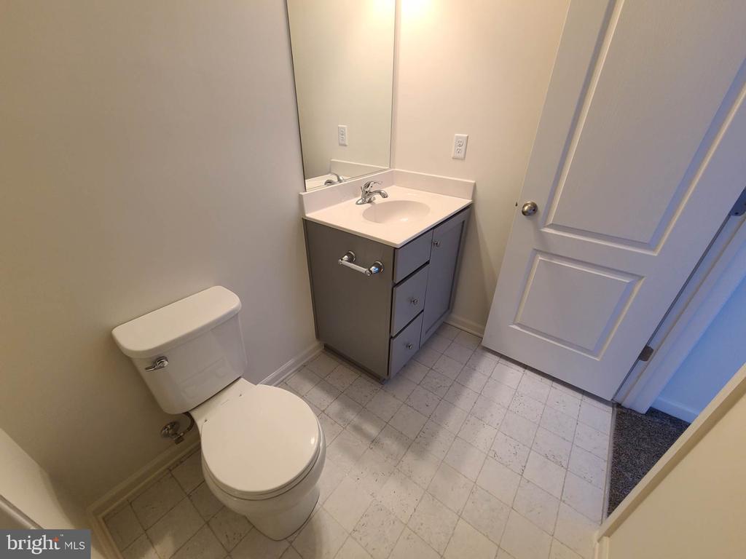
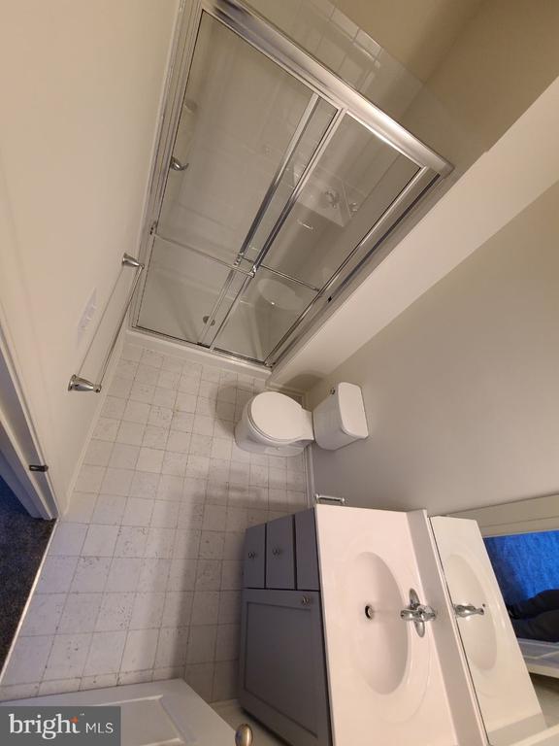
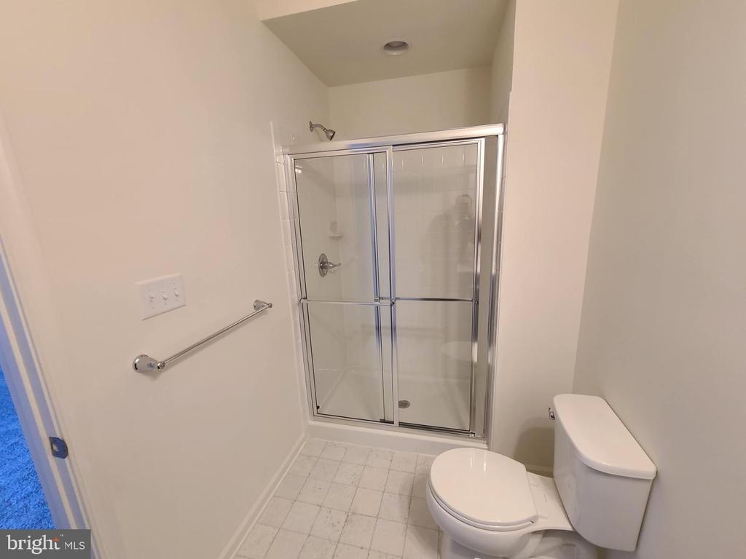
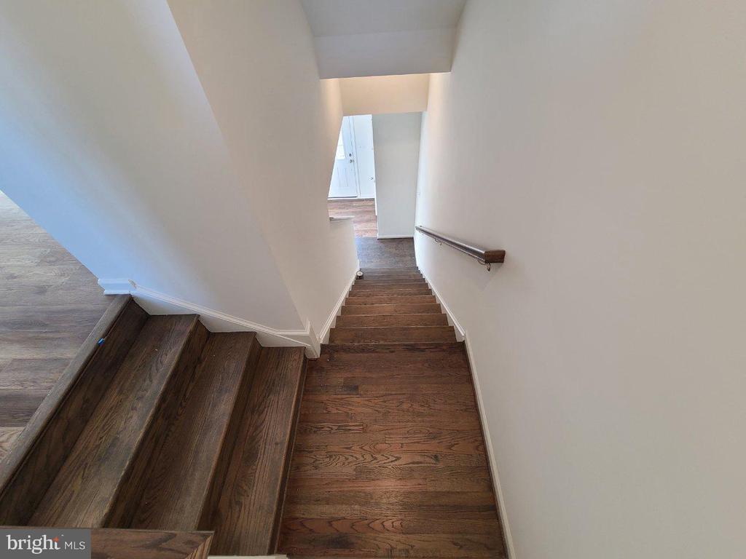
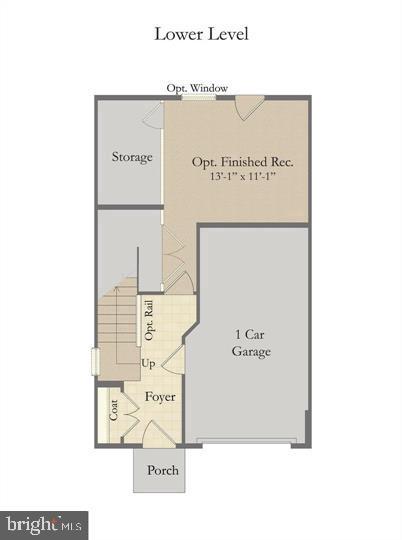
The lower level, accessible from the garage, front entrance, or rear entrance, offers a versatile recreation room, a third full bath, and additional storage space--perfect for a home office, guest suite, or workout area.

Available for immediate move-in. Pets considered on a case-by-case basis. Easy online application process. Owner is a licensed real estate agent.

Share Property

Location

108 ALDERMAN WAY, WINCHESTER, VA 22602

Status

For Lease

Property Amenities

Interior
Laundry room Upper Floor
Appliances Built-In Microwave, Dishwasher, Disposal, Dryer, Washer, Water Heater - Tankless
Flooring Carpet, Hardwood
Total Bedrooms: 3
Half Bathrooms: 1
Full Bathrooms: 3
Other Interior Features Attic, Breakfast Area, Combination Kitchen/Dining, Upgraded Countertops
Area & Lot
Total area 2,009 Sq.Ft.
Lot Area 2,178 Sq.Ft.
Living area 2,009 Sq.Ft.
MLS® ID VAFV2043802
Year Built 2020
School District FREDERICK COUNTY PUBLIC SCHOOLS
Architecture Styles Colonial
Type Residential
Status For Lease
Exterior
Stories 3
Pool Yes - Community
Air conditioning Central A/C
Heat type Forced Air
Disability Features None
Water Source Public
Garage Space 1.0
Sewer Public Sewer
Parking Attached Garage, Driveway
Roof Architectural Shingle
Finance
Lease Price $2,100/mo
image

Schedule a Showing

We would love to show you our beautiful property. Please select your preferred date and time below. An agent will be in touch shortly to confirm your appointment.

Schedule a Showing

We would love to show you our beautiful property. Please select your preferred date and time below. An agent will be in touch shortly to confirm your appointment.
Thank you for your interest in 108 ALDERMAN WAY, WINCHESTER, VA 22602. We are reviewing your request and will be in touch shortly!

Work With Us

If you have questions about credit or legal matters, buying or selling, you can trust us to find you what you need fast. We'll make sure you feel confident and educated every step of the way.