Description
Active status and professional pictures expected on Friday, 8/21/2026. Open Houses on Saturday, 8/22 @ 12-2 PM & Sunday, 8/23, @ 2-4PM. Welcome Home!
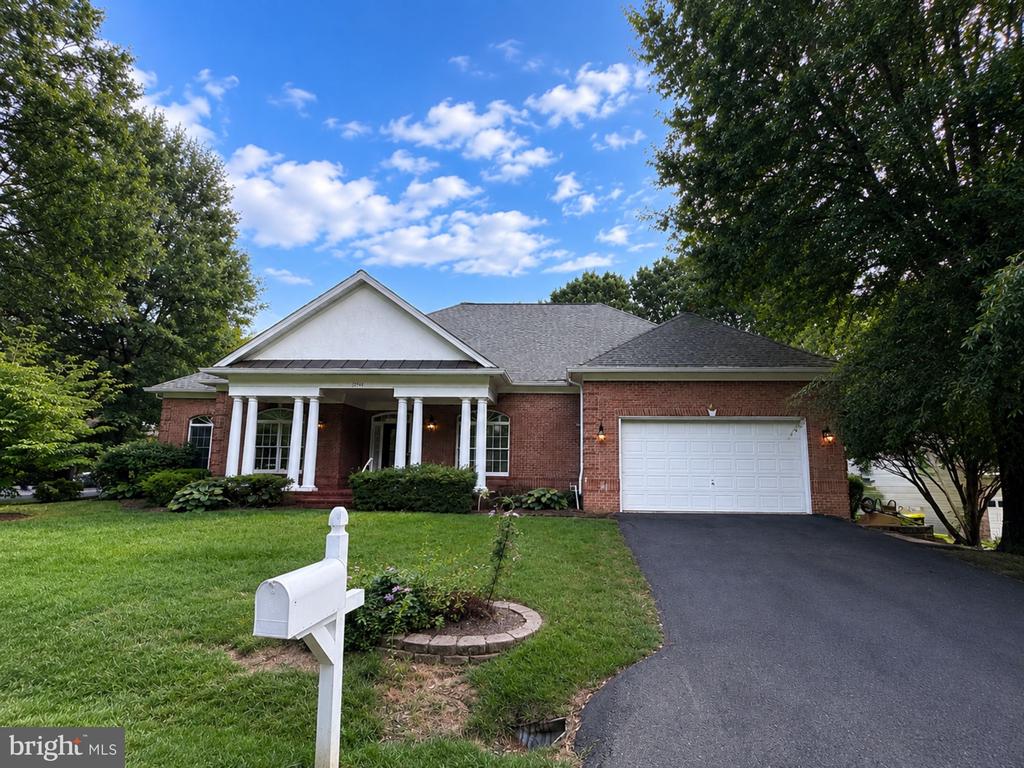
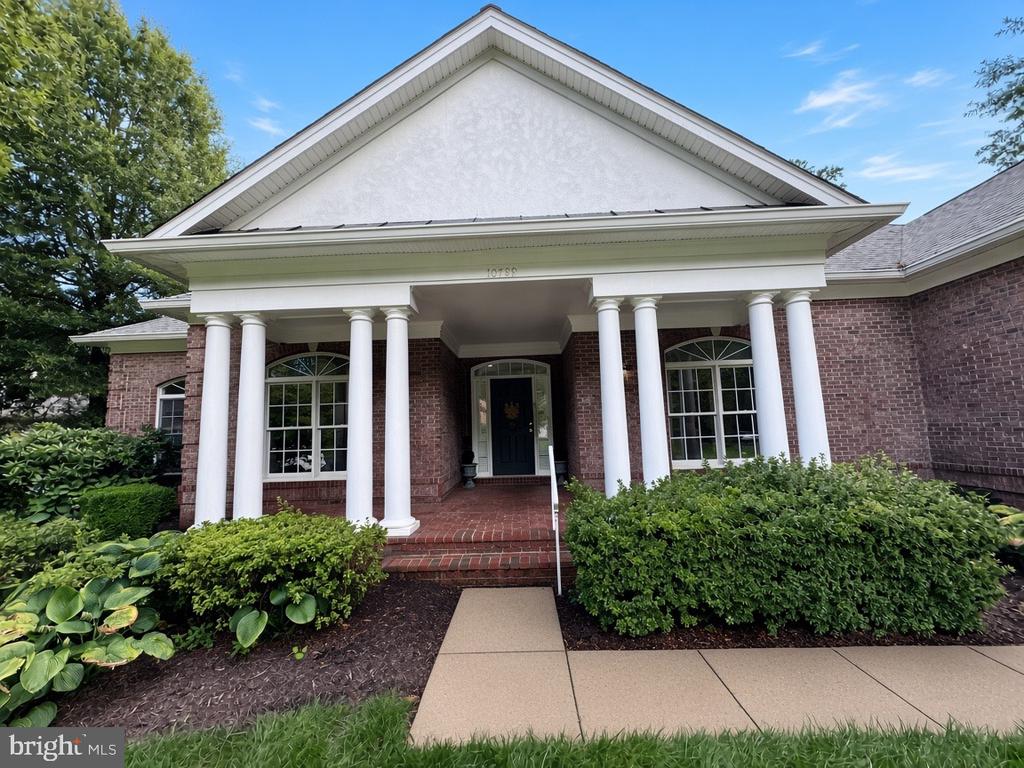
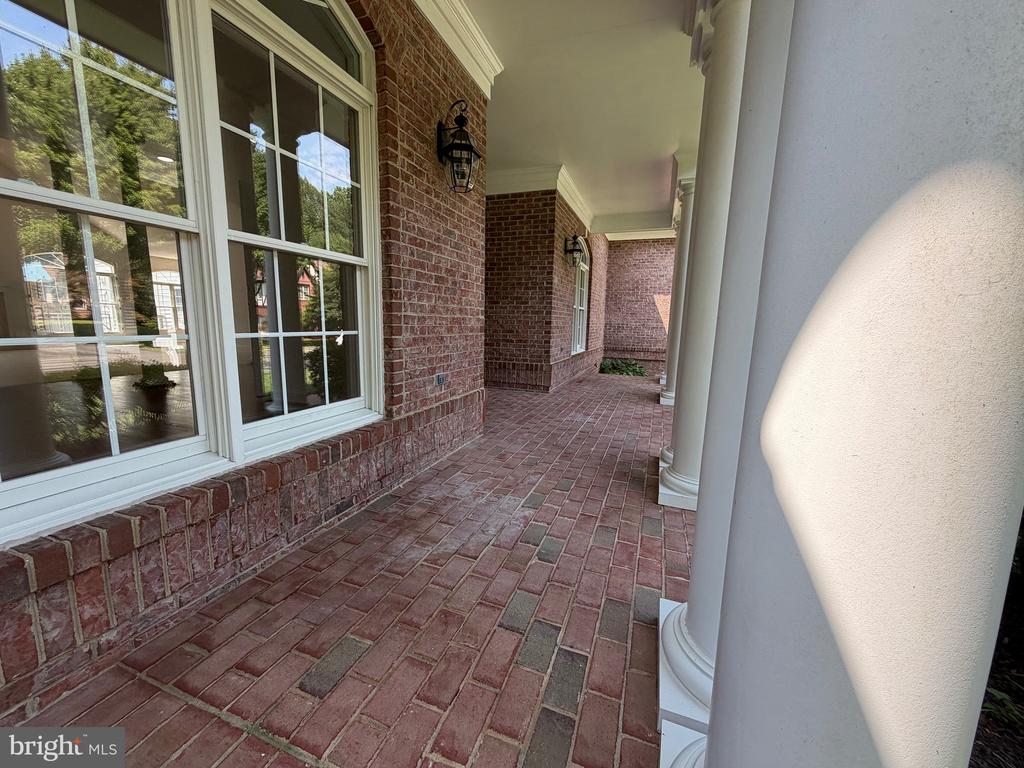
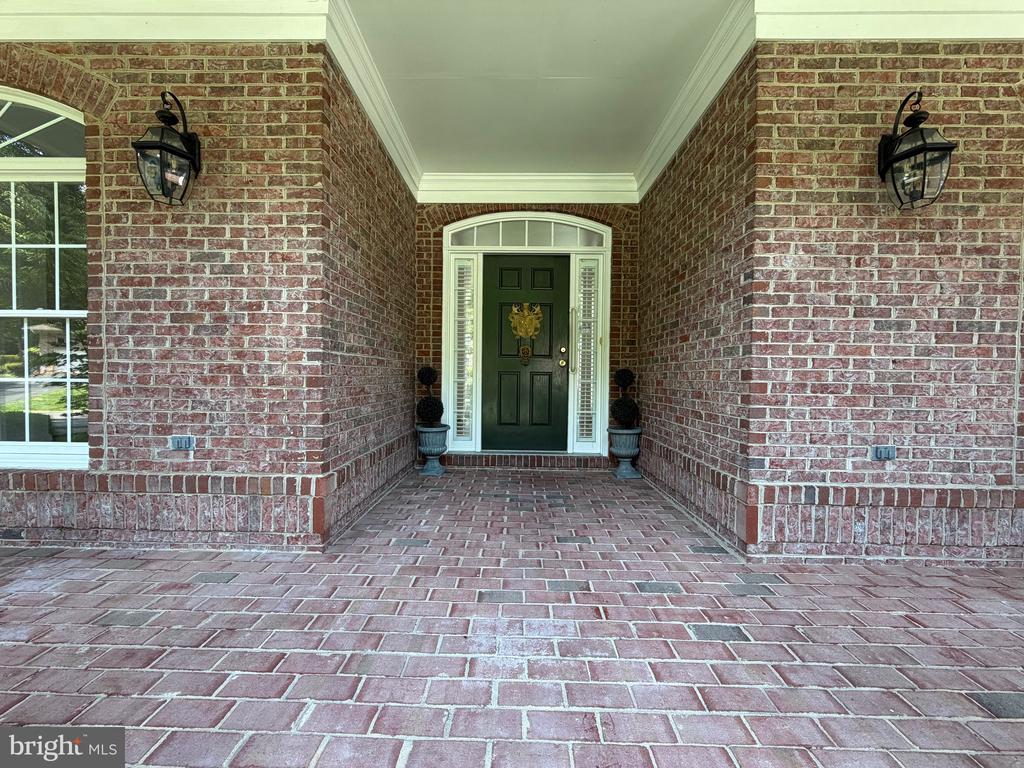
Rare opportunity to own a home in North Hill for $1,125,000. This beautifully maintained, all-brick custom rambler in highly sought-after North Hill community in Fairfax (Fairfax Downs subdivision) offers the perfect blend of comfort, accessibility, and timeless charm. With 3 bedrooms, 3.5 bathrooms (plus a bonus bedroom and bathroom on the lower level), and 2,886 square feet of thoughtfully designed living space, this home is ideal for anyone looking for convenient main-level living. All the main living areas, including the open-concept kitchen, eat-in area, formal dining room, great room, living room, bedrooms, en-suite bathrooms with sitting areas, and laundry room, are located on the main level.
The home also includes accessibility features such as a wheelchair-accessible entrance ramp, which can be removed to restore the original two-car garage, as well as grab bars in the bathrooms and other areas of the home.
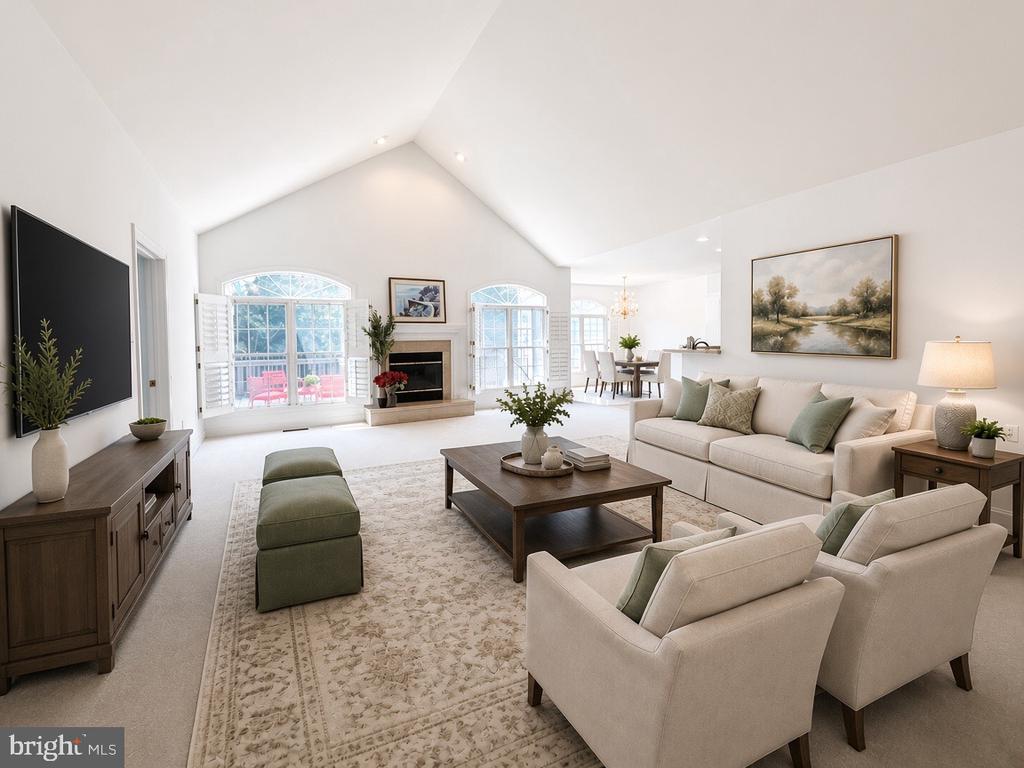
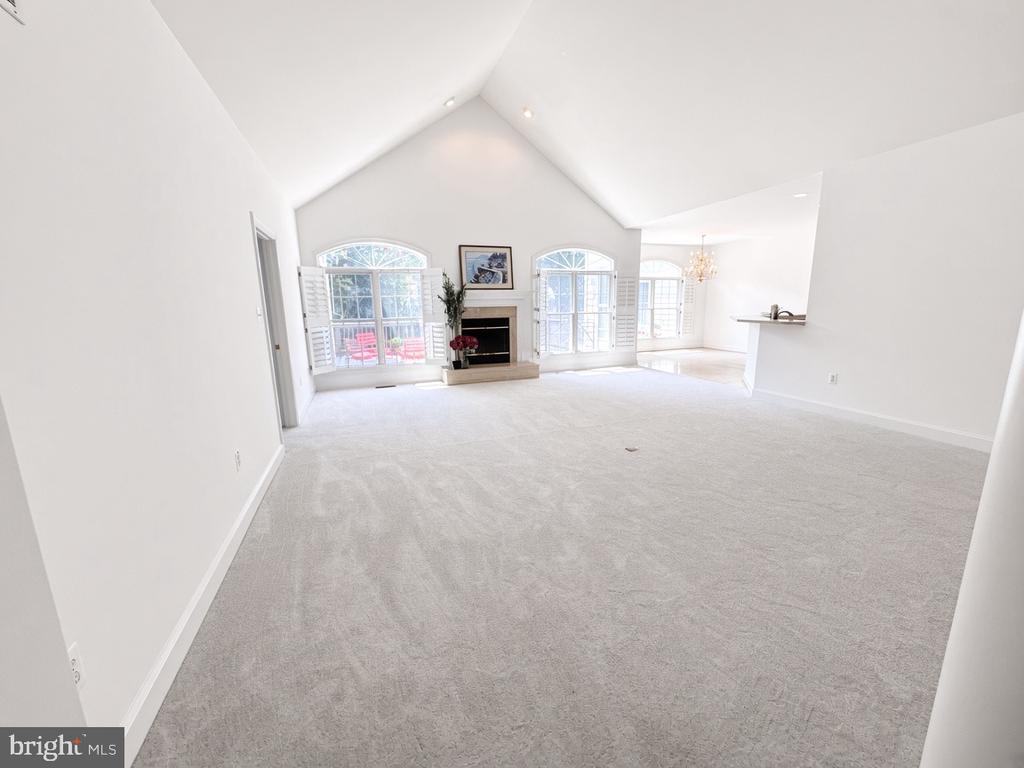
From the moment you step into the welcoming foyer, you'll appreciate the home's bright, open layout. The foyer leads into a spacious great room featuring soaring vaulted ceilings and a beautiful wood-burning fireplace that serves as the heart of the home. The expansive kitchen opens seamlessly to both the great room and dining room, creating an inviting space for everyday living and entertaining. In addition, the home offers a separate formal living room and formal dining room, providing flexible spaces for gatherings and special occasions.
The thoughtfully designed bedroom layout includes two spacious primary suites, each with its own private en-suite bathroom. One suite features an attached office or sitting room with direct access to the backyard--perfect for a home office, reading room, or private retreat. The second suite includes a versatile sitting area that also opens to the backyard, creating another peaceful space to relax. A half bath provides added convenience for guests.
The spacious laundry room includes a utility sink and abundant storage, while generous closets throughout the home provide exceptional organization. Integrated plantation shutters on the windows add both elegance and privacy, with a side French door providing additional access.
The unfinished lower level offers endless possibilities, whether you envision additional living space, a workshop, fitness room, or extensive storage. It also includes a finished bonus room, a fourth bathroom, and ample storage.
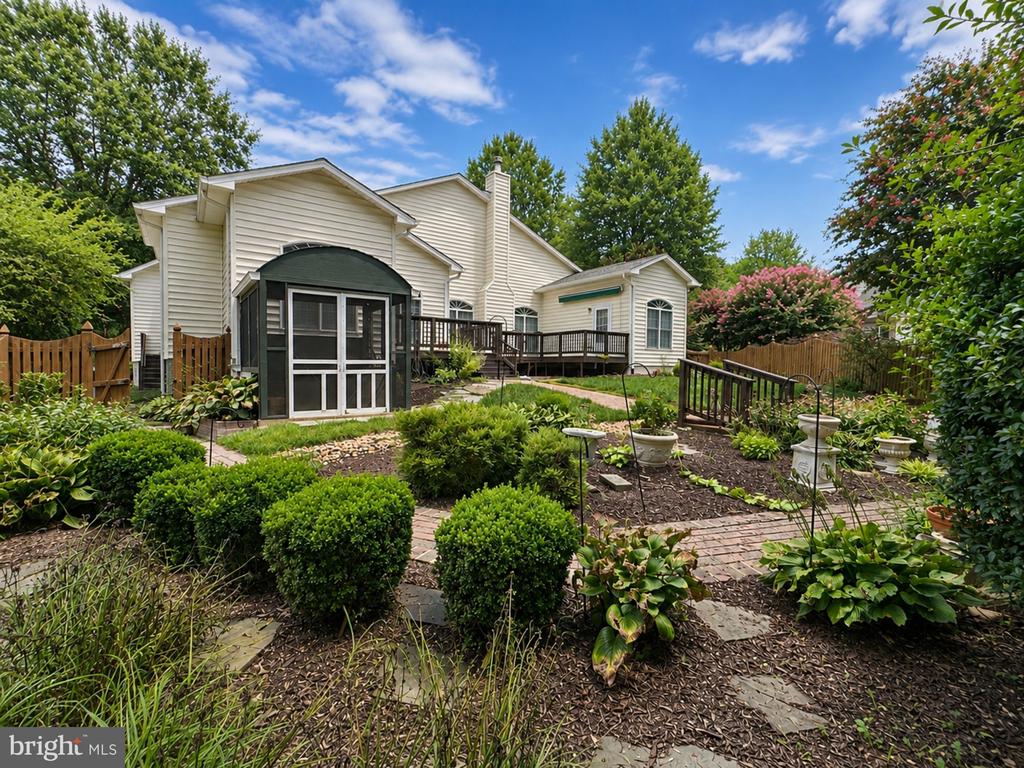
Outside, you'll discover a beautifully and immaculately landscaped, private backyard that feels like your own personal retreat--ideal for enjoying morning coffee, gardening, or entertaining family and friends in this peaceful setting. There's even space for a pool, as well as a paid-off irrigation system.
Recent updates include new carpet, fresh interior paint (2026), and a new roof (2025), allowing the next owner to move in with confidence.
Situated on a picturesque, tree-lined street in one of Fairfax's most established neighborhoods, this home feeds into the Woodson High School pyramid, including Oak View Elementary and Frost Middle School. Combining accessibility, generous living spaces, quality updates, and an exceptional location, this is a rare opportunity to own a truly special home in Fairfax Downs/North Hill. The home is moments away from The Country Club of Fairfax, offering golf, racquet sports, swimming, fitness, dining, and social activities through optional private membership. Enjoy the charm of an established neighborhood with convenient access to one of Fairfax's premier private clubs.
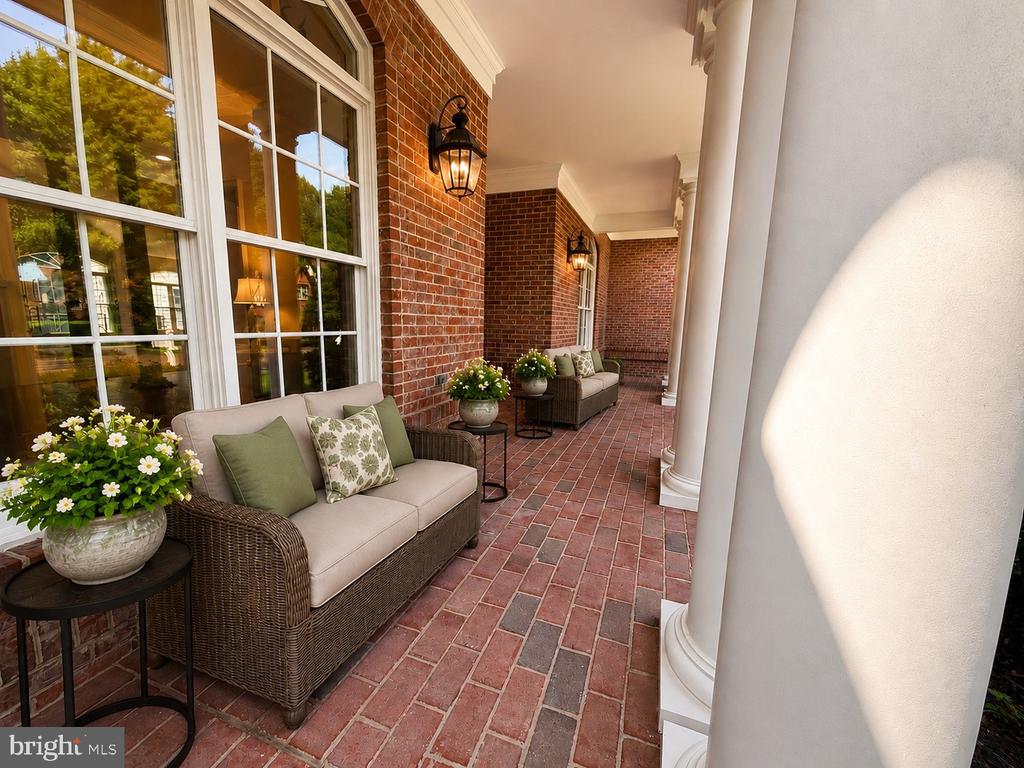
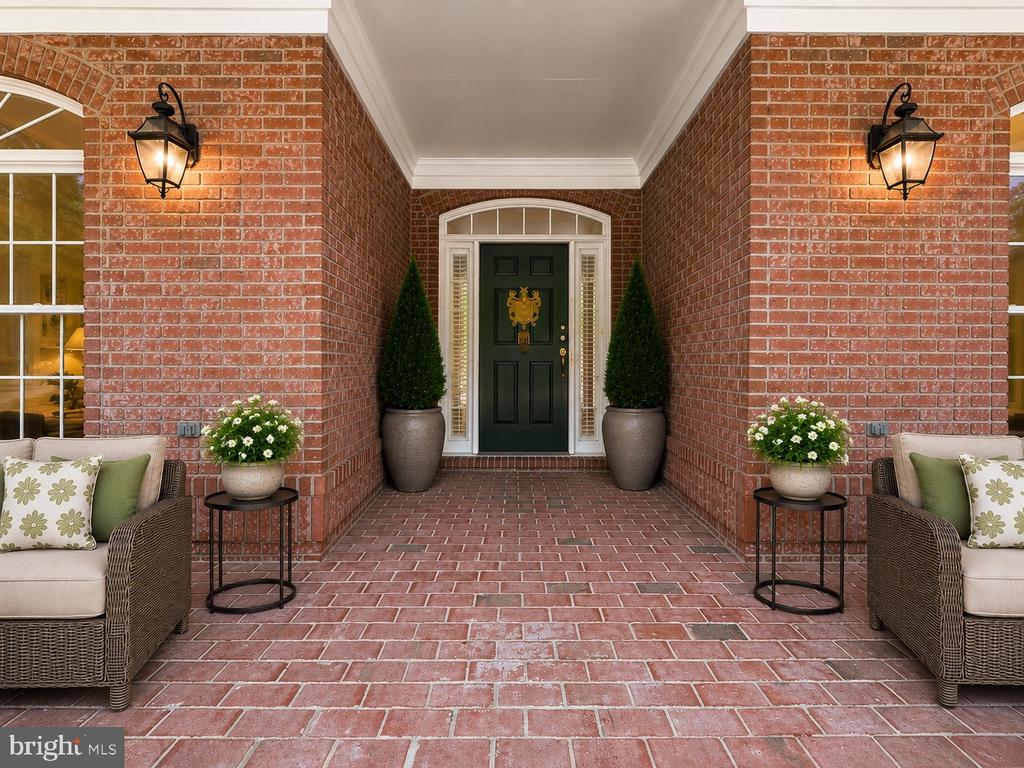
Disclaimer: AI was used to virtually stage some pictures to better envision the spaces. Original pictures are also included for accuracy.