

Leave a Message

Thank you for your message. We will be in touch with you shortly.

10739 HINTON WAY
10739 HINTON WAY
10739 HINTON WAY
10739 HINTON WAY
10739 HINTON WAY
10739 HINTON WAY
10739 HINTON WAY
10739 HINTON WAY
10739 HINTON WAY
10739 HINTON WAY
10739 HINTON WAY
10739 HINTON WAY
10739 HINTON WAY
10739 HINTON WAY
10739 HINTON WAY
10739 HINTON WAY
10739 HINTON WAY
10739 HINTON WAY
10739 HINTON WAY
10739 HINTON WAY
10739 HINTON WAY
10739 HINTON WAY
10739 HINTON WAY
10739 HINTON WAY
10739 HINTON WAY
10739 HINTON WAY
10739 HINTON WAY
10739 HINTON WAY
10739 HINTON WAY
10739 HINTON WAY
10739 HINTON WAY
10739 HINTON WAY
10739 HINTON WAY
10739 HINTON WAY
10739 HINTON WAY
10739 HINTON WAY
10739 HINTON WAY
10739 HINTON WAY
10739 HINTON WAY
10739 HINTON WAY
10739 HINTON WAY
VIEW PHOTOS
Courtesy of Pearson Smith Realty, LLC
$3,100/mo

10739 HINTON WAY

3 Beds 4 Baths 2,282 Sq.Ft. 1,838 Sq.Ft.

Description

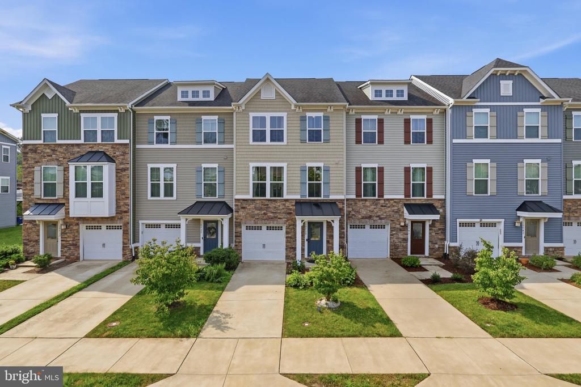
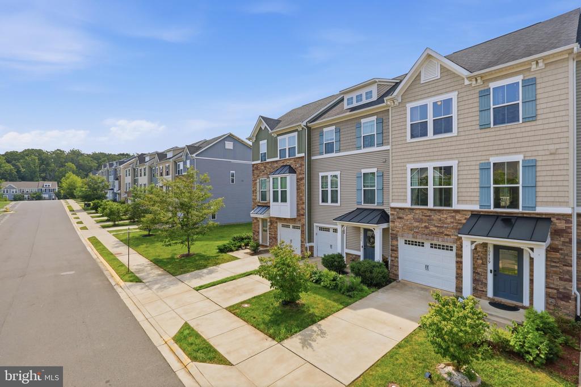
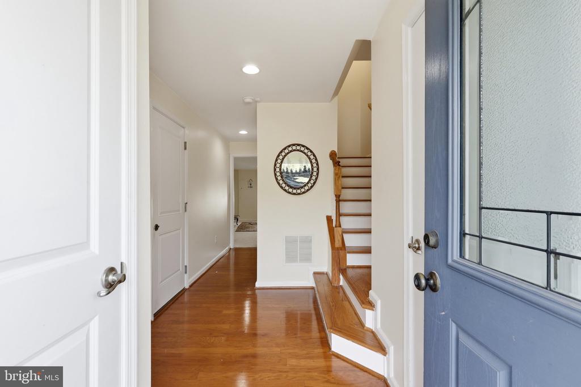
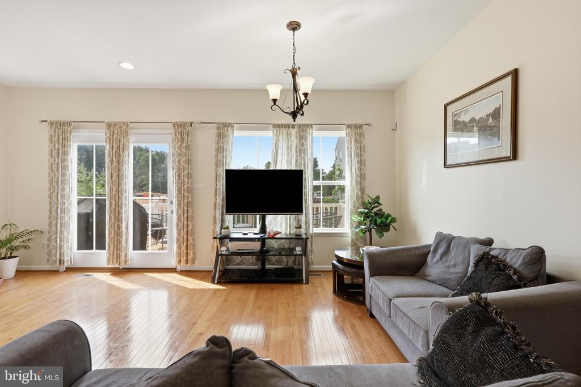
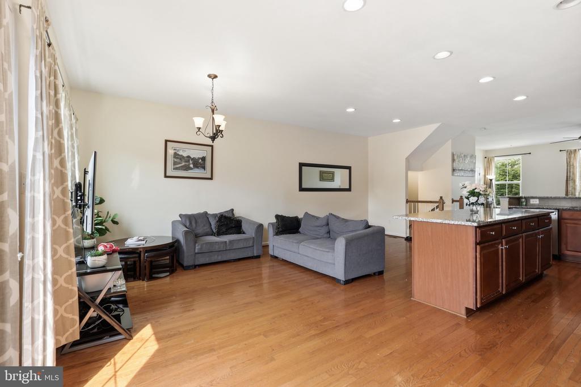
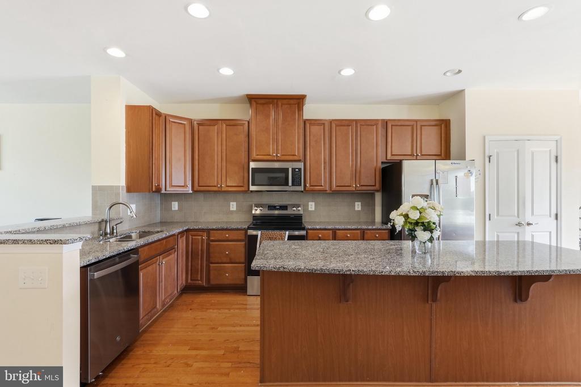
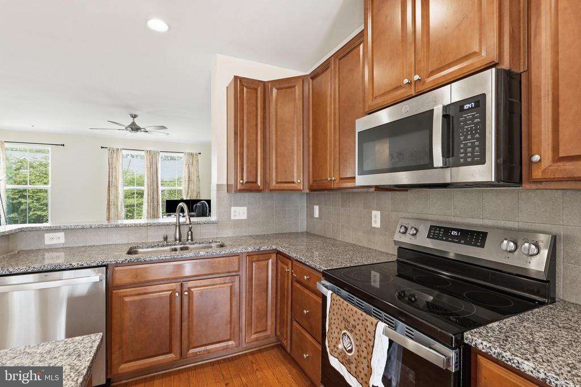
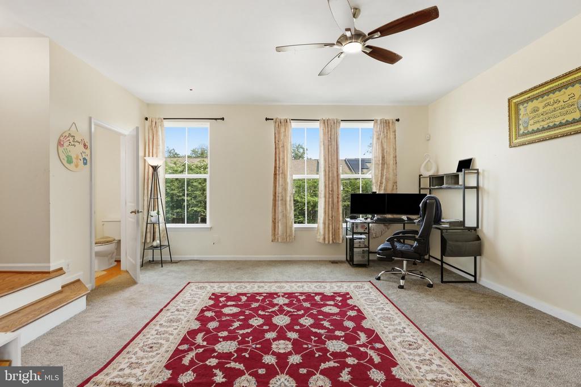
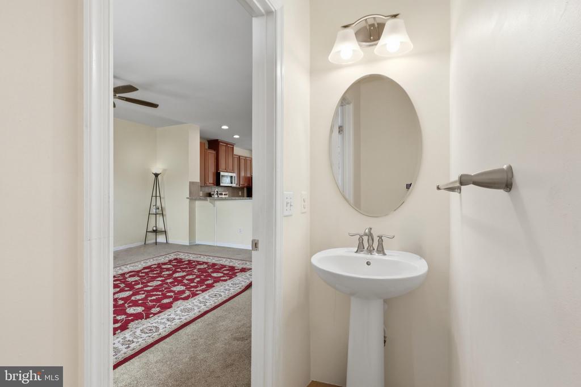
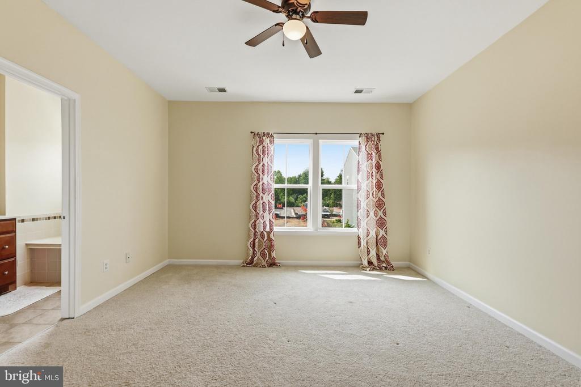
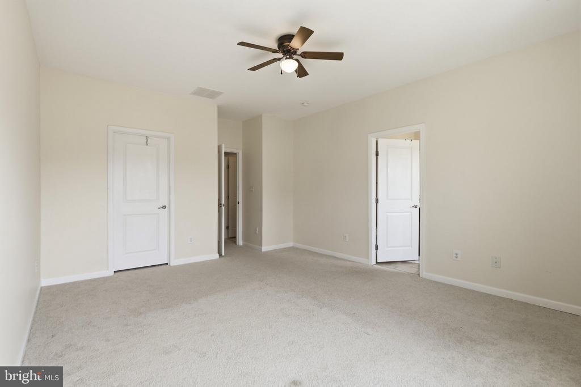
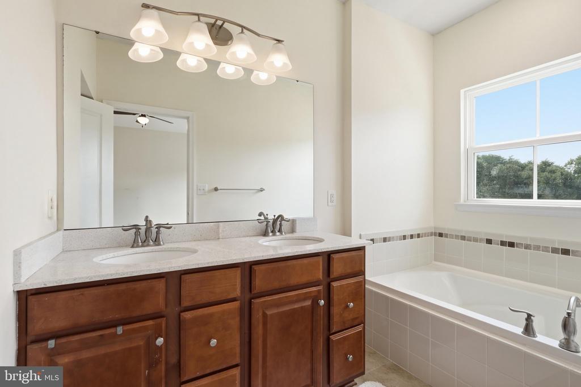
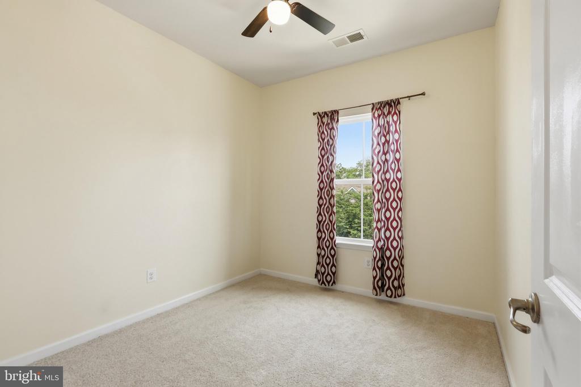
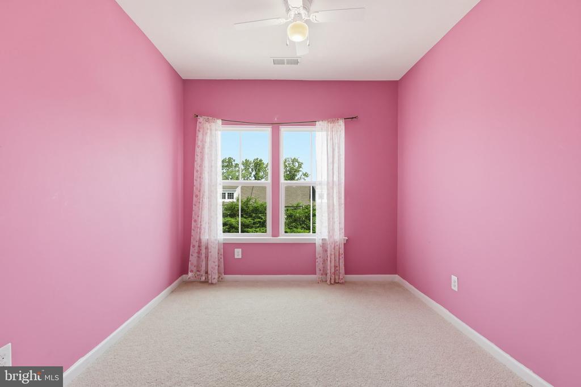
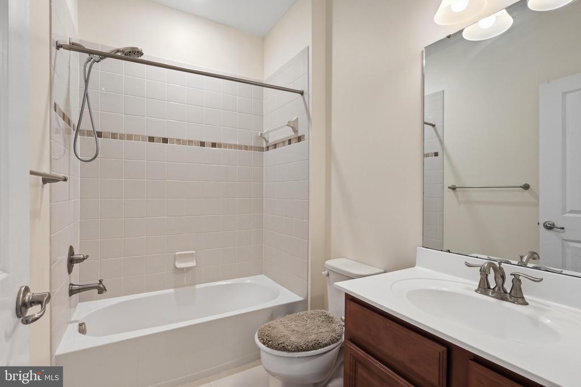
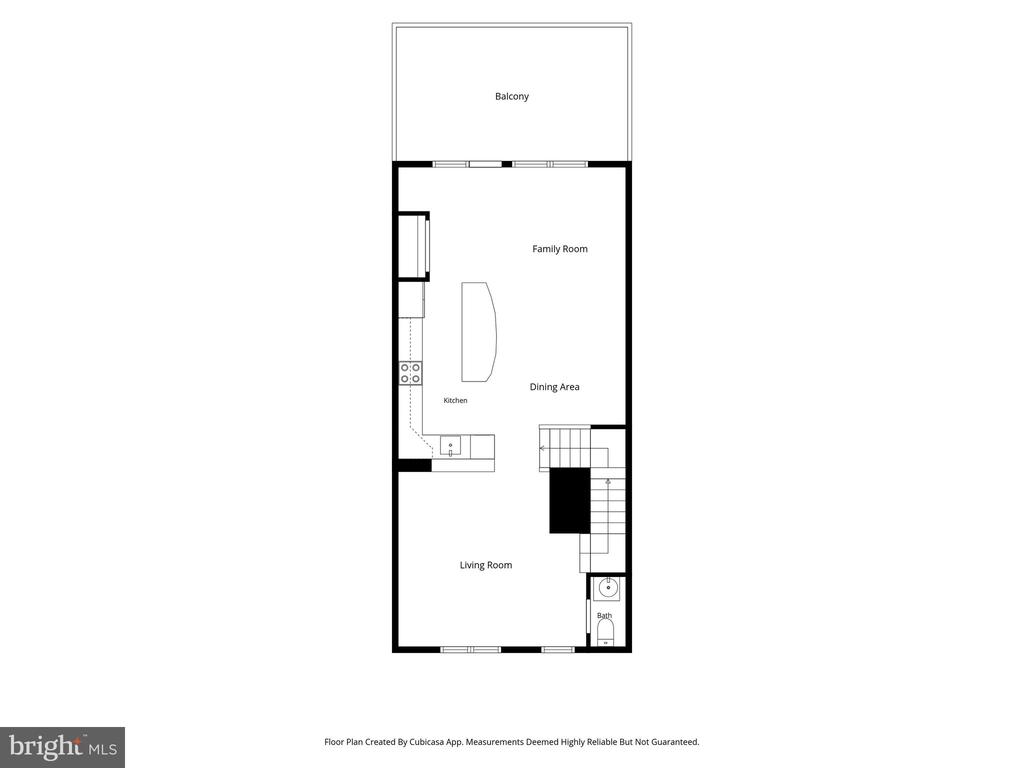
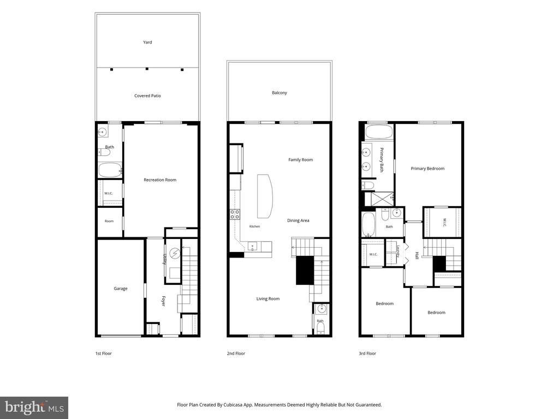
Welcome to this beautifully maintained 3-bedroom, 3.5-bath home offering a bright, open-concept floor plan designed for comfortable living and effortless entertaining. The spacious kitchen features stainless steel appliances, granite countertops, a large center island, and abundant cabinet space, making it the heart of the home.
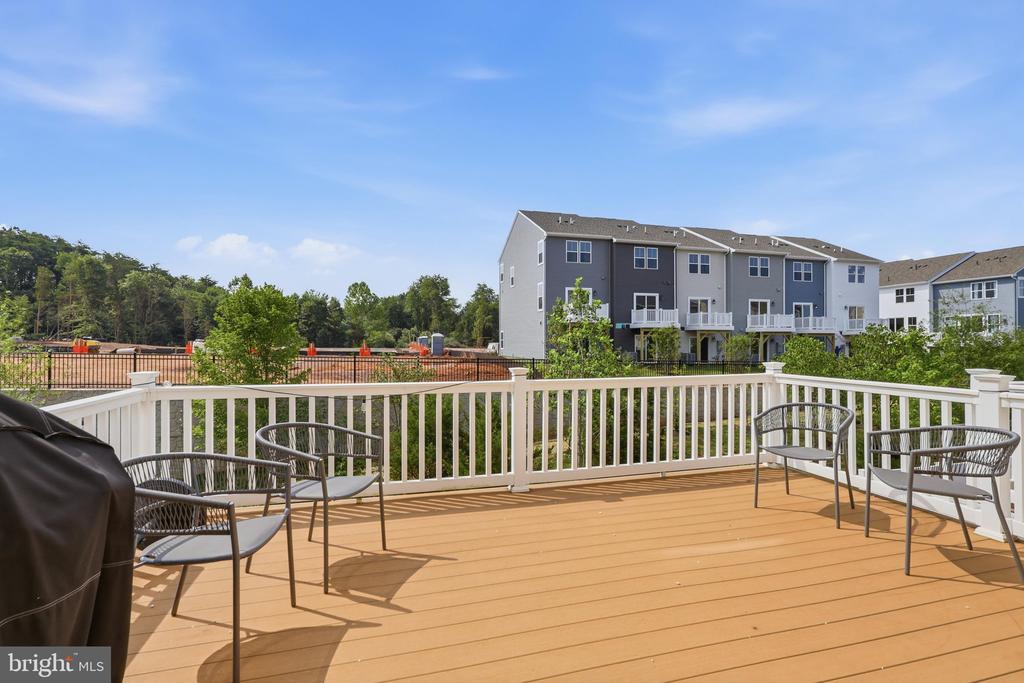
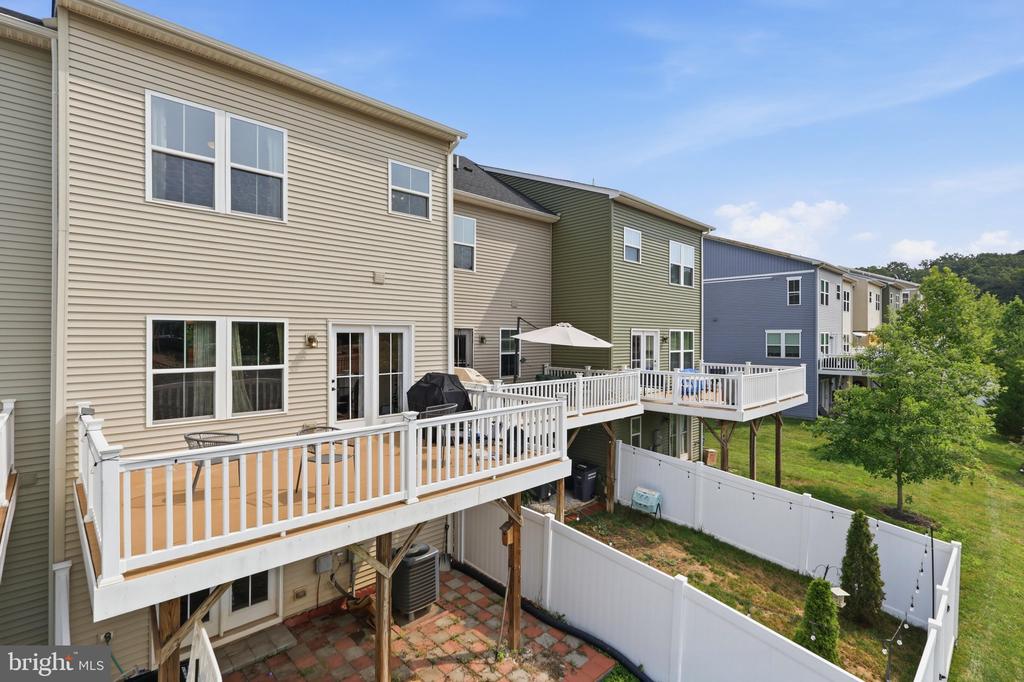
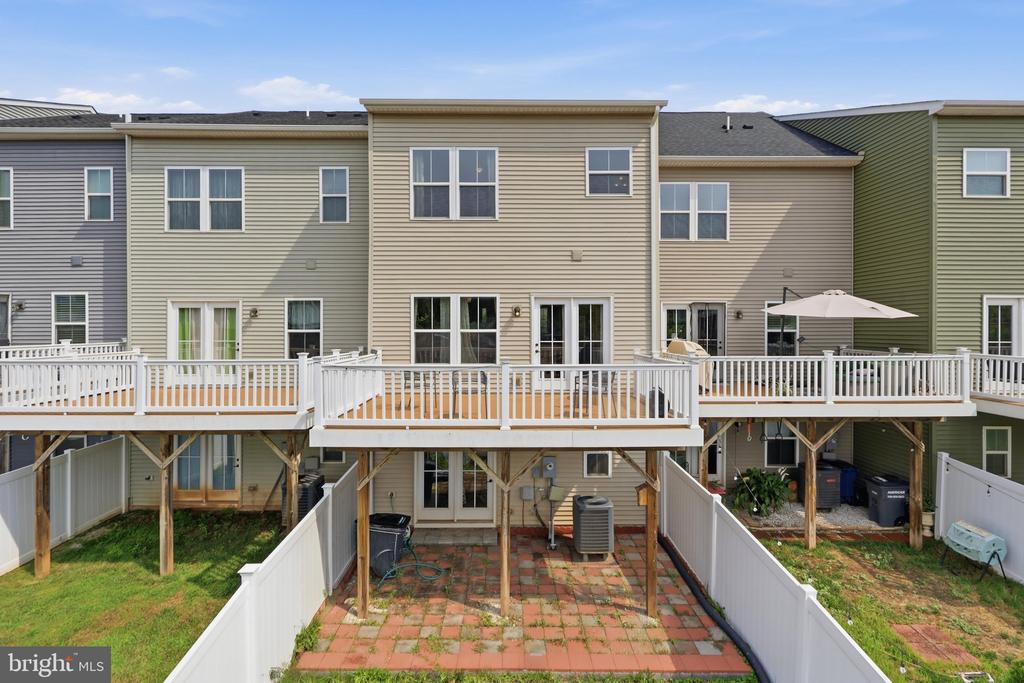
Step outside to a spacious deck overlooking a fully fenced backyard, creating the perfect setting for outdoor dining, entertaining, or simply relaxing in the fresh air.
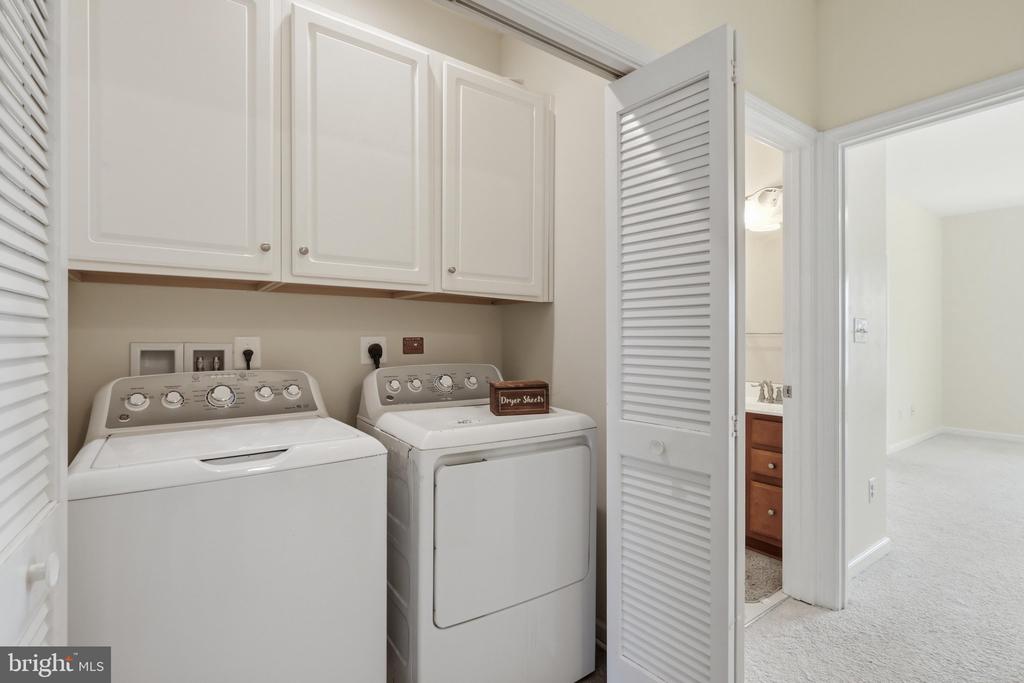
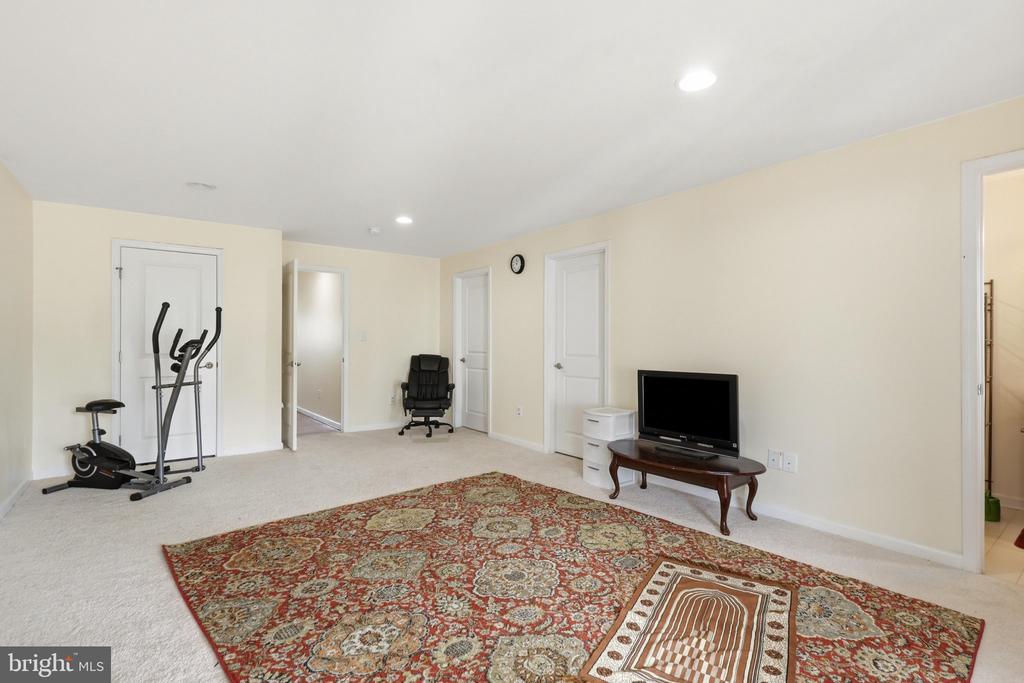
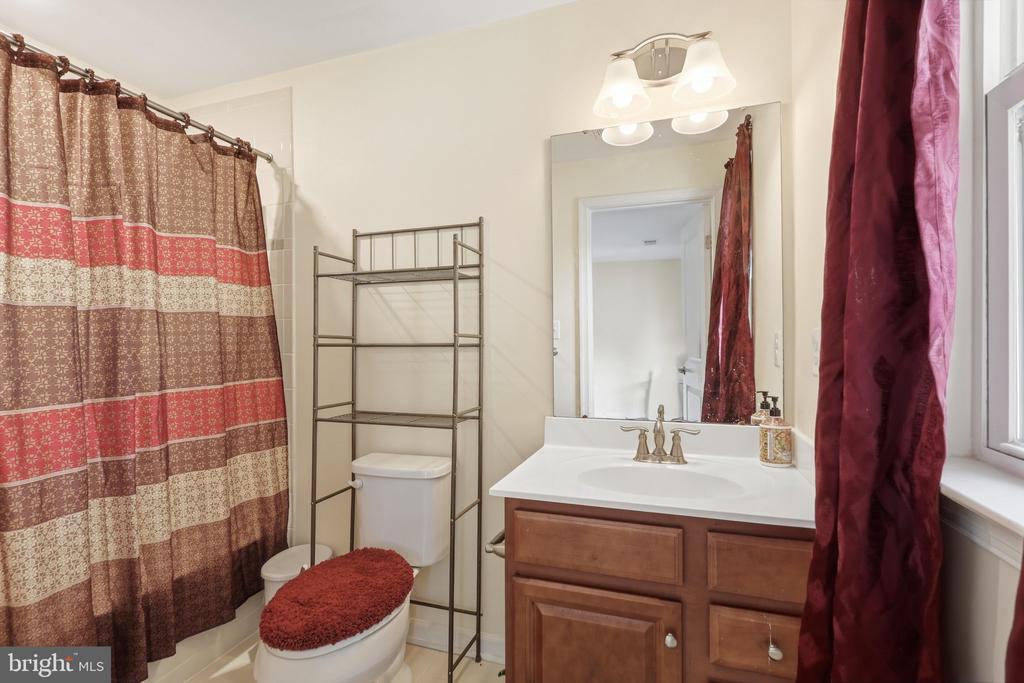
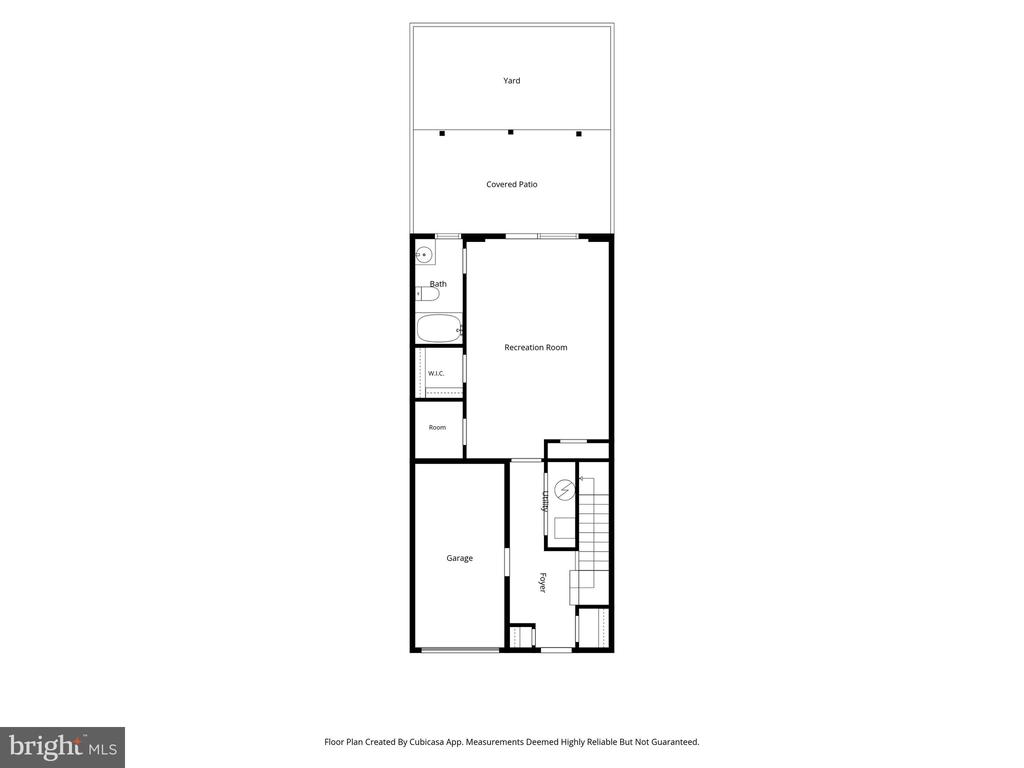
The finished lower level offers exceptional flexibility with a full bath and closet, making it ideal as a fourth bedroom, guest suite, home office, or recreation room. Additional highlights include a one-car garage and generous storage throughout.
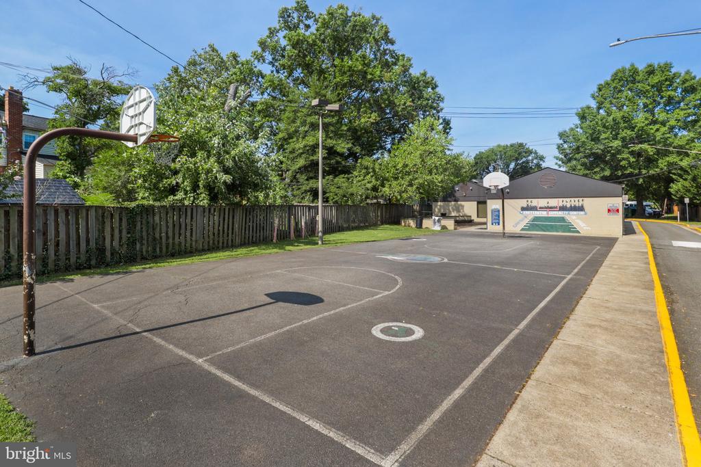
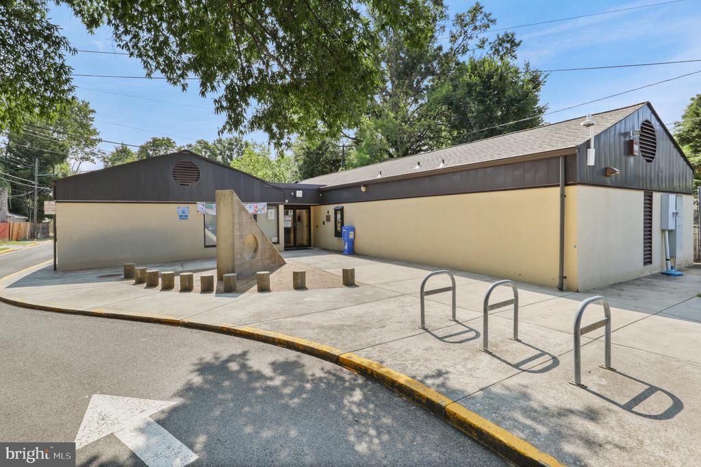
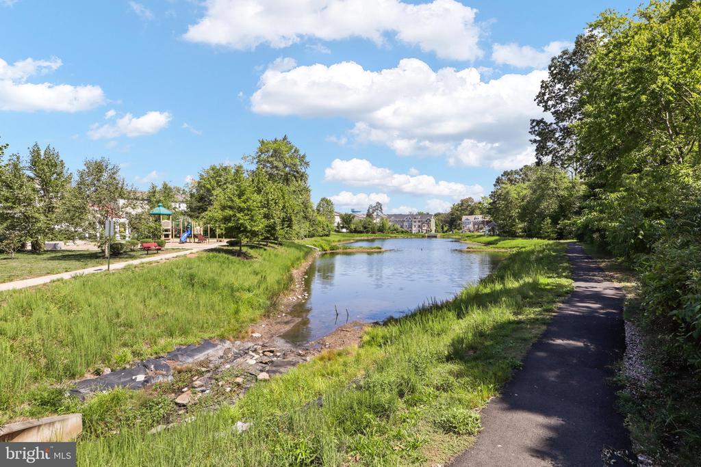
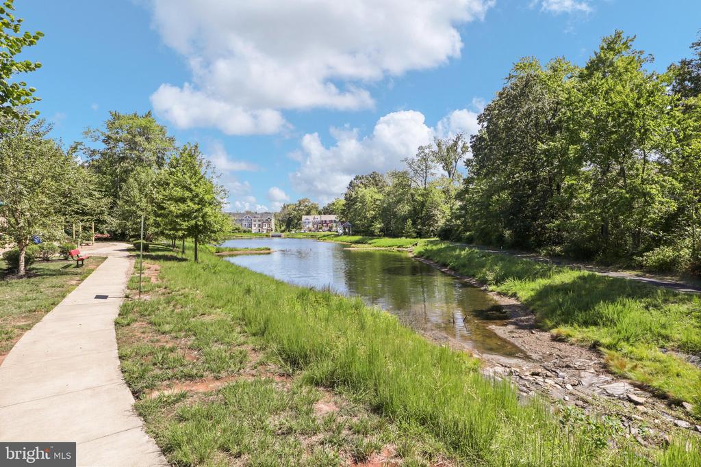
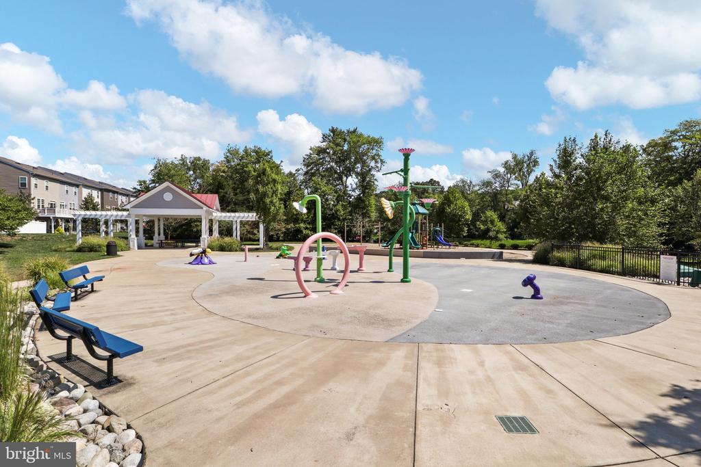
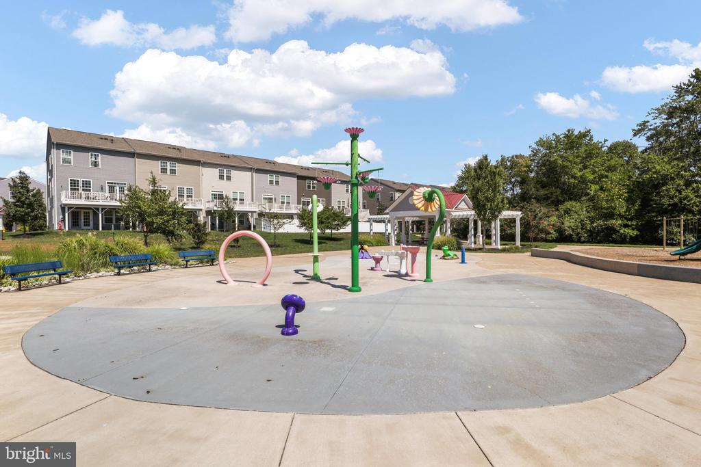
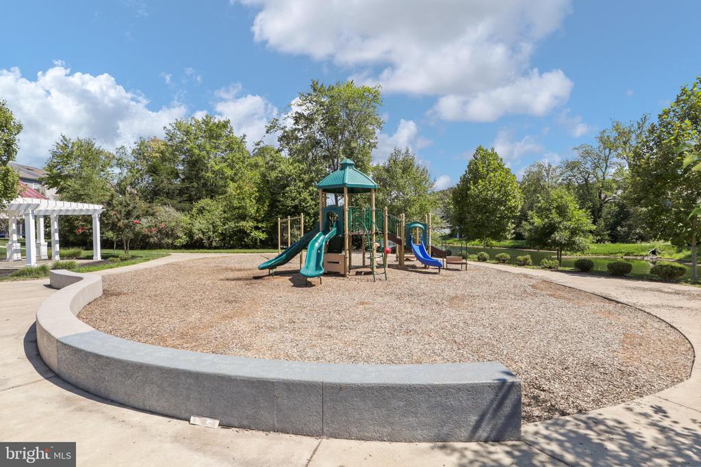
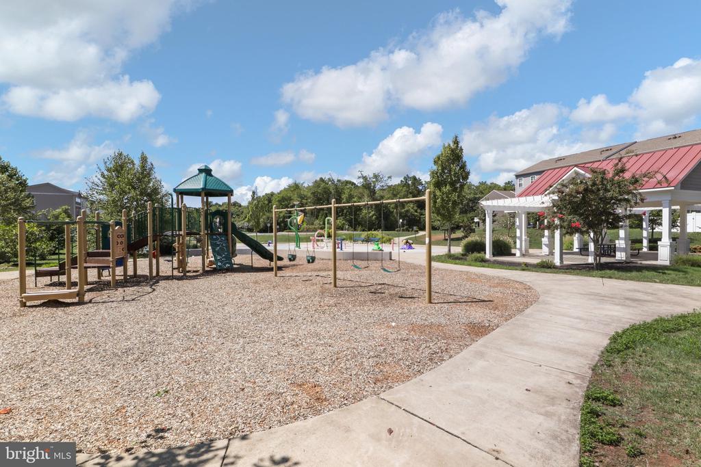
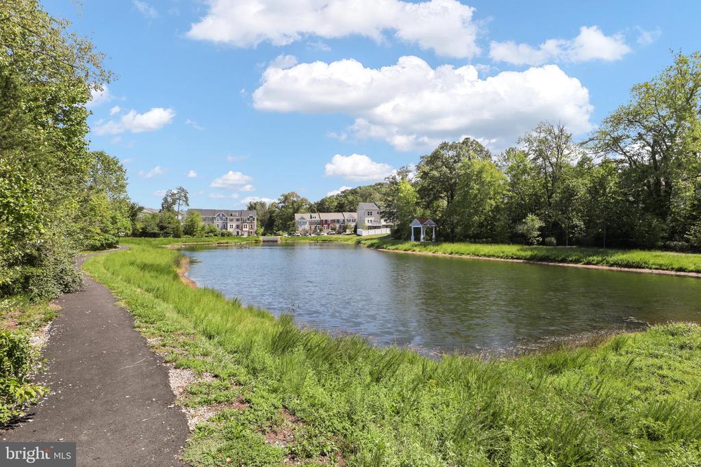
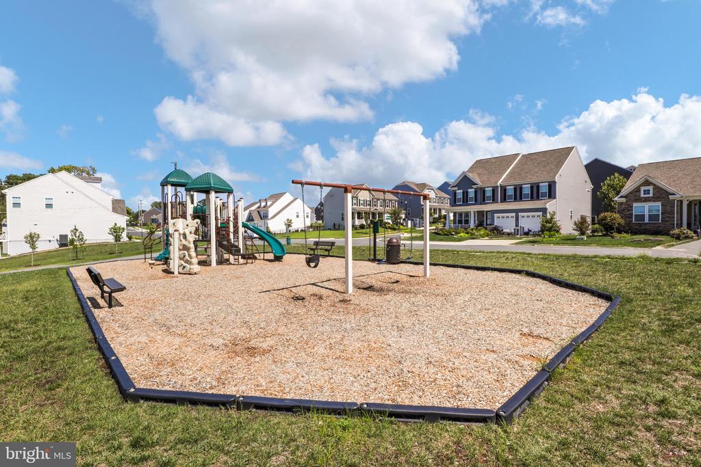
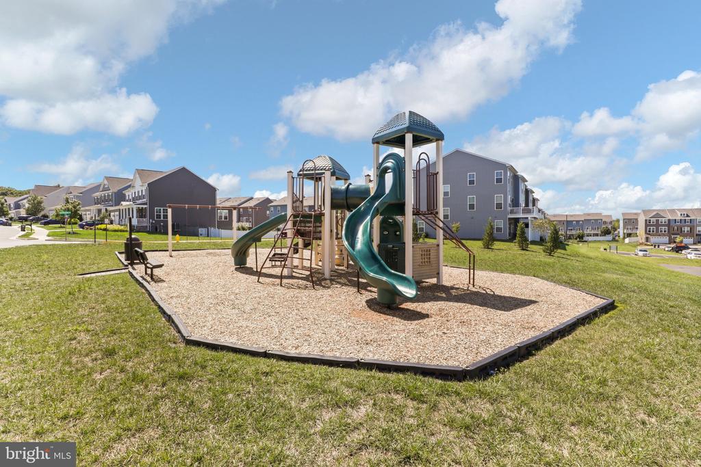
Located in a sought-after community, residents enjoy an abundance of amenities, including multiple playgrounds (tot lots), pocket parks, scenic walking trails, designated picnic areas, and a community splash park. This home combines comfort, functionality, and an exceptional neighborhood lifestyle--don't miss the opportunity to make it yours!

Share Property

Location

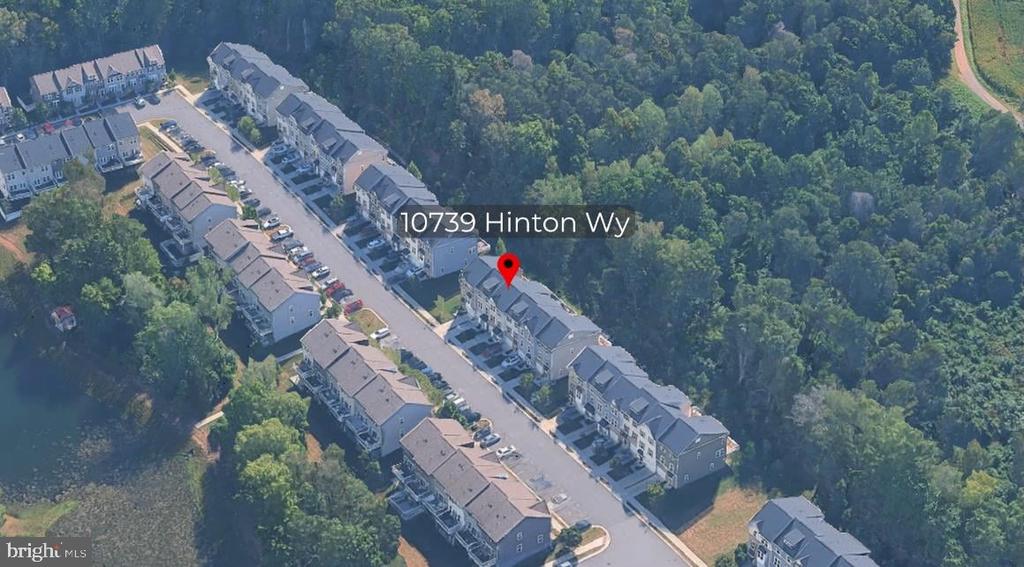
10739 HINTON WAY, MANASSAS, VA 20112

Status

Active Under Contract

Property Amenities

Interior
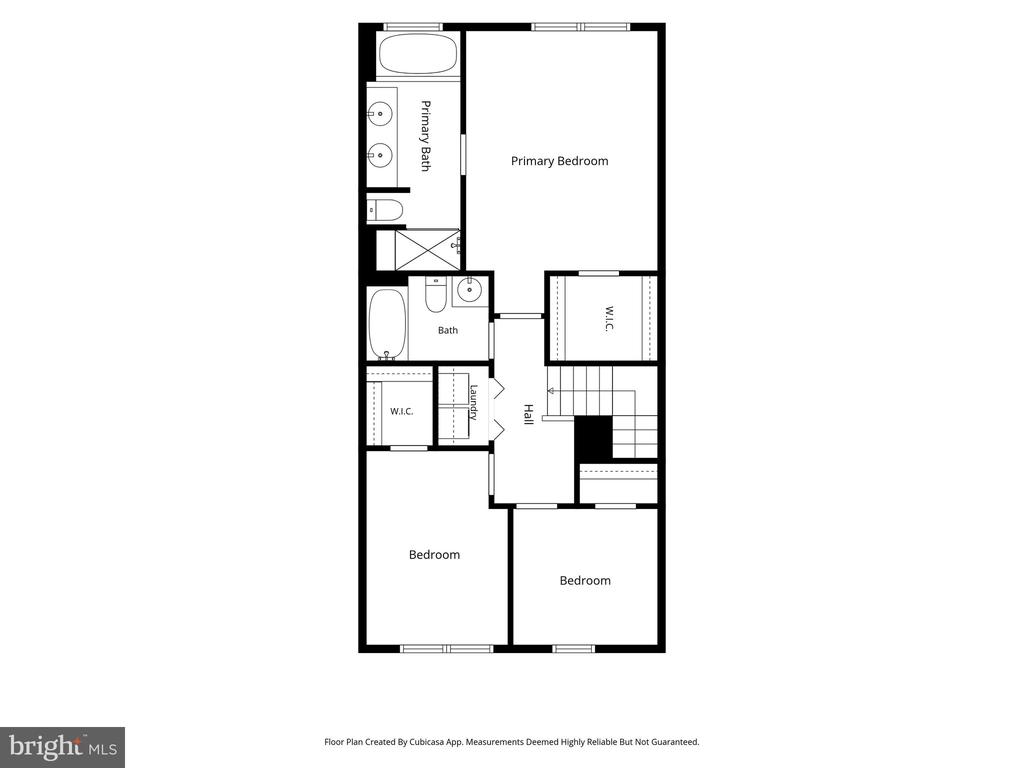
Total Bedrooms: 3
Half Bathrooms: 1
Full Bathrooms: 3
Area & Lot
Total area 2,282 Sq.Ft.
Lot Area 1,838 Sq.Ft.
Living area 2,282 Sq.Ft.
MLS® ID VAPW2125254
Year Built 2017
School District PRINCE WILLIAM COUNTY PUBLIC SCHOOLS
High School OSBOURN PARK
Middle School PARKSIDE
Elementary School BENNETT
Architecture Styles Traditional
Type Residential
Status Active Under Contract
Exterior
Stories 3
Pool No Pool
Air conditioning Central A/C
Heat type Heat Pump - Electric Back Up
Disability Features Level Entry - Main
Water Source Public
Garage Space 1.0
Sewer Public Sewer
Parking Attached Garage
Finance
Lease Price $3,100/mo
HOA Fees $81 monthly
image

Schedule a Showing

We would love to show you our beautiful property. Please select your preferred date and time below. An agent will be in touch shortly to confirm your appointment.

Schedule a Showing

We would love to show you our beautiful property. Please select your preferred date and time below. An agent will be in touch shortly to confirm your appointment.
Thank you for your interest in 10739 HINTON WAY, MANASSAS, VA 20112. We are reviewing your request and will be in touch shortly!

Mortgage Calculator

Estimate your monthly mortgage payment, including the principal and interest, property taxes, and HOA. Adjust the values to generate a more accurate rate.
All estimates are provided for informational purposes only. Actual amounts may vary.
$0,000 Your Payment 20 15 65
$0,000 Your Payment

Work With Us

If you have questions about credit or legal matters, buying or selling, you can trust us to find you what you need fast. We'll make sure you feel confident and educated every step of the way.