Description
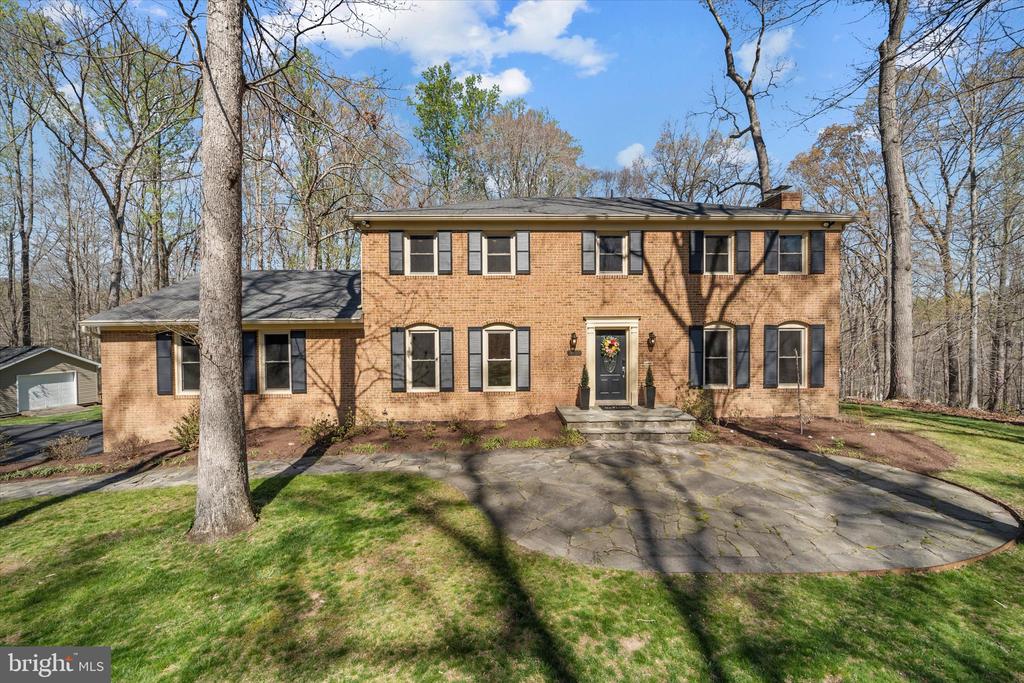
Nestled within the exclusive enclave of Shadowalk in Fairfax Station, this exceptional single-family home offers the perfect blend of privacy, space, and modern upgrades all set on a serene 2-acre lot. For horse enthusiasts, Shadowalk has manicured, private bridle trails within the community for you to explore and enjoy.
Thoughtfully updated throughout, the home features fresh paint, stylish new light fixtures, and new luxury vinyl plank (LVP) flooring on the lower level, creating a clean, contemporary feel from top to bottom. Major system and appliance upgrades include a new hot water heater (2026) and a new Bosch dishwasher (2024), providing added peace of mind.
The spacious layout includes 5 bedrooms, including two with en-suite bathrooms, and a total of 4 and a half bathrooms. The upgraded kitchen is equipped with stainless steel appliances, ample cabinetry, and a center island, offering both functionality and a modern aesthetic.
Downstairs, the walk-out basement provides an expansive recreation space complete with a projection screen perfect for movie nights, game days, or hosting guests.
Step outside to enjoy the property's many outdoor features, including a large deck, rear patio, and a flat, grassy yard ideal for play or relaxation. The expanded driveway offers ample parking and was added in 2020 for even more options for guests and owners alike.
A truly unique highlight is the detached, fully insulated shed, complete with its own dedicated HVAC split system - currently outfitted as a golf simulator space, but easily adaptable for a home office, studio, or gym.
With its combination of privacy, thoughtful upgrades, and versatile living spaces, this Shadowalk property presents a rare opportunity to own a move-in ready home in one of Fairfax Station's most desirable communities.