Leave a Message

Thank you for your message. We will be in touch with you shortly.

10631 POAGUES BATTERY DR
VIEW PHOTOS
$3,850/mo

10631 POAGUES BATTERY DR

4 Beds 4 Baths 4,616 Sq.Ft. 8,202 Sq.Ft.

Description

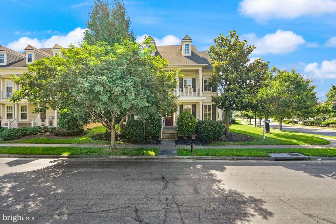
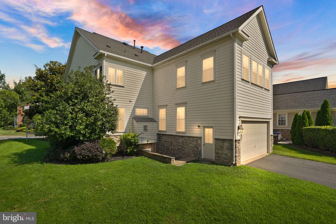
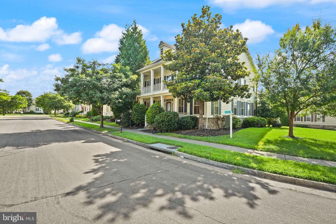
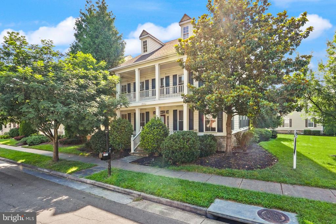
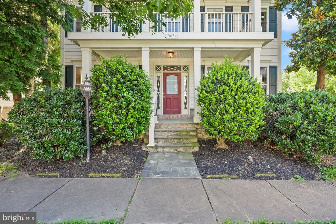
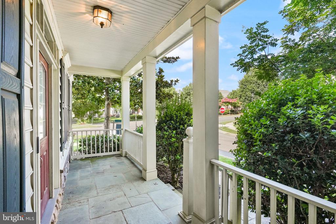
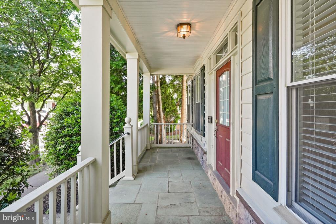
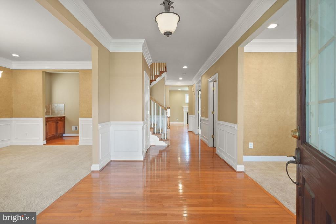
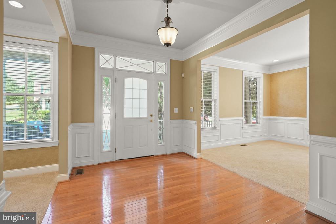
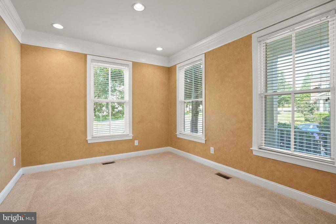
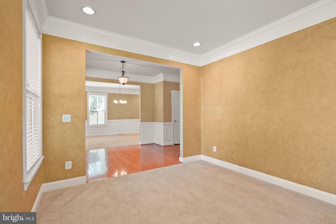
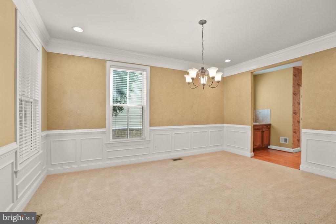
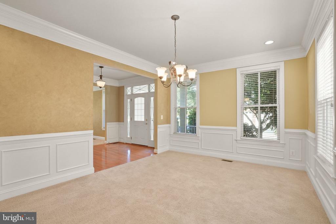
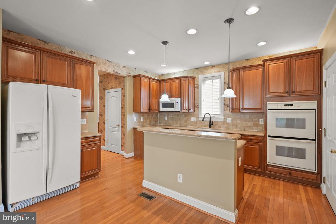
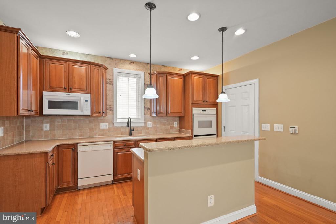
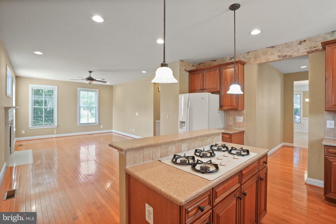
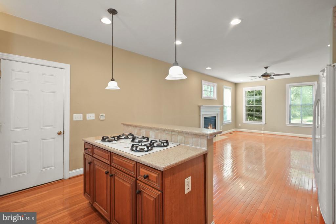
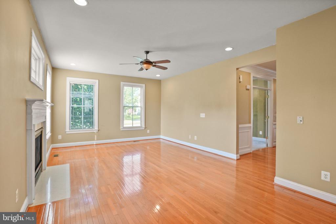
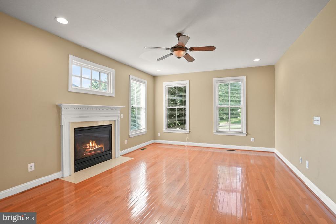
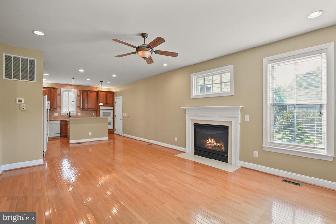
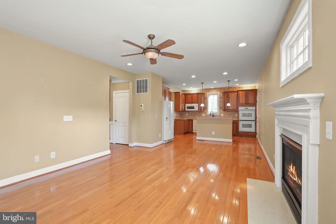
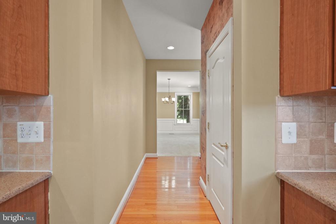
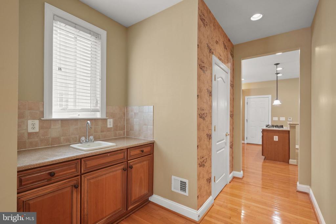
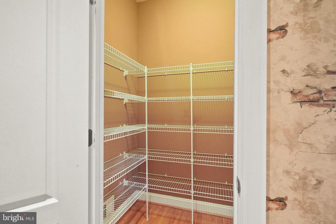
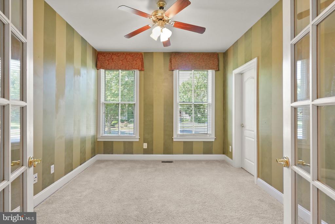
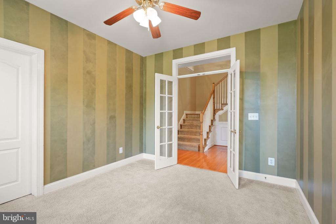
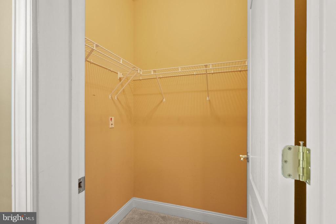
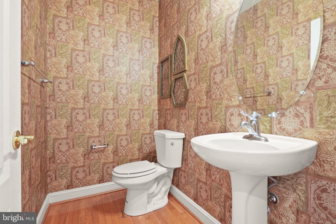
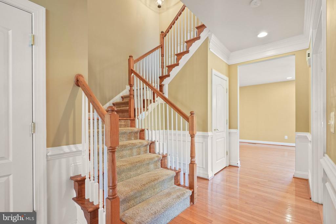
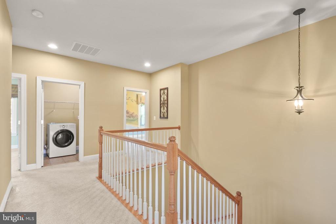
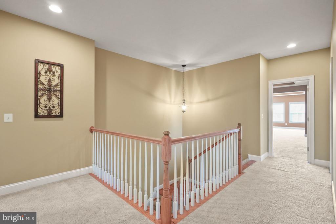
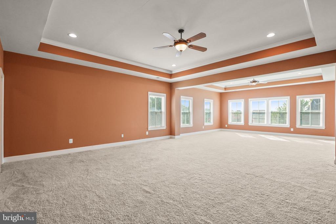
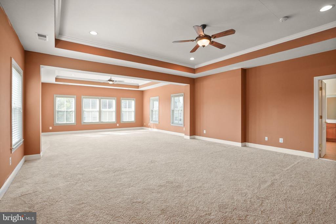
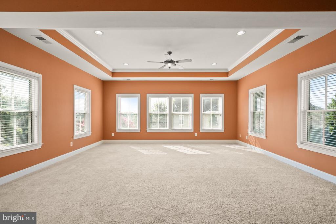
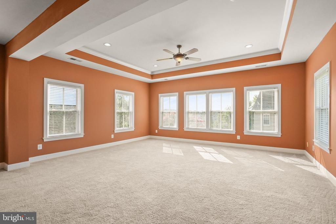
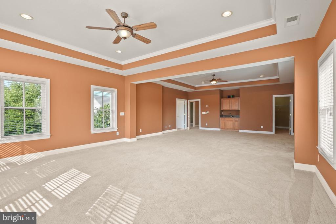
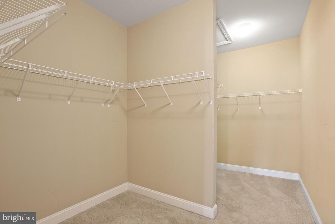
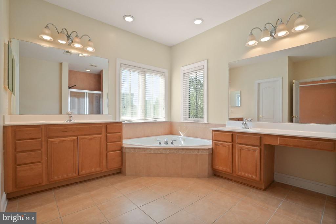
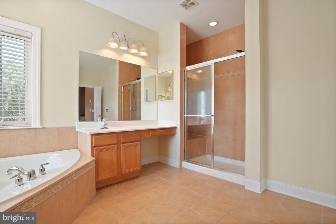
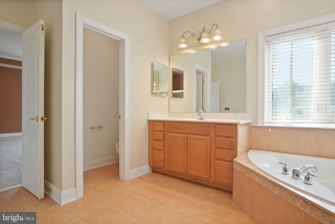
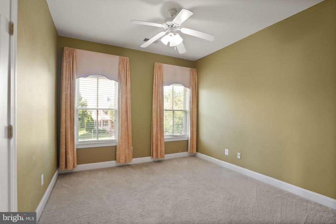
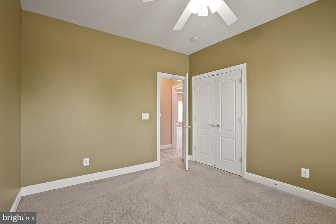
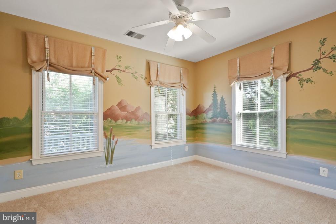
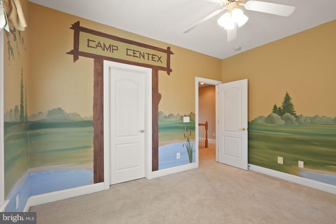
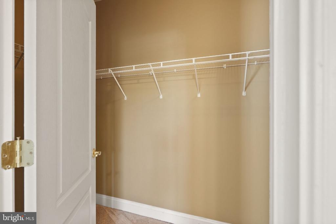
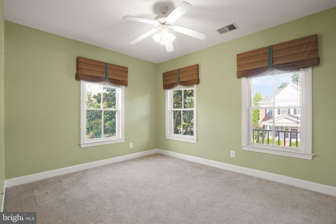
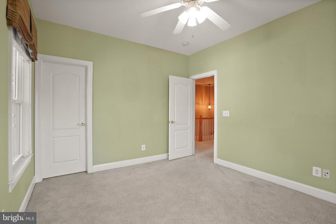
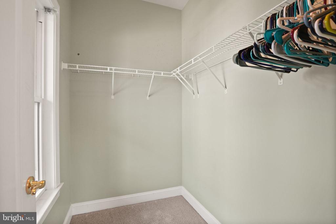
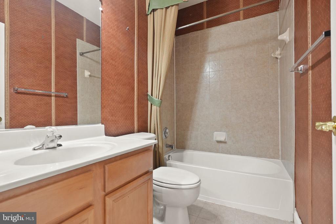
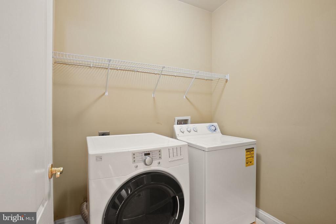
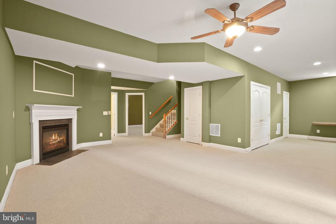
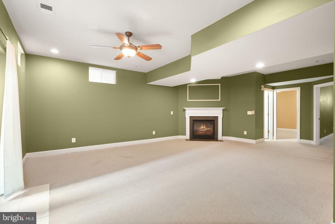
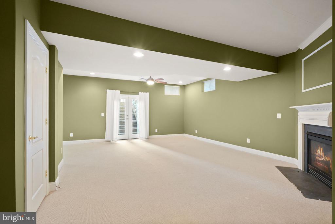
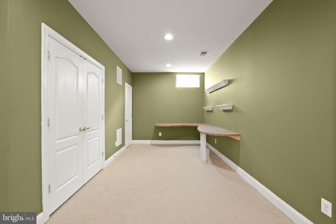
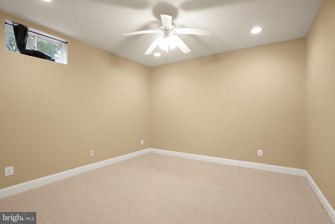
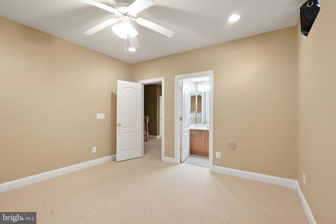
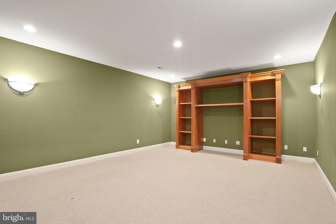
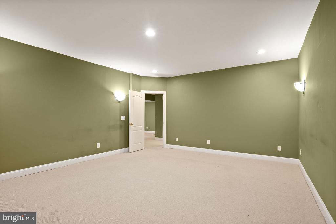
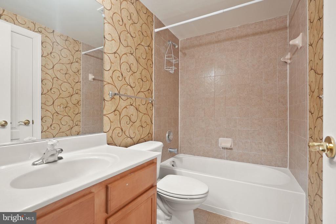
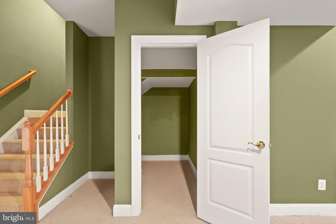
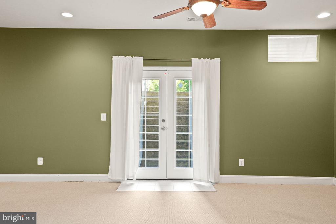
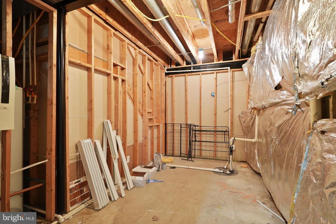
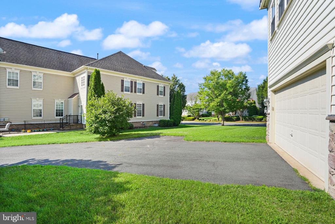
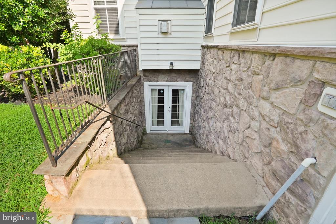
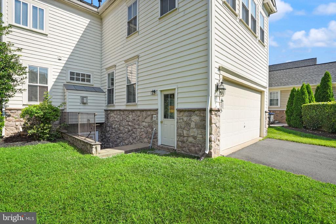
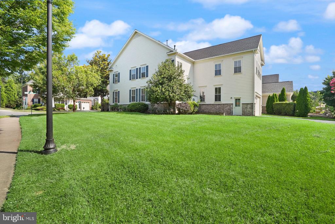
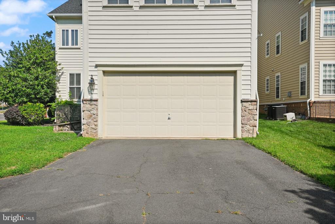
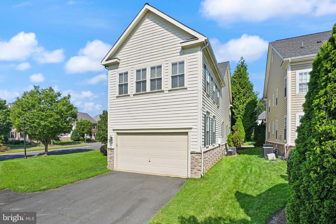
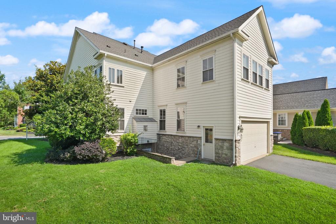
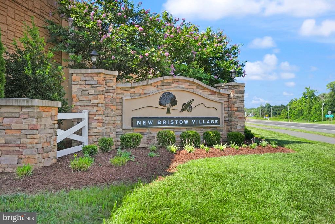
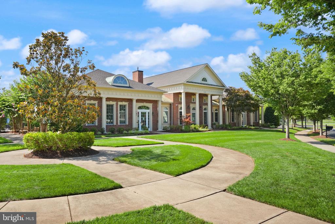
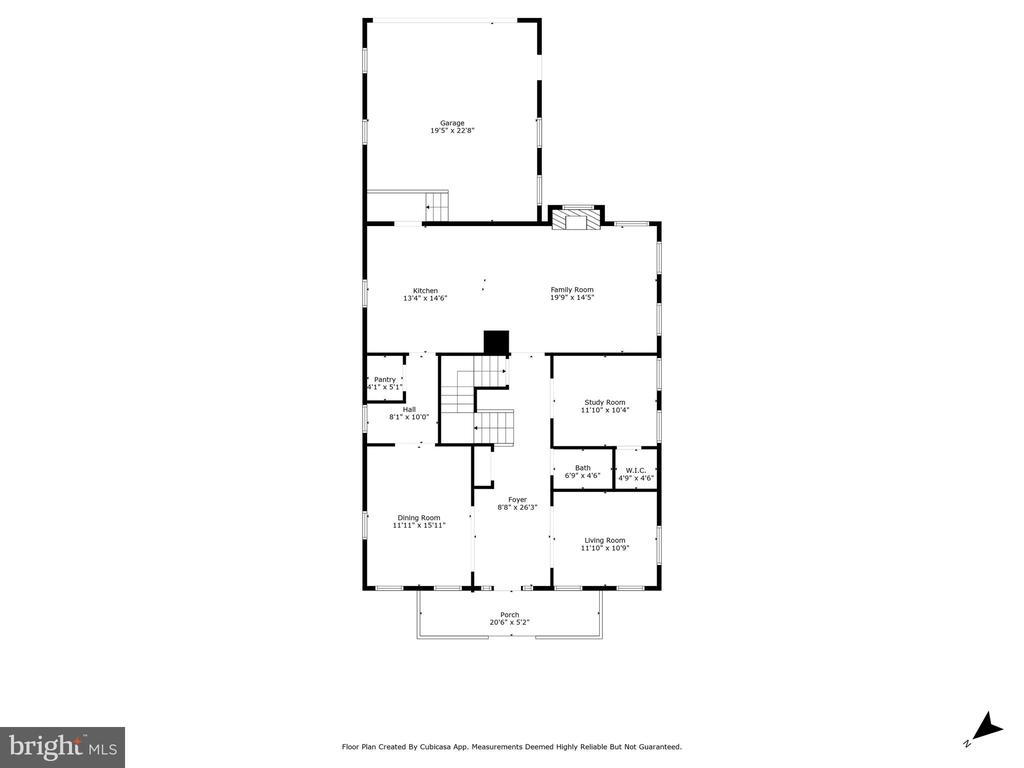
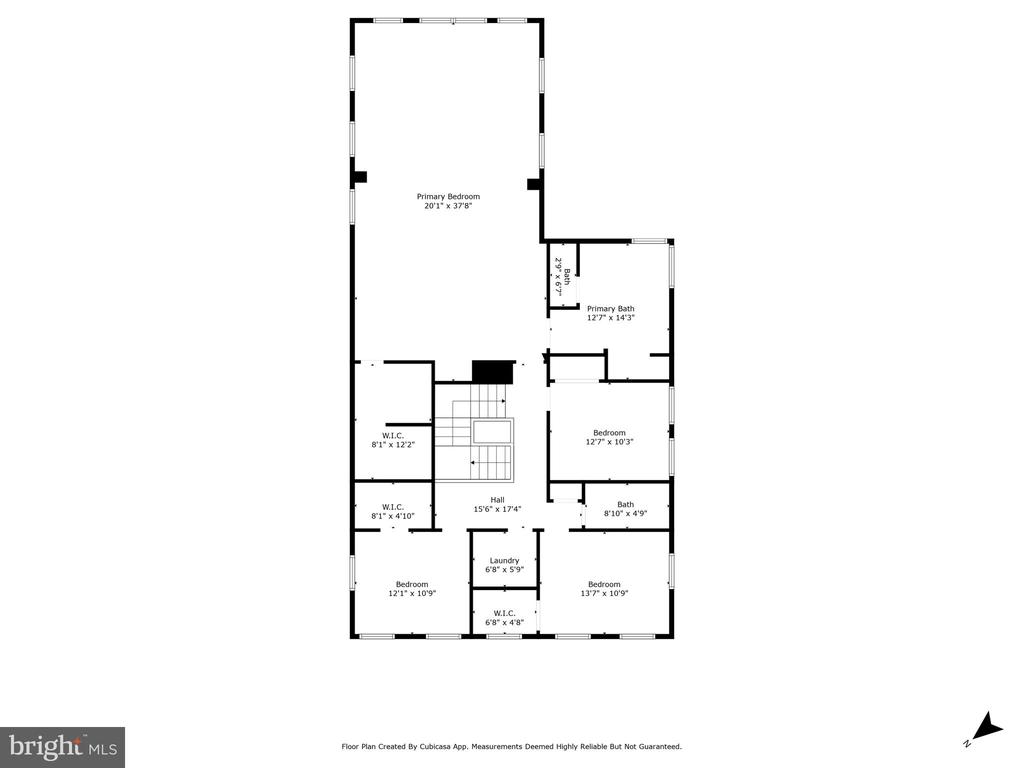
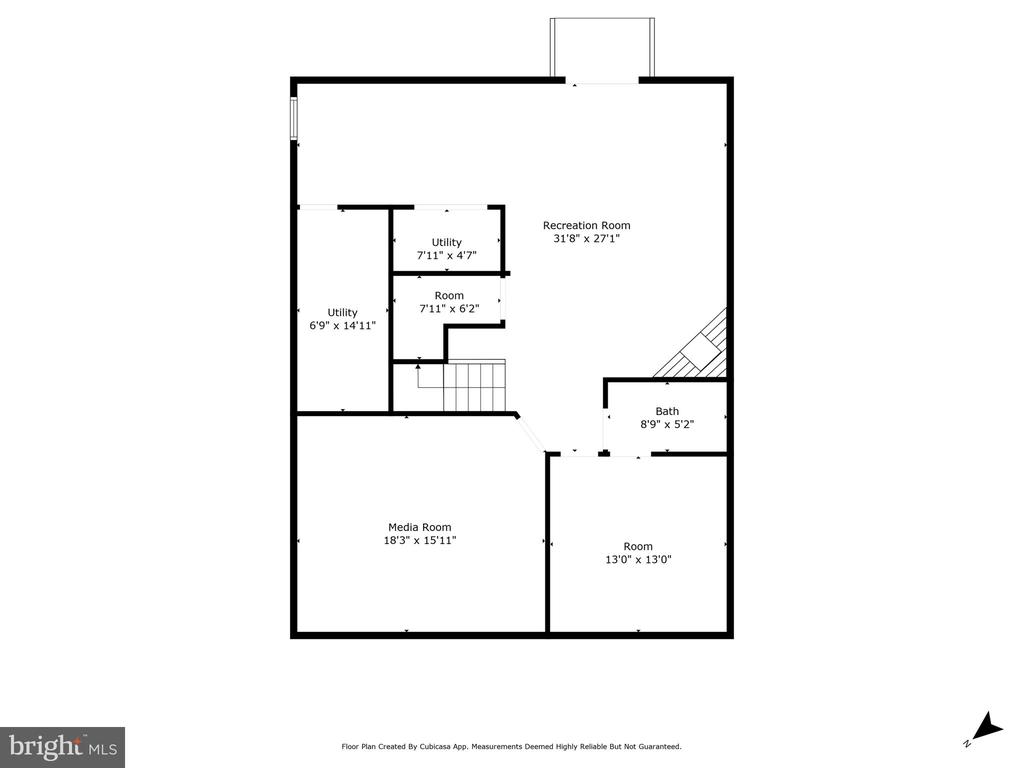
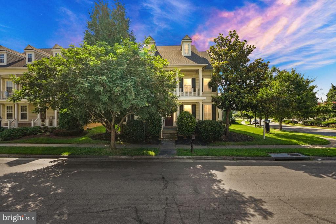
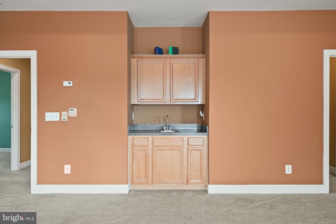
Fantastic, Spacious 4BR/3.5BA home in sought-after New Bristow Village. First time rental by owner. This Centex Preston Model is HUGE with 4,800 SF including a fully finished lower level with exterior access. The home is located on a premium corner lot. Large welcoming center hallway foyer connects to separate formal Living and Dining Rooms, large Den/Study, Wet Bar, Gourmet Kitchen and Family Room with fireplace. Kitchen highlights include 42" cabinets, upgraded countertops, 5-burner gas cooktop, double wall oven, built-in microwave, and large pantry. The Main Level has abundant natural light, 9 feet ceilings, hardwood and carpet, and half bath. The Upper Level features a wide hallway, HUGE Primary Suite with sitting area, wet bar, large walk-in closet, and sparkling Primary bathroom. The bathroom features double vanities, shower stall, and soaking tub. The three additional bedrooms are generously sized with a sparkling shared bathroom. Upper Level laundry. The Lower Level features a spacious recreation room with fireplace, den/media room, full bathroom, and an additional room that can be used as a 5th functional bedroom. A separate, partially finished room is perfect for a home gym. The Lower Level has walk-up stairs access to the backyard. Finished attached 2-car garage, painted with custom heavy-duty floor tiles installed, and room for storage. Two-zone heating and cooling. Exceptional community amenities including pool, community center, fitness center, bike/walking/jogging path, playgrounds, basketball and tennis courts. Abundant shopping and restaurants nearby. Immediate access to commuter Route 28 with very close access to Prince William County Pkwy and Route 66. Just a few minutes to the Broad Run VRE Train Station. Pets case-by-case. Available immediately. WELCOME HOME!!

Share Property

Location

10631 POAGUES BATTERY DRIVE, BRISTOW, VA 20136

Status

Leased

Date Leased

August 25, 2025

Property Amenities

Interior
Laundry room Upper Floor, Dryer In Unit, Washer In Unit
Fireplace Fireplace - Glass Doors, Gas/Propane
Appliances Built-In Microwave, Cooktop, Dishwasher, Disposal, Dryer - Electric, Energy Efficient Appliances, Icemaker, Oven - Wall, Stainless Steel Appliances, Washer - Front Loading, Water Dispenser
Flooring Ceramic Tile, Carpet, Hardwood
Total Bedrooms: 4
Half Bathrooms: 1
Full Bathrooms: 3
Other Interior Features Bathroom - Soaking Tub, Bathroom - Stall Shower, Bathroom - Tub Shower, Breakfast Area, Built-Ins, Butlers Pantry, Carpet, Ceiling Fan(s), Crown Moldings, Dining Area, Family Room Off Kitchen, Floor Plan - Open, Formal/Separate Dining Room, Kitchen - Eat-In, Kitchen - Gourmet, Kitchen - Island, Pantry, Primary Bath(s), Recessed Lighting, Upgraded Countertops, Walk-in Closet(s), Window Treatments, Wood Floors
Area & Lot
Total area 4,764 Sq.Ft.
Lot Area 8,202 Sq.Ft.
Living area 4,616 Sq.Ft.
MLS® ID VAPW2099916
Year Built 2005
School District PRINCE WILLIAM COUNTY PUBLIC SCHOOLS
High School BRENTSVILLE
Middle School MARSTELLER
Elementary School T. CLAY WOOD ELEMENTARY
Architecture Styles Colonial
Type Residential
Status Leased
Exterior
Stories 3
Pool Yes - Community
Air conditioning Central A/C, Heat Pump(s)
Heat type Central, Heat Pump(s)
Disability Features None
Water Source Public
Garage Space 2.0
Security Features Security System
Sewer Public Sewer
Parking Attached Garage
Roof Architectural Shingle
Finance
Lease Price $3,850/mo

Work With Us

If you have questions about credit or legal matters, buying or selling, you can trust us to find you what you need fast. We'll make sure you feel confident and educated every step of the way.