Leave a Message

Thank you for your message. We will be in touch with you shortly.

106 HACKLEY COURT
$2,900/mo

106 HACKLEY COURT

3 Beds 3 Baths 2,390 Sq.Ft. 1,742 Sq.Ft.

Description

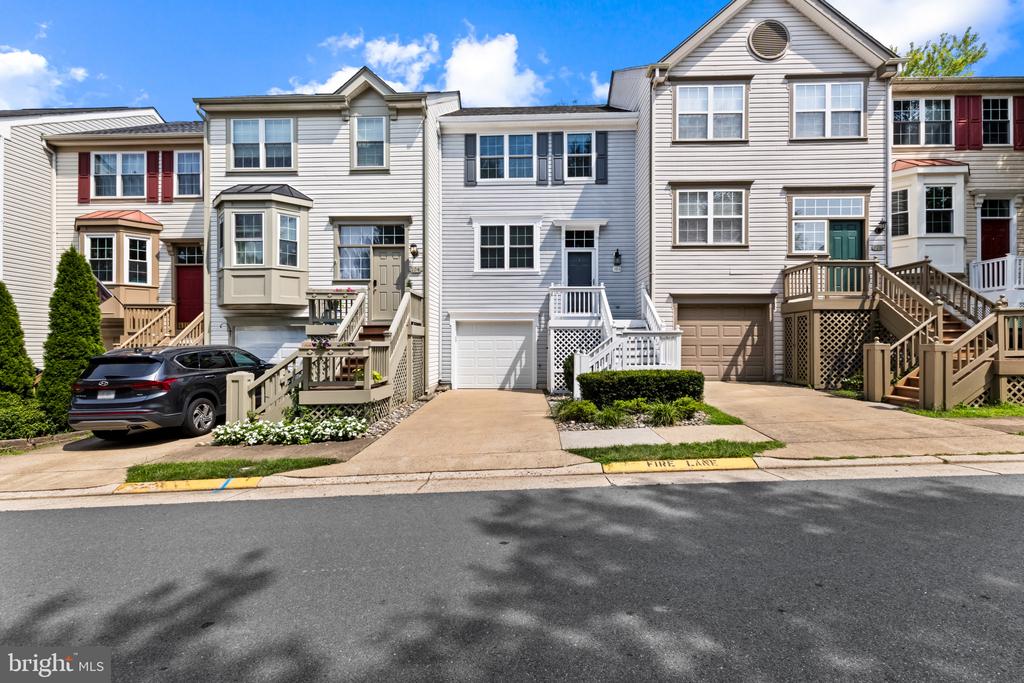
OPEN SUNDAY 8/16 4-5 PM. Available for Immediate Move-In. Conveniently located in the heart of Purcellville, this Beautiful Immaculate Townhome in Main Street Village has it all! Location, Amenities, and Updates! 3 Finished Levels with 3 Bedrooms and 2.5 Bathrooms. Hardwood and LVP throughout. Neutral Paint, Updated Bathrooms, Stainless Steel Kitchen Appliances & Quartz Countertops. Fireplace and Attached Garage, Walk out to upper level and lower level decks, immaculate landscaping, fully fenced backyard - that backs to trees. In front of the home is a community park. Convenient and private location.. The community, with a pool and playground, is walking distance to restaurants, grocery stores, and shops. Pets are considered on a case-by-case basis and - if approved - will require a $500 pet deposit, per pet, and $50 per month, per pet.

Share Property

Location

106 HACKLEY COURT, PURCELLVILLE, VA 20132

Status

Leased

Date Leased

August 20, 2026

Property Amenities

Interior
Laundry room Lower Floor
Fireplace Wood
Appliances Dishwasher, Disposal, Refrigerator, Washer, Dryer, Oven/Range - Electric, Exhaust Fan, Stainless Steel Appliances, Water Heater
Flooring Hardwood, Ceramic Tile, Luxury Vinyl Plank
Total Bedrooms: 3
Half Bathrooms: 1
Full Bathrooms: 2
Other Interior Features Floor Plan - Open, Wood Floors, Bathroom - Tub Shower, Breakfast Area, Built-Ins, Ceiling Fan(s), Crown Moldings, Dining Area, Kitchen - Eat-In, Pantry, Upgraded Countertops, Window Treatments, Chair Railings, Formal/Separate Dining Room, Primary Bath(s), Recessed Lighting
Area & Lot
Total area 2,390 Sq.Ft.
Lot Area 1,742 Sq.Ft.
Living area 2,390 Sq.Ft.
MLS® ID VALO2134152
Year Built 1993
School District LOUDOUN COUNTY PUBLIC SCHOOLS
High School LOUDOUN VALLEY
Middle School BLUE RIDGE
Elementary School EMERICK
View Description Trees/Woods,Garden/Lawn,Park/Greenbelt
Architecture Styles Colonial
Type Townhouse
Status Leased
Exterior
Stories 3
Pool Yes - Community
Air conditioning Central A/C
Heat type Forced Air, Heat Pump(s)
Disability Features None
Water Source Public
Garage Space 1.0
Sewer Public Sewer
Other Exterior Features Extensive Hardscape, Sidewalks
Parking Attached Garage, Driveway
Lot Features Backs to Trees, Landscaping, No Thru Street
Roof Architectural Shingle
Finance
Lease Price $2,900/mo
HOA Fees $110 monthly

Work With Us

If you have questions about credit or legal matters, buying or selling, you can trust us to find you what you need fast. We'll make sure you feel confident and educated every step of the way.