Leave a Message

Thank you for your message. We will be in touch with you shortly.

10587 RATCLIFFE TRL
10587 RATCLIFFE TRL
10587 RATCLIFFE TRL
10587 RATCLIFFE TRL
10587 RATCLIFFE TRL
10587 RATCLIFFE TRL
10587 RATCLIFFE TRL
10587 RATCLIFFE TRL
10587 RATCLIFFE TRL
10587 RATCLIFFE TRL
10587 RATCLIFFE TRL
10587 RATCLIFFE TRL
10587 RATCLIFFE TRL
10587 RATCLIFFE TRL
10587 RATCLIFFE TRL
10587 RATCLIFFE TRL
10587 RATCLIFFE TRL
10587 RATCLIFFE TRL
10587 RATCLIFFE TRL
VIEW PHOTOS
Courtesy of Pearson Smith Realty, LLC
$3,350/mo

10587 RATCLIFFE TRL

3 Beds 4 Baths 2,507 Sq.Ft. 1,742 Sq.Ft.

Description

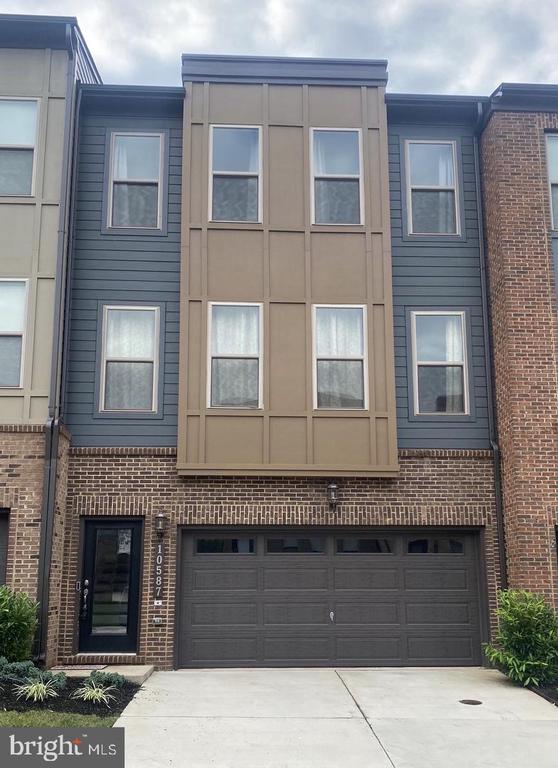
Beautifully maintained three level townhome in the very conveniently The Landing at Cannon Branch
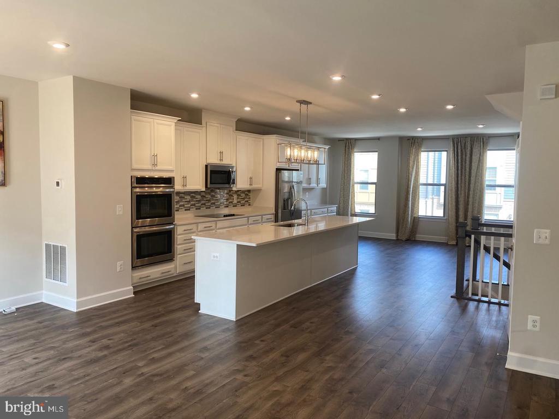
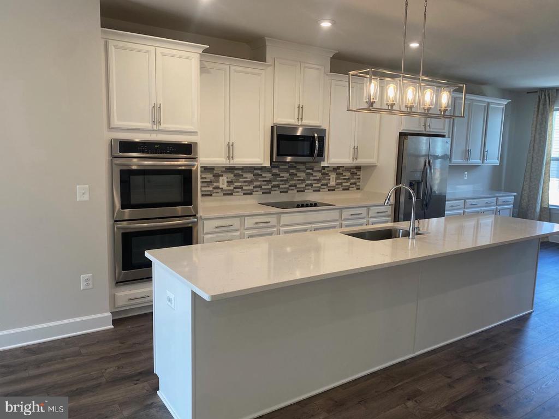
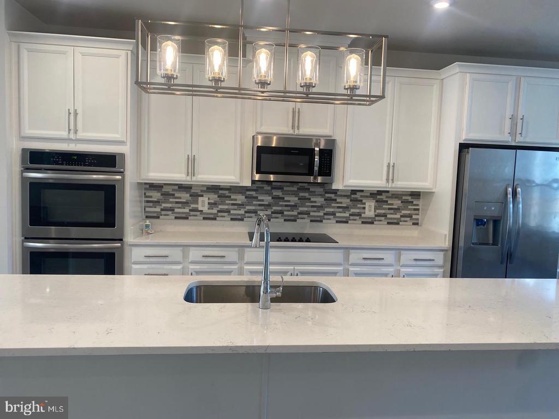
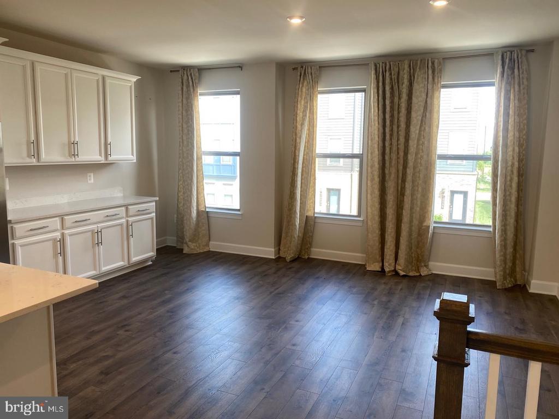
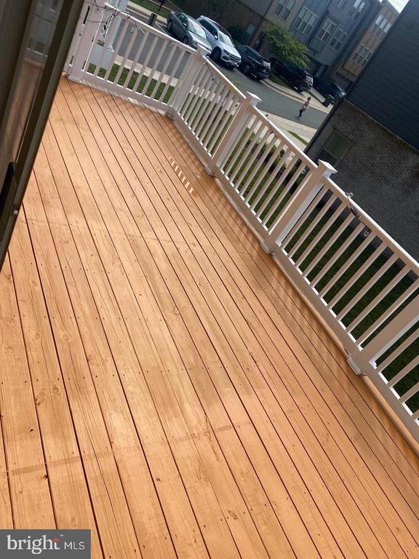
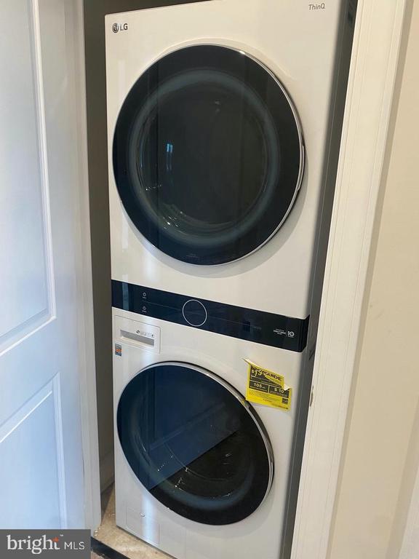
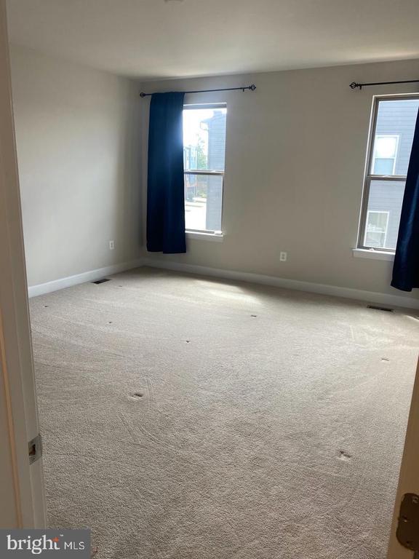
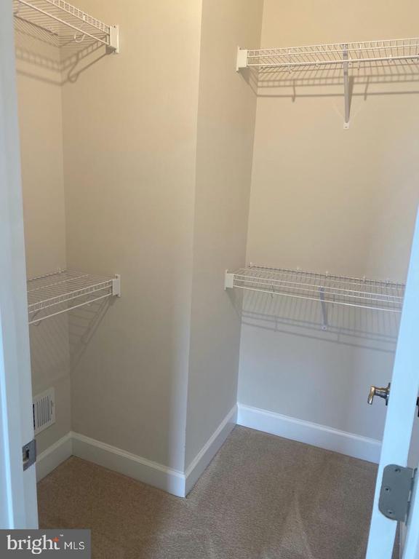
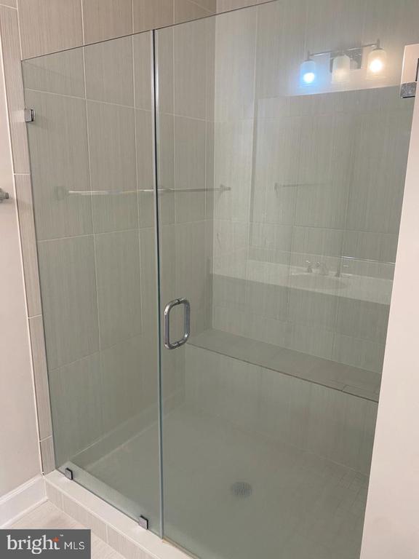
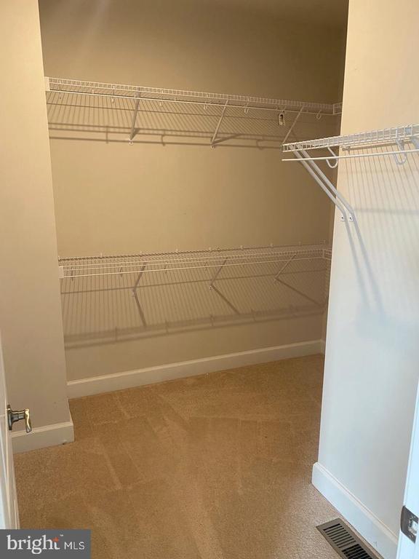
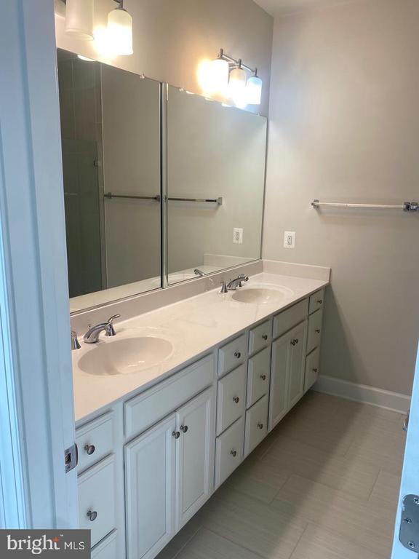
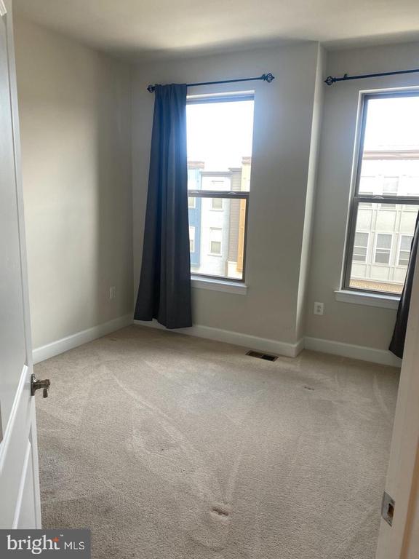
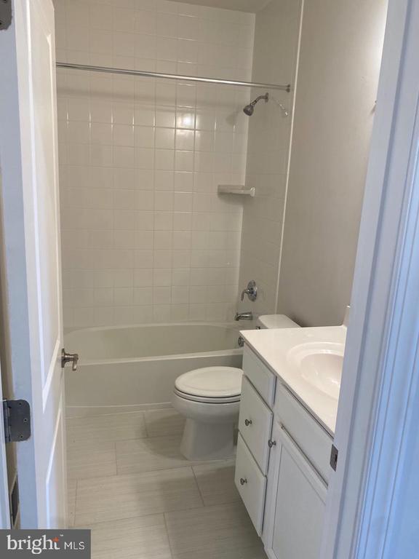
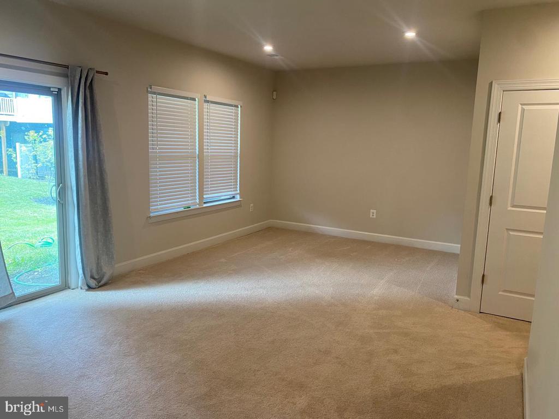
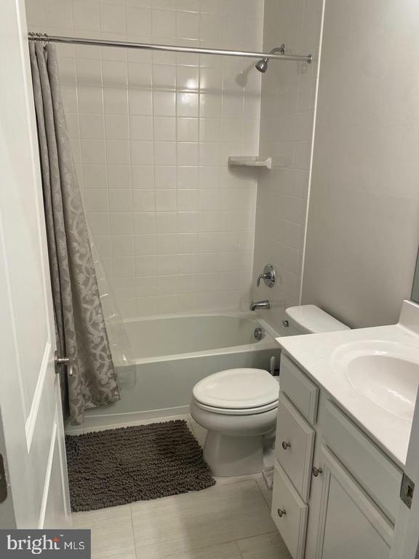
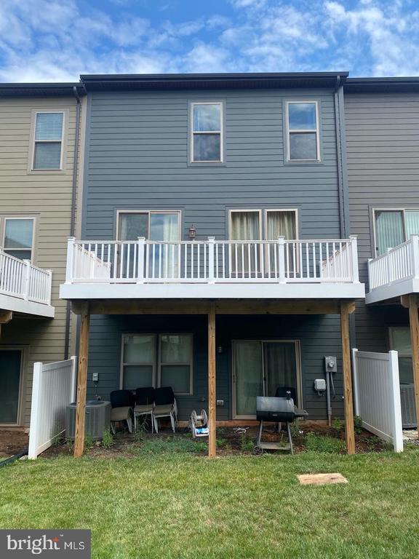
neighborhood. The original owners spared no expense in designing this upgraded townhome with a gorgeous kitchen, spacious deck for entertaining, plus a fully finished lower-level recreation room with a full bathroom. The main level's open floor plan with gourmet kitchen includes a large flat screen tv that is mounted to the wall and will remain for the new tenant(s) use. The gourmet kitchen has a large island, all quartz countertops, double wall ovens, electric cooktop, SS appliances, and plenty of cabinet space. Also attached to the main level is the stained deck. Upstairs you will find the large primary bedroom with double walk-in closet, double sinks on the extended vanity, and a large shower with upgraded tile, plus a private water closet. The laundry room is also located on the upper level, plus two more spacious bedrooms and another full bathroom. House will be professionally cleaned and ready for the new occupants. Cannon Branch is minutes away from shopping, breweries, dining, 66, VRE, PWC Parkway, and Old Town Manassas, and much more. Call today for your private showing!

Share Property

Location

10587 RATCLIFFE TRL, MANASSAS, VA 20110

Status

Leased

Date Leased

June 26, 2026

Property Amenities

Interior
Appliances Cooktop, Disposal, Dishwasher, Dryer - Electric, Oven - Double, Refrigerator, Water Heater, Washer
Flooring Carpet, Ceramic Tile, Engineered Wood
Total Bedrooms: 3
Half Bathrooms: 1
Full Bathrooms: 3
Other Interior Features Breakfast Area, Built-Ins, Dining Area, Family Room Off Kitchen, Floor Plan - Open, Kitchen - Gourmet, Kitchen - Island, Primary Bath(s), Recessed Lighting, Upgraded Countertops, Walk-in Closet(s), Window Treatments, Wood Floors
Area & Lot
Lot Area 1,742 Sq.Ft.
Living area 2,507 Sq.Ft.
MLS® ID VAMN2011114
Year Built 2020
High School OSBOURN
Middle School METZ
Elementary School JENNIE DEAN
Architecture Styles Contemporary
Type Residential
Status Leased
Exterior
Stories 3
Air conditioning Central A/C
Heat type Energy Star Heating System
Disability Features None
Water Source Public
Garage Space 2.0
Sewer Public Sewer
Parking Attached Garage, Driveway, On Street
Roof Architectural Shingle
Utilities Cable TV Available, Electric Available, Water Available
Finance
Lease Price $3,350/mo

Work With Us

If you have questions about credit or legal matters, buying or selling, you can trust us to find you what you need fast. We'll make sure you feel confident and educated every step of the way.