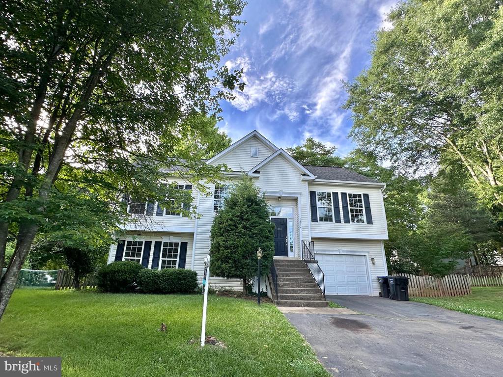
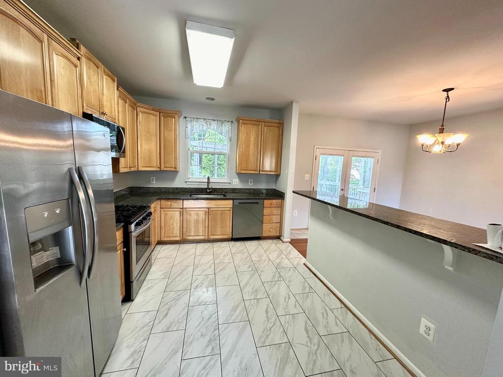
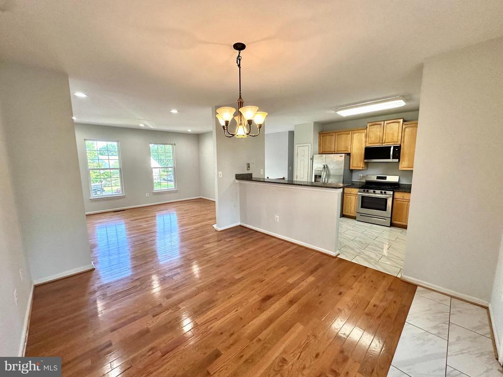
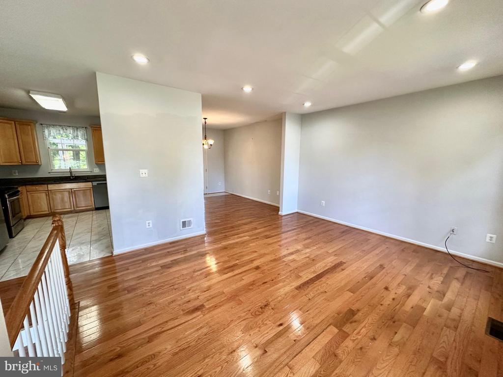
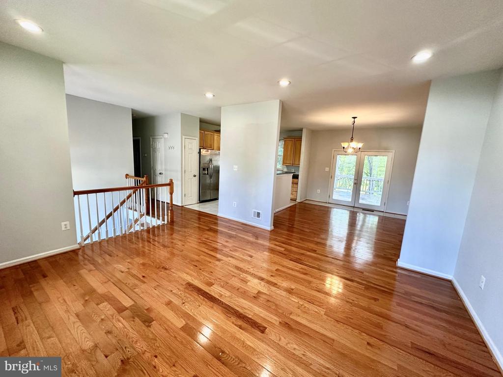
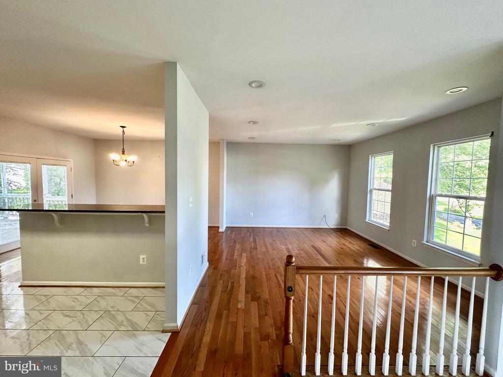
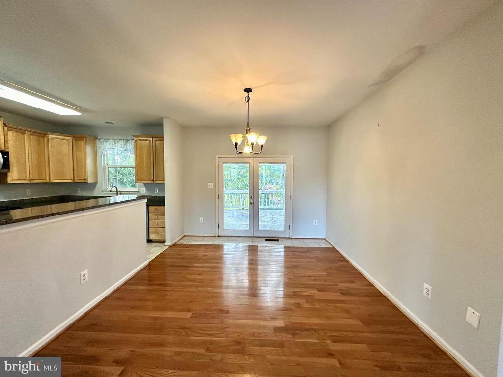
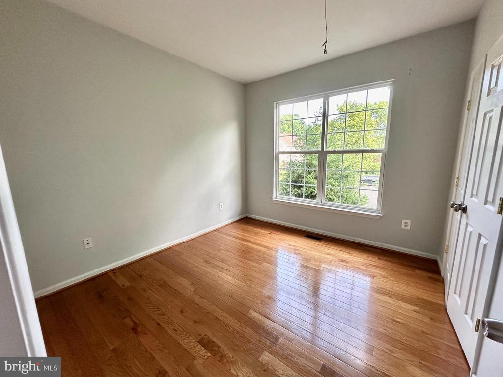
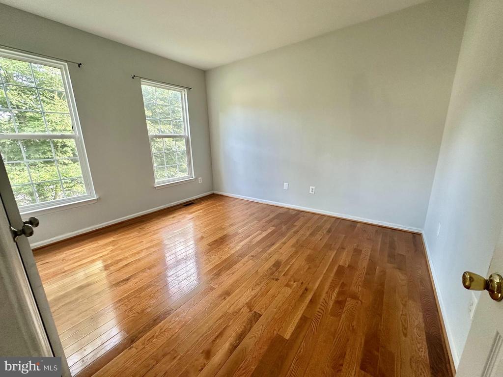
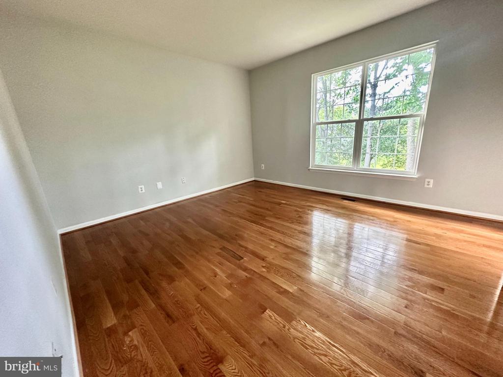
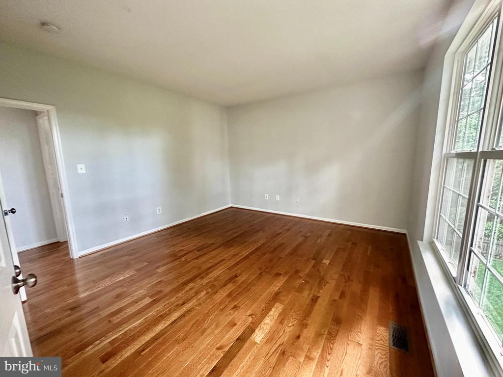
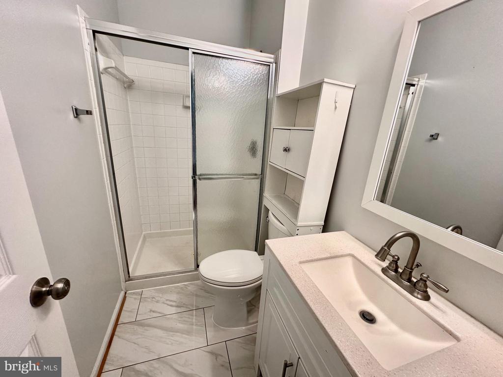
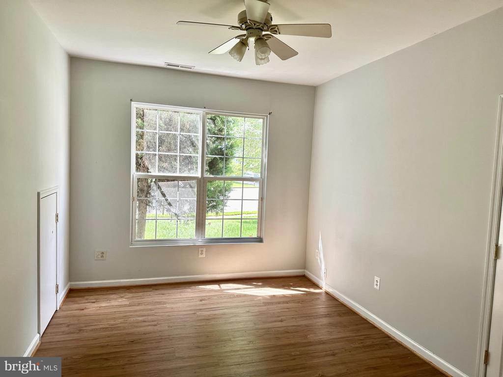
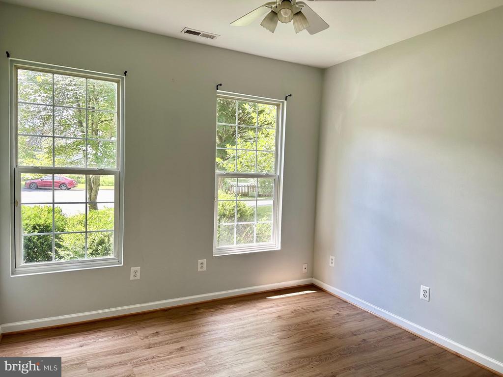
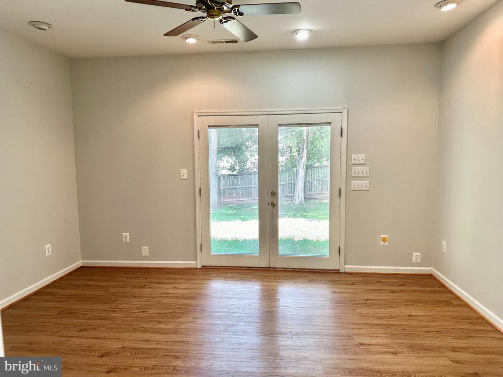
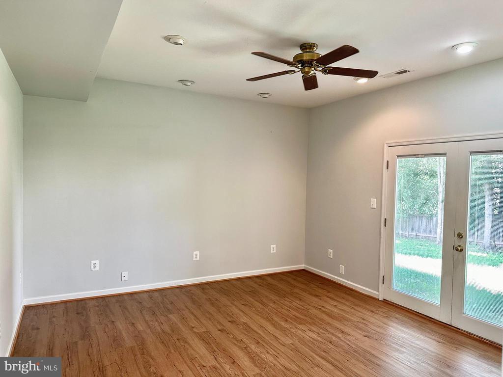
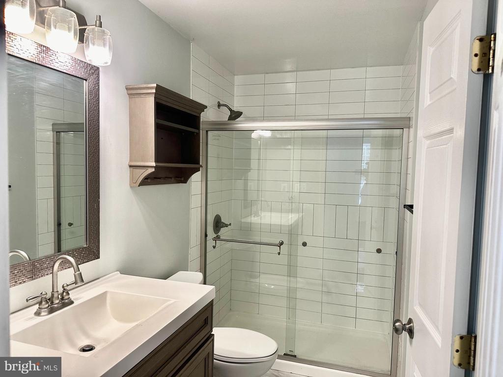
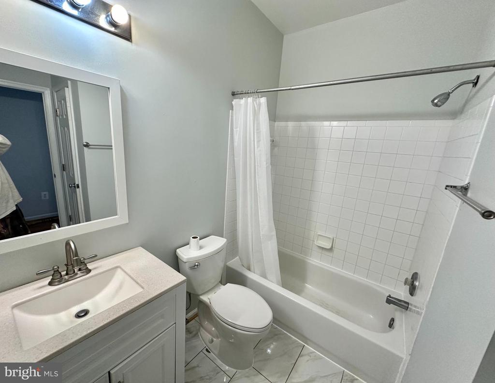
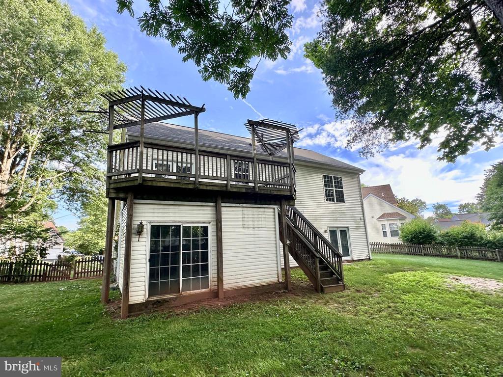
A Beautiful, Bright and Open Home with 5 BR and 3 BA located on a cul-de-sac in a quiet neighborhood waits for you! Home features: Bright and open kitchen with granite countertops, SS appliances, island, and beautiful tile floor; Wide-plank HW floors on main level (Primary BR, BR2, BR3, LR & DR) and high-quality laminate flooring on lower level (BR4, BR5 & Family Rm); Updated Bathrooms. Dining room opens to deck overlooking trees. Rec room leads to fenced yard with a shed. dryer and washer in utility room, Tone of storage space including huge exercise room/work room behind the oversized 1-car garage. Huge yard. Come and check it out... You wont be disappointed!
Other Interior FeaturesCombination Dining/Living, Floor Plan - Open, Kitchen - Gourmet, Kitchen - Island, Recessed Lighting
Area & Lot
Total area2,063 Sq.Ft.
Lot Area0.27 Acres
Living area2,063 Sq.Ft.
MLS® IDVAPW2101790
Year Built1999
School DistrictPRINCE WILLIAM COUNTY PUBLIC SCHOOLS
High SchoolOSBOURN
Architecture StylesSplit Foyer
TypeResidential
StatusLeased
Exterior
Stories2
PoolNo Pool
Air conditioningCentral A/C, Ceiling Fan(s)
Heat type90 Forced Air
Disability FeaturesNone
Water SourcePublic
Garage Space1.0
SewerPublic Sewer
ParkingAttached Garage, Driveway, Off Street
RoofArchitectural Shingle
UtilitiesPhone
Finance
Lease Price$3,200/mo
Work With Us
If you have questions about credit or legal matters, buying or selling, you can trust us to find you what you need fast. We'll make sure you feel confident and educated every step of the way.