Leave a Message

Thank you for your message. We will be in touch with you shortly.

10448 MALONE CT
10448 MALONE CT
10448 MALONE CT
10448 MALONE CT
10448 MALONE CT
10448 MALONE CT
10448 MALONE CT
10448 MALONE CT
10448 MALONE CT
10448 MALONE CT
10448 MALONE CT
10448 MALONE CT
10448 MALONE CT
10448 MALONE CT
10448 MALONE CT
10448 MALONE CT
10448 MALONE CT
10448 MALONE CT
10448 MALONE CT
10448 MALONE CT
10448 MALONE CT
10448 MALONE CT
10448 MALONE CT
10448 MALONE CT
10448 MALONE CT
10448 MALONE CT
10448 MALONE CT
10448 MALONE CT
10448 MALONE CT
10448 MALONE CT
10448 MALONE CT
10448 MALONE CT
10448 MALONE CT
10448 MALONE CT
10448 MALONE CT
10448 MALONE CT
10448 MALONE CT
10448 MALONE CT
10448 MALONE CT
10448 MALONE CT
10448 MALONE CT
10448 MALONE CT
10448 MALONE CT
10448 MALONE CT
10448 MALONE CT
10448 MALONE CT
VIEW PHOTOS
$3,300/mo

10448 MALONE CT

3 Beds 4 Baths 2,236 Sq.Ft. 2,325 Sq.Ft.

Description

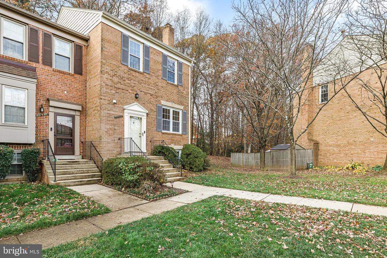
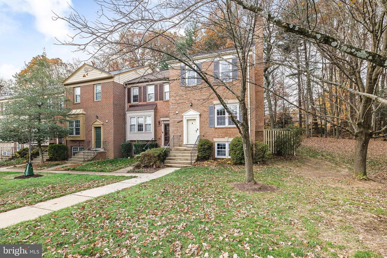
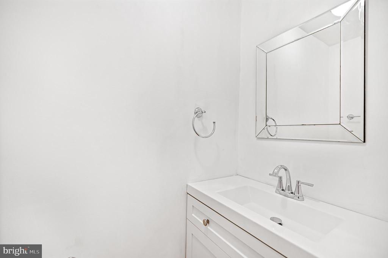
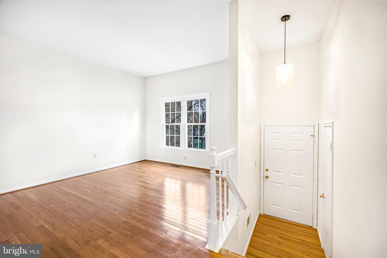
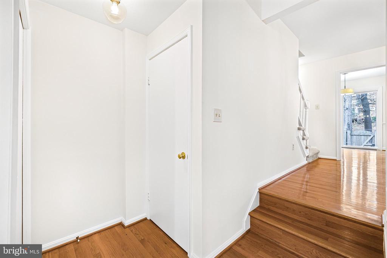
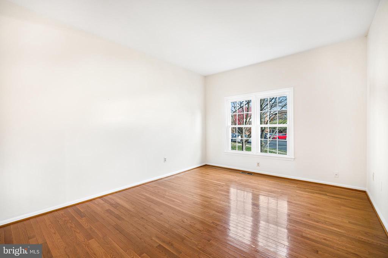
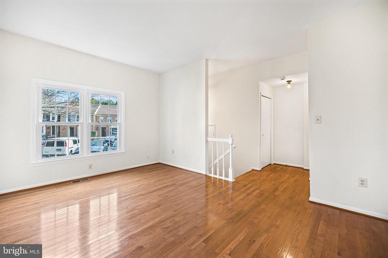
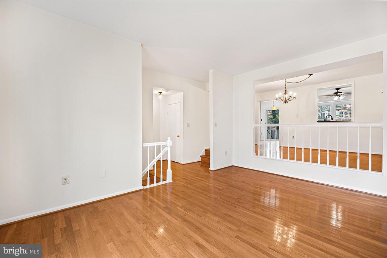
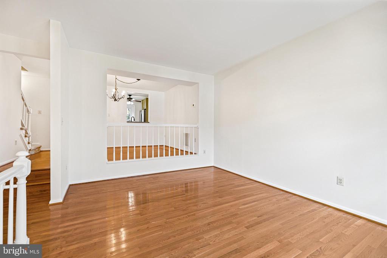
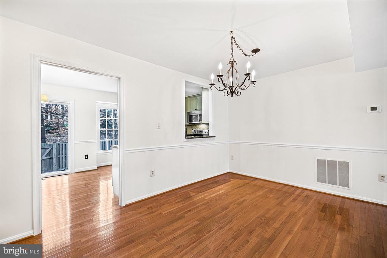
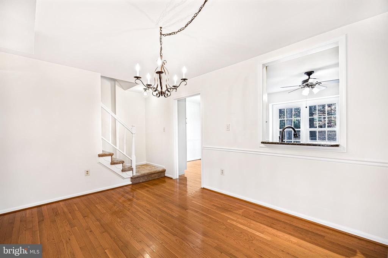
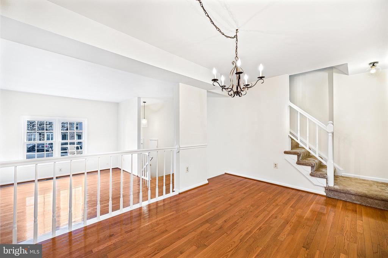
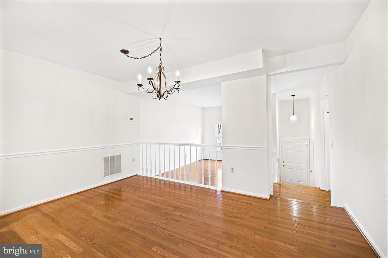
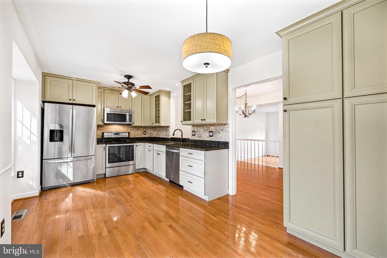
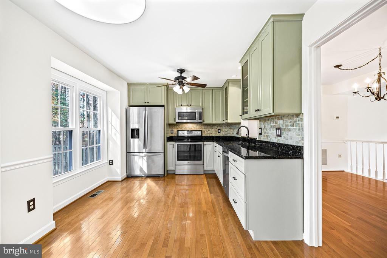
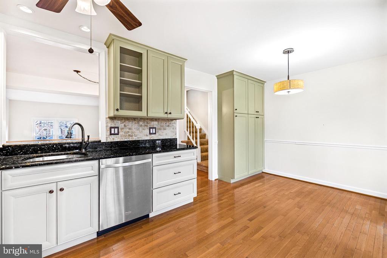
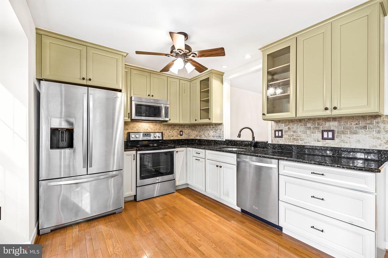
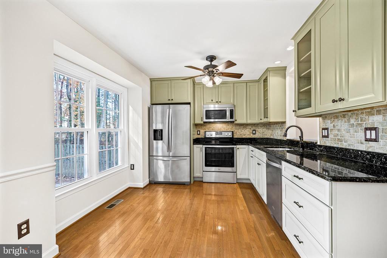
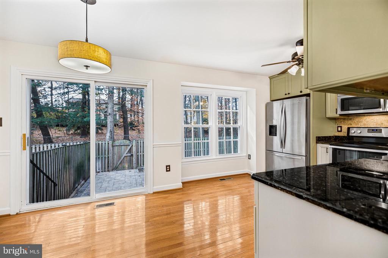
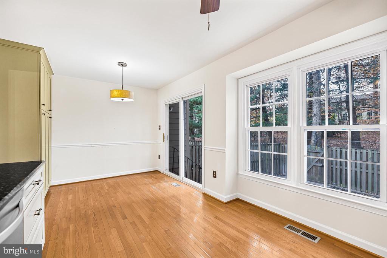
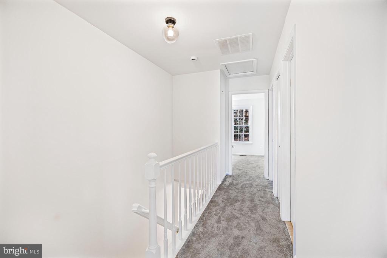
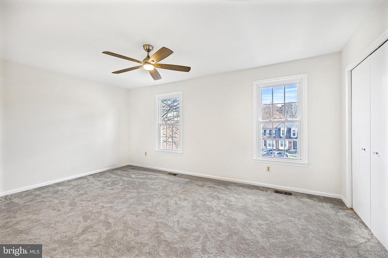
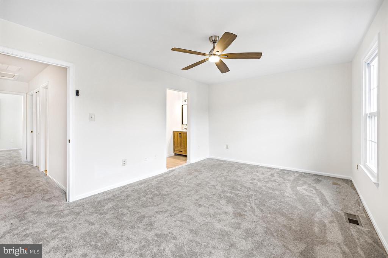
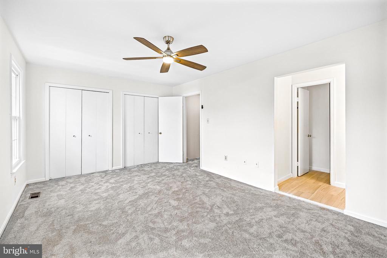
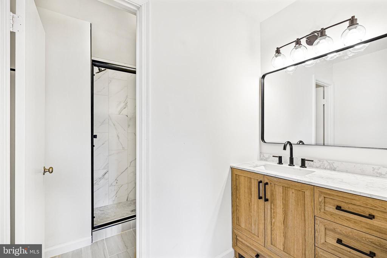
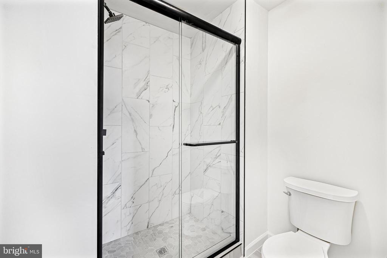
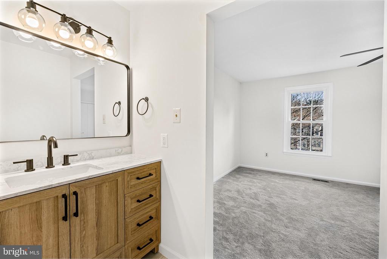
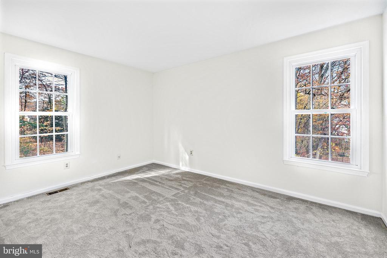
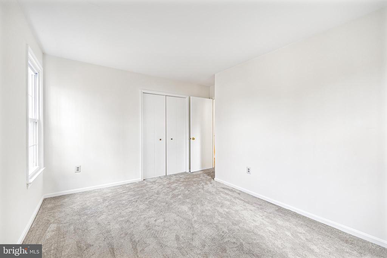
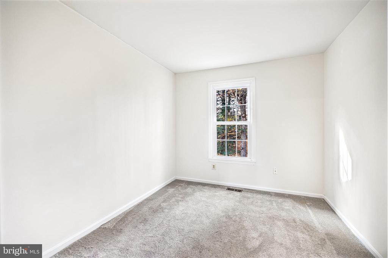
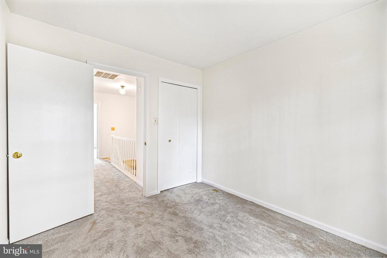
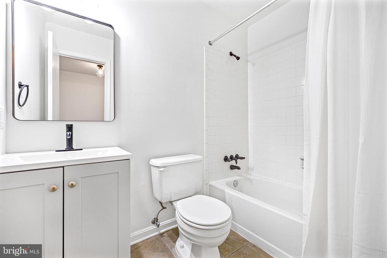
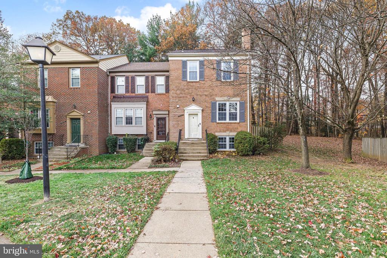
Over $30K in recent upgrades, including brand-new HVAC, windows, renovated primary ensuite, lighting, carpet, and paint! This spacious townhouse features hardwood floors on the main level, a formal dining room, and a fully updated eat-in kitchen with Kraftmaid cabinetry, granite countertops, and stainless steel appliances. Upstairs, enjoy a large primary bedroom with double closets and a sleek ensuite, plus two additional bedrooms and an updated hall bath.

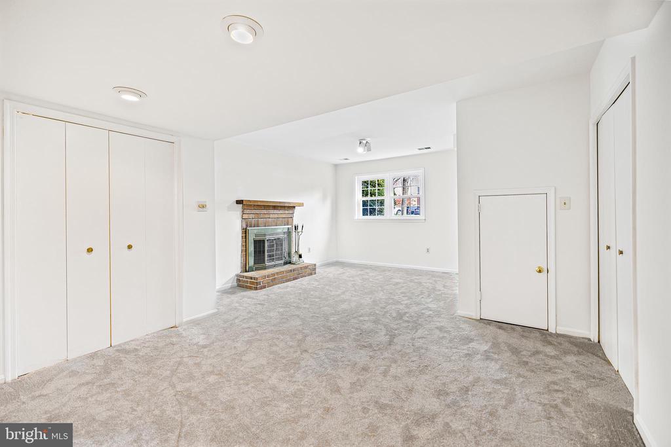
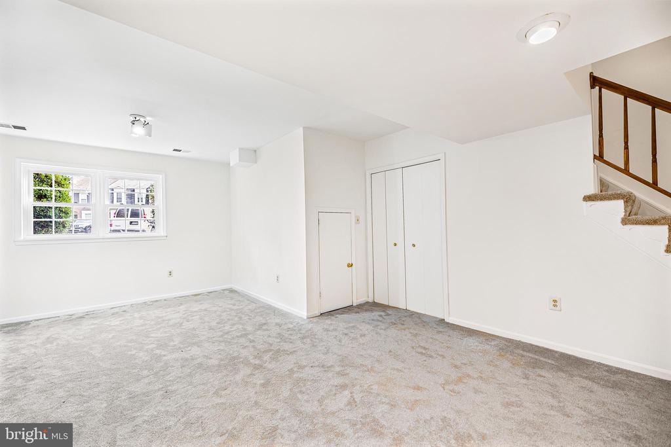
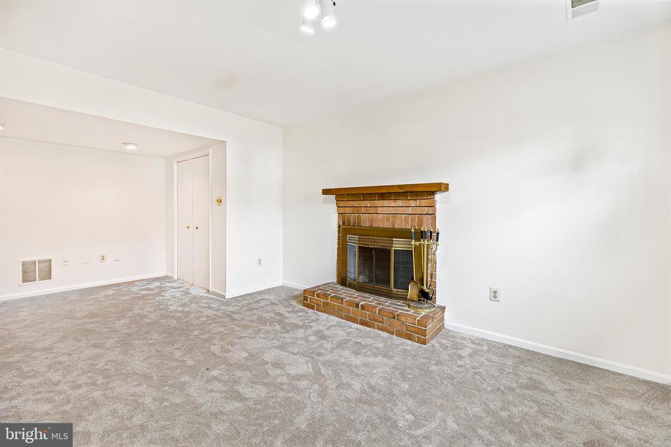
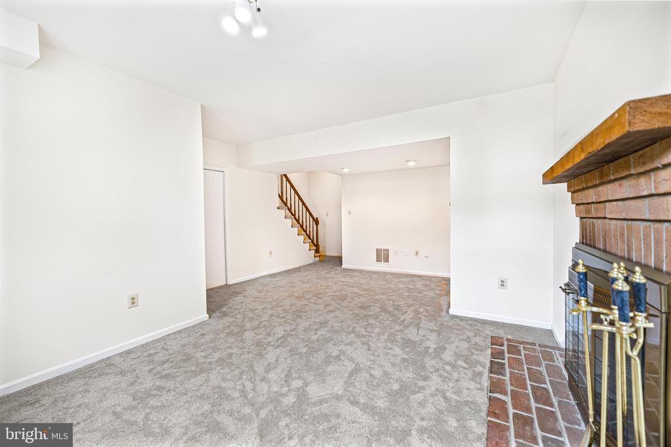
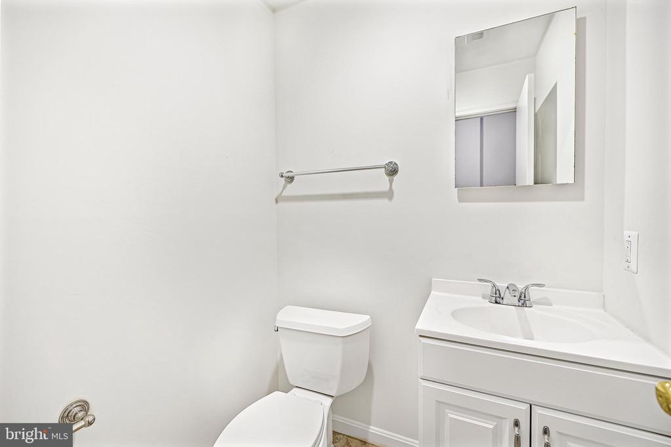
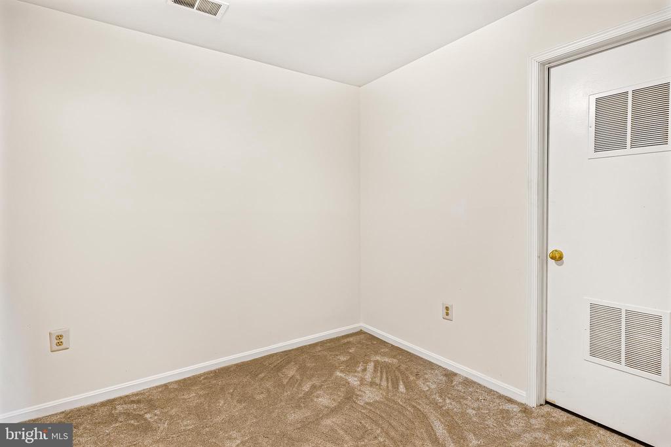
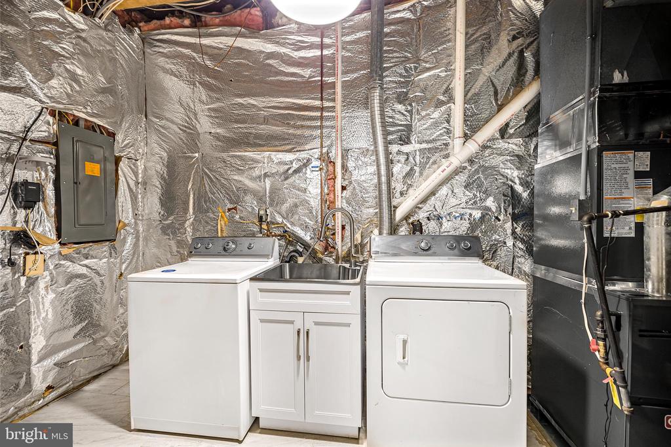
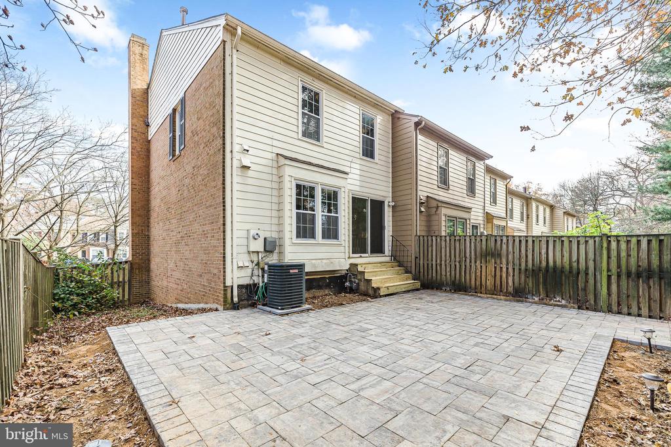
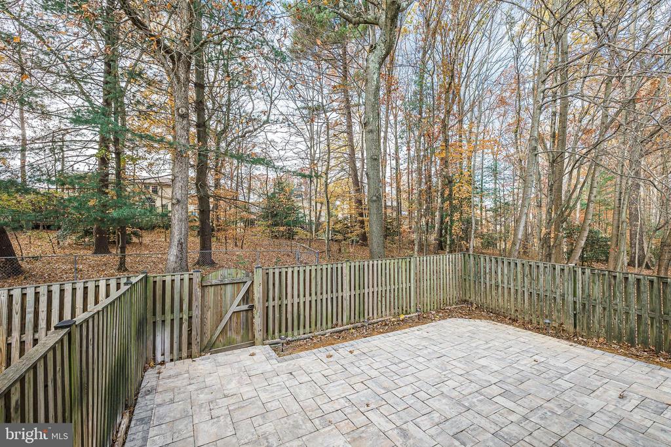
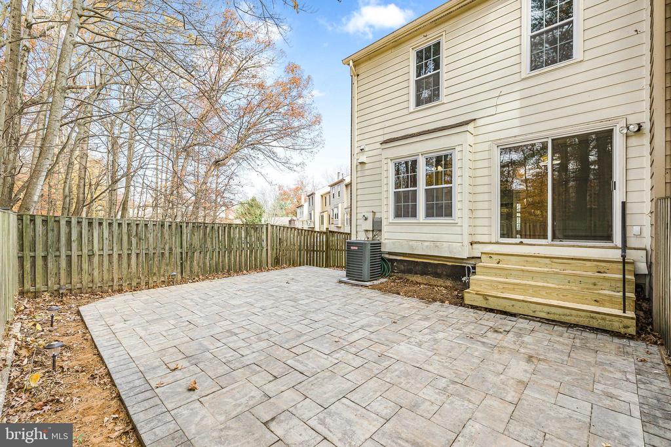
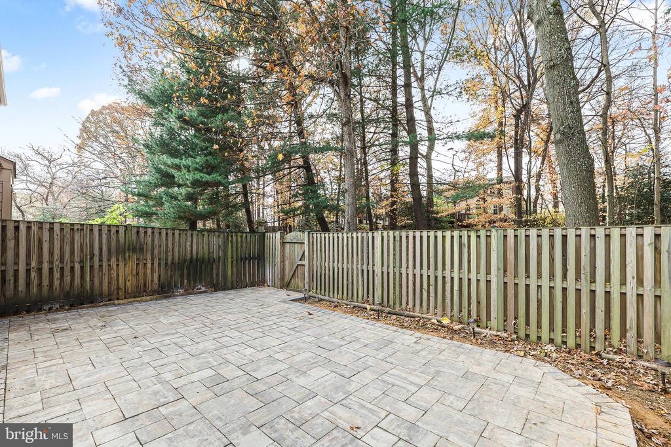
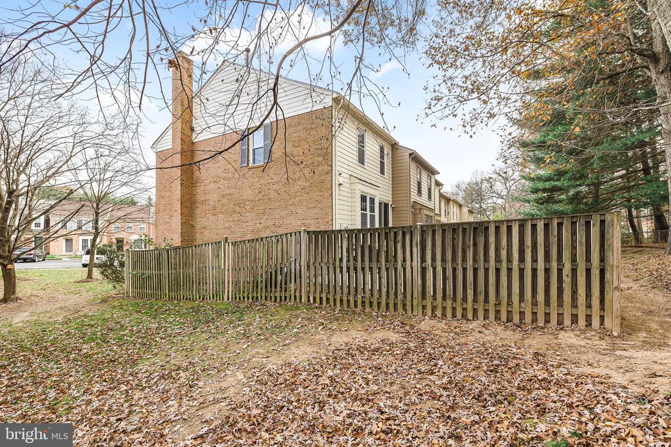
The finished basement includes a rec room with a wood-burning fireplace, flex space, half bath, laundry, and plenty of storage. The private fenced backyard has a slate patio, side yard buffer, and is great for pets. Two assigned parking spaces.

Community amenities: Pool, basketball courts, and tot-lots.
Convenient to highways, VRE, Old Town Fairfax, George Mason University, and local parks.

Share Property

Location

10448 MALONE COURT, FAIRFAX, VA 22032

Status

Leased

Date Leased

January 13, 2025

Property Amenities

Interior
Laundry room Basement
Fireplace Mantel(s), Brick, Wood
Appliances Built-In Microwave, Disposal, Dishwasher, Oven/Range - Electric, Refrigerator, Stainless Steel Appliances, Water Heater, Washer, Dryer
Flooring Hardwood, Carpet, Tile/Brick
Total Bedrooms: 3
Half Bathrooms: 2
Full Bathrooms: 2
Other Interior Features Attic, Breakfast Area, Ceiling Fan(s), Carpet, Crown Moldings, Dining Area, Floor Plan - Traditional, Kitchen - Eat-In, Primary Bath(s), Wood Floors
Area & Lot
Total area 2,236 Sq.Ft.
Lot Area 2,325 Sq.Ft.
Living area 2,236 Sq.Ft.
MLS® ID VAFX2212470
Year Built 1984
School District FAIRFAX COUNTY PUBLIC SCHOOLS
High School ROBINSON SECONDARY SCHOOL
Middle School ROBINSON SECONDARY SCHOOL
Elementary School OLDE CREEK
View Description Trees/Woods
Architecture Styles Colonial
Type Townhouse
Status Leased
Exterior
Stories 3
Pool Yes - Community
Air conditioning Central A/C, Ceiling Fan(s)
Heat type Forced Air
Disability Features None
Water Source Public
Sewer Public Sewer
Parking Parking Lot, On Street
Roof Architectural Shingle
Finance
Lease Price $3,300/mo

Work With Us

If you have questions about credit or legal matters, buying or selling, you can trust us to find you what you need fast. We'll make sure you feel confident and educated every step of the way.