Leave a Message

Thank you for your message. We will be in touch with you shortly.

10441 RATCLIFFE TRAIL
VIEW PHOTOS
Courtesy of Pearson Smith Realty, LLC
$524,000

10441 RATCLIFFE TRAIL

3 Beds 3 Baths 2,452 Sq.Ft.

Description

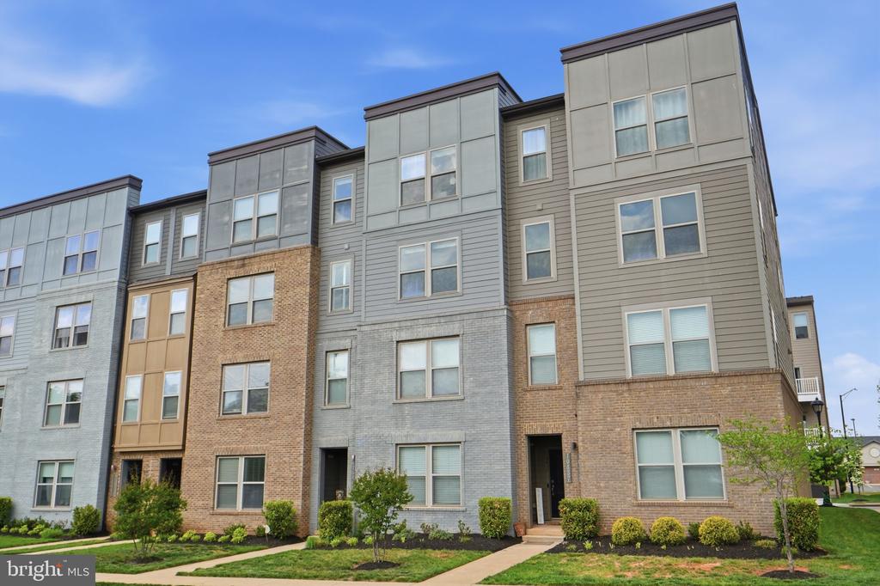
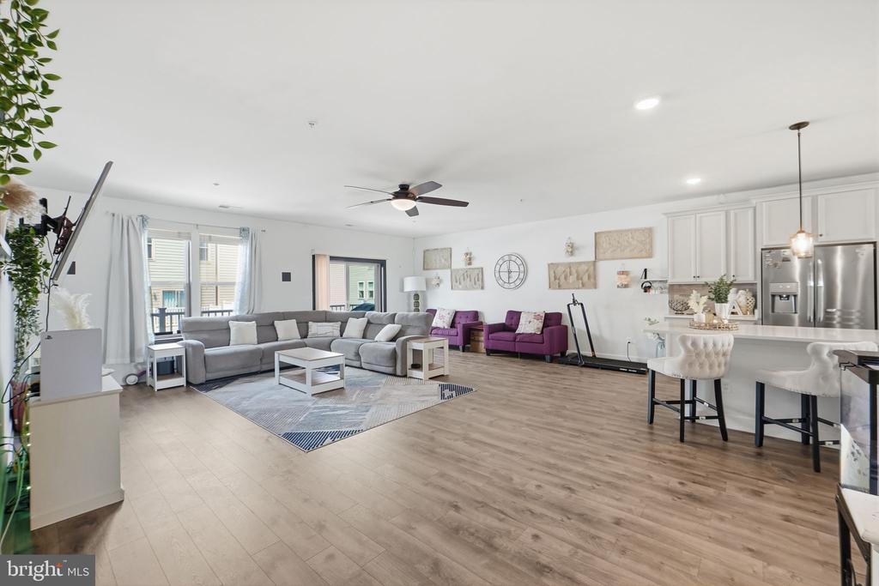
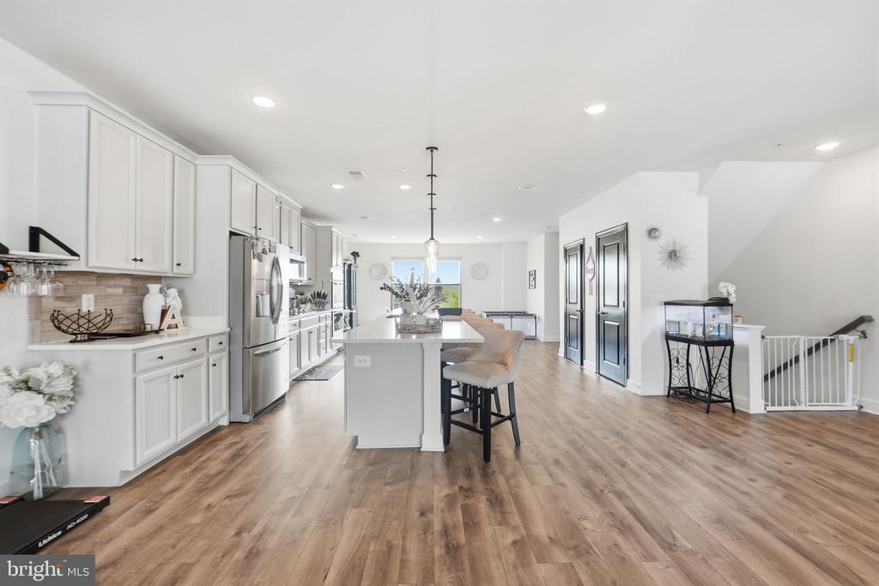
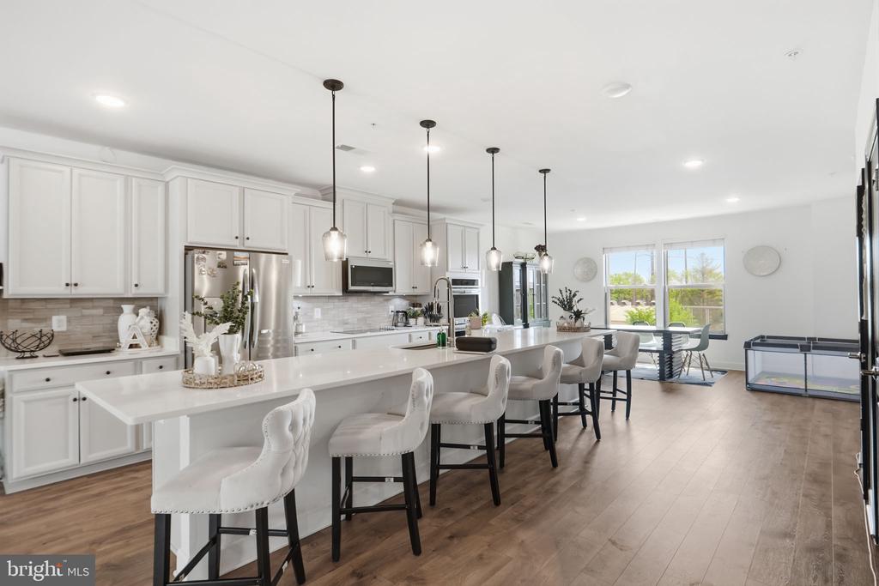
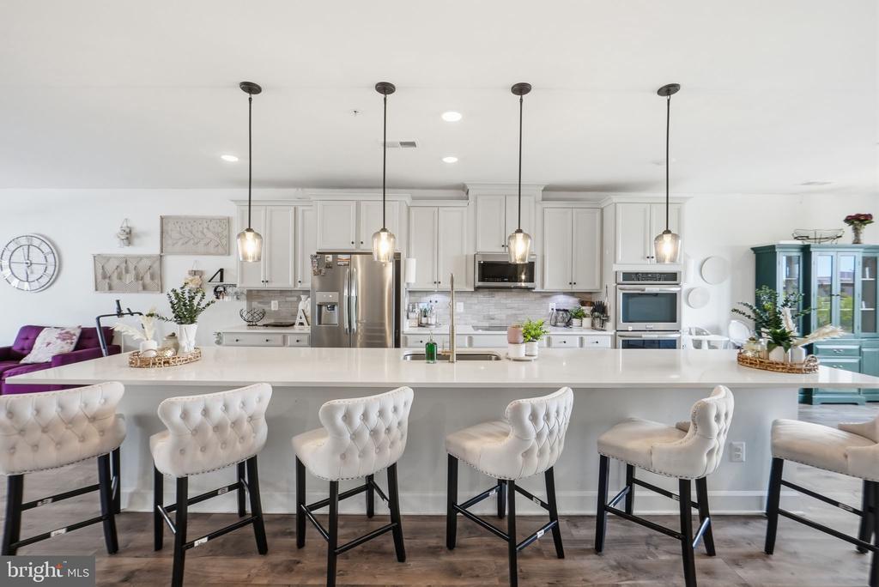
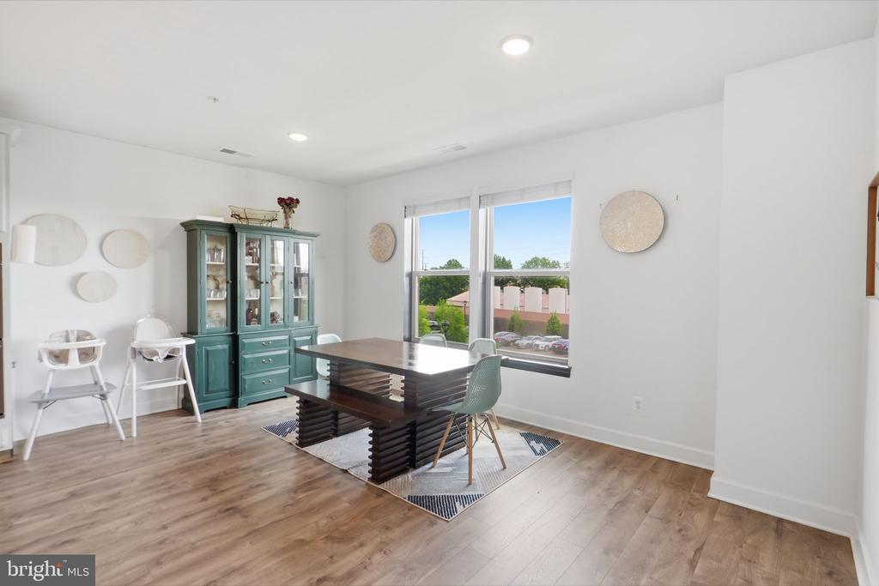
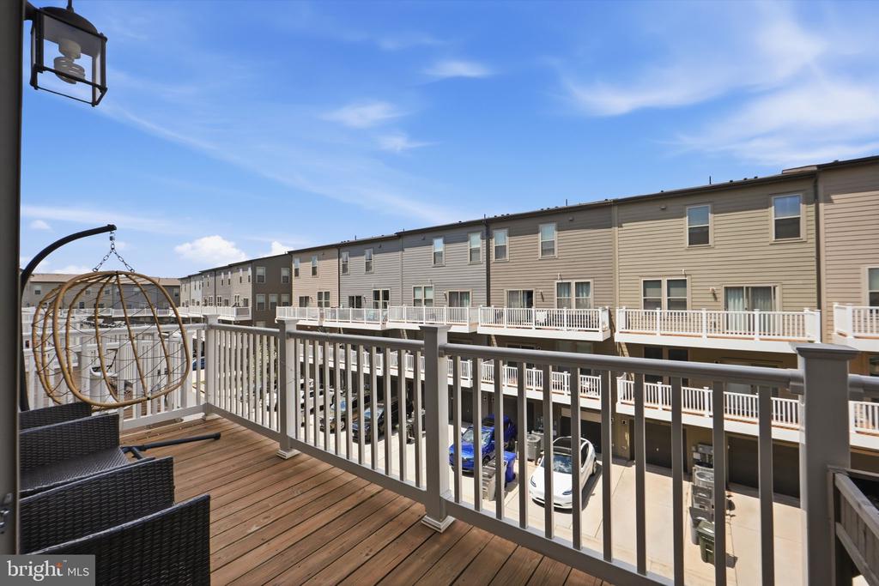
This nearly new, well-maintained luxury condo in the sought-after Landing at Cannon Branch offers over 2,450 square feet with a spacious open floor plan. The main level features a bright living and dining area and a chef's kitchen with stainless steel appliances, double oven, built-in microwave, large quartz island, upgraded cabinetry, backsplash, and a deck off the living room.

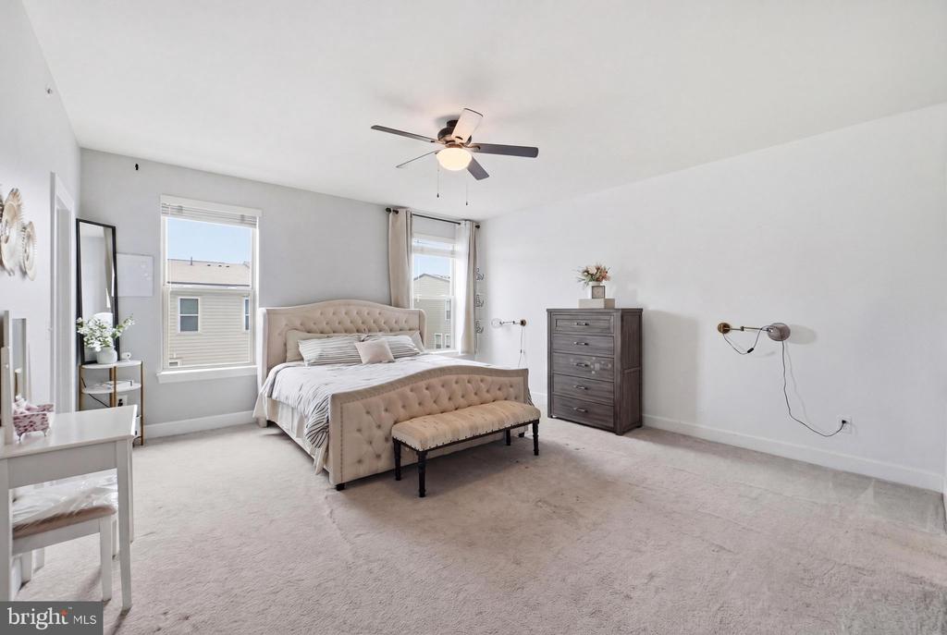
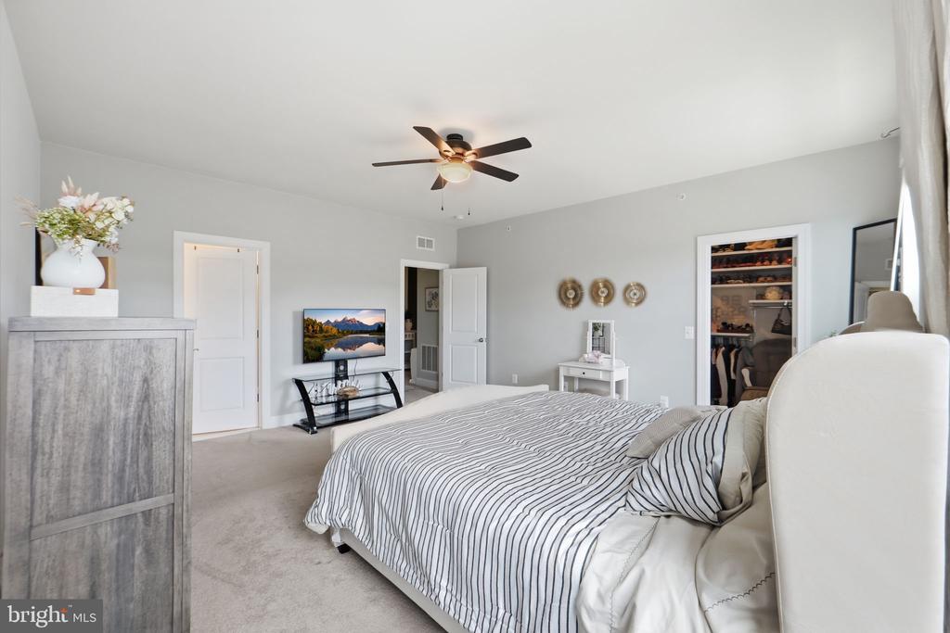
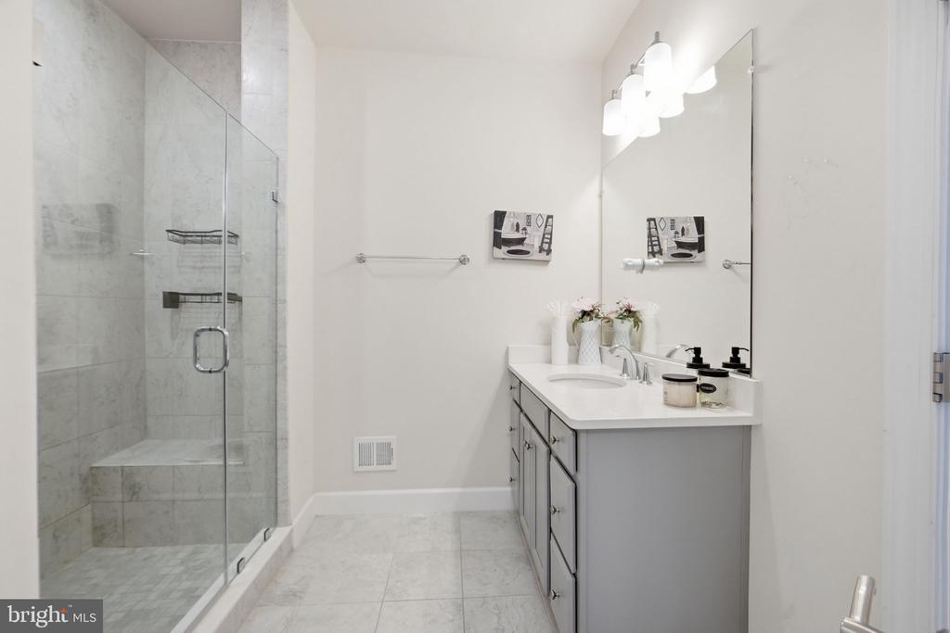
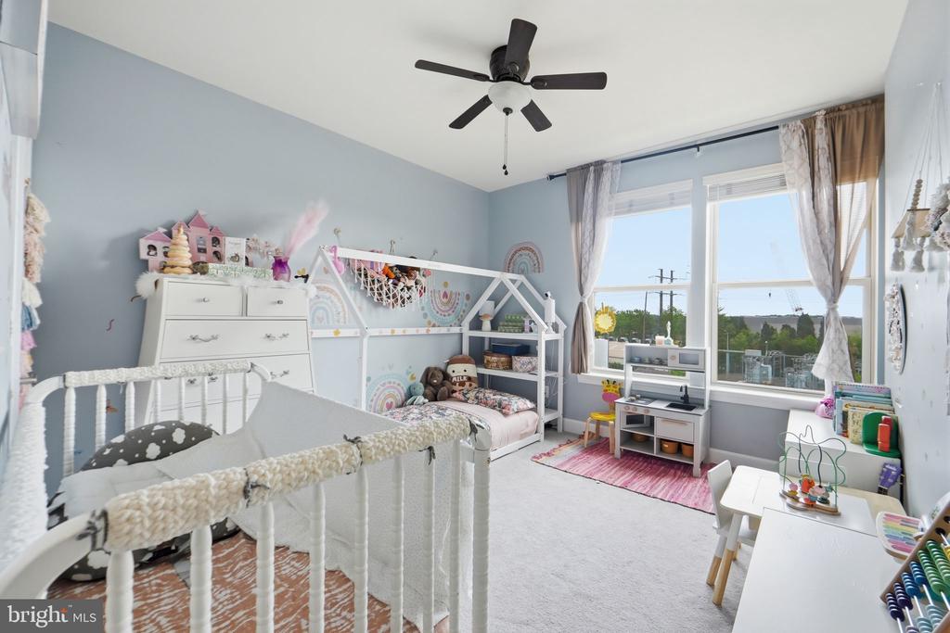
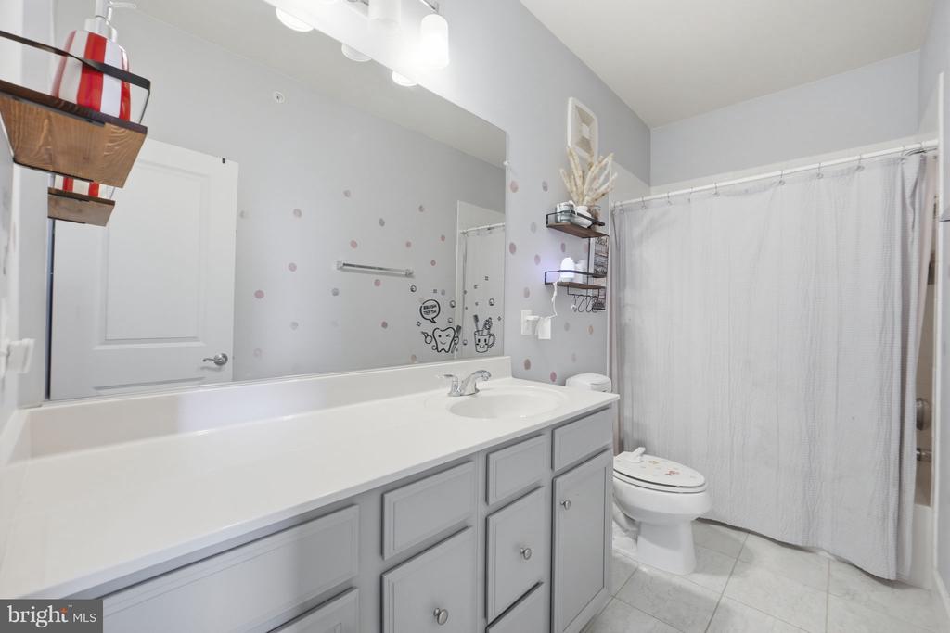
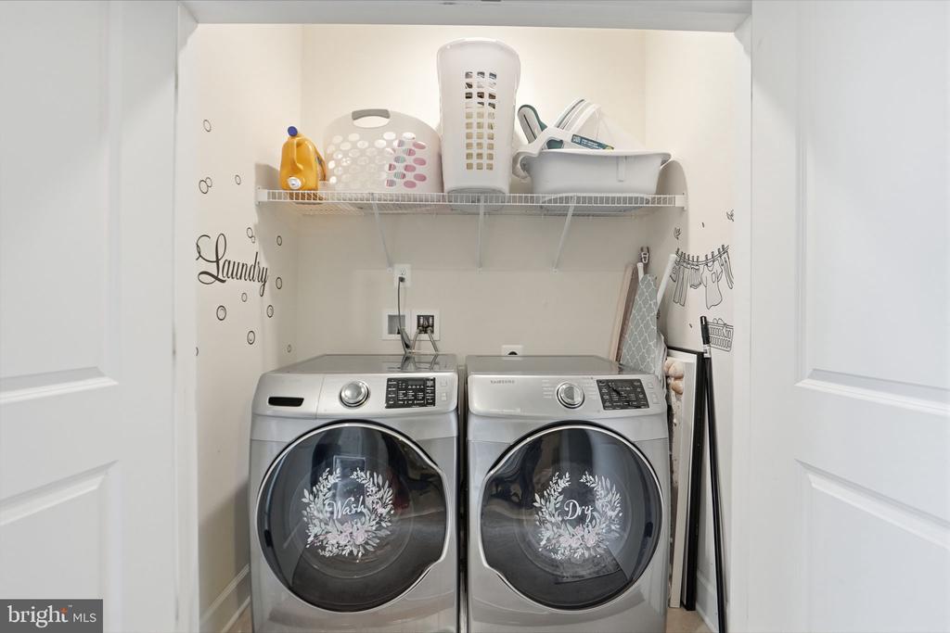
Upstairs includes the owner's suite, two secondary bedrooms, and two and a half baths, along with the laundry area. The owner's bath features quartz counters, dual vanities, and an expanded tiled shower with a frameless door. The primary bedroom also offers a large walk-in closet with custom built-ins.

Conveniently located minutes from shopping and dining, 3-4 miles to the VRE, about 30 minutes to Dulles Airport, and with easy access to Route 28, Route 234, and I-66.

Share Property

Location

10441 RATCLIFFE TRAIL, MANASSAS, VA 20110

Status

For Sale

Property Amenities

Interior
Laundry room Upper Floor
Appliances Built-In Microwave, Cooktop, Dishwasher, Disposal, Exhaust Fan, Icemaker, Microwave, Oven - Double, Oven - Self Cleaning, Oven - Wall, Refrigerator, Stainless Steel Appliances, Water Heater, Washer/Dryer Hookups Only
Total Bedrooms: 3
Half Bathrooms: 1
Full Bathrooms: 2
Other Interior Features Carpet, Ceiling Fan(s), Combination Dining/Living, Combination Kitchen/Dining, Combination Kitchen/Living, Dining Area, Family Room Off Kitchen, Floor Plan - Open, Kitchen - Eat-In, Kitchen - Gourmet, Kitchen - Island, Kitchen - Table Space, Bathroom - Stall Shower, Upgraded Countertops, Walk-in Closet(s), Pantry, Recessed Lighting, Window Treatments
Area & Lot
Total area 2,452 Sq.Ft.
Living area 2,452 Sq.Ft.
MLS® ID VAMN2010224
Year Built 2018
School District MANASSAS CITY PUBLIC SCHOOLS
High School OSBOURN
Middle School GRACE E. METZ
Elementary School GEORGE C ROUND
Architecture Styles Other
Type Residential
Status For Sale
Exterior
Stories 2
Pool No Pool
Air conditioning Central A/C
Heat type Heat Pump(s)
Disability Features None
Water Source Public
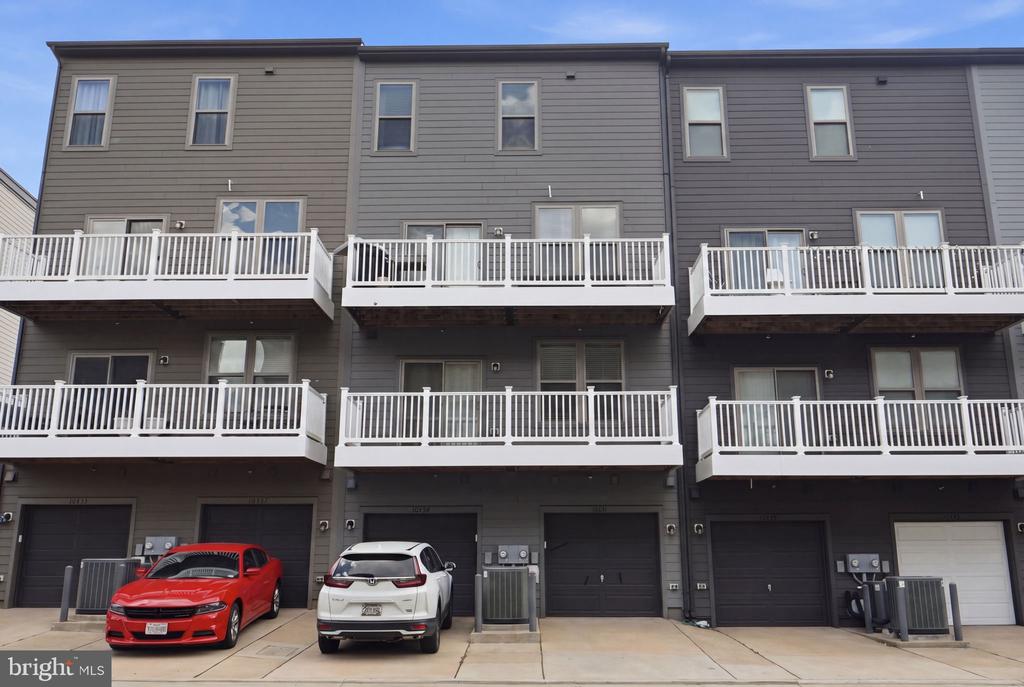
Garage Space 1.0
Security Features Smoke Detector, Sprinkler System - Indoor
Sewer Public Sewer
Other Exterior Features Sidewalks
Parking Attached Garage, Driveway
Finance
Sales Price $524,000
HOA Fees $55 monthly
Real Estate Tax $6,888 yearly
image

Schedule a Showing

We would love to show you our beautiful property. Please select your preferred date and time below. An agent will be in touch shortly to confirm your appointment.

Schedule a Showing

We would love to show you our beautiful property. Please select your preferred date and time below. An agent will be in touch shortly to confirm your appointment.
Thank you for your interest in 10441 RATCLIFFE TRAIL, MANASSAS, VA 20110. We are reviewing your request and will be in touch shortly!

Mortgage Calculator

Estimate your monthly mortgage payment, including the principal and interest, property taxes, and HOA. Adjust the values to generate a more accurate rate.
All estimates are provided for informational purposes only. Actual amounts may vary.
$0,000 Your Payment 20 15 65
$0,000 Your Payment

Work With Us

If you have questions about credit or legal matters, buying or selling, you can trust us to find you what you need fast. We'll make sure you feel confident and educated every step of the way.