10440 COURTNEY DRIVE
VIEW PHOTOS
$915,000

10440 COURTNEY DRIVE

3 Beds 4 Baths 2,626 Sq.Ft. 2,210 Sq.Ft.

Open House

11/7/2026 1:00PM - 4:00PM EST
11/8/2026 1:00PM - 4:00PM EST

Description

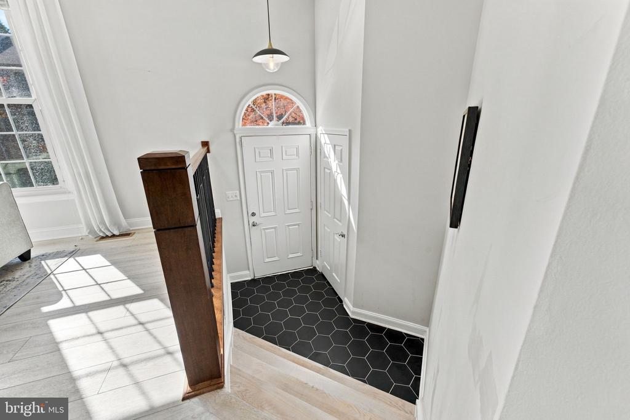
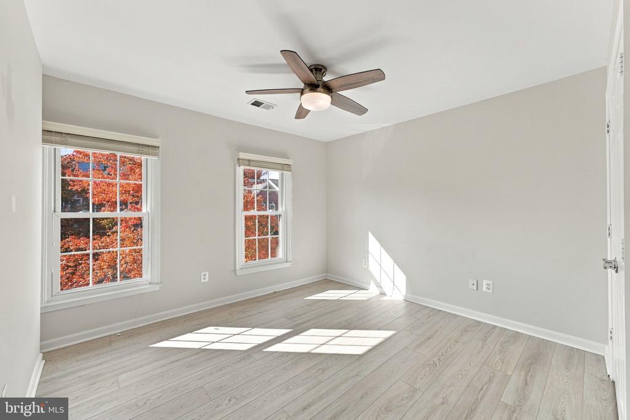
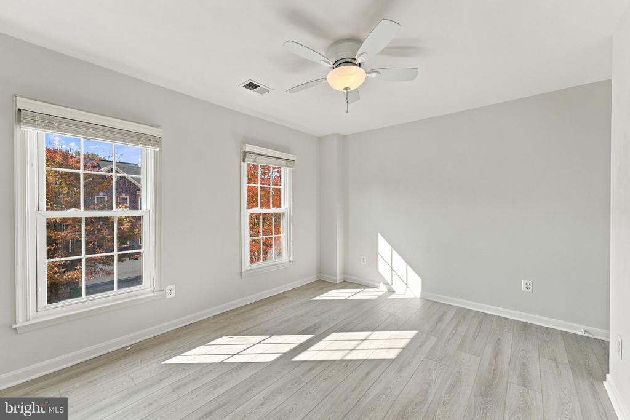
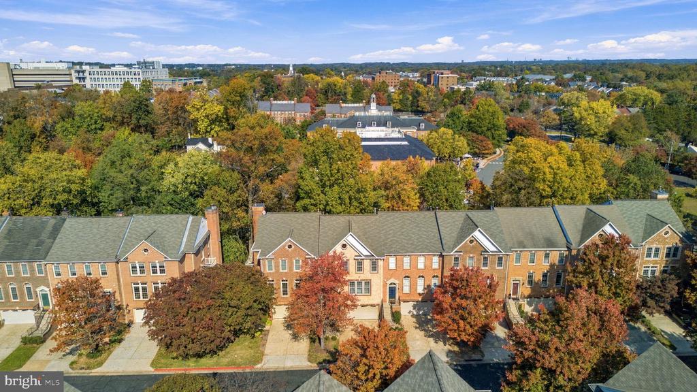
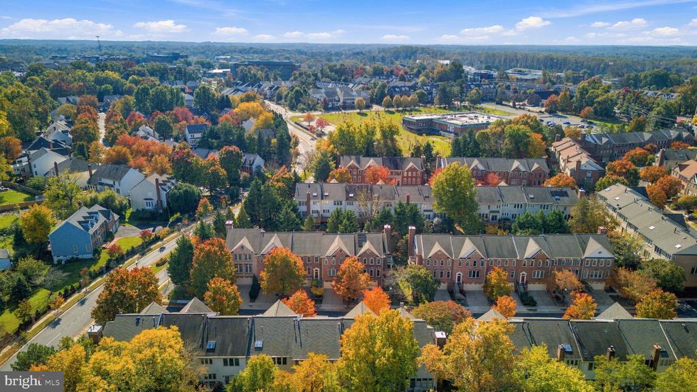
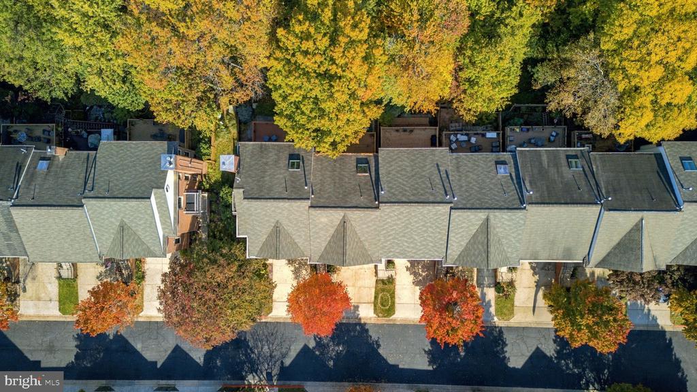
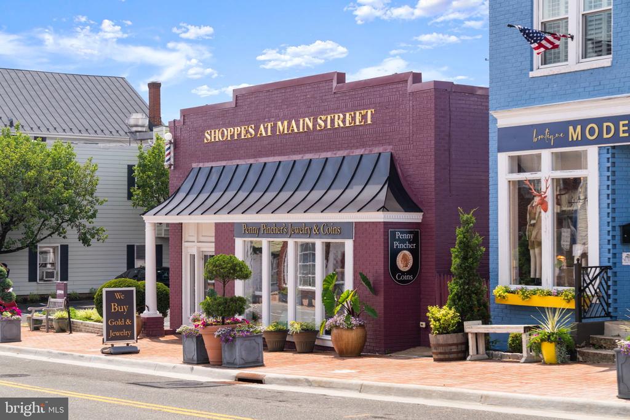
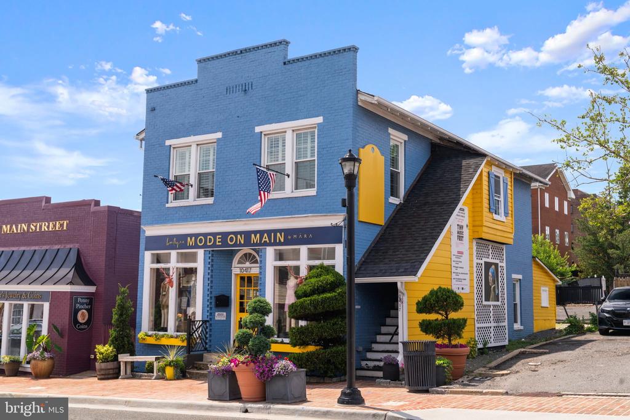
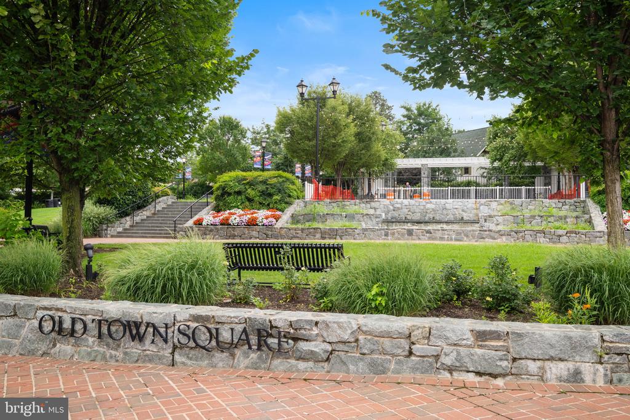
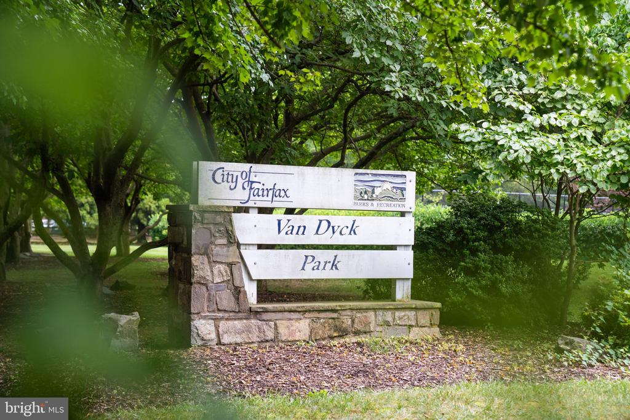
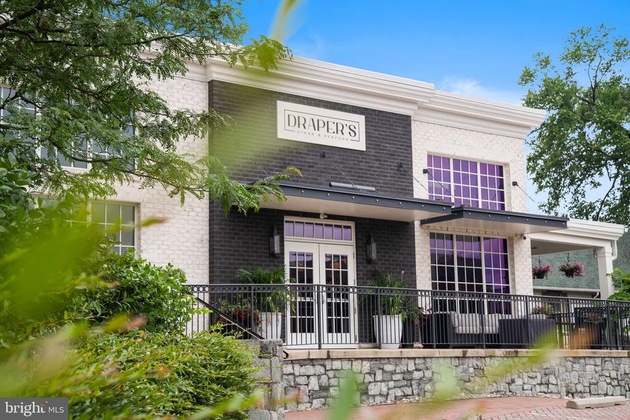
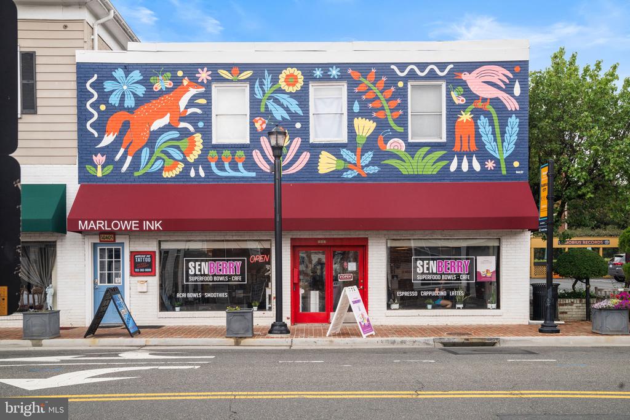
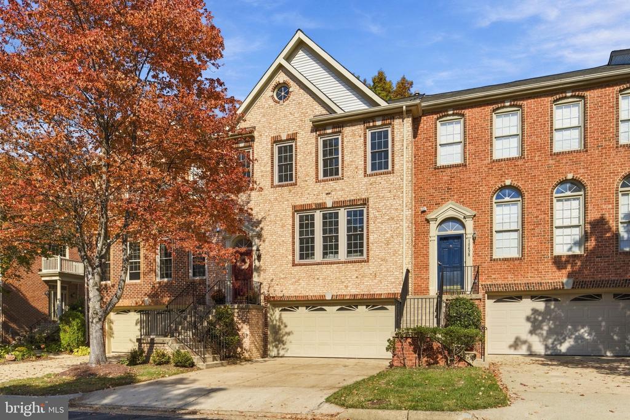
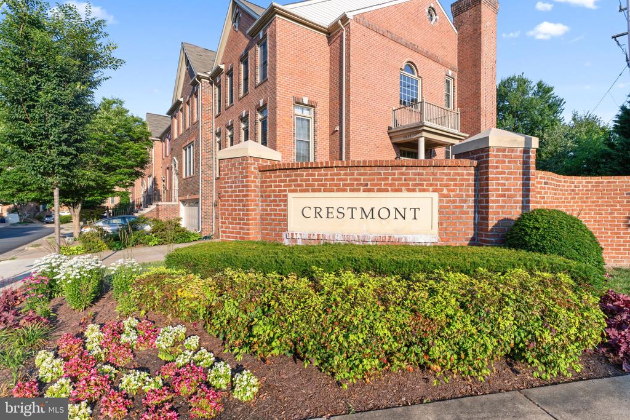
Welcome home to a peaceful retreat in the heart of the City of Fairfax. Set in the coveted Crestmont community, this beautifully renovated brick-front townhome offers tree views from nearly every window and a sense of privacy less than a mile from George Mason University, coffee in Old Town Fairfax, and dining on Main Street.

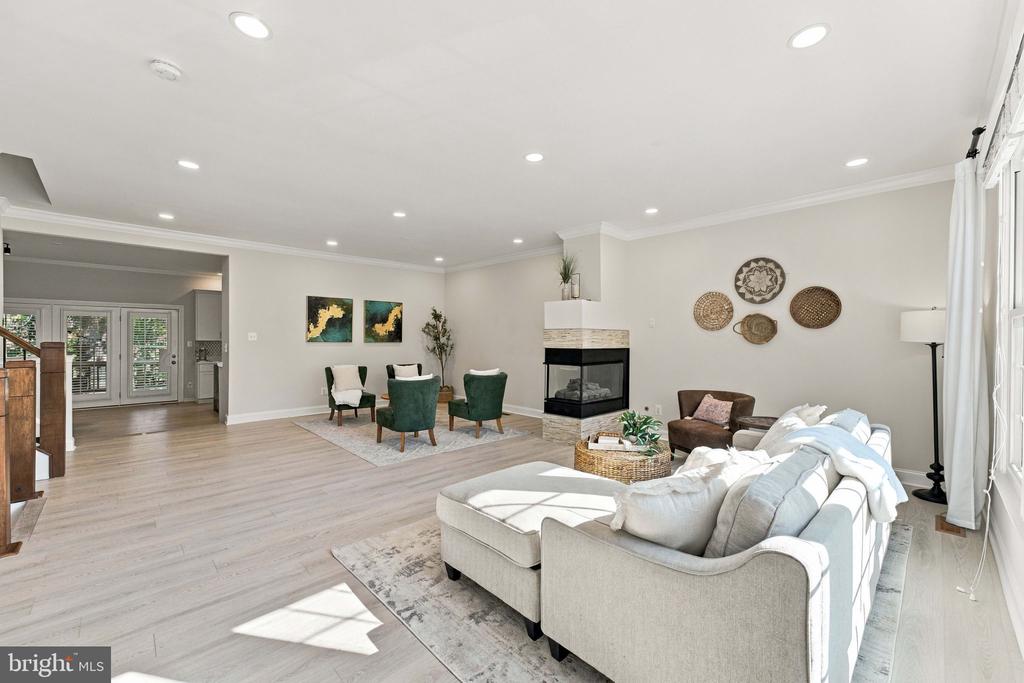
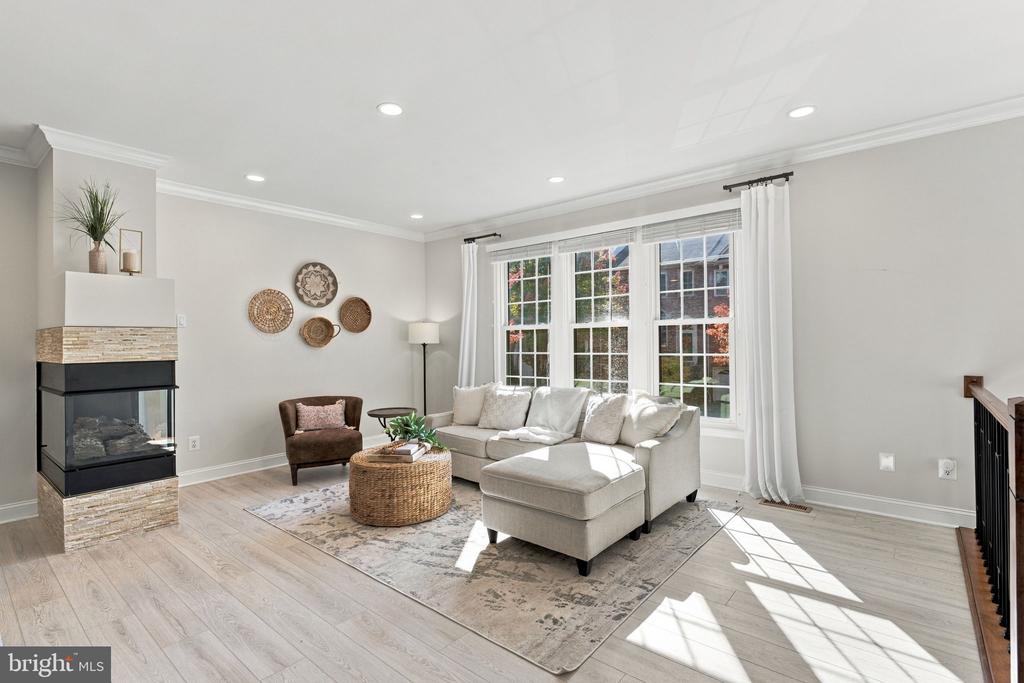
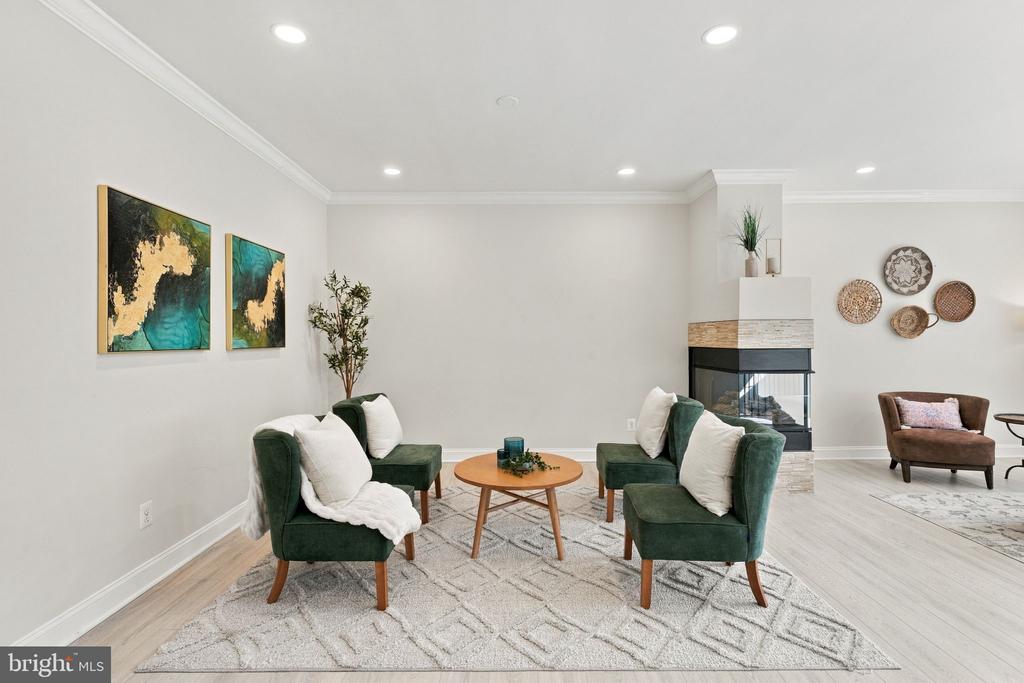
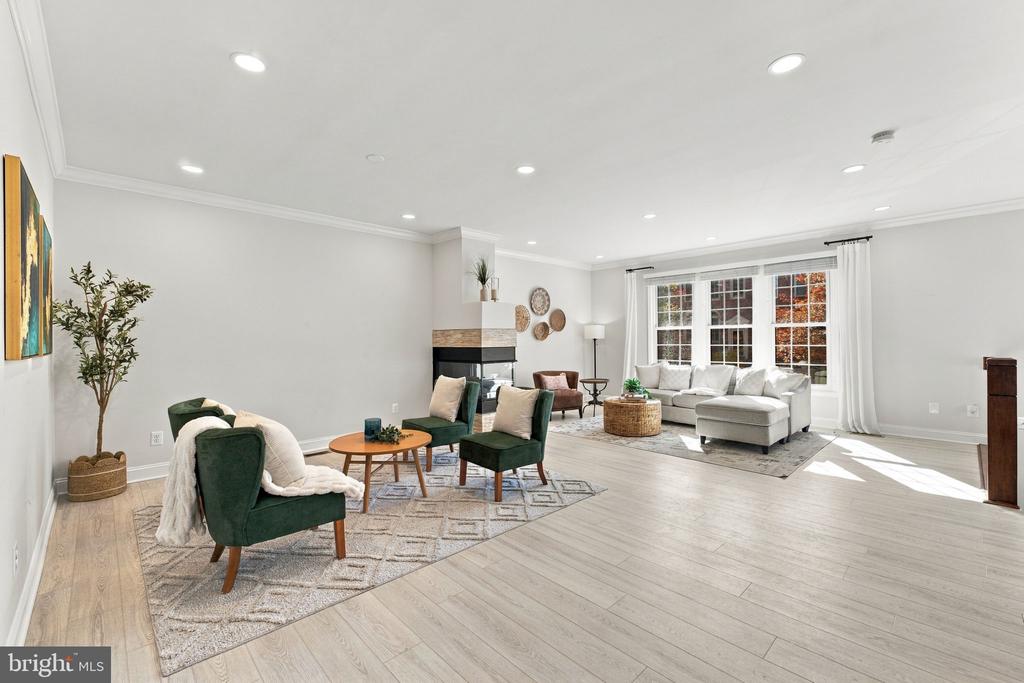
The bright, open main level makes gathering easy, with 9-foot ceilings, crown molding, and a three-sided fireplace that brings warmth to evenings at home. Luxury vinyl plank flooring throughout and wrought iron handrails with custom maple newel posts complement the home's modern style.

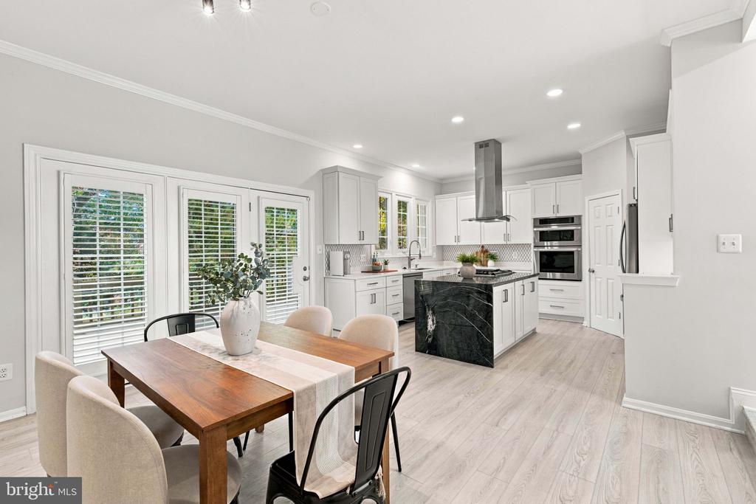
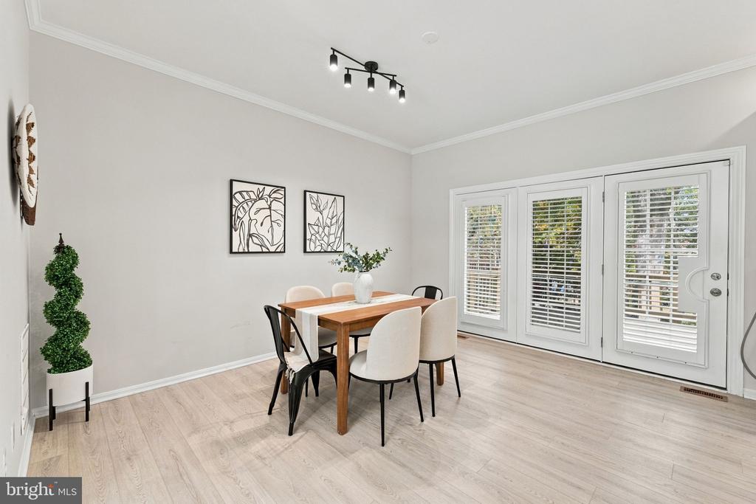
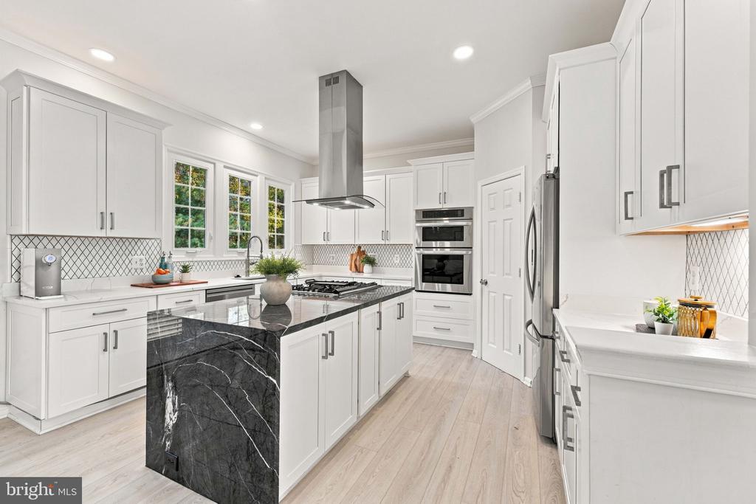
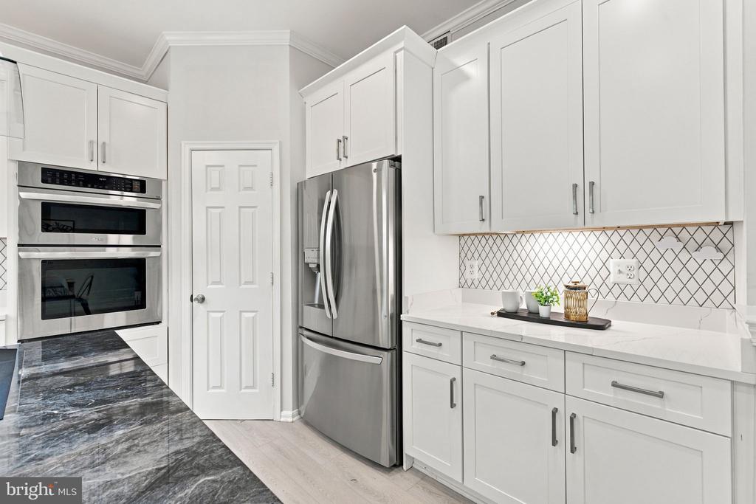
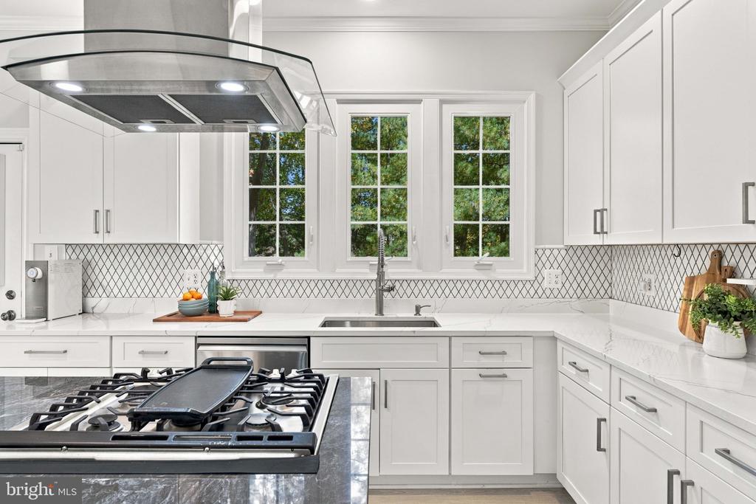
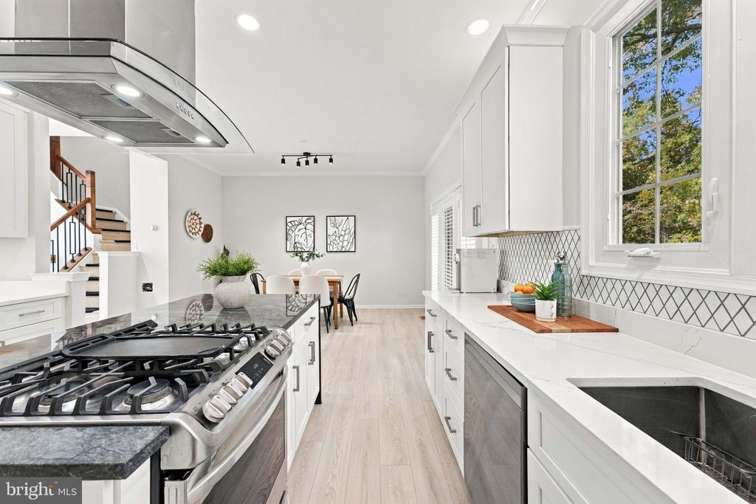
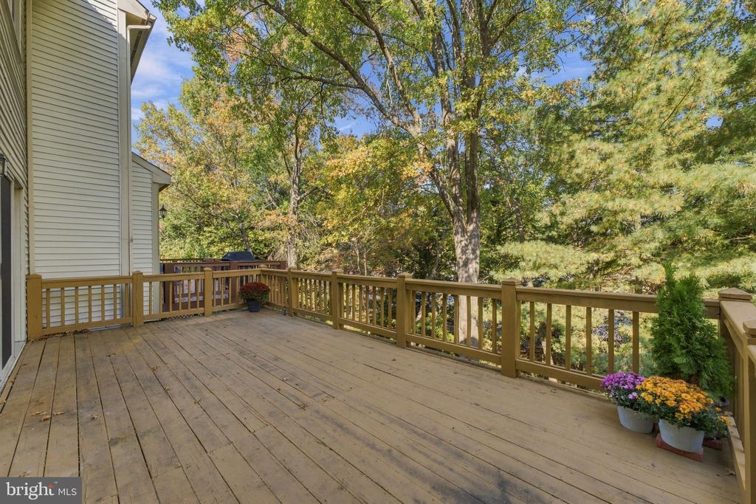
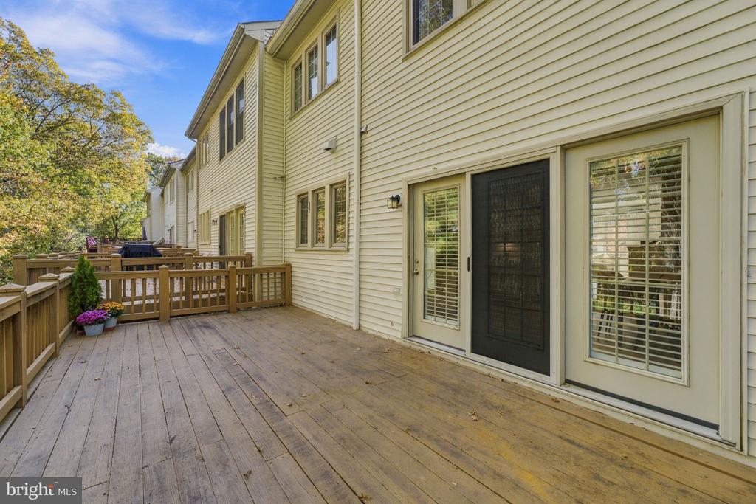
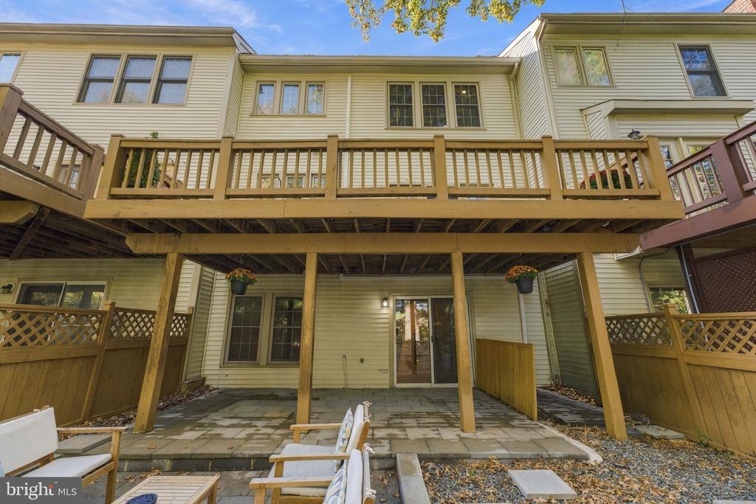
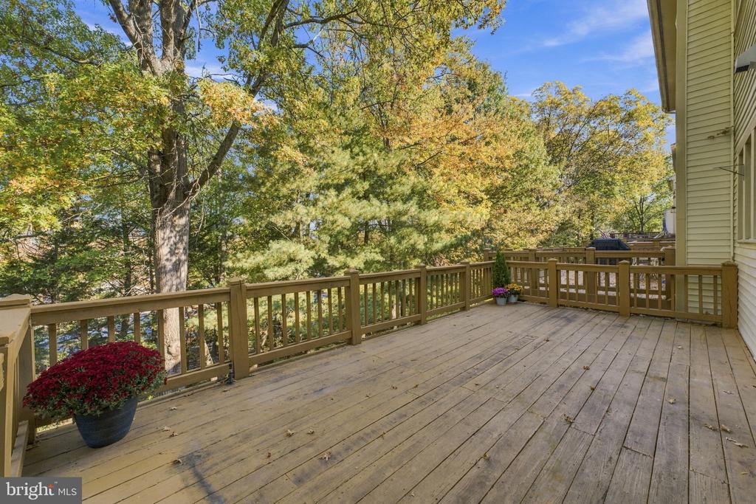
The renovated gourmet kitchen centers around a striking quartz waterfall island, with generous storage, smart appliances, double ovens, and gas cooking. Take your morning coffee or the evening's conversation onto the deck overlooking community green space.

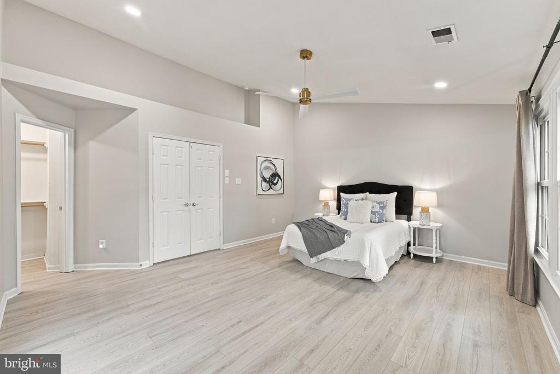
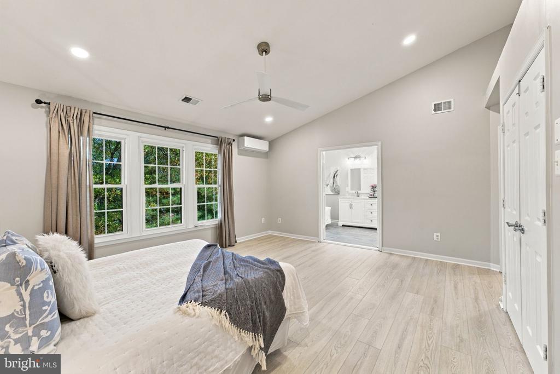
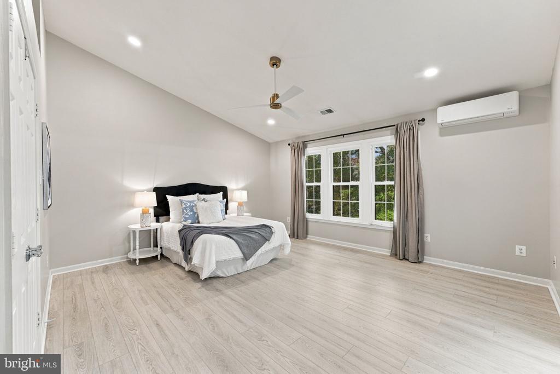
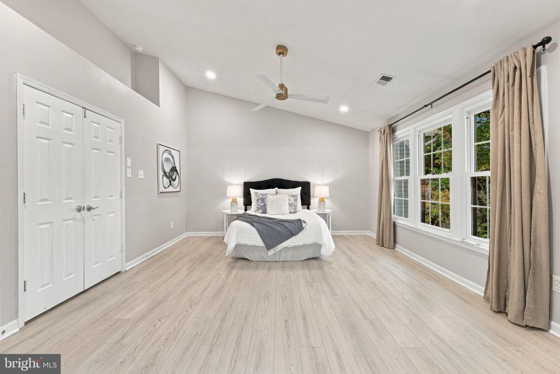
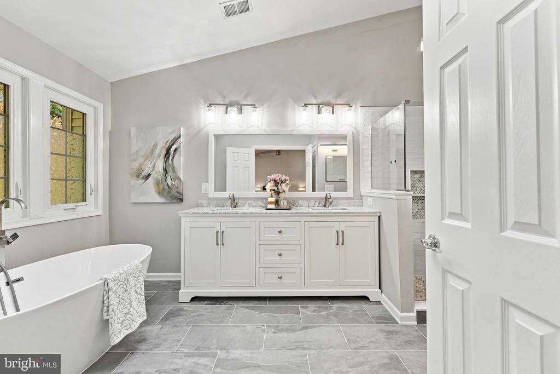
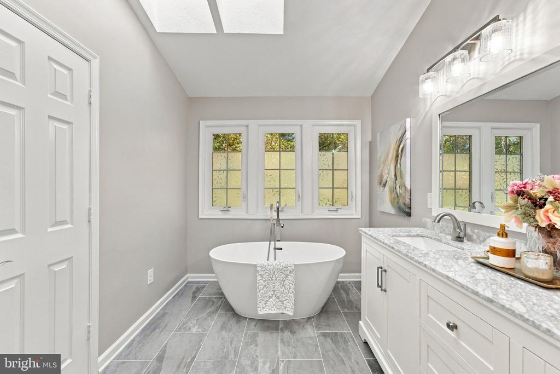
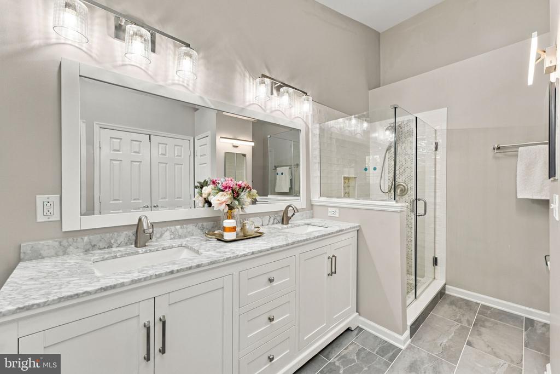
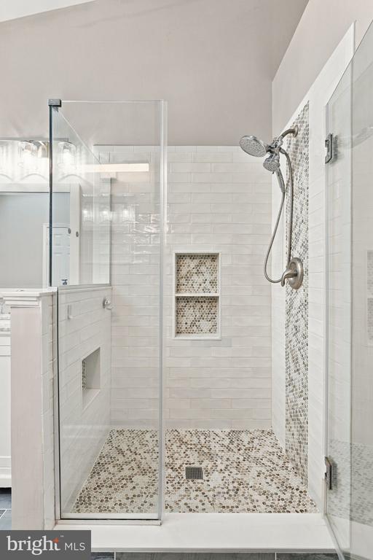
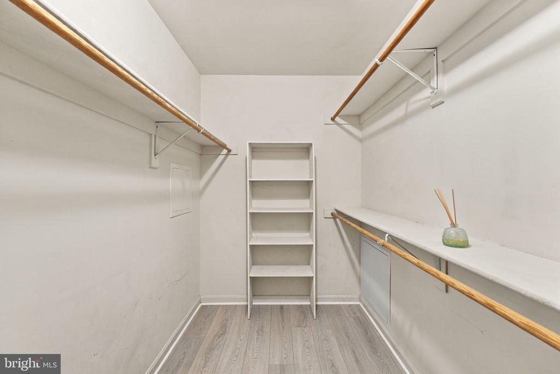
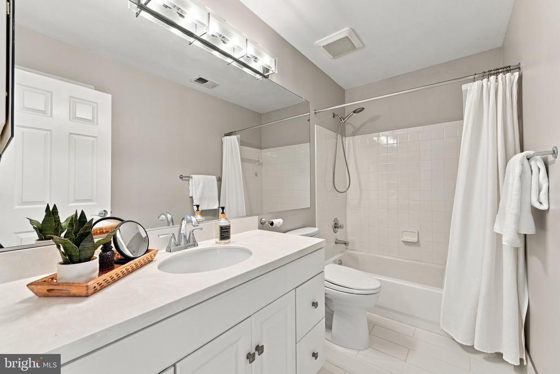
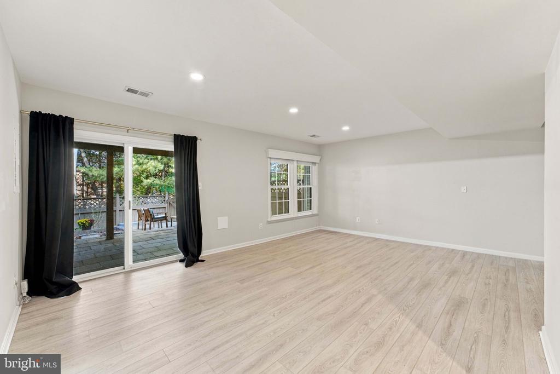
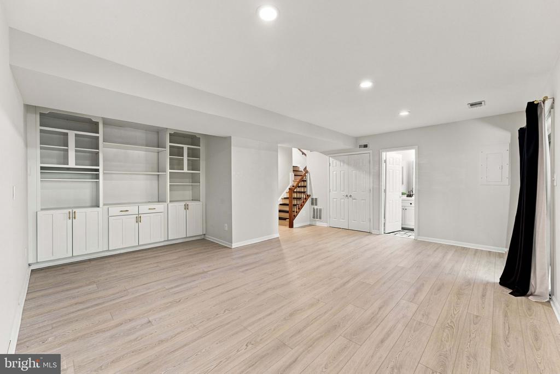
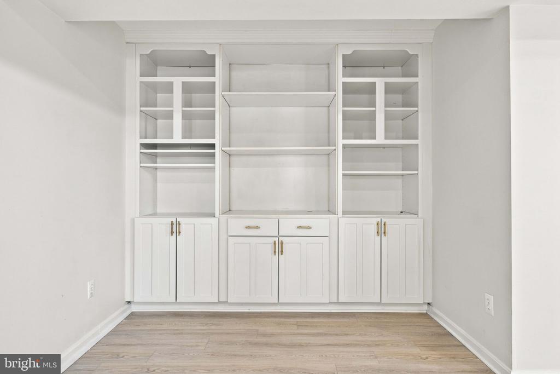
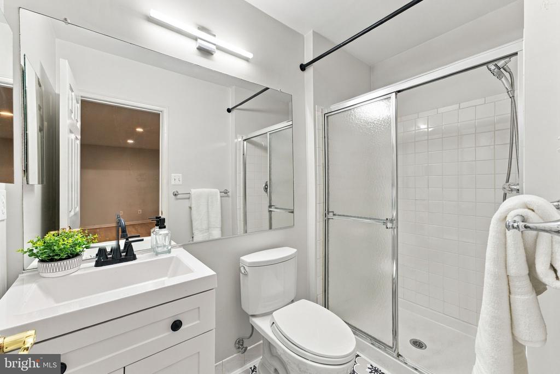
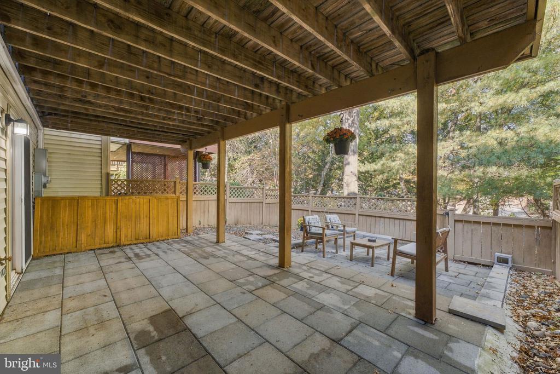
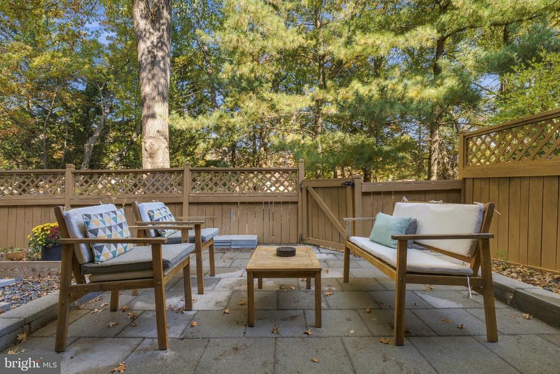
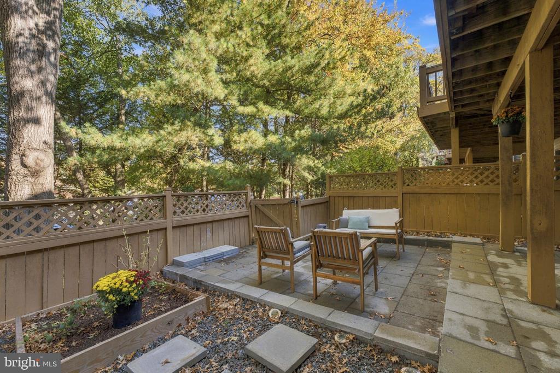
Upstairs, the primary suite offers a restful escape with a vaulted ceiling, walk-in closet, and renovated bath featuring a luxurious soaking tub, frameless shower, and skylights. The finished walkout lower level provides flexible space for working, relaxing, or entertaining, with custom built-ins, a full bath, and access to a private, fenced patio with updated hardscaping.

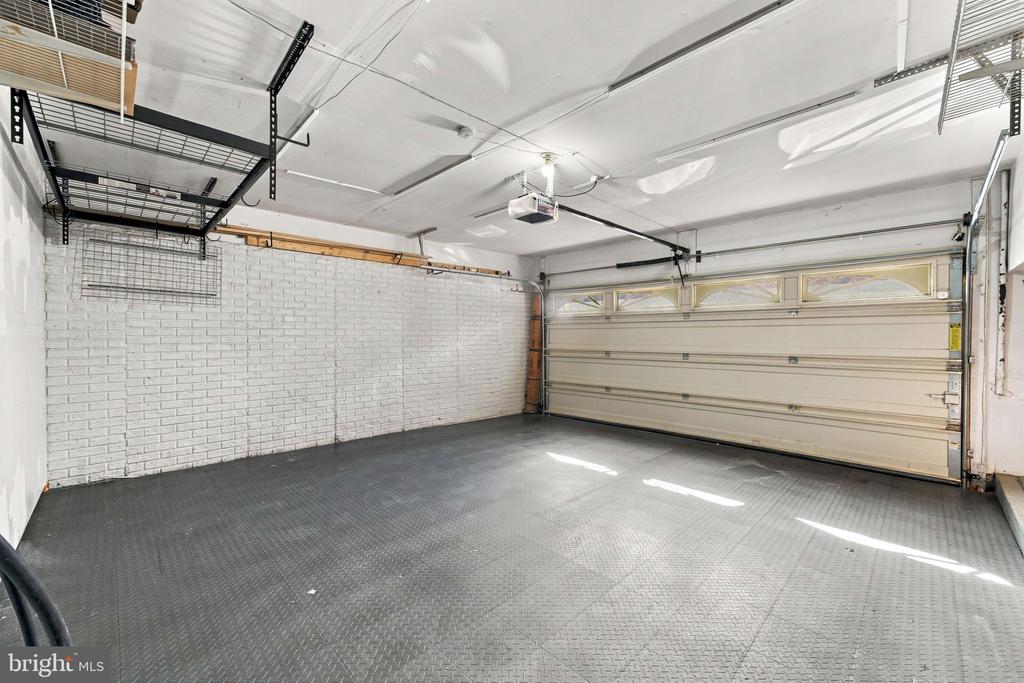
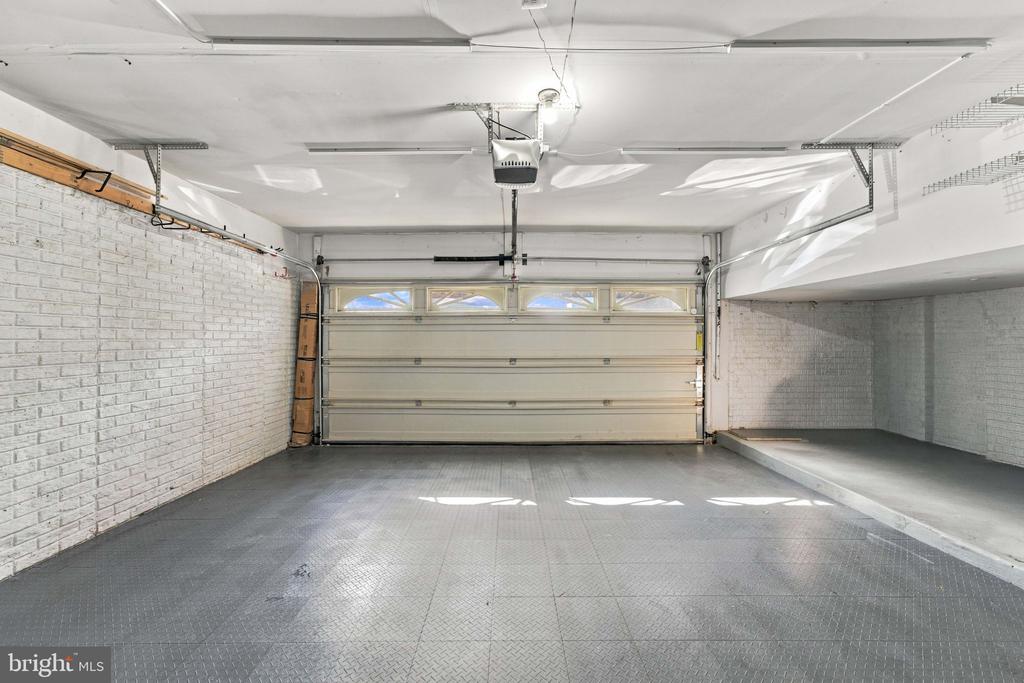
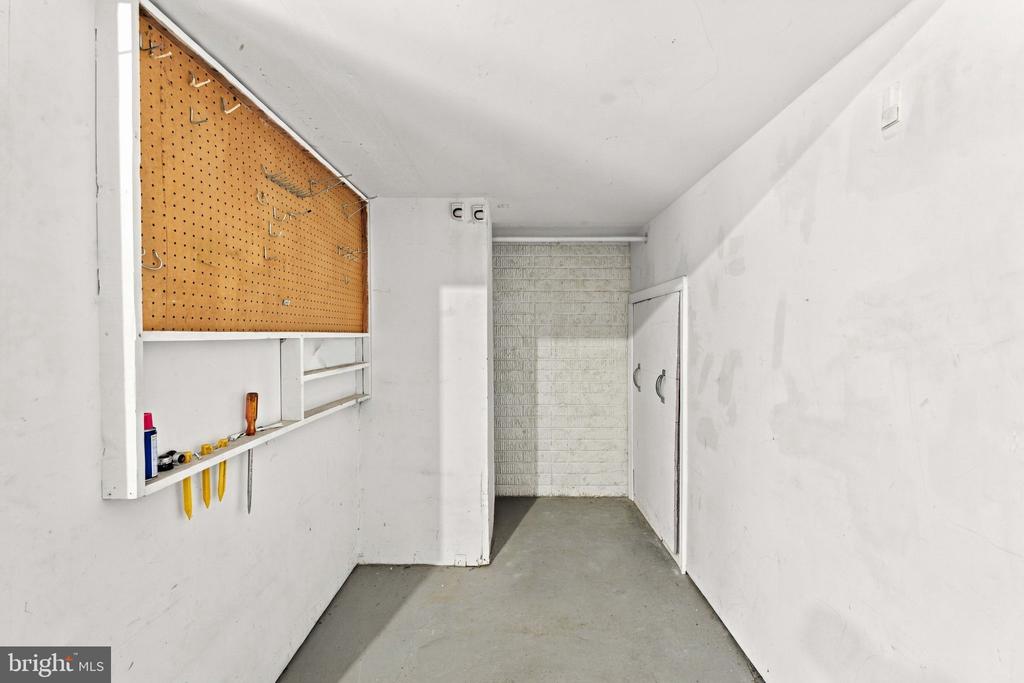
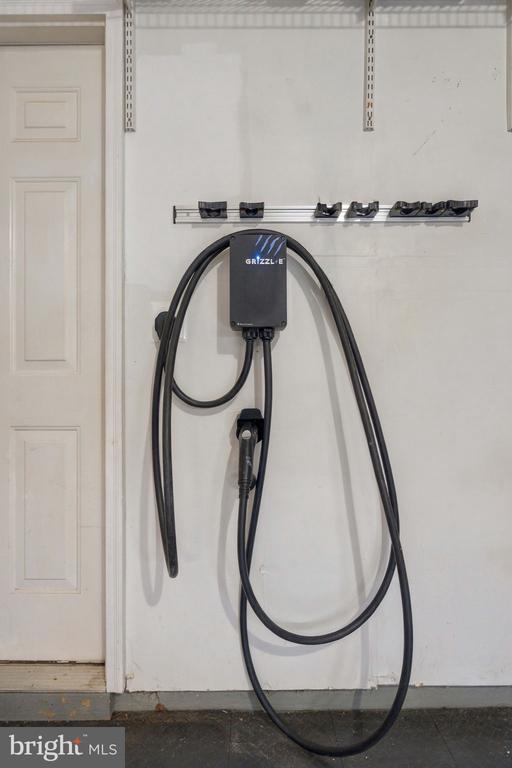
A two-car garage with extra storage and an EV charger adds everyday convenience, while a whole-house generator and tankless water heater provide added comfort. HOA-covered front lawn care, snow removal, and trash service leave more time to enjoy your surroundings.

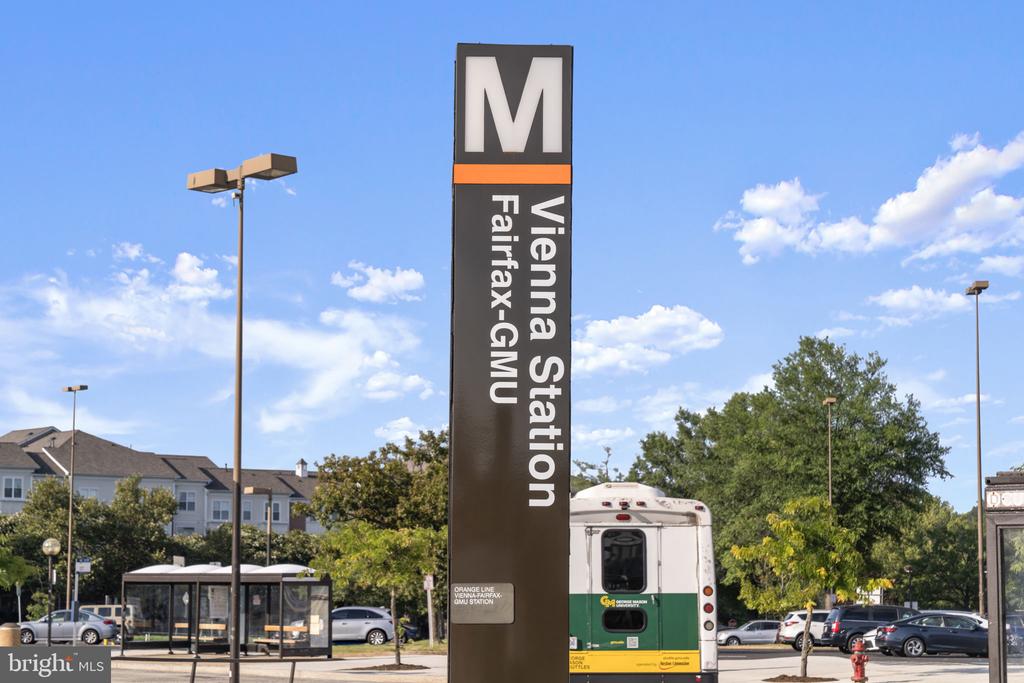
Convenient access to Routes 123, 236, 29, and 50, I-66, and CUE Bus connections to Vienna/Fairfax-GMU Metro keeps you connected. Beautifully updated and move-in ready, with room to gather and space to unwind--this is an opportunity you won't want to miss.
Share Property

Location

10440 COURTNEY DRIVE, FAIRFAX, VA 22030

Status

Coming Soon

Property Amenities

Interior
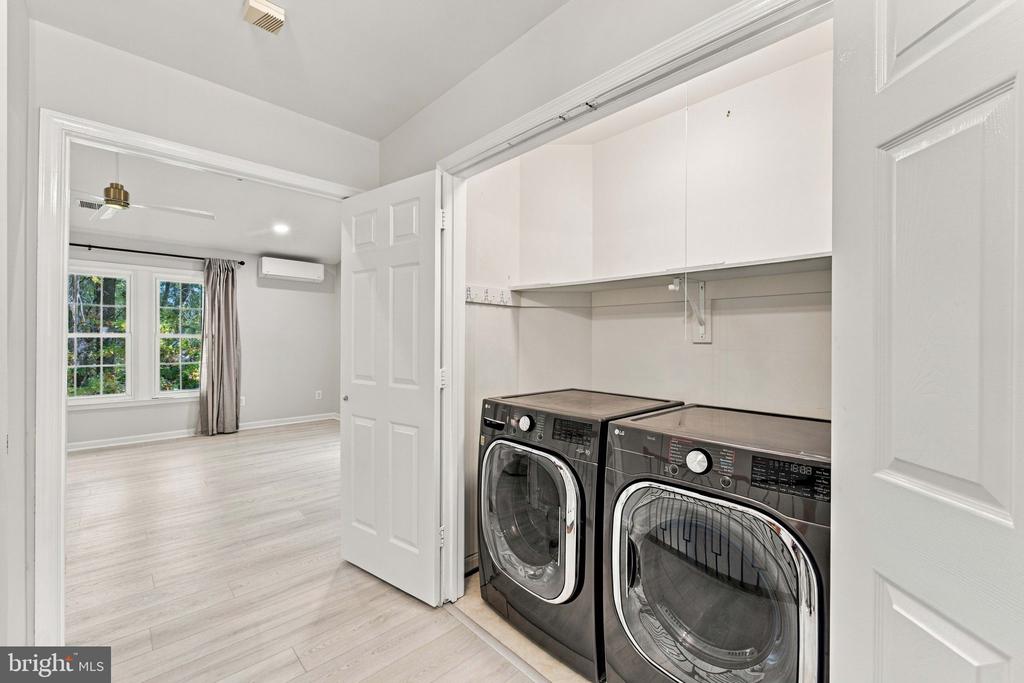
Laundry room Upper Floor
Fireplace Gas/Propane, Fireplace - Glass Doors, Double Sided
Appliances Built-In Microwave, Dishwasher, Disposal, Dryer, Humidifier, Icemaker, Refrigerator, Stainless Steel Appliances, Stove, Washer, Water Heater - Tankless
Flooring Engineered Wood, Ceramic Tile, Luxury Vinyl Plank
Total Bedrooms: 3
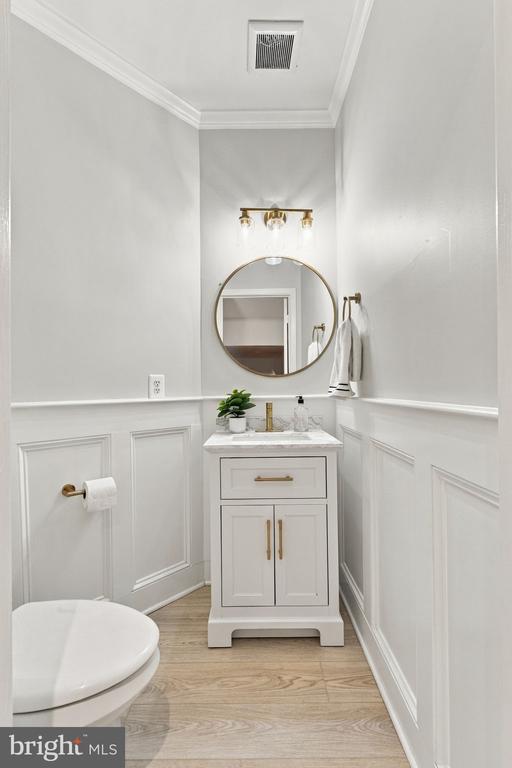
Half Bathrooms: 1
Full Bathrooms: 3
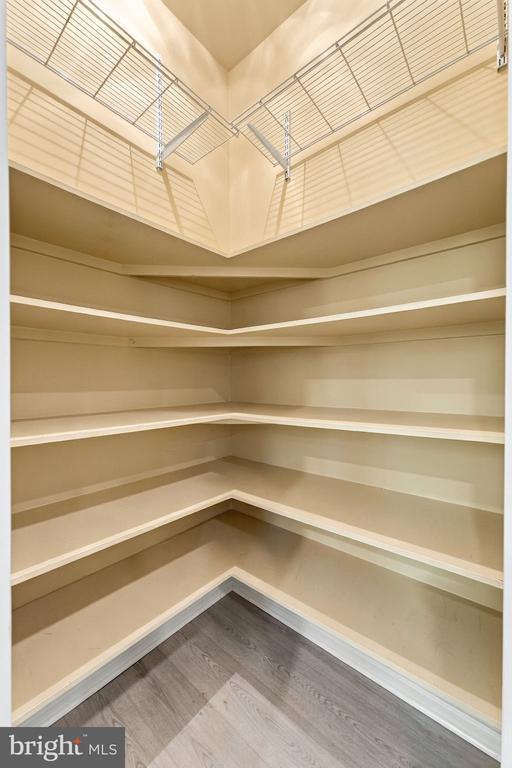
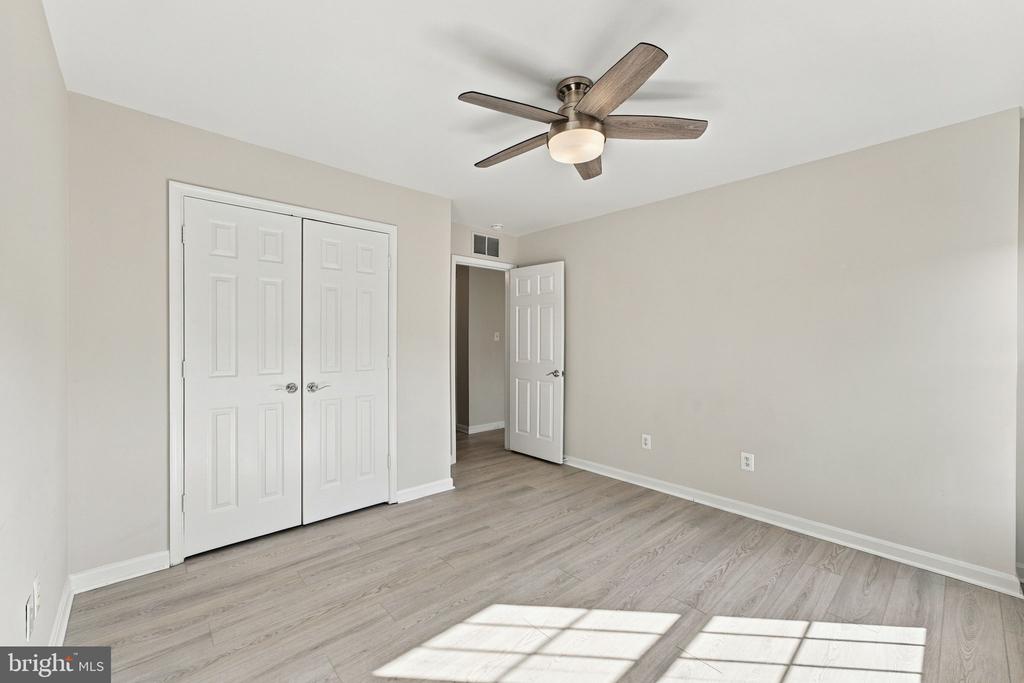
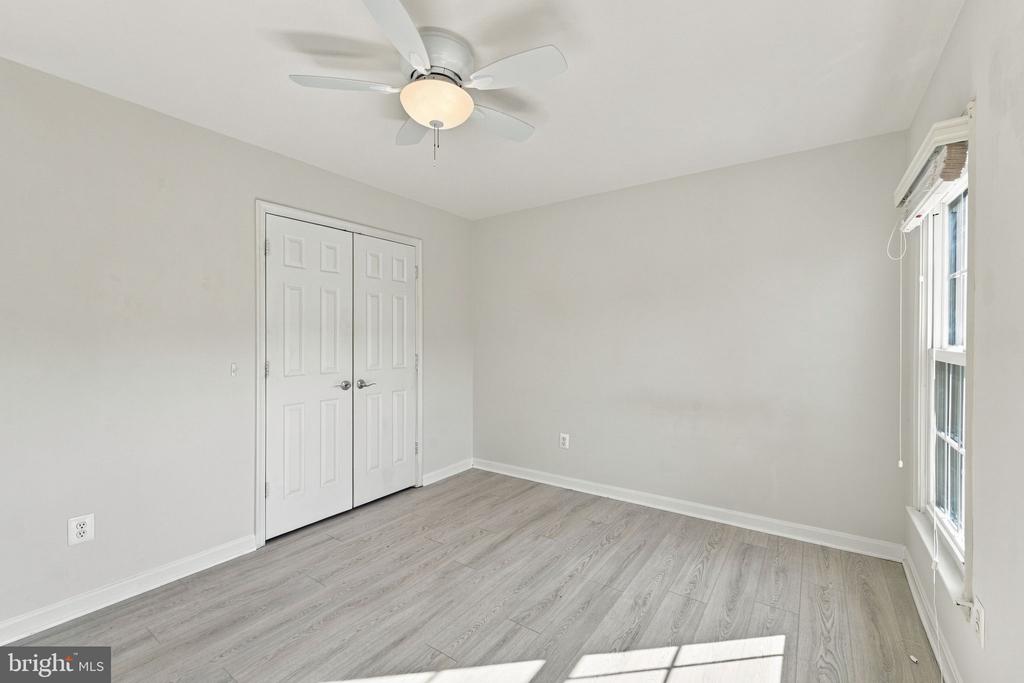
Other Interior Features Ceiling Fan(s), Crown Moldings, Kitchen - Gourmet, Kitchen - Island, Pantry, Bathroom - Soaking Tub, Upgraded Countertops, Walk-in Closet(s)
Area & Lot
Open house

11/7/2026 1:00PM - 4:00PM EST

11/8/2026 1:00PM - 4:00PM EST

Total area 2,626 Sq.Ft.
Lot Area 2,210 Sq.Ft.
Living area 2,626 Sq.Ft.
MLS® ID VAFC2009430
Year Built 1996
School District FAIRFAX COUNTY PUBLIC SCHOOLS
High School FAIRFAX
Middle School KATHERINE JOHNSON
Elementary School DANIELS RUN
View Description Trees/Woods
Architecture Styles Colonial
Type Townhouse
Status Coming Soon
Exterior
Stories 3
Pool No Pool
Air conditioning Central A/C, Ceiling Fan(s)
Heat type Central
Disability Features None
Water Source Public
Garage Space 2.0
Sewer Public Sewer
Other Exterior Features BBQ Grill
Parking Attached Garage, Driveway
Roof Shingle
Finance
Sales Price $915,000
HOA Fees $310 quarterly
Real Estate Tax $9,500 yearly

360 Virtual Tour

Take a tour of this property

Mortgage Calculator

Estimate your monthly mortgage payment, including the principal and interest, property taxes, and HOA. Adjust the values to generate a more accurate rate.
All estimates are provided for informational purposes only. Actual amounts may vary.
$0,000 Your Payment 20 15 65
$0,000 Your Payment

Work With Us

If you have questions about credit or legal matters, buying or selling, you can trust us to find you what you need fast. We'll make sure you feel confident and educated every step of the way.