Leave a Message

Thank you for your message. We will be in touch with you shortly.

10413 COURTHOUSE DRIVE
VIEW PHOTOS
$665,000

10413 COURTHOUSE DRIVE

4 Beds 4 Baths 2,142 Sq.Ft. 1,666.01 Sq.Ft.

Open House

9/26/2026 1:00PM - 3:00PM EDT
9/27/2026 2:00PM - 4:00PM EDT

Description

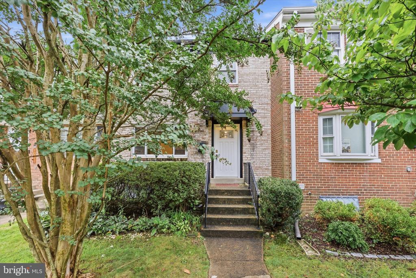
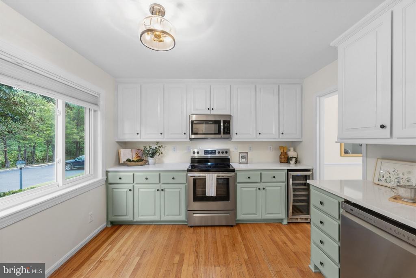
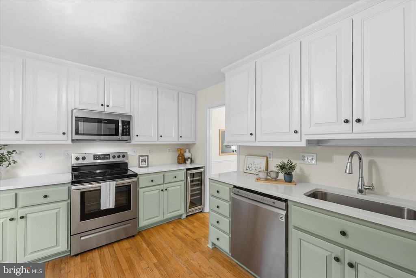
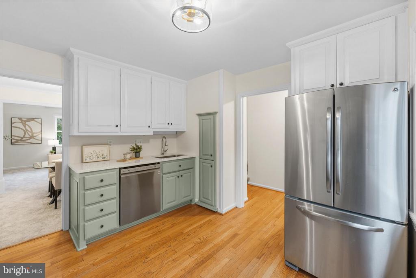
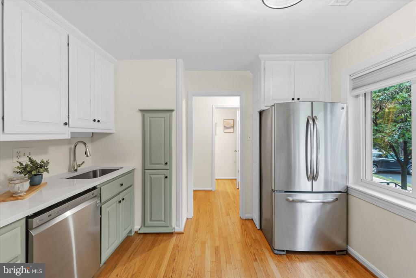
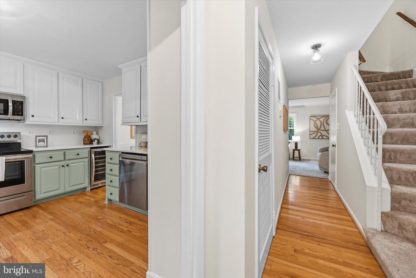
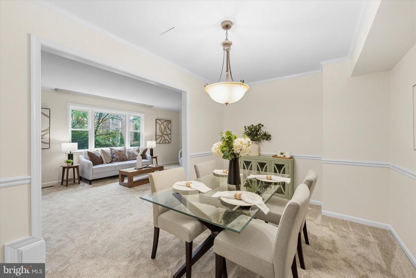
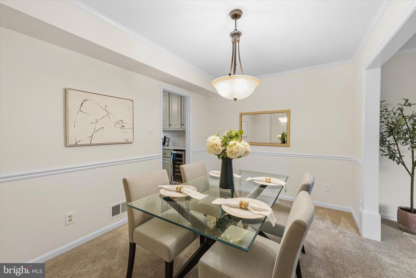
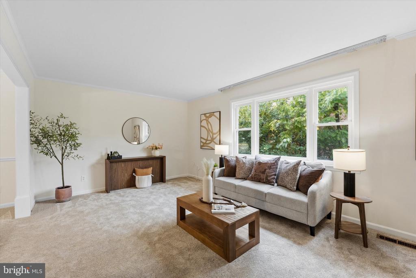
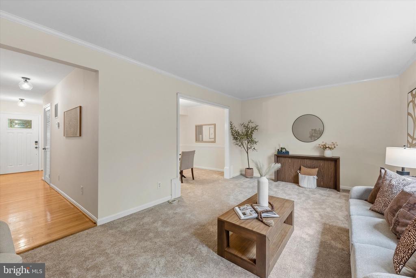
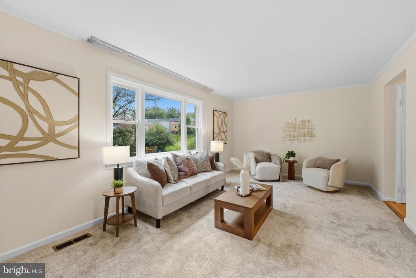
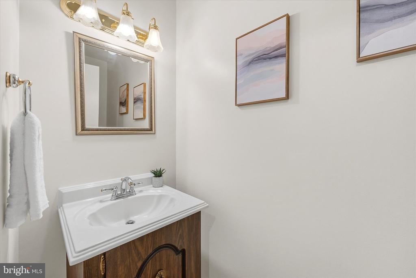
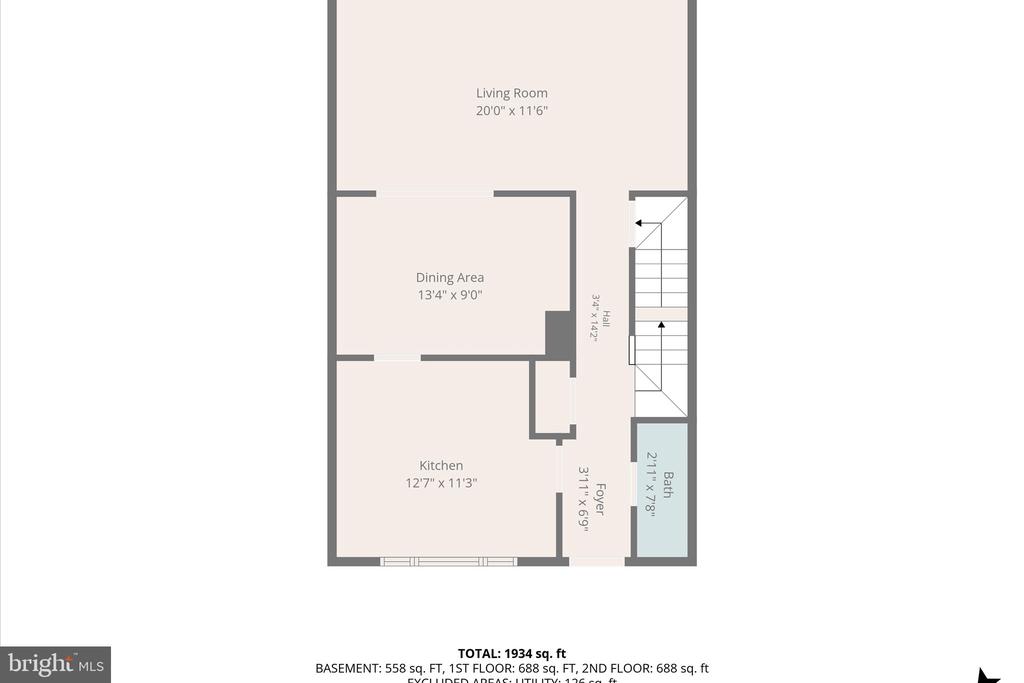
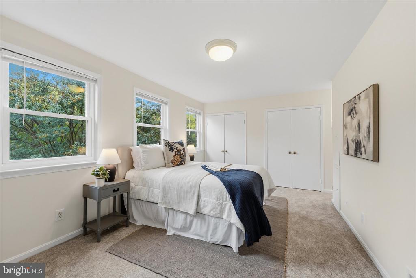
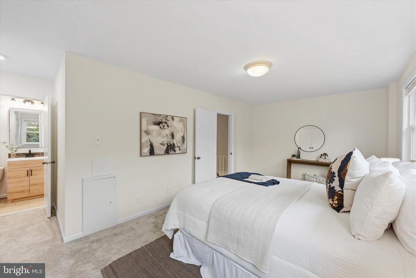
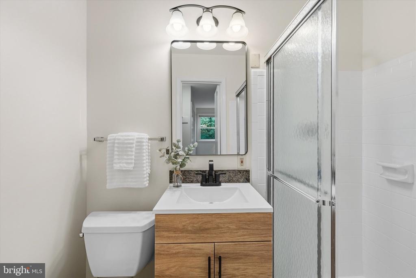
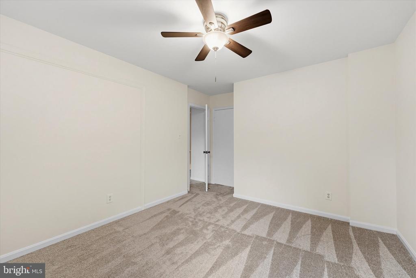
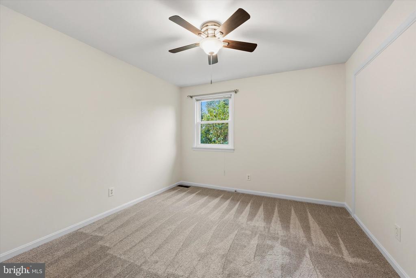
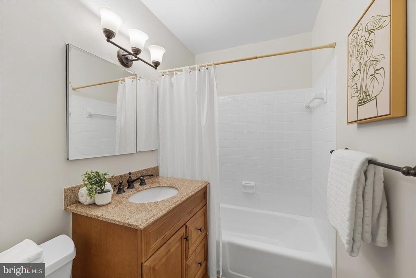
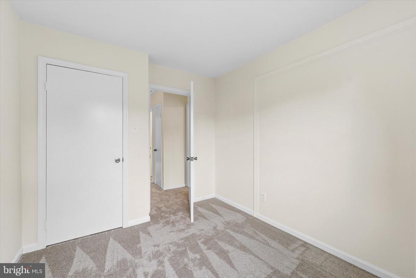
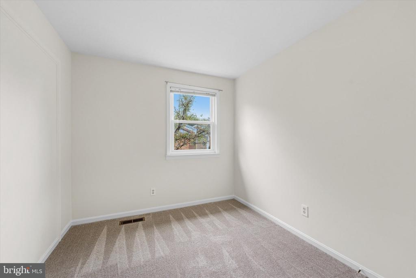
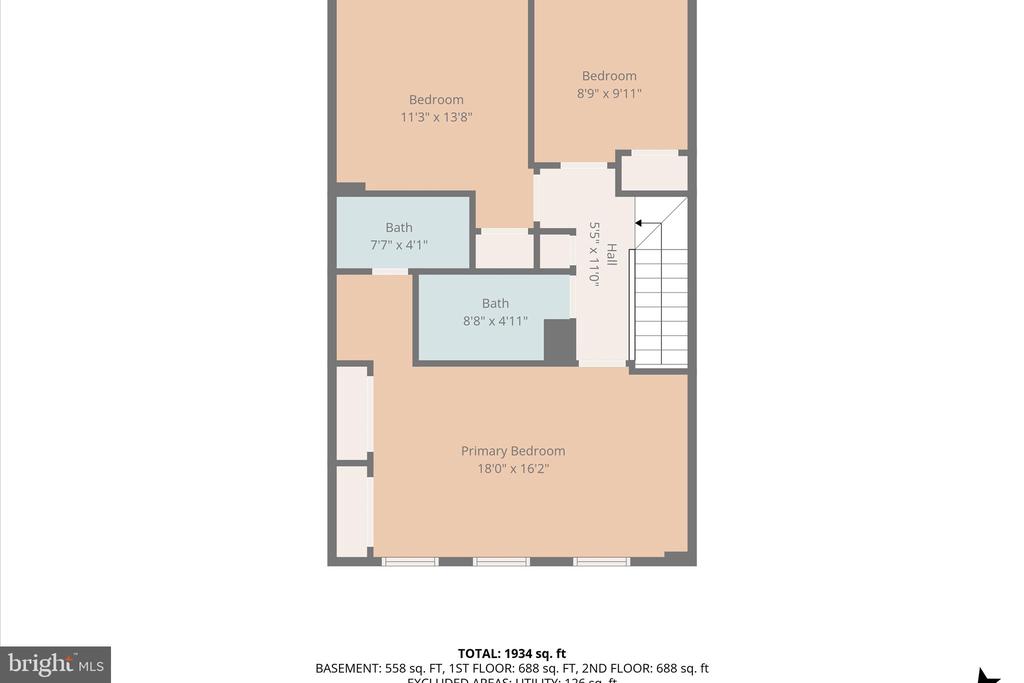
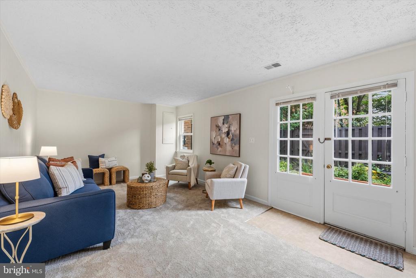
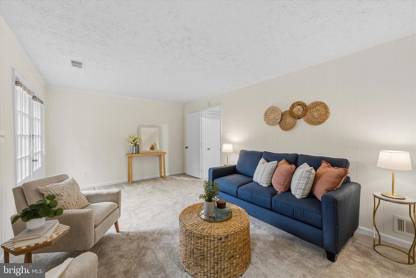
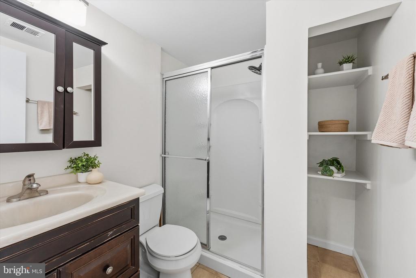
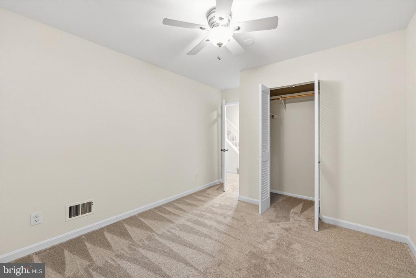
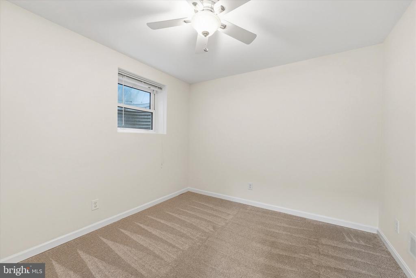
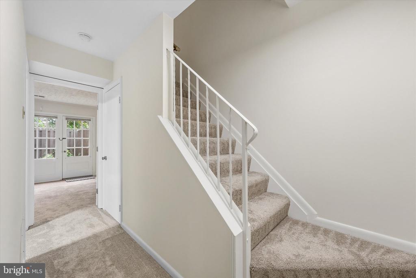
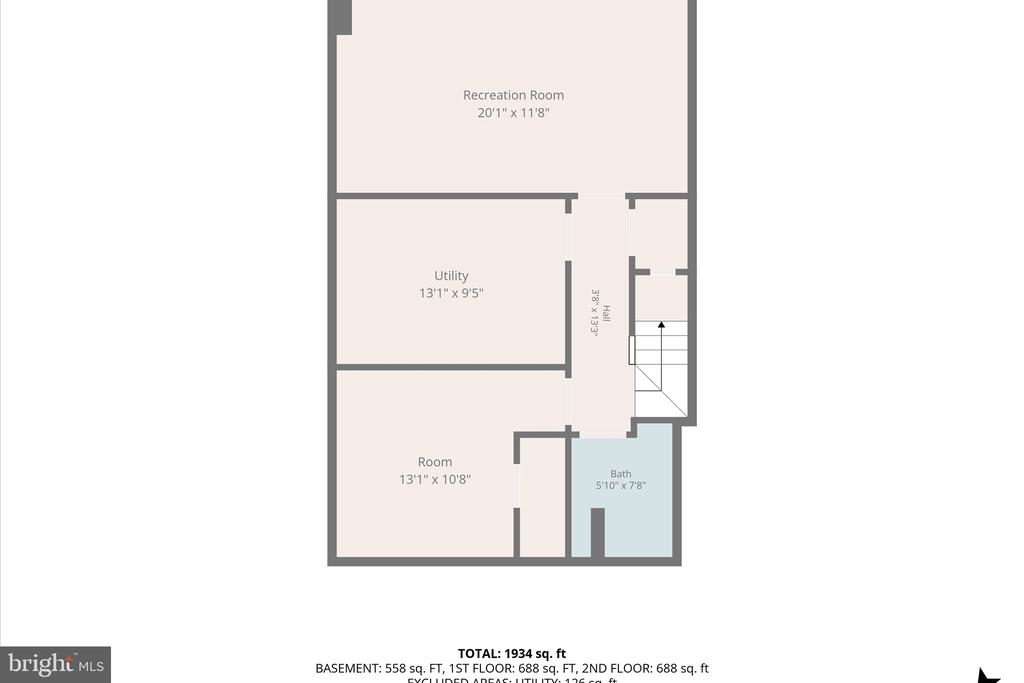
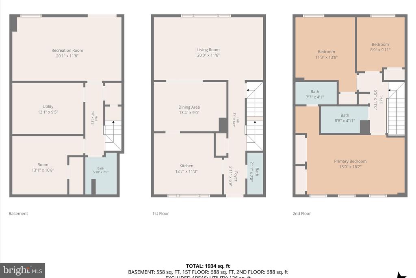
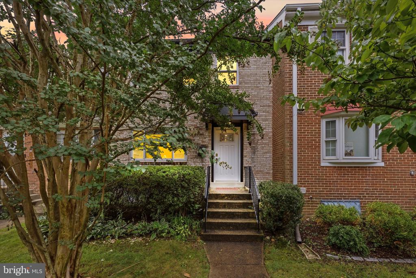
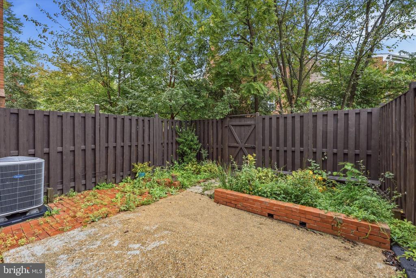
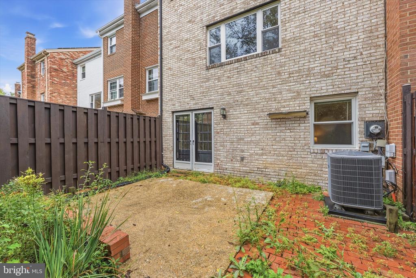
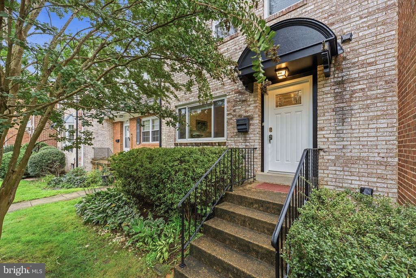
Welcome to this charming all-brick, three-level townhome featuring 4 bedrooms, 3.5 baths, and approximately 2,142 square feet of thoughtfully updated living space. The kitchen is bright and welcoming, with two-tone cabinetry, complemented by quartz countertops and modern light fixtures that add a fresh finishing touch. Upstairs, the primary bathroom features a ensuite bathroom, and two additional, generously sized bedrooms share another bathroom. In the basement, there's an additional living space with plenty of room for an office area and rec room, along with the fourth bedroom and a third full bath. Two reserved parking spaces add convenience, and the home's all-brick exterior offers timeless appeal, with a fully fenced courtyard at the back to enjoy the outdoors.

Perfectly positioned within walking distance of George Mason University and historic Old Town Fairfax, you'll enjoy easy access to local boutiques, cafes, restaurants, entertainment, the farmers market, parks, and major commuter routes. Experience all that Fairfax City has to offer from a home that has been thoughtfully refreshed and is ready for its next owner.

Share Property

Location

10413 COURTHOUSE DRIVE, FAIRFAX, VA 22030

Status

For Sale

Property Amenities

Interior
Total Bedrooms: 4
Half Bathrooms: 1
Full Bathrooms: 3
Area & Lot
Open house

9/26/2026 1:00PM - 3:00PM EDT

9/27/2026 2:00PM - 4:00PM EDT

Total area 2,142 Sq.Ft.
Lot Area 1,666.01 Sq.Ft.
Living area 2,142 Sq.Ft.
MLS® ID VAFC2009274
Year Built 1971
School District FAIRFAX COUNTY PUBLIC SCHOOLS
High School FAIRFAX
Middle School KATHERINE JOHNSON
Elementary School DANIELS RUN
Architecture Styles Colonial
Type Townhouse
Status For Sale
Exterior
Stories 3
Pool Yes - Community
Air conditioning Central A/C
Heat type Forced Air
Disability Features None
Water Source Public
Sewer Public Sewer
Parking On Street
Finance
Sales Price $665,000
HOA Fees $270 quarterly
Real Estate Tax $6,369 yearly

360 Virtual Tour

Take a tour of this property
image

Schedule a Showing

We would love to show you our beautiful property. Please select your preferred date and time below. An agent will be in touch shortly to confirm your appointment.

Schedule a Showing

We would love to show you our beautiful property. Please select your preferred date and time below. An agent will be in touch shortly to confirm your appointment.
Thank you for your interest in 10413 COURTHOUSE DRIVE, FAIRFAX, VA 22030. We are reviewing your request and will be in touch shortly!

Mortgage Calculator

Estimate your monthly mortgage payment, including the principal and interest, property taxes, and HOA. Adjust the values to generate a more accurate rate.
All estimates are provided for informational purposes only. Actual amounts may vary.
$0,000 Your Payment 20 15 65
$0,000 Your Payment

Work With Us

If you have questions about credit or legal matters, buying or selling, you can trust us to find you what you need fast. We'll make sure you feel confident and educated every step of the way.