Leave a Message

Thank you for your message. We will be in touch with you shortly.

104 POPPY DRIVE
104 POPPY DRIVE
104 POPPY DRIVE
104 POPPY DRIVE
104 POPPY DRIVE
104 POPPY DRIVE
104 POPPY DRIVE
104 POPPY DRIVE
104 POPPY DRIVE
104 POPPY DRIVE
104 POPPY DRIVE
104 POPPY DRIVE
104 POPPY DRIVE
104 POPPY DRIVE
104 POPPY DRIVE
104 POPPY DRIVE
104 POPPY DRIVE
104 POPPY DRIVE
104 POPPY DRIVE
104 POPPY DRIVE
104 POPPY DRIVE
104 POPPY DRIVE
104 POPPY DRIVE
104 POPPY DRIVE
104 POPPY DRIVE
104 POPPY DRIVE
104 POPPY DRIVE
104 POPPY DRIVE
104 POPPY DRIVE
104 POPPY DRIVE
104 POPPY DRIVE
104 POPPY DRIVE
104 POPPY DRIVE
104 POPPY DRIVE
VIEW PHOTOS
$460,000

104 POPPY DRIVE

3 Beds 2 Baths 1,633 Sq.Ft. 5,227 Sq.Ft.

Description

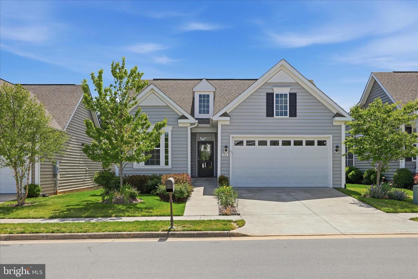
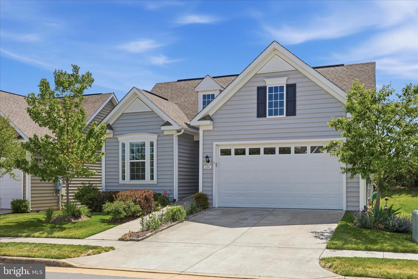
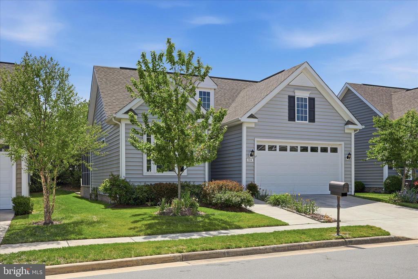
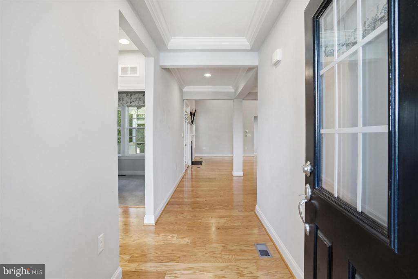
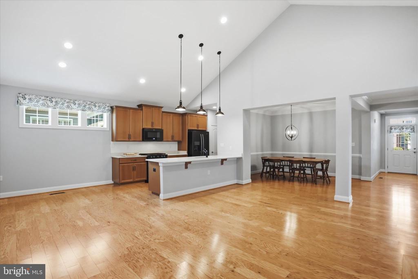
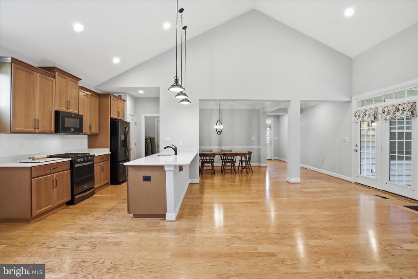
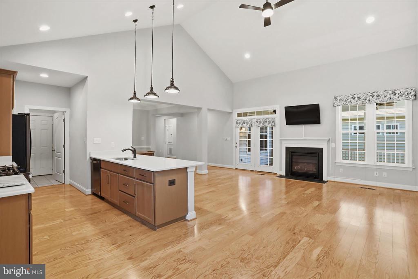
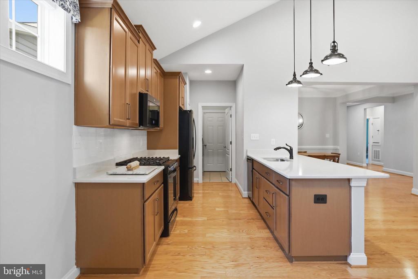
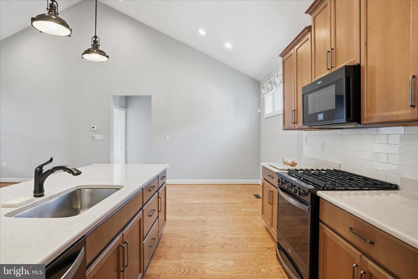
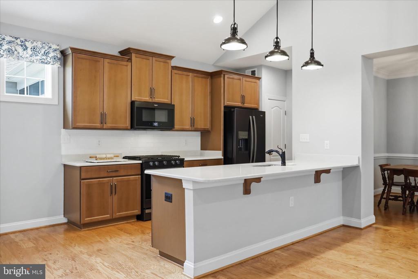
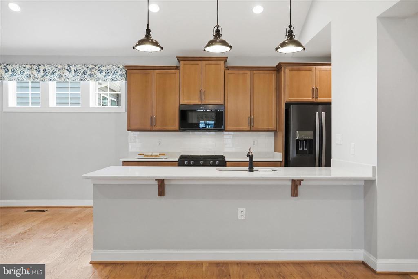
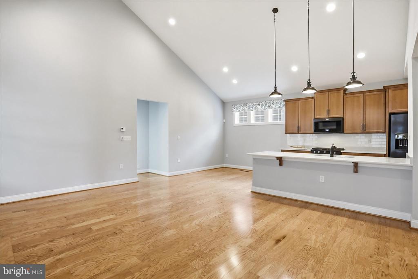
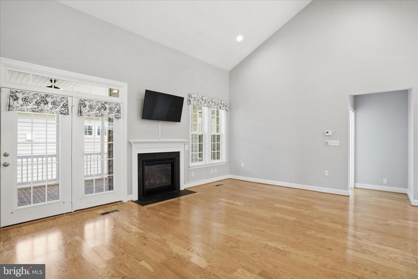
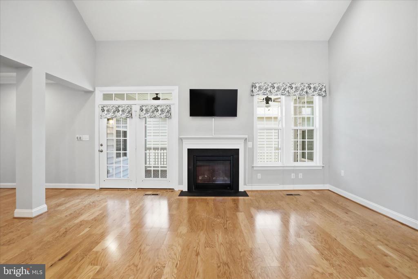
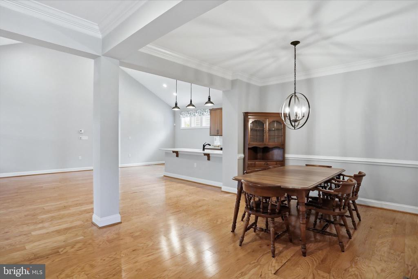
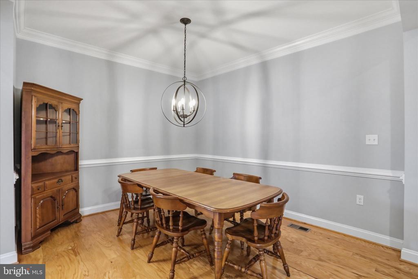
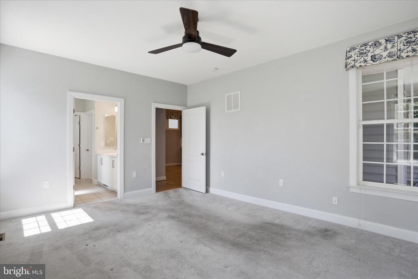
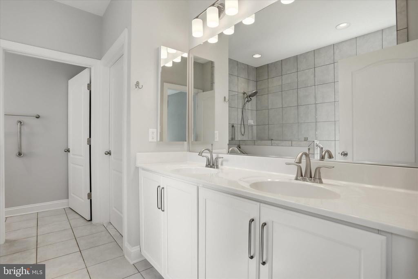
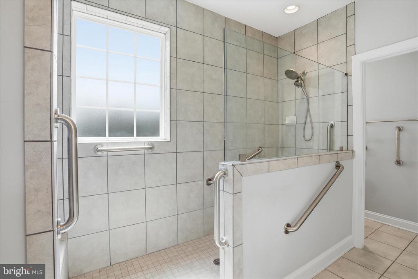
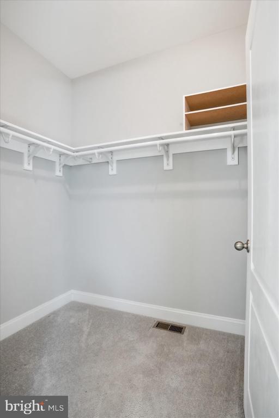
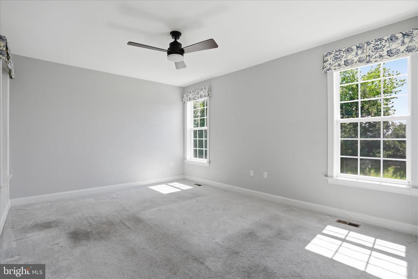
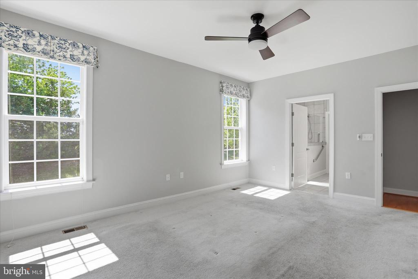
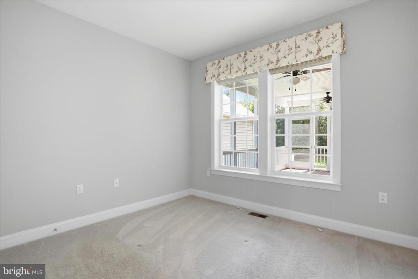
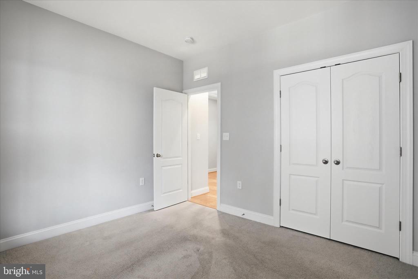
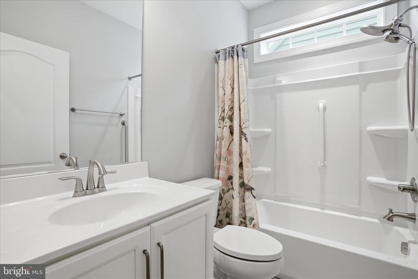
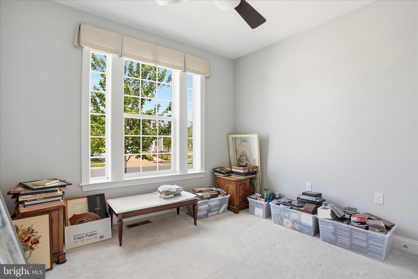
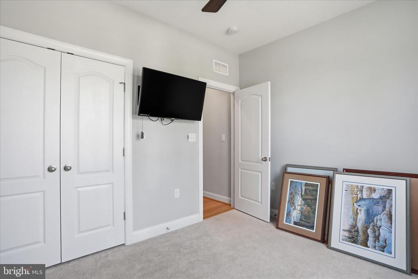
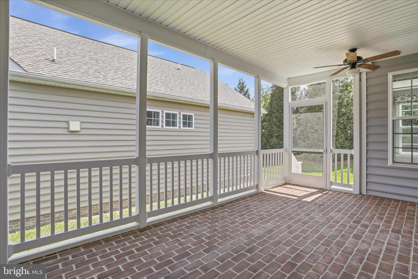
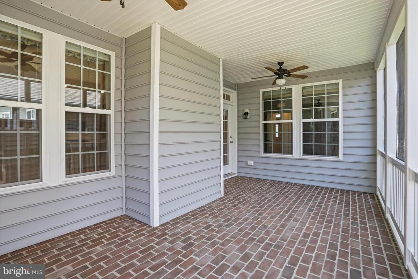
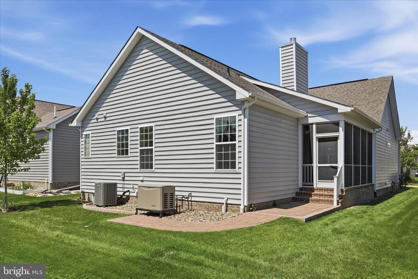
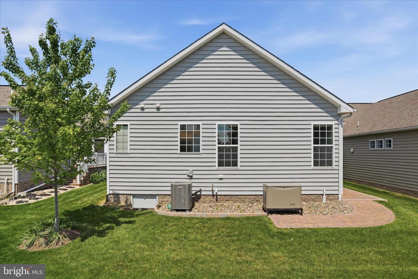
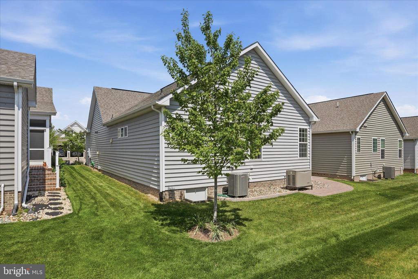
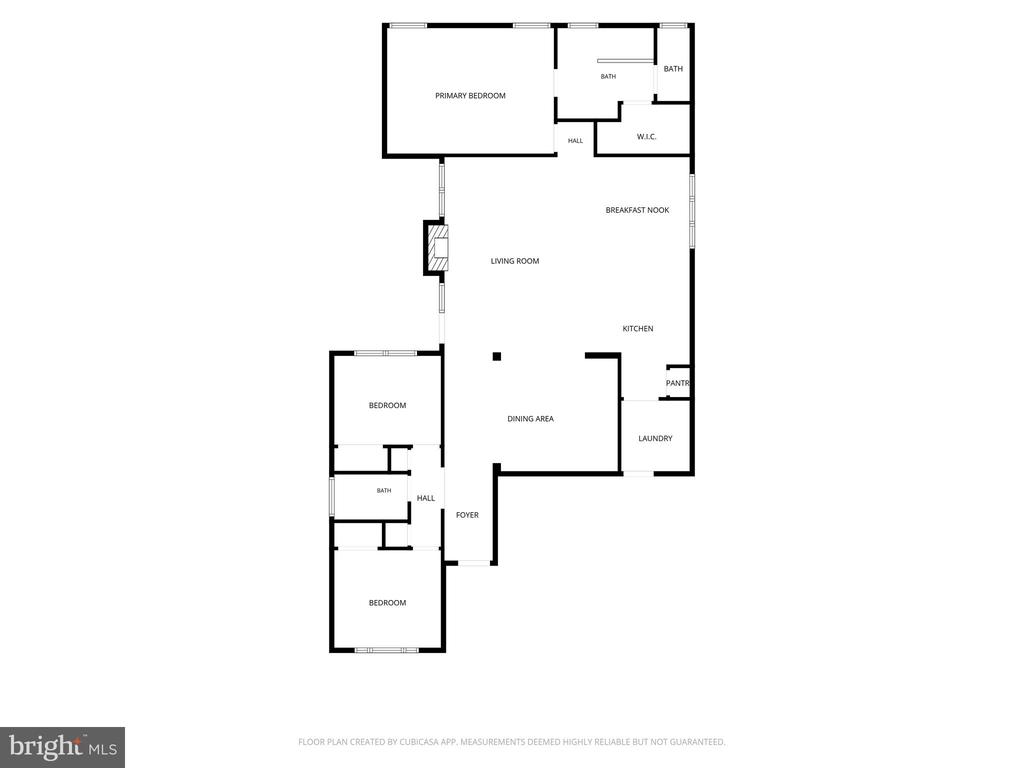
Welcome to Cedar Meadows, a vibrant 55+ active adult community that offers a lively lifestyle. Enjoy scenic walking paths, a welcoming clubhouse, and a serene water feature. This charming one-level home boasts an open floor plan with three spacious bedrooms and two full bathrooms. The primary bedroom features a generous bathroom with a large walk-in shower and a walk-in closet. You can relax on the front porch or unwind in the screened-in porch. Additionally, the house comes with a generator and water filtration system.

Share Property

Location

104 POPPY DRIVE, WHITE POST, VA 22663

Status

Sold

Date Sold

August 27, 2026

Property Amenities

Interior
Fireplace Gas/Propane
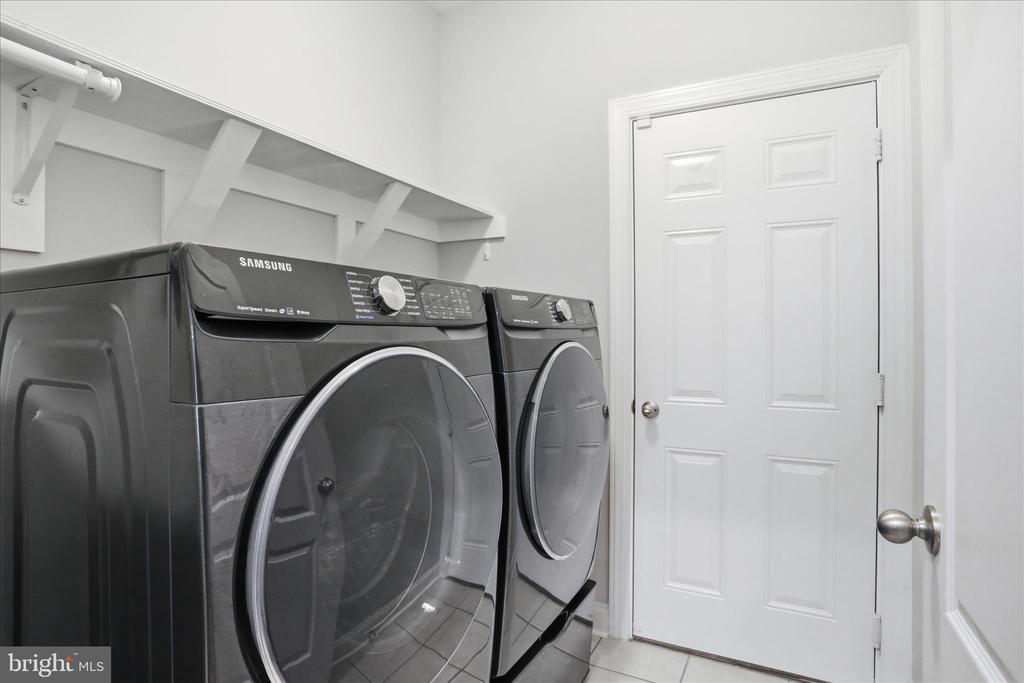
Appliances Built-In Microwave, Dishwasher, Disposal, Dryer, Exhaust Fan, Icemaker, Range Hood, Refrigerator, Stove, Washer, Water Heater
Flooring Engineered Wood, Carpet
Total Bedrooms: 3
Full Bathrooms: 2
Other Interior Features Ceiling Fan(s), Combination Kitchen/Dining, Floor Plan - Open, Kitchen - Gourmet, Window Treatments
Area & Lot
Total area 1,633 Sq.Ft.
Lot Area 5,227 Sq.Ft.
Living area 1,633 Sq.Ft.
MLS® ID VAFV2041474
Year Built 2019
School District FREDERICK COUNTY PUBLIC SCHOOLS
Architecture Styles Ranch/Rambler, Traditional
Type Residential
Status Sold
Exterior
Stories 1
Pool No Pool
Air conditioning Central A/C, Ceiling Fan(s)
Heat type Forced Air
Disability Features Entry Slope 1, Grab Bars Mod, Ramp - Main Level
Water Source Public
Garage Space 2.0
Sewer Public Sewer
Parking Attached Garage, Driveway
Finance
Sales Price $460,000
HOA Fees $207 monthly
Real Estate Tax $2,053 yearly

Work With Us

If you have questions about credit or legal matters, buying or selling, you can trust us to find you what you need fast. We'll make sure you feel confident and educated every step of the way.