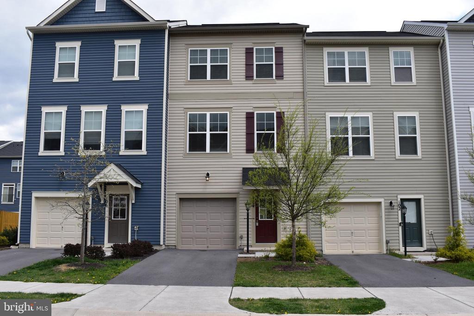
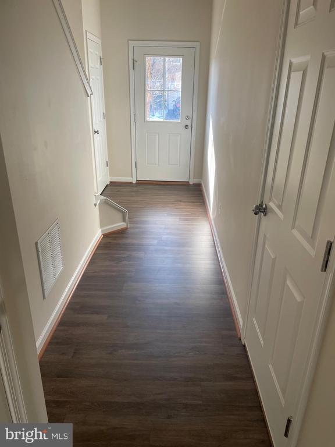
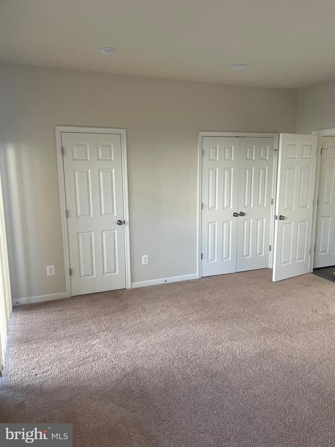
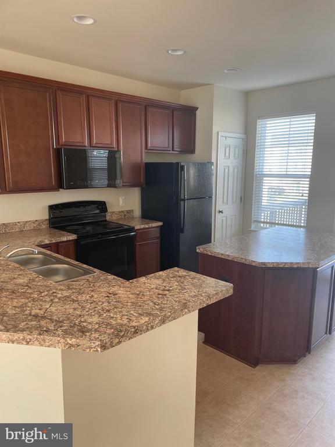
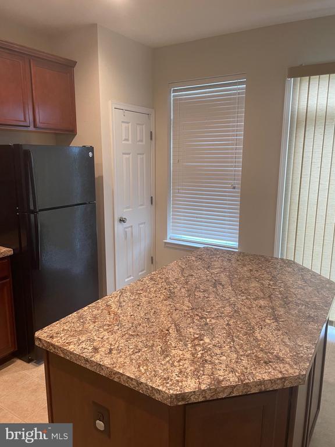
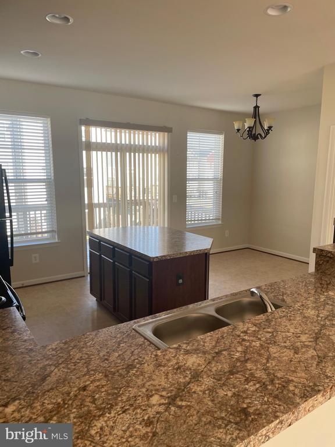
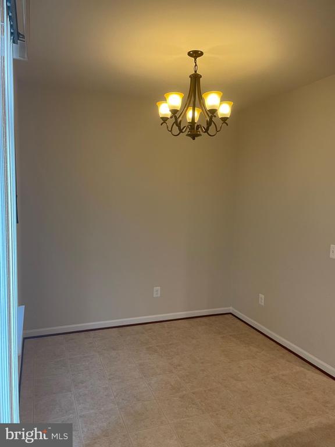
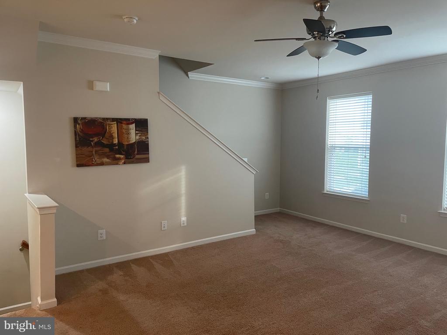
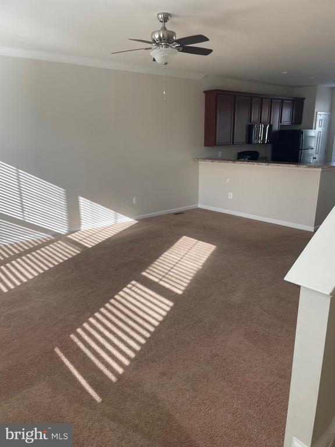
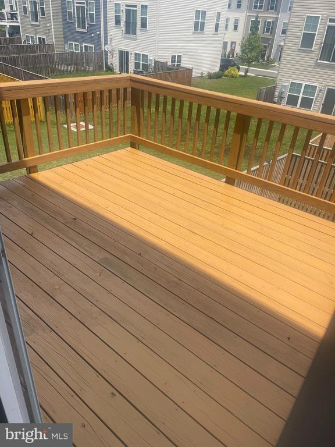
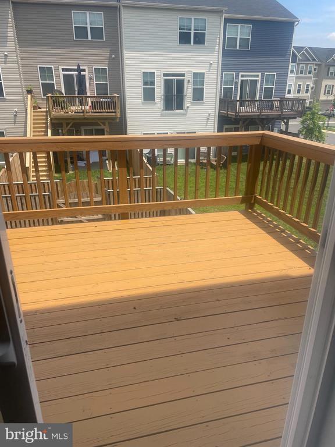
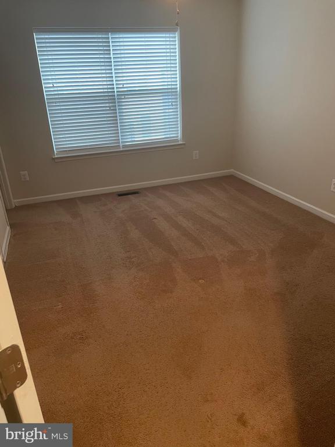
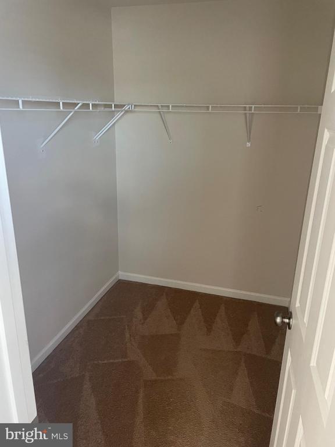
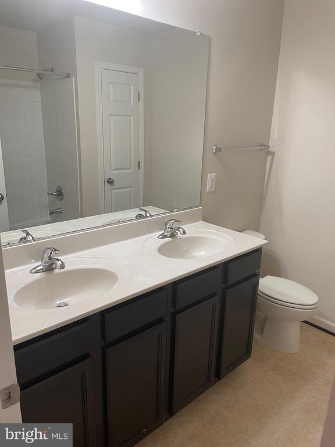
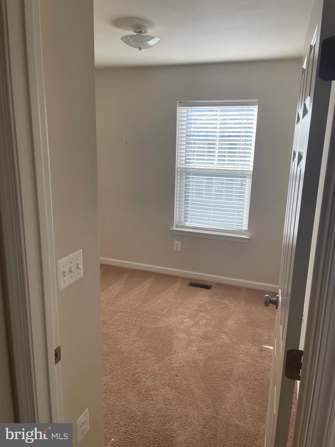
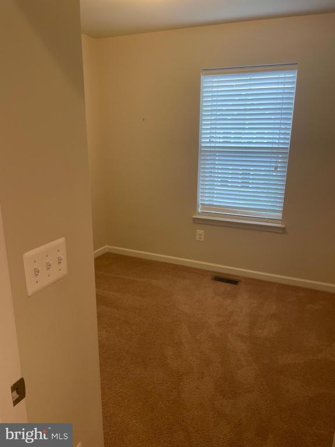
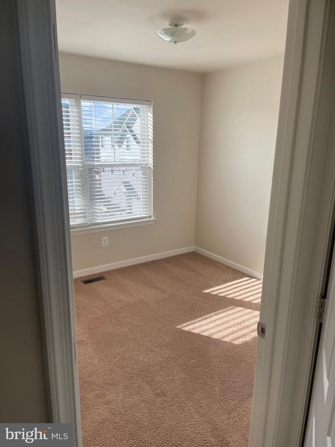
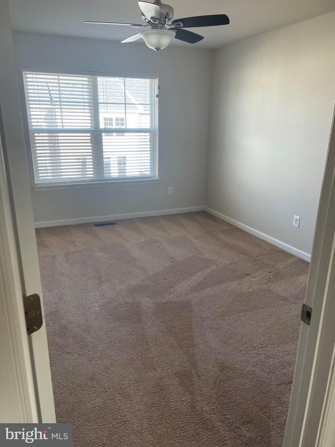
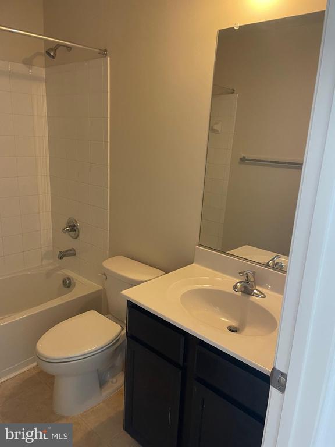
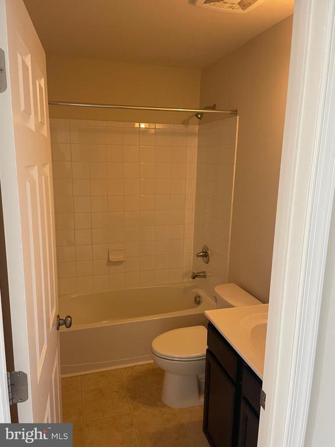
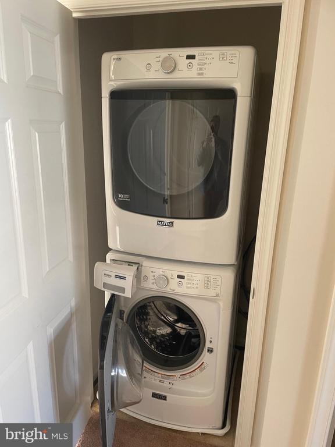
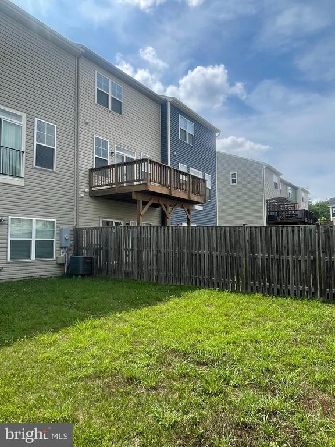
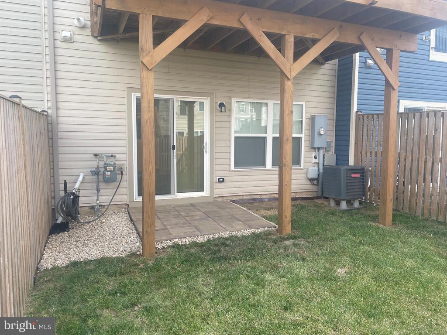
Welcome to 104 Jitterbug Way, a great place to call home in Snowden Bridge! Three bedrooms, two full baths, two half baths, one car garage, deck off kitchen, and fully fenced-in rear yard. Recently updated washer and dryer and built-in microwave. Close to shopping in Stephenson and Winchester, and walk to Jordan Springs Elementary School, child care, pool, and community amenities. Close to Rt 7, Rt 11, Rt 37, Rt 522, Rt 50, and I81. All Snowden Bridge HOA amenities are included in the rent. All adult occupants over the age of 18 must complete an application. Agent must be present for showings. NO Smoking/No Vaping. Dogs on a case-by-case basis. The first month's rent and deposit are due at signing.
Share Property
Location
104 JITTERBUG WAY, STEPHENSON, VA 22656
Status
Leased
Date Leased
May 15, 2025
Property Amenities
Interior
Laundry roomUpper Floor
AppliancesBuilt-In Microwave, Dishwasher, Disposal, Dryer - Front Loading, Exhaust Fan, Oven/Range - Gas, Refrigerator, Washer - Front Loading, Washer/Dryer Stacked, Water Heater
FlooringCarpet, Laminated
Total Bedrooms:3
Half Bathrooms:2
Full Bathrooms:2
Other Interior FeaturesCarpet, Ceiling Fan(s), Combination Kitchen/Dining, Family Room Off Kitchen, Kitchen - Island, Pantry, Walk-in Closet(s)
Area & Lot
Total area1,831 Sq.Ft.
Lot Area1,742 Sq.Ft.
Living area1,831 Sq.Ft.
MLS® IDVAFV2032956
Year Built2016
School DistrictFREDERICK COUNTY PUBLIC SCHOOLS
High SchoolJAMES WOOD
Middle SchoolJAMES WOOD
Elementary SchoolSTONEWALL
Architecture StylesTraditional
TypeTownhouse
StatusLeased
Exterior
Stories3
PoolYes - Community
Air conditioningCentral A/C
Heat typeForced Air
Disability FeaturesNone
Water SourcePublic
Garage Space1.0
SewerPublic Sewer
Other Exterior FeaturesSidewalks, Street Lights
ParkingDriveway, Attached Garage, Parking Lot
Lot FeaturesRear Yard
RoofAsphalt
Finance
Lease Price$2,200/mo
HOA Fees$159 monthly
Work With Us
If you have questions about credit or legal matters, buying or selling, you can trust us to find you what you need fast. We'll make sure you feel confident and educated every step of the way.