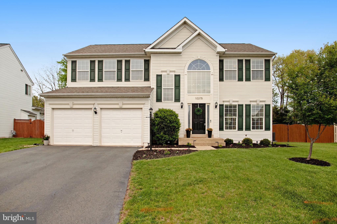
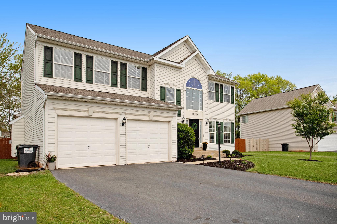
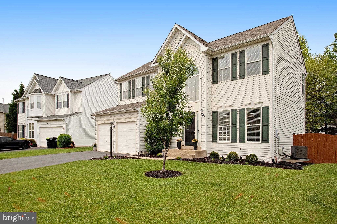

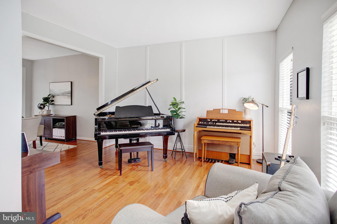
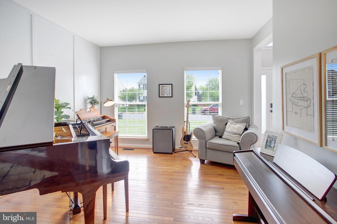
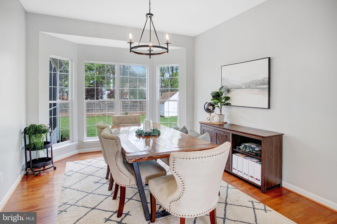
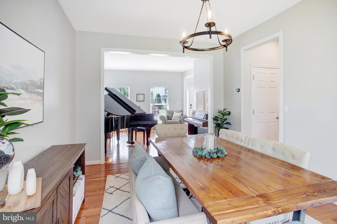
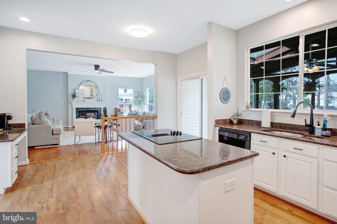

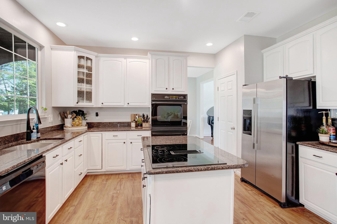
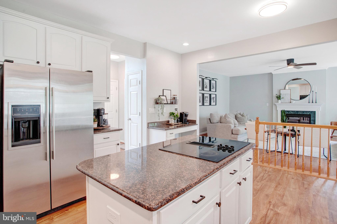
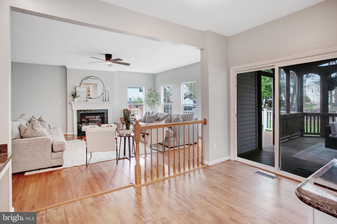
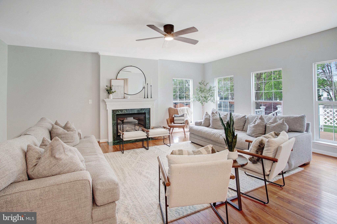

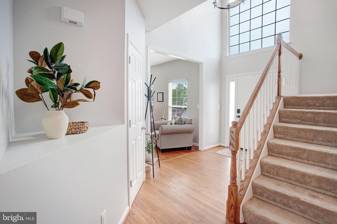
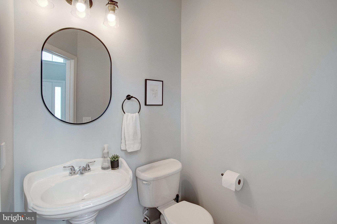
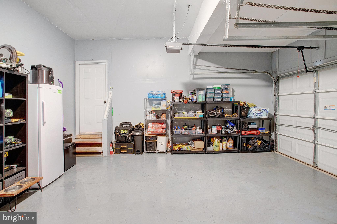
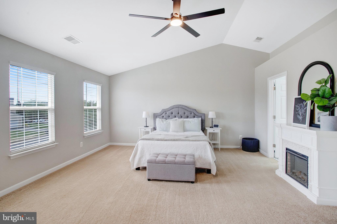
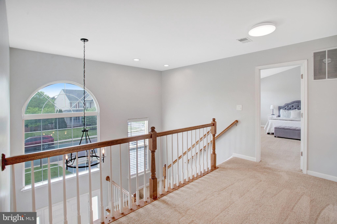
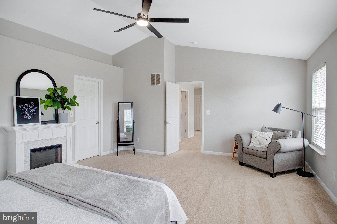
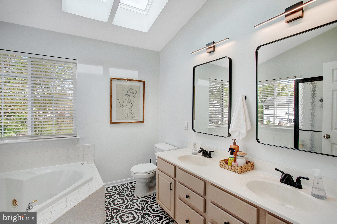

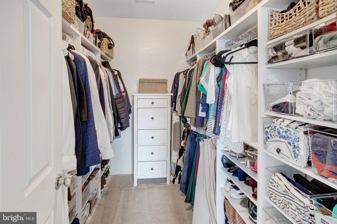
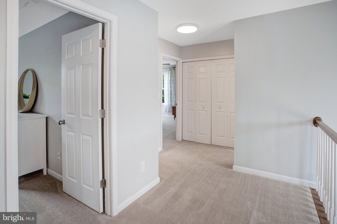
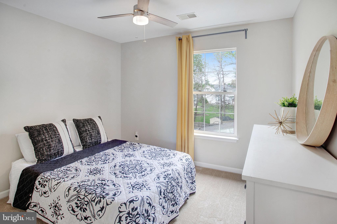
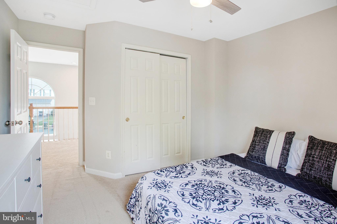
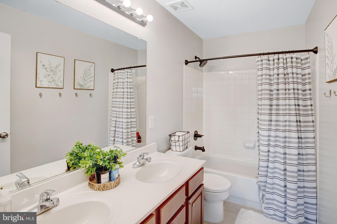
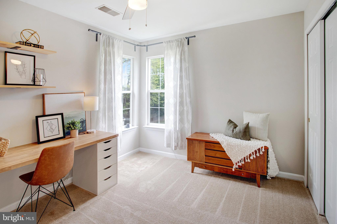
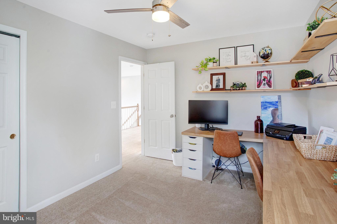
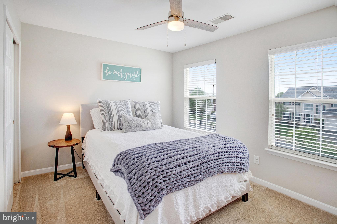
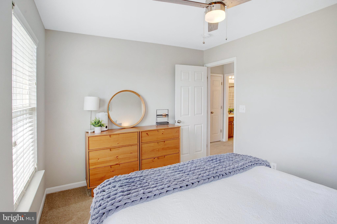
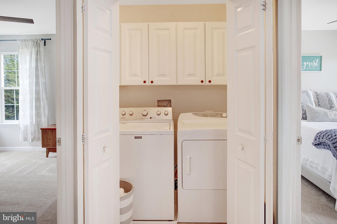
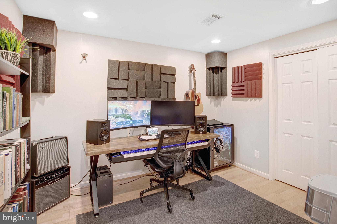
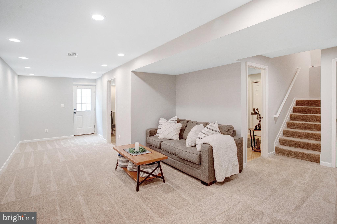
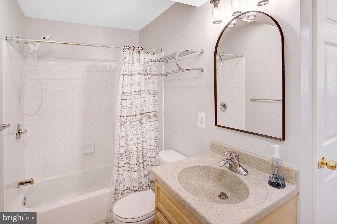
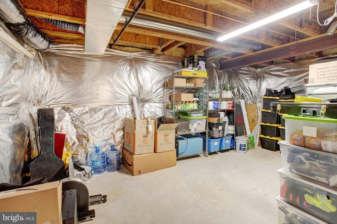
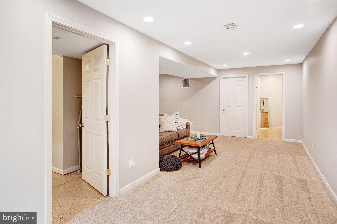
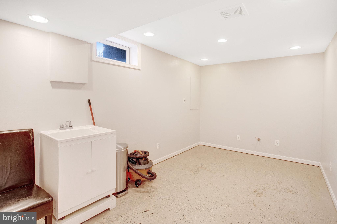
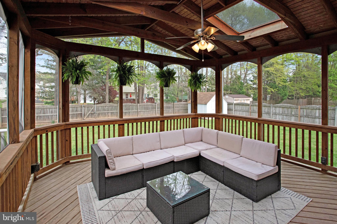
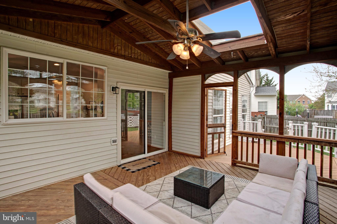
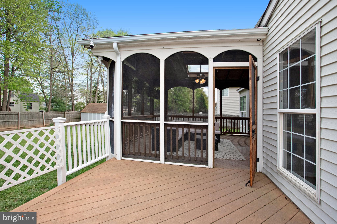
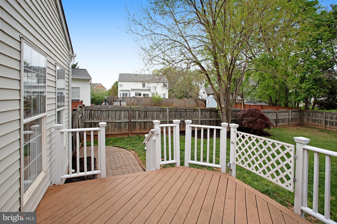
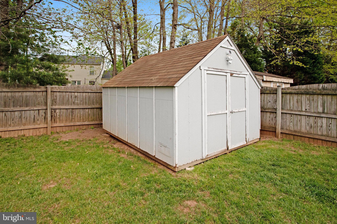
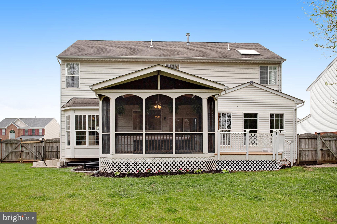

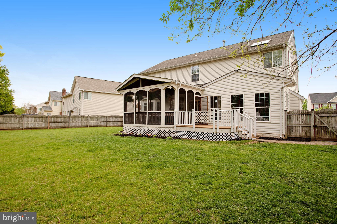
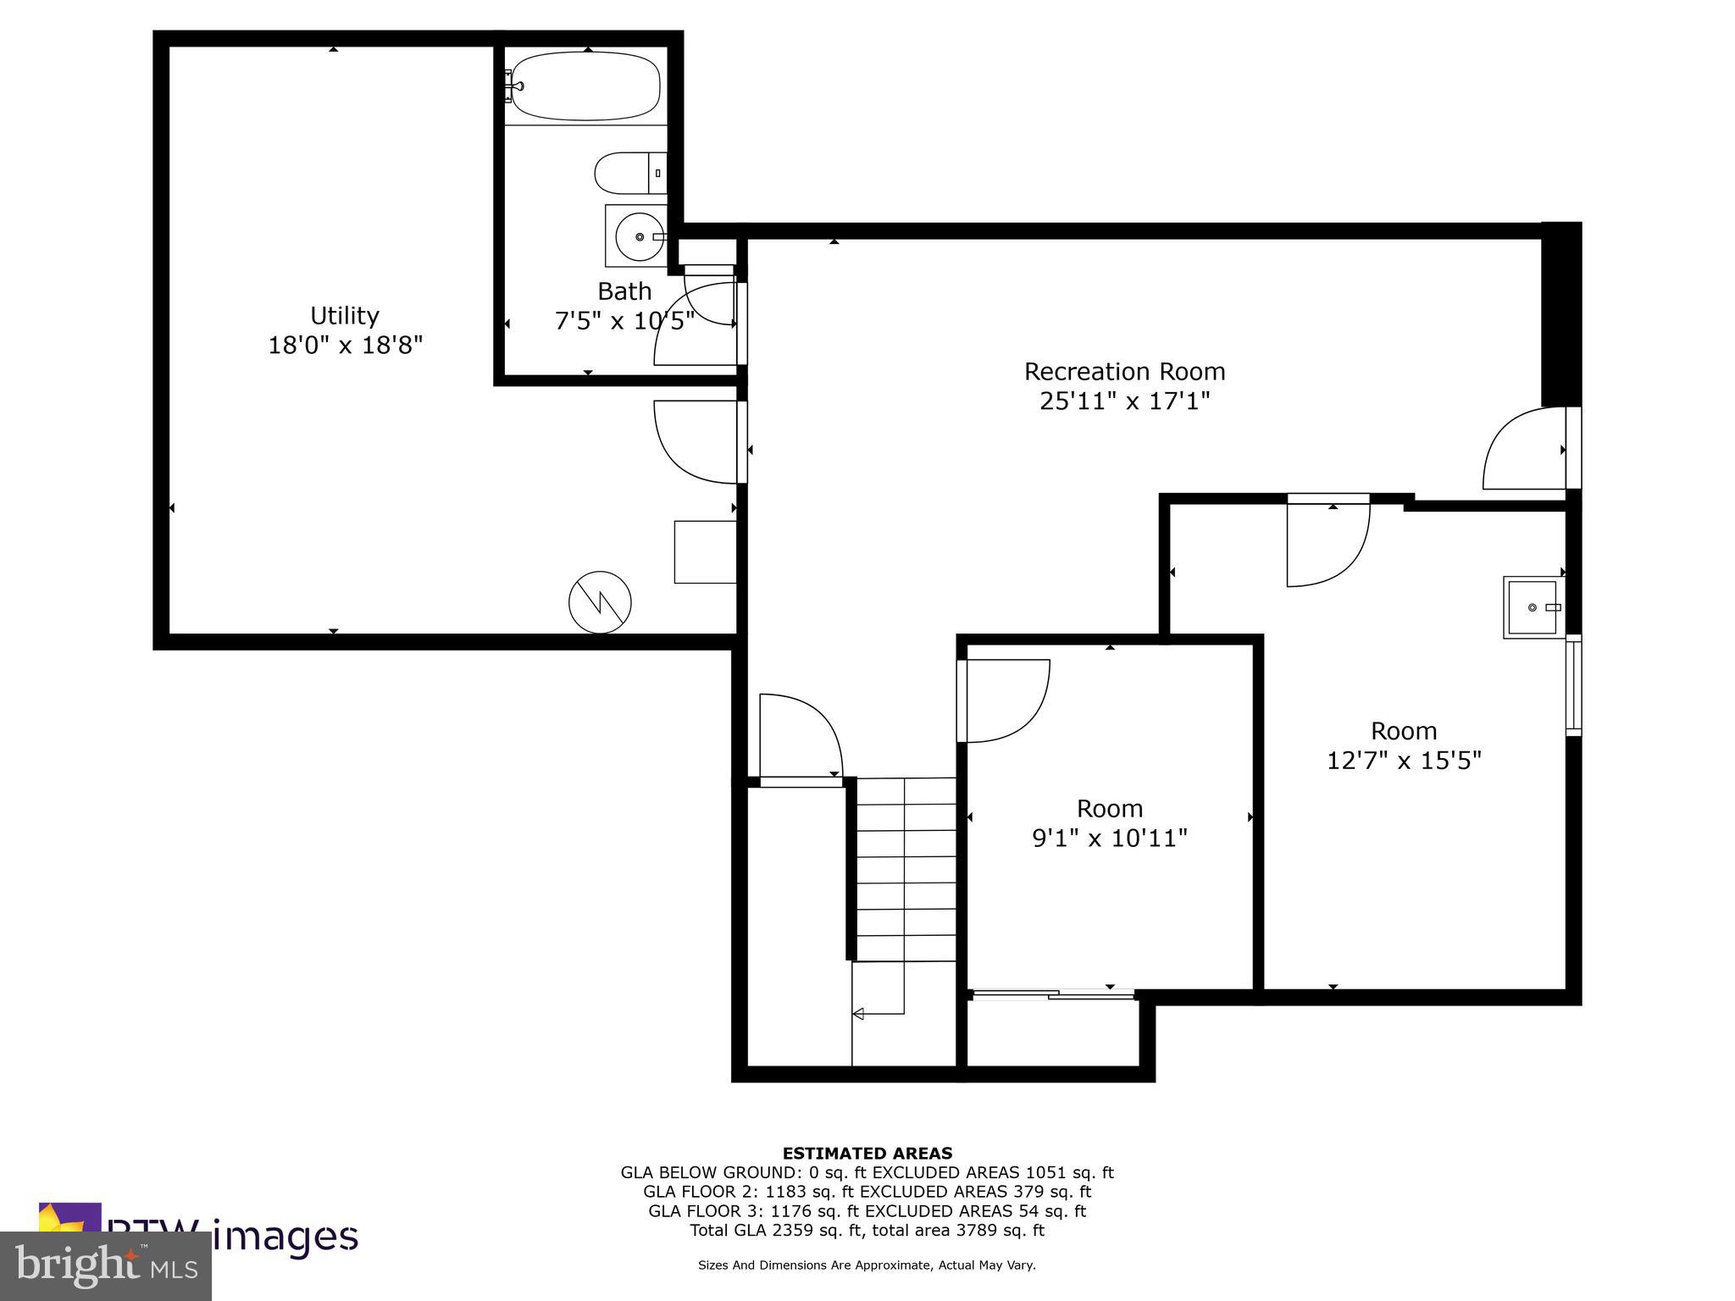
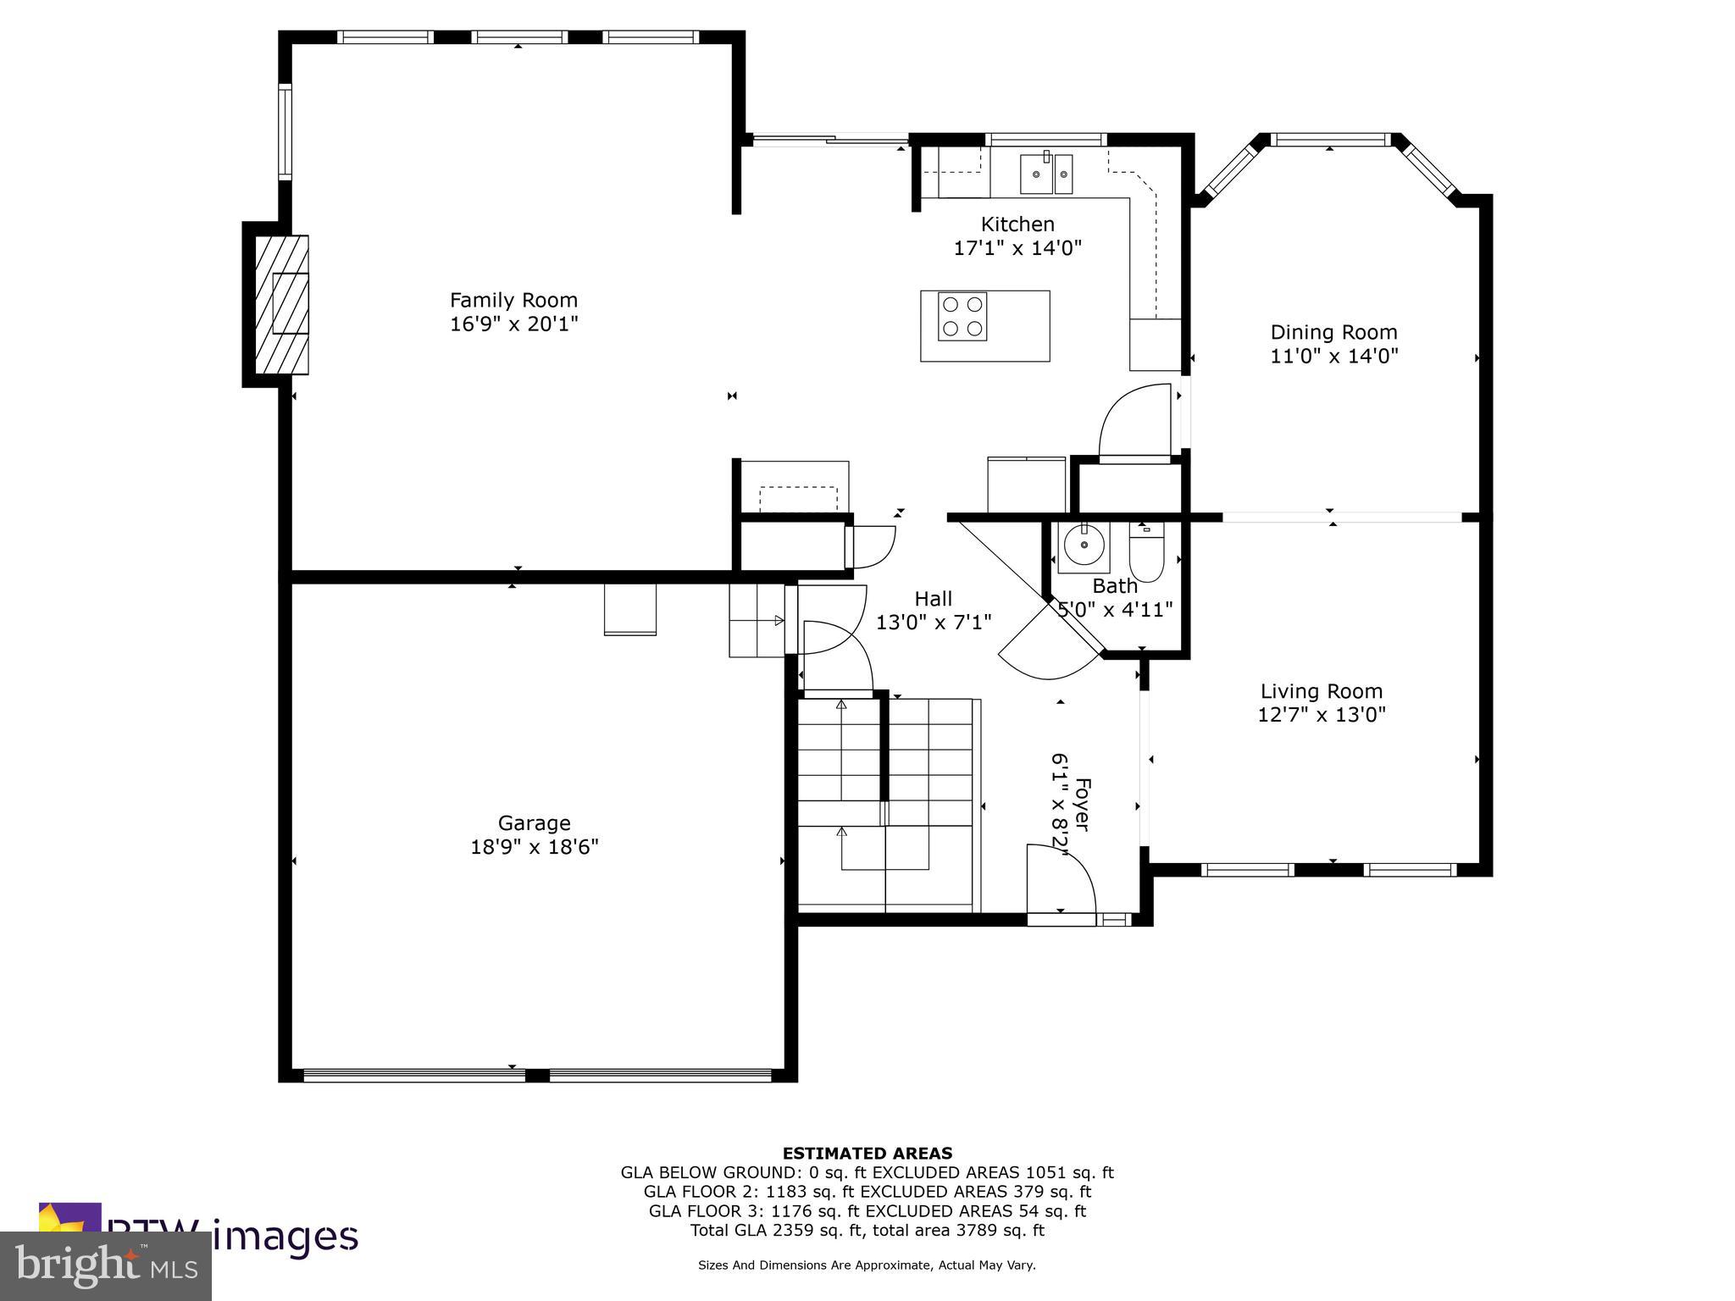
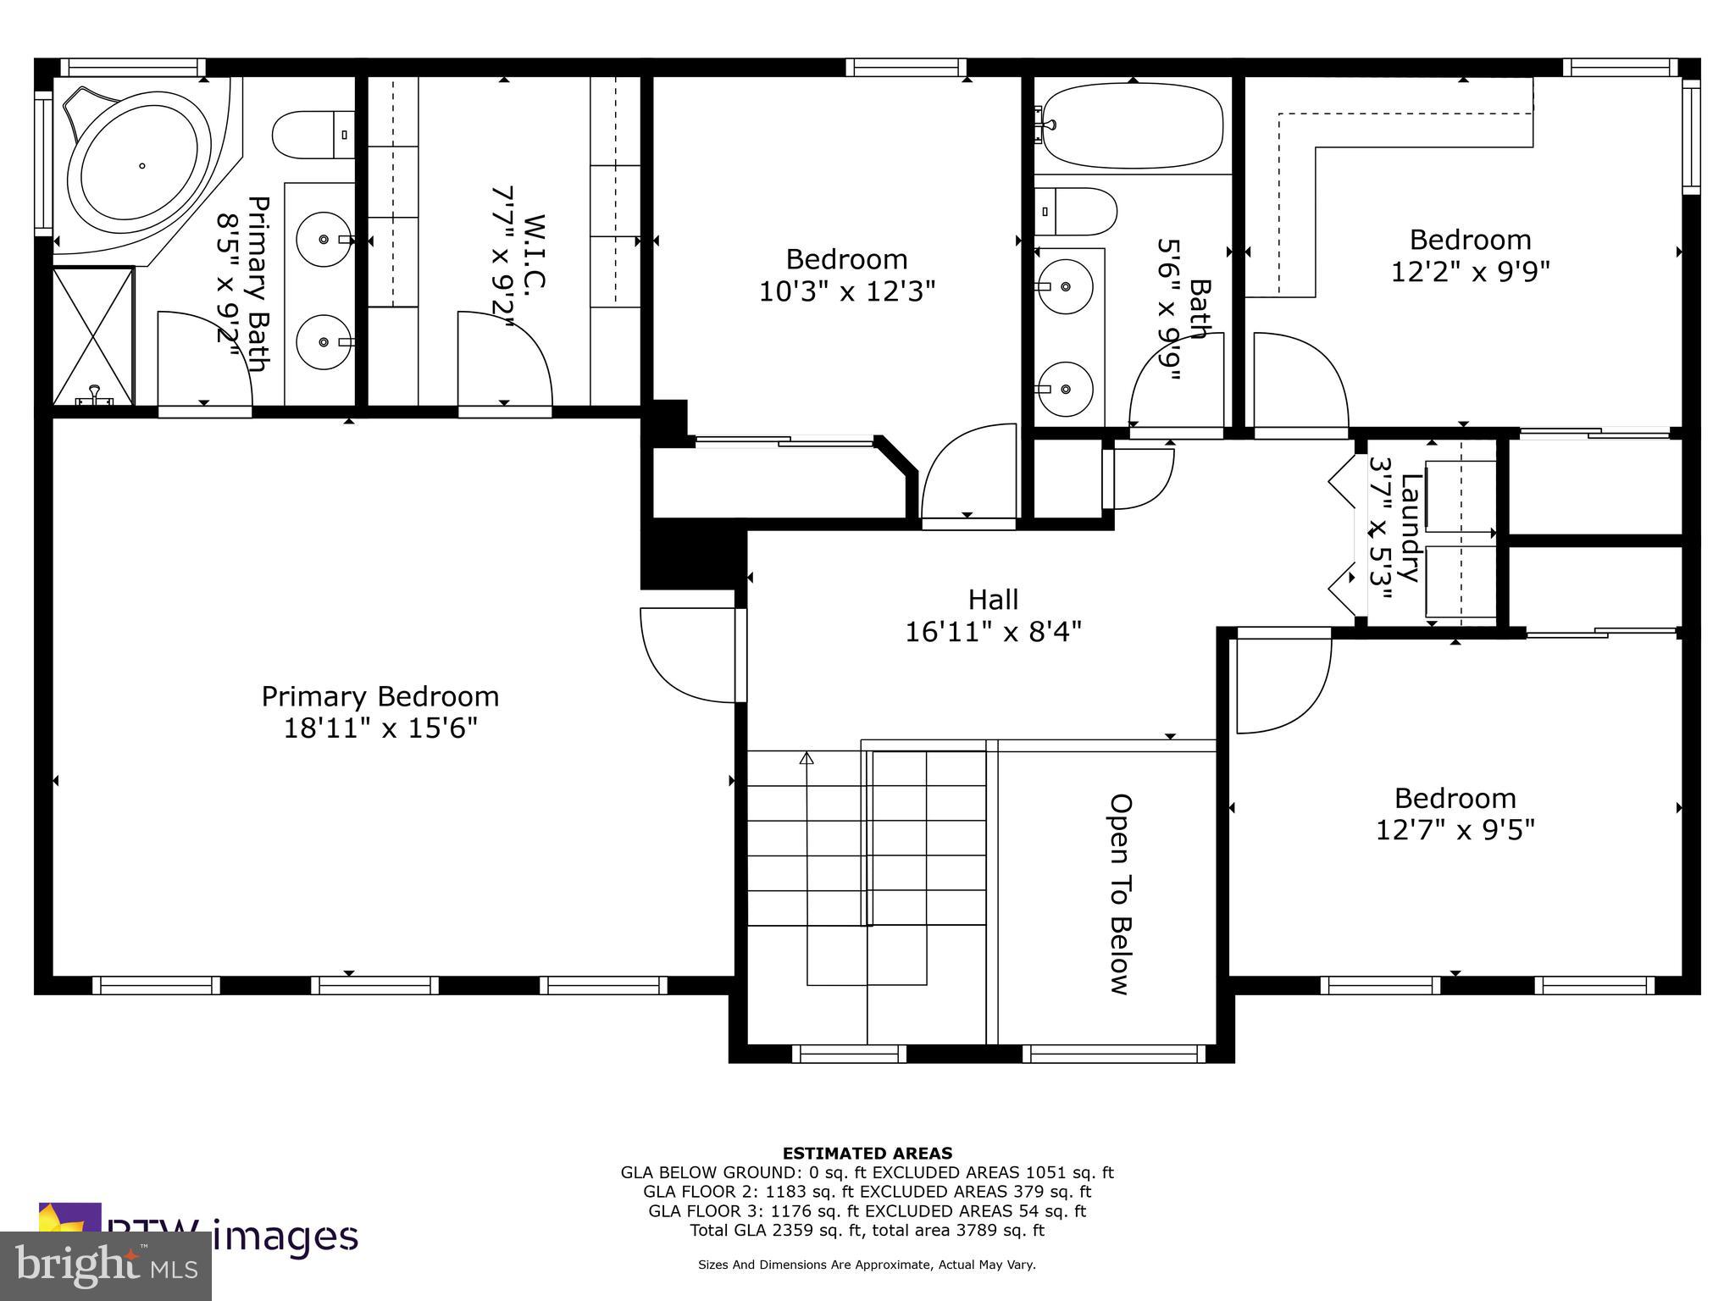

Beautiful 3-level home with over 3,600 square feet. Hard wood floors in all main level with a family room with a gas fireplace! Freshly new paint all 3 levels. The kitchen opens up to the family room and features plenty of cabinet space. This 4-bedroom, 3.5-bathroom home features. Updated fixtures, paint and main bathroom. The upper level has a large primary suite with cathedral ceilings and a huge closet. The master bathroom includes a soaking tub, separate glass shower. The washer and dryer are located on the upper level. The finished basement has a full bathroom and plenty of room for entertainment, playing games or just relaxing. There's also extra storage room. The huge deck is screened and covered and opening to the landscaped and fenced huge backyard. Minutes to Old Town Manassas, shopping and commuting routes. Professional photos to be uploaded on Tuesday.
Share Property
Location
10375 NAVARONE PLACE, MANASSAS, VA 20110
Status
Sold
Property Amenities
Interior
Laundry roomUpper Level
AppliancesDouble Oven, Gas Water Heater, Washer, Cooktop, Dishwasher, Disposal, Dryer, Exhaust Fan, Ice Maker, Refrigerator
FlooringWood
Total Bedrooms:4
Half Bathrooms:1
Full Bathrooms:3
Area & Lot
Lot Area0.27 Acres
Living area3,626 Sq.Ft.
MLS® IDVAPW2092316
Year Built2000
School DistrictPRINCE WILLIAM COUNTY PUBLIC SCHOOLS
High SchoolBRENTSVILLE
Middle SchoolPARKSIDE
Elementary SchoolBENNETT
Architecture StylesColonial
TypeResidential
StatusSold
Exterior
Stories3
PoolNone
Air conditioningCentral Air, Electric
Heat typeExhaust Fan, Natural Gas, Forced Air
Water SourcePublic
Garage Space2.0
SewerPublic Sewer
ParkingAsphalt, Garage, Attached
Finance
Sales Price$727,000
HOA Fees$50 yearly
Real Estate Tax$6,048 yearly
Work With Us
If you have questions about credit or legal matters, buying or selling, you can trust us to find you what you need fast. We'll make sure you feel confident and educated every step of the way.