Leave a Message

Thank you for your message. We will be in touch with you shortly.

10344 Quartz Ave
10344 Quartz Ave
10344 Quartz Ave
10344 Quartz Ave
10344 Quartz Ave
10344 Quartz Ave
10344 Quartz Ave
10344 Quartz Ave
10344 Quartz Ave
10344 Quartz Ave
10344 Quartz Ave
10344 Quartz Ave
10344 Quartz Ave
10344 Quartz Ave
10344 Quartz Ave
10344 Quartz Ave
10344 Quartz Ave
10344 Quartz Ave
10344 Quartz Ave
10344 Quartz Ave
10344 Quartz Ave
10344 Quartz Ave
10344 Quartz Ave
10344 Quartz Ave
10344 Quartz Ave
10344 Quartz Ave
10344 Quartz Ave
10344 Quartz Ave
10344 Quartz Ave
10344 Quartz Ave
10344 Quartz Ave
10344 Quartz Ave
10344 Quartz Ave
10344 Quartz Ave
10344 Quartz Ave
10344 Quartz Ave
10344 Quartz Ave
10344 Quartz Ave
10344 Quartz Ave
10344 Quartz Ave
10344 Quartz Ave
10344 Quartz Ave
10344 Quartz Ave
10344 Quartz Ave
10344 Quartz Ave
10344 Quartz Ave
10344 Quartz Ave
10344 Quartz Ave
10344 Quartz Ave
10344 Quartz Ave
10344 Quartz Ave
10344 Quartz Ave
10344 Quartz Ave
10344 Quartz Ave
10344 Quartz Ave
10344 Quartz Ave
10344 Quartz Ave
10344 Quartz Ave
10344 Quartz Ave
10344 Quartz Ave
10344 Quartz Ave
10344 Quartz Ave
10344 Quartz Ave
10344 Quartz Ave
10344 Quartz Ave
10344 Quartz Ave
10344 Quartz Ave
10344 Quartz Ave
10344 Quartz Ave
10344 Quartz Ave
10344 Quartz Ave
VIEW PHOTOS
Courtesy of Pearson Smith Realty, LLC
$695,000

10344 Quartz Ave

3 Beds 3 Baths 2,518 Sq.Ft. 2.04 Acres

Description

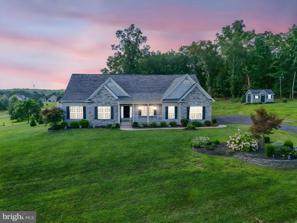
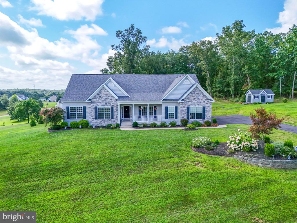
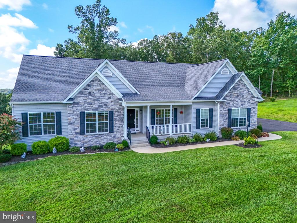
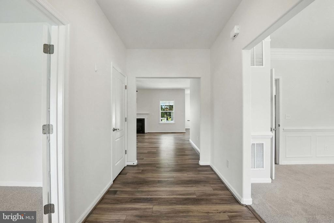
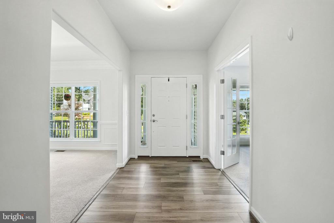
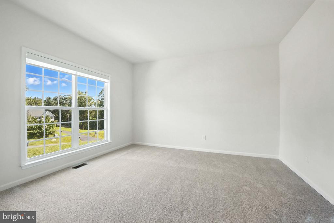
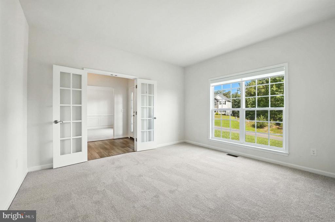
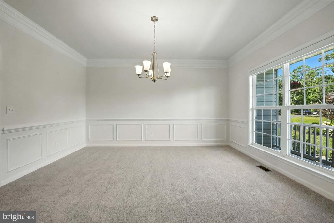
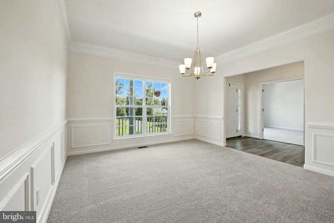
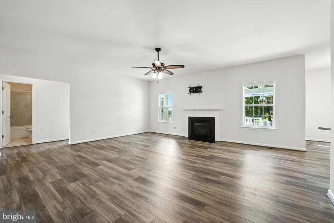
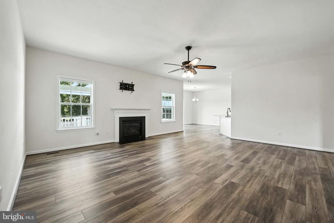
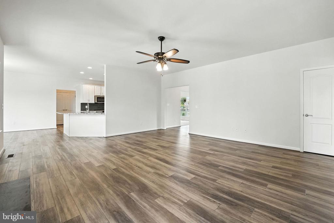
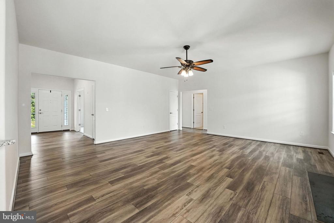
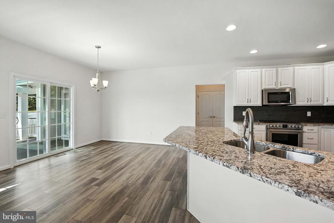
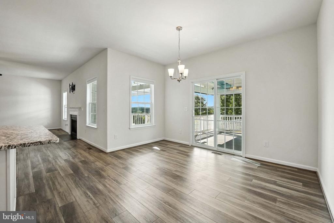
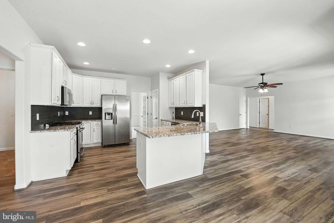
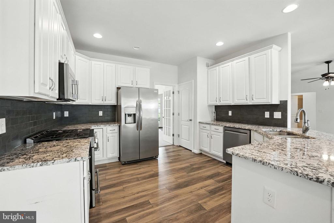
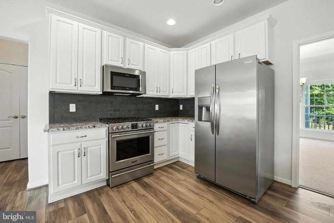
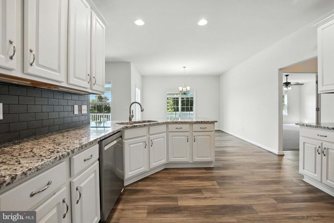
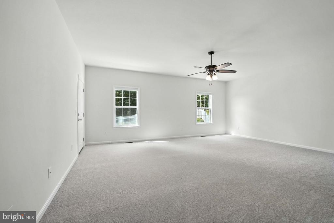
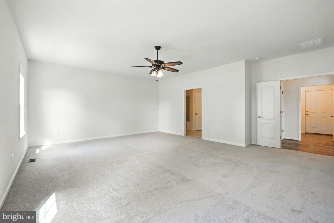
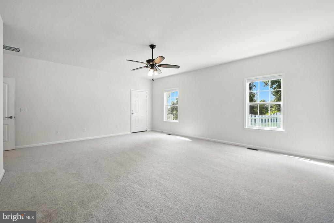
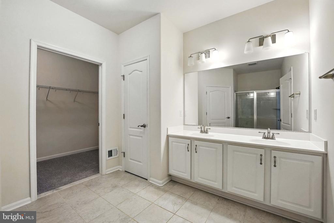
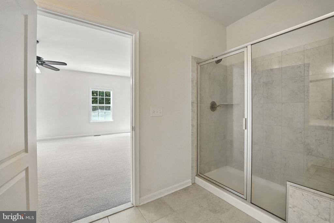
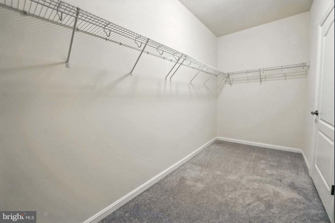
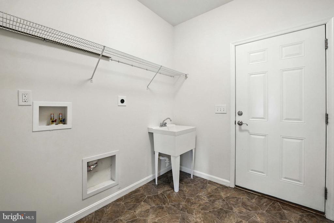
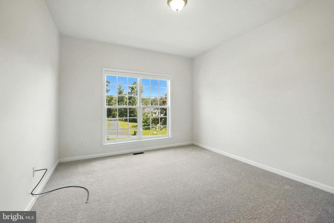
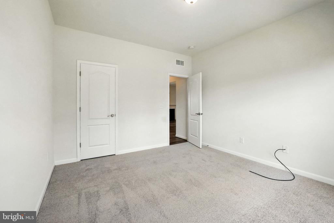
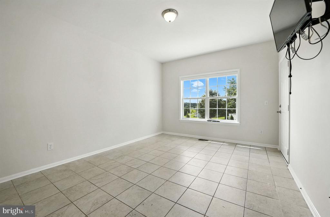
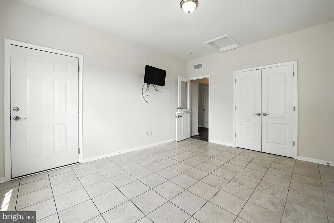
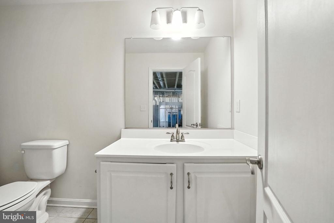
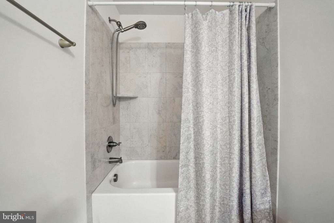
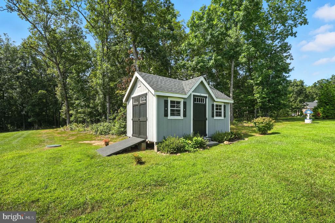
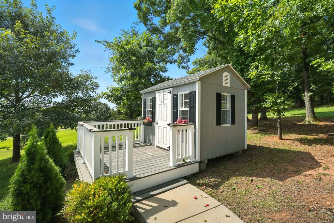
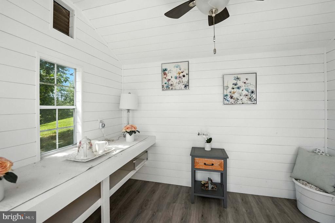
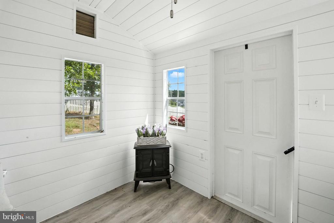
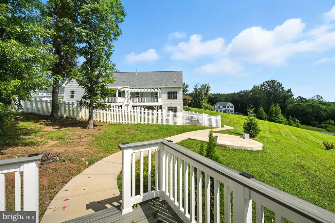
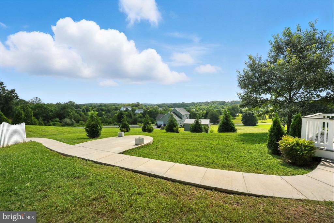
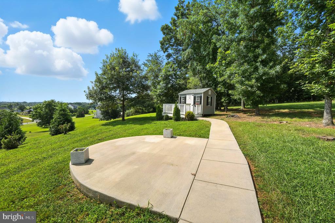
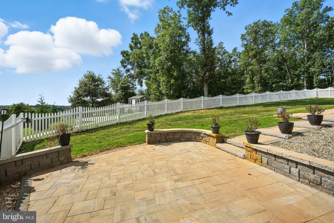
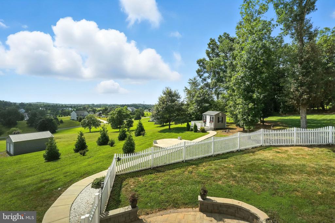
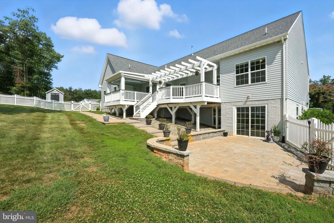
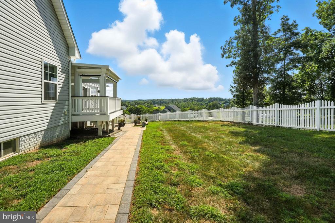
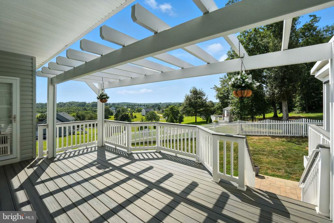
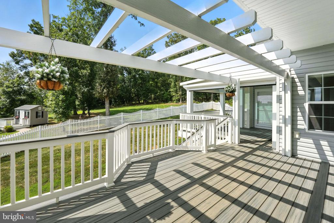
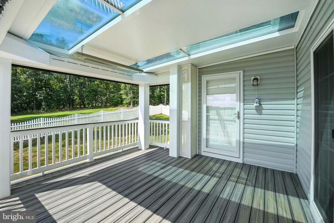
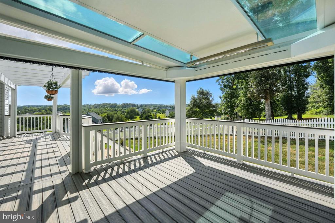
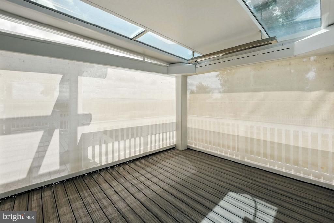
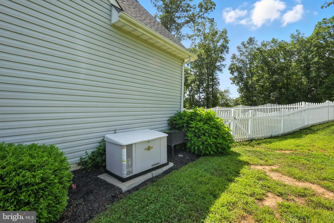
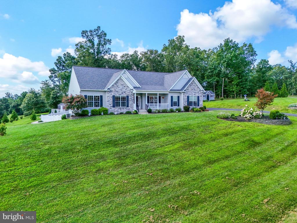
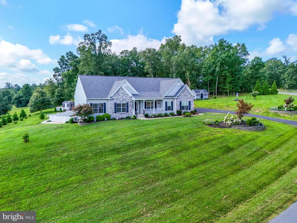
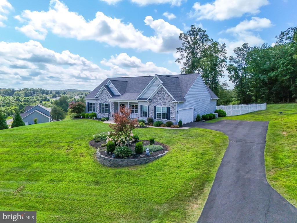
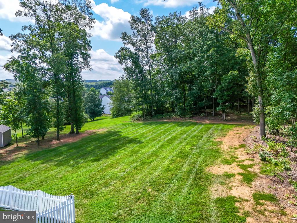
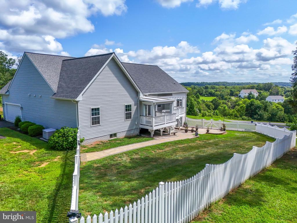
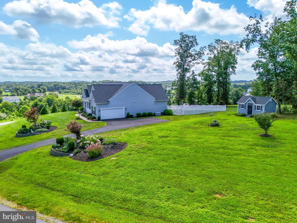
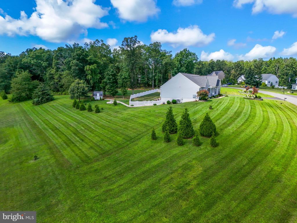
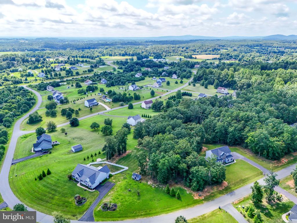
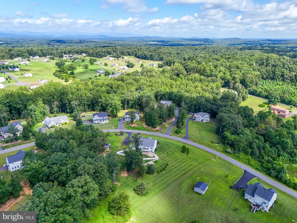
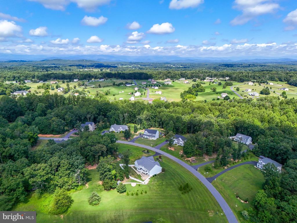
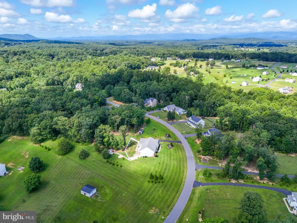
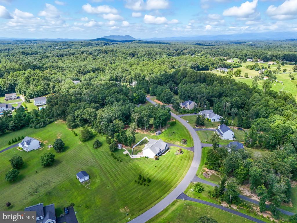
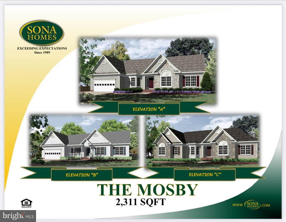
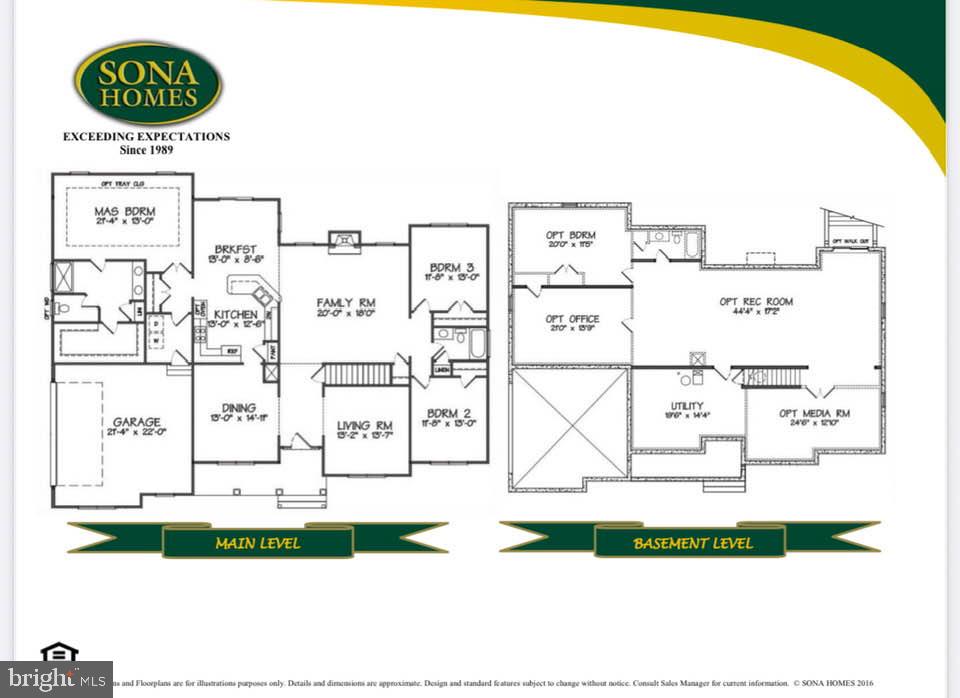
Experience exceptional one-level living in this beautifully maintained ranch-style home, offering over 2,500 square feet of finished space on the main level. Thoughtfully designed for comfort and functionality, this 3-bedroom, 3-bath residence is located on a premium 2+ acre lot in the sought-after Stone Ridge Estates community. The spacious layout features a generous primary suite, a bright and inviting living area, and a well-appointed kitchen that flows seamlessly into the dining and entertainment spaces. A two-car garage provides convenience, while the retractable screened-in deck creates the perfect setting for morning coffee, evening gatherings, or simply enjoying the peaceful views. The fenced backyard offers privacy and versatility, complete with a large patio and two sheds--perfect for storage, hobbies, or even a private retreat (you have to see the charm and functionality these sheds offer in person). Additional features include a whole-house generator for peace of mind and a water filtration system.

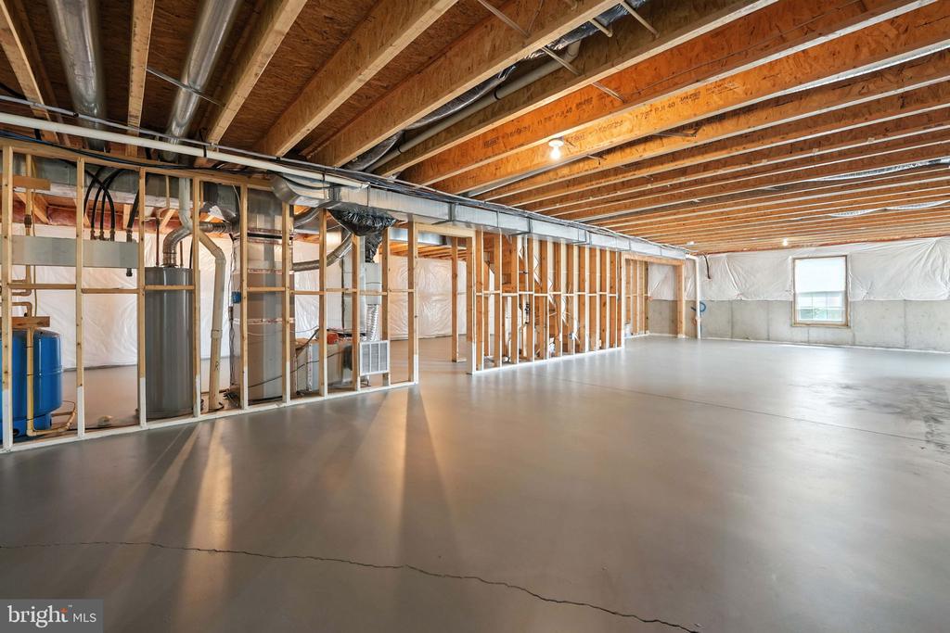
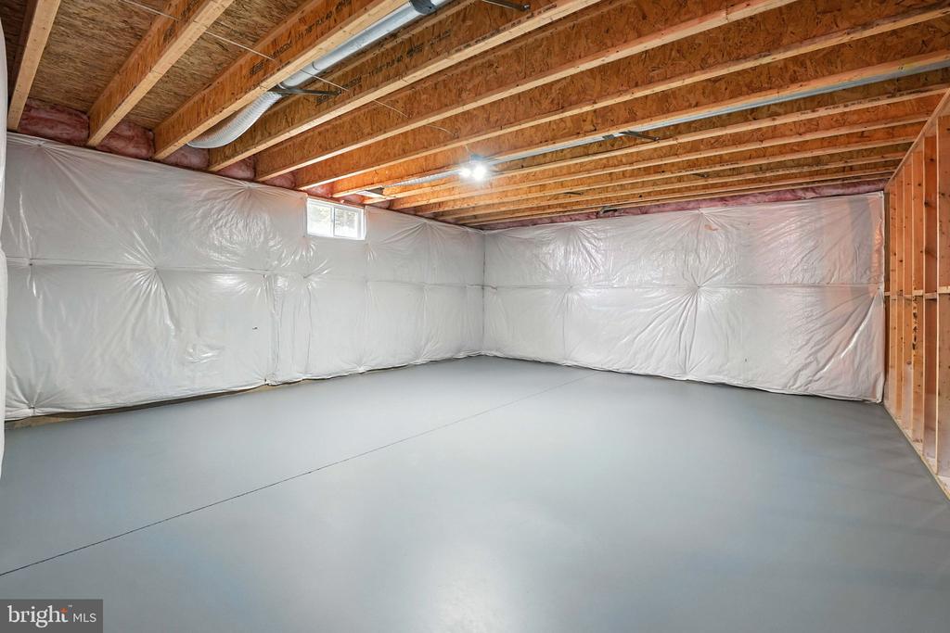
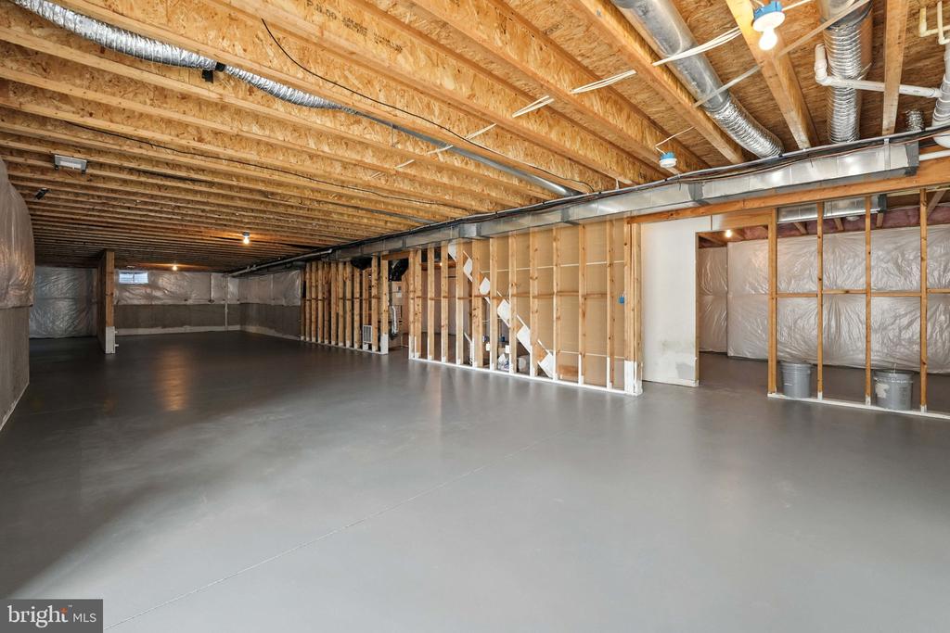
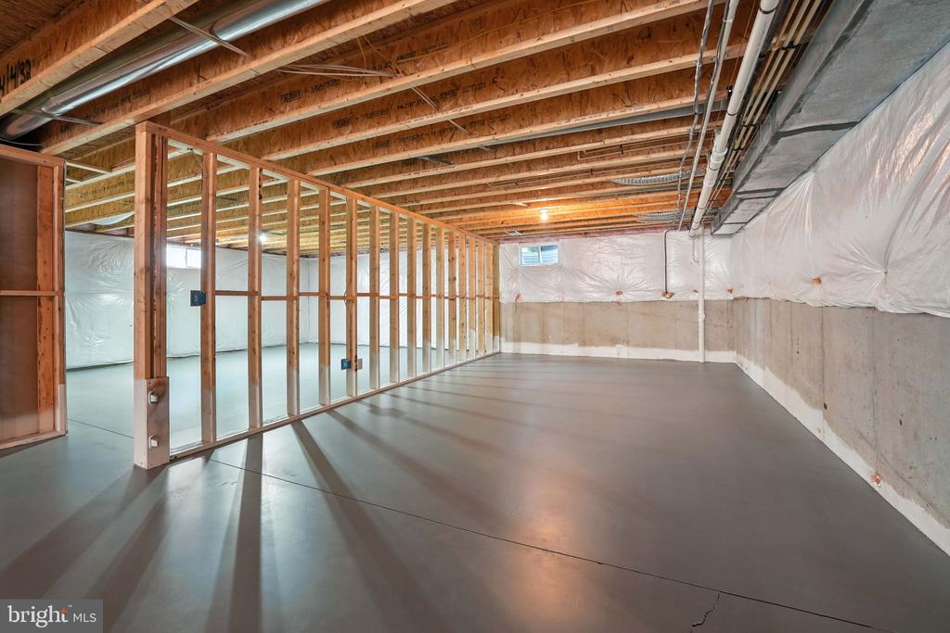
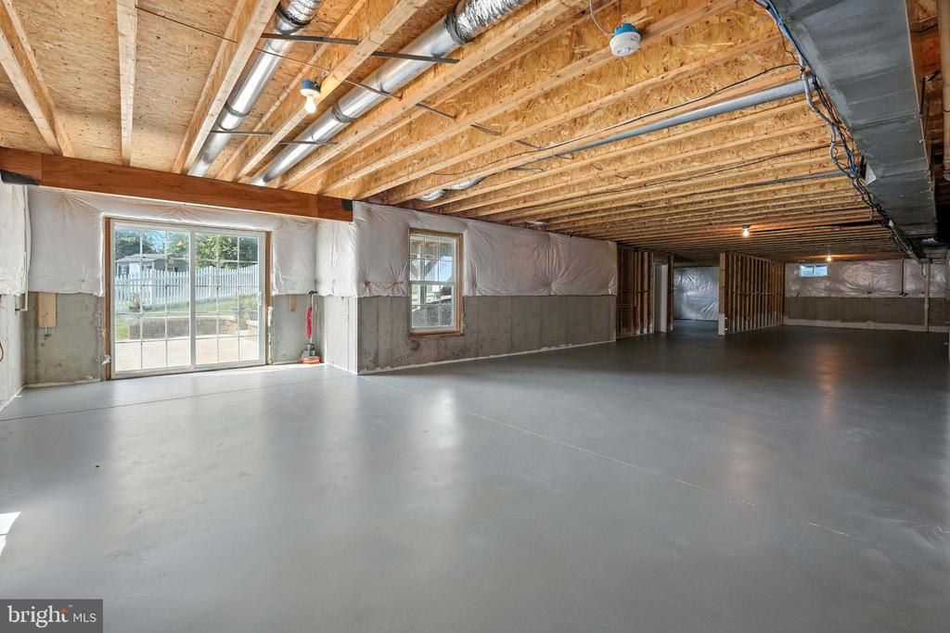
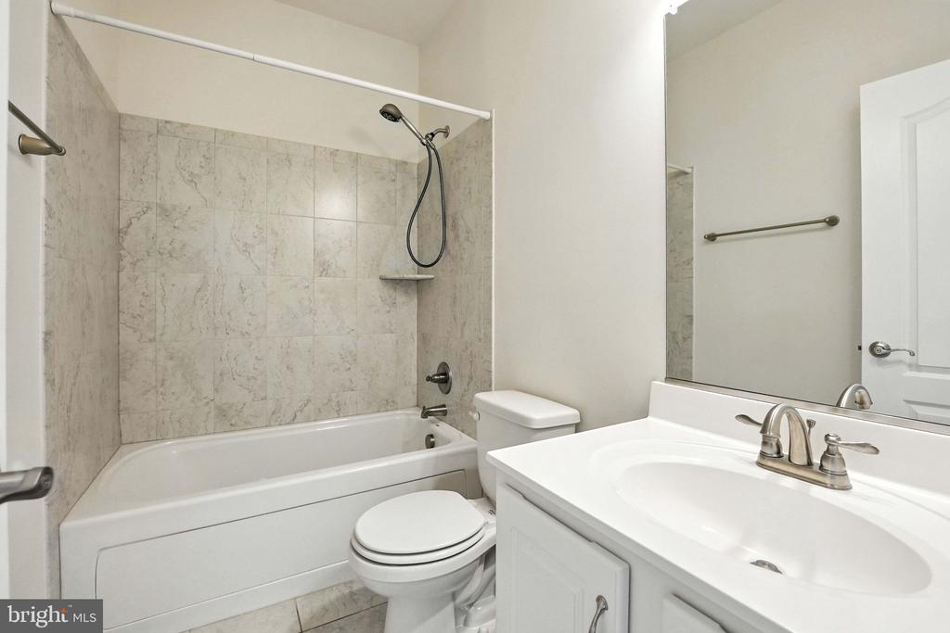
The large unfinished walkout basement, already equipped with a full bath, presents endless possibilities--add a fourth bedroom, office, workshop, or recreation room to suit your needs. Whether you're hosting guests or seeking your own quiet escape, this home delivers the best of both worlds: modern convenience and serene country living.

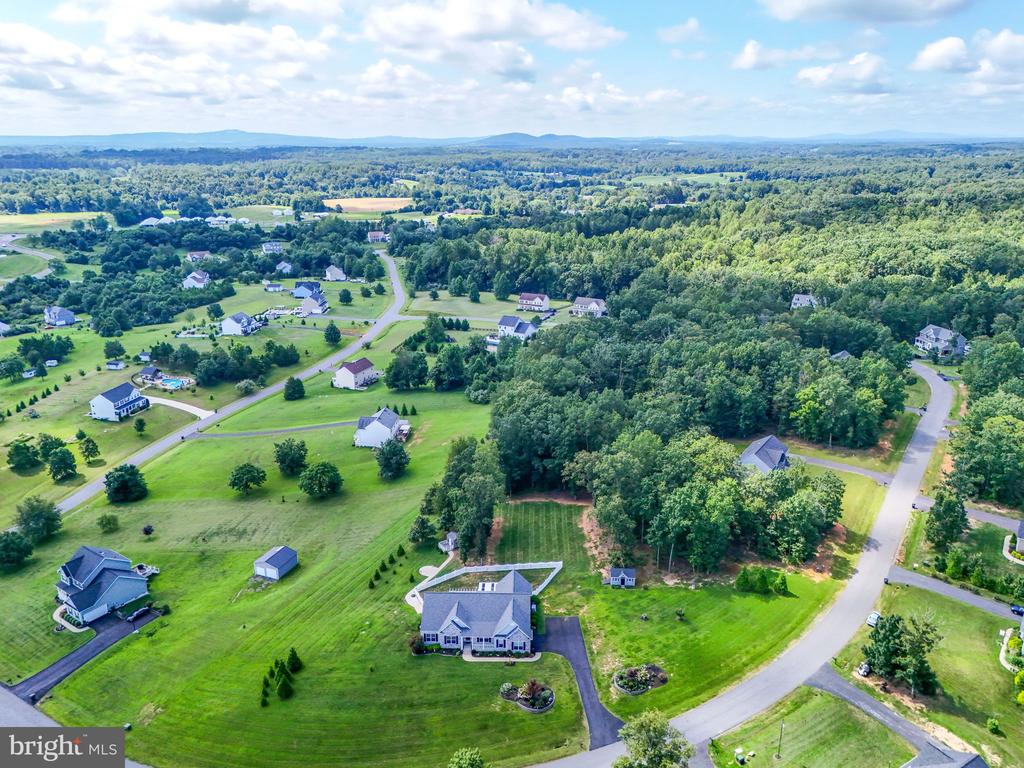
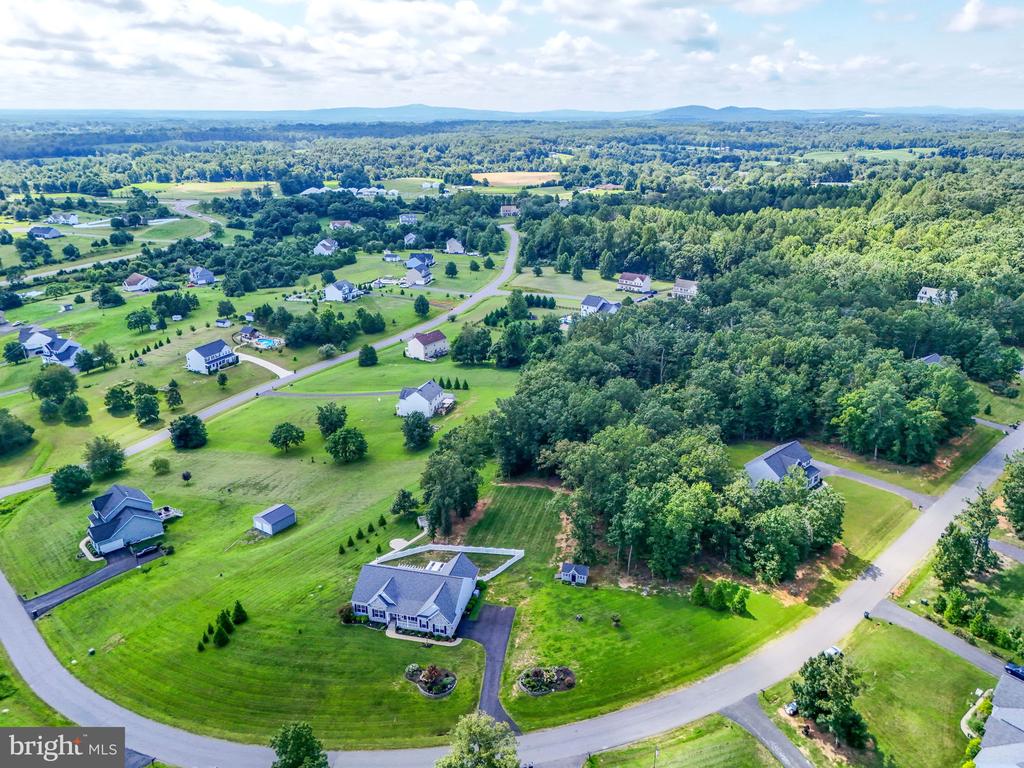
Stone Ridge Estates offers estate-sized acreage lots with the benefit of being less than five miles from Redwood Lakes and all the amenities of Downtown Culpeper. Enjoy easy access to Charlottesville, Warrenton, and Washington, D.C. via Route 29, making commuting or weekend getaways a breeze. This property is an ideal choice for buyers seeking the ease of single-level living without sacrificing space, storage, or style. With its exceptional setting, premium features, and prime location, this home is a must-see.

Share Property

Location

10344 QUARTZ AVENUE, CULPEPER, VA 22701

Status

Sold

Date Sold

September 26, 2025

Property Amenities

Interior
Fireplace Fireplace - Glass Doors, Mantel(s)
Appliances Built-In Microwave, Dishwasher, Disposal, Exhaust Fan, Icemaker, Oven/Range - Gas, Refrigerator, Stove, Water Heater
Flooring Carpet, Luxury Vinyl Plank
Total Bedrooms: 3
Full Bathrooms: 3
Other Interior Features Entry Level Bedroom, Floor Plan - Open
Area & Lot
Lot Area 2.04 Acres
Living area 2,518 Sq.Ft.
MLS® ID VACU2010930
Year Built 2019
High School EASTERN VIEW
Middle School FLOYD T. BINNS
Elementary School A.G. RICHARDSON
View Description Garden/Lawn,Trees/Woods
Architecture Styles Ranch/Rambler
Type Residential
Status Sold
Exterior
Stories 2
Air conditioning Central A/C, Ceiling Fan(s)
Heat type Forced Air
Disability Features None
Water Source Private, Well
Garage Space 2.0
Security Features Main Entrance Lock, Smoke Detector
Sewer On Site Septic
Parking Attached Garage, Driveway
Lot Features Backs to Trees, Landscaping, Premium, Private, Trees/Wooded
Finance
Sales Price $695,000
Real Estate Tax $3,256 yearly

Work With Us

If you have questions about credit or legal matters, buying or selling, you can trust us to find you what you need fast. We'll make sure you feel confident and educated every step of the way.