Leave a Message

Thank you for your message. We will be in touch with you shortly.

1034 N PELHAM STREET
VIEW PHOTOS
$670,000

1034 N PELHAM STREET

3 Beds 4 Baths 2,310 Sq.Ft. 2,815 Sq.Ft.

Description

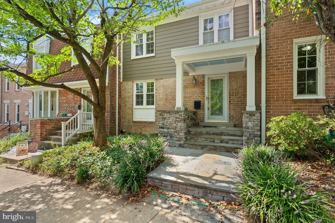
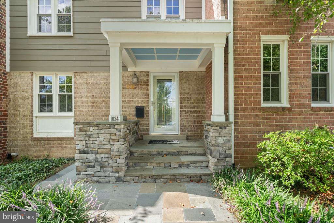
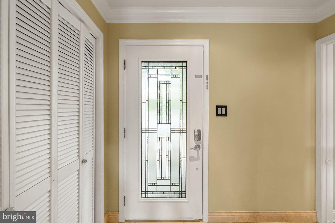
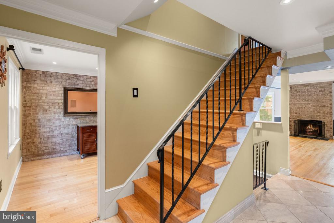
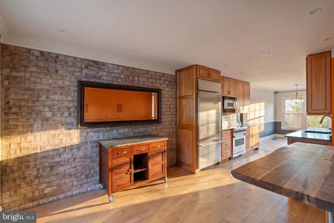
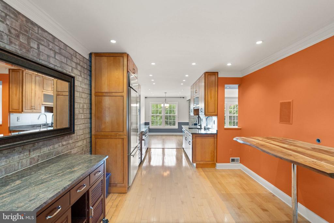
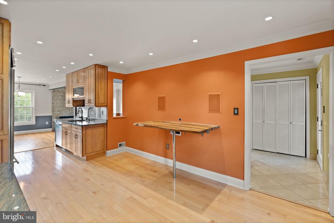
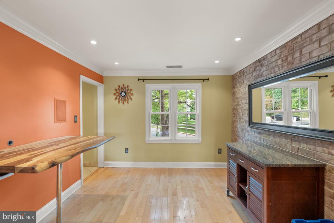
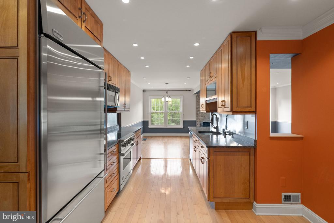
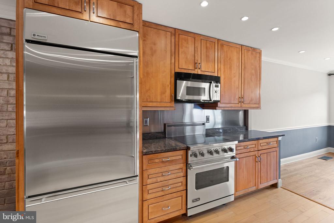
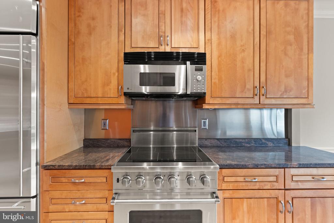
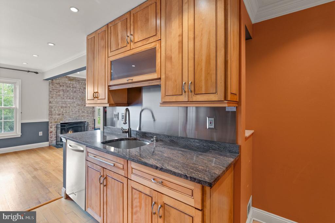
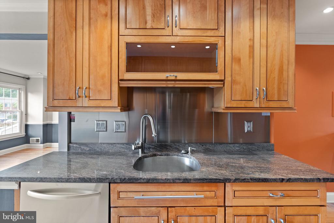
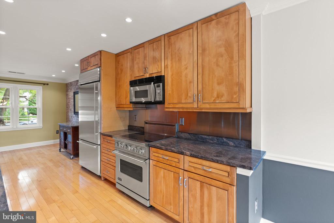
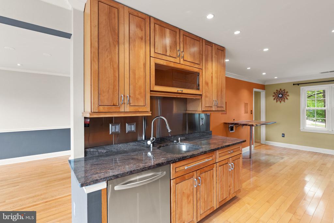
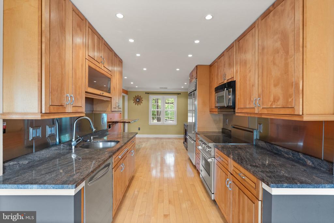
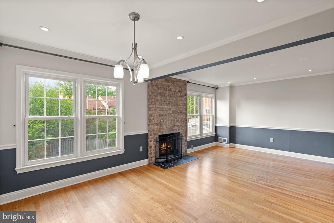
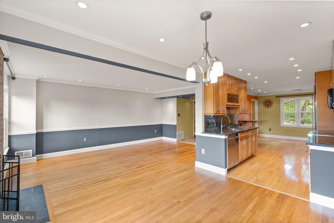
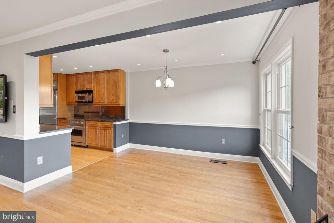
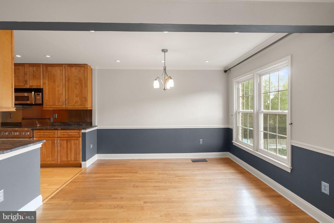
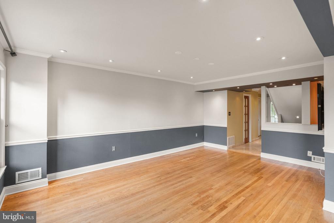
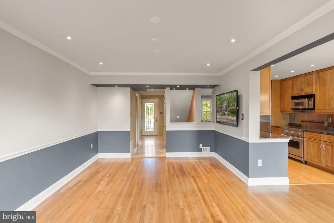
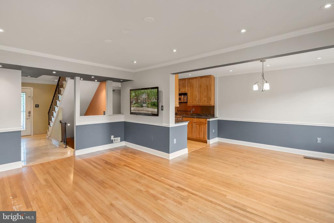
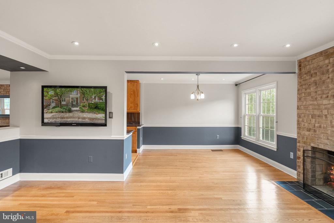
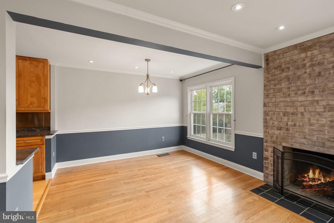
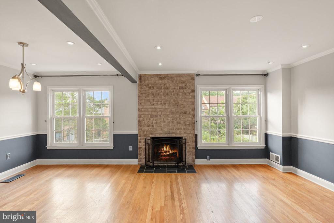
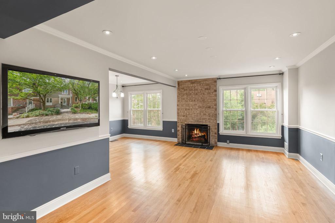
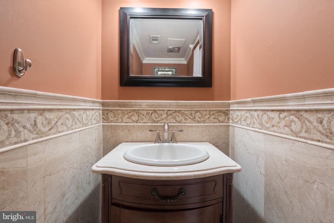
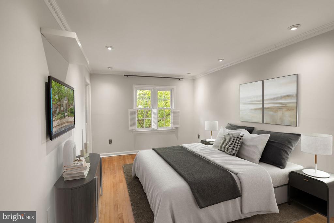
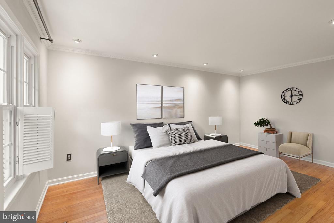
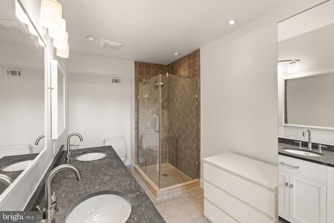
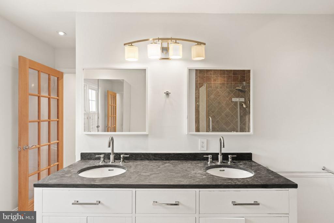
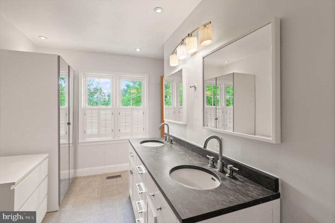
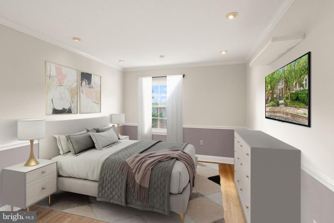
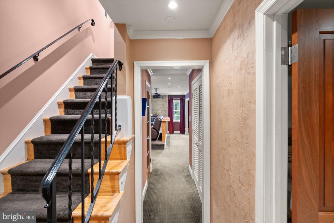
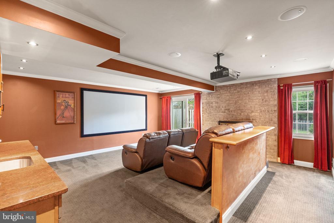
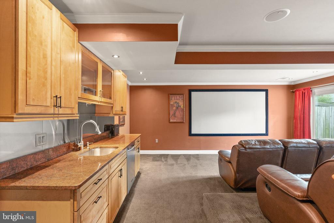
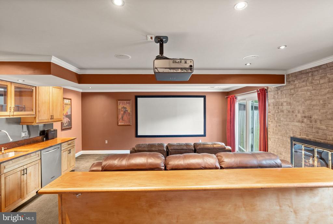
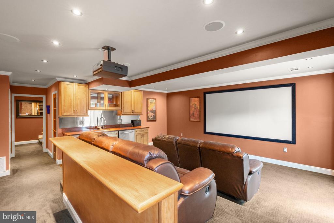
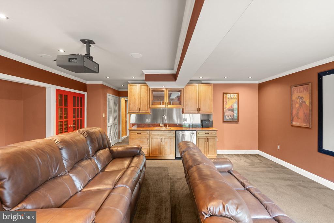
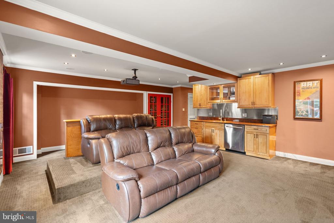
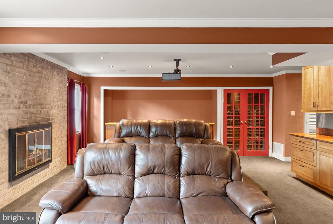
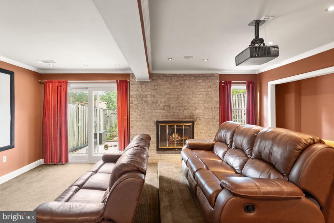
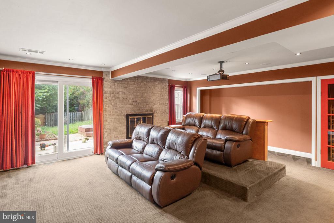
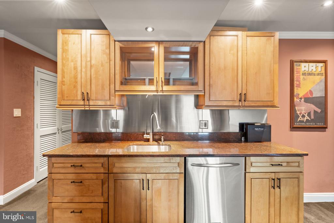
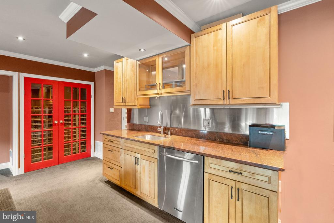
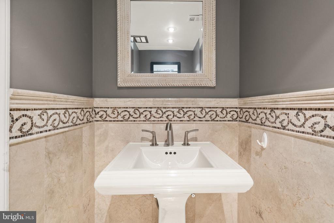
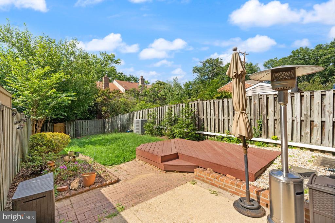
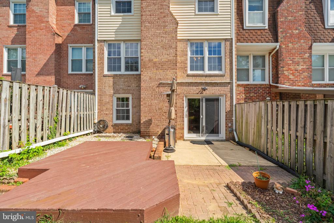
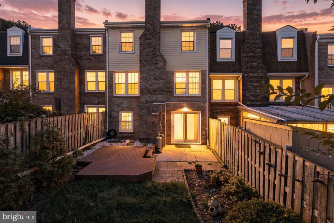
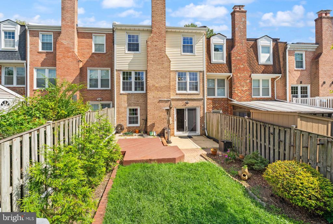
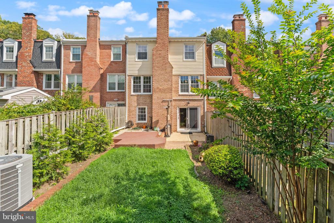
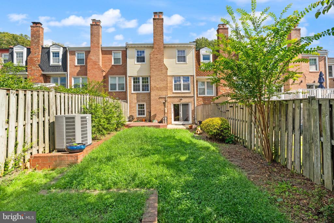
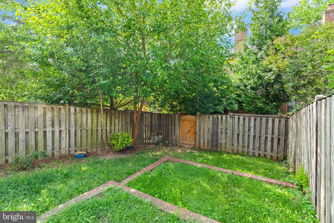
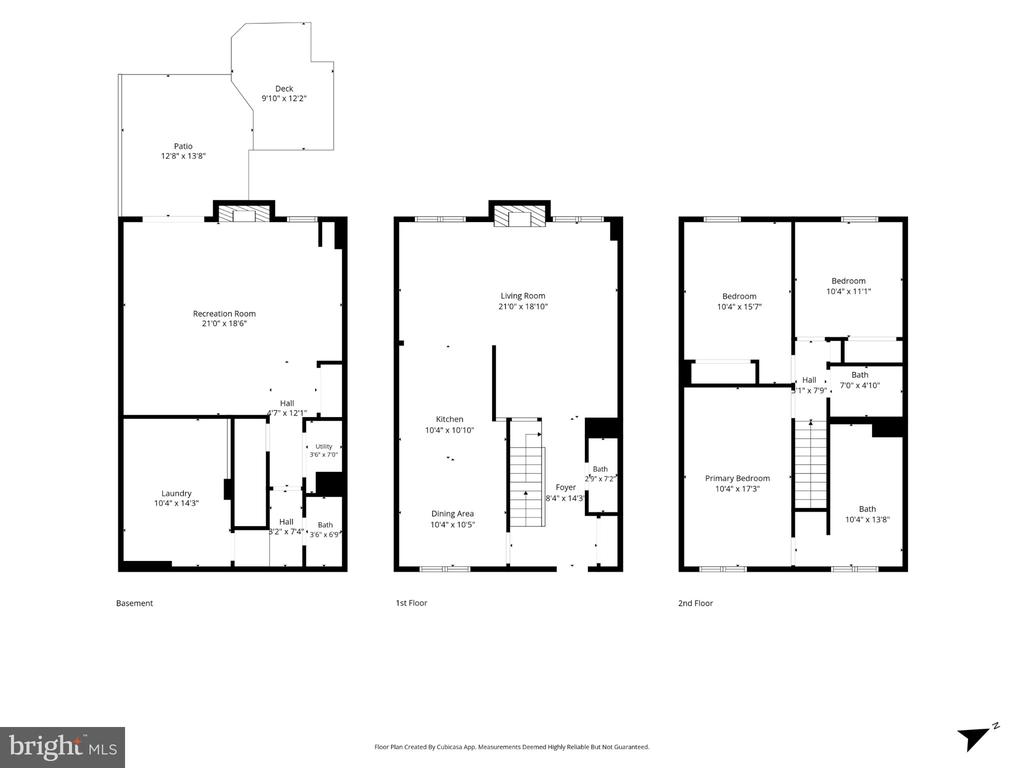
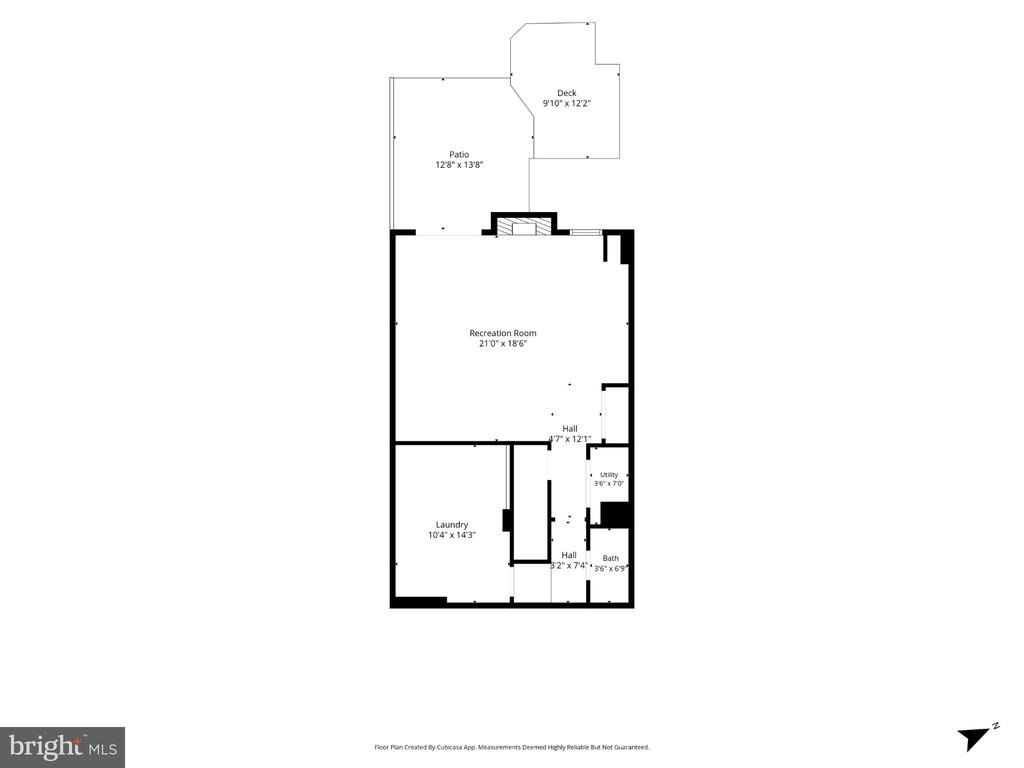
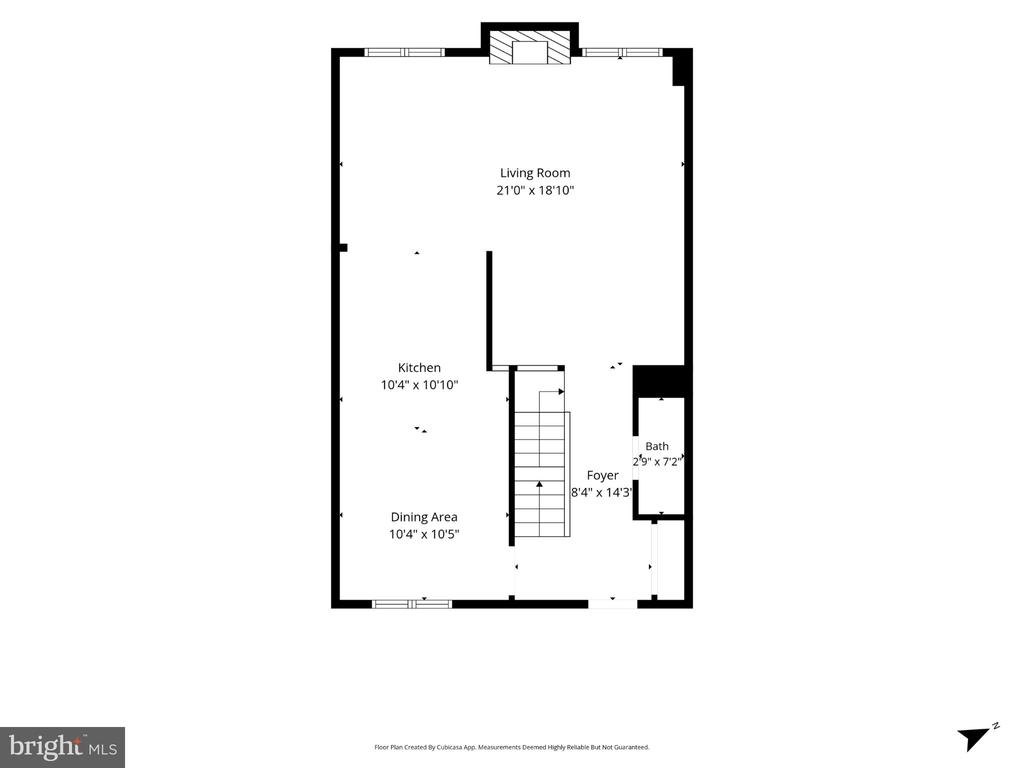
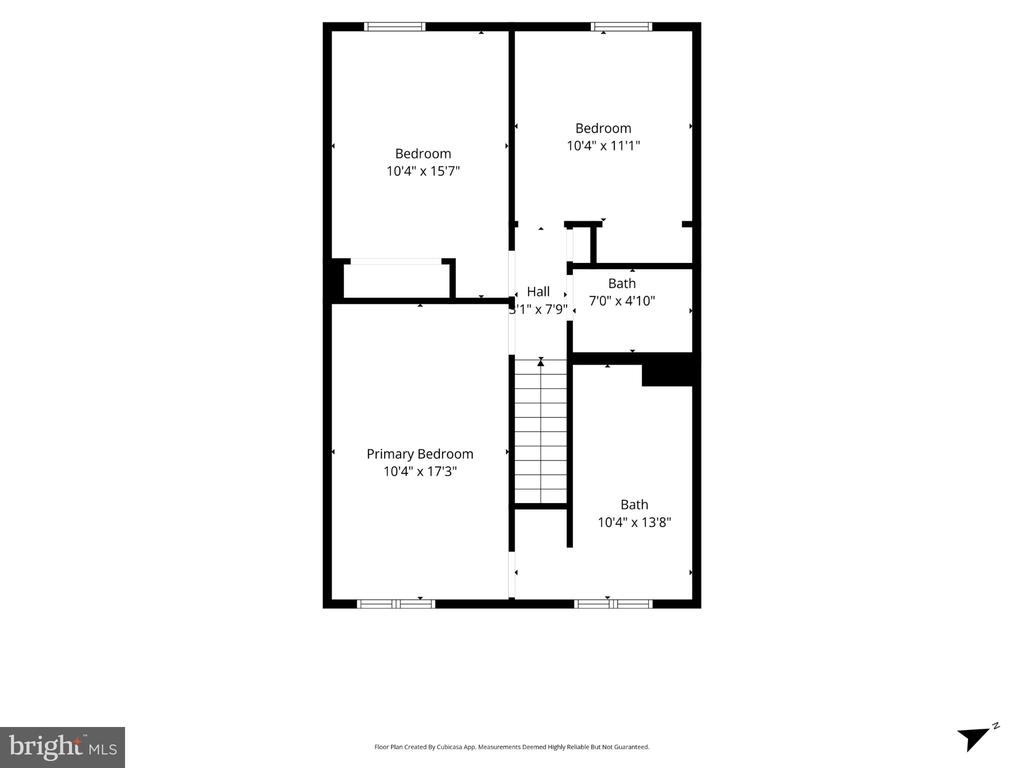
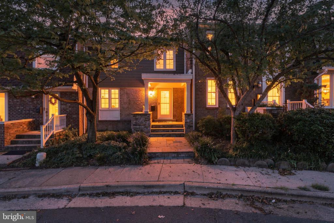
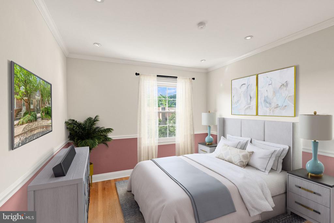
Prepare to be wowed by this spacious and beautifully updated three-bedroom townhouse in Alexandria City, offering more than 2,300 square feet of elegant living space across three levels. The main level features hardwood floors, crown molding, and an impressive chef's kitchen with high-end finishes and appliances, including a Viking induction range and GE Monogram refrigerator. Nest-controlled climate and voice-activated lighting add convenience and smart-home functionality throughout the home. The inviting living area includes a fireplace, creating a warm setting for relaxing or entertaining. The upper level offers three spacious bedrooms, including a comfortable primary suite, while the fully finished walkout lower level provides an exceptional entertainment retreat. Enjoy a theater room with a wet bar, wine room, and fireplace, along with plenty of storage space. Outside, the private fenced backyard and patio provide a peaceful setting for outdoor dining, morning coffee, or relaxing with friends. Additional features include assigned parking and a convenient location just nine miles from Washington, DC, and five miles from Old Town Alexandria. Situated inside the Beltway, the home is close to Metrorail, bus service, shopping, parks, and everyday conveniences.

Share Property

Location

1034 N PELHAM STREET, ALEXANDRIA, VA 22304

Status

For Sale

Property Amenities

Interior
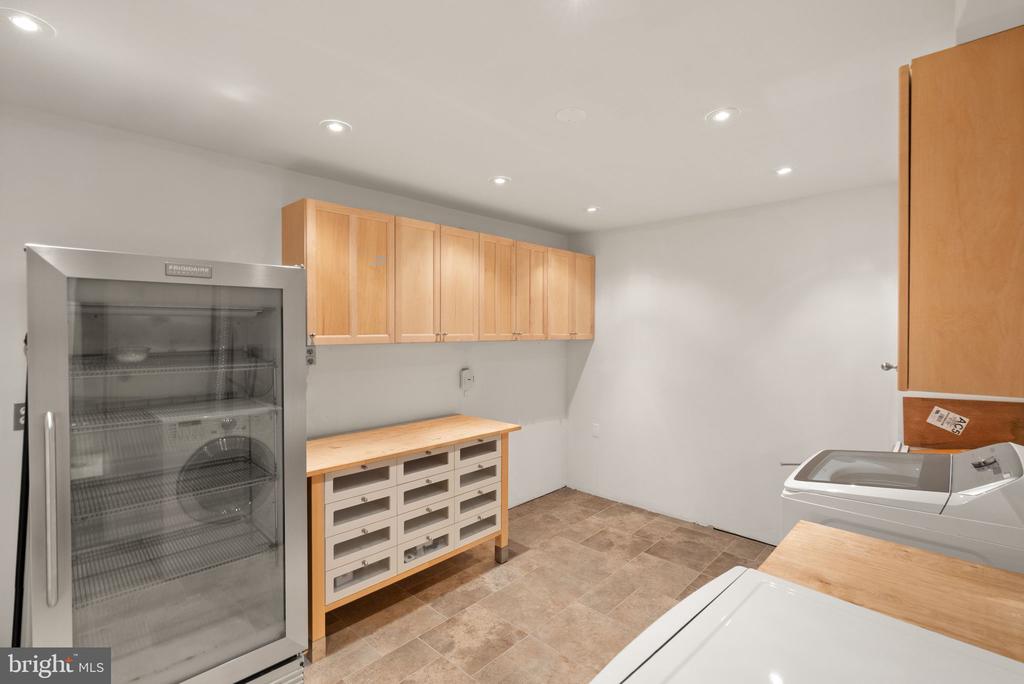
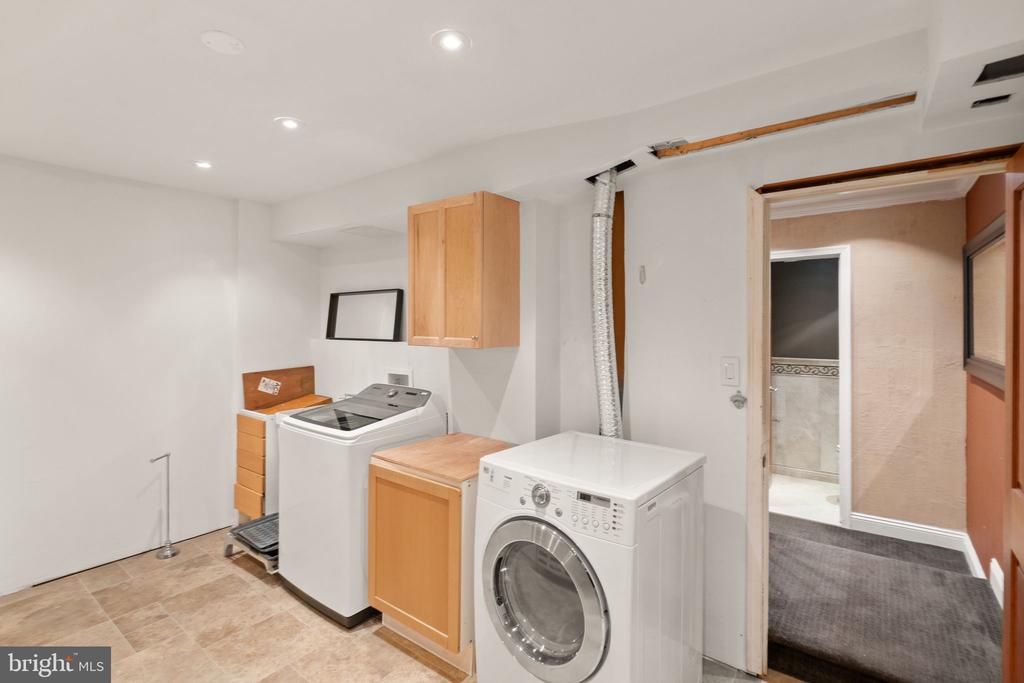
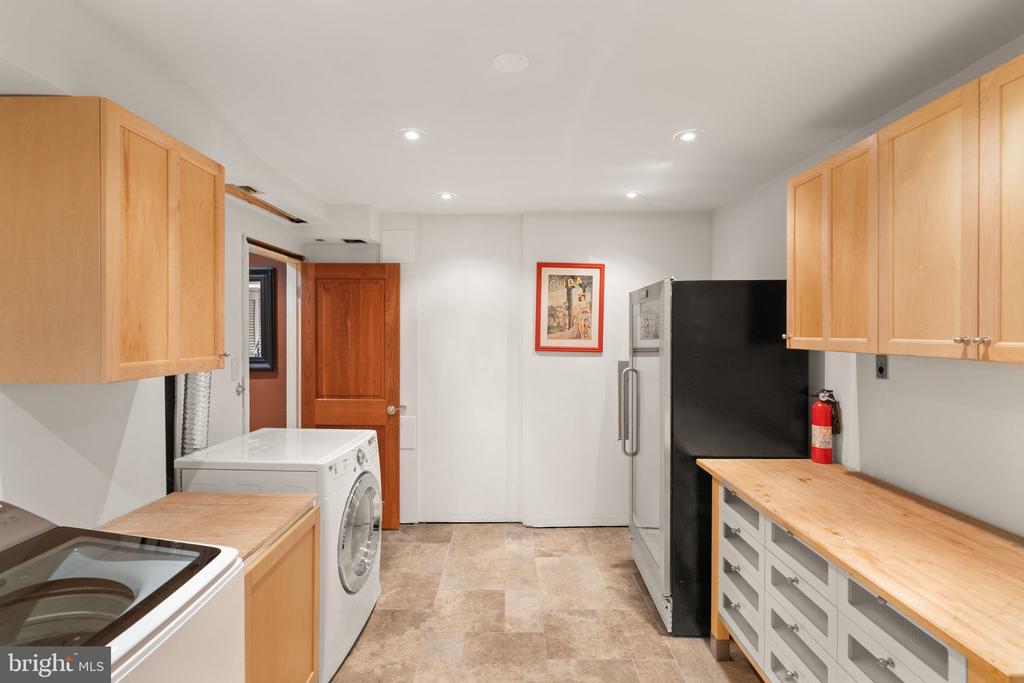
Laundry room Lower Floor
Fireplace Wood
Appliances Dishwasher, Disposal, Dryer, Exhaust Fan, Icemaker, Microwave, Oven/Range - Electric, Refrigerator, Washer
Flooring Carpet, Hardwood, Tile/Brick
Total Bedrooms: 3
Half Bathrooms: 2
Full Bathrooms: 2
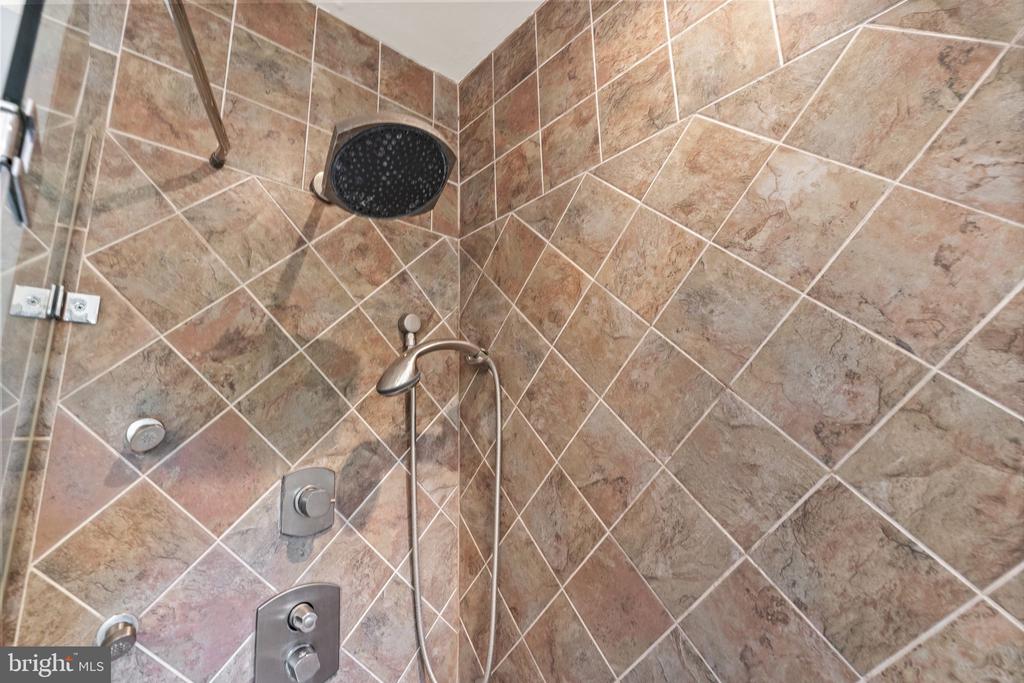
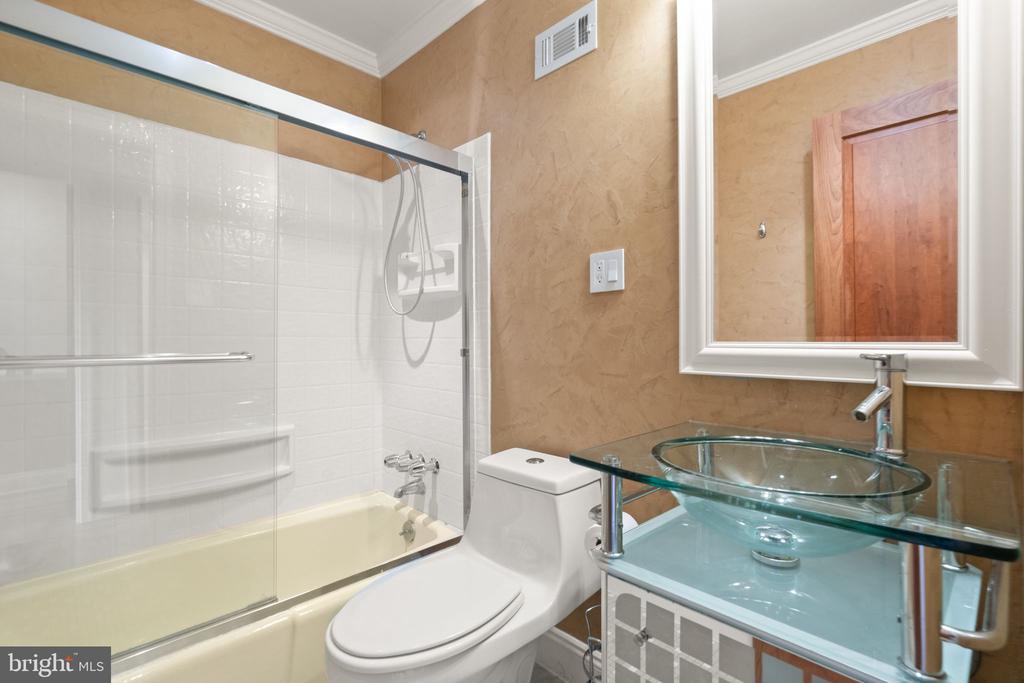
Other Interior Features Chair Railings, Crown Moldings, Dining Area, Kitchen - Gourmet, Primary Bath(s), Recessed Lighting, Upgraded Countertops, Wet/Dry Bar, Window Treatments, Wood Floors, Wine Storage, Walk-in Closet(s), Formal/Separate Dining Room, Floor Plan - Open, Carpet, Breakfast Area, Bathroom - Walk-In Shower, Bathroom - Tub Shower, Bar
Area & Lot
Total area 2,310 Sq.Ft.
Lot Area 2,815 Sq.Ft.
Living area 2,310 Sq.Ft.
MLS® ID VAAX2066136
Year Built 1968
School District ALEXANDRIA CITY PUBLIC SCHOOLS
High School ALEXANDRIA CITY
Middle School FRANCIS C HAMMOND
Elementary School JAMES K. POLK
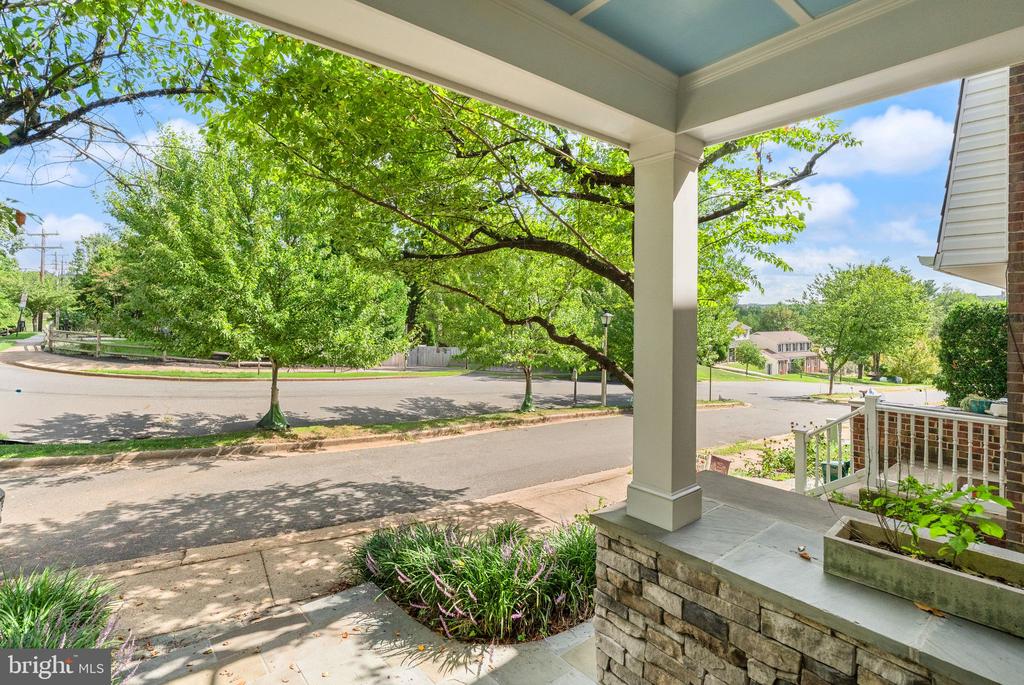
View Description Garden/Lawn
Architecture Styles Colonial
Type Residential
Status For Sale
Exterior
Stories 3
Pool No Pool
Air conditioning Central A/C
Heat type Heat Pump(s)
Disability Features None
Water Source Public
Sewer Public Sewer
Parking On Street
Lot Features Rear Yard
Roof Composite
Finance
Sales Price $670,000
Real Estate Tax $7,809 yearly

360 Virtual Tour

Take a tour of this property
image

Schedule a Showing

We would love to show you our beautiful property. Please select your preferred date and time below. An agent will be in touch shortly to confirm your appointment.

Schedule a Showing

We would love to show you our beautiful property. Please select your preferred date and time below. An agent will be in touch shortly to confirm your appointment.
Thank you for your interest in 1034 N PELHAM STREET, ALEXANDRIA, VA 22304. We are reviewing your request and will be in touch shortly!

Mortgage Calculator

Estimate your monthly mortgage payment, including the principal and interest, property taxes, and HOA. Adjust the values to generate a more accurate rate.
All estimates are provided for informational purposes only. Actual amounts may vary.
$0,000 Your Payment 20 15 65
$0,000 Your Payment

Work With Us

If you have questions about credit or legal matters, buying or selling, you can trust us to find you what you need fast. We'll make sure you feel confident and educated every step of the way.