Leave a Message

Thank you for your message. We will be in touch with you shortly.

1034 N PELHAM ST
1034 N PELHAM ST
1034 N PELHAM ST
1034 N PELHAM ST
1034 N PELHAM ST
1034 N PELHAM ST
1034 N PELHAM ST
1034 N PELHAM ST
1034 N PELHAM ST
1034 N PELHAM ST
1034 N PELHAM ST
1034 N PELHAM ST
1034 N PELHAM ST
1034 N PELHAM ST
1034 N PELHAM ST
1034 N PELHAM ST
1034 N PELHAM ST
1034 N PELHAM ST
1034 N PELHAM ST
1034 N PELHAM ST
1034 N PELHAM ST
1034 N PELHAM ST
1034 N PELHAM ST
1034 N PELHAM ST
1034 N PELHAM ST
1034 N PELHAM ST
1034 N PELHAM ST
1034 N PELHAM ST
1034 N PELHAM ST
1034 N PELHAM ST
1034 N PELHAM ST
VIEW PHOTOS
$3,500/mo

1034 N PELHAM ST

3 Beds 4 Baths 2,310 Sq.Ft. 2,613.6 Sq.Ft.

Description

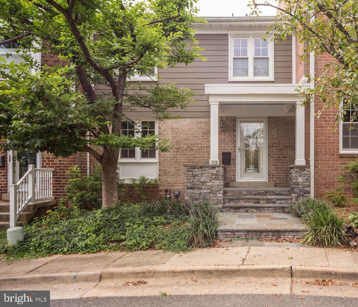
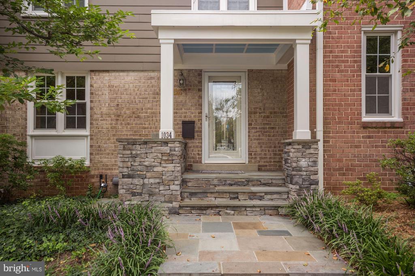
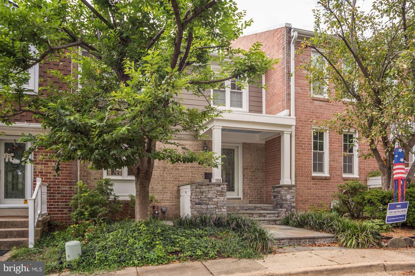
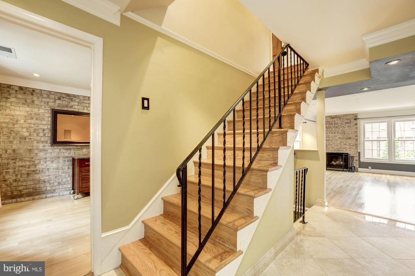
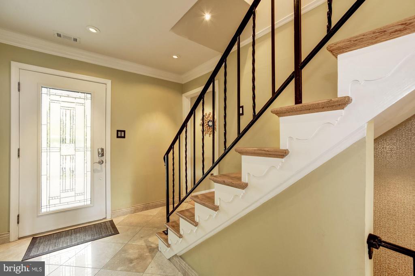
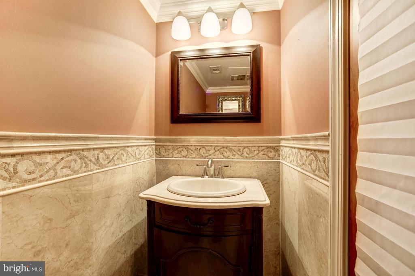
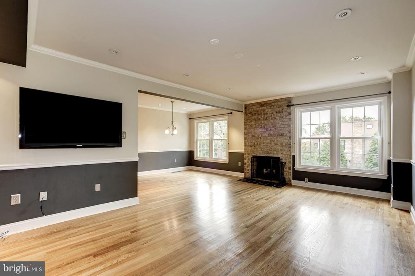
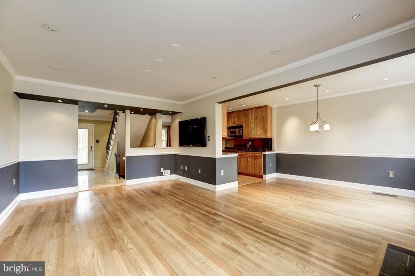
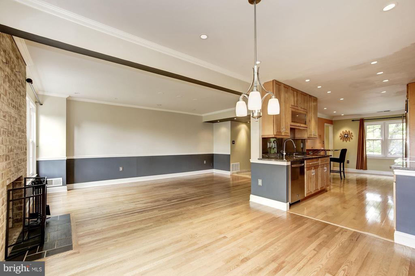
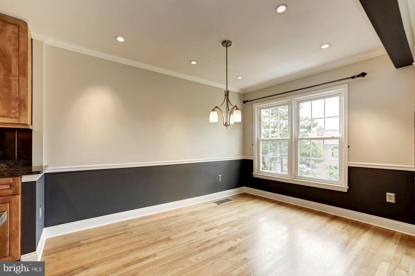
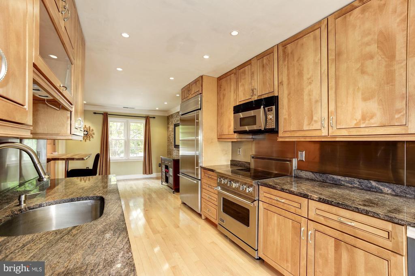
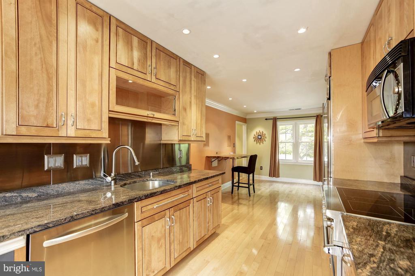
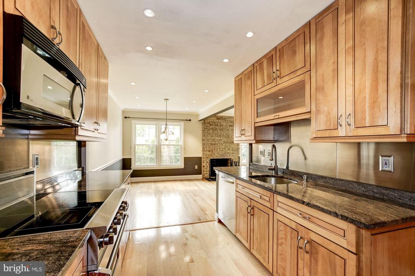
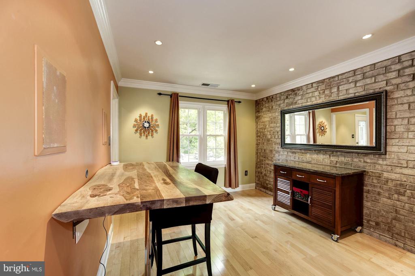
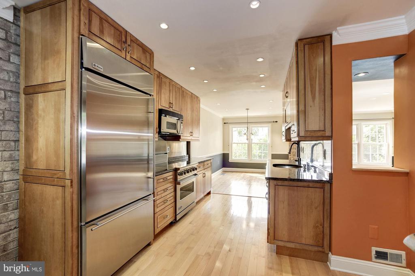
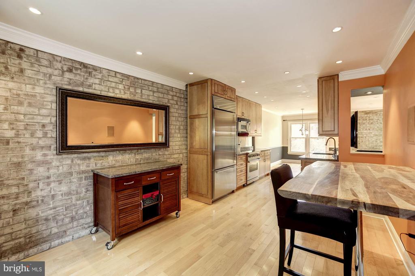
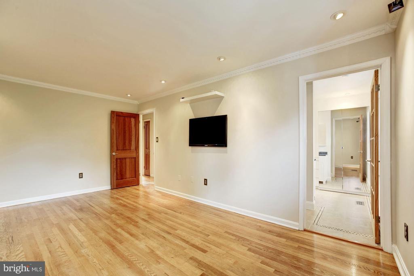
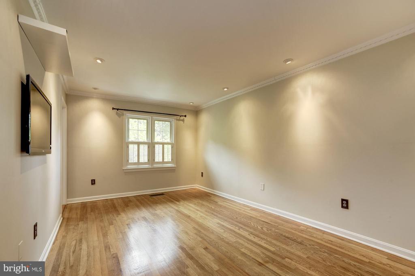
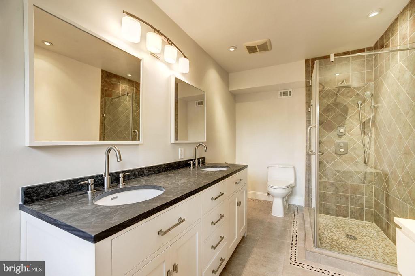
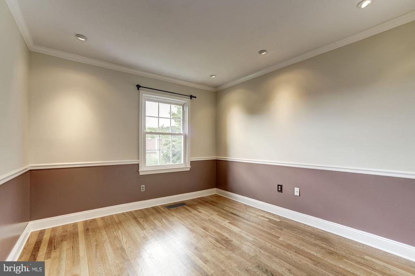
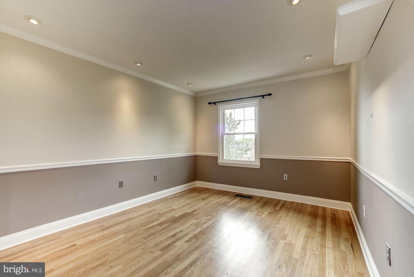
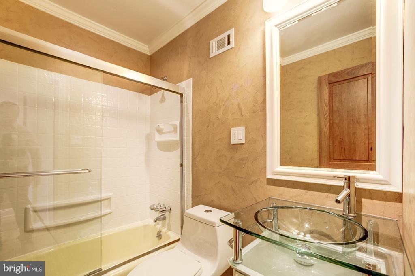
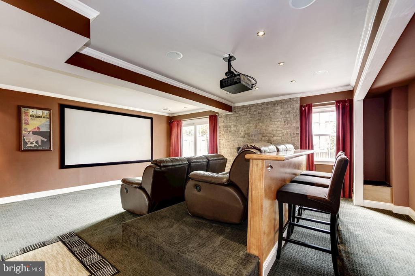
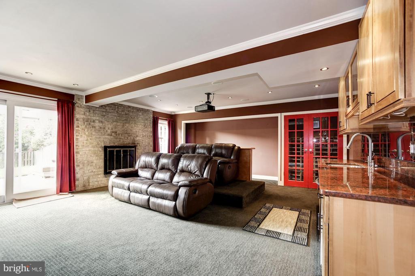
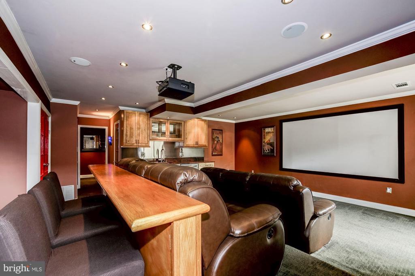
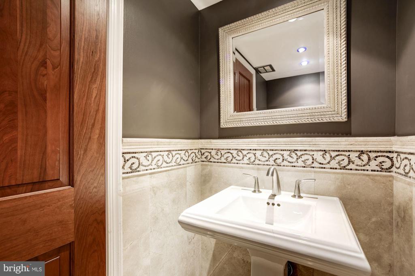
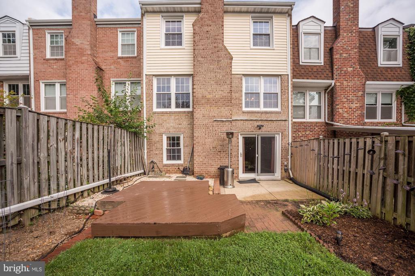
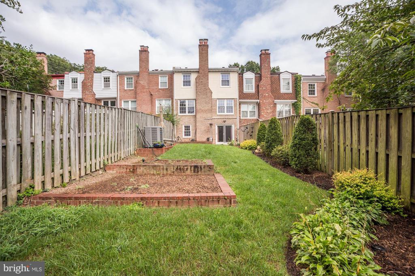
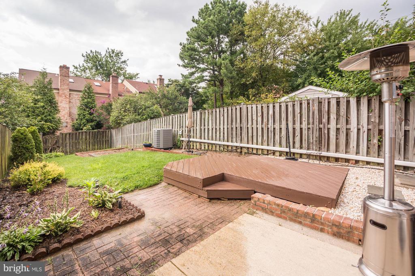
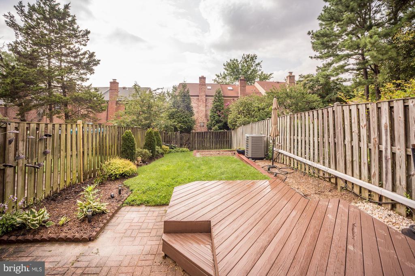
Prepare to be WOWED!!! This spacious 3-bedroom townhouse, with 2 full baths and 2 half baths, boasts over 2,300 sq ft of elegant living space. Enjoy luxurious modern amenities including a chef's kitchen with a Viking induction range and GE Monogram refrigerator, Nest-controlled climate, and voice-activated lighting. The home also features a theater room complete with a wet bar, wine room, and fireplace, as well as a private fenced backyard with a patio. If you're looking for a clean, elegant, and refined home just 9 miles from Washington, DC, and 5 miles from Old Town Alexandria, this is it. Located inside the Beltway, it's conveniently close to Metrorail, bus service, shopping, and parks.

Share Property

Location

1034 N PELHAM STREET, ALEXANDRIA, VA 22304

Status

Leased

Date Leased

August 1, 2024

Property Amenities

Interior
Fireplace Screen
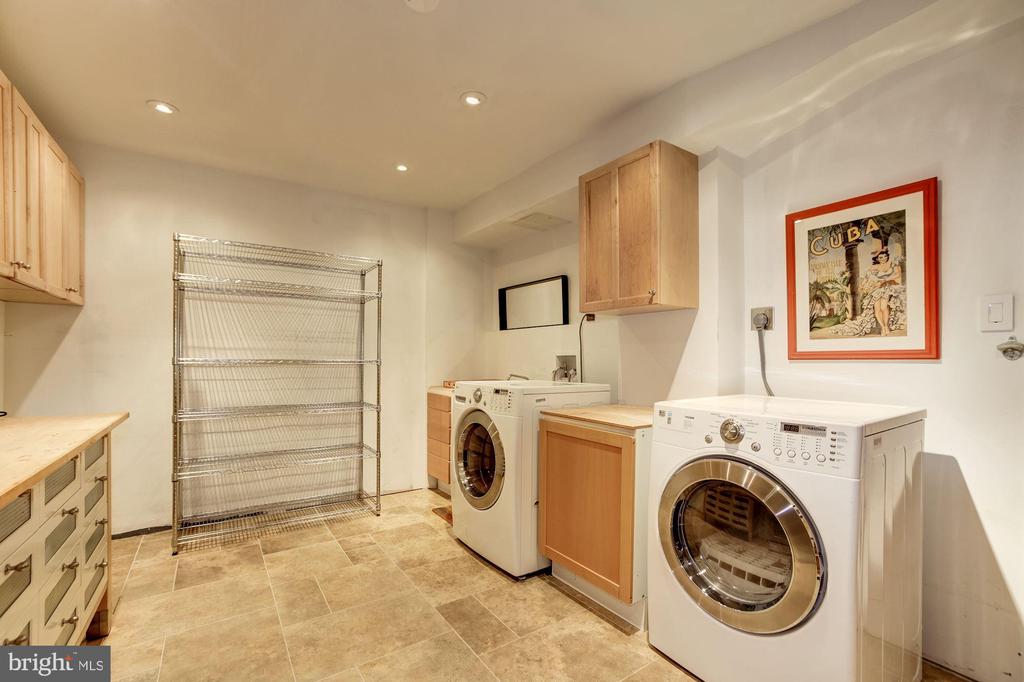
Appliances Dishwasher, Disposal, Dryer, Exhaust Fan, Icemaker, Microwave, Oven/Range - Electric, Refrigerator, Washer
Flooring Hardwood, Carpet, Tile/Brick
Total Bedrooms: 3
Half Bathrooms: 2
Full Bathrooms: 2
Other Interior Features Ceiling Fan(s), Chair Railings, Crown Moldings, Dining Area, Kitchen - Gourmet, Kitchen - Table Space, Primary Bath(s), Recessed Lighting, Upgraded Countertops, Wet/Dry Bar, Window Treatments, Wood Floors
Area & Lot
Lot Area 2,613.6 Sq.Ft.
Living area 2,310 Sq.Ft.
MLS® ID VAAX2036432
Year Built 1968
High School ALEXANDRIA CITY
Middle School FRANCIS C HAMMOND
Elementary School JAMES K. POLK
View Description Garden/Lawn
Architecture Styles Colonial
Type Residential
Status Leased
Exterior
Stories 3
Air conditioning Central A/C
Heat type Heat Pump(s)
Disability Features None
Water Source Public
Security Features Main Entrance Lock, Smoke Detector
Sewer Public Sewer
Parking On Street
Roof Composite
Finance
Lease Price $3,500/mo

Work With Us

If you have questions about credit or legal matters, buying or selling, you can trust us to find you what you need fast. We'll make sure you feel confident and educated every step of the way.