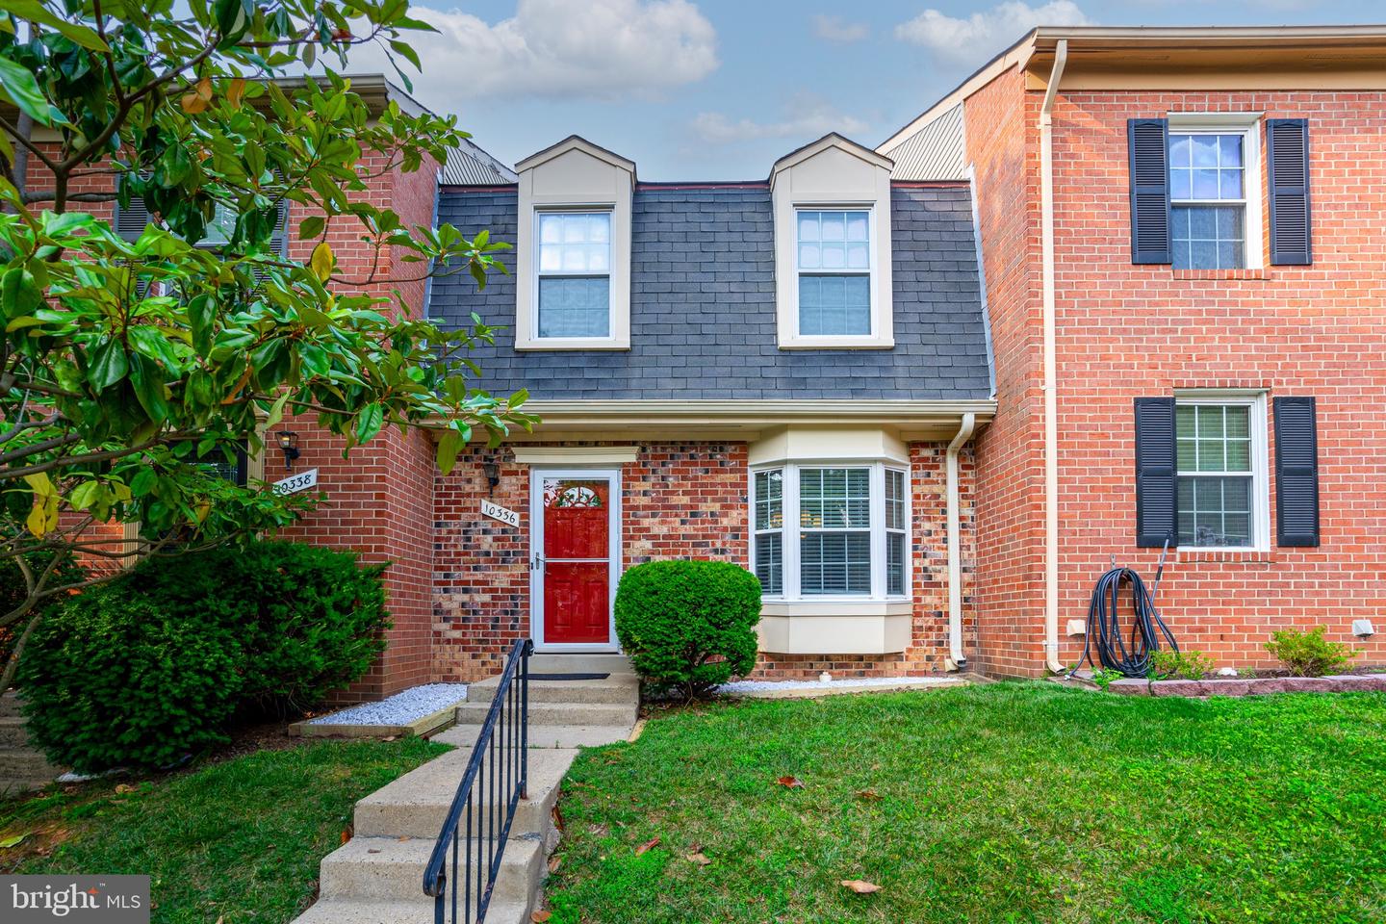
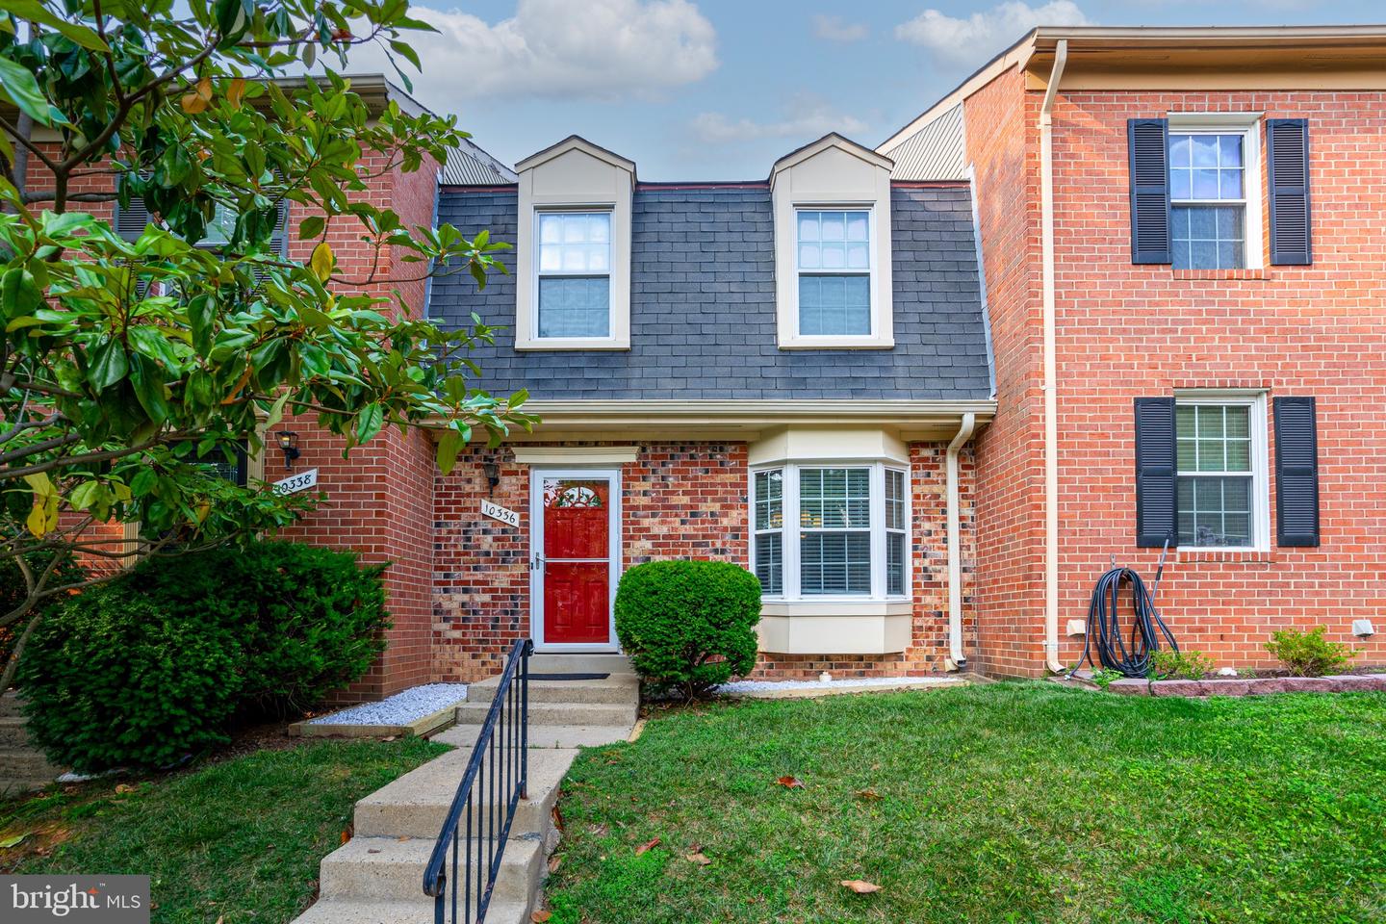
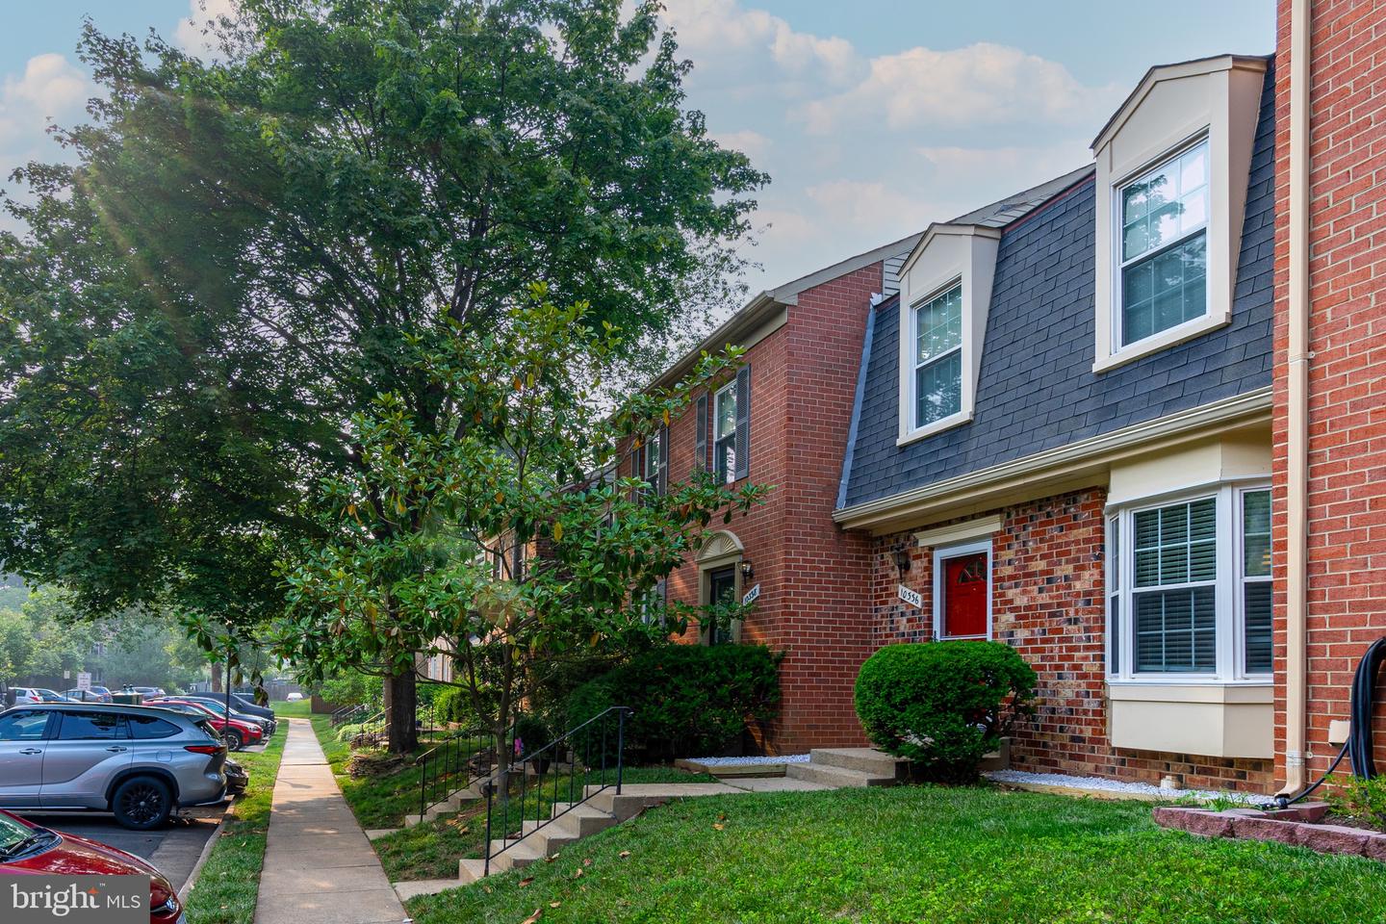
Welcome to your new home! From comfort to convenience, this beautiful Oakton townhouse has it all!
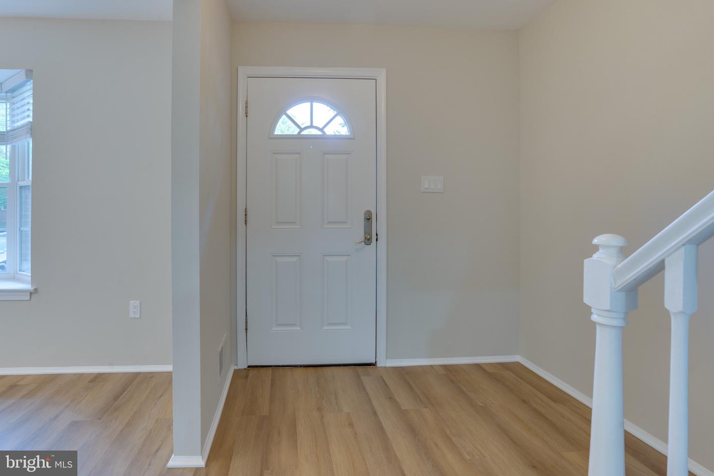
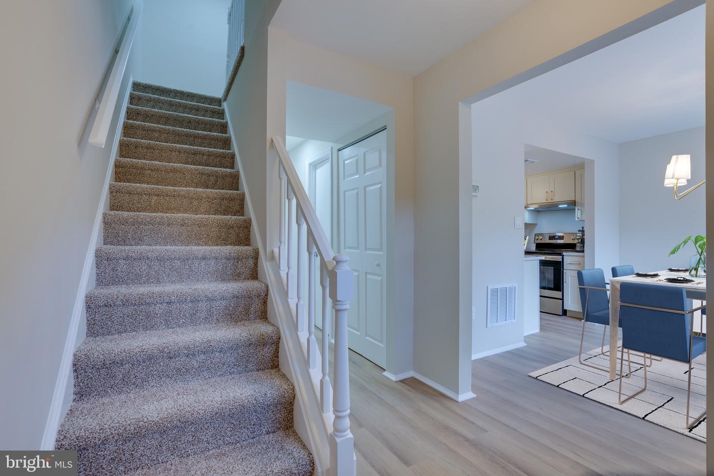
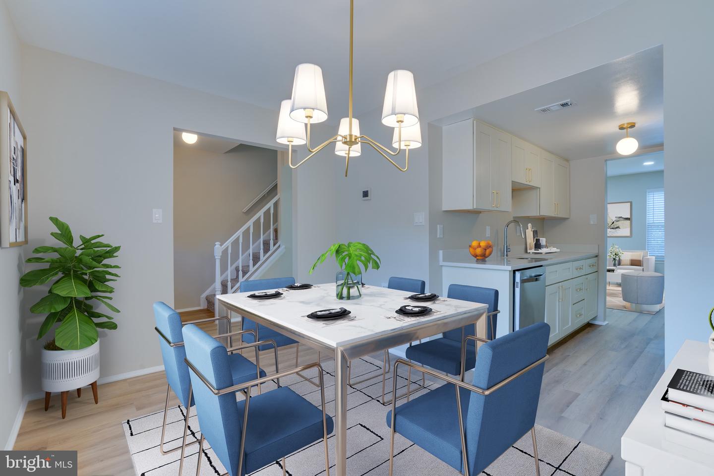
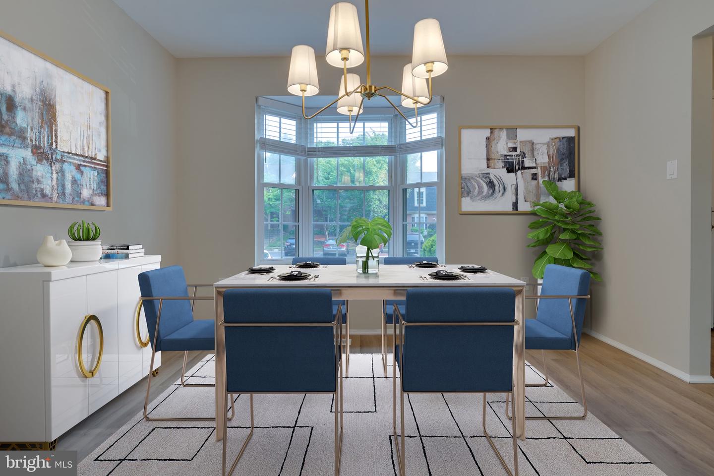
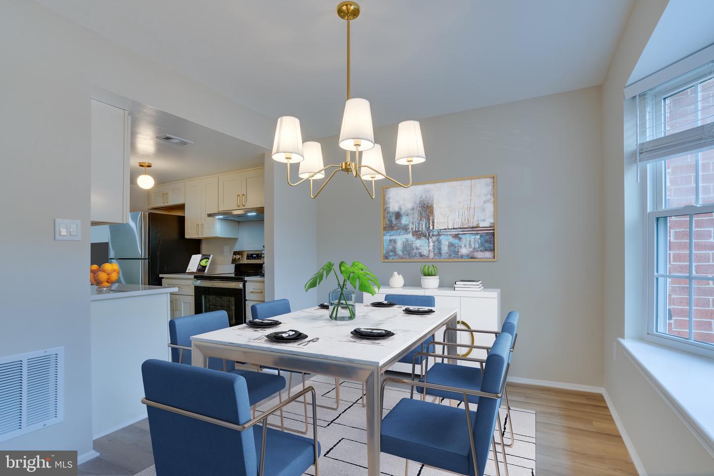
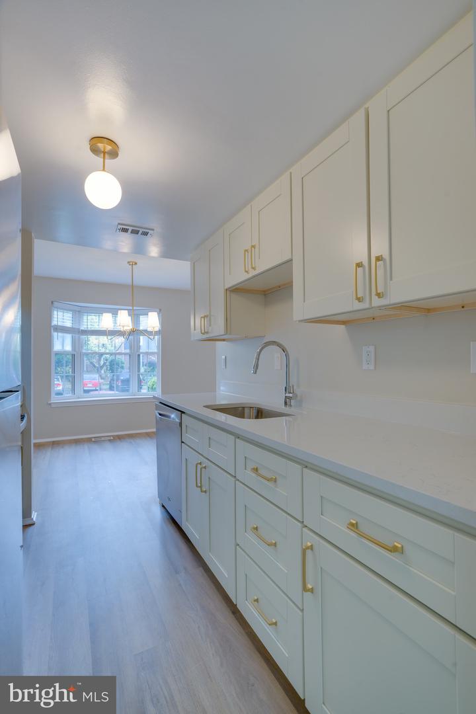
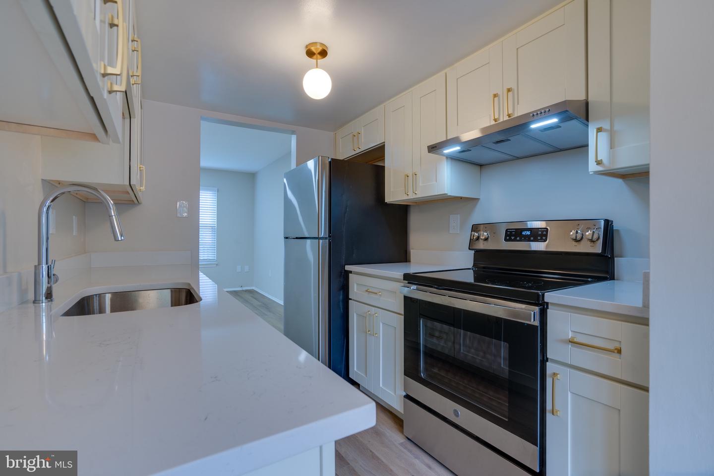
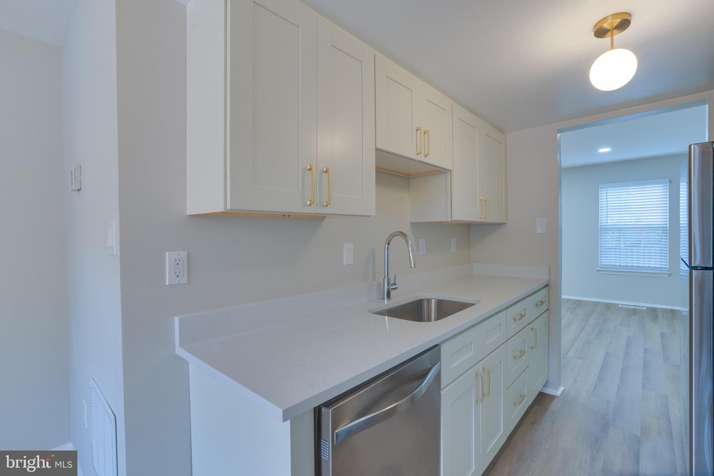
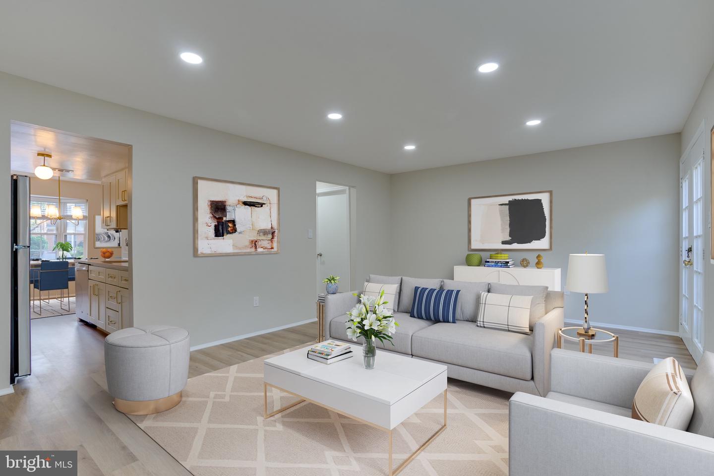
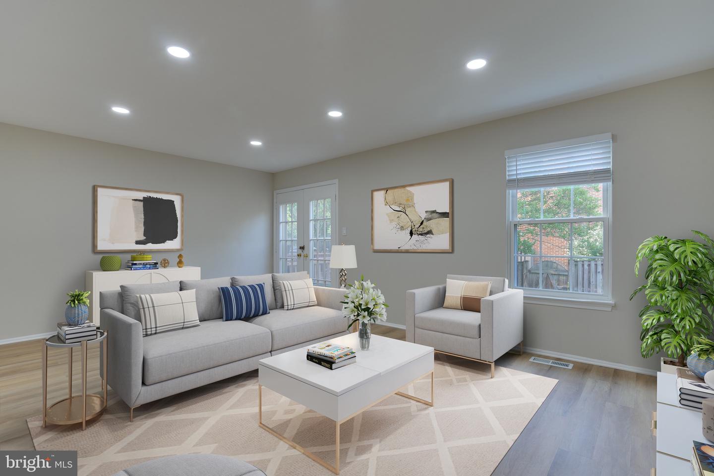
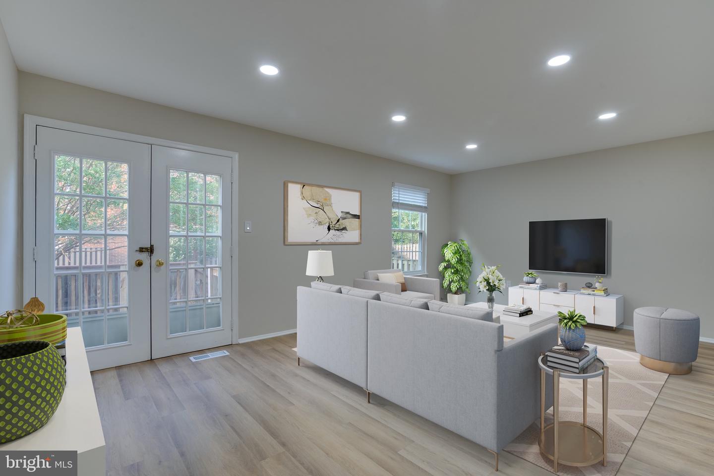
Come on in and leave your shoes at the door, because this beauty just had BRAND NEW luxury vinyl plank flooring installed-- from toddlers to teens and furry friends in between, these waterproof floors are made to withstand it all. Give them a whirl, as you make your way into the open living space where you can cook, entertain, or relax with garden views from the deck. Dinner prep is a breeze when your brand new kitchen's got a perfect chef's working triangle, complete with stainless steel appliances, and gorgeous low-maintenance quartz countertops. Marie Callender whom? Get your spice on and make it your own, because it's hard to go wrong when you have neutral paint and classic cabinetry as your backdrop.
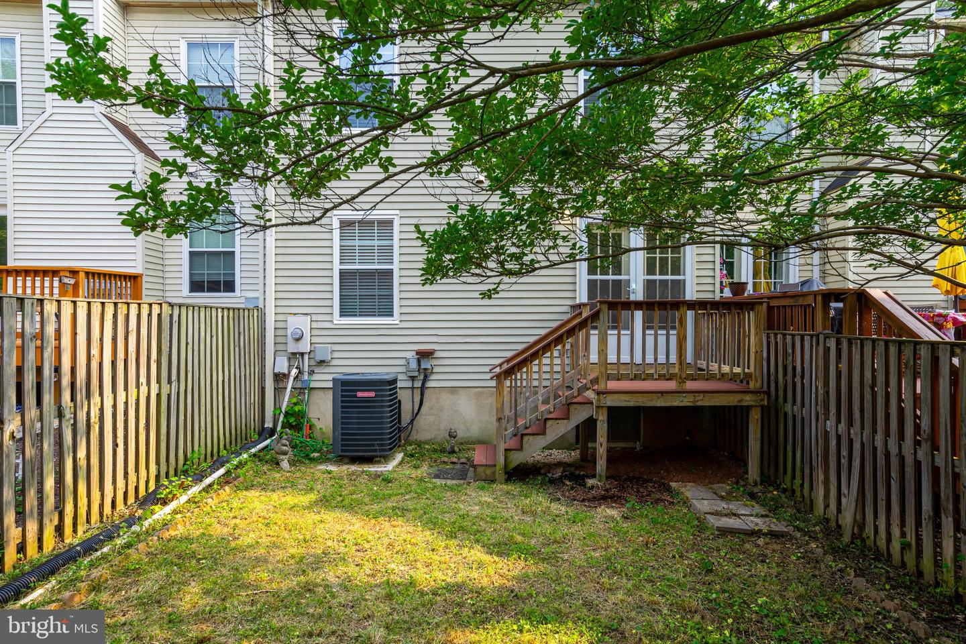
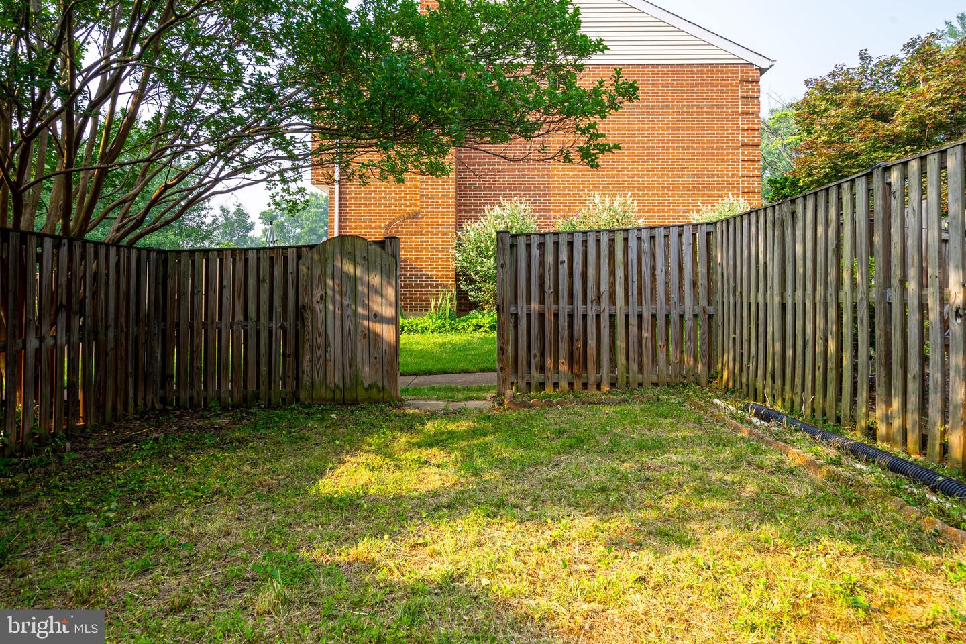
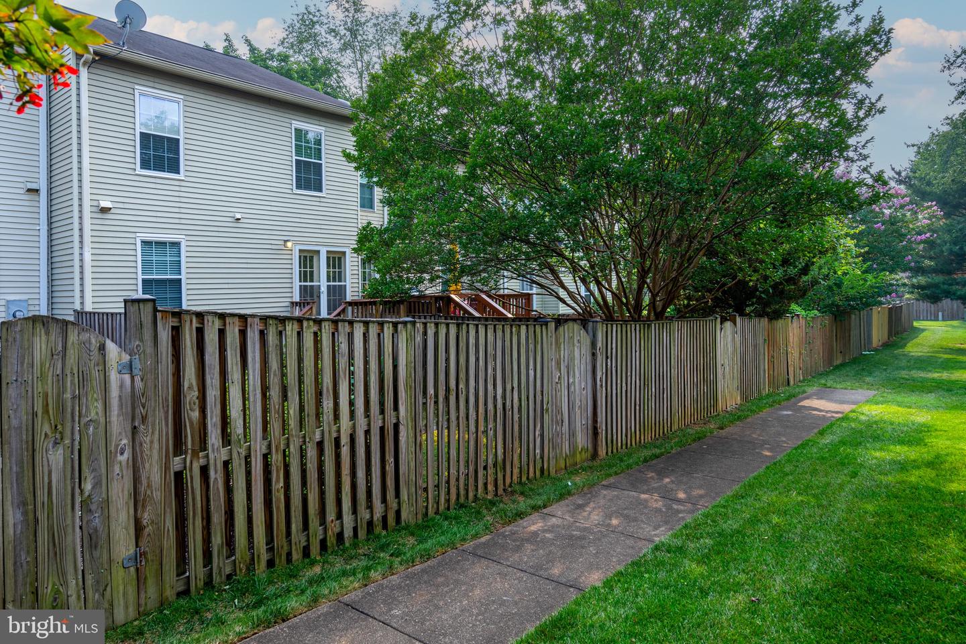
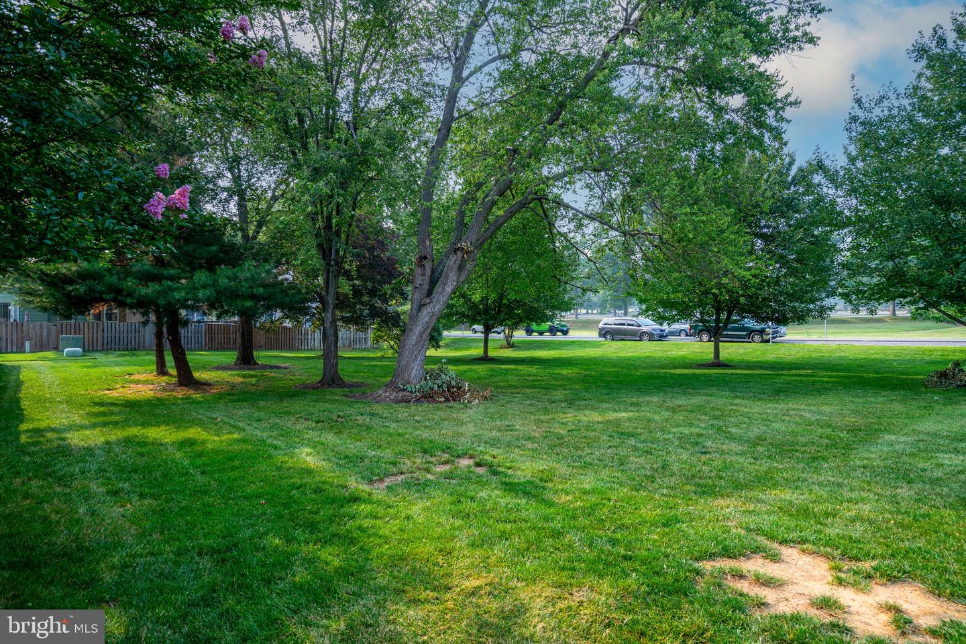
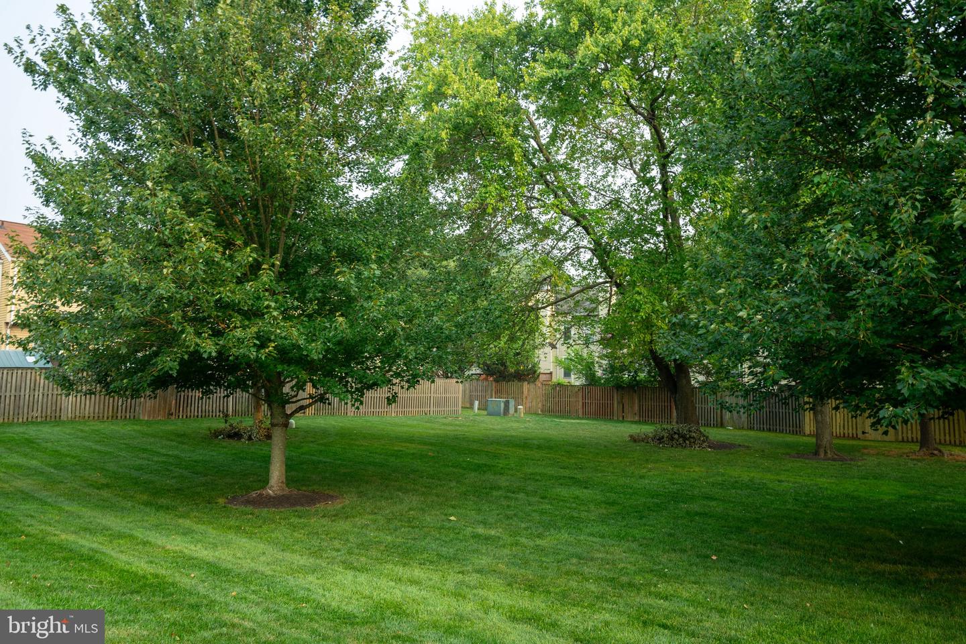
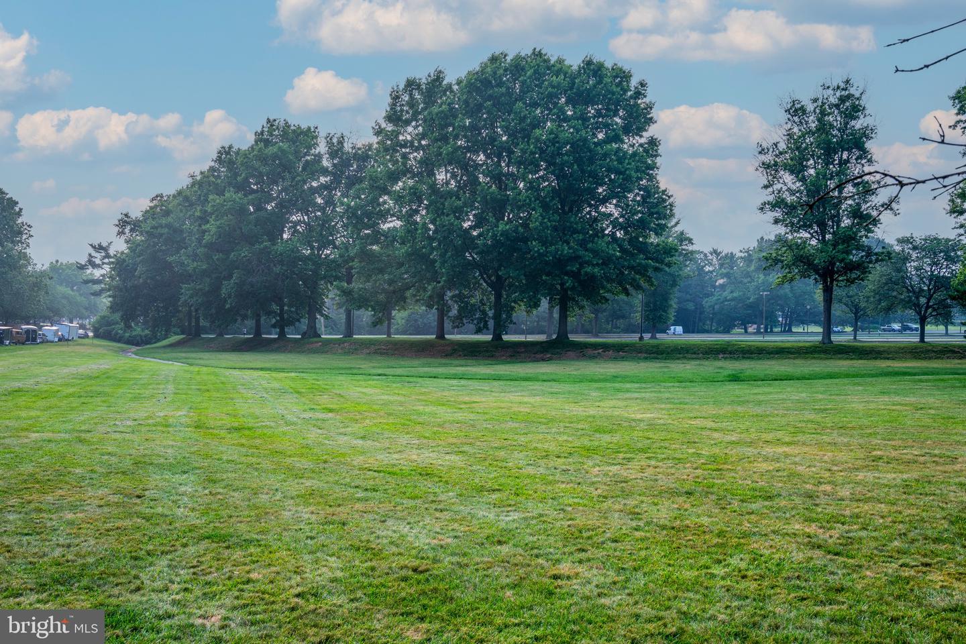
Step outside to your very own backyard oasis, where you'll find a beautiful green yard with plenty of space to try your hand at gardening or simply kick back and relax.
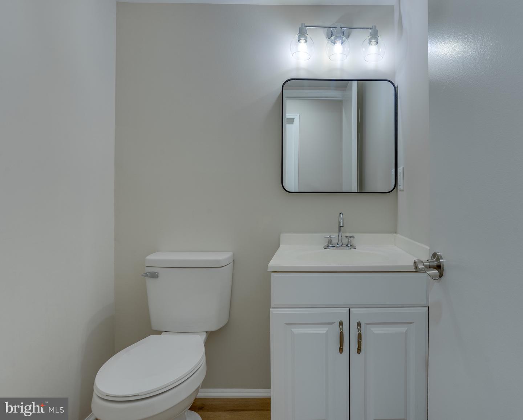
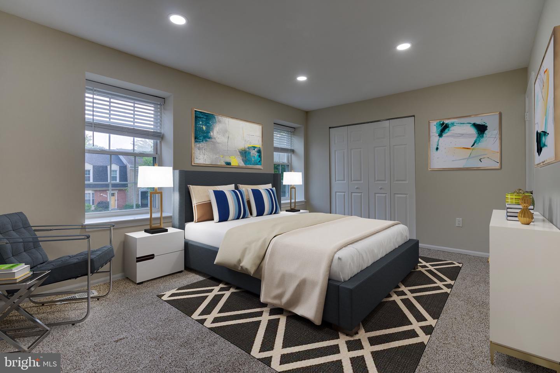
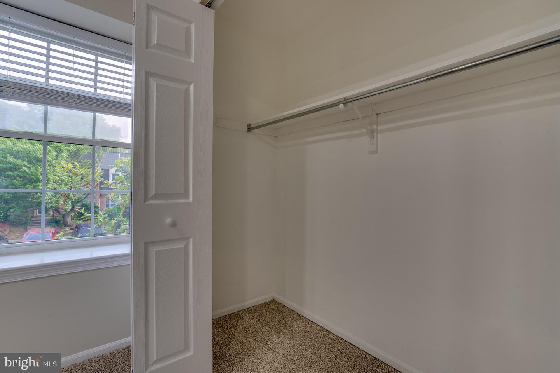
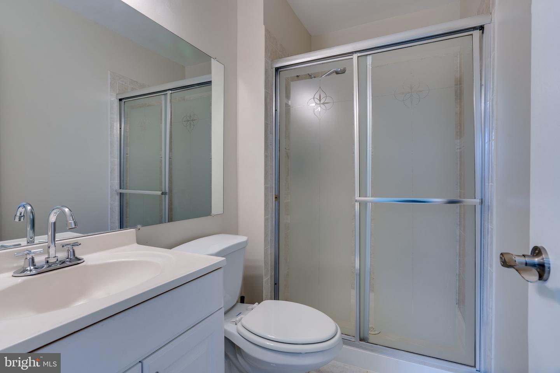
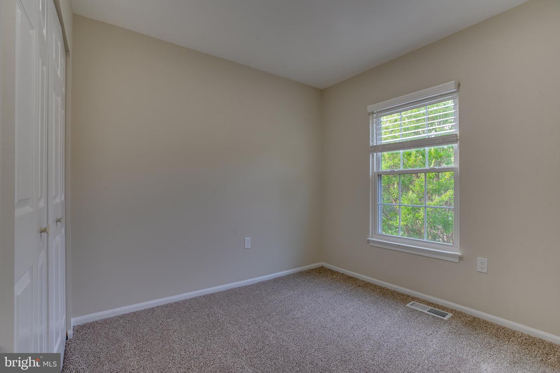
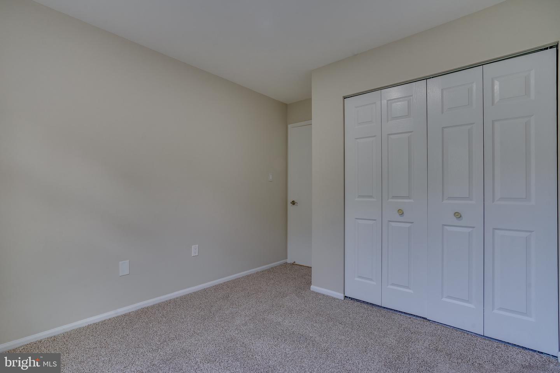
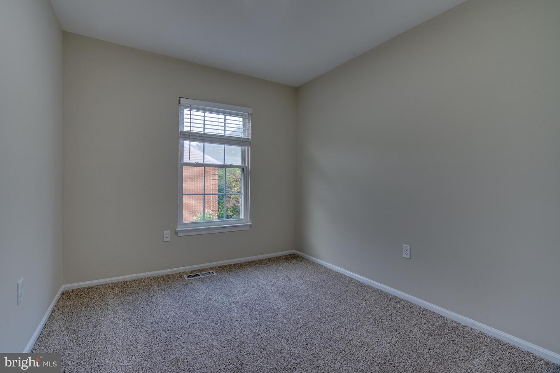
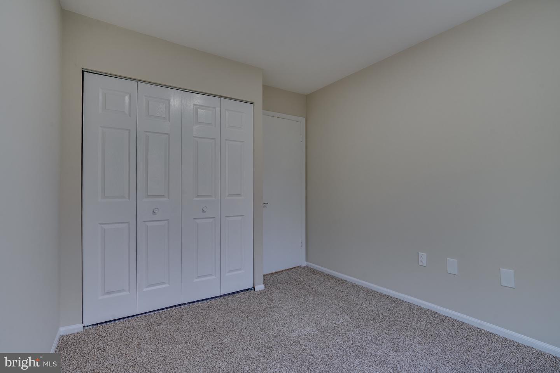
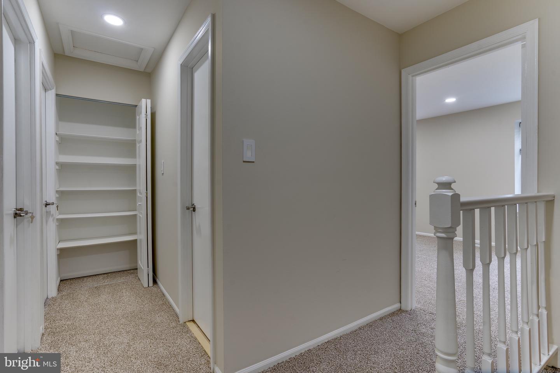
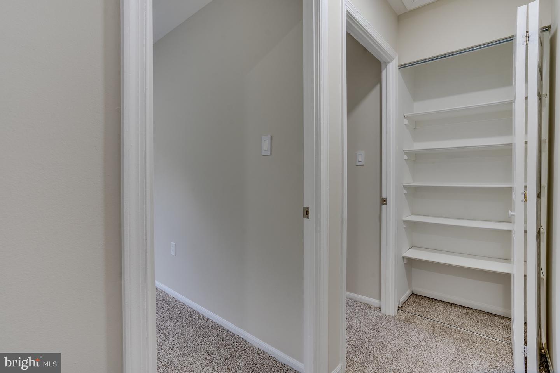
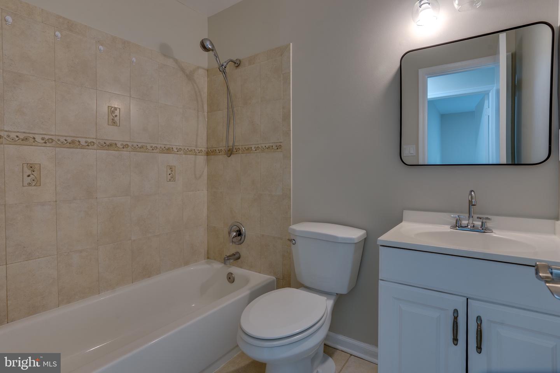
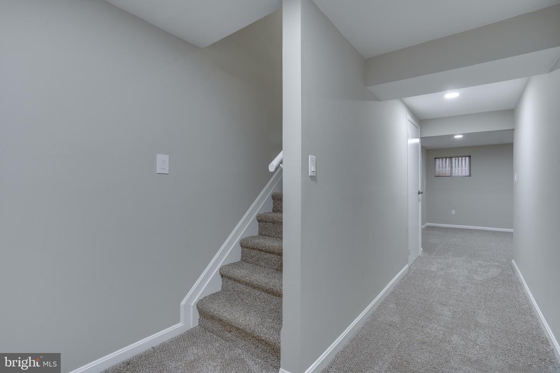
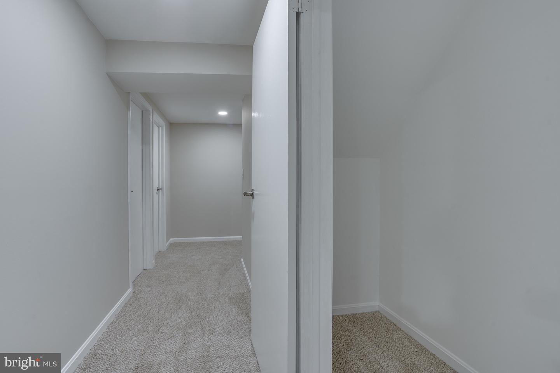
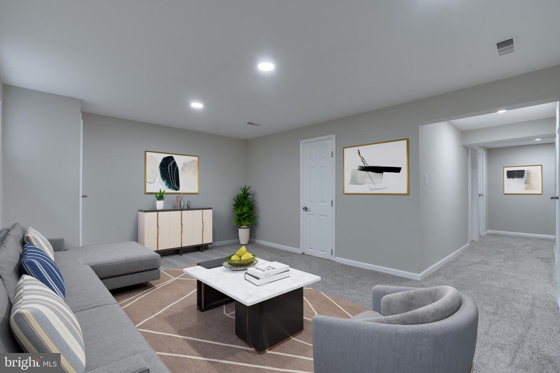
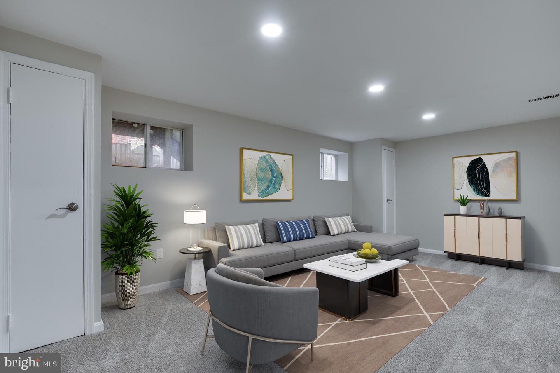
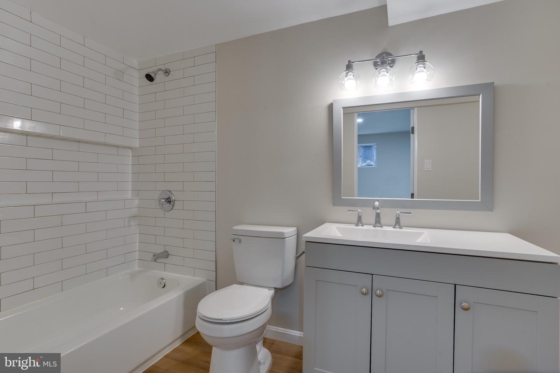
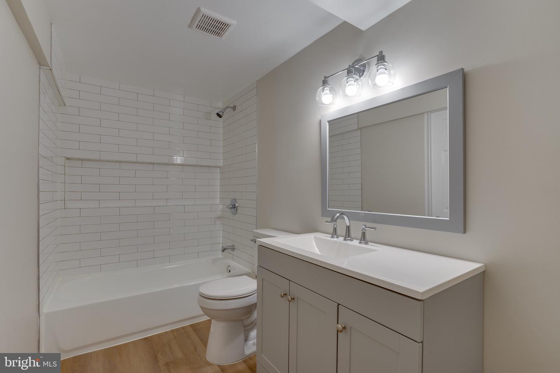
The primary bedroom upstairs is another oasis in itself with large windows, plenty of space and a newly updated en-suite bath perfect for unwinding. Still working from home? Set up shop in one of the two spacious secondary bedrooms upstairs! The hall bath is situated just outside the rooms and has also been recently updated. Head downstairs to the spacious rec room featuring a full bathroom for ultimate convenience. This flex space can easily be converted into an in-law suite with a en suite bath or rented out for additional income!
When it's time to head into the office, you'll be relieved to be conveniently located off Chain Bridge Road with quick access to Interstate 66, route 123, Tysons Corner and Washington DC. Prefer to leave the car at home? The Vienna metro station is just 2 miles away! She's also home to the highly rated Oakton High School pyramid.
Full list of updates include: paint 2023, recessed lighting 2023, new light fixtures 2023, landscaping 2023, updated bathrooms 2023, carpet 2023, kitchen cabinets 2023, quartz countertops 2023, stainless steel appliances 2023, blinds 2023, and HVAC was just replaced a couple years ago!
This won't last. Make your appointment to tour today!
Share Property
Location
10336 Granite Creek Ln, Oakton, VA 22124
Status
Sold
Date Sold
July 31, 2023
Property Amenities
Interior
Total Bedrooms:3
Half Bathrooms:1
Full Bathrooms:3
Area & Lot
Lot Area1,520 Sq.Ft.
Living area1,280 Sq.Ft.
MLS® IDVAFX2135852
Year Built1981
School DistrictFAIRFAX COUNTY PUBLIC SCHOOLS
Architecture StylesColonial, Traditional
TypeTownhouse
StatusSold
Exterior
Stories3
Air conditioningCentral Air
Heat typeNatural Gas
Water SourcePublic
SewerPublic Sewer
Finance
Sales Price$610,000
HOA Fees$268 quarterly
Real Estate Tax$5,672 yearly
Work With Us
If you have questions about credit or legal matters, buying or selling, you can trust us to find you what you need fast. We'll make sure you feel confident and educated every step of the way.