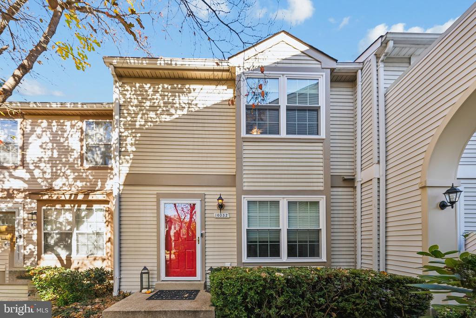
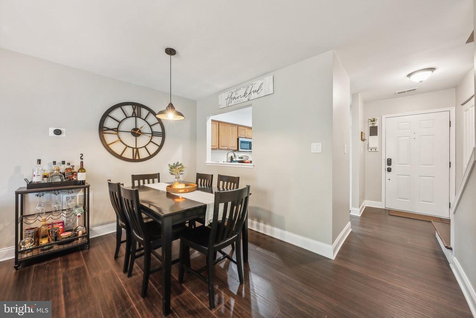
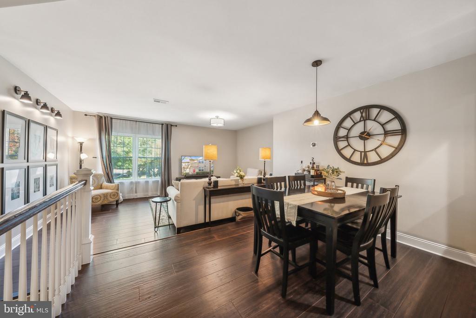
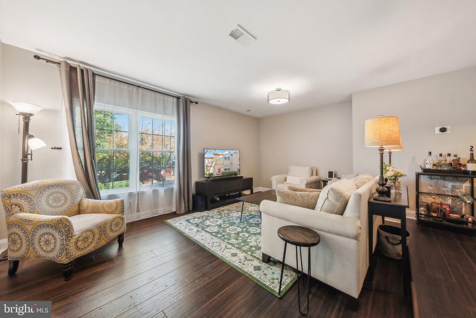
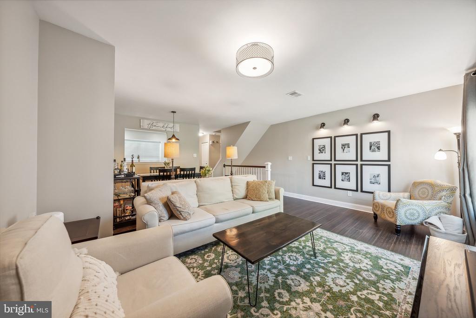
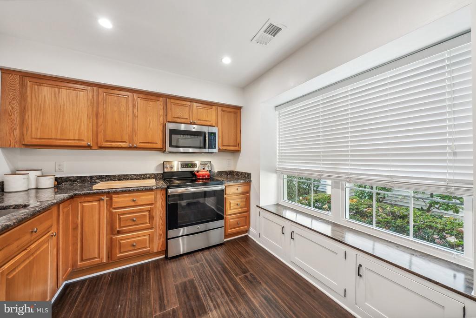
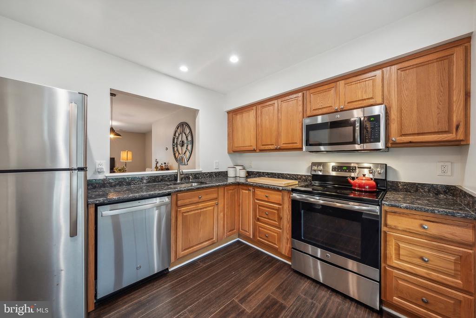
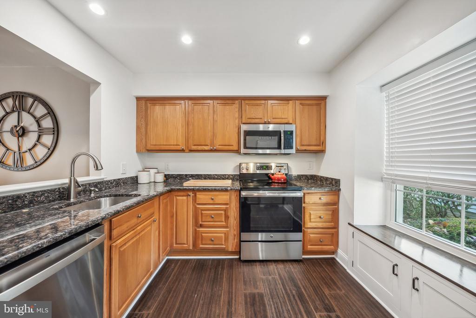
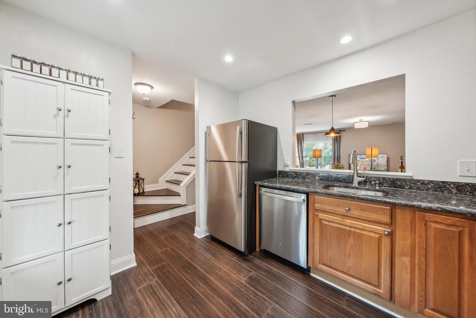
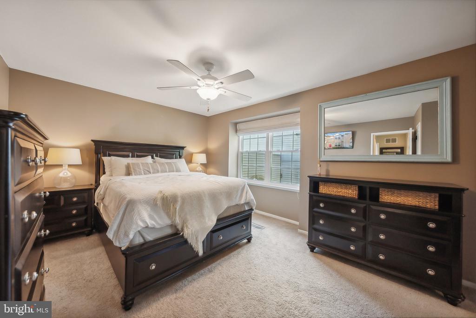
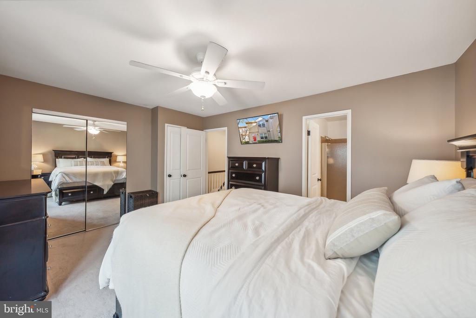
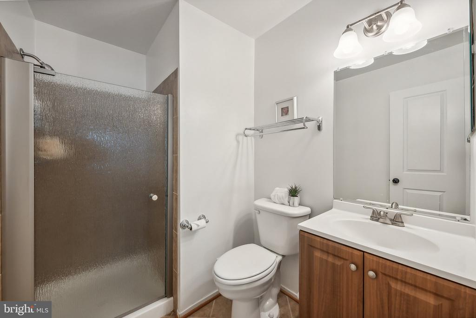
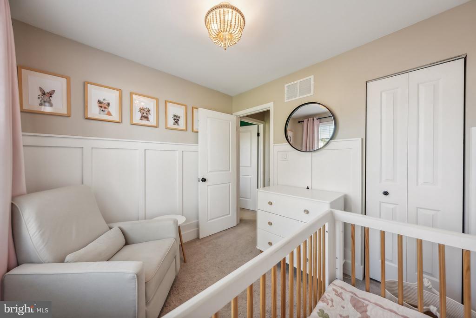
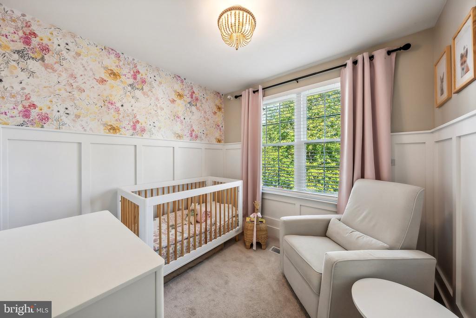
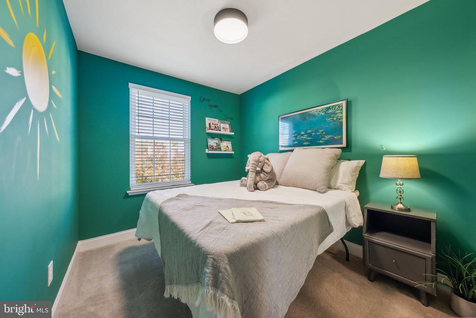
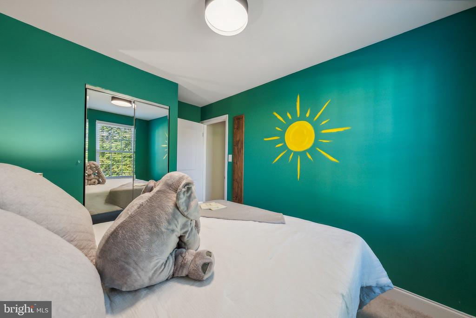
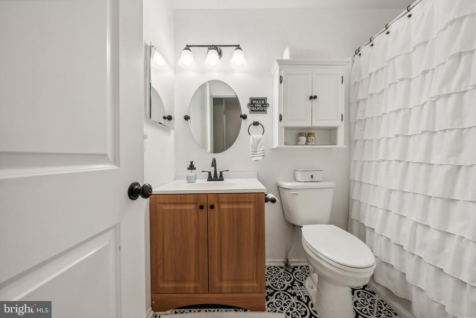
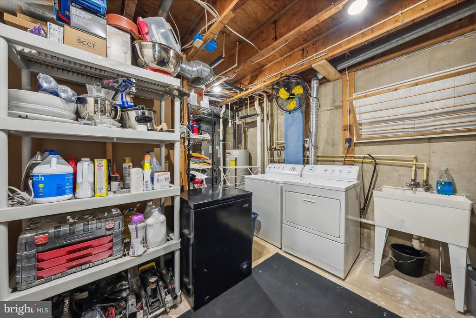
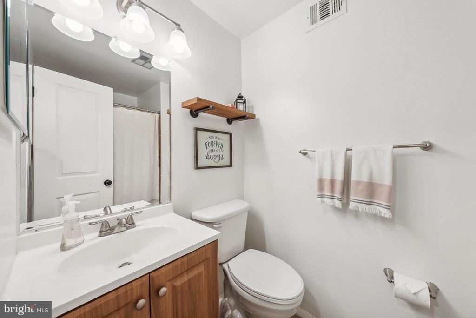
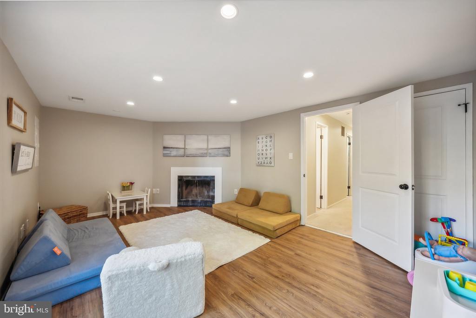
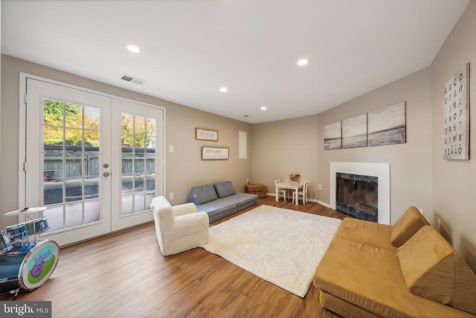
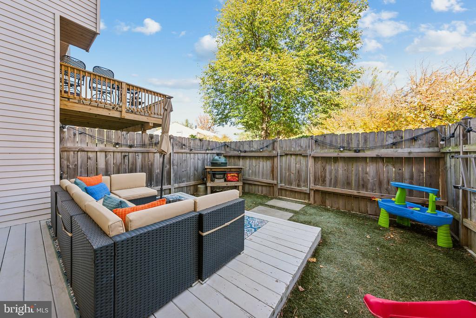
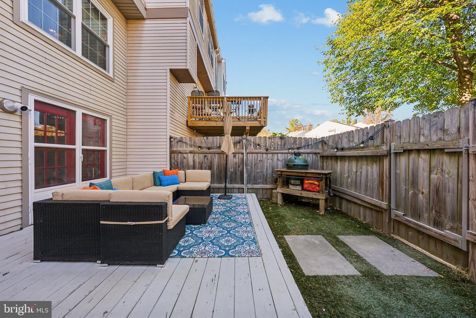
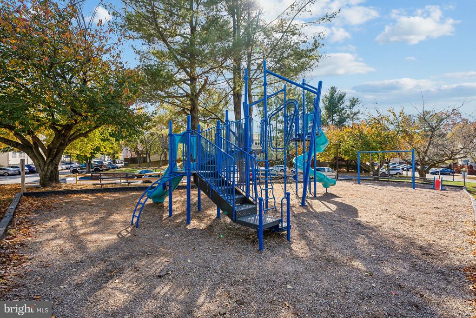
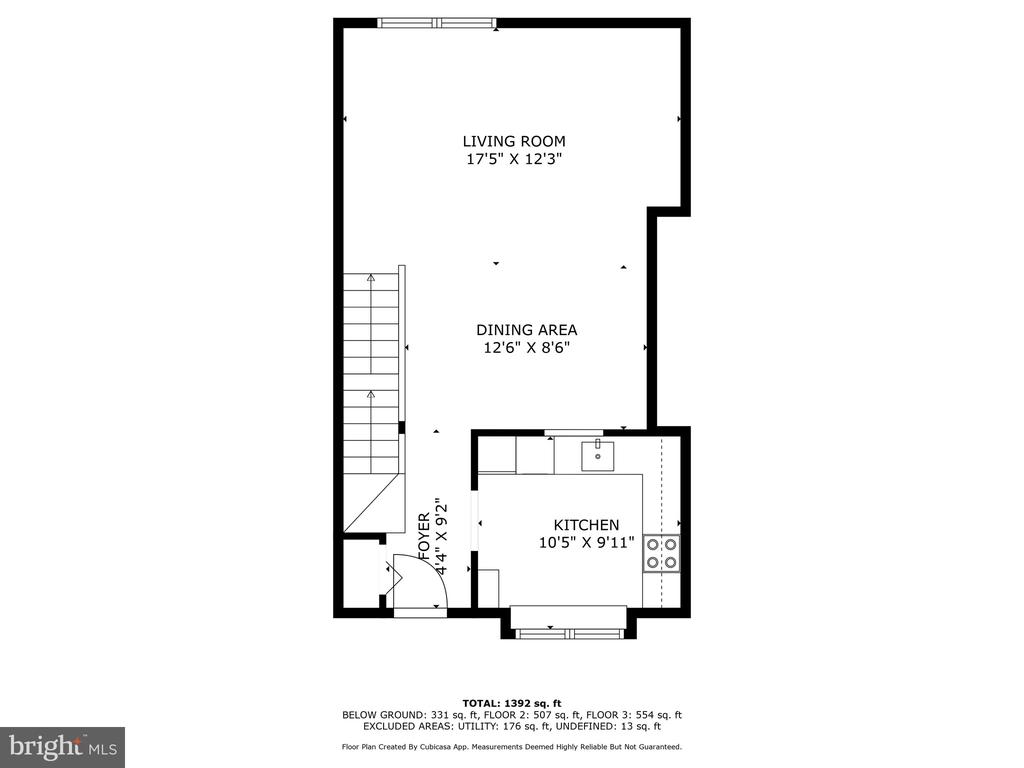
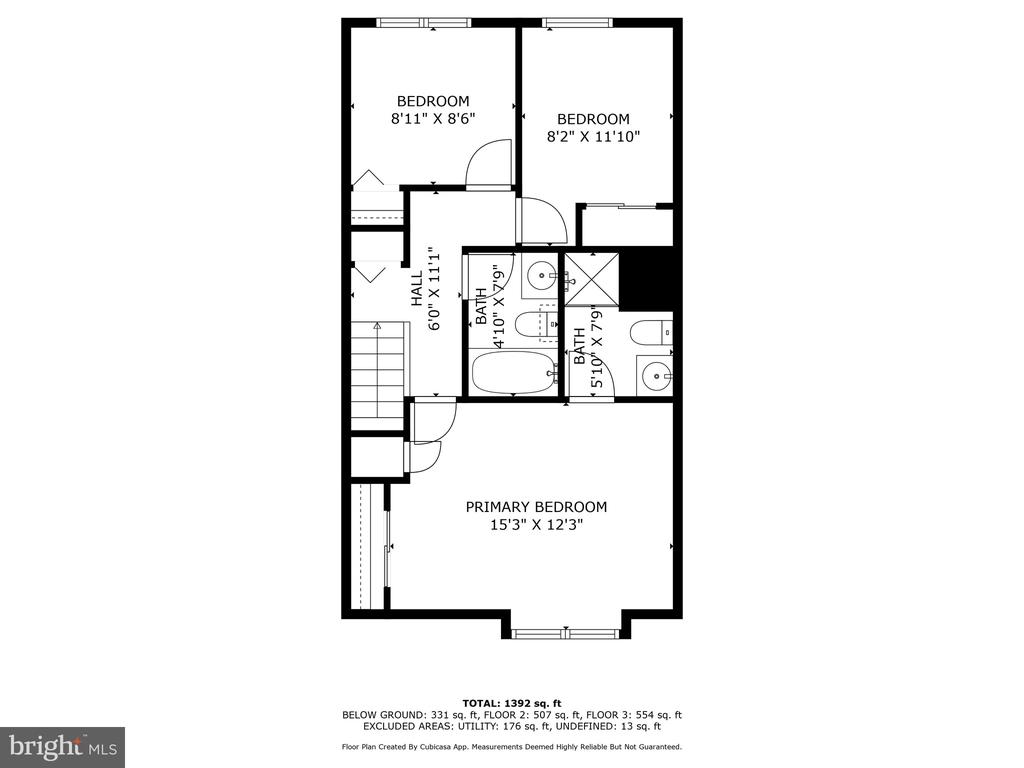
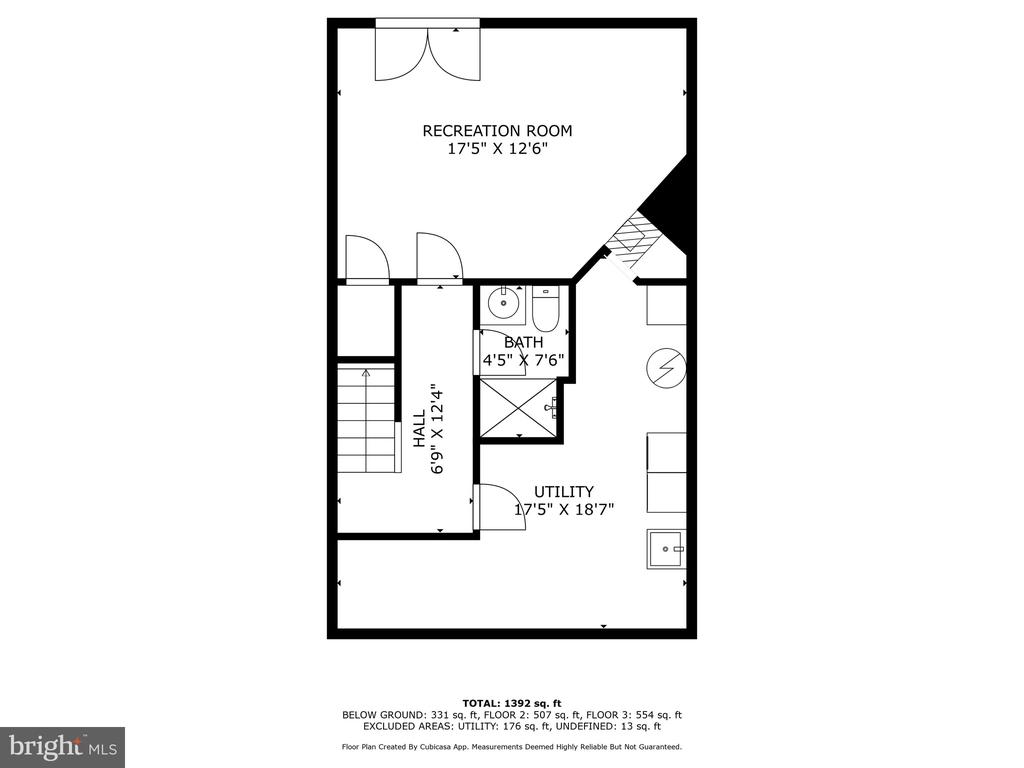
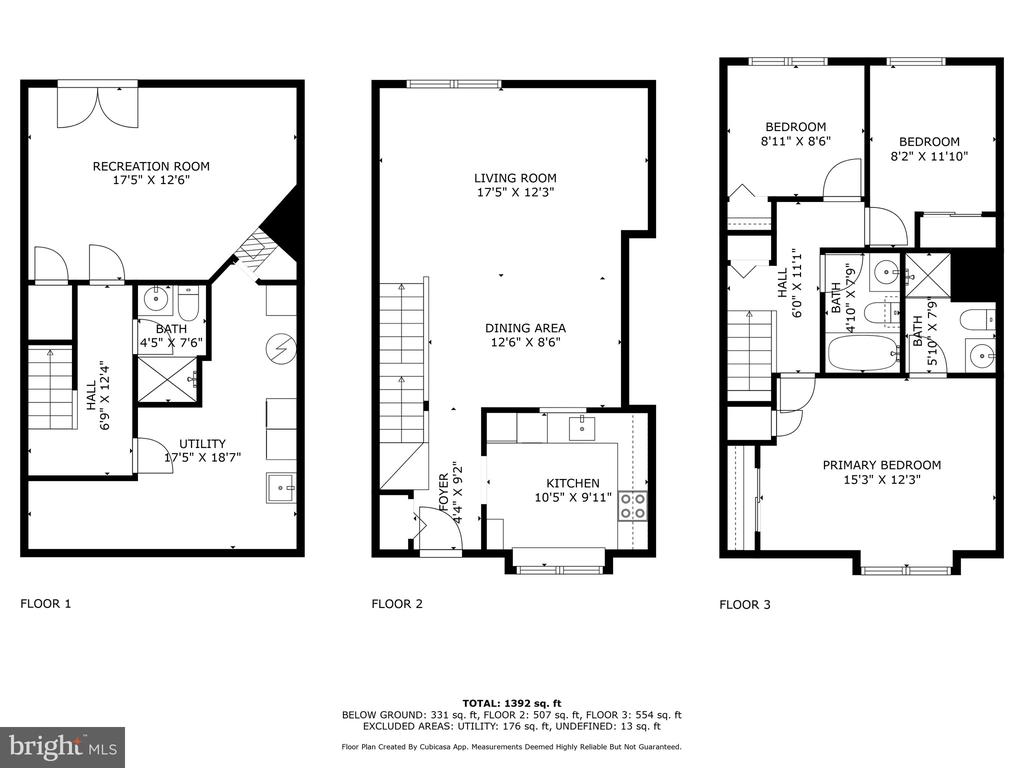
Please submit offers by 11am on Tuesday the 12th. Welcome Home to 10332 Bridgetown Place #67 in Oakwood Commons at Burke Centre! OPEN HOUSE SATURDAY NOV. 9th & SUNDAY NOV. 10th from 1-3PM. Immaculate 3-level townhouse-styled condo in the heart of Burke Centre. 3 upper-level bedrooms with 2 full bathrooms, walk-out basement with 3rd full bath, fenced-in backyard with deck, Caseta smart lighting by Lutron conveys! Updates include - 2024: Brand new windows, lower level LVP flooring. 2021: HVAC. 2018: Bamboo flooring on main level, box seat/storage in the kitchen, updated railing, wainscoting on upper level, turf installation. 2017: new stainless steel appliances and kitchen cabinets, updated bathrooms, new paint, new carpet. Enjoy all the amenities of Burke Centre Conservancy including festivals and events, basketball, volleyball, tennis and pickleball courts, community centers, tot lot and playground, trails, 6 ponds, 1 lake, and 5 community pools! Condo fee covers water, sewer, trash removal, 2 parking permits + open visitor parking!
Other Interior FeaturesCombination Dining/Living, Ceiling Fan(s), Wainscotting, Carpet, Dining Area, Bathroom - Tub Shower, Bathroom - Stall Shower
Area & Lot
Total area1,647 Sq.Ft.
Living area1,471 Sq.Ft.
MLS® IDVAFX2208364
Year Built1984
School DistrictFAIRFAX COUNTY PUBLIC SCHOOLS
High SchoolROBINSON SECONDARY SCHOOL
Middle SchoolROBINSON SECONDARY SCHOOL
Elementary SchoolBONNIE BRAE
Architecture StylesColonial
TypeTownhouse
StatusSold
Date SoldDecember 18, 2024
Exterior
Stories3
PoolYes - Community
Air conditioningCentral A/C, Ceiling Fan(s), Heat Pump(s)
Heat typeHeat Pump(s), Forced Air
Disability FeaturesNone
Water SourcePublic
SewerPublic Sewer
Other Exterior FeaturesSidewalks
ParkingParking Lot
Finance
Sales Price$495,000
HOA Fees$162 quarterly
Real Estate Tax$4,837 yearly
360 Virtual Tour
Take a tour of this property
Work With Us
If you have questions about credit or legal matters, buying or selling, you can trust us to find you what you need fast. We'll make sure you feel confident and educated every step of the way.