Description
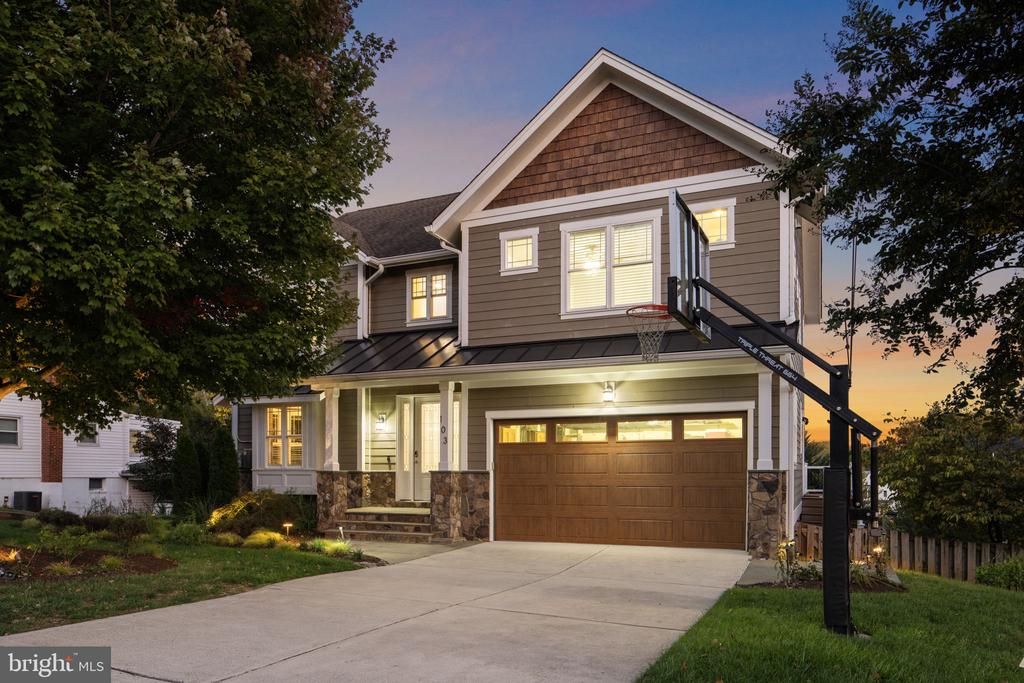
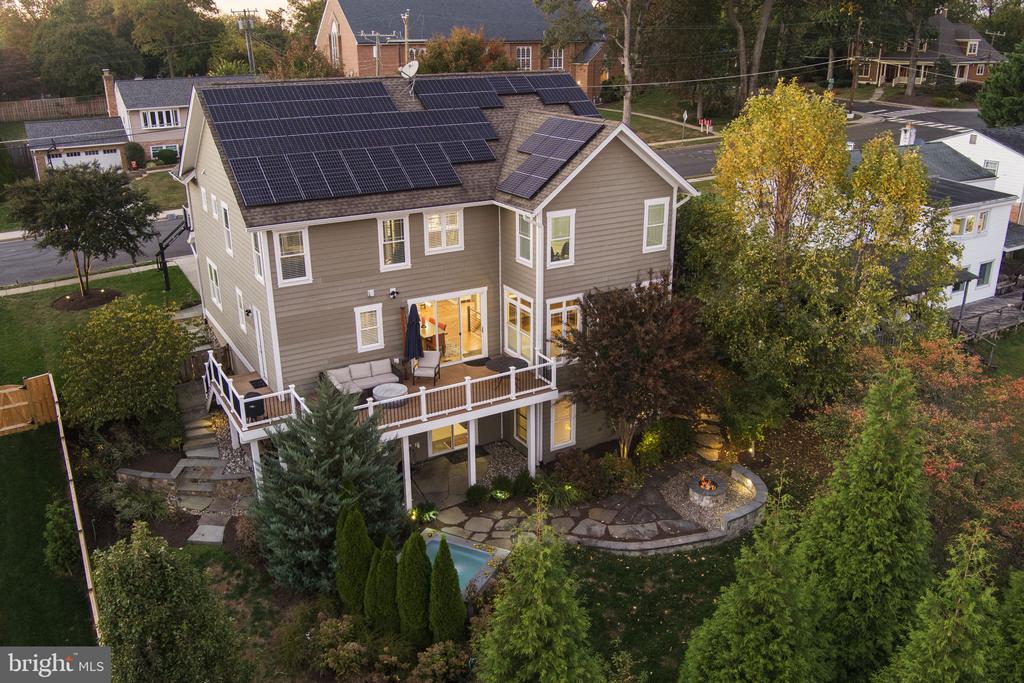
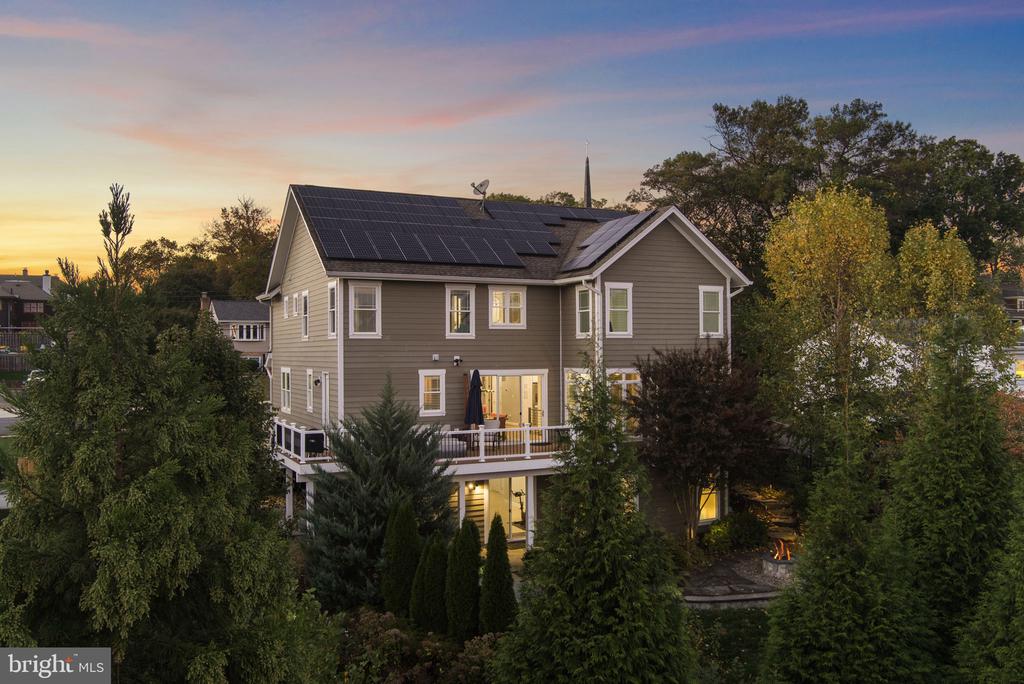
Get ready to fall in love with this custom craftsman home -- where perfection meets location -- built by respected local builder Stahl Homes. With 5 bedrooms, 4.5 bathrooms, and over 4,000 finished square feet across three thoughtfully designed levels, this home offers the ideal blend of comfort, craftsmanship, and sustainability in the heart of the Town of Vienna.
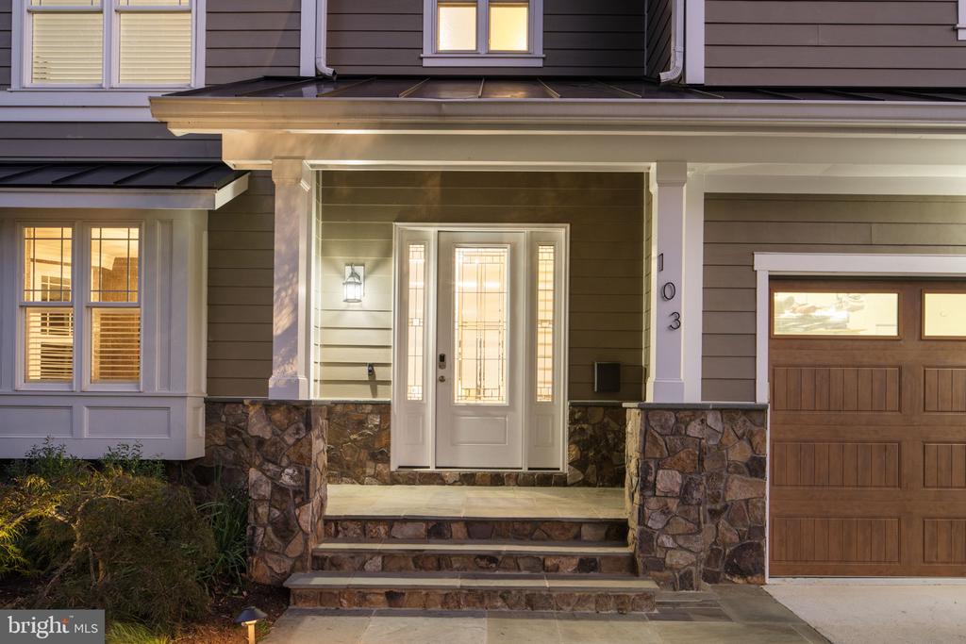
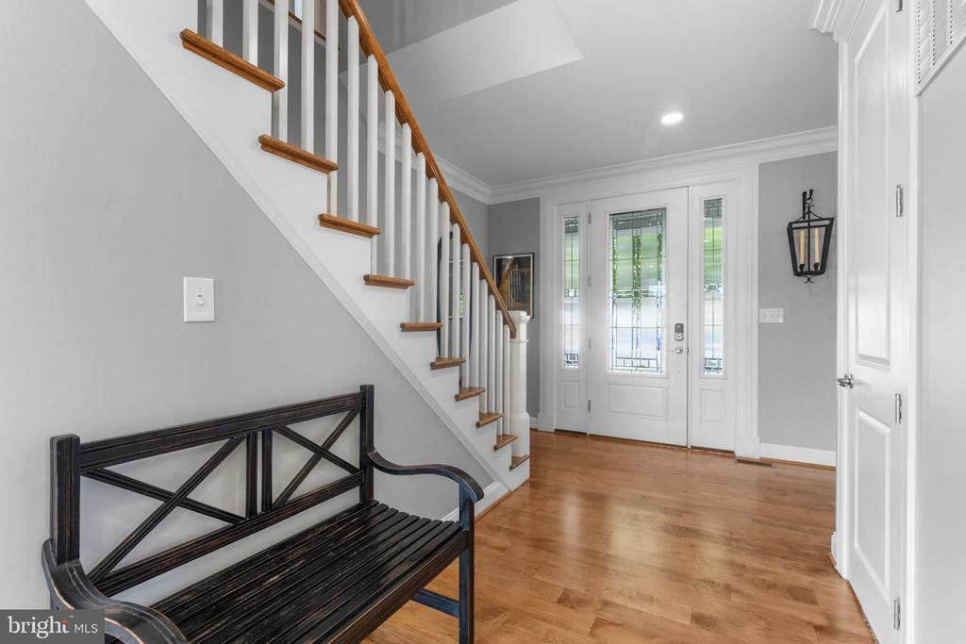
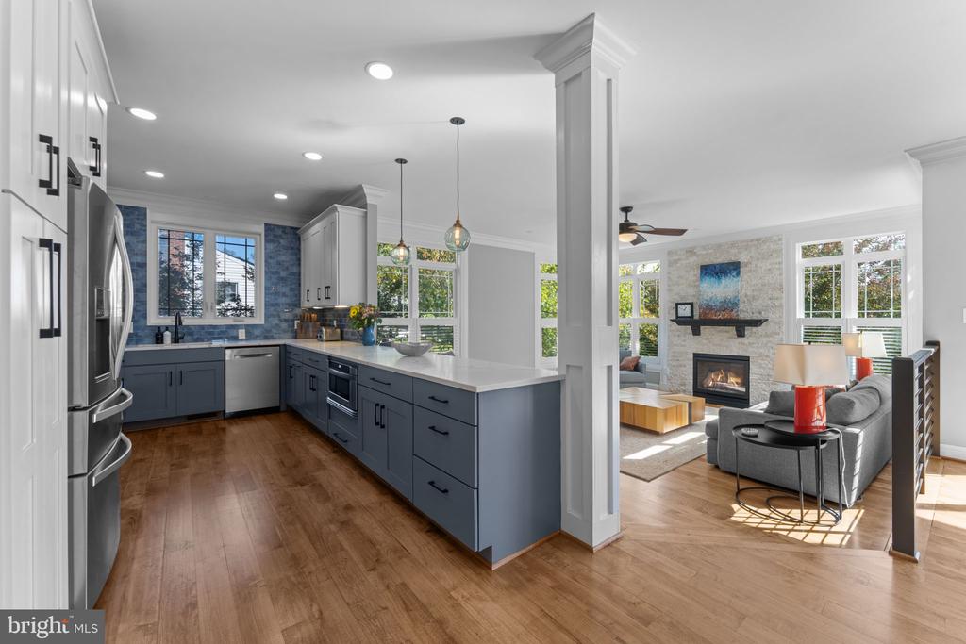
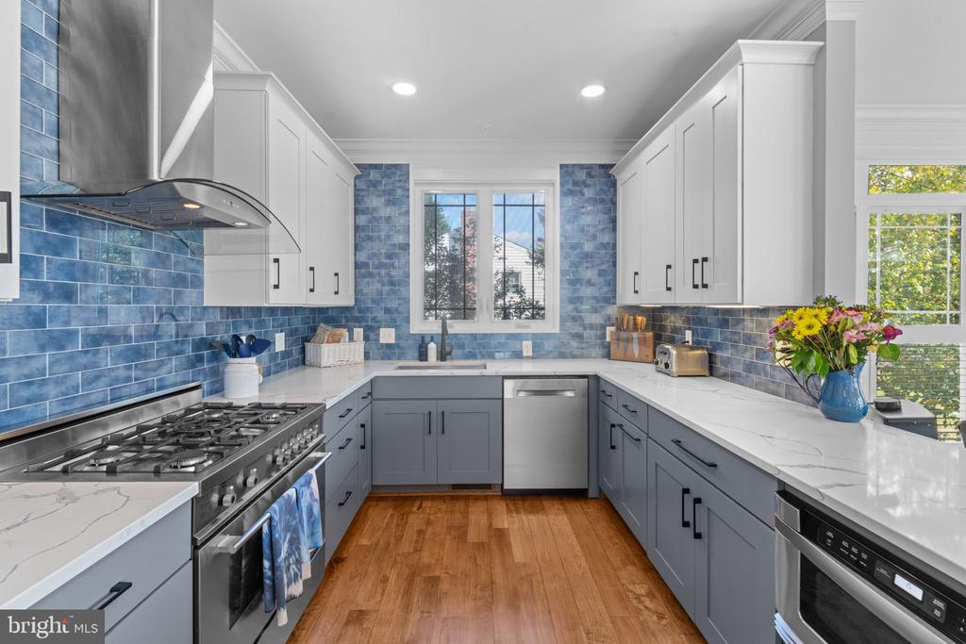
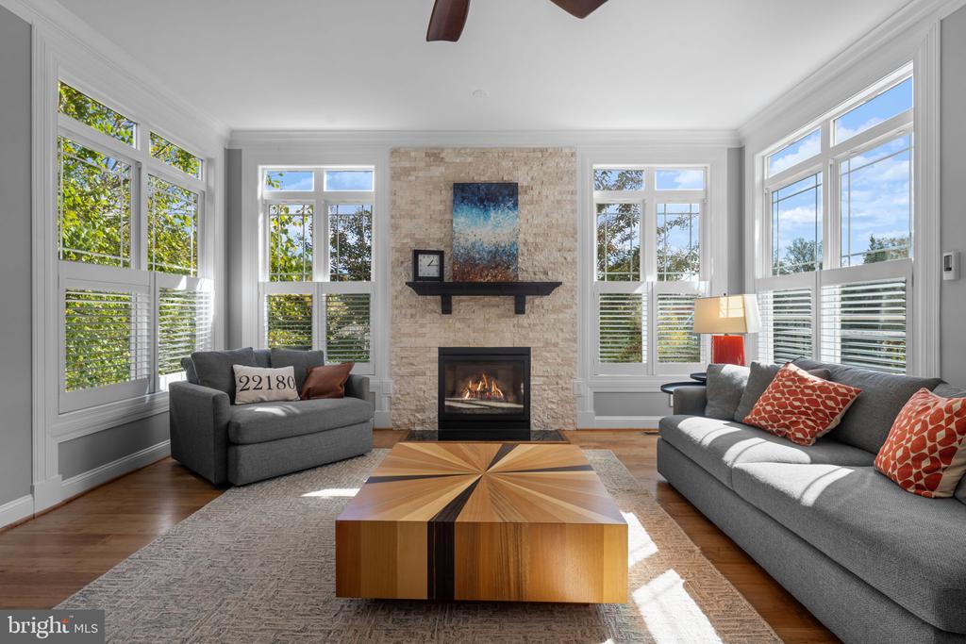
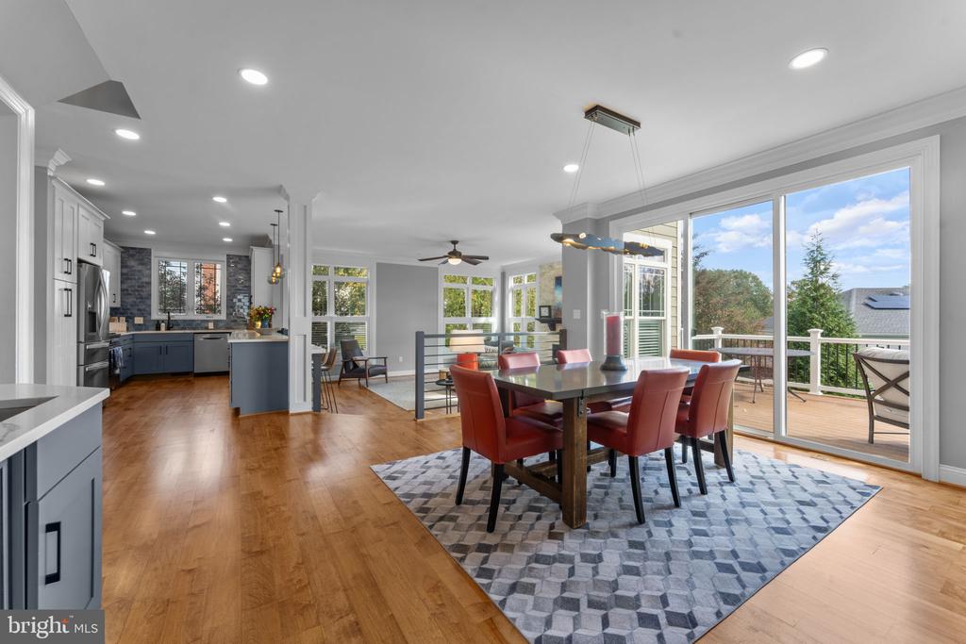
From the moment you step onto the inviting front porch, you'll feel the warmth and quality that define a Stahl-built home. Inside, newly sanded and stained-in-place hardwood floors lead through an open main level filled with natural light. The family room, centered around a cozy fireplace flows seamlessly and is overlooked by the renovated gourmet kitchen -- a chef's delight featuring updated custom cabinetry, quartz countertops, and stainless steel appliances. Whether hosting lively gatherings or enjoying quiet evenings in, every space feels intentional, inviting, and effortlessly livable.
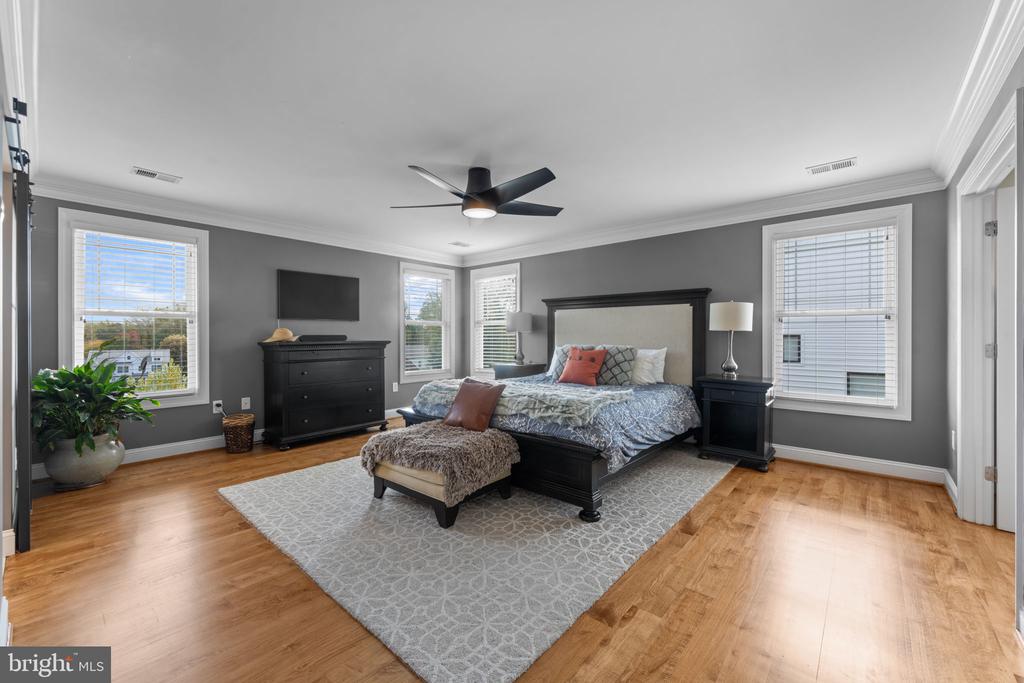
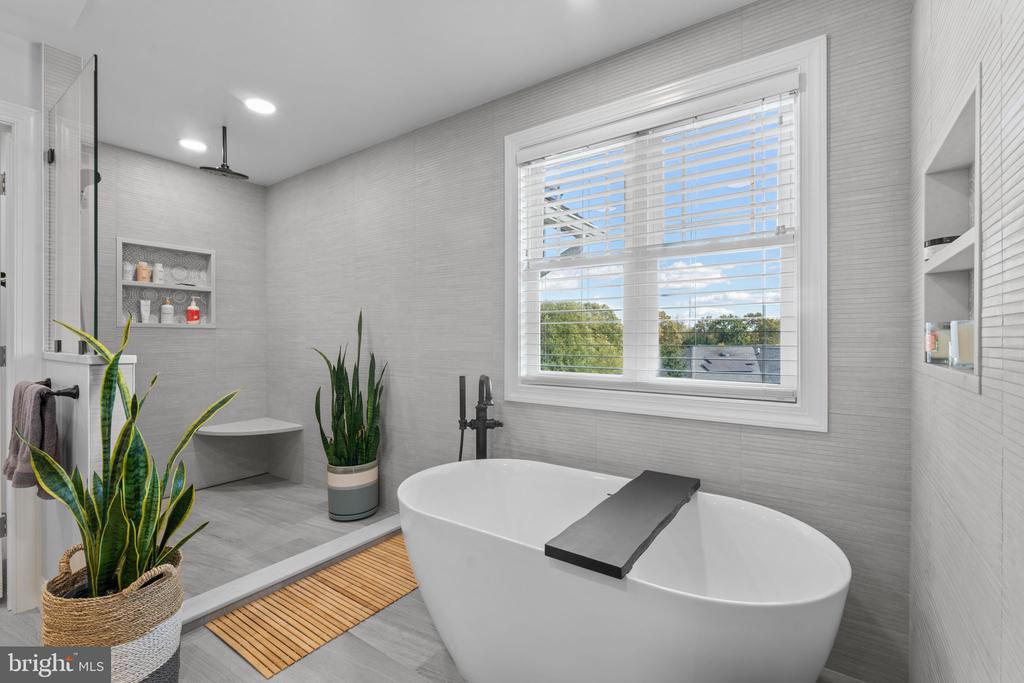
Upstairs, the spacious primary suite offers a true retreat with a huge walk-in closet and a newly remodeled spa-inspired bath showcasing dual vanities, a soaking tub, huge open shower, and all adorned with designer tile. Three additional bedrooms complete the upper level -- two connected by a newly renovated Jack-and-Jill bath and one with its own renovated private en suite -- all with generous closets and elegant updates. A conveniently located laundry room adds everyday ease.
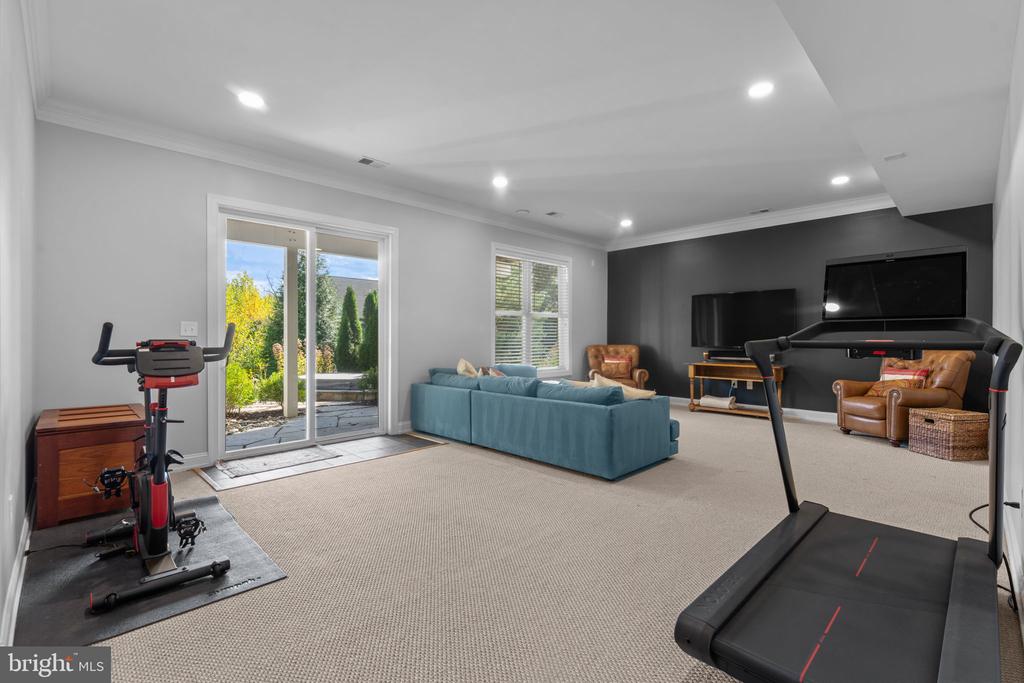
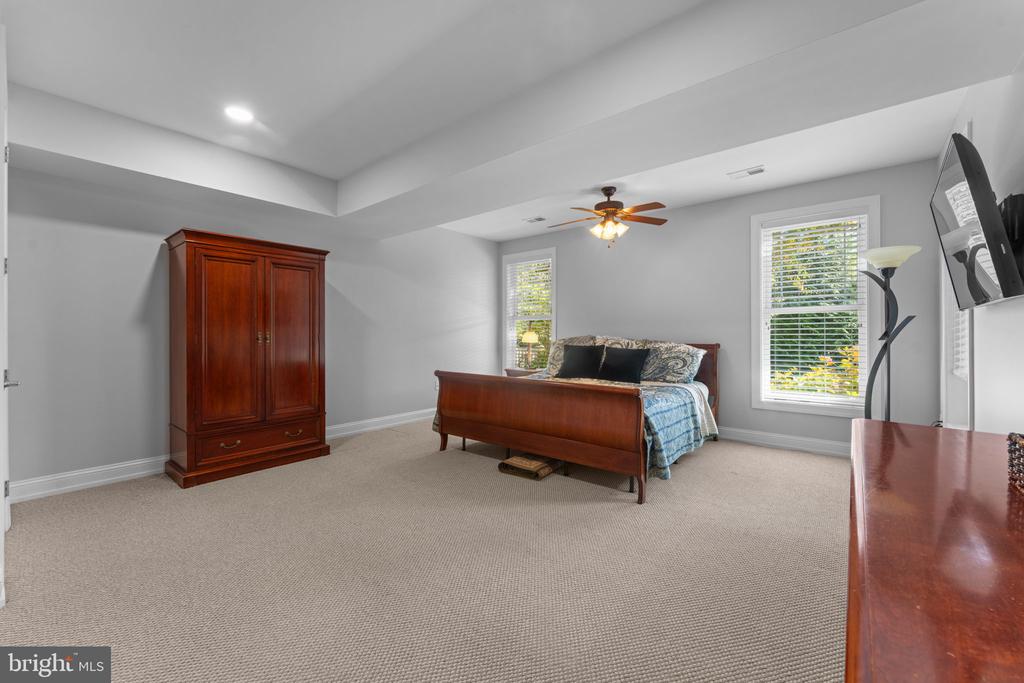
The finished lower level expands your living options with a large recreation room, full bedroom, and full bath -- perfect for guests, a fitness studio, or movie nights. Thoughtfully designed with soaring ceiling hight and full size windows for both relaxation and function, this basement layout adapts easily to your lifestyle.
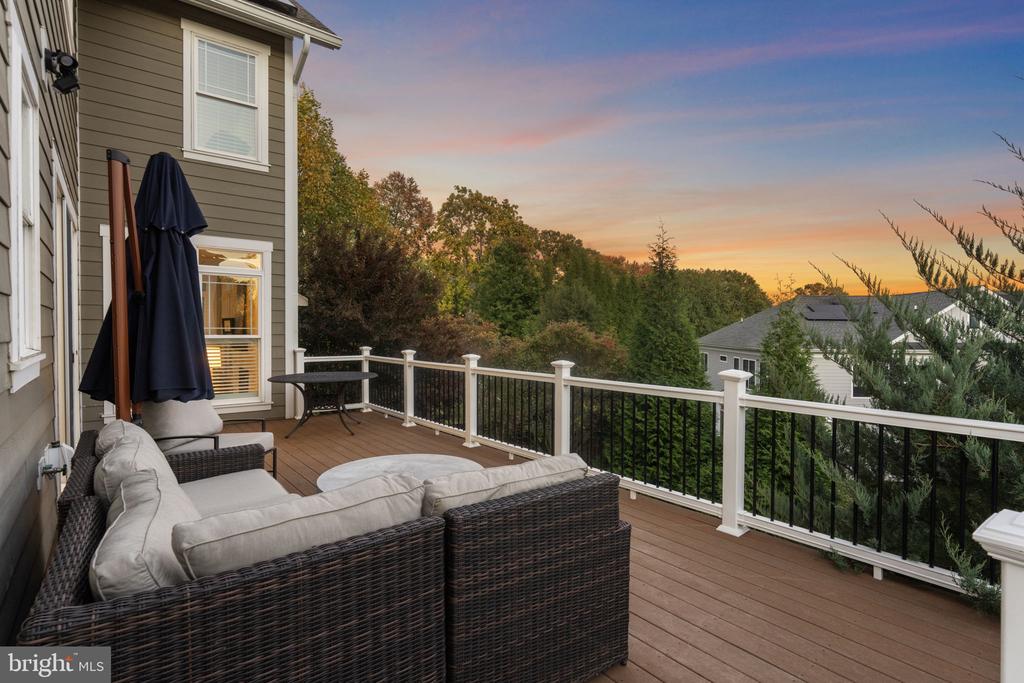
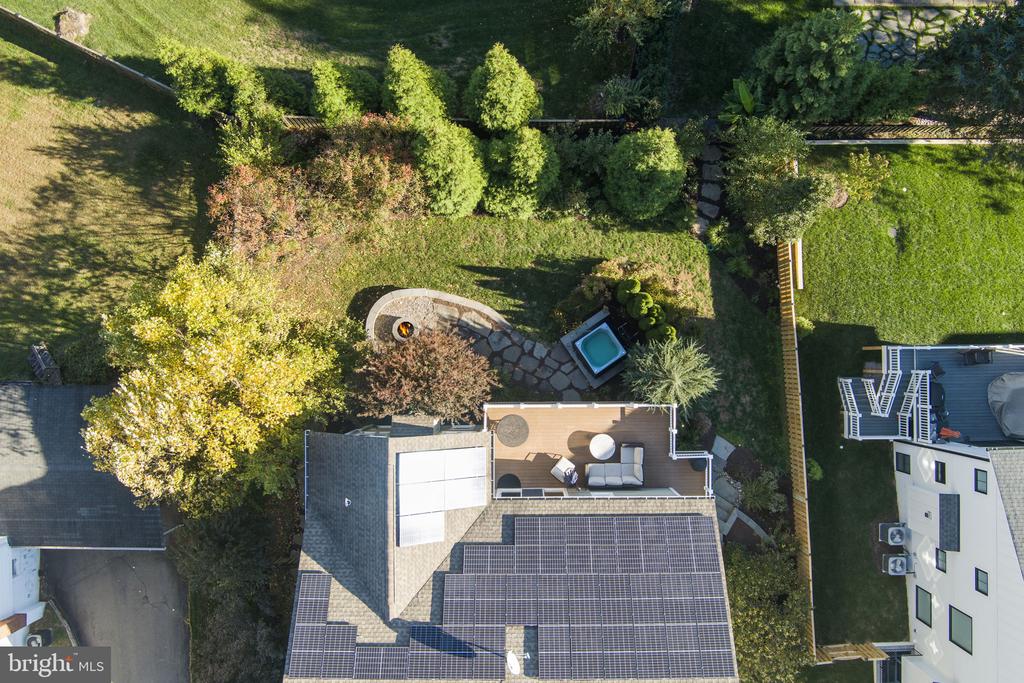
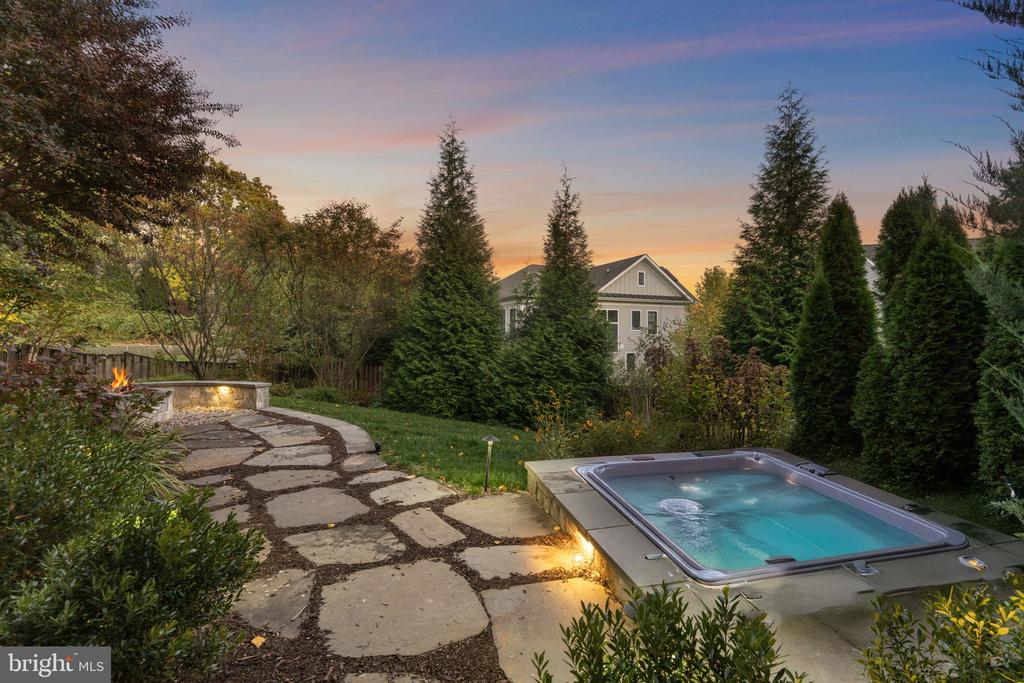
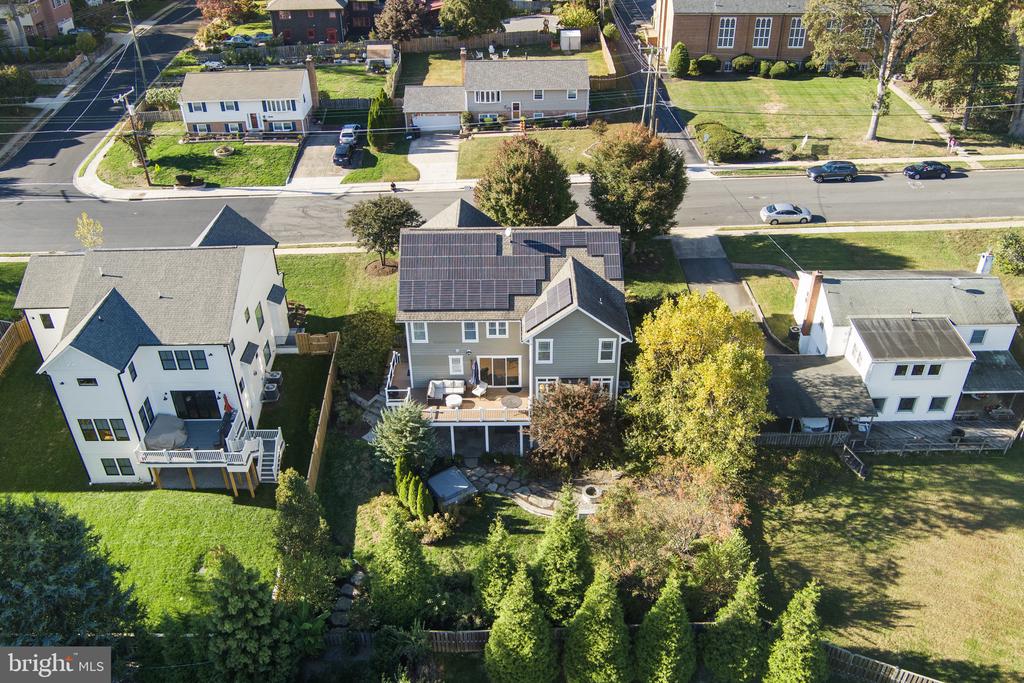
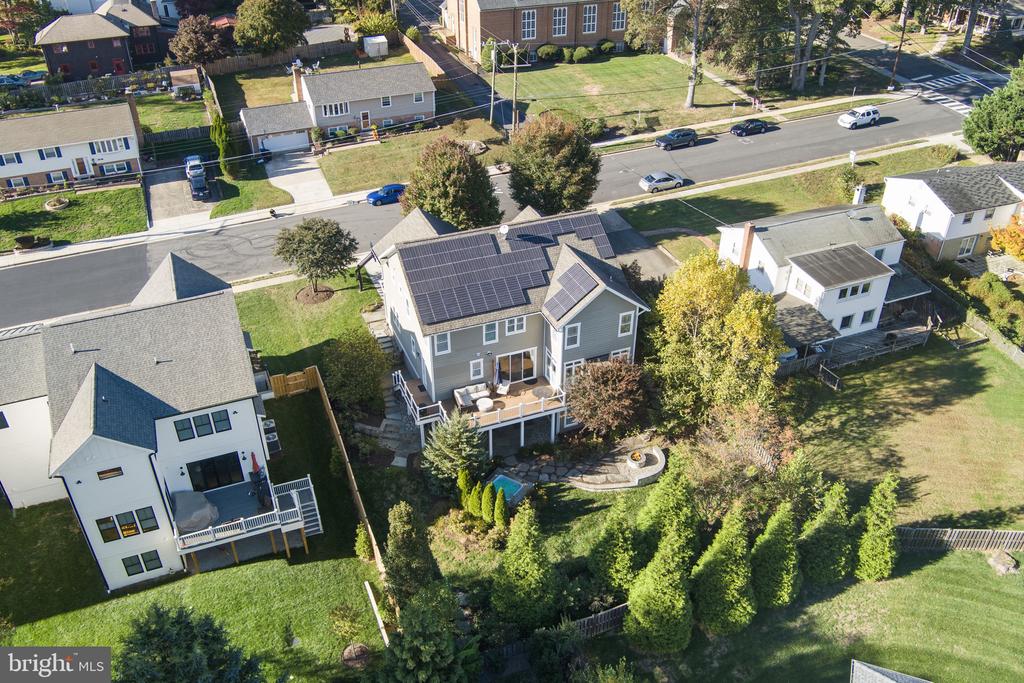
Step outside to enjoy the professionally landscaped backyard -- a private outdoor retreat with a built-in firepit and relaxing hot tub, all overlooked by a spacious rear deck ideal for entertaining. The charming front porch adds another welcoming touch, inviting you to slow down and savor the small-town pace that the Town of Vienna is known for.
Beyond its beauty, this home stands out for its eco-friendly performance, boasting solar panels that keep the electric bill near zero, upgraded insulation, a tankless hot water heater, and Energy Star certification -- combining modern comfort with lasting savings.
All of this within a 8 minute walking to Vienna's vibrant downtown -- restaurants, cafes, boutiques, the W&OD Trail, and beloved community events like Viva Vienna and Oktoberfest. Located in the highly sought-after Madison High School pyramid, this home embodies the best of Vienna living.
Opportunities like this are rare -- where quality, efficiency, and location come together so perfectly.