Leave a Message

Thank you for your message. We will be in touch with you shortly.

103 Dizerega Ct SW
103 Dizerega Ct SW
103 Dizerega Ct SW
103 Dizerega Ct SW
103 Dizerega Ct SW
103 Dizerega Ct SW
103 Dizerega Ct SW
103 Dizerega Ct SW
103 Dizerega Ct SW
103 Dizerega Ct SW
103 Dizerega Ct SW
103 Dizerega Ct SW
103 Dizerega Ct SW
103 Dizerega Ct SW
103 Dizerega Ct SW
103 Dizerega Ct SW
103 Dizerega Ct SW
103 Dizerega Ct SW
103 Dizerega Ct SW
103 Dizerega Ct SW
103 Dizerega Ct SW
103 Dizerega Ct SW
103 Dizerega Ct SW
103 Dizerega Ct SW
103 Dizerega Ct SW
103 Dizerega Ct SW
103 Dizerega Ct SW
103 Dizerega Ct SW
103 Dizerega Ct SW
103 Dizerega Ct SW
103 Dizerega Ct SW
103 Dizerega Ct SW
103 Dizerega Ct SW
103 Dizerega Ct SW
103 Dizerega Ct SW
103 Dizerega Ct SW
103 Dizerega Ct SW
103 Dizerega Ct SW
103 Dizerega Ct SW
103 Dizerega Ct SW
103 Dizerega Ct SW
103 Dizerega Ct SW
103 Dizerega Ct SW
103 Dizerega Ct SW
103 Dizerega Ct SW
103 Dizerega Ct SW
103 Dizerega Ct SW
103 Dizerega Ct SW
103 Dizerega Ct SW
103 Dizerega Ct SW
103 Dizerega Ct SW
103 Dizerega Ct SW
103 Dizerega Ct SW
103 Dizerega Ct SW
103 Dizerega Ct SW
103 Dizerega Ct SW
103 Dizerega Ct SW
103 Dizerega Ct SW
103 Dizerega Ct SW
VIEW PHOTOS
$885,000

103 Dizerega Ct SW

5 Beds 4 Baths 3,424 Sq.Ft. 5,227 Sq.Ft.

Description

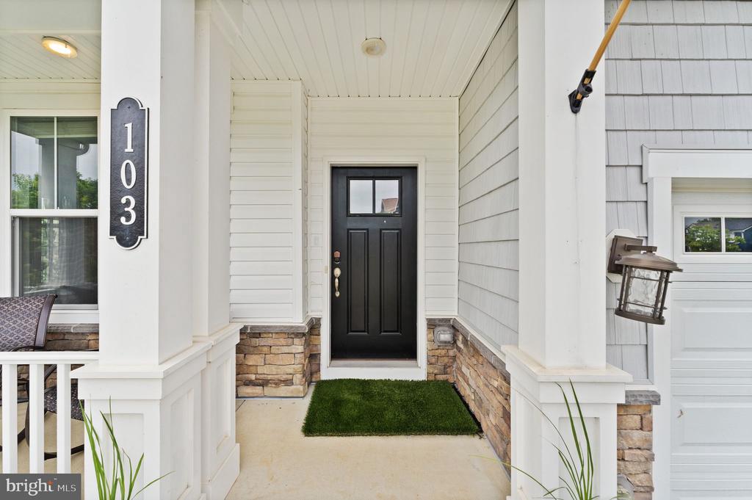
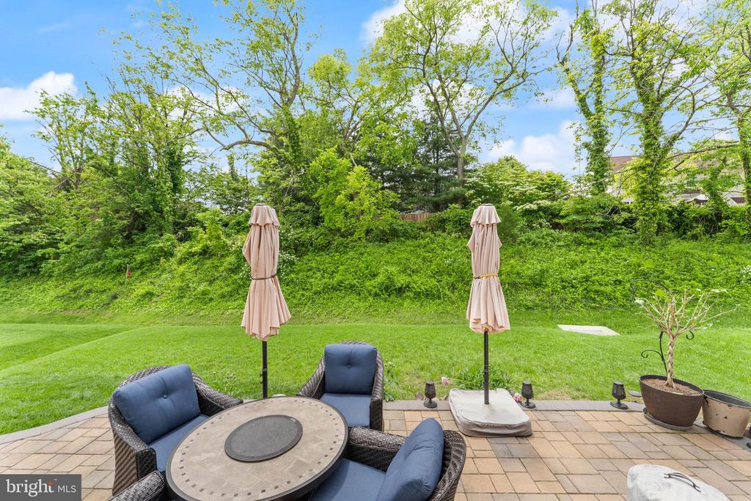
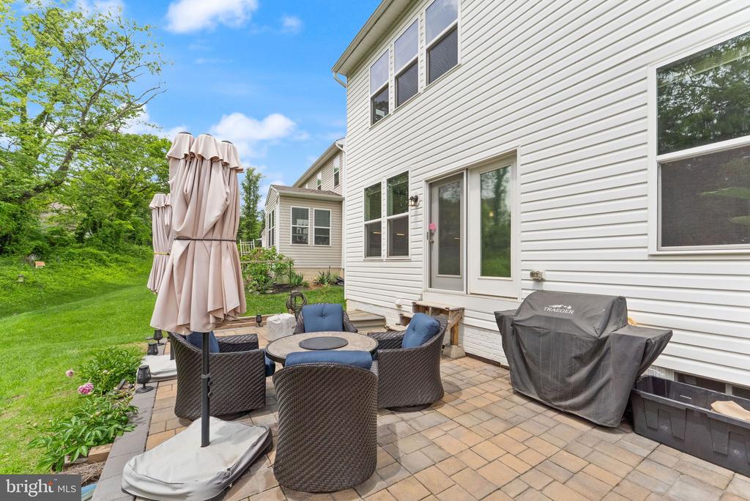
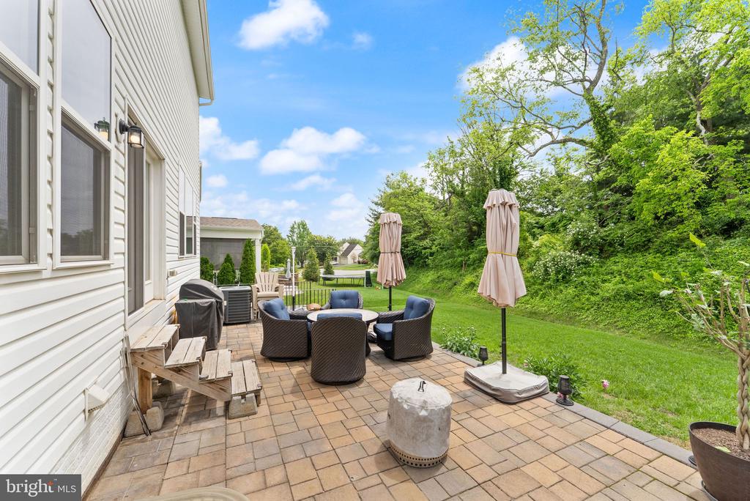
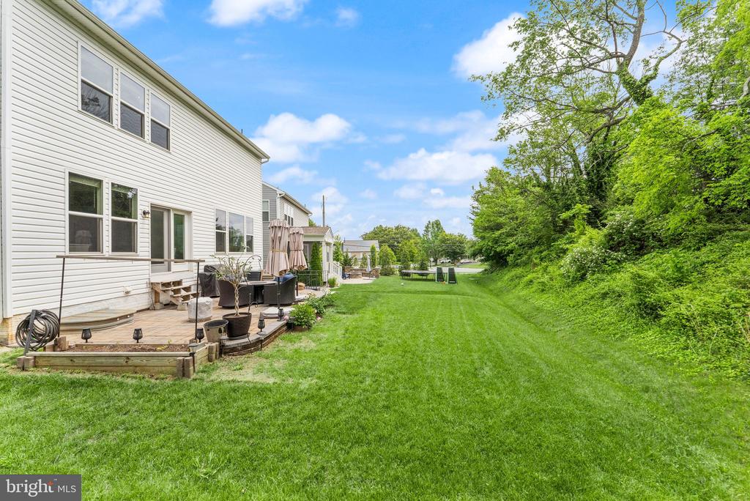
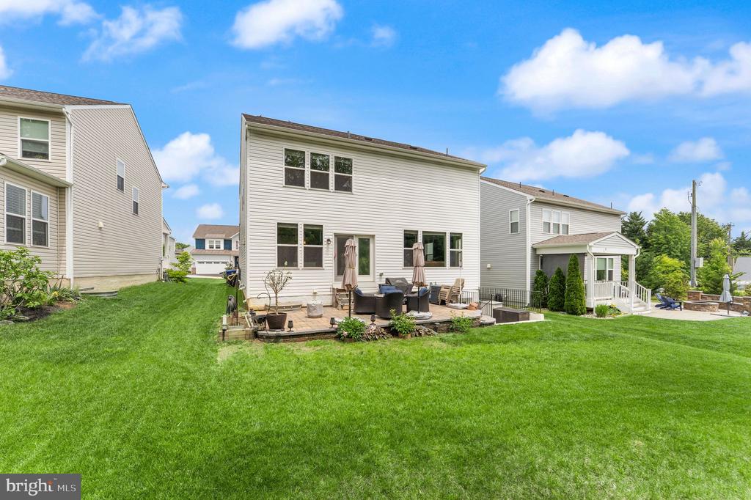
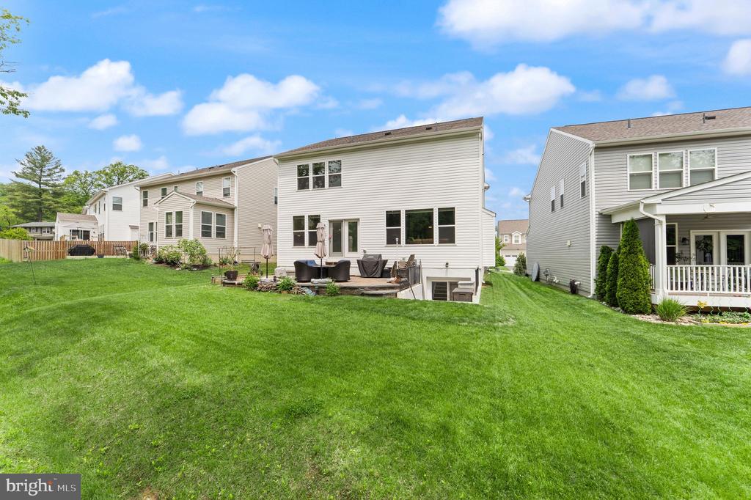
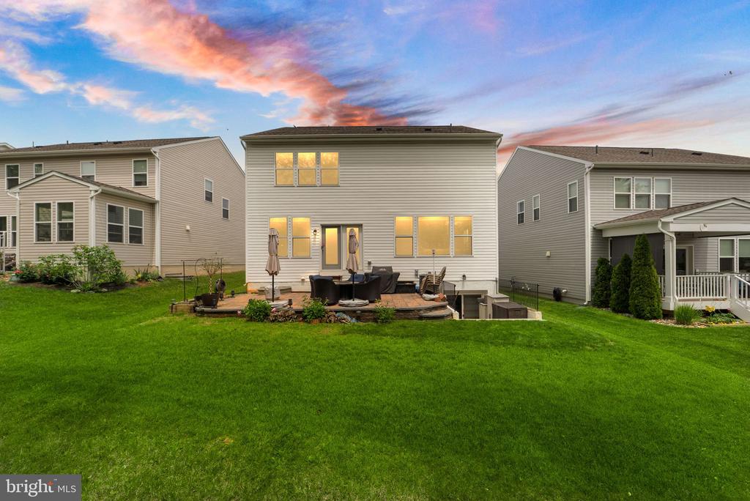
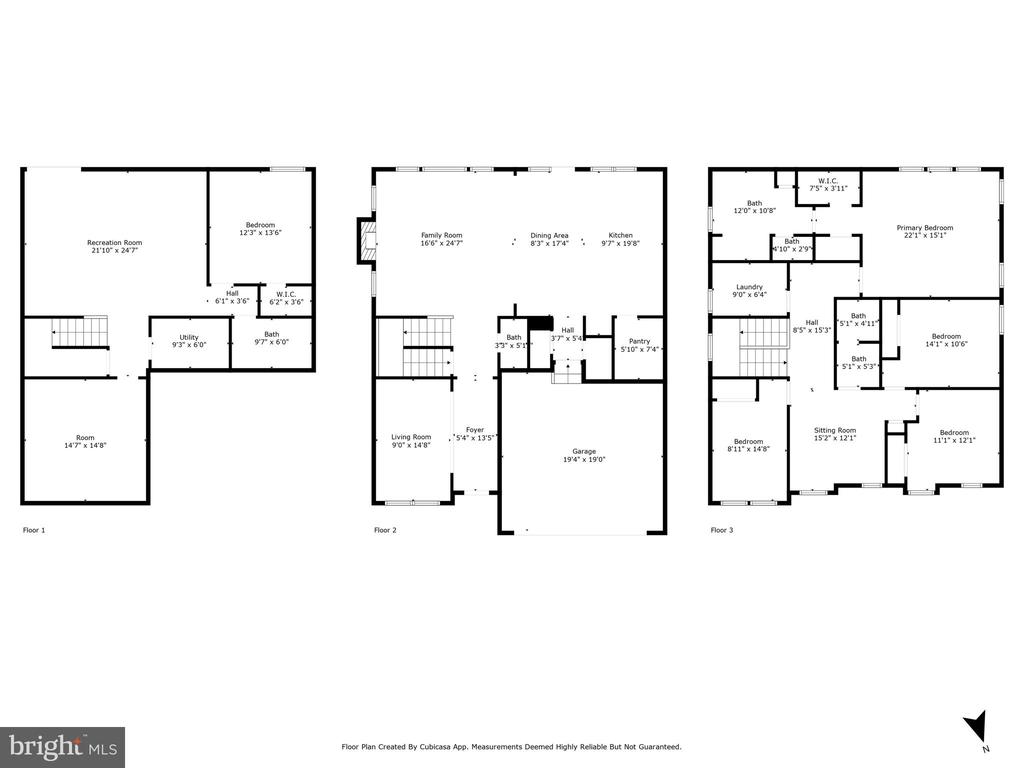
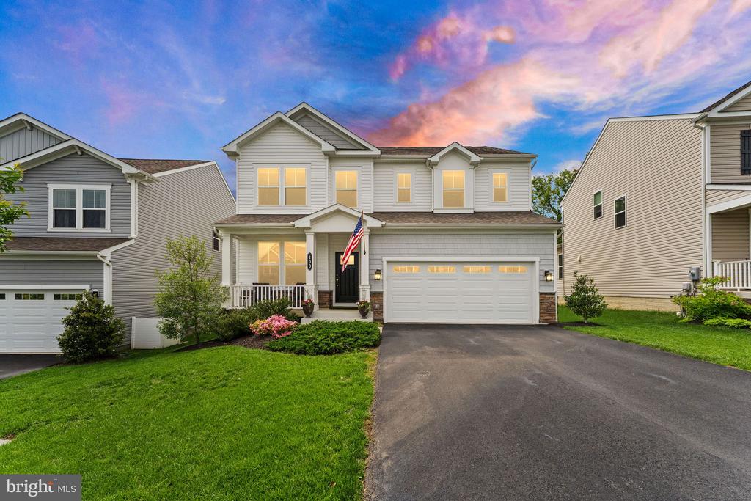
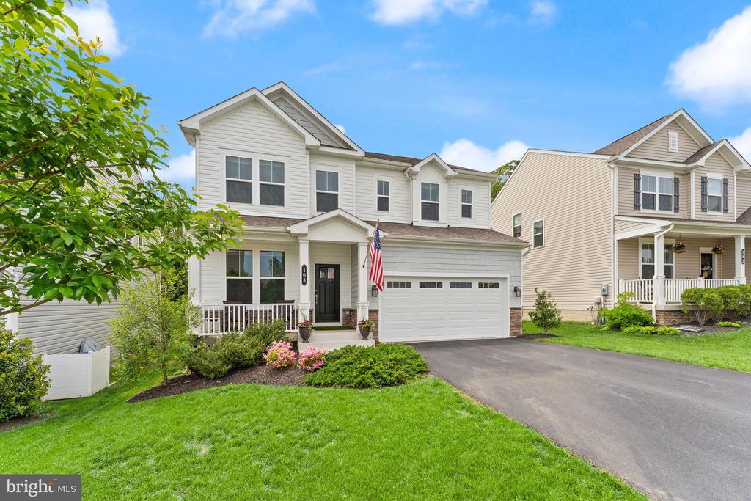
VA loan assumable by Veterans for 2.25% Welcome to your dream home! A masterpiece of modern craftsmanship, this stunning 5 bedroom, 3.5 bath residence is ideally situated just off Catoctin Circle in the heart of downtown Leesburg. Backing to peaceful trees and only four blocks from the W&OD Trail, this home offers a perfect blend of style, comfort, and location.

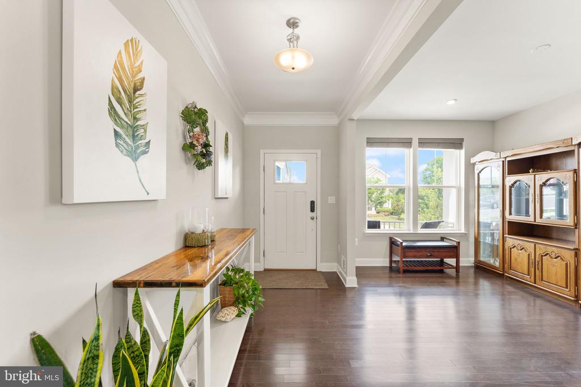
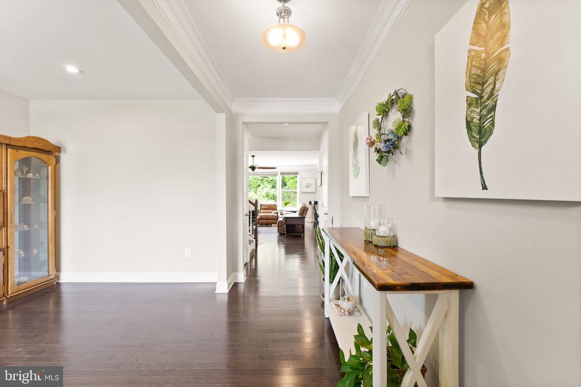
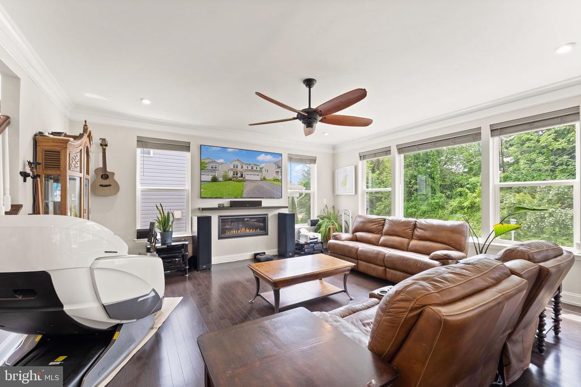
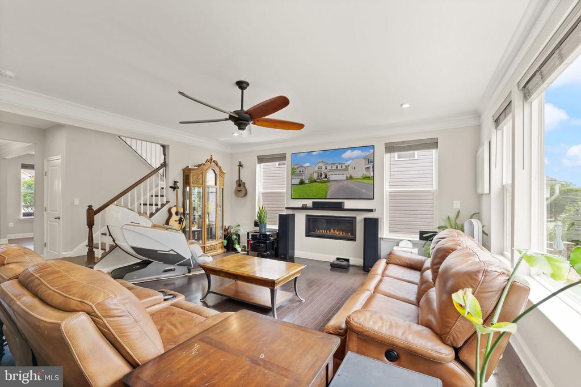
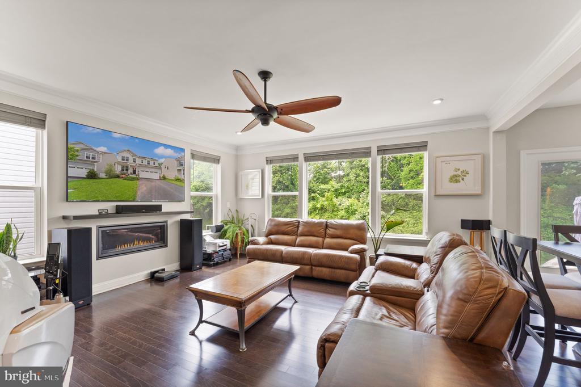
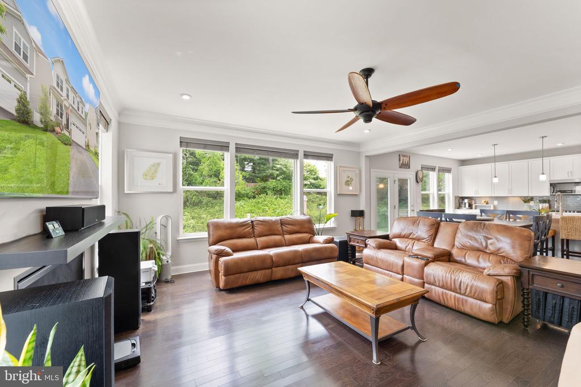
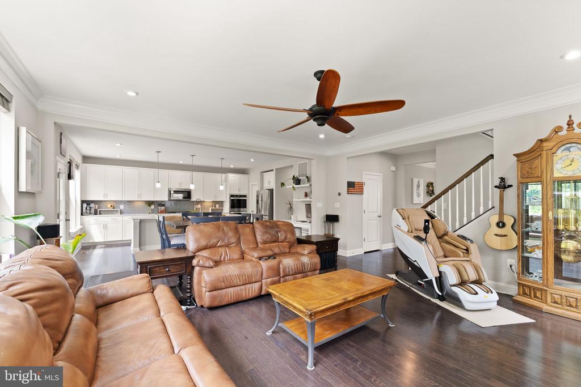
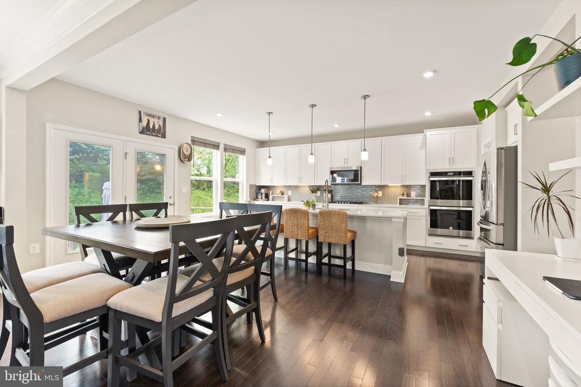
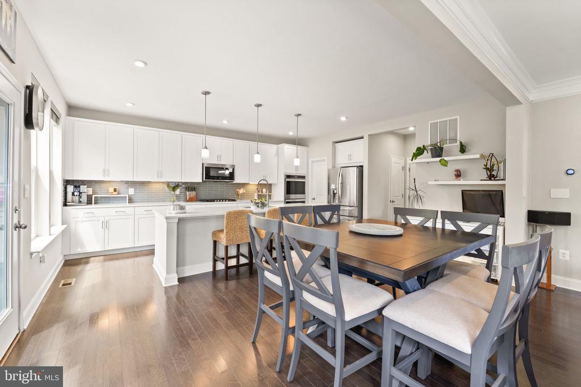
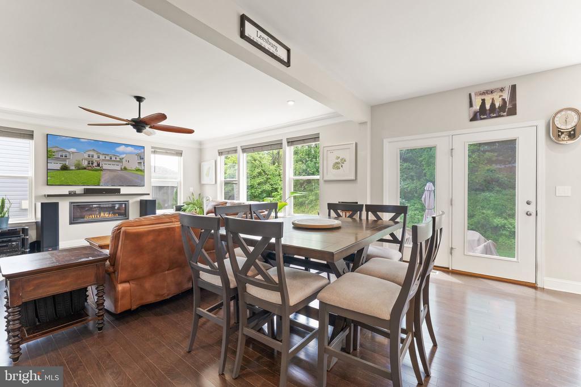
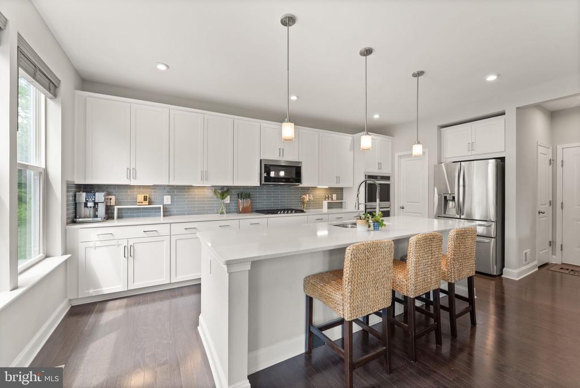
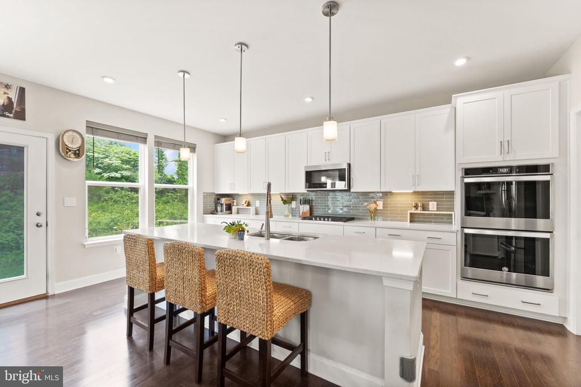
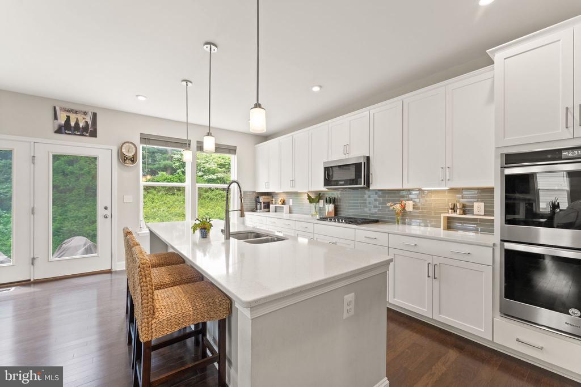
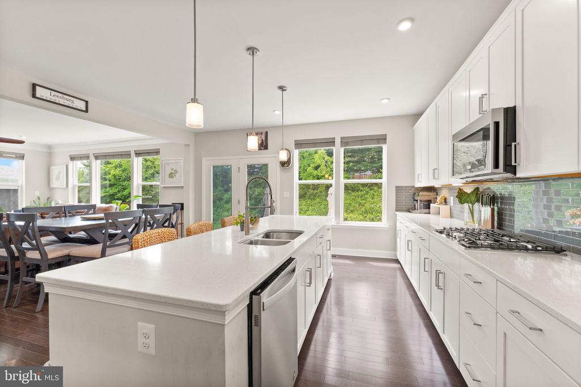
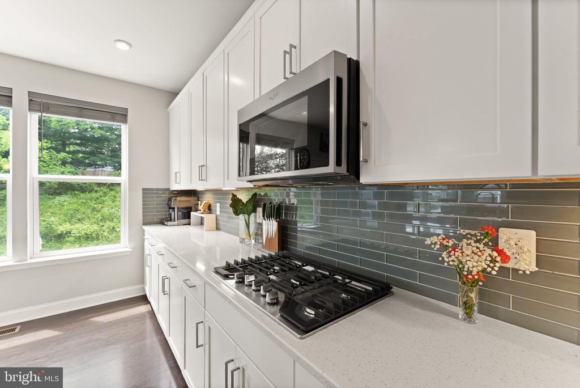
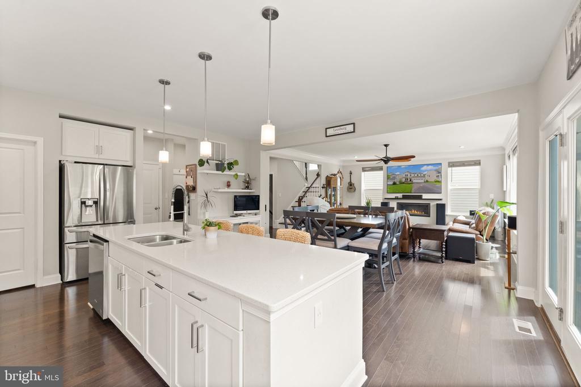
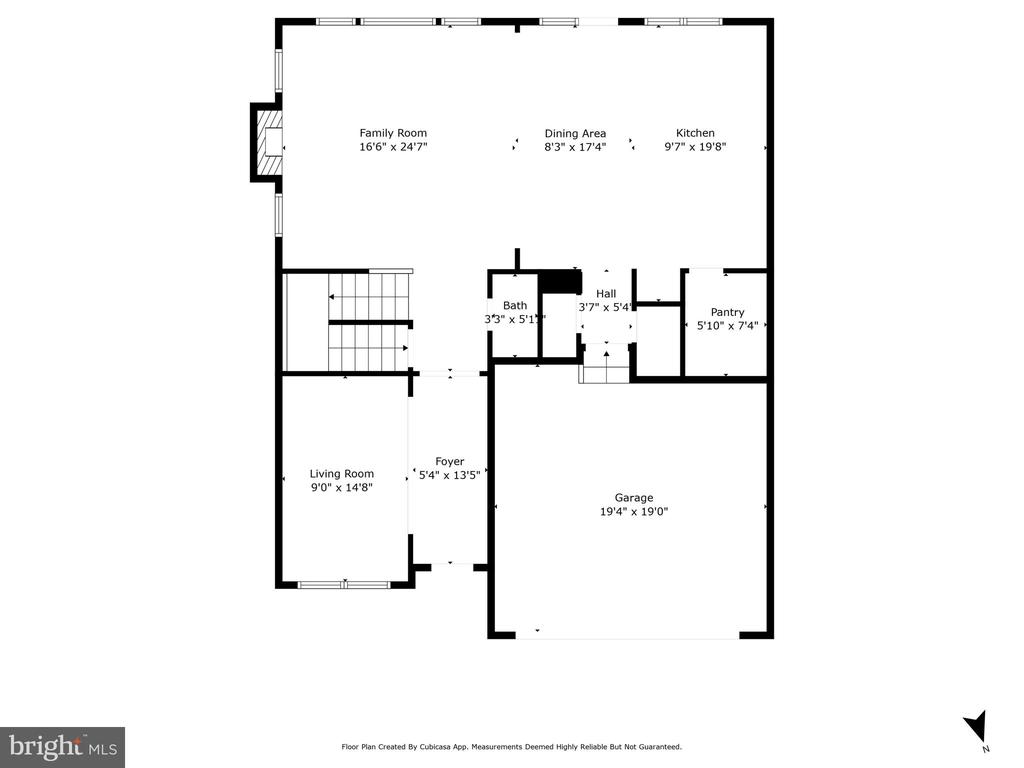
Step inside to an open-concept main level with gleaming hardwood floors and expansive windows that fill the home with natural light. The gourmet kitchen is a chef's dream, featuring a large island, abundant cabinetry, stainless steel appliances, and a walk-in pantry. It flows effortlessly into the inviting living room with a cozy gas fireplace ideal for relaxing or entertaining.

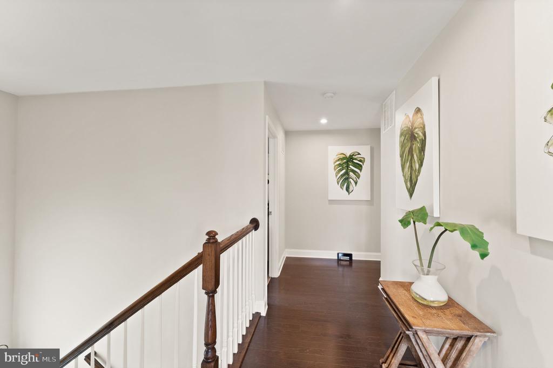
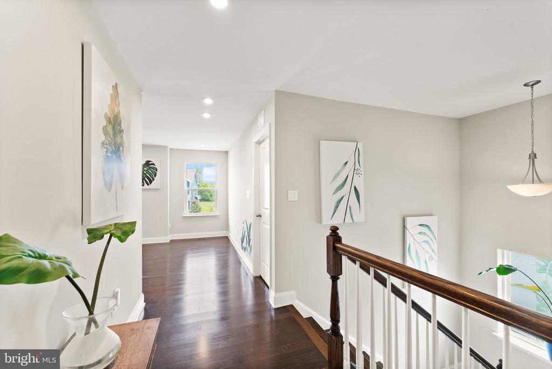
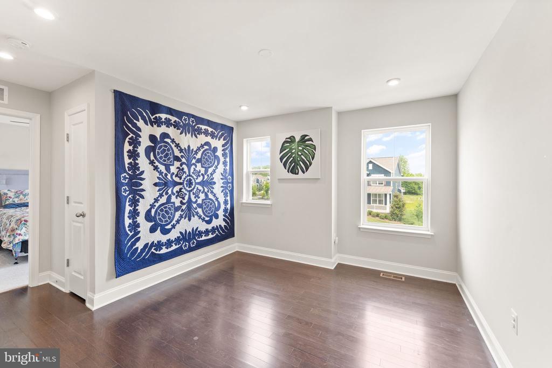
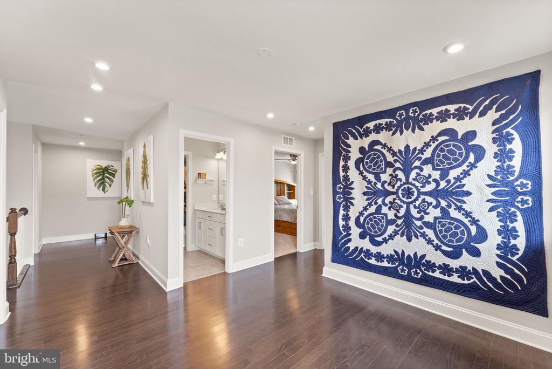
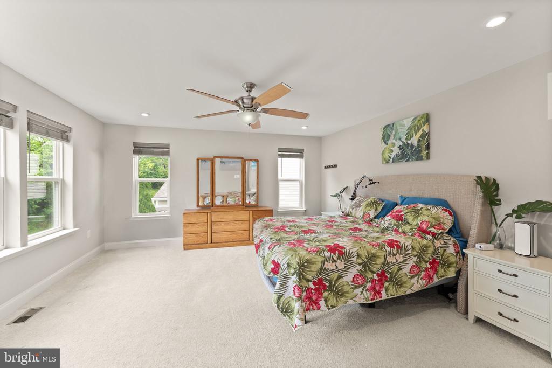
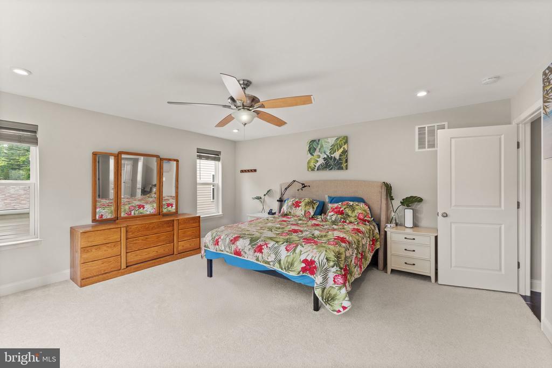
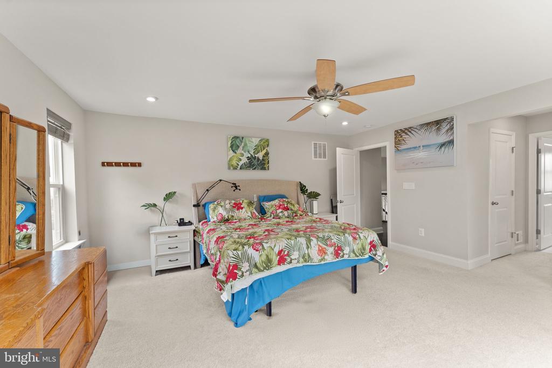
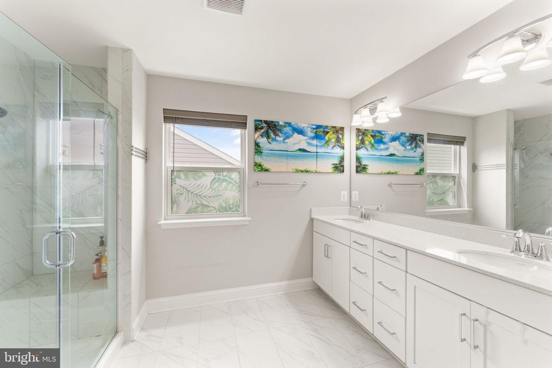
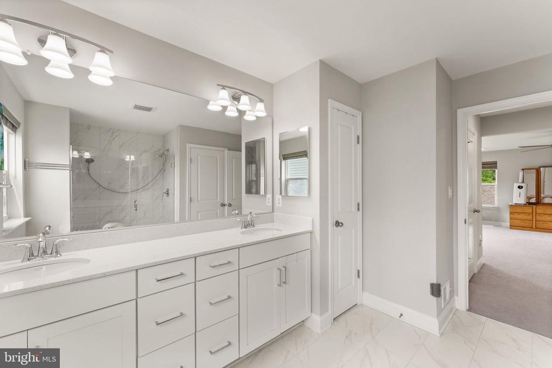
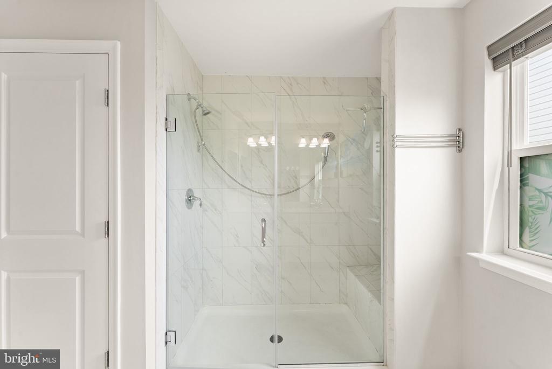
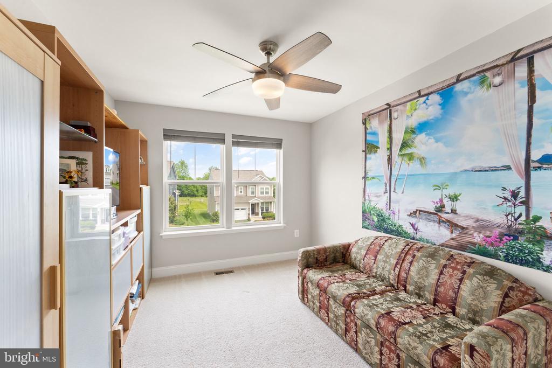
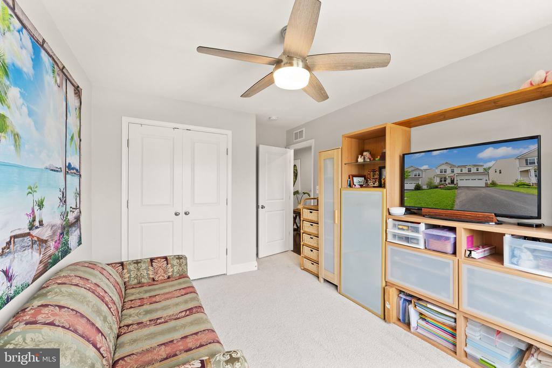
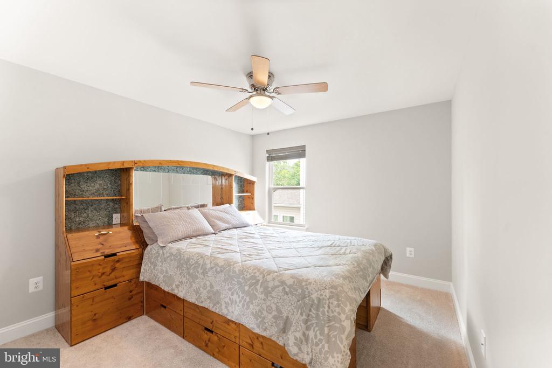
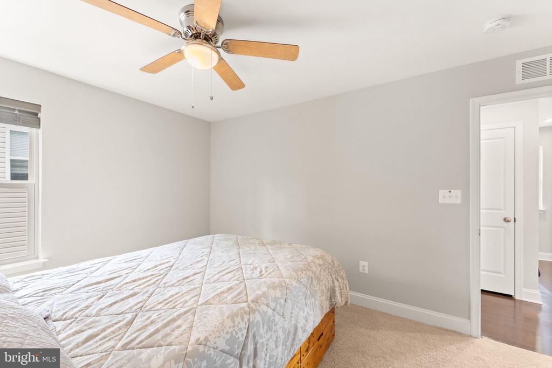
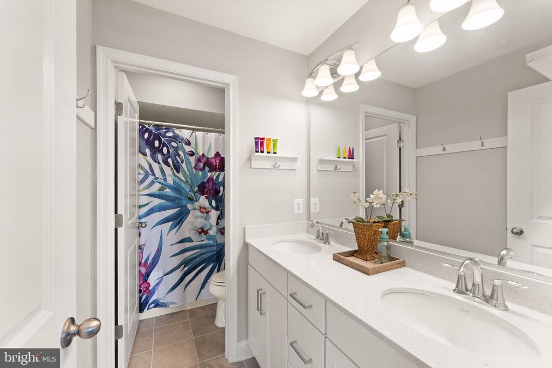
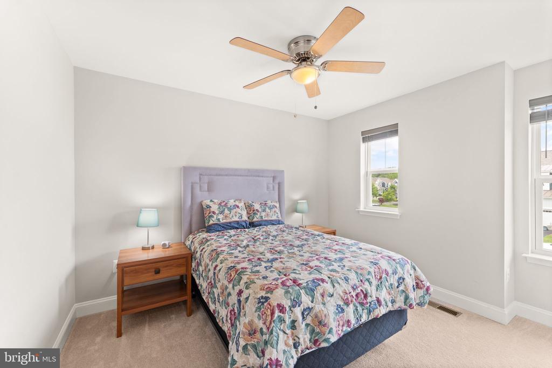
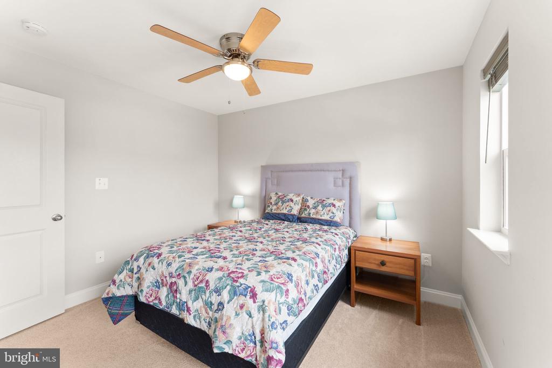
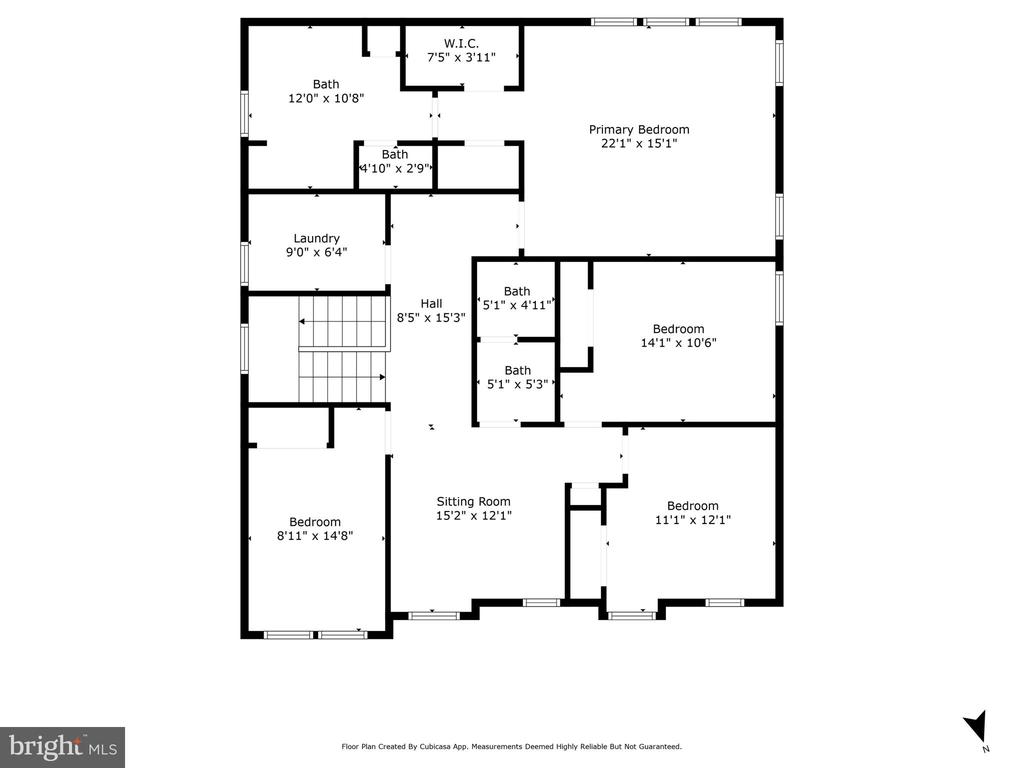
Upstairs, you'll find a flexible loft space and a luxurious primary suite retreat, along with three additional bedrooms that offer options for family, guests, or hobbies.

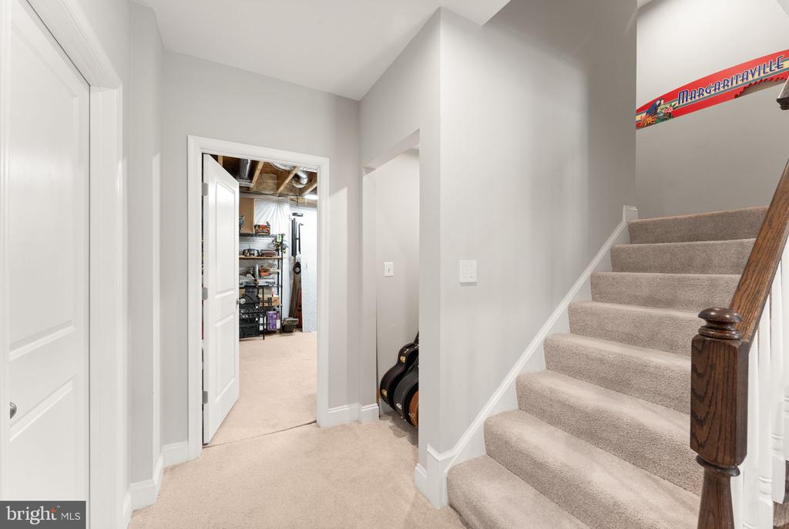
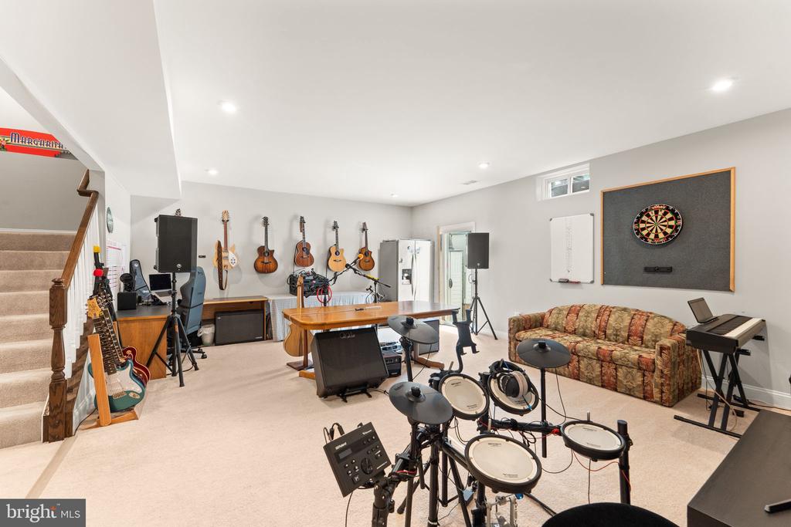
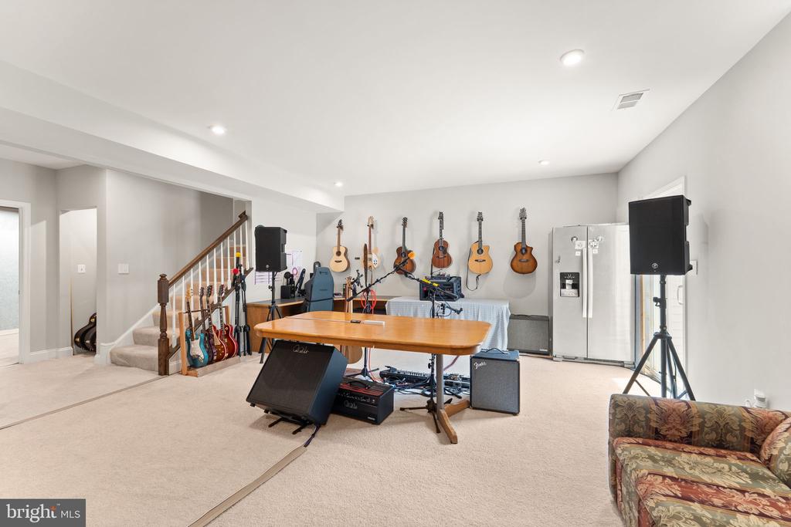
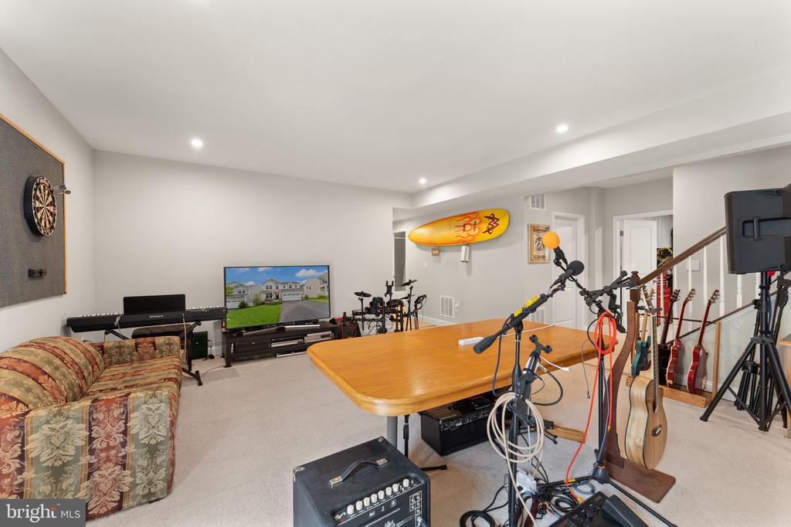
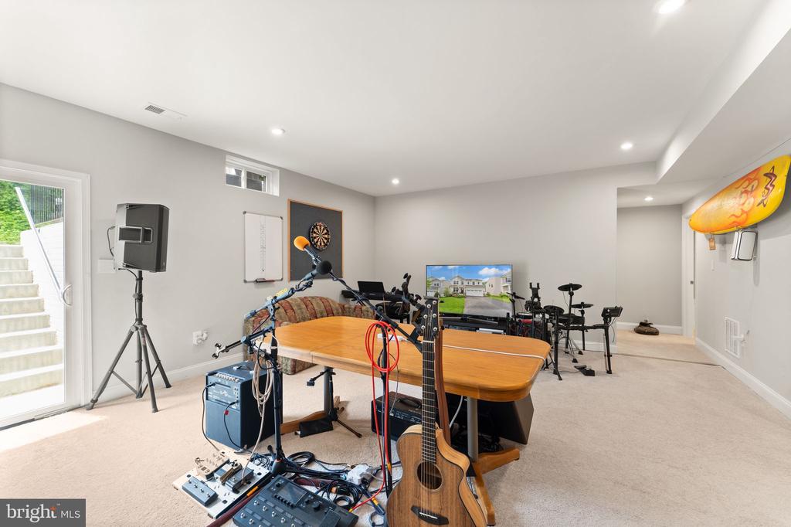
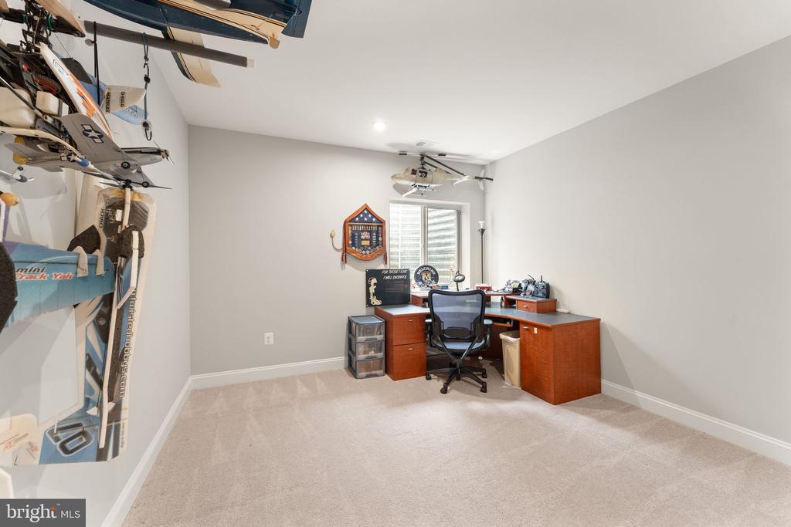
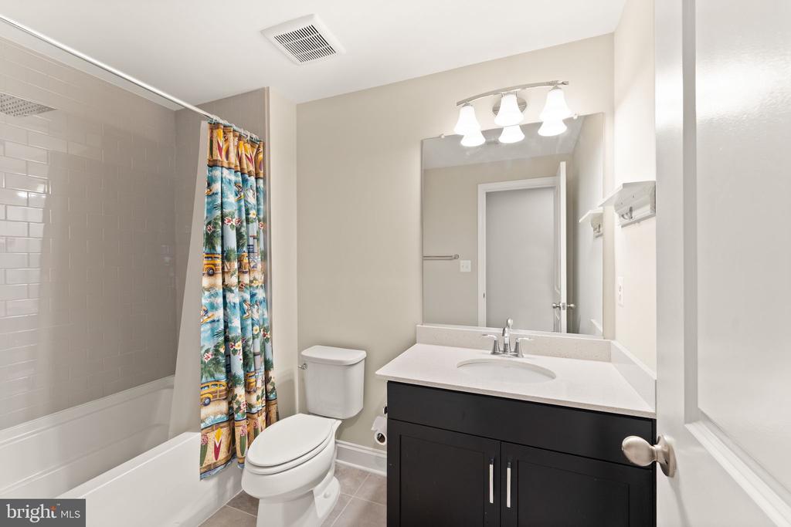
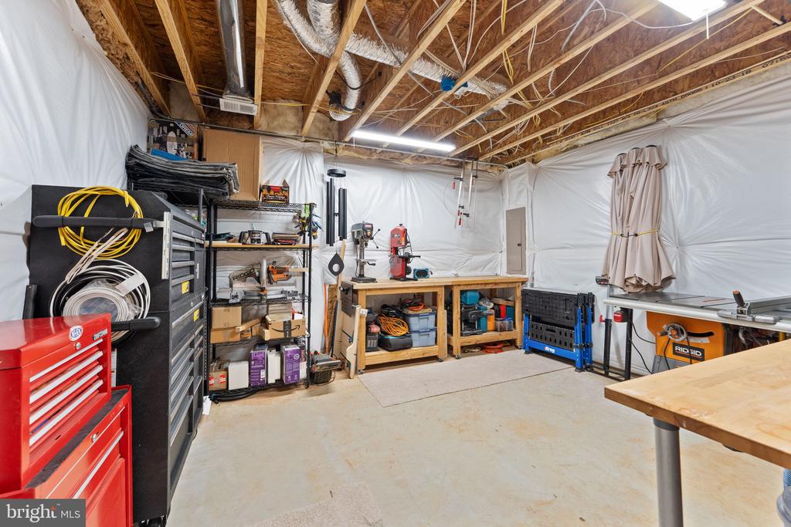
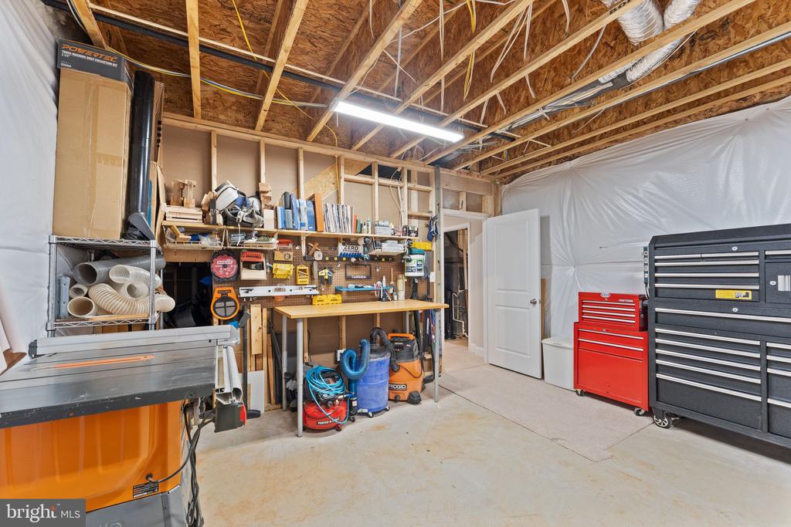
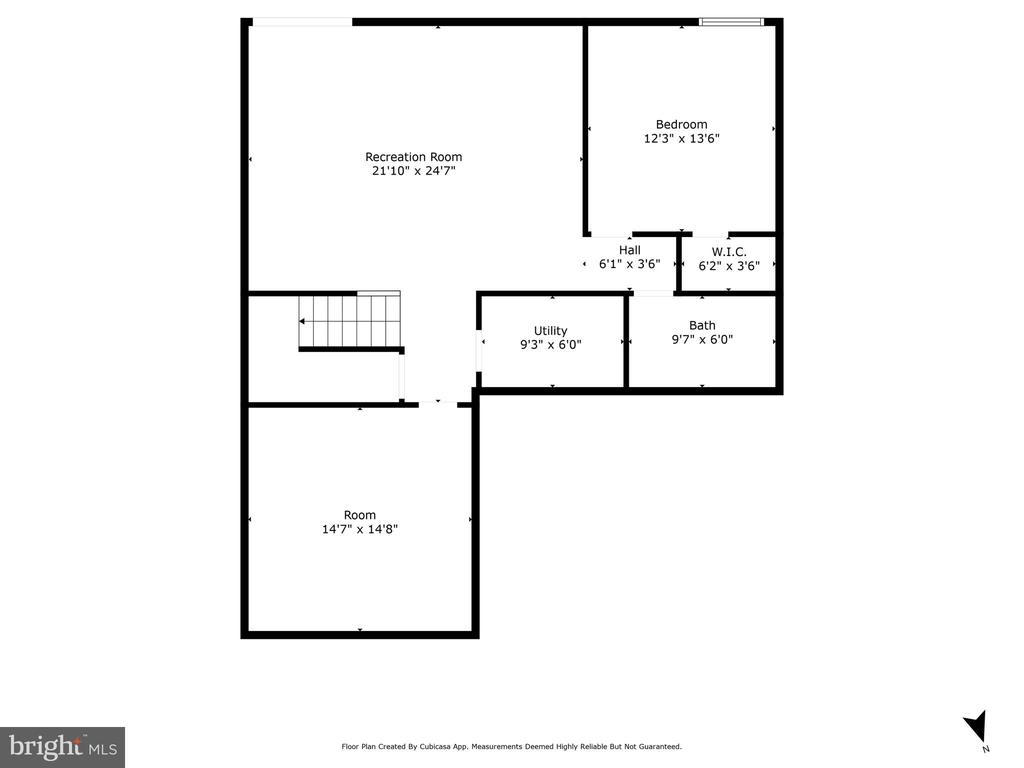
The fully finished walkout basement is a showstopper complete with a spacious recreation room, full bedroom, full bathroom, and a large storage/workshop area. Perfect for movie nights, a home gym, or an in-law suite.

Enjoy unbeatable convenience: just a short stroll to Leesburg's vibrant shops, restaurants, Morven Park, and the W&OD Trail. You're also 1 minute from Route 7, 1 mile to King Street, 4 minutes to the high school, 5 minutes to the elementary school, 10 minutes to the middle school, 5 minutes to the outlet mall, 12 minutes to Purcellville, 22 minutes to Chantilly, and 30 minutes to the Beltway.

This home truly offers the best of both worlds, tranquil suburban living with urban accessibility. Welcome home!
Share Property

Location

103 DIZEREGA COURT SW, LEESBURG, VA 20175

Status

Sold

Date Sold

July 29, 2025

Property Amenities

Interior
Laundry room Upper Floor
Fireplace Mantel(s)
Appliances Built-In Microwave, Dryer, Washer, Cooktop, Dishwasher, Disposal, Refrigerator, Icemaker, Oven - Wall
Total Bedrooms: 5
Half Bathrooms: 1
Full Bathrooms: 3
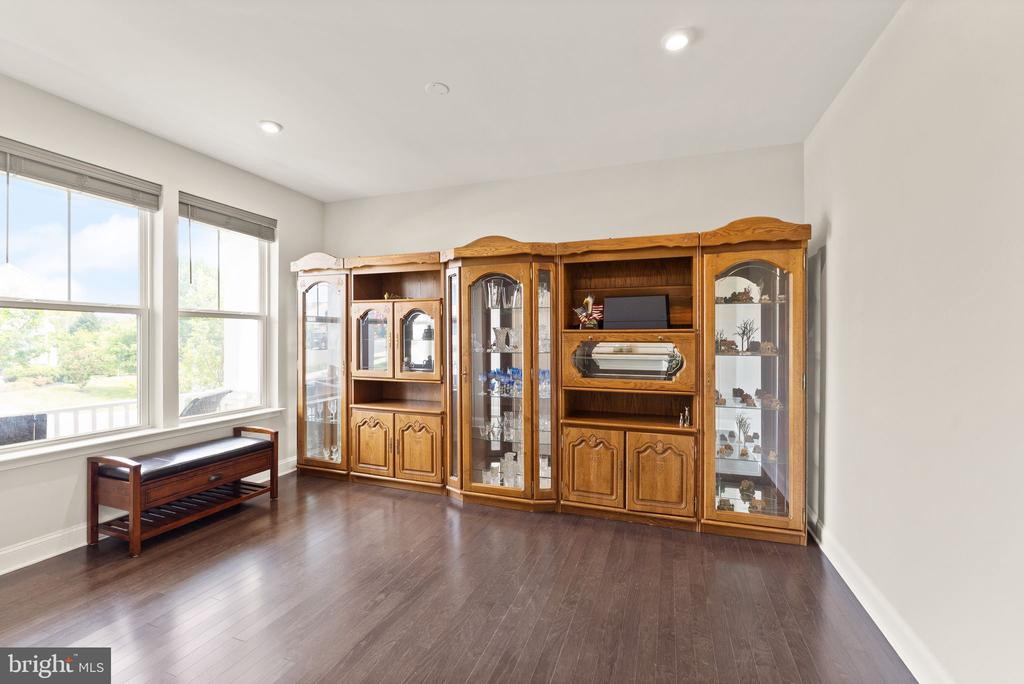
Other Interior Features Crown Moldings, Built-Ins, Bathroom - Stall Shower, Bathroom - Tub Shower, Recessed Lighting, Kitchen - Island, Pantry, Breakfast Area, Carpet, Ceiling Fan(s), Dining Area, Family Room Off Kitchen, Floor Plan - Traditional, Formal/Separate Dining Room, Kitchen - Table Space, Primary Bath(s), Upgraded Countertops, Walk-in Closet(s), Wood Floors
Area & Lot
Total area 3,424 Sq.Ft.
Lot Area 5,227 Sq.Ft.
Living area 3,424 Sq.Ft.
MLS® ID VALO2096006
Year Built 2019
School District LOUDOUN COUNTY PUBLIC SCHOOLS
High School LOUDOUN COUNTY
Middle School J. L. SIMPSON
Elementary School CATOCTIN
Architecture Styles Colonial
Type Residential
Status Sold
Exterior
Stories 3
Pool No Pool
Air conditioning Ceiling Fan(s), Central A/C
Heat type Heat Pump(s), Forced Air
Disability Features None
Water Source Public
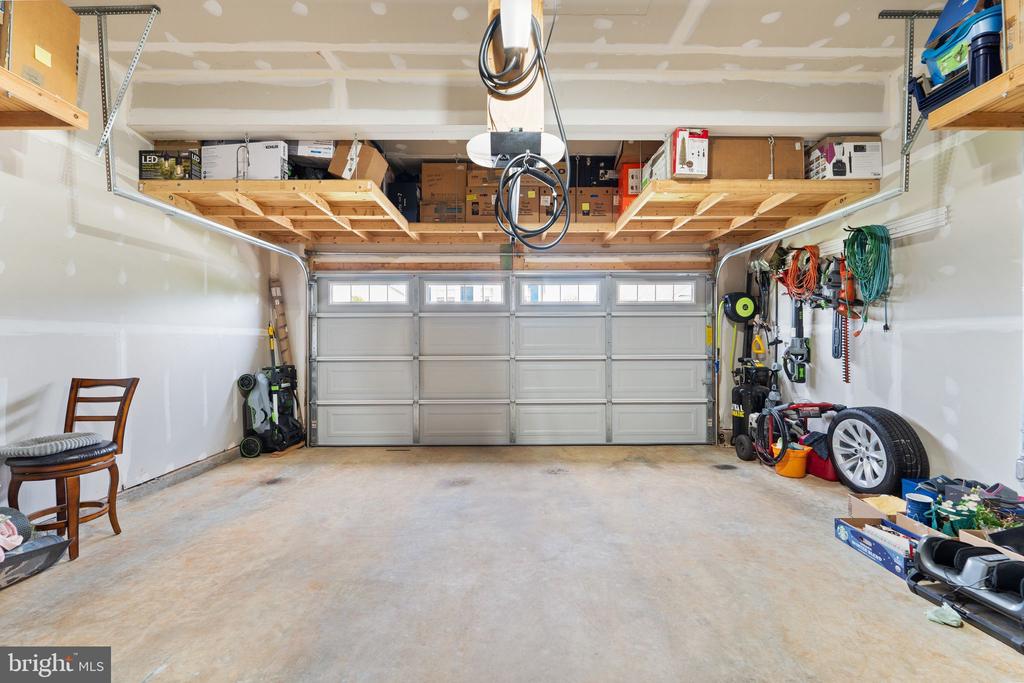
Garage Space 2.0
Sewer Public Sewer
Parking Attached Garage, Driveway
Finance
Sales Price $885,000
HOA Fees $324 quarterly
Real Estate Tax $8,896 yearly

Work With Us

If you have questions about credit or legal matters, buying or selling, you can trust us to find you what you need fast. We'll make sure you feel confident and educated every step of the way.