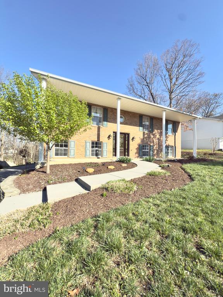
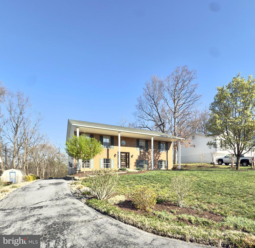
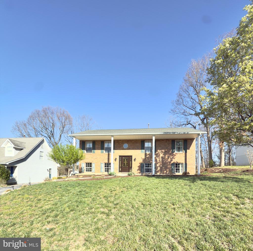
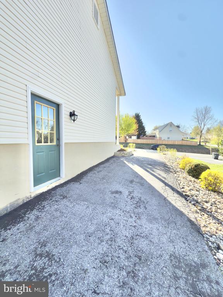
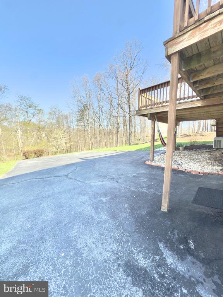
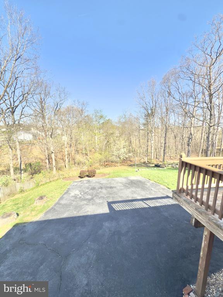
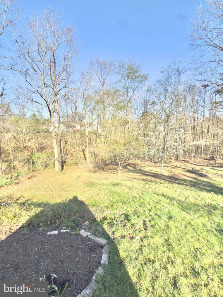
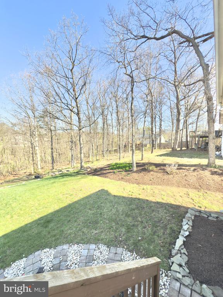
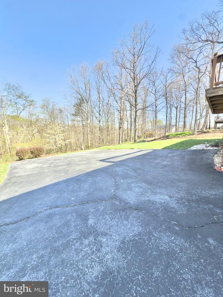
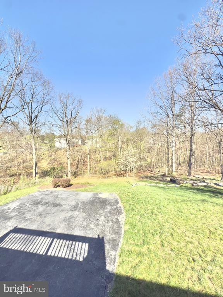
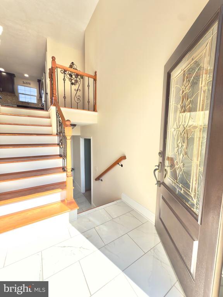
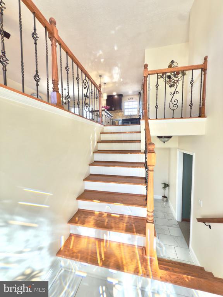
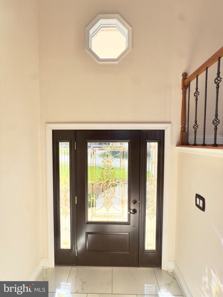
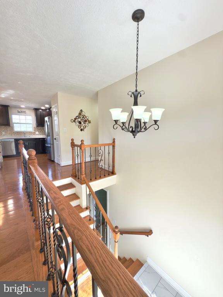
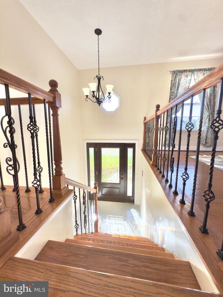
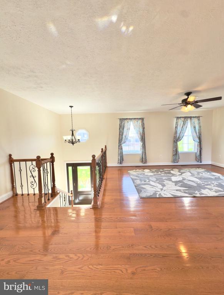
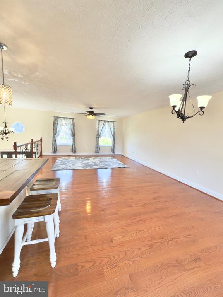
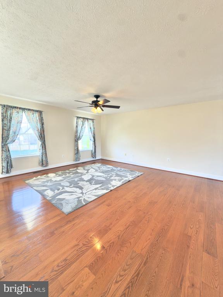
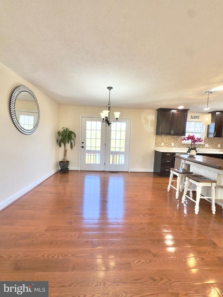
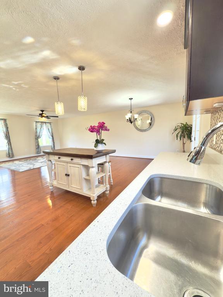
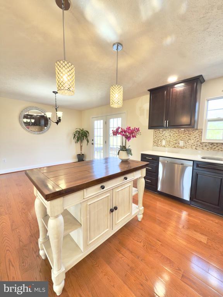
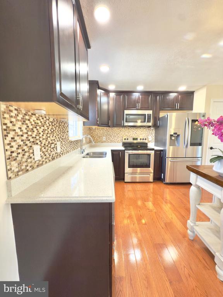
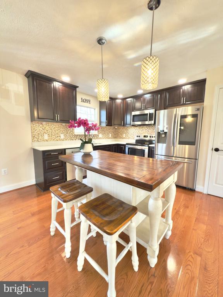
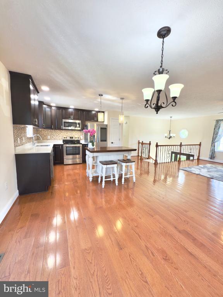
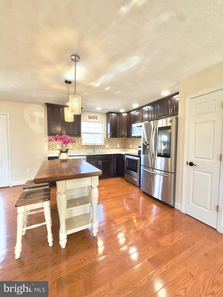
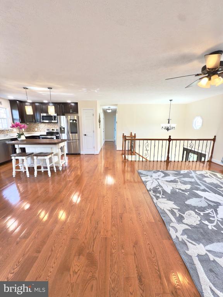
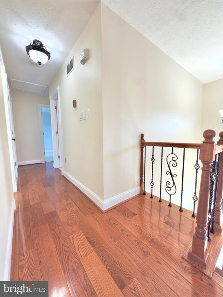
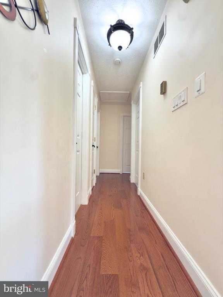
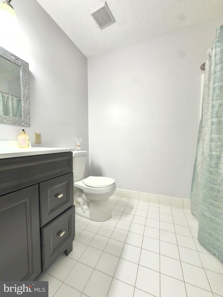
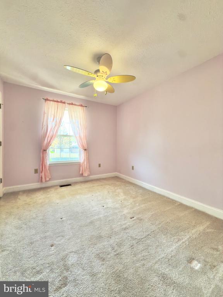
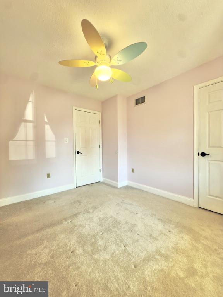
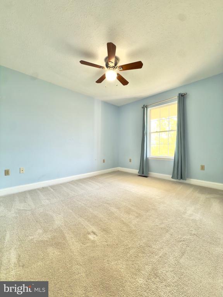
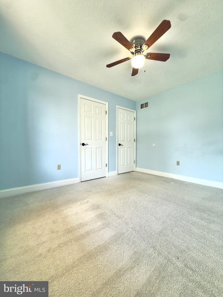
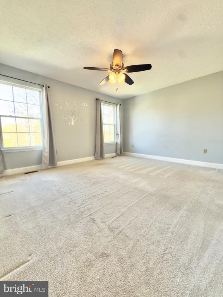
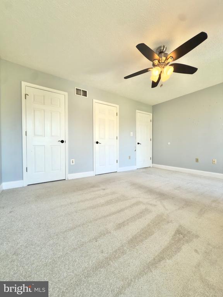
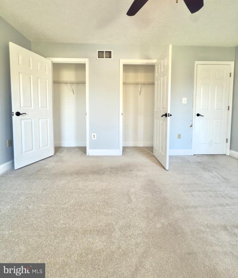
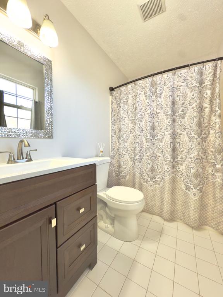
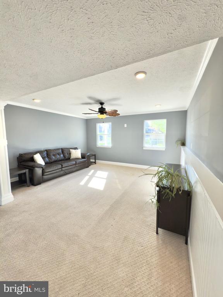
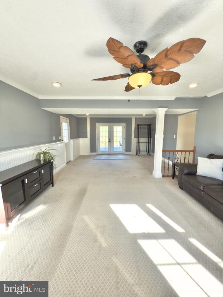
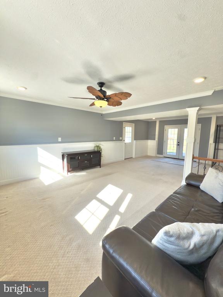
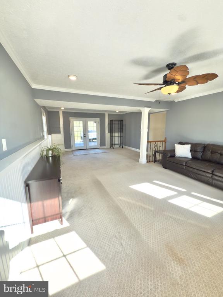
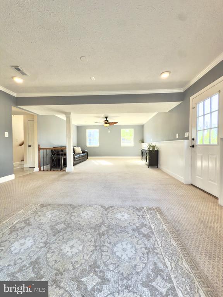
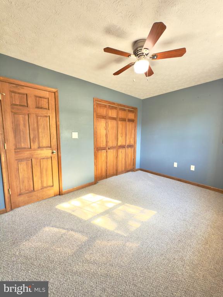
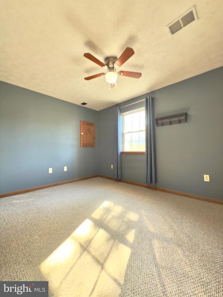
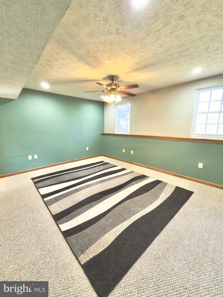
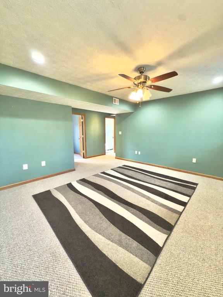
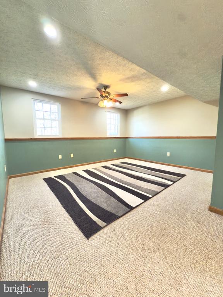
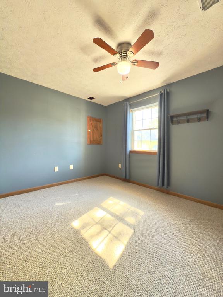
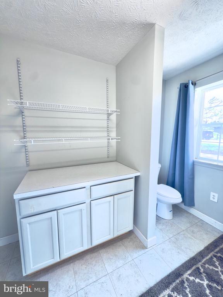
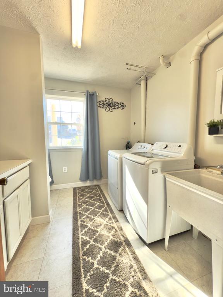
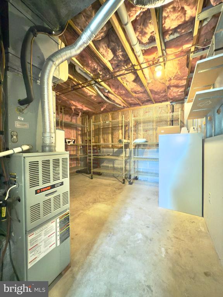
Welcome to the MOVE-IN Ready 103 Charlton Rd, a well-maintained 4 bed, 2.5 full baths home in Carlisle Heights with over 2,000 sq ft.. The main level features hardwood floors in the kitchen and dining area and boasts granite countertops complemented by newer kitchen cabinets and stainless steel appliances, while the lower level offers two large family rooms, fourth bedroom, and laundry/half bathroom. Enjoy outdoor living on the 12x11 rear deck overlooking a wooded common area and a large front porch.
Located on Winchester's east side, this home offers easy access to Rt. 7, I-81, and Rt. 50--a commuter's dream! Don't miss this gem--schedule your tour today!
Share Property
Location
103 CHARLTON ROAD, WINCHESTER, VA 22602
Status
Sold
Date Sold
May 16, 2025
Property Amenities
Interior
Total Bedrooms:4
Half Bathrooms:1
Full Bathrooms:2
Other Interior FeaturesFloor Plan - Open, Kitchen - Island, Sprinkler System
Area & Lot
Total area2,125 Sq.Ft.
Lot Area10,454.4 Sq.Ft.
Living area2,125 Sq.Ft.
MLS® IDVAFV2033268
Year Built1997
School DistrictFREDERICK COUNTY PUBLIC SCHOOLS
High SchoolMILLBROOK
Middle SchoolJAMES WOOD
View DescriptionTrees/Woods
Architecture StylesSplit Foyer
TypeResidential
StatusSold
Exterior
Stories2
PoolNo Pool
Air conditioningCentral A/C
Heat typeCentral
Disability FeaturesNone
Water SourcePublic
SewerPublic Sewer
ParkingDriveway
Finance
Sales Price$450,000
HOA Fees$145 yearly
Real Estate Tax$1,521 yearly
Work With Us
If you have questions about credit or legal matters, buying or selling, you can trust us to find you what you need fast. We'll make sure you feel confident and educated every step of the way.