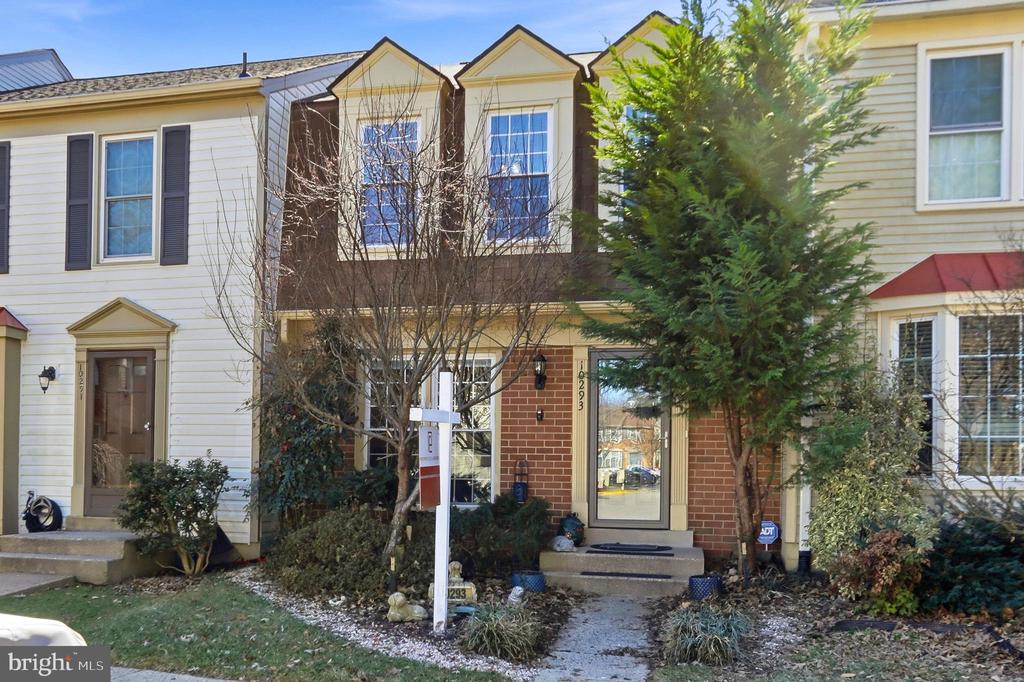
Welcome to this beautifully maintained home offering 1,944 square feet of comfortable, well-designed living space. The main level features engineered hardwood flooring installed just four years ago, creating a warm and inviting flow that's both stylish and durable. The kitchen is anchored by a one-year-old refrigerator, blending modern convenience with everyday functionality.
Upstairs, bamboo flooring adds a clean, contemporary feel while remaining eco-friendly and easy to maintain. Thoughtful updates throughout the home reflect pride of ownership and make it truly move-in ready.
The lower level features a den with a full bathroom that can act as a suite. There is also a generous sized rec room with a walkout to the patio.
Step outside to enjoy a private deck, only two years old, perfect for morning coffee or evening gatherings. The deck leads down to a charming patio, ideal for entertaining or quiet relaxation. The backyard is fully enclosed with a taller fence for enhanced privacy and includes a storage shed, providing ample space for tools, bikes, or seasonal items.
With its tasteful upgrades, seamless indoor-outdoor living, and private outdoor retreat, this home offers the perfect balance of comfort, function, and charm.
Other Interior FeaturesCombination Dining/Living, Combination Kitchen/Living, Family Room Off Kitchen, Floor Plan - Traditional, Kitchen - Table Space, Primary Bath(s), Window Treatments
Area & Lot
Total area1,944 Sq.Ft.
Lot Area1,420 Sq.Ft.
Living area1,944 Sq.Ft.
MLS® IDVAFX2287796
Year Built1985
School DistrictFAIRFAX COUNTY PUBLIC SCHOOLS
High SchoolROBINSON SECONDARY SCHOOL
Middle SchoolROBINSON SECONDARY SCHOOL
Elementary SchoolBONNIE BRAE
Architecture StylesColonial
TypeTownhouse
StatusSold
Exterior
Stories3
PoolYes - Community
Air conditioningCentral A/C, Heat Pump(s)
Heat typeHeat Pump(s)
Disability FeaturesNone
Water SourcePublic
SewerPublic Septic, Public Sewer
Other Exterior FeaturesSidewalks
ParkingParking Lot
Lot FeaturesCul-de-sac
RoofComposite, Shingle
Finance
Sales Price$620,000
HOA Fees$163 monthly
Real Estate Tax$6,460 yearly
360 Virtual Tour
Take a tour of this property
Work With Us
If you have questions about credit or legal matters, buying or selling, you can trust us to find you what you need fast. We'll make sure you feel confident and educated every step of the way.