1028 MENLOW DRIVE NE
VIEW PHOTOS
$1,030,000

1028 MENLOW DRIVE NE

5 Beds 5 Baths 4,413 Sq.Ft. 6,534 Sq.Ft.

Description

Welcome to 1028 Menlow Drive!!!

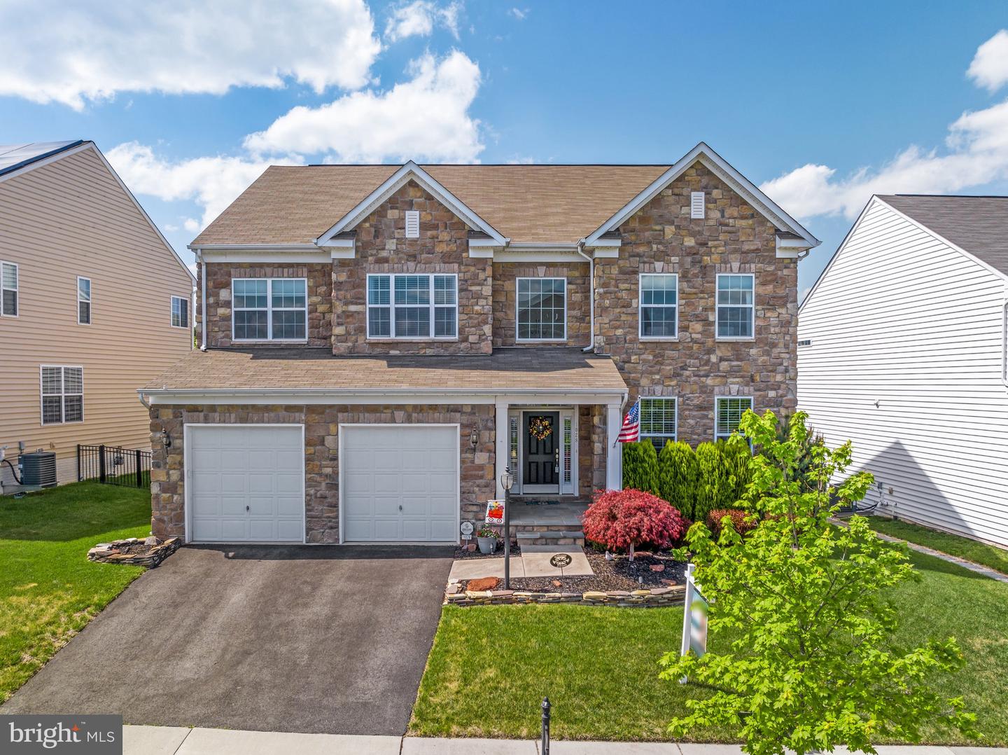
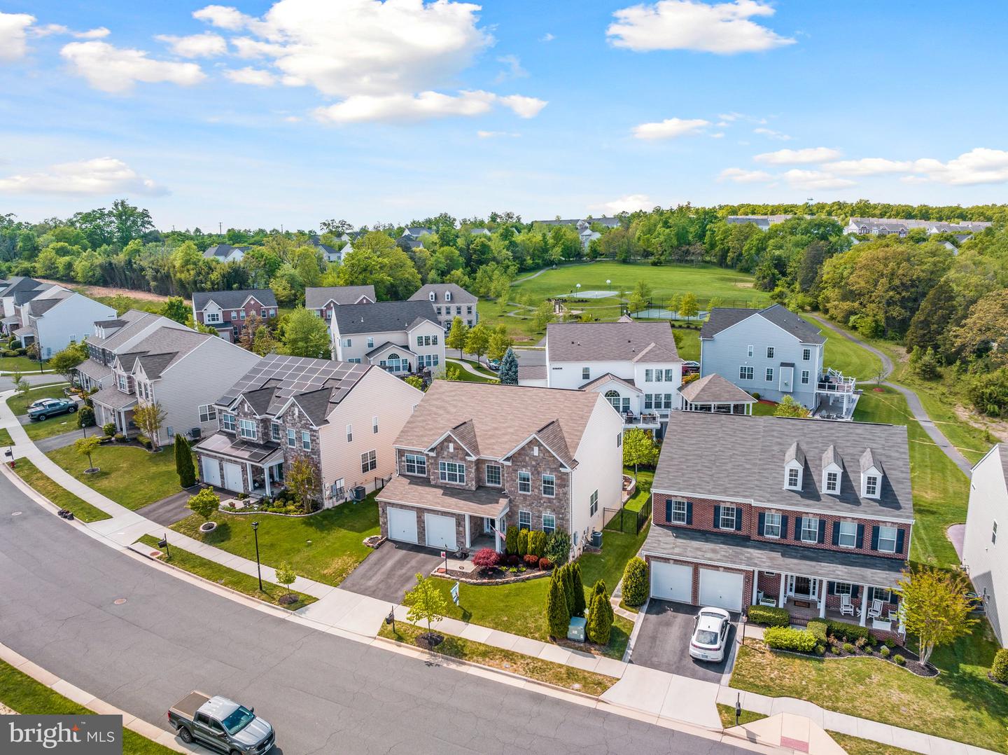
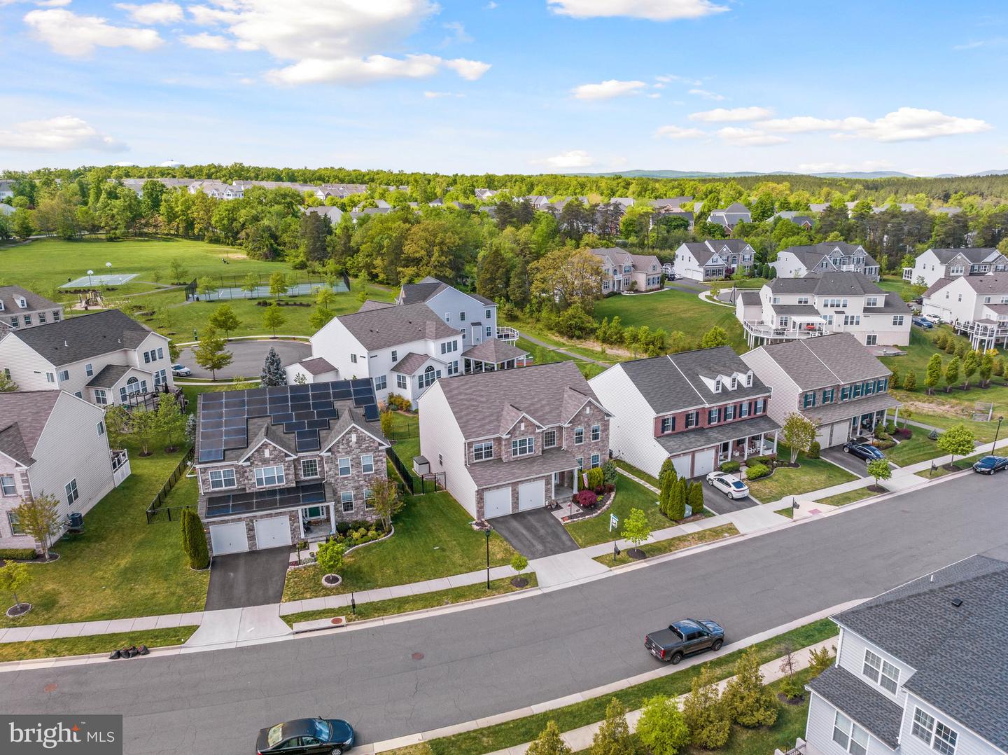
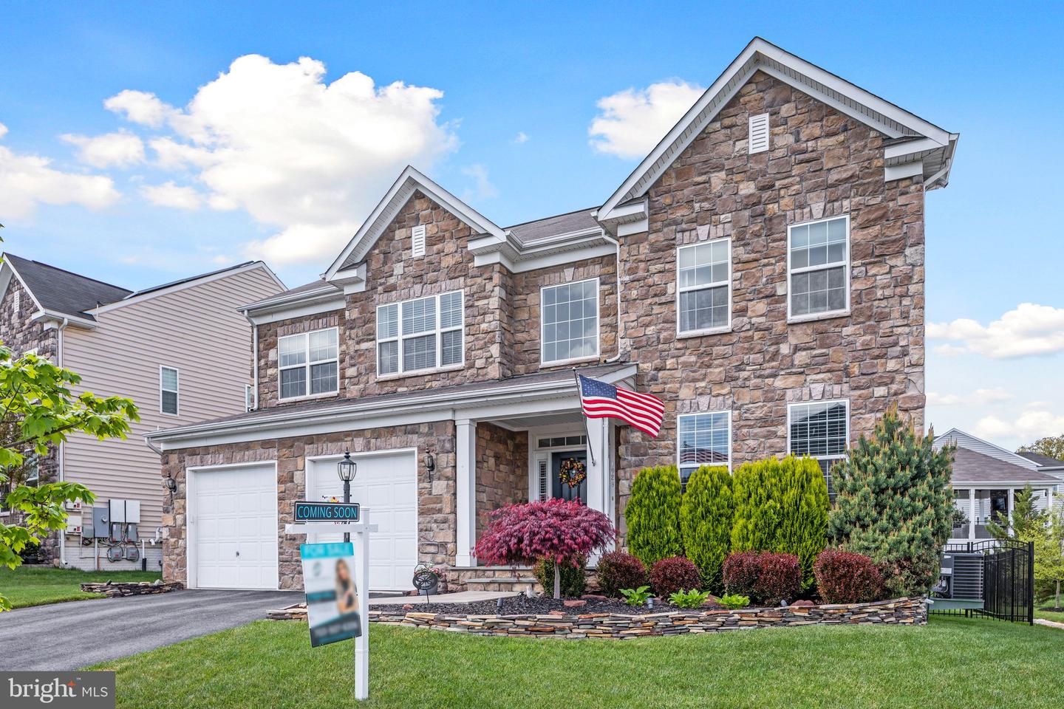
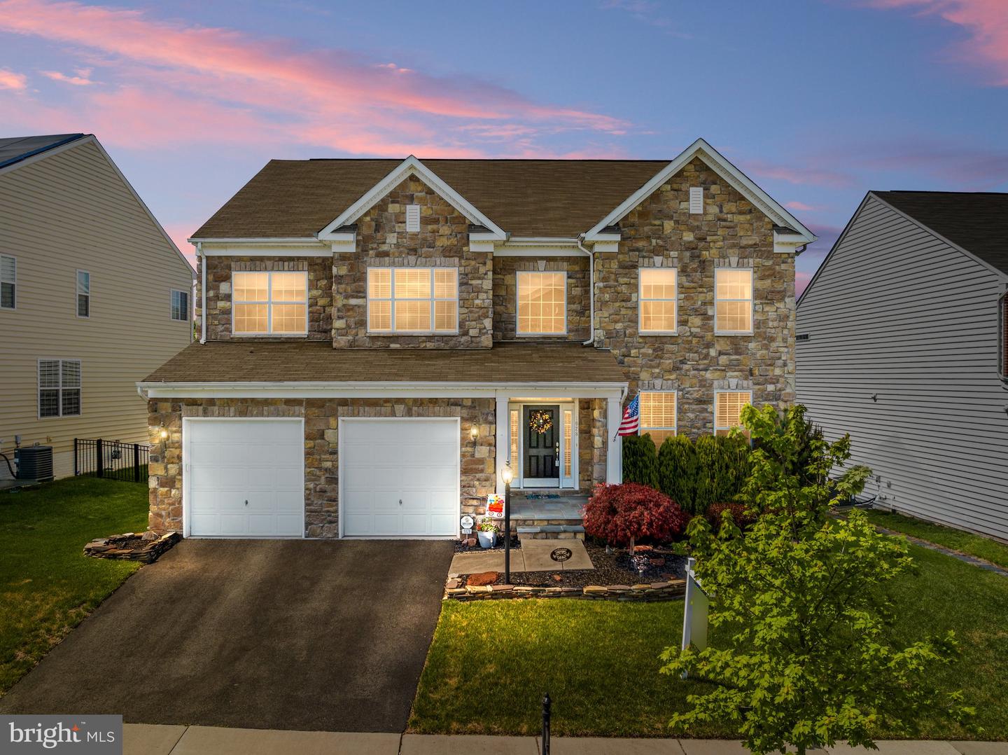
Located in the sought-after River Pointe community, this stunning K-Hovnanian St. Augustine model Executive home is the perfect place to call home!
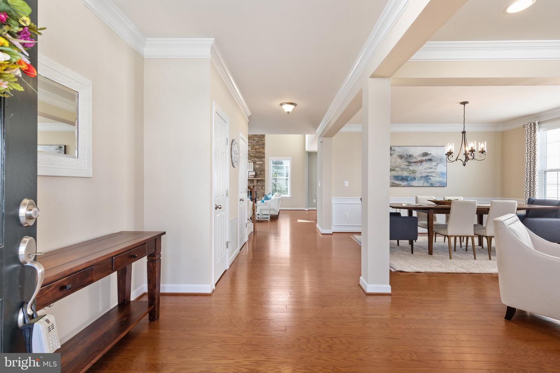
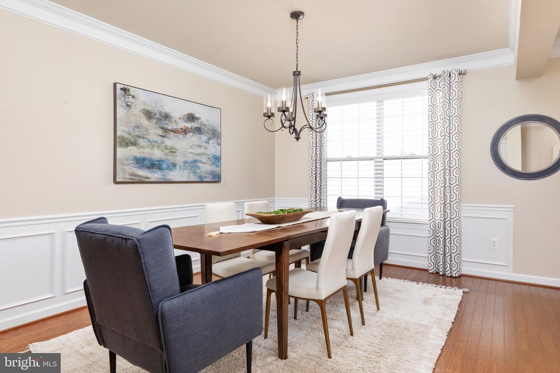
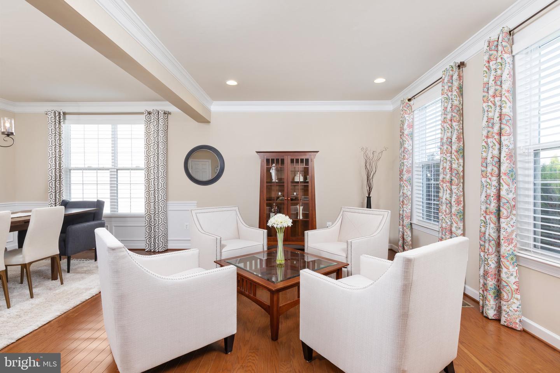
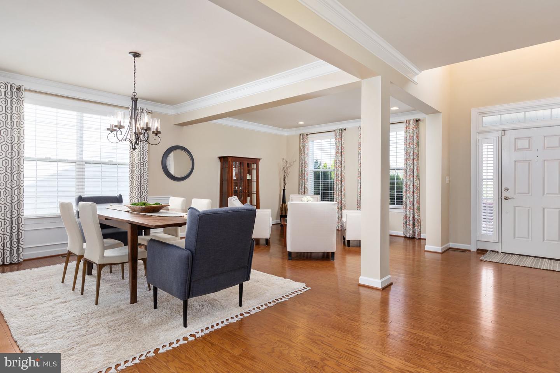
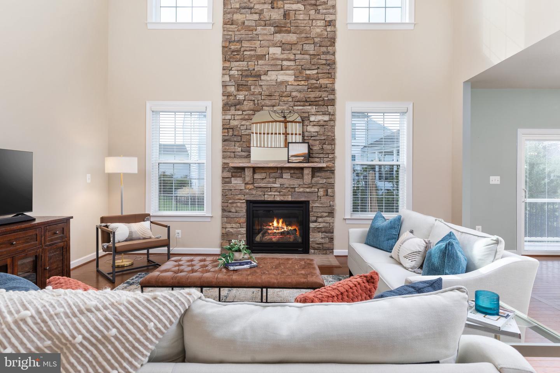
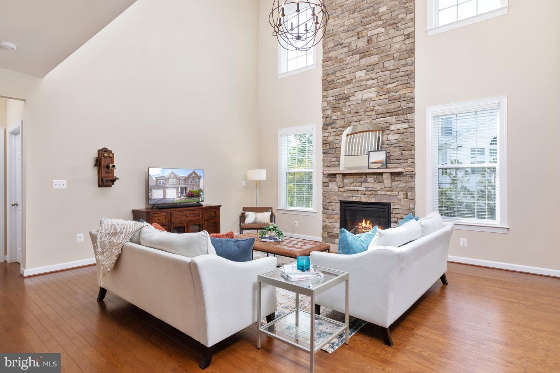
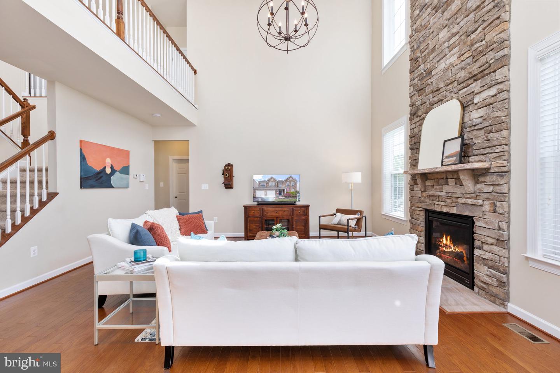
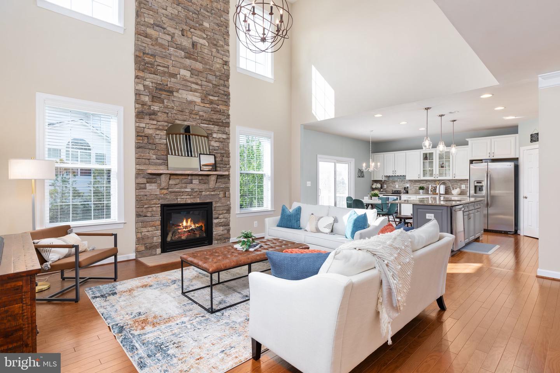
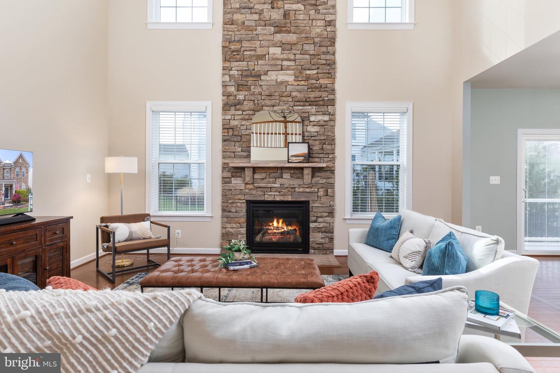
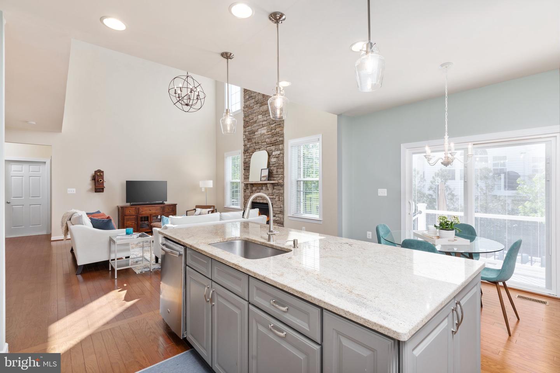
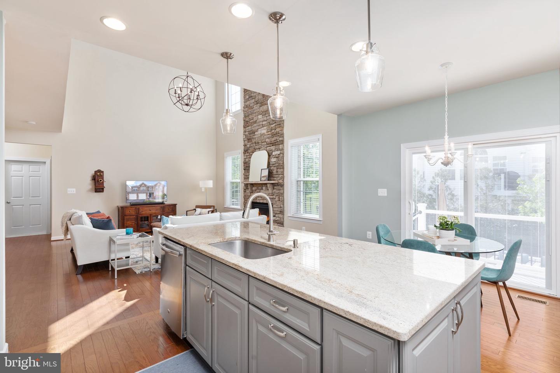
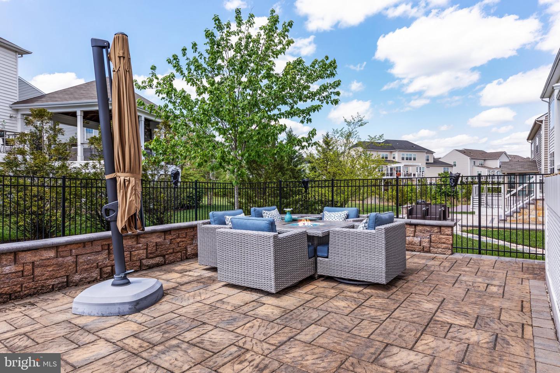
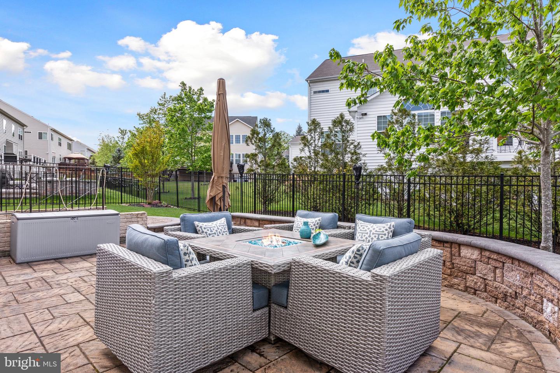
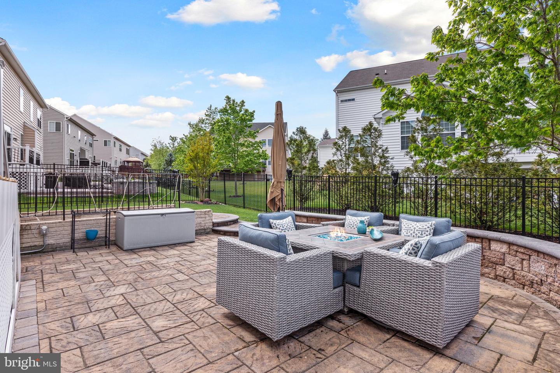
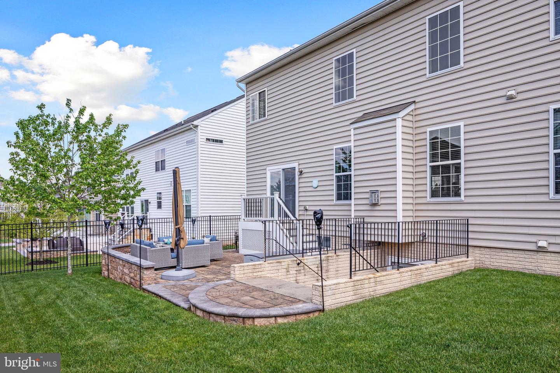
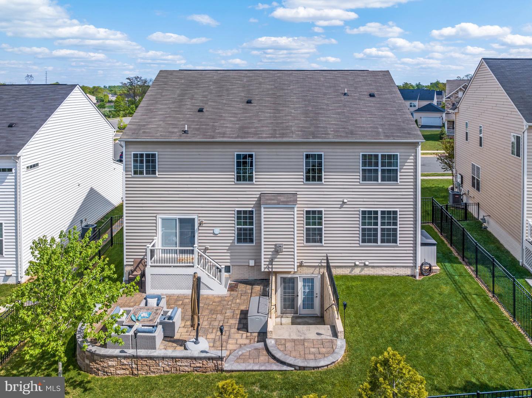
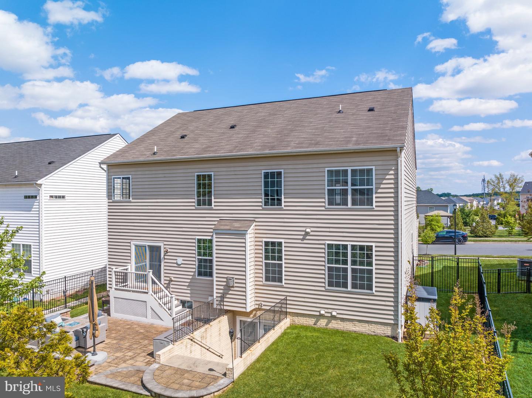
This beautifully appointed residence with a stone front facade is surrounded by custom landscaping, a stone patio, an integrated exterior lighting, and irrigation system for easy yard maintenance; it is the home you have been looking for. It features an inviting foyer graciously welcoming you home, leading you into the formal living and dining room. An elegant 2-story family room with a floor-to-ceiling stone fireplace with a custom mantle makes it the perfect place to relax with family and friends.
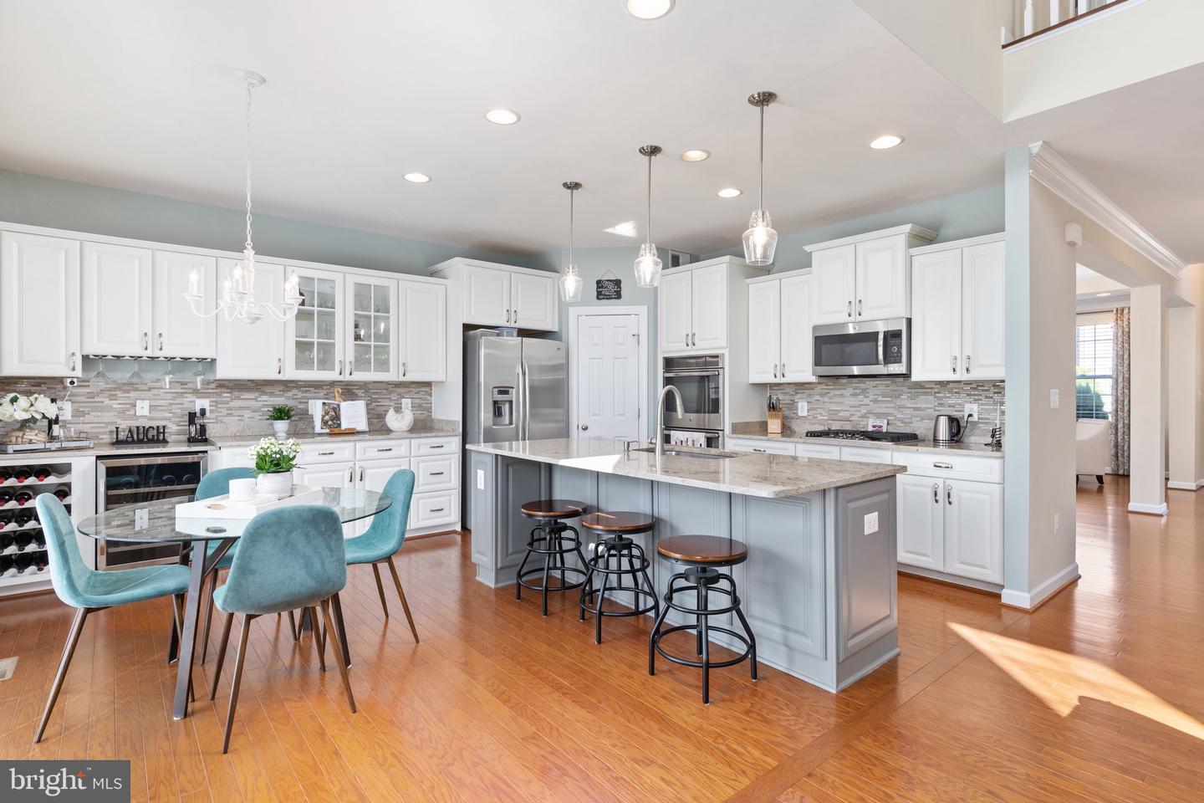
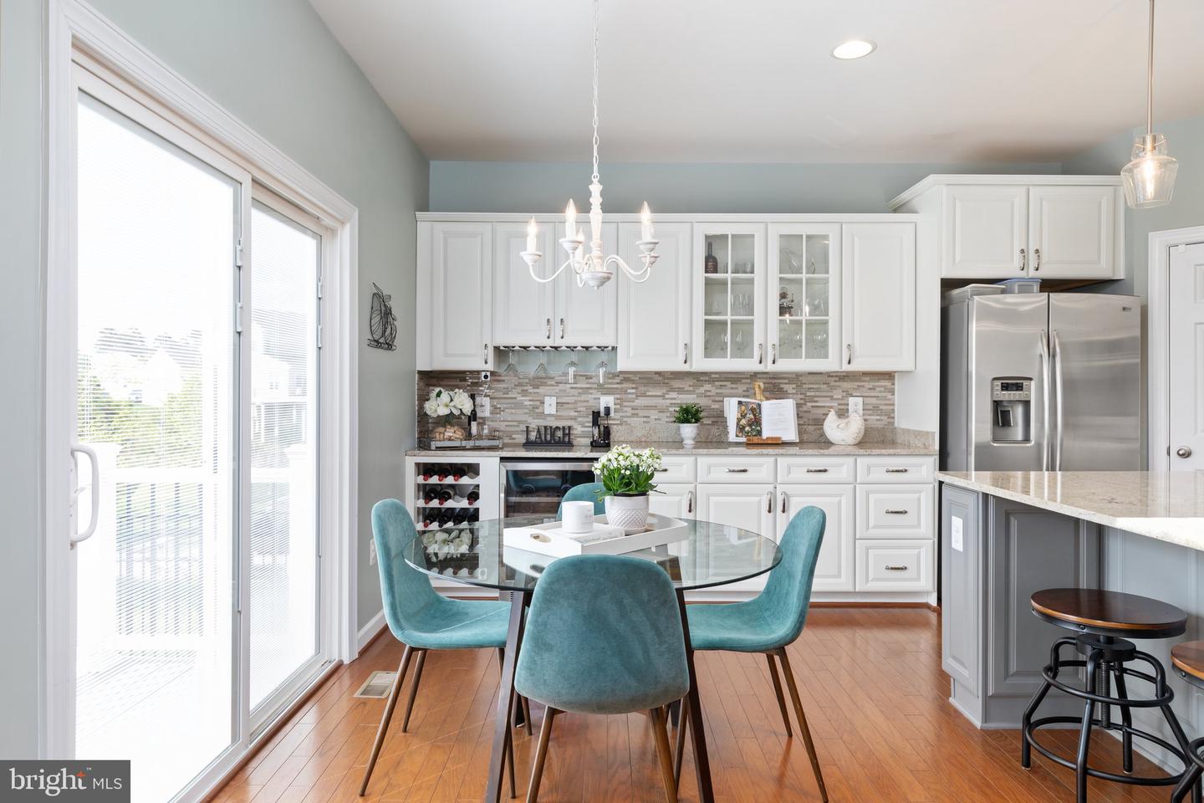
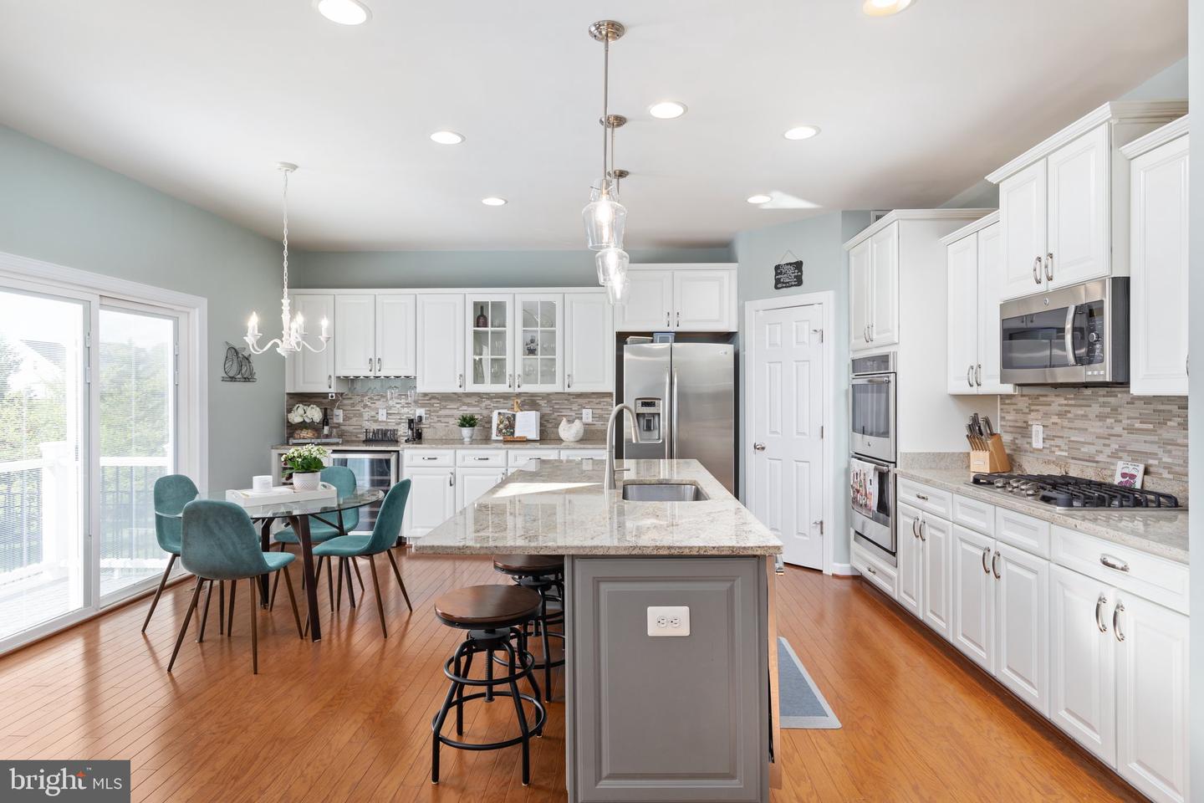
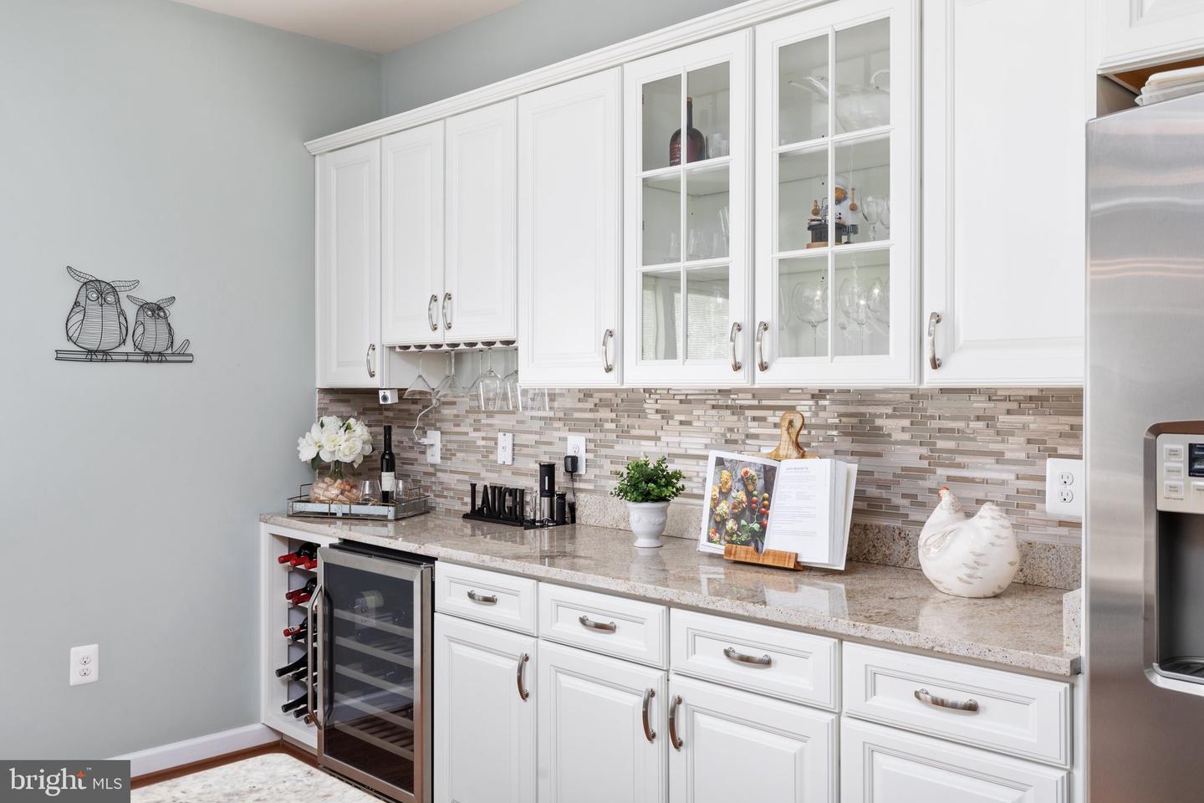
The gourmet kitchen is truly stunning! It features granite countertops, a large granite island great for entertaining, stainless steel appliances, upgraded kitchen cabinets accented with a tiled backsplash, a dining area, and a spacious integrated desk area or coffee station. The breakfast area leads to a gorgeous backyard. Nothing beats a pavers patio for meals or gatherings (or even just a little solo relaxation) under the open sky.
The main level also includes:
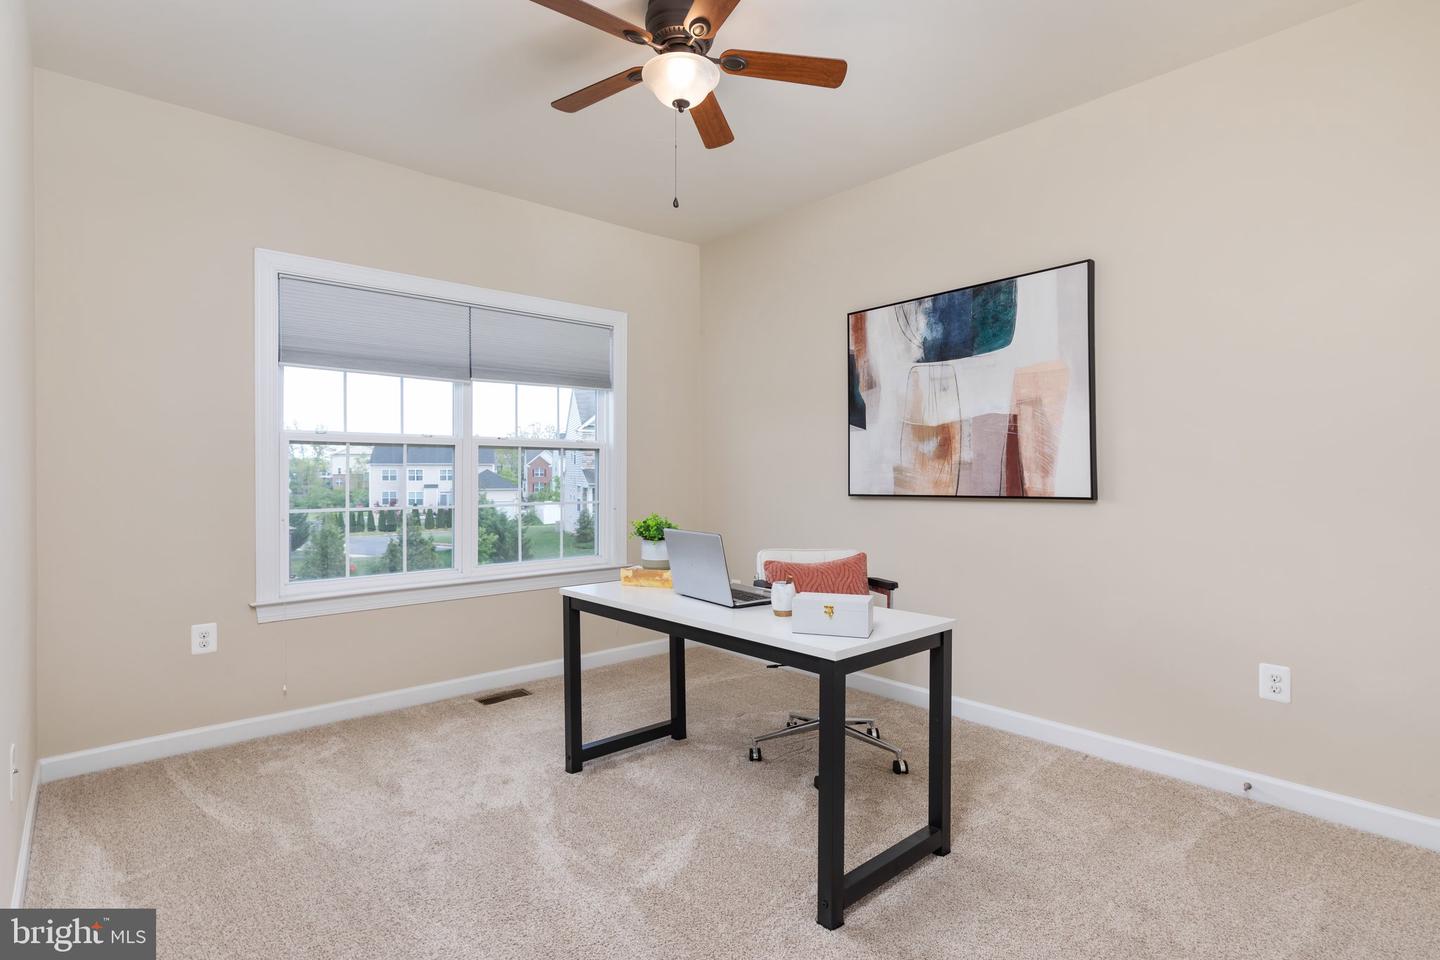
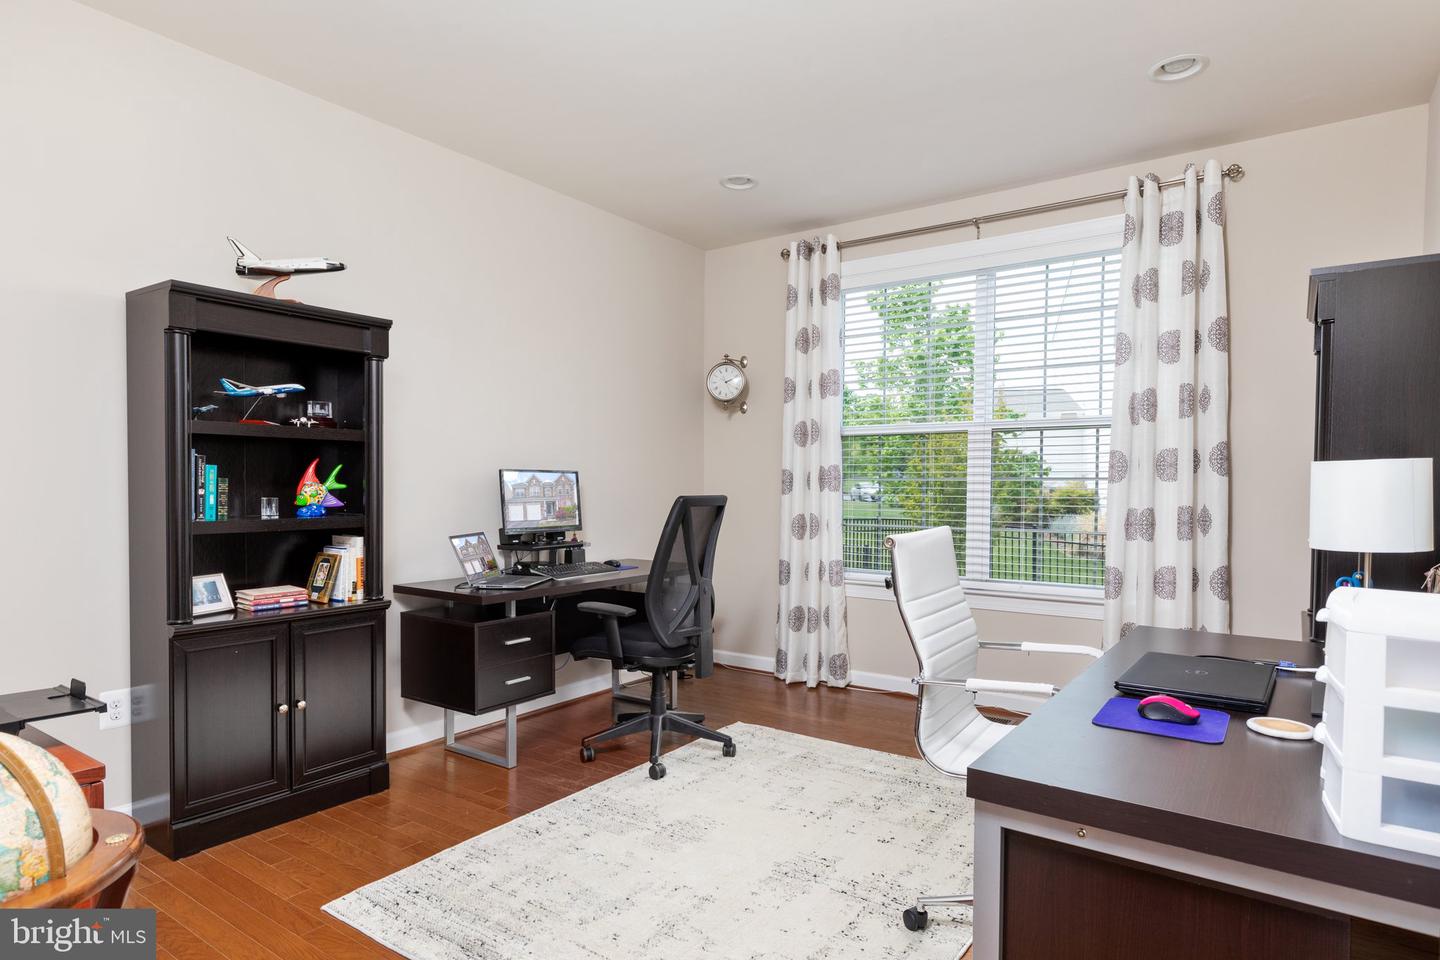
* A private home office.
* A closet in the hall.
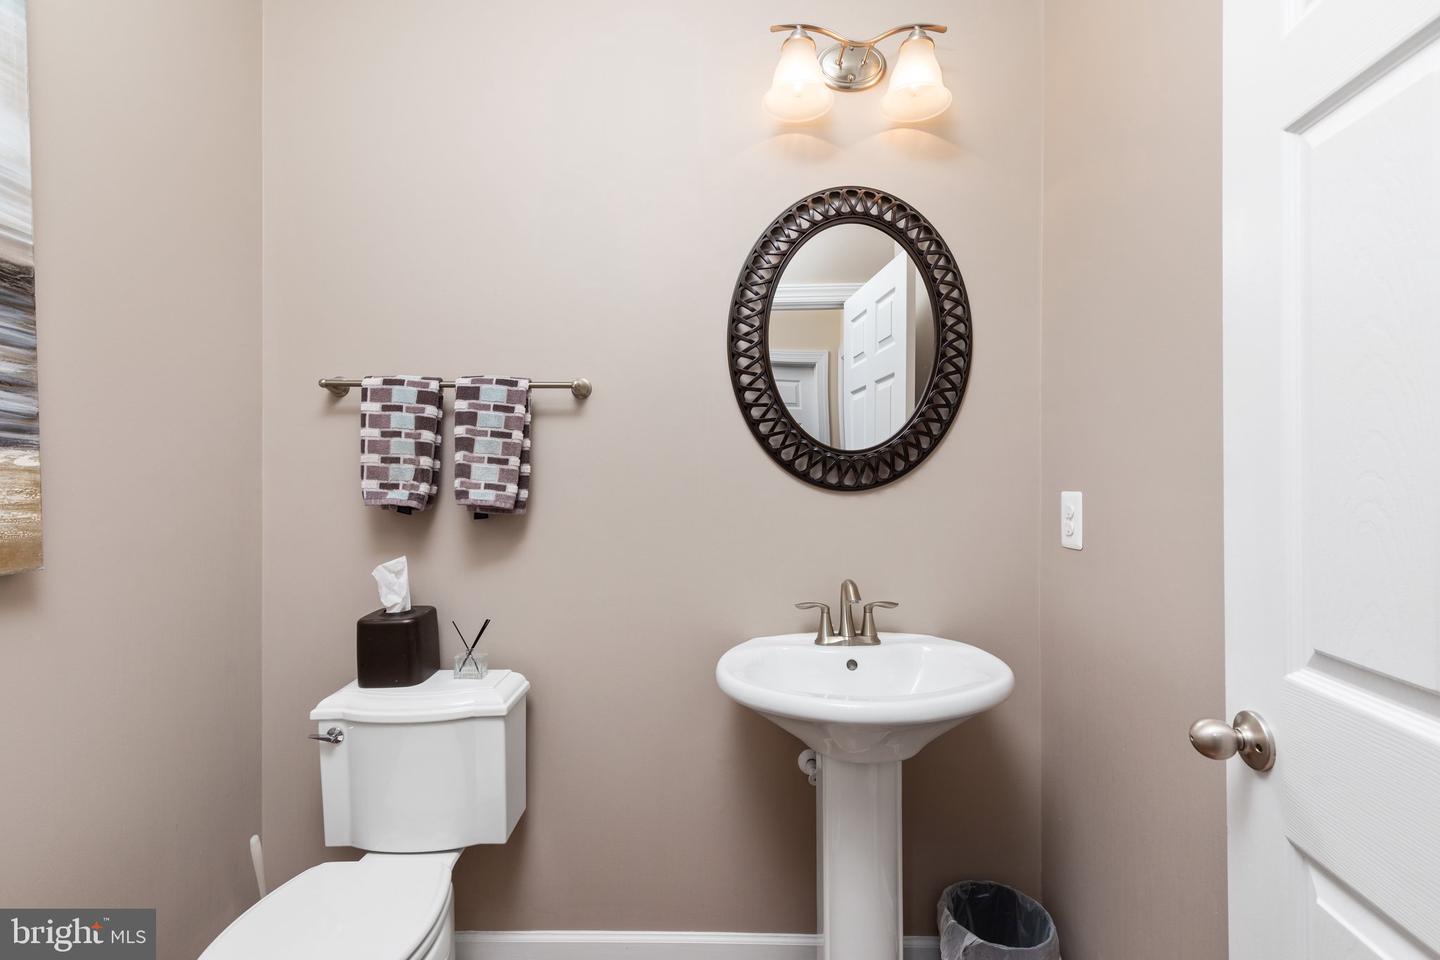
* A powder room.
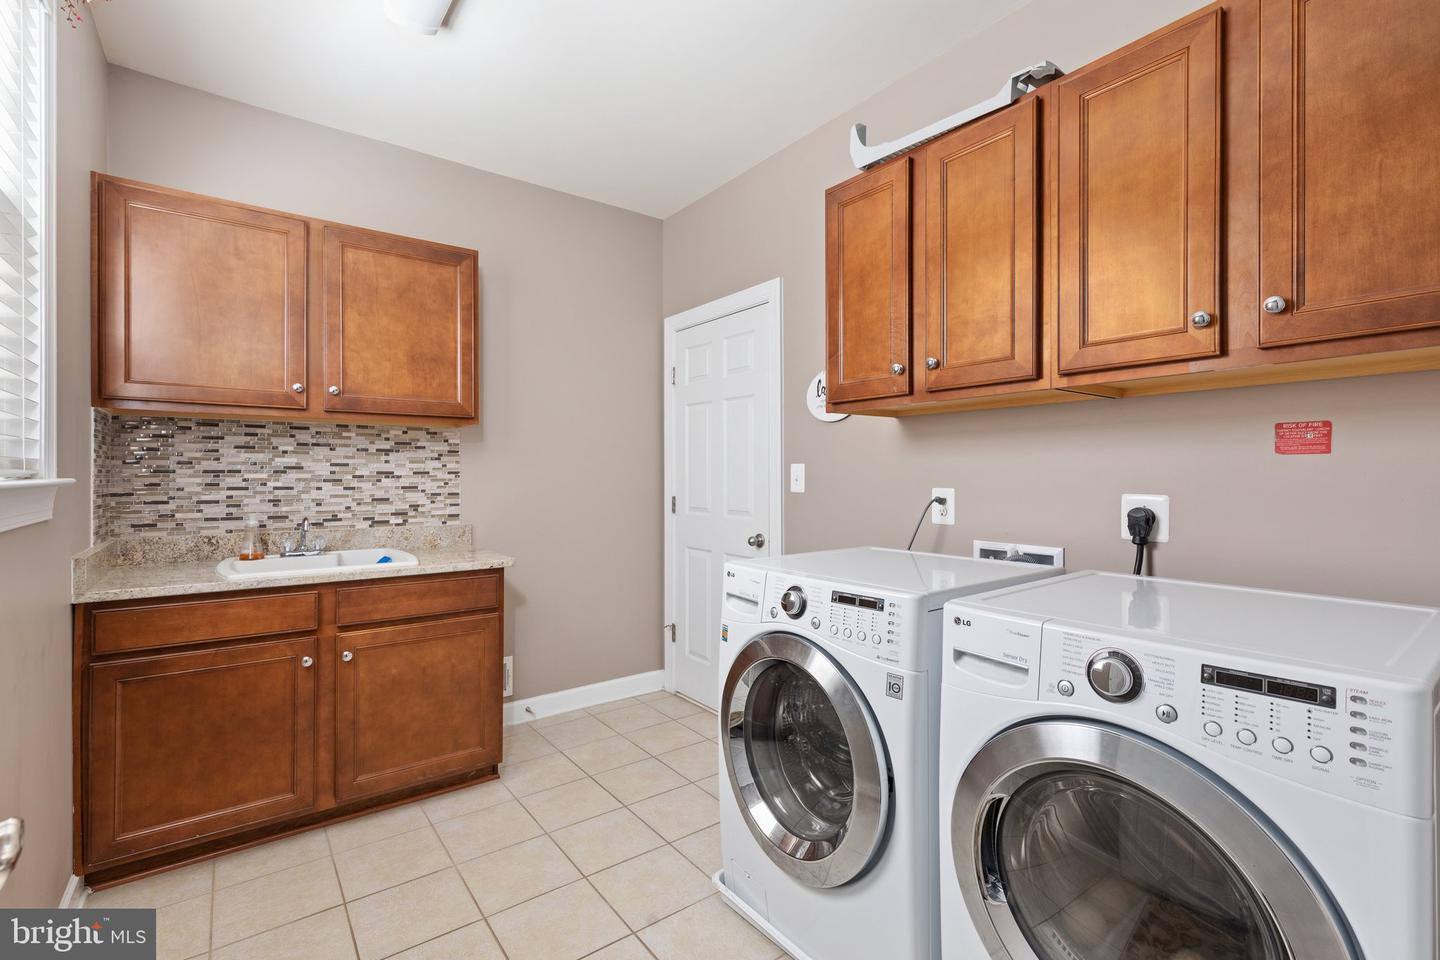
* A laundry room with a newer washer and dryer.
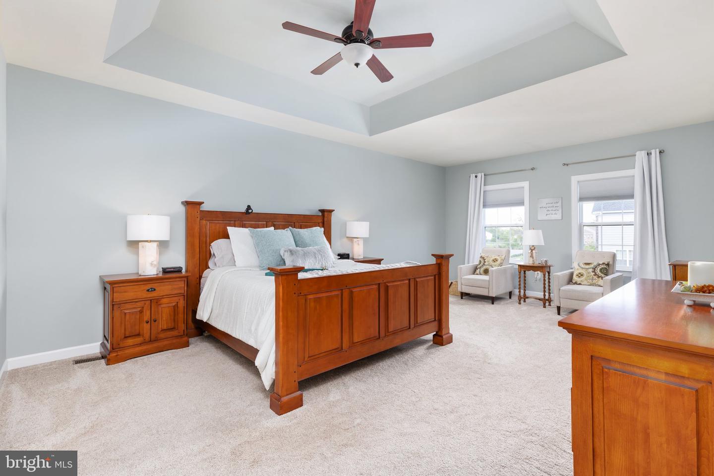
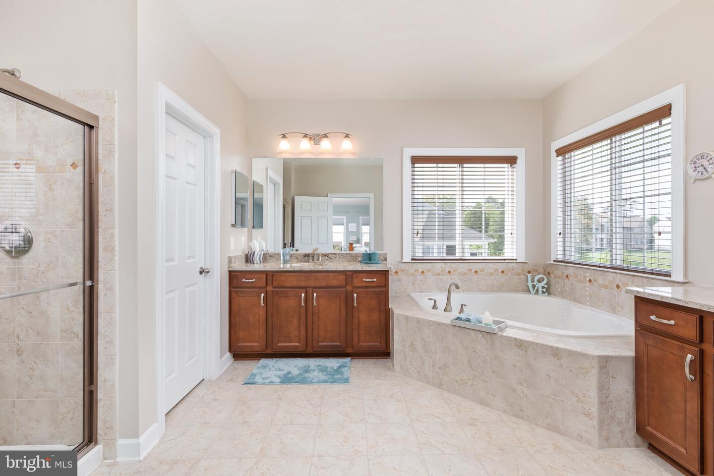
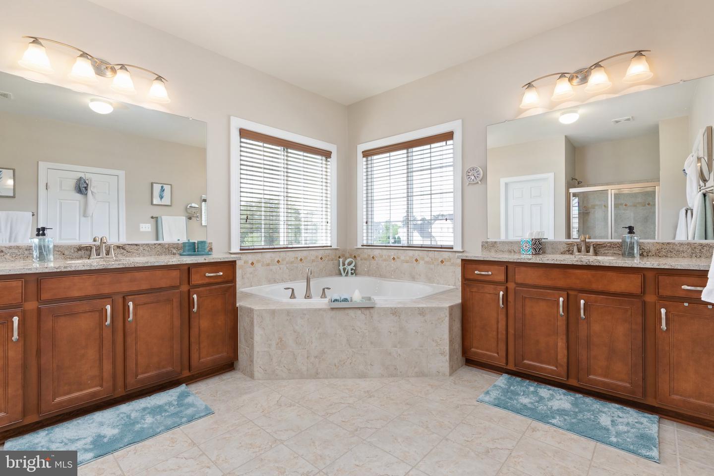
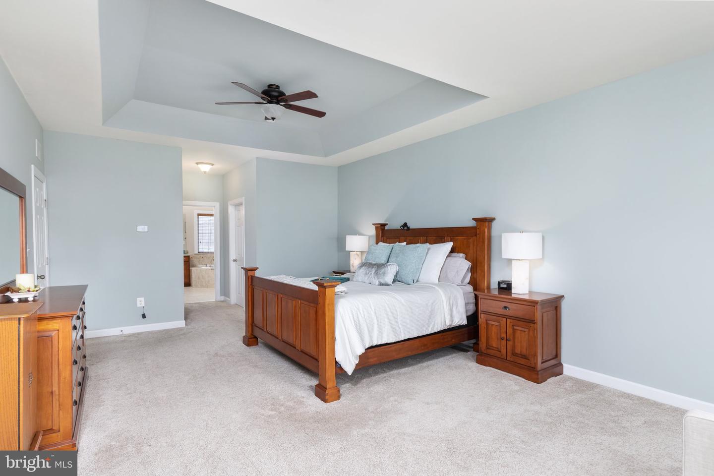
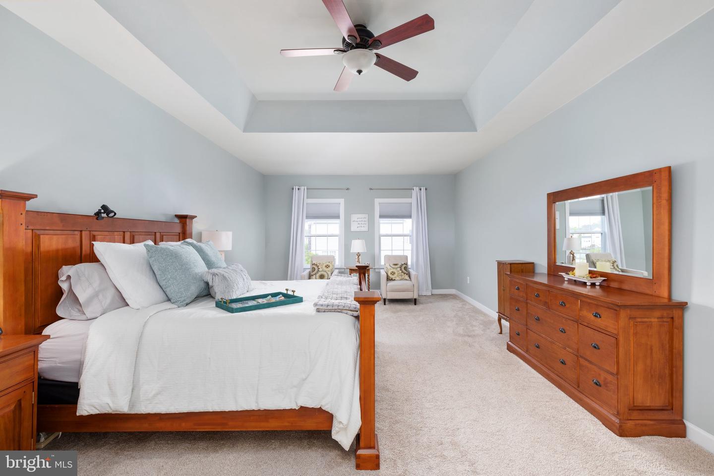
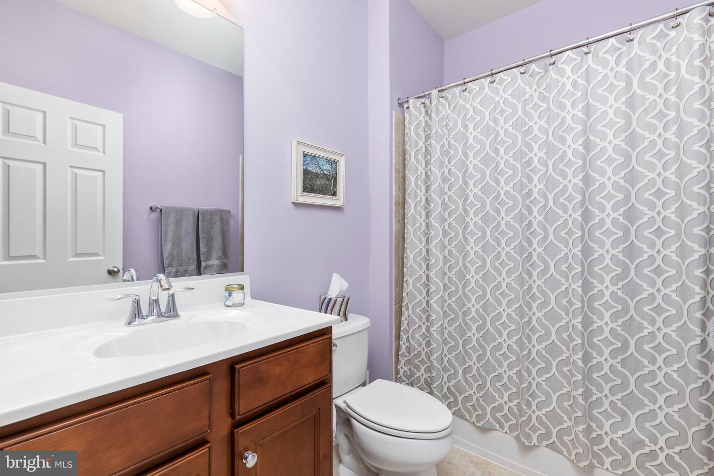
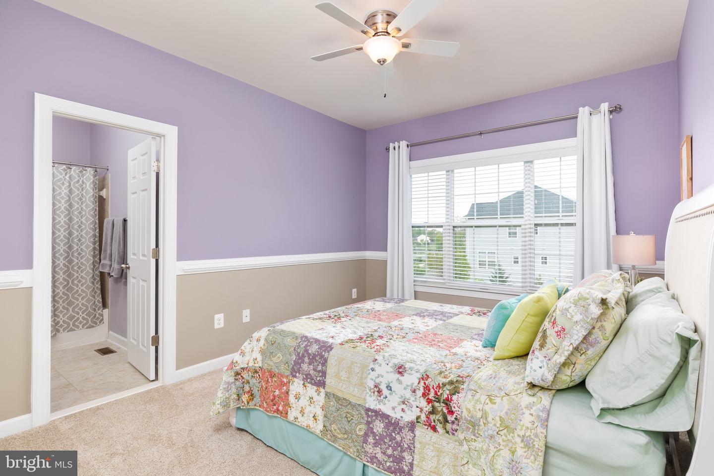
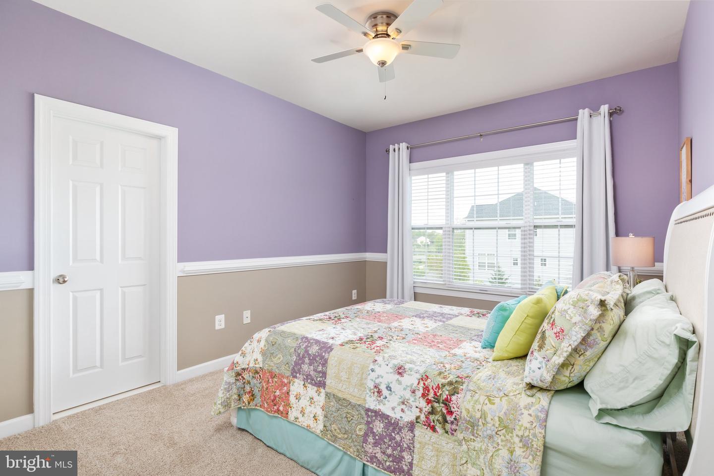
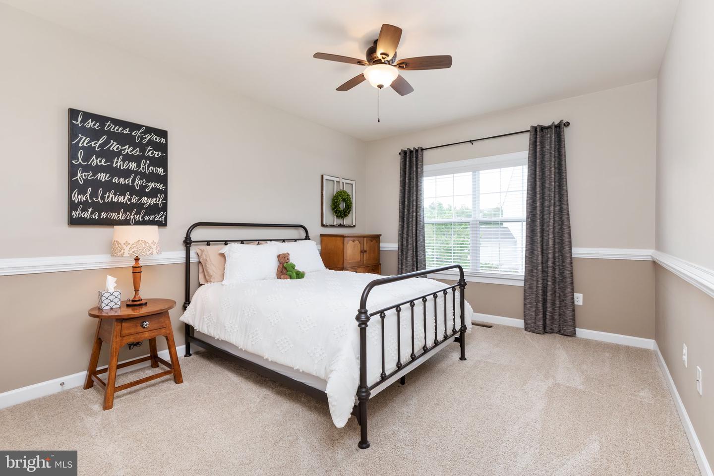
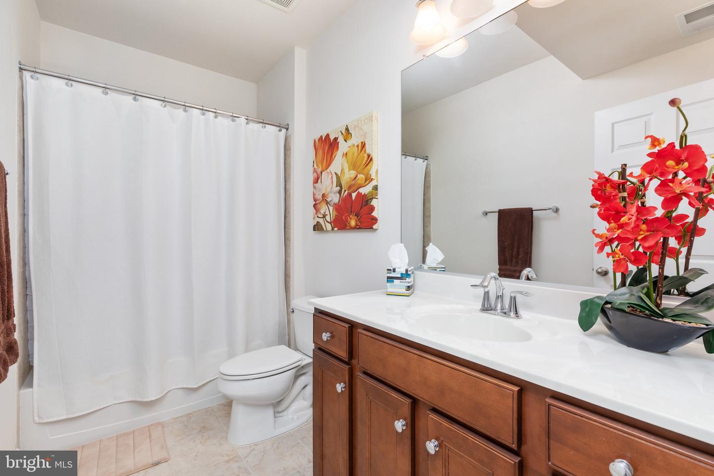
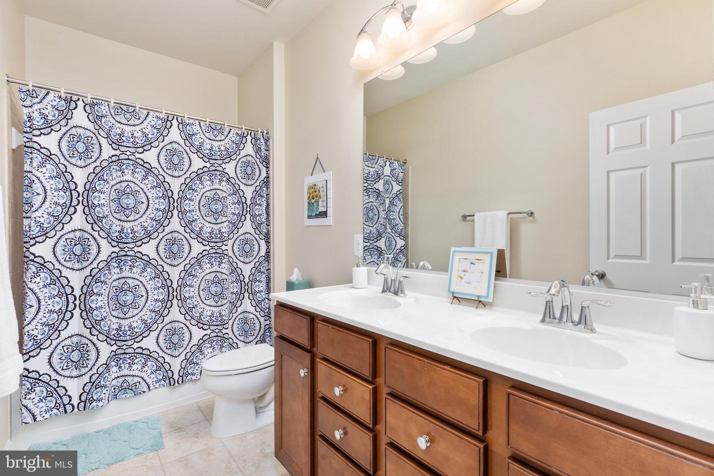
The upper level offers 4 bedrooms and 3 full bathrooms. The luxurious owner's suite features a tray ceiling and a large sitting room; attached is the owner's luxury bath with a soaking tub and separate shower, two separate vanities, a linen closet, and two walk-in closets.
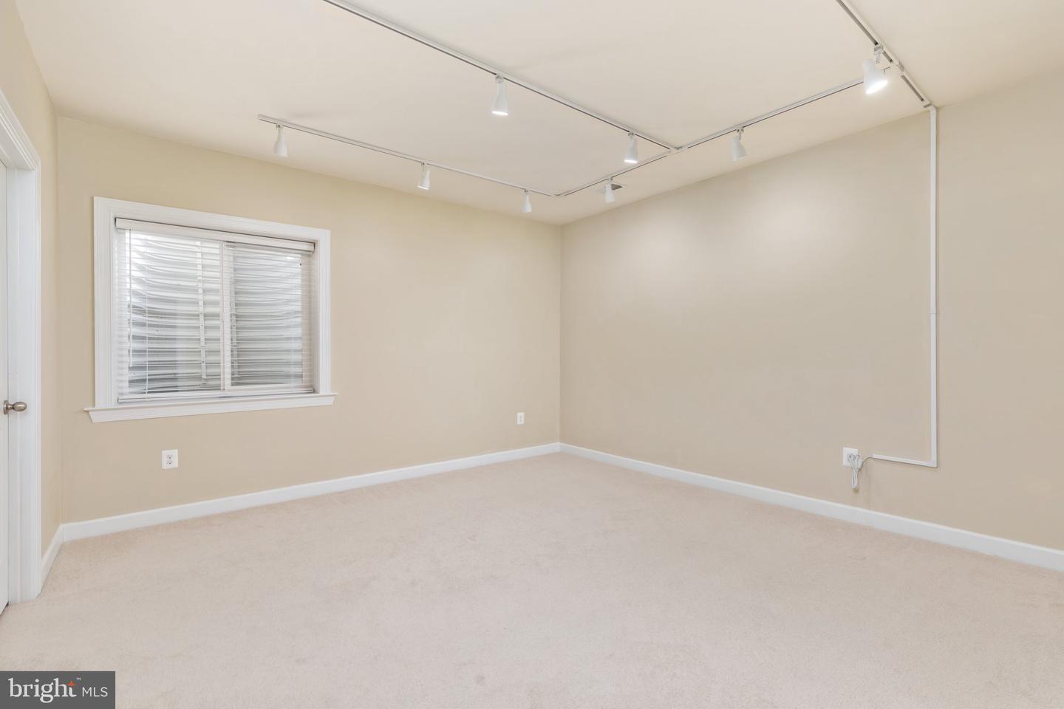
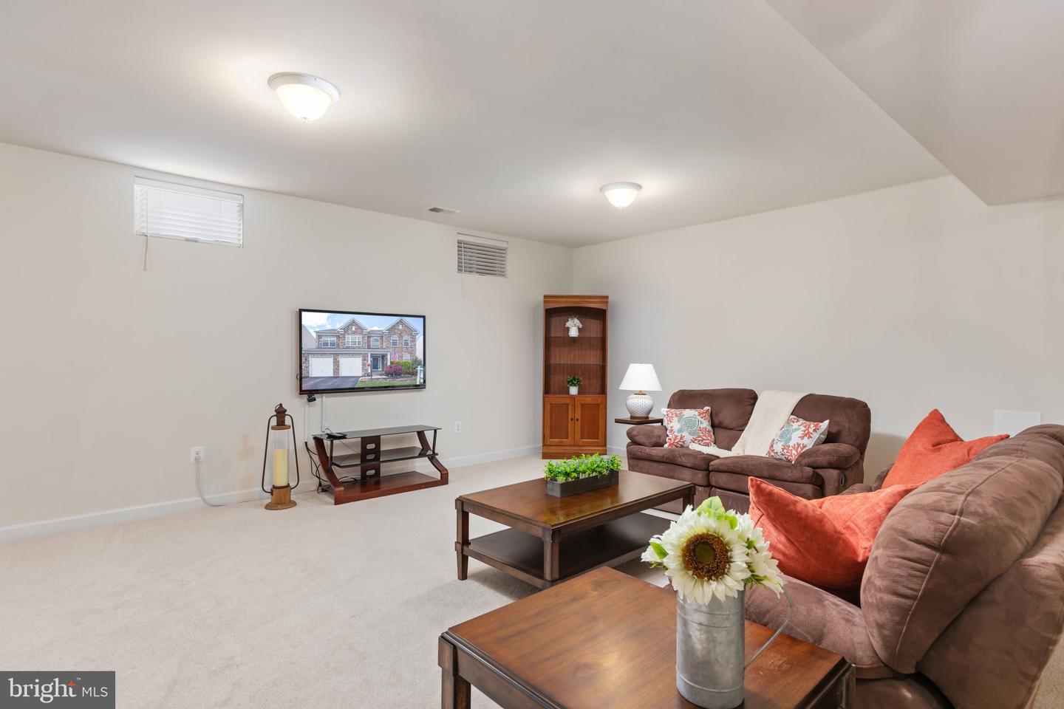
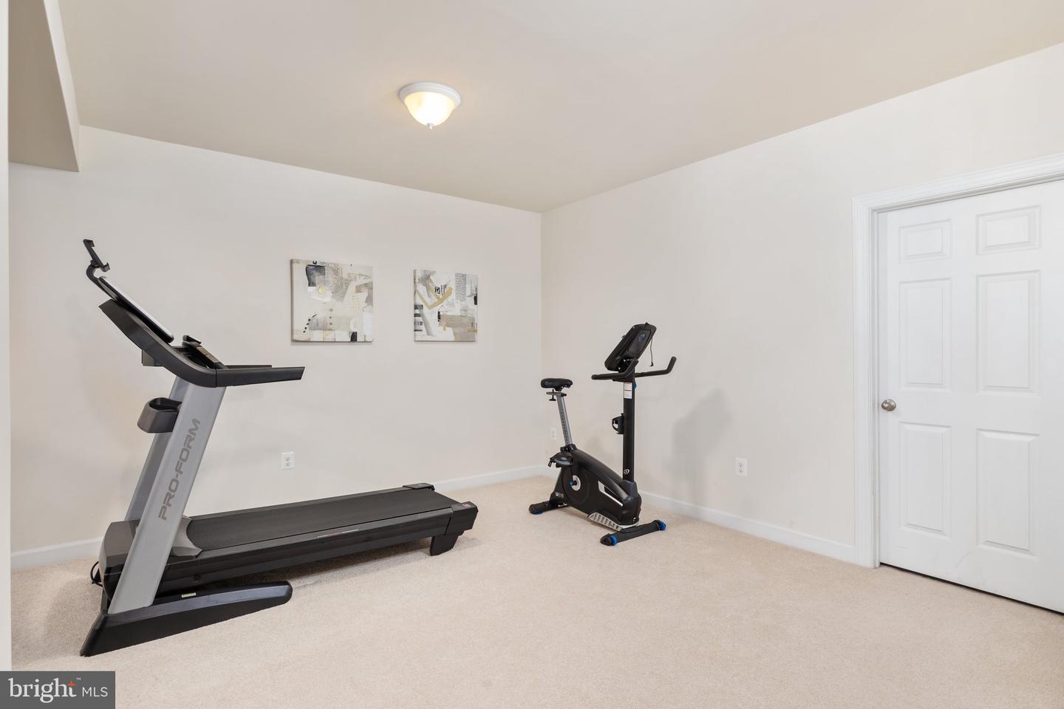
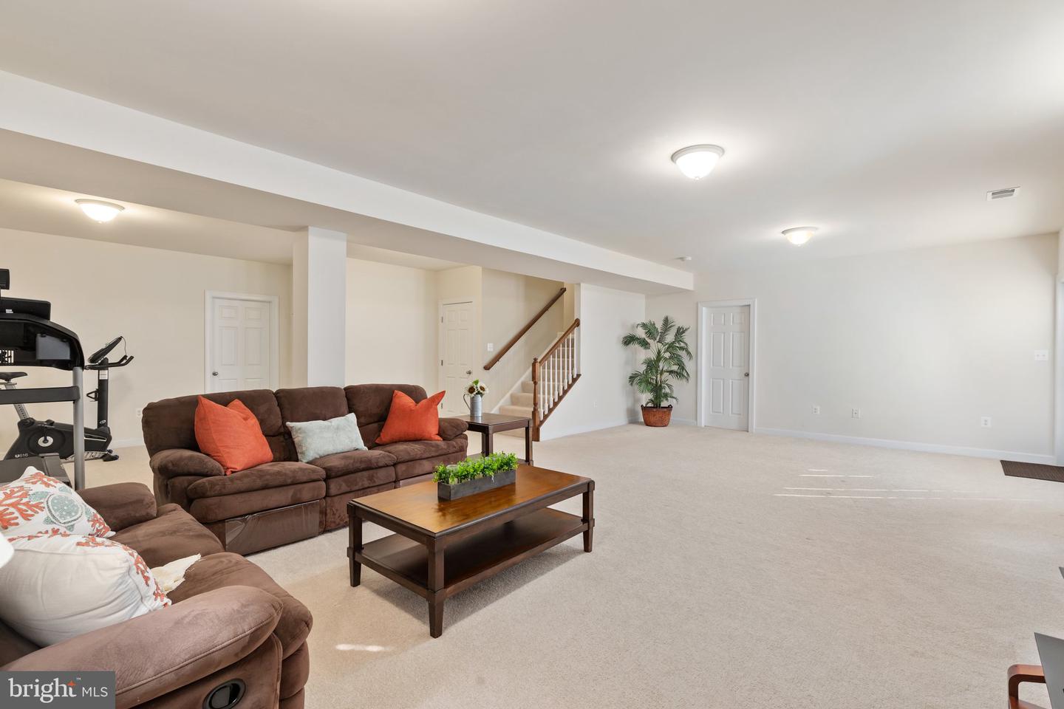
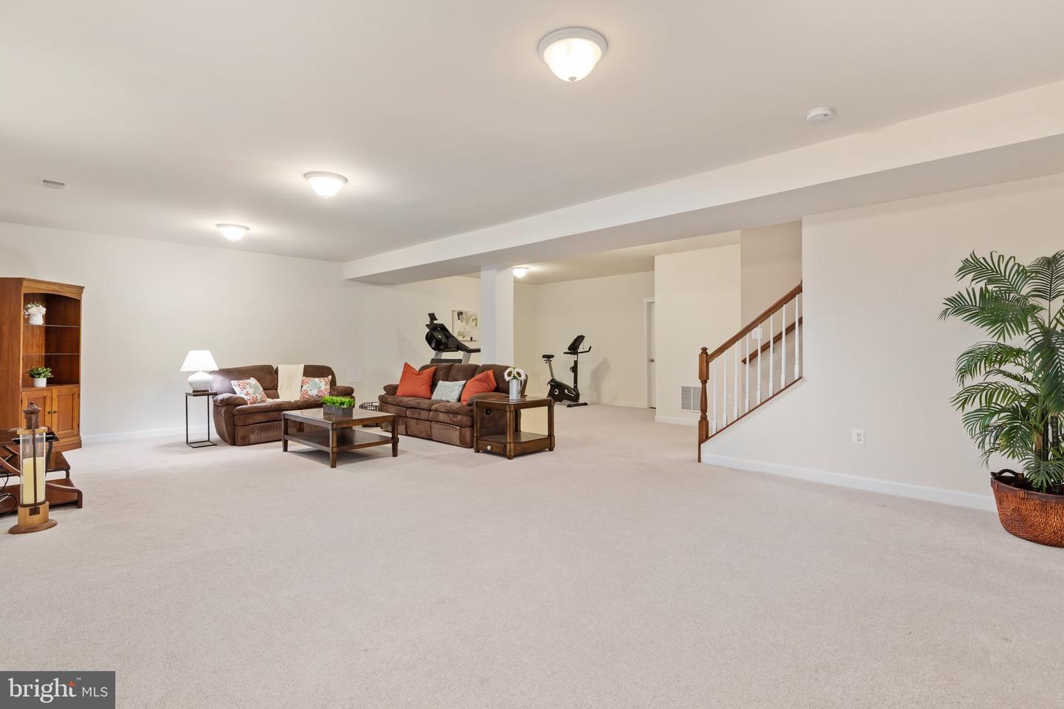
The finished basement, conveniently outfitted with a bedroom and a full bathroom, serves double duty as a rec room and guest sleeping quarters. It can easily be reconfigured to suit your vision.

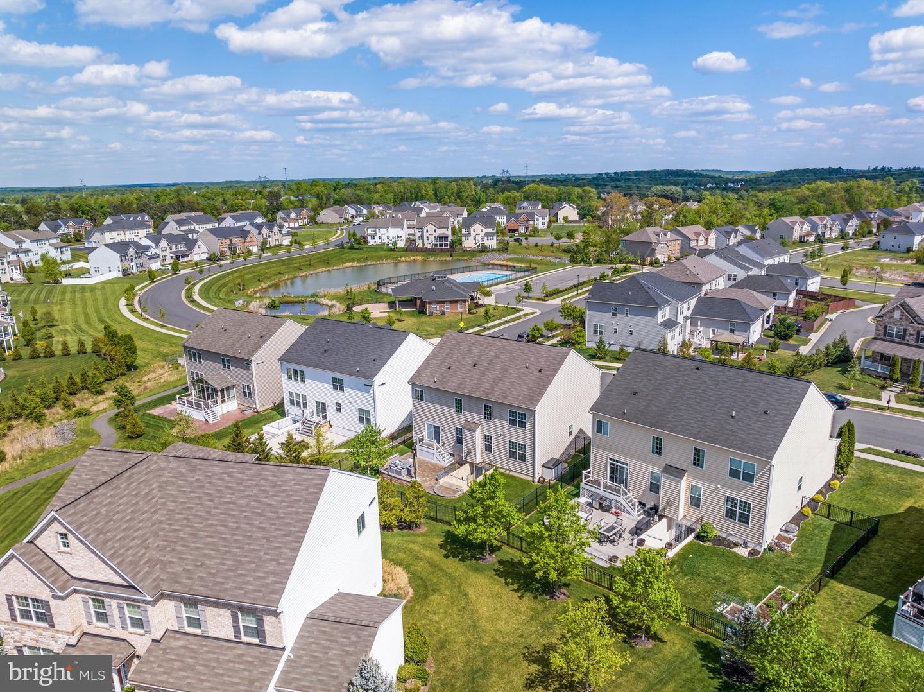
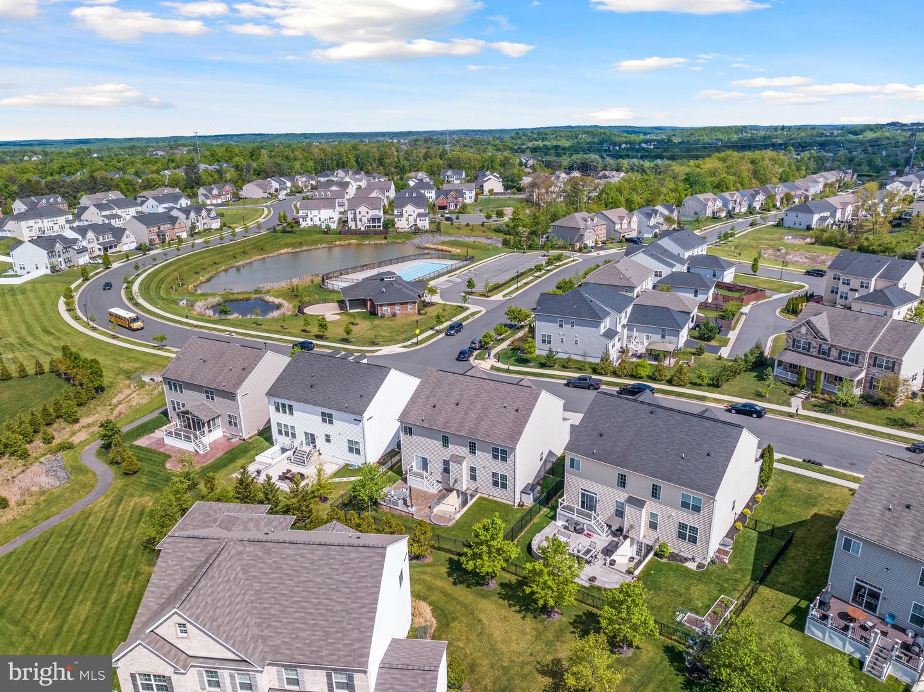
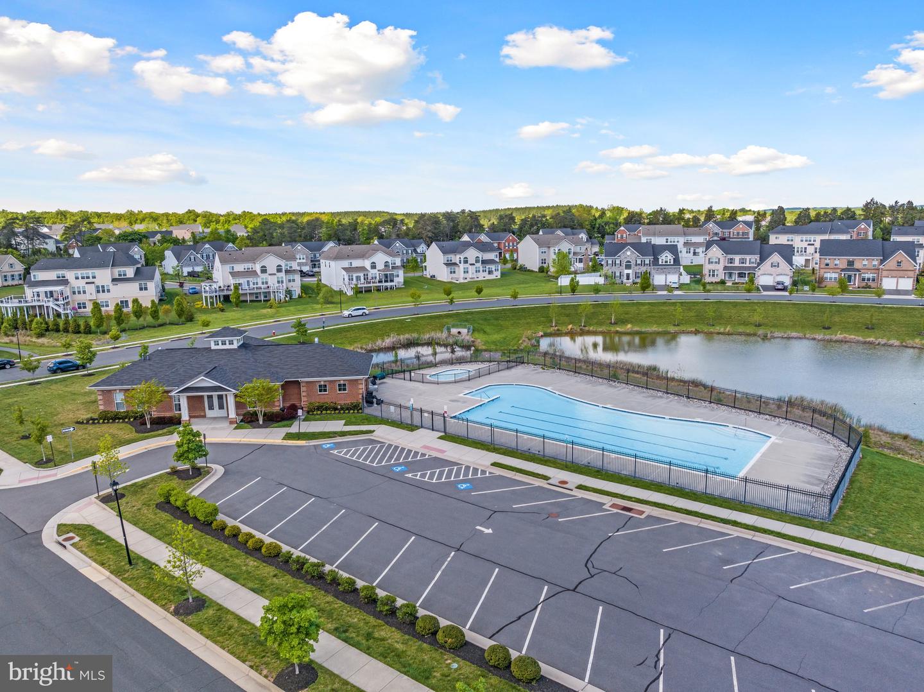
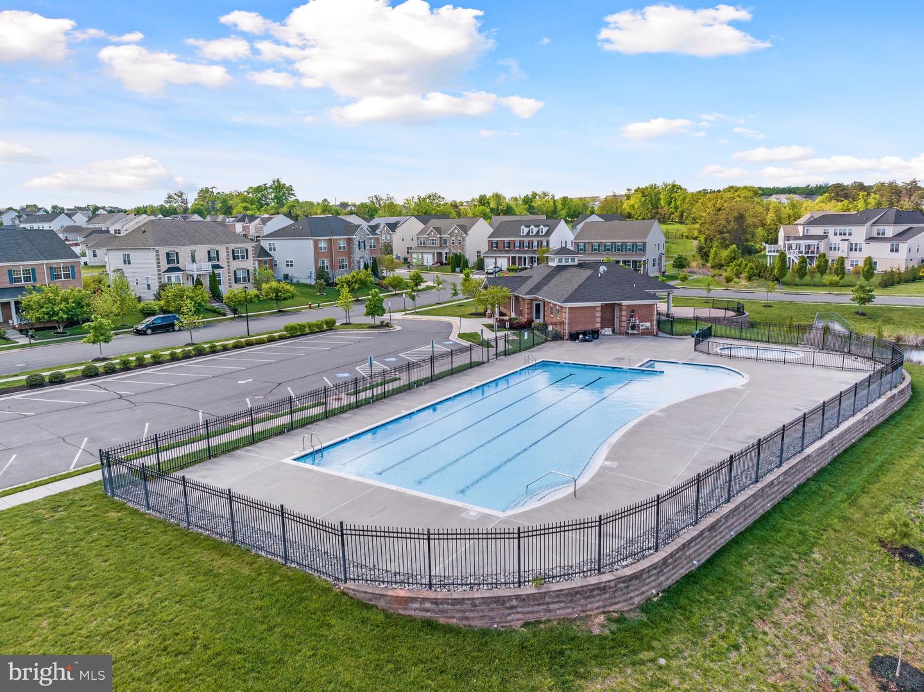
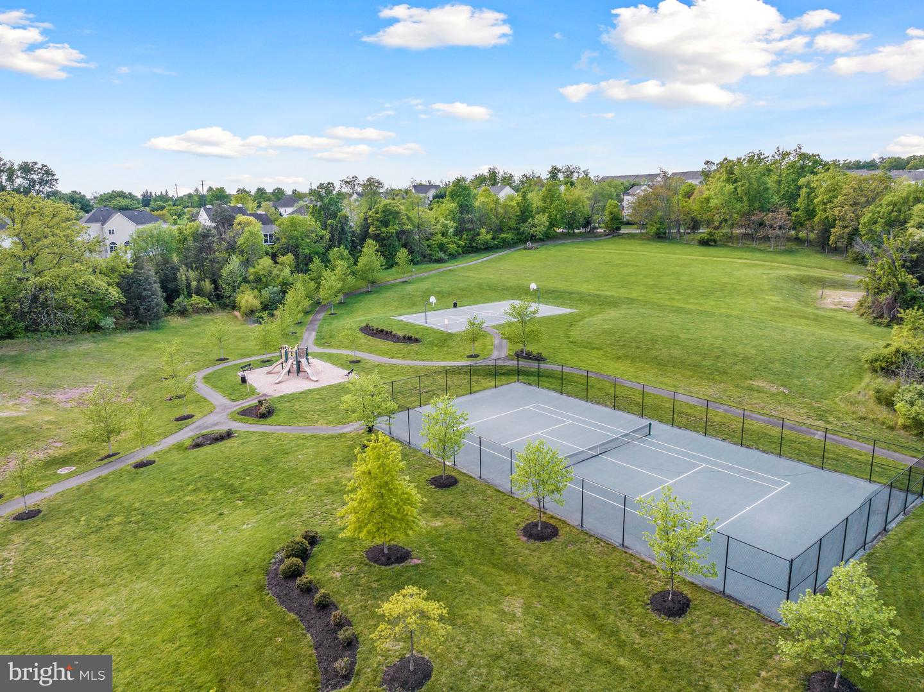
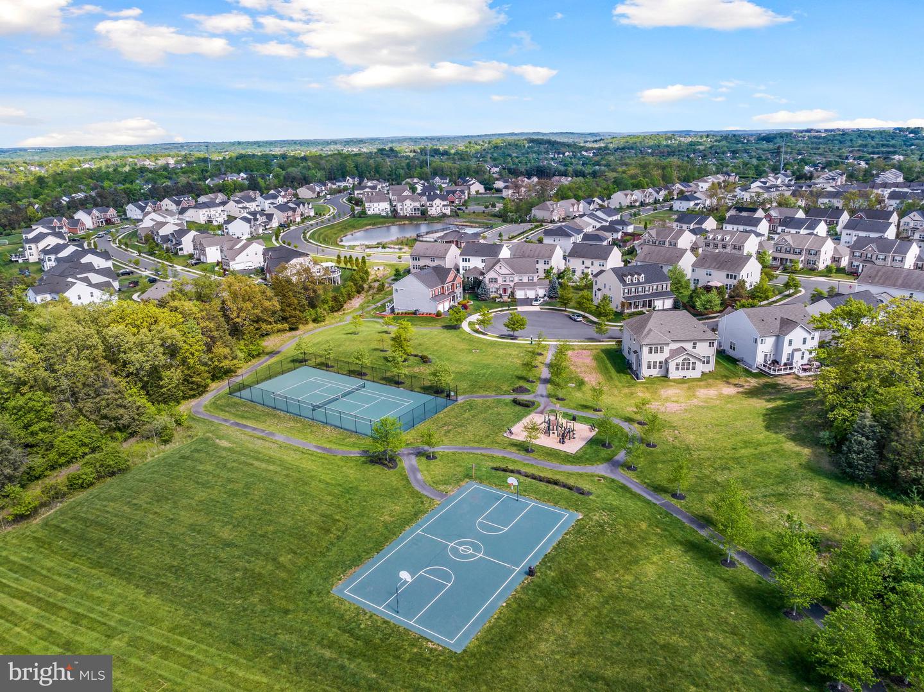
Situated in a prime location with easy access to major routes, schools, parks, wineries, and downtown Leesburg. Residents enjoy a myriad of shopping, dining, and entertainment nearby, as well as many amenities in the community, such as walking trails, tennis courts, tot lots, and a community pool.

Welcome home!
Share Property

Location

1028 Menlow Dr NE, Leesburg, VA 20176

Status

Sold

Date Sold

May 16, 2023

Property Amenities

Interior
Appliances Dishwasher, Disposal, Dryer, Ice Maker, Microwave, Gas Oven, Gas Range, Washer
Flooring Wood
Total Bedrooms: 5
Half Bathrooms: 1
Full Bathrooms: 4
Other Interior Features Kitchen Island, Pantry, Walk-In Closet(s)
Area & Lot
Lot Area 6,534 Sq.Ft.
Living area 4,413 Sq.Ft.
MLS® ID VALO2047950
Year Built 2013
School District LOUDOUN COUNTY PUBLIC SCHOOLS
High School HERITAGE
Middle School HARPER PARK
Elementary School JOHN W. TOLBERT JR.
Architecture Styles Colonial
Type Residential
Status Sold
Exterior
Stories 3
Air conditioning Central Air
Heat type Forced Air, Central, Natural Gas
Water Source Public
Garage Space 2.0
Parking Attached
Finance
Sales Price $1,030,000
HOA Fees $127 monthly
Real Estate Tax $10,453 yearly

360 Virtual Tour

Take a tour of this property

Work With Us

If you have questions about credit or legal matters, buying or selling, you can trust us to find you what you need fast. We'll make sure you feel confident and educated every step of the way.