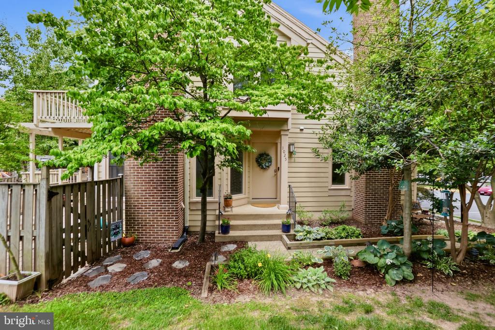
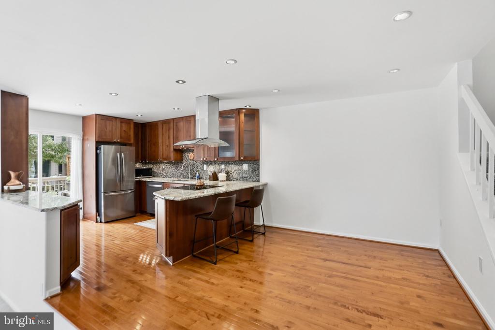
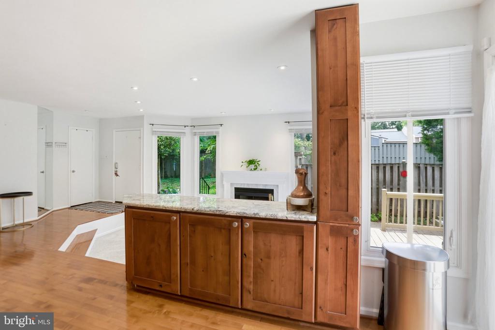
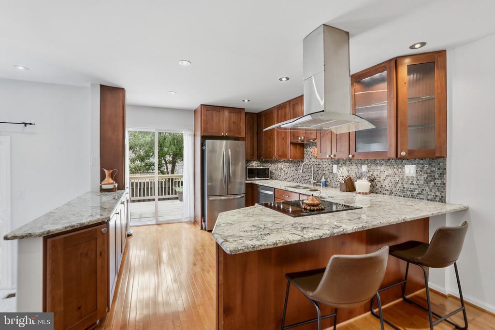
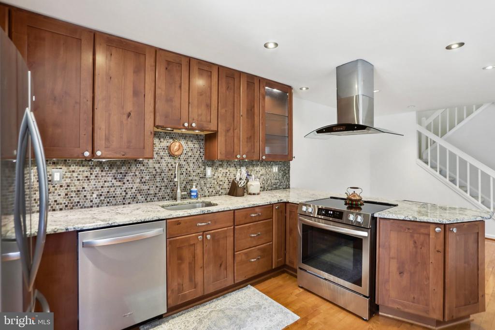
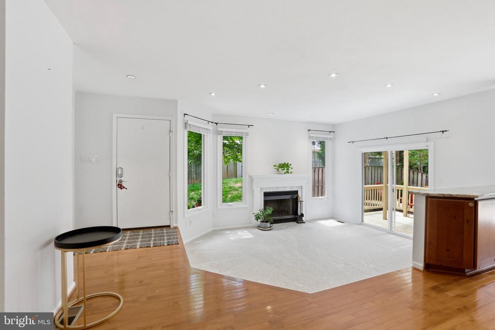
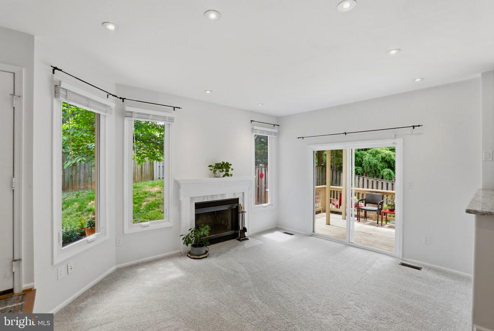
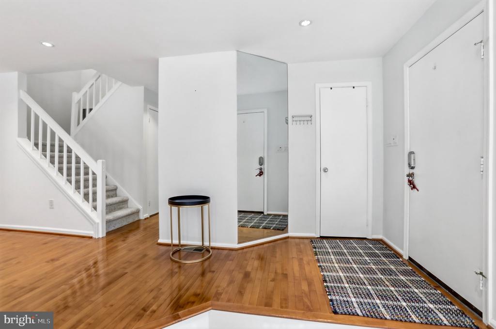
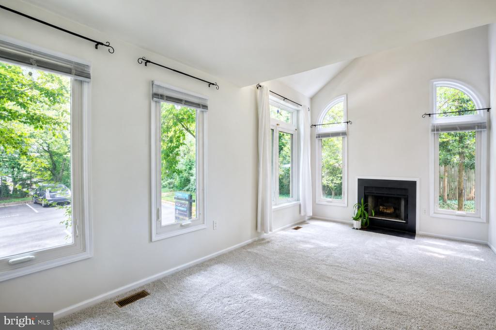
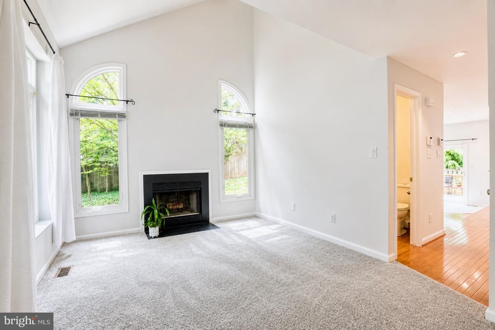
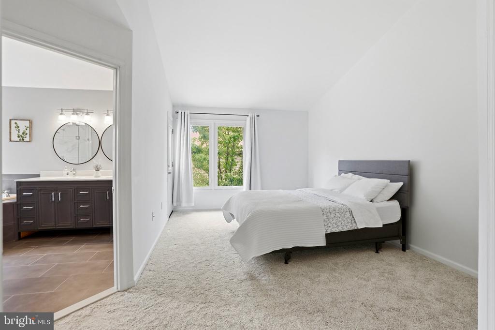
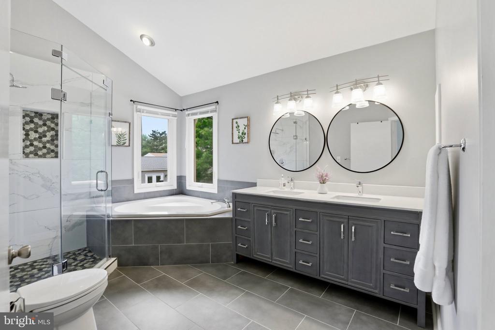
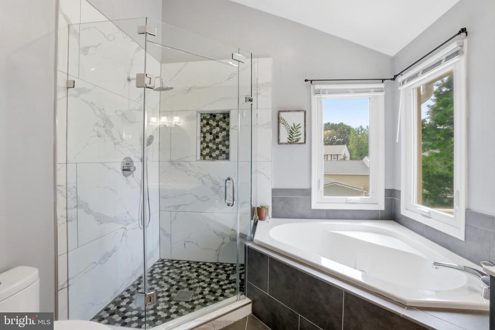
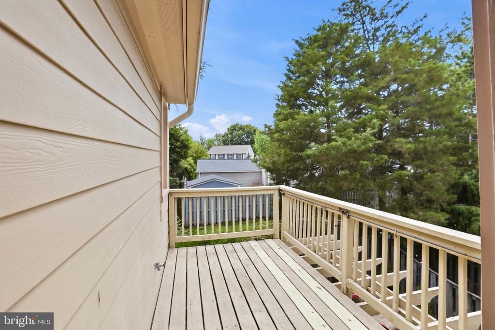
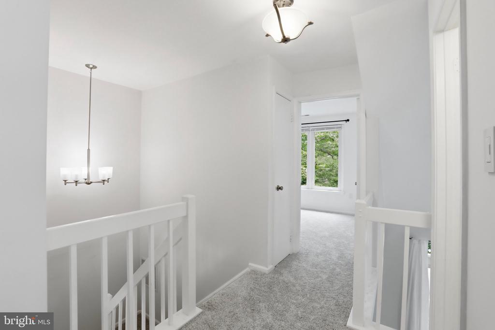
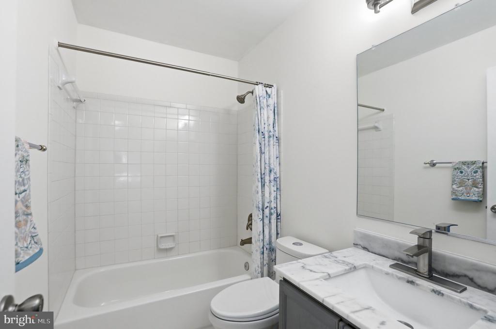
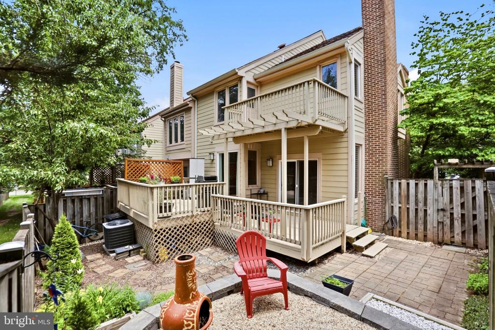
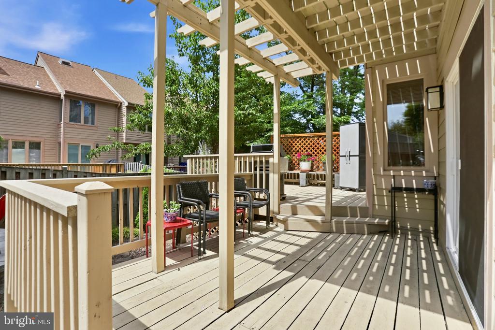
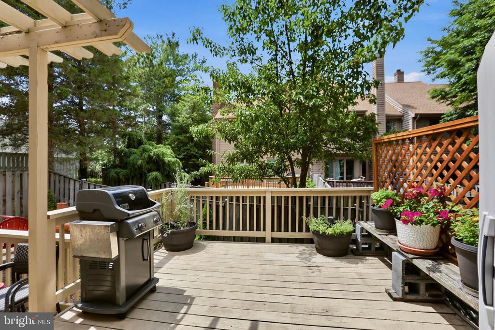
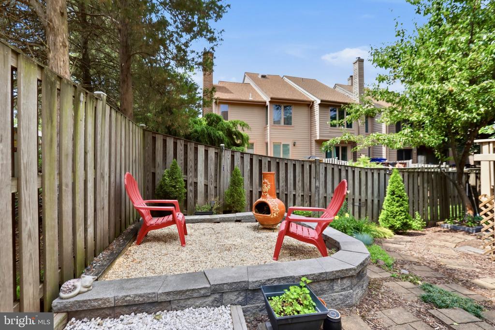
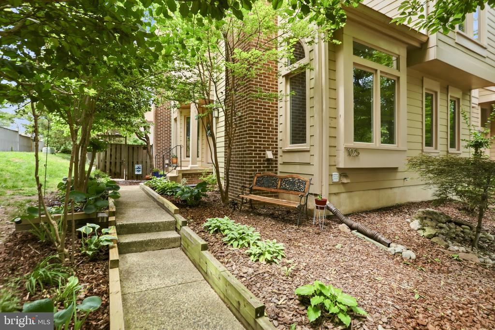
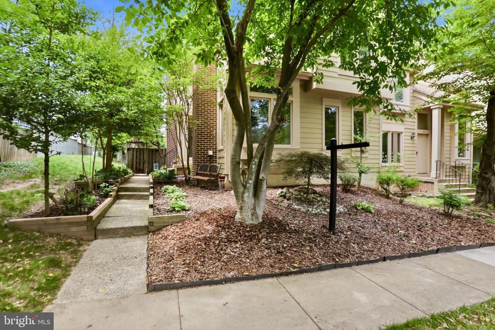
Welcome to 1025 Boros Ct -- a remarkably updated end-unit townhome in the heart of Herndon presenting exceptional living space both inside and out. This spacious end unit offers exceptional privacy and a fully fenced backyard with an extensive, double tier deck -- perfect for hosting your friends or decompressing from your busy life. The living room, complete with fireplace and vaulted ceiling, and the kitchen and dining room, all integrate perfectly to create an inviting and comfortable space with easy access to the deck and backyard via two new sliding glass doors. It's the perfect setup for a 4th of July party with an exceptional view of the Town of Herndon's fireworks display right from your own backyard. The updated kitchen (2019) features hardwood floors, modern shaker cabinetry, and stainless steel appliances including a new refrigerator (2025), range (2024), and matching stainless hood. Granite countertops arranged throughout the kitchen provide you with an abundance of premium surface space. Hardwood floors continue into the dining room, and brand new carpet flows throughout the rest of the home. A main level office with its own fireplace offers the ideal level of sophistication and versatility. Upstairs, the renovated primary bathroom (2021) was built to impress, with a wide dual sink vanity, soaking tub, and frameless glass shower. Major systems and exterior have been thoughtfully updated: HardiPlank siding (2012), roof (2012), and water heater (2024) give buyers confidence from day one. Two assigned parking spaces plus ample open parking complete the package. All of this in an unbeatable location -- walk to the W&OD Trail, Bready Park, Herndon Community Center, Herndon Centennial Golf Course, and vibrant Downtown Herndon. Easy access to Route 28, the Dulles corridor, and Reston Town Center puts everything Northern Virginia has to offer within minutes. This home is the perfect investment for your lifestyle and your future.
Share Property
Location
1025 BOROS COURT, HERNDON, VA 20170
Status
Sold
Date Sold
July 6, 2026
Property Amenities
Interior
Total Bedrooms:3
Half Bathrooms:1
Full Bathrooms:2
Area & Lot
Total area1,614 Sq.Ft.
Lot Area2,625 Sq.Ft.
Living area1,614 Sq.Ft.
MLS® IDVAFX2314920
Year Built1987
School DistrictFAIRFAX COUNTY PUBLIC SCHOOLS
High SchoolHERNDON
Middle SchoolHERNDON
Elementary SchoolDRANESVILLE
Architecture StylesColonial, Traditional
TypeResidential
StatusSold
Exterior
Stories3
PoolNo Pool
Air conditioningCentral A/C
Heat typeHeat Pump(s)
Disability FeaturesNone
Water SourcePublic
SewerPublic Sewer
ParkingOn Street, Parking Lot
RoofArchitectural Shingle
Finance
Sales Price$620,128
HOA Fees$244 quarterly
Real Estate Tax$7,484 yearly
Work With Us
If you have questions about credit or legal matters, buying or selling, you can trust us to find you what you need fast. We'll make sure you feel confident and educated every step of the way.