Description
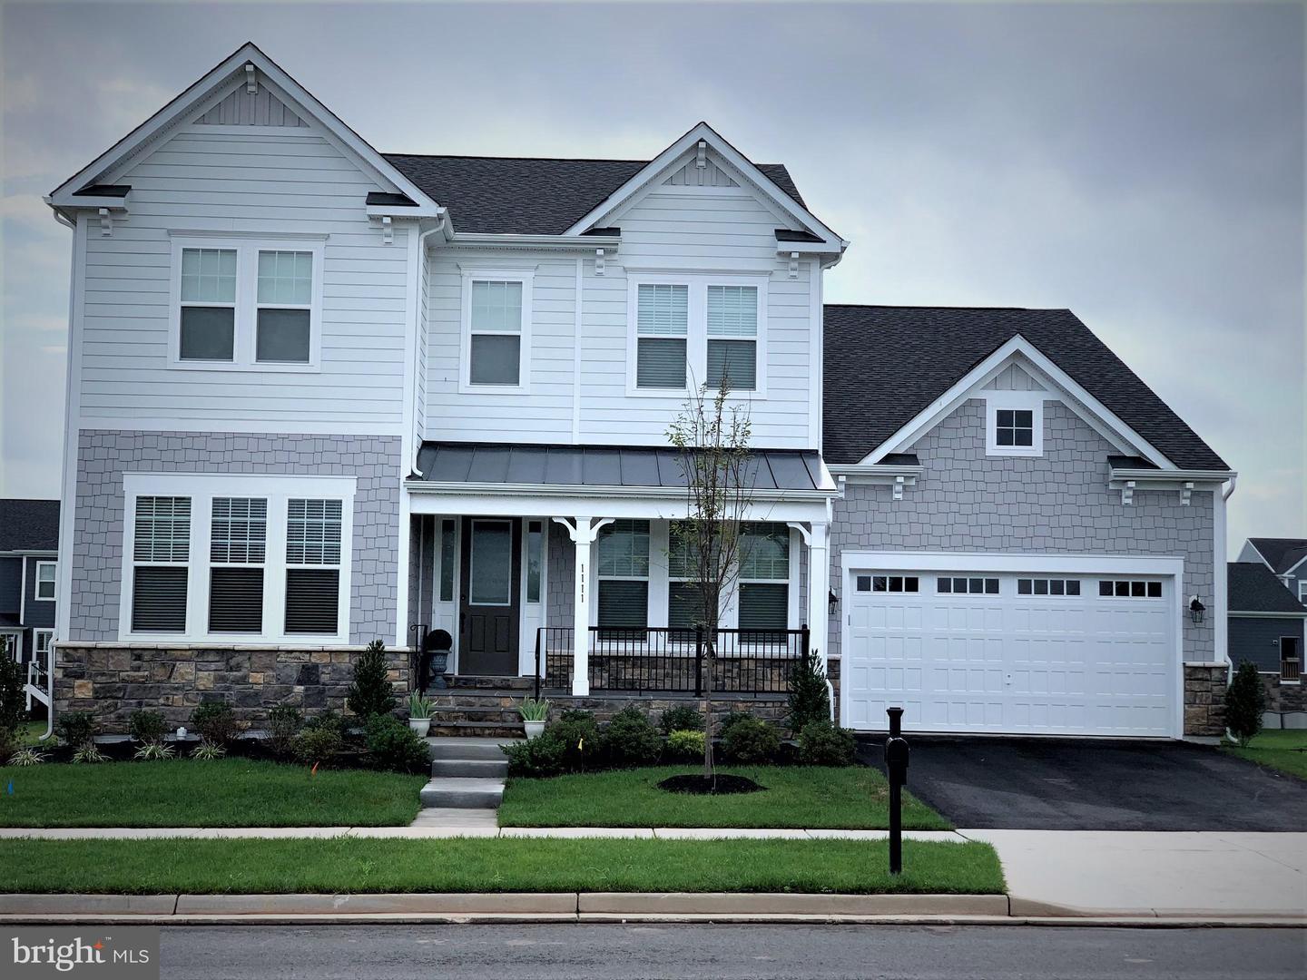
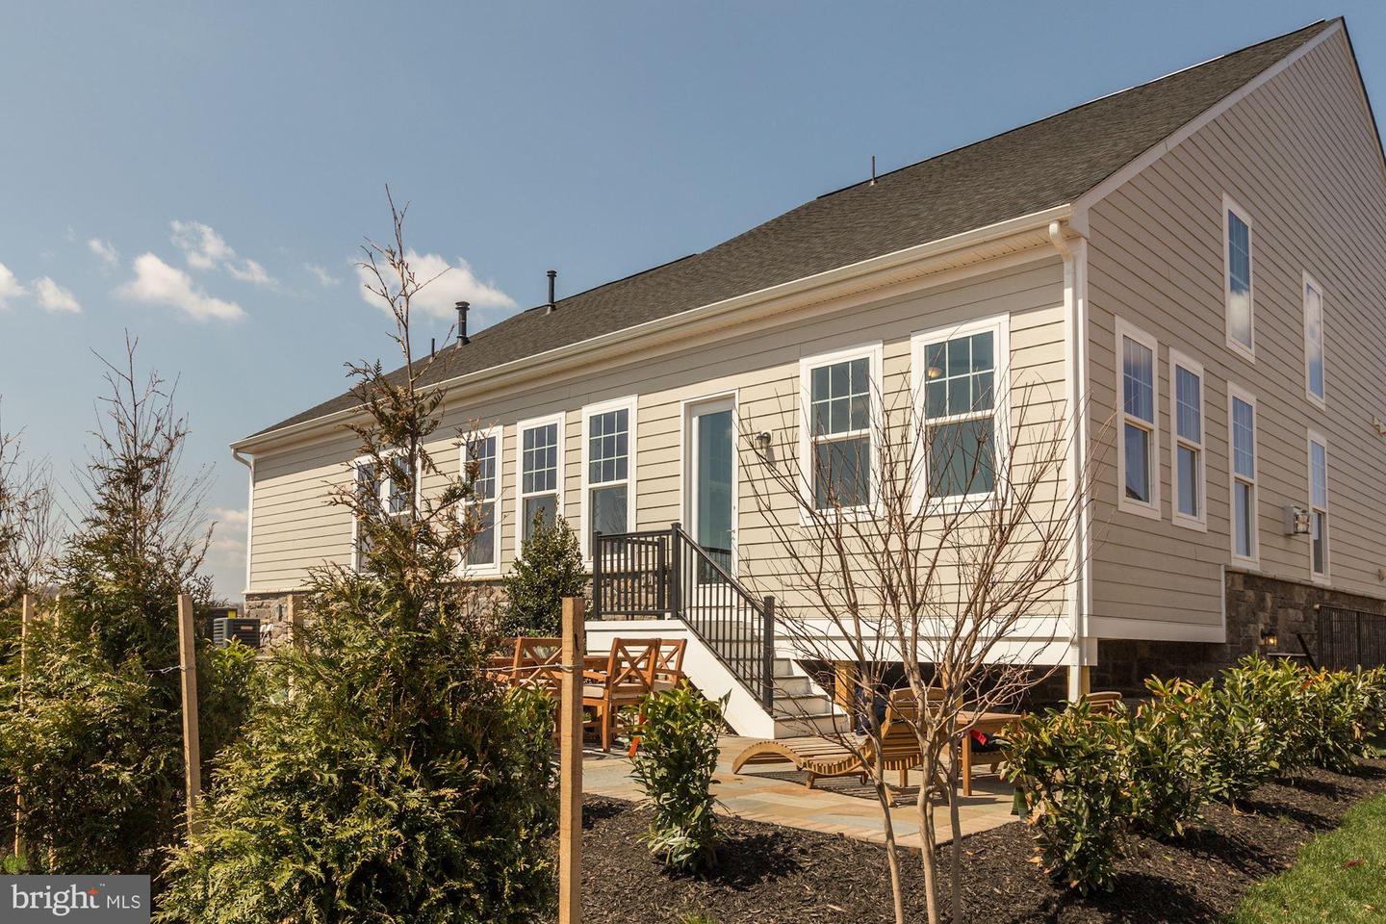
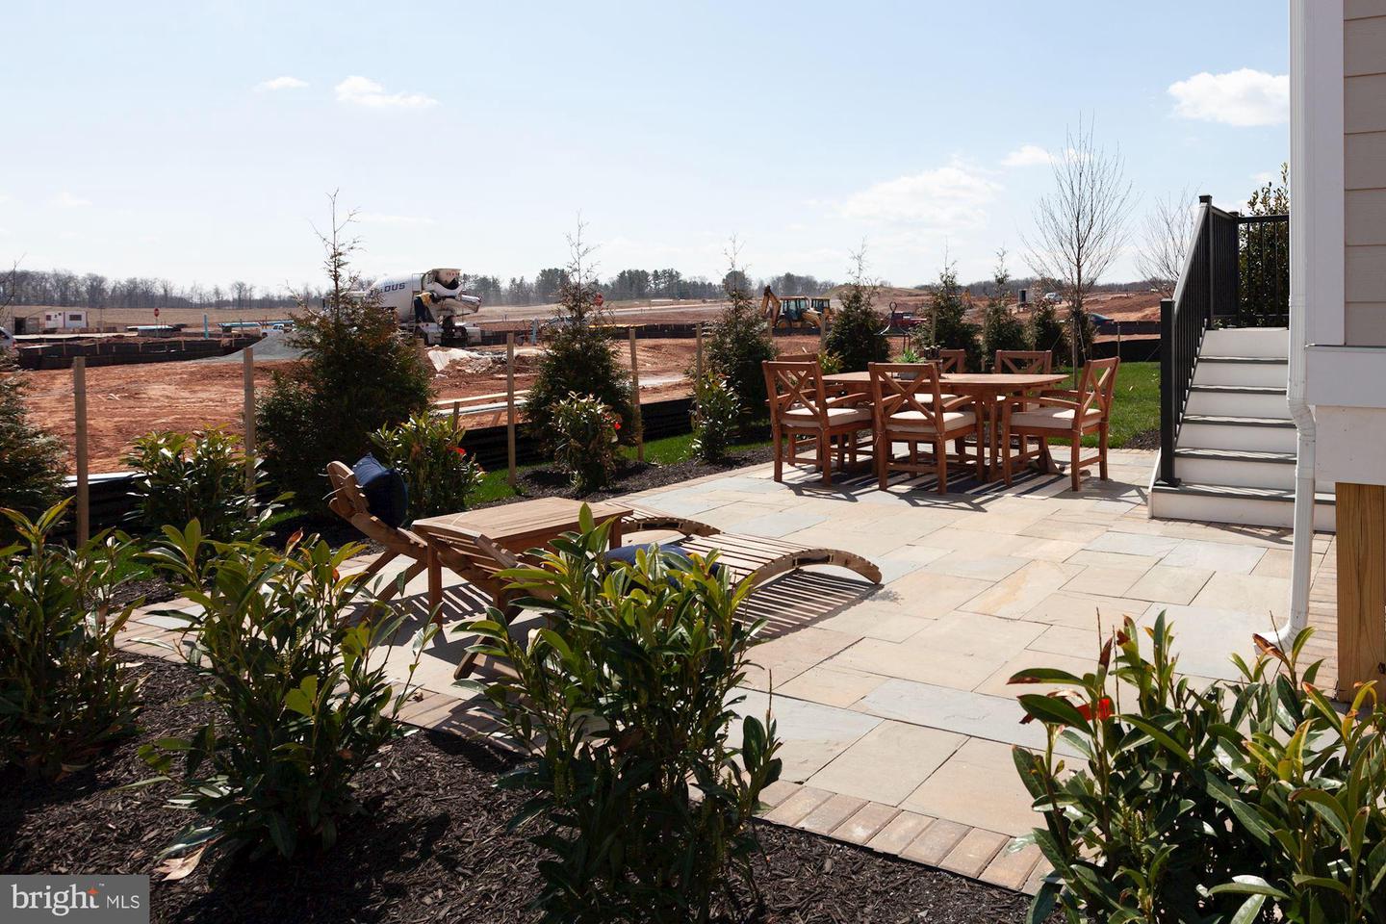
Looking for a new home without the wait? This brand-new SINGLE FAMILY HOME is available
IMMEDIATELY!
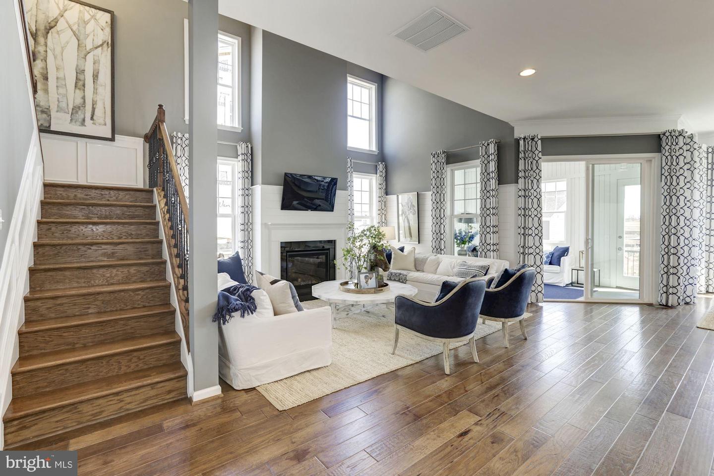
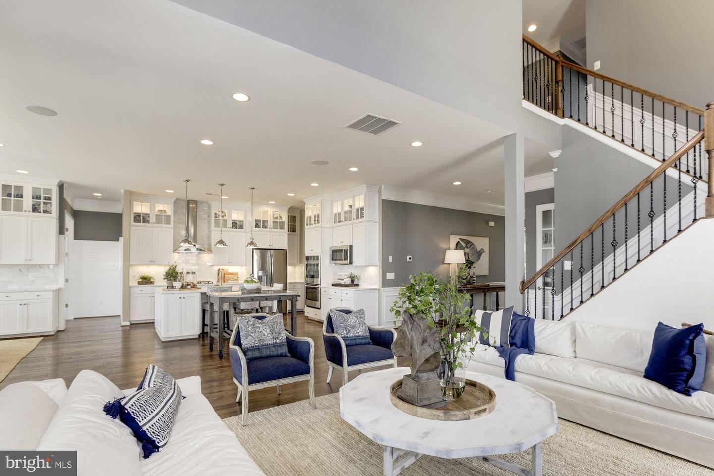
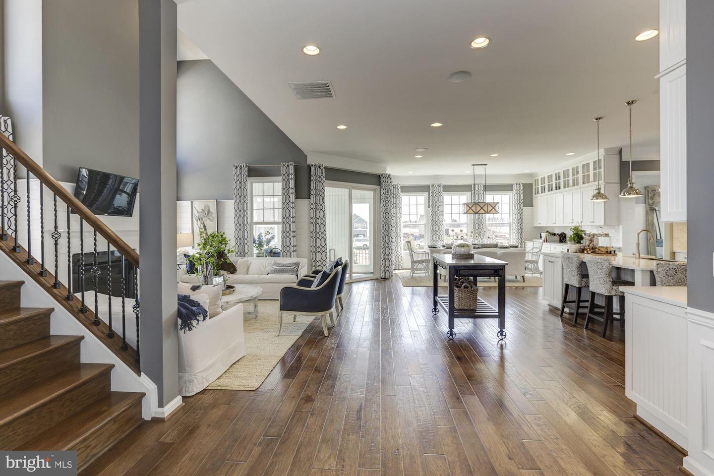
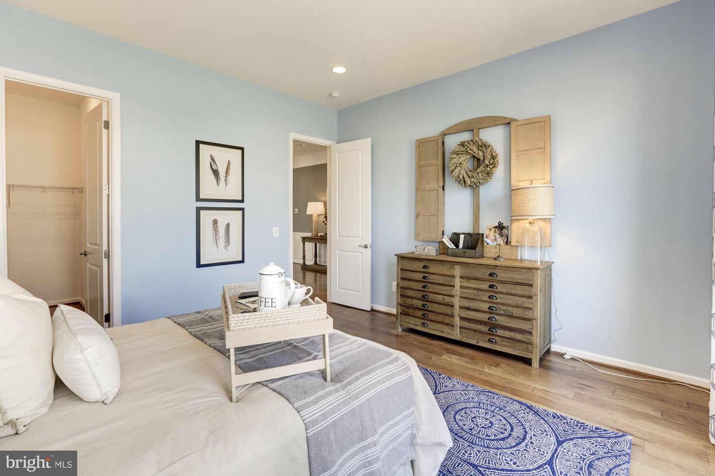
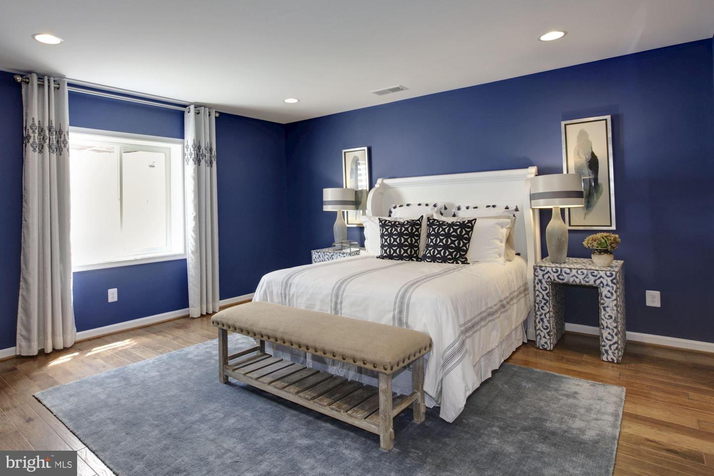
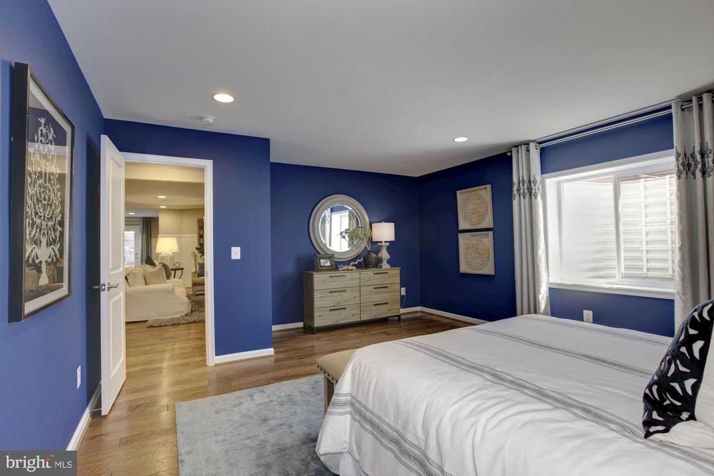
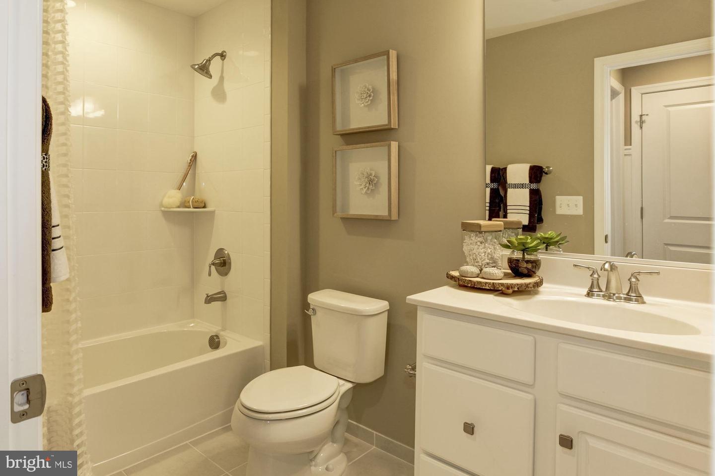
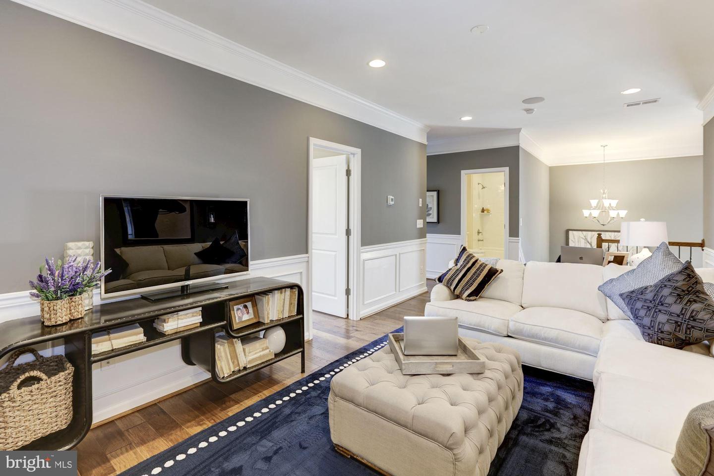
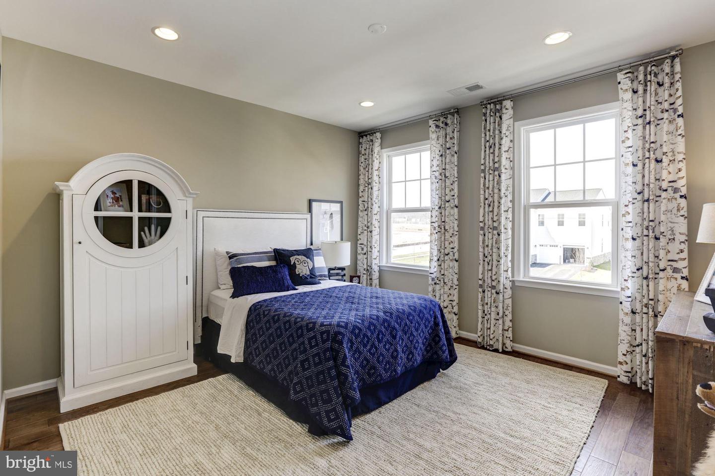
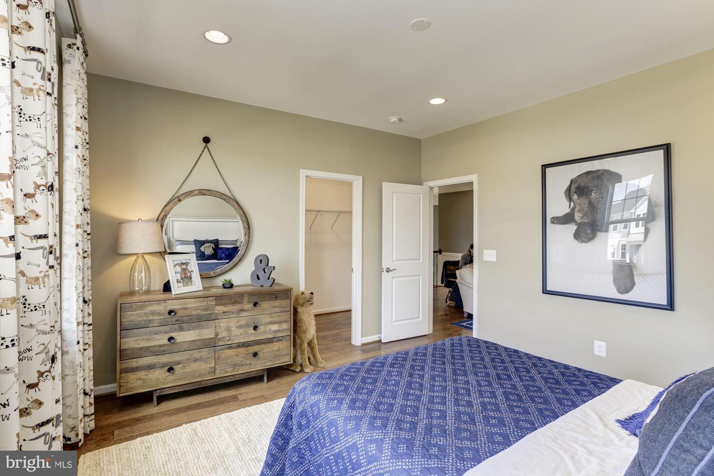
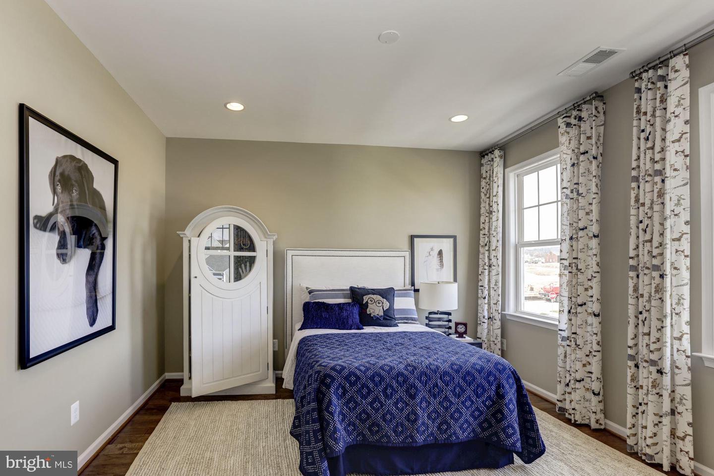
With 4,279 finished square feet on three levels, this newly completed OATLAND floorplan by Van Metre Homes offers 5 BEDROOMS AND 4 FULL and 1 HALF BATHROOMS, and a 2-CAR GARAGE. With an
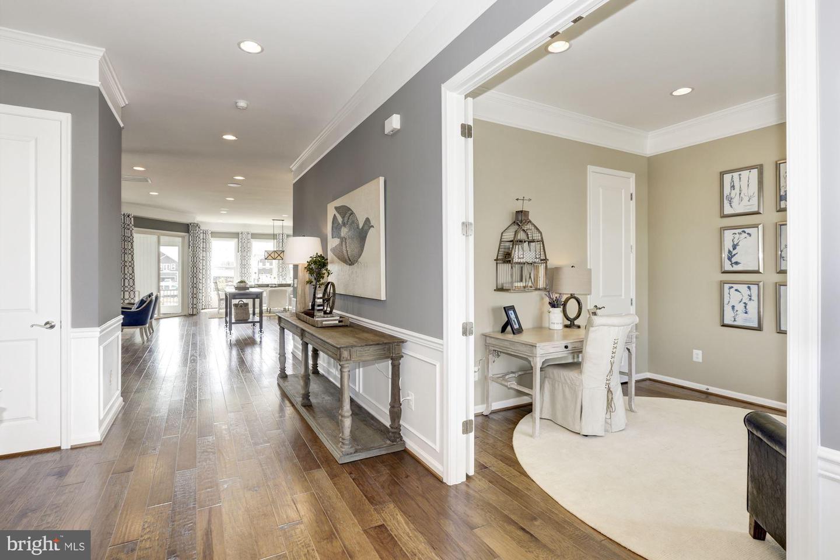
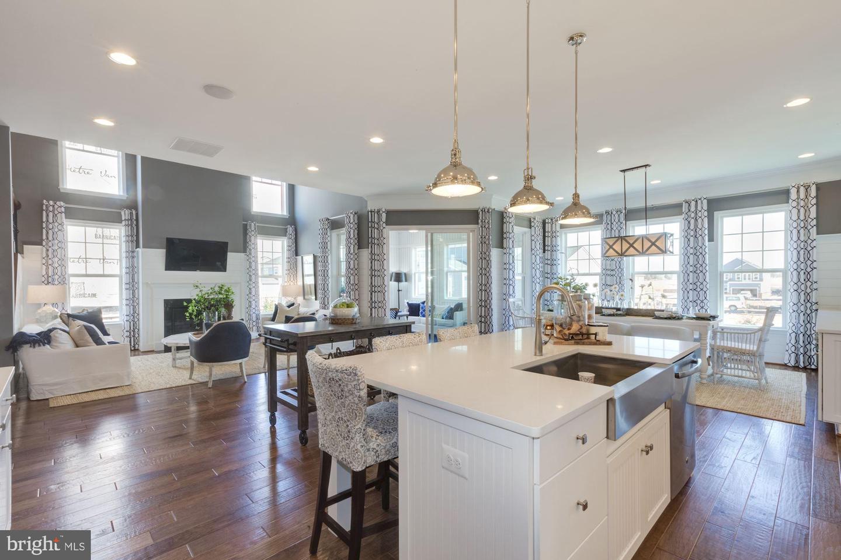
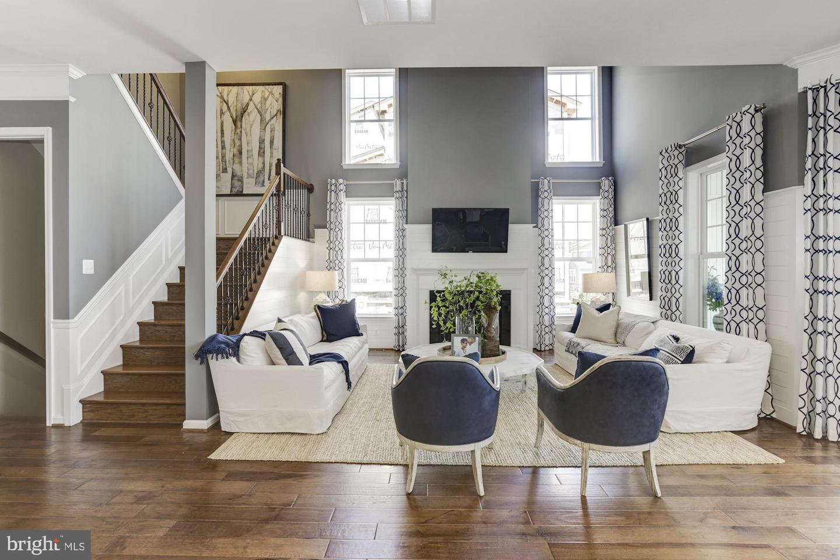
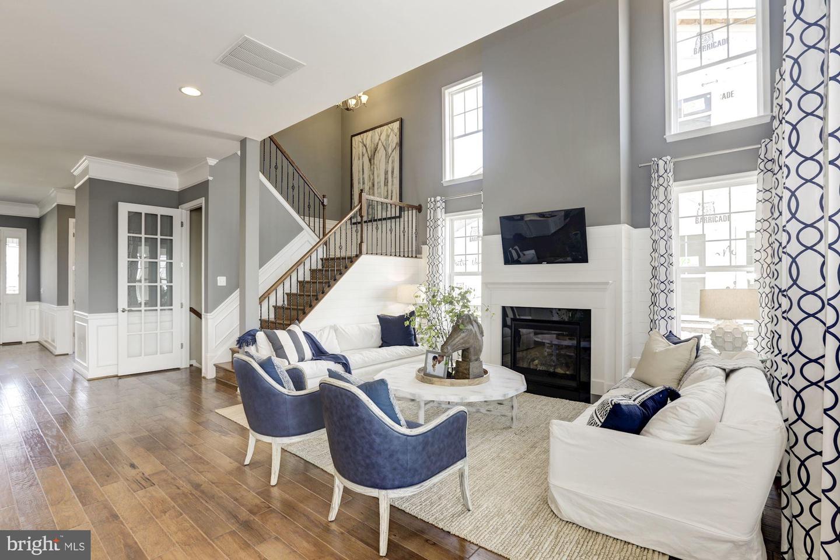
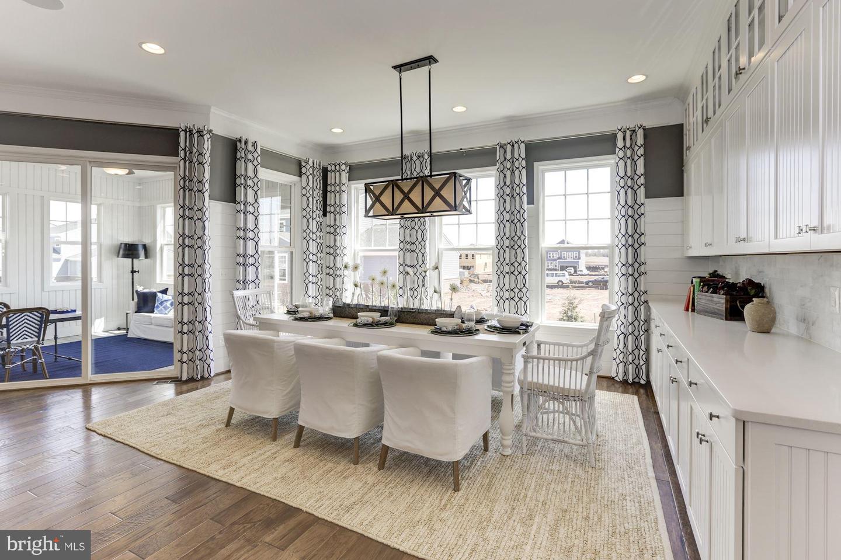
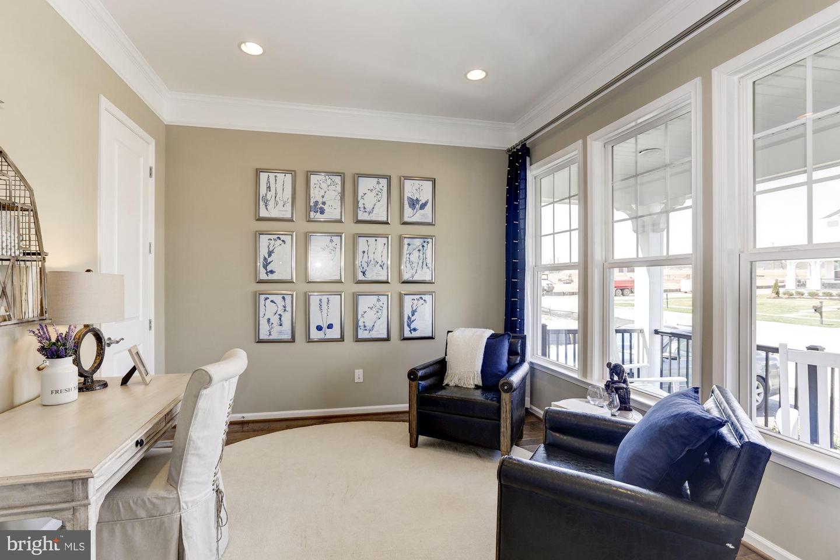
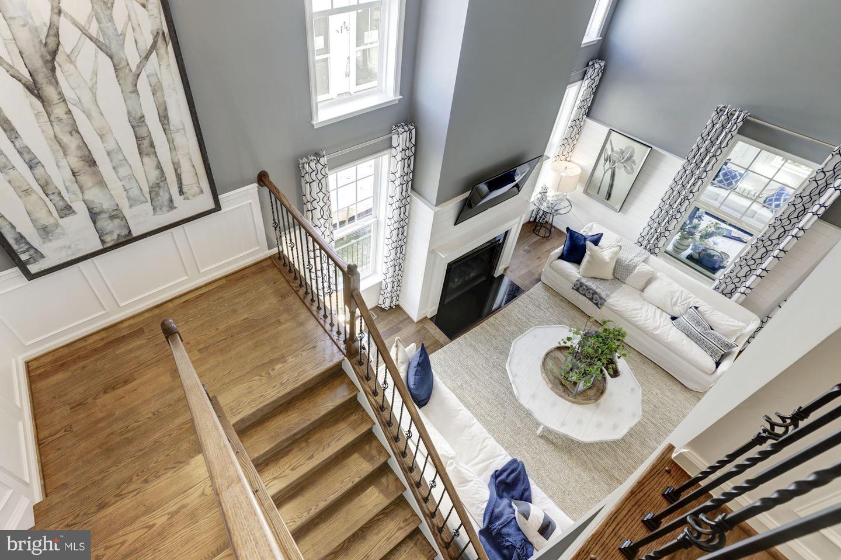
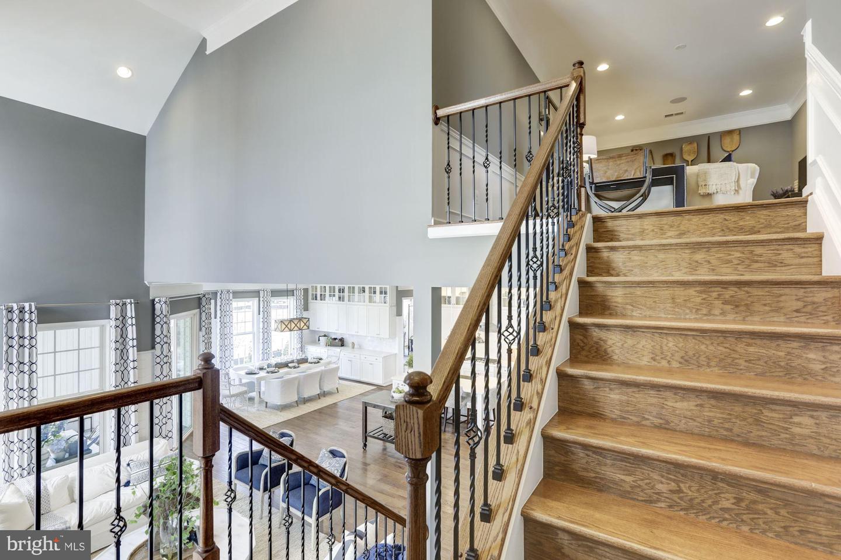
abundance of natural light, this home showcases MAIN LEVEL LIVING with 2-story great room, study,
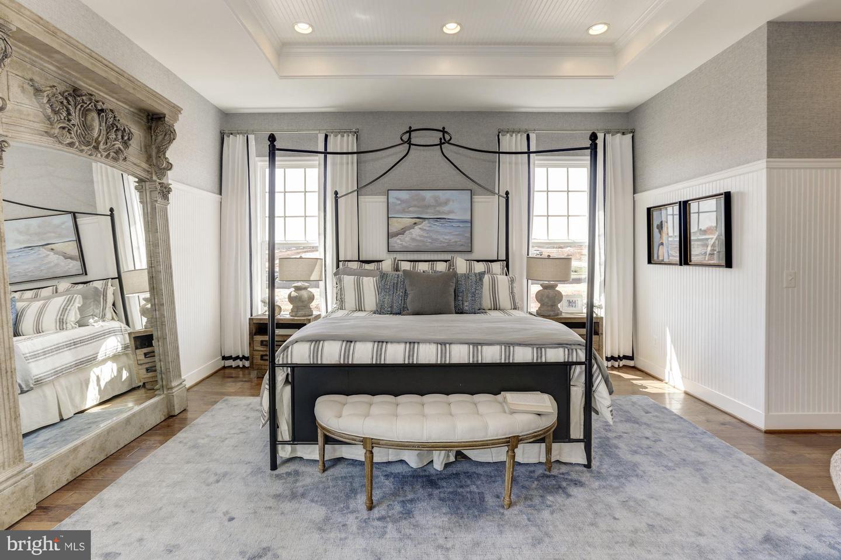
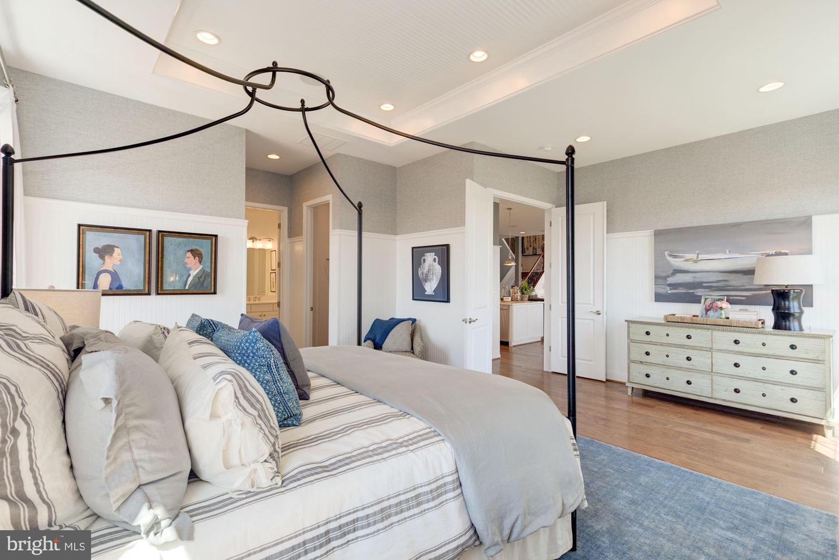
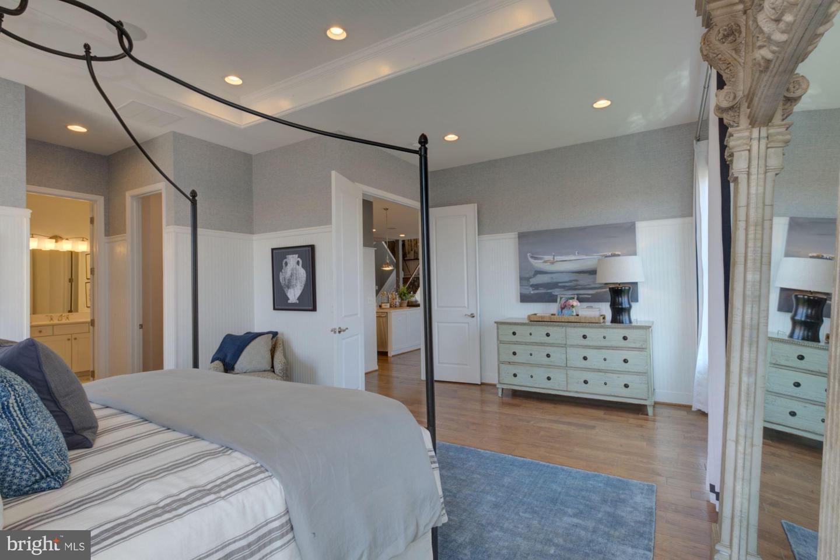
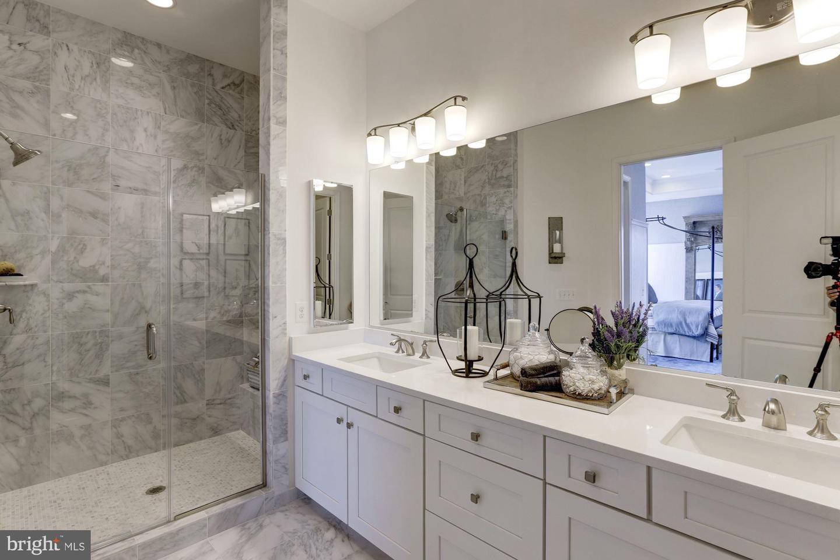
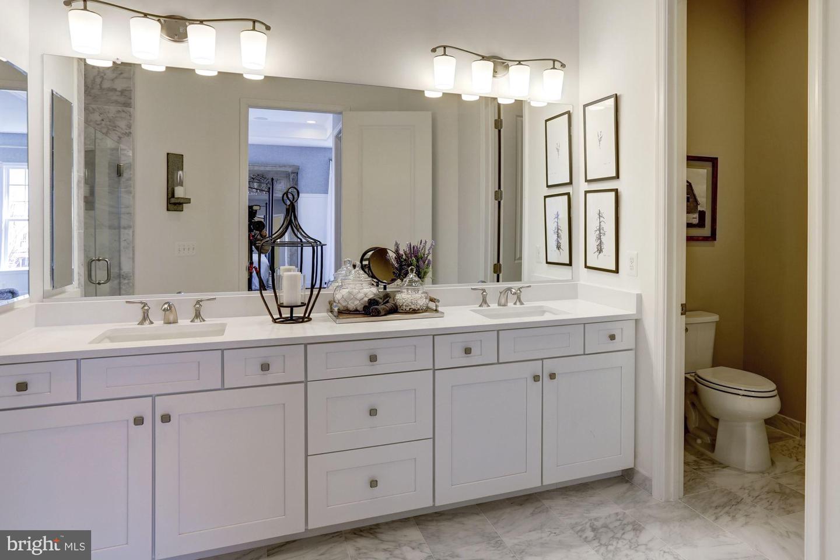
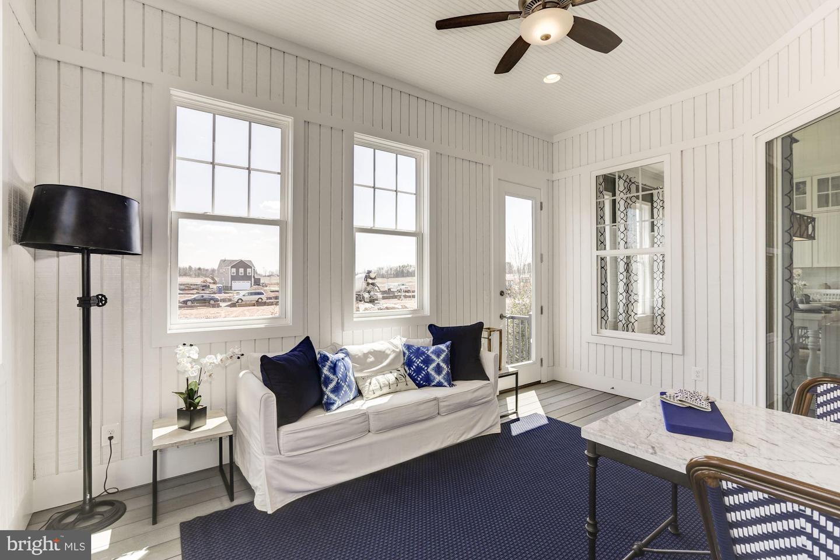
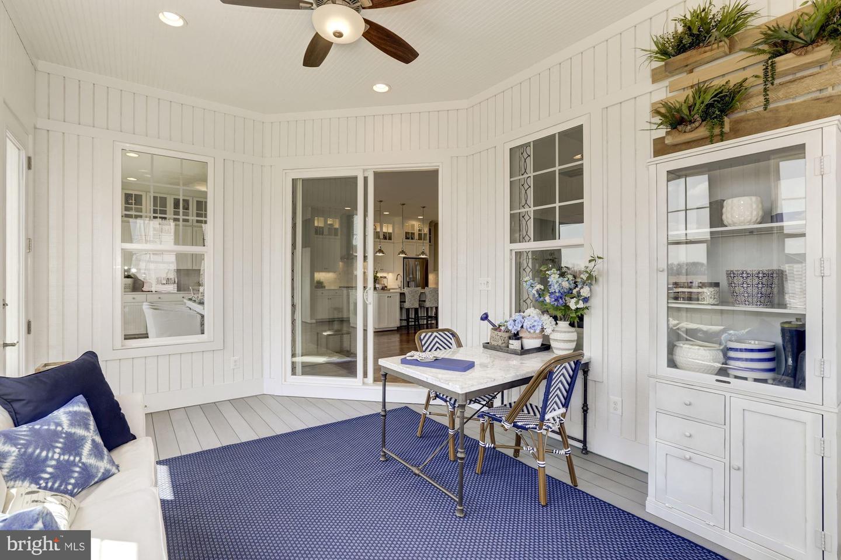
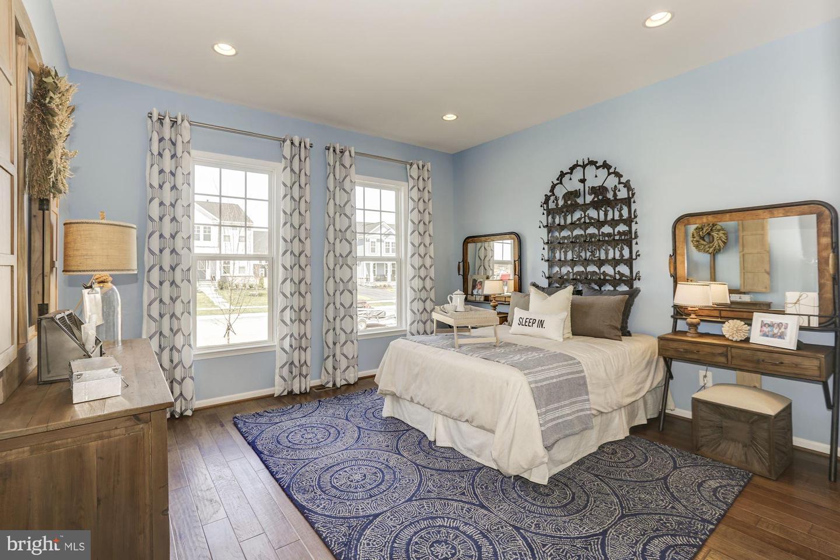
SPACIOUS PRIMARY SUITE WITH DELUXE BATH, secondary bedroom/bath and screened in porch--ALL
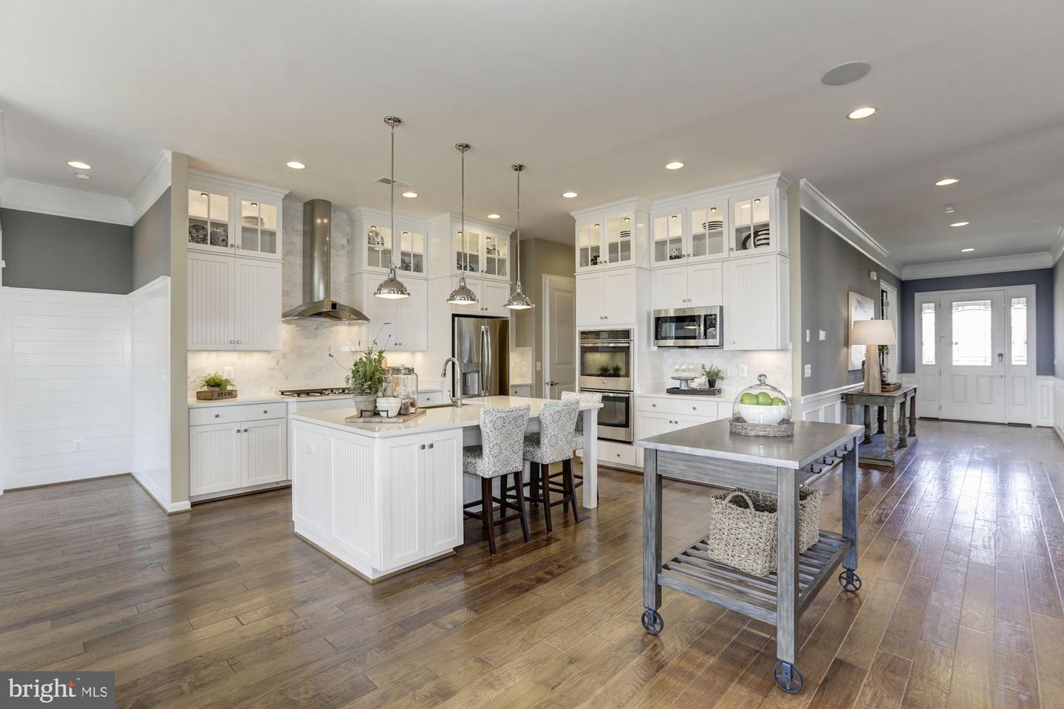
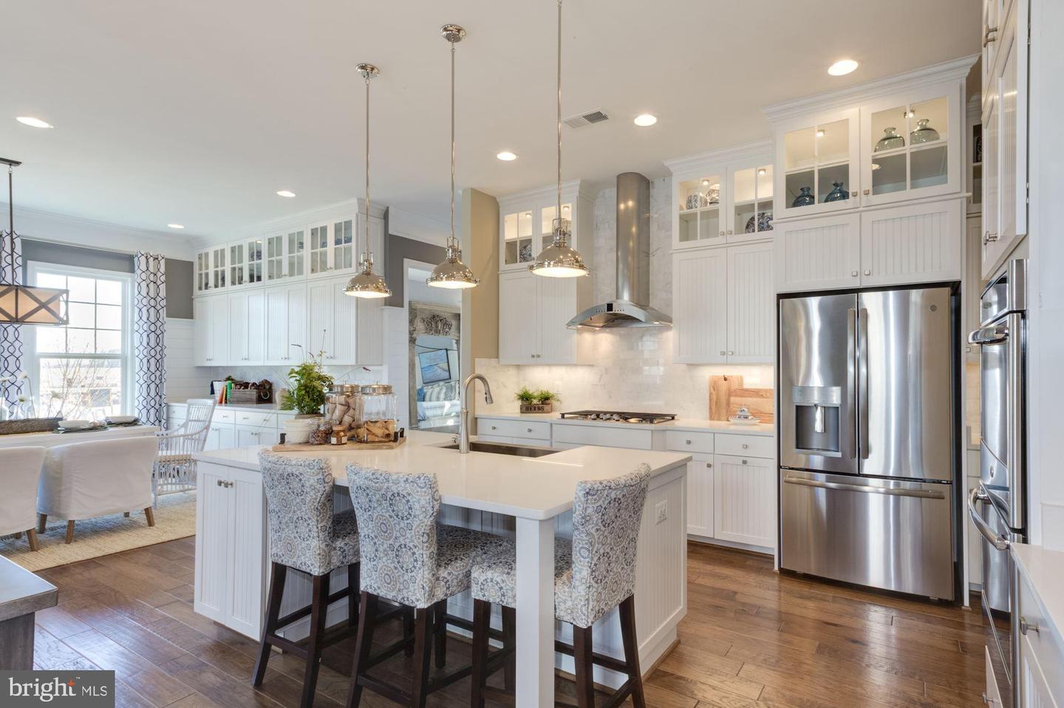
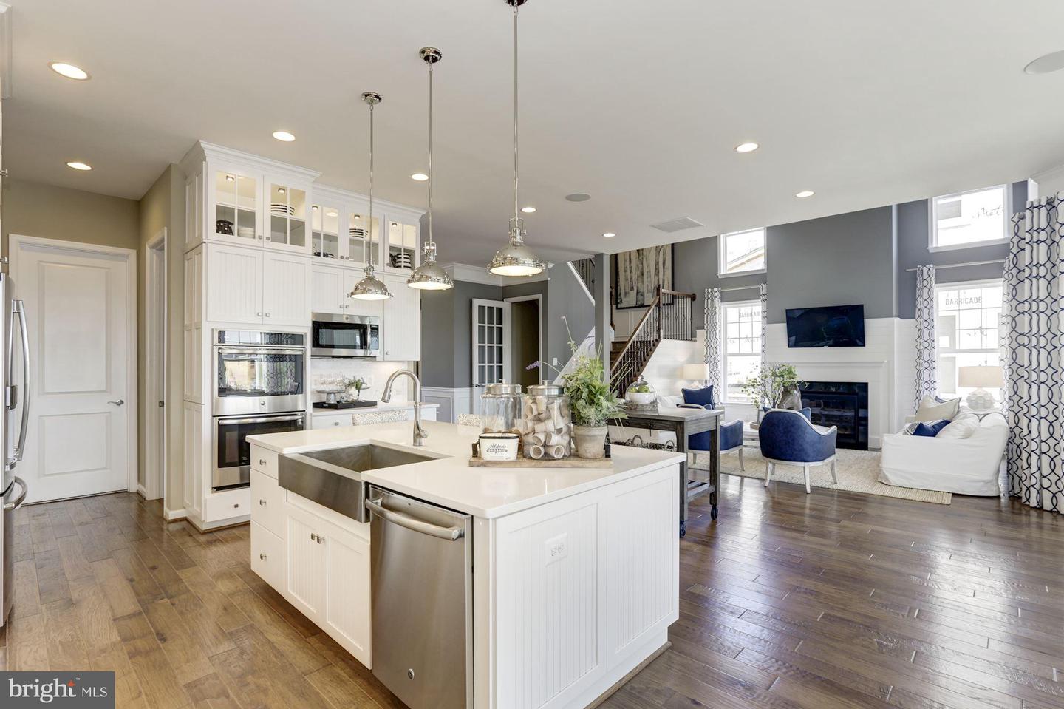
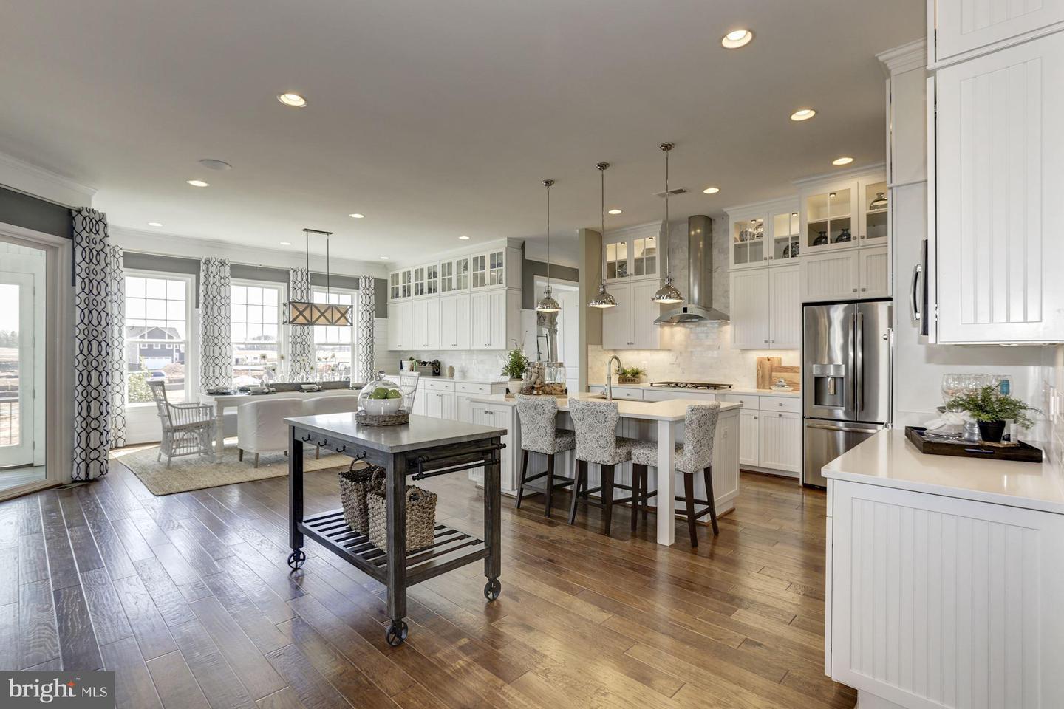
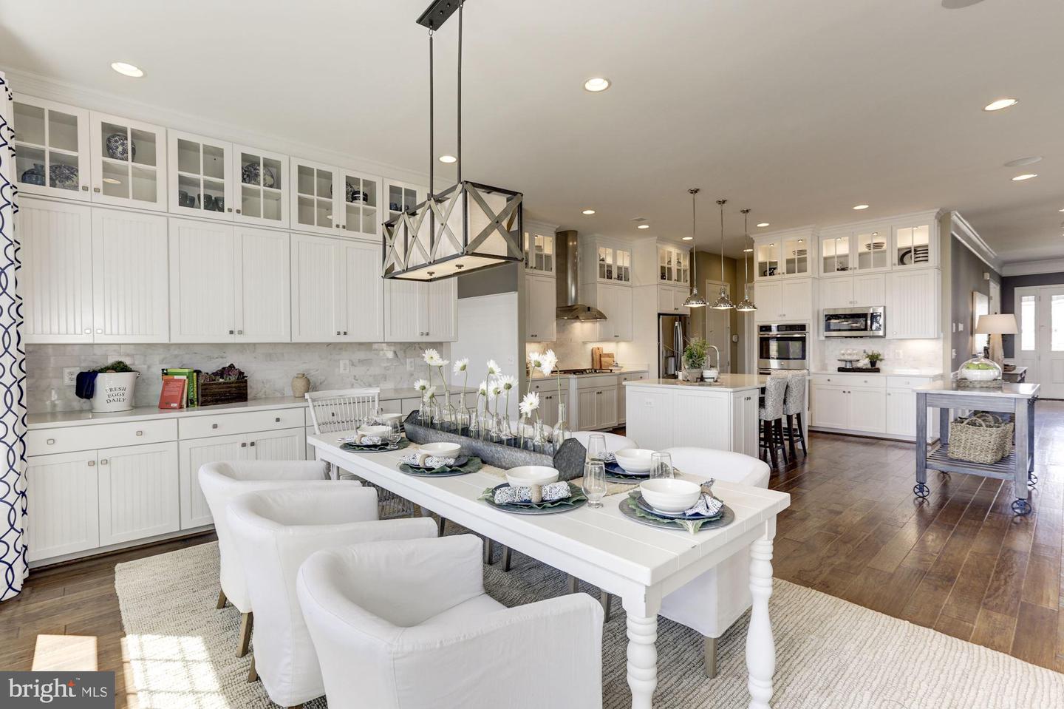
ON THE FIRST FLOOR. The gourmet kitchen is a chef's delight and features an extended island, upgraded
linen cabinets, quartz countertops, stainless steel appliances, and wide Luxury Vinyl Plank (LVP) flooring
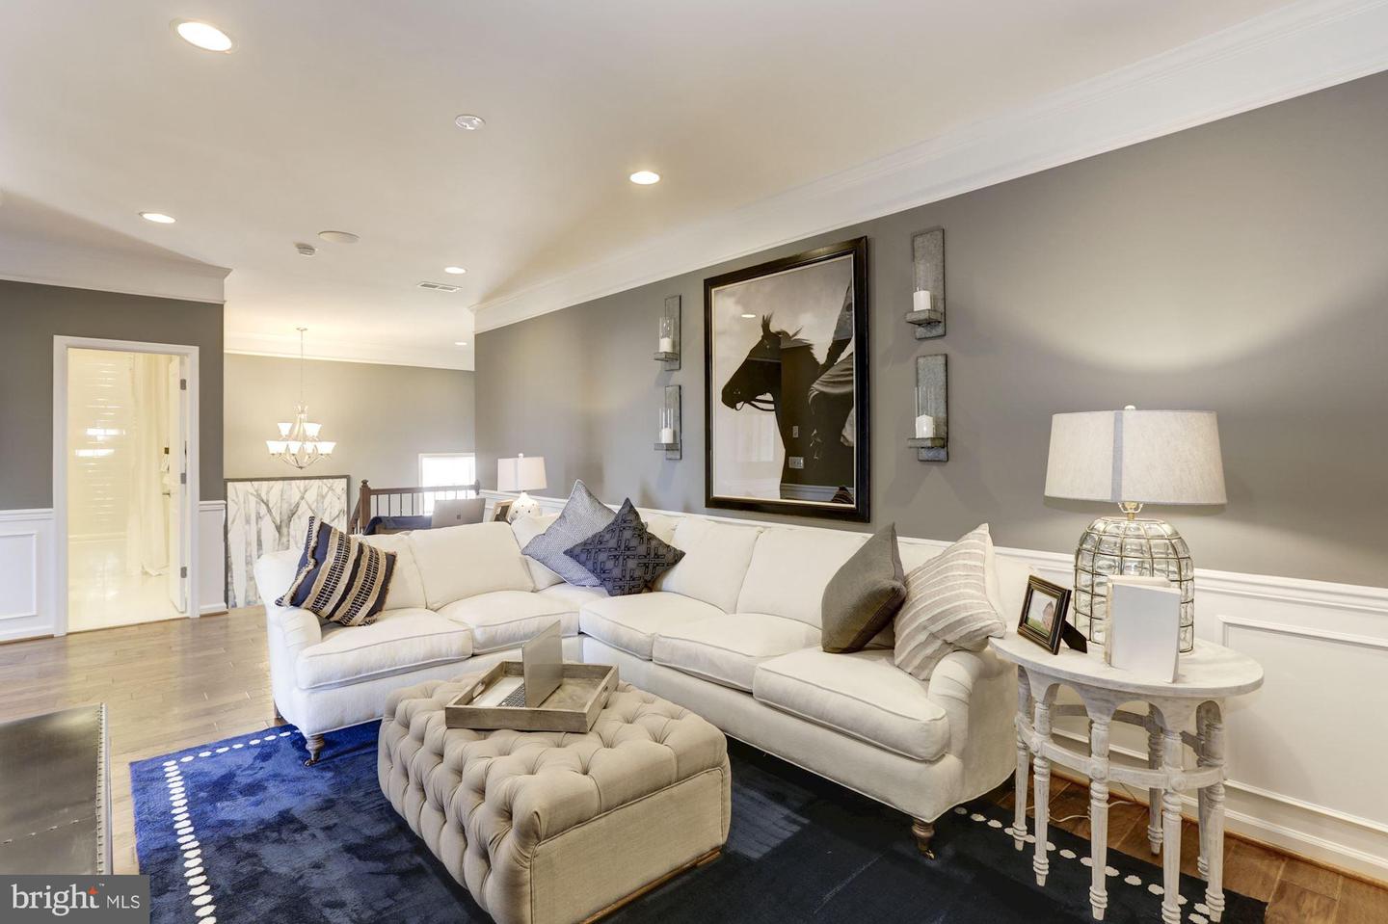
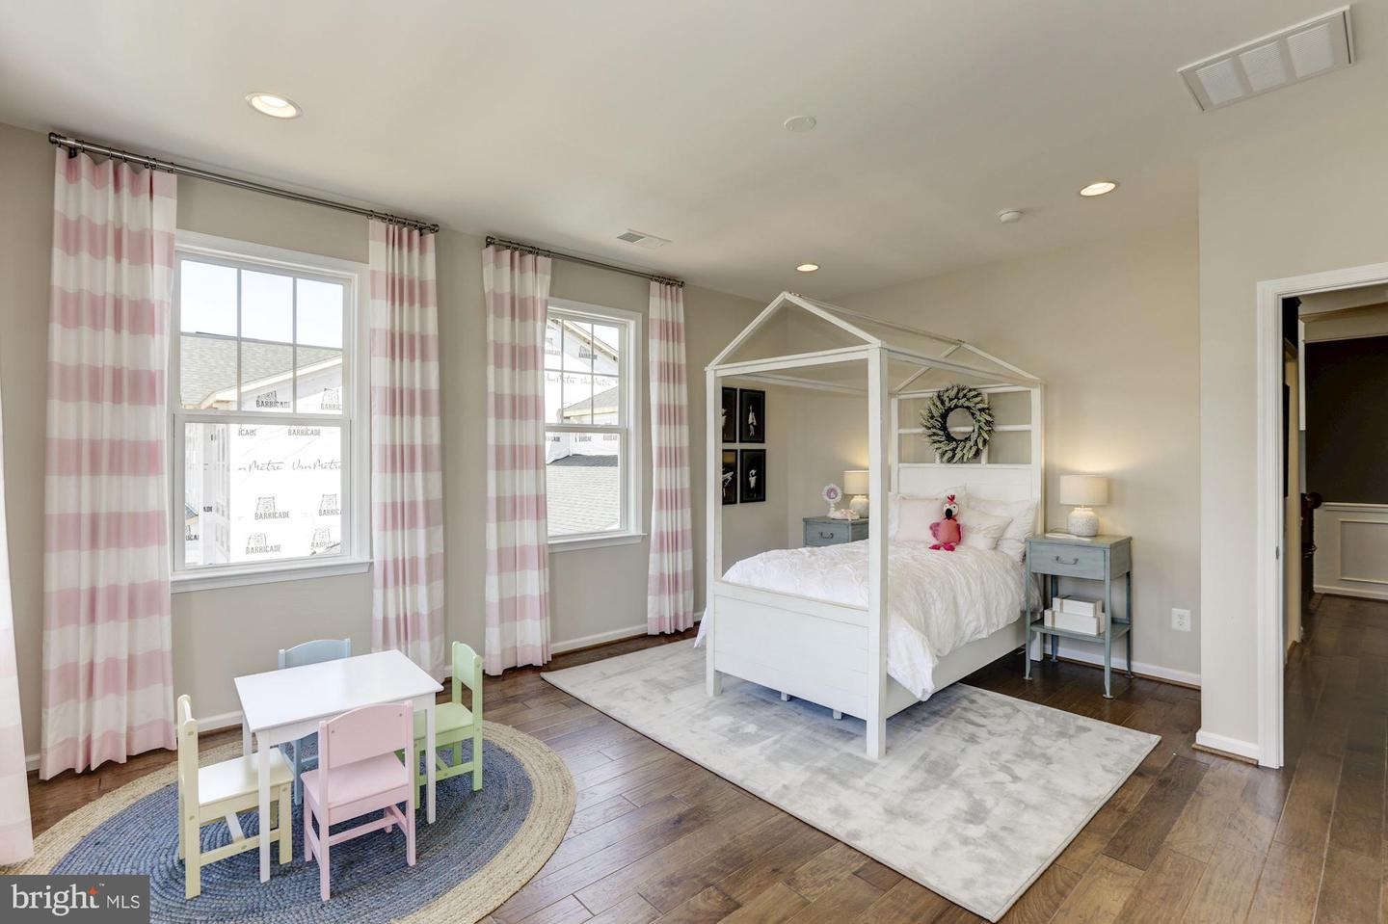
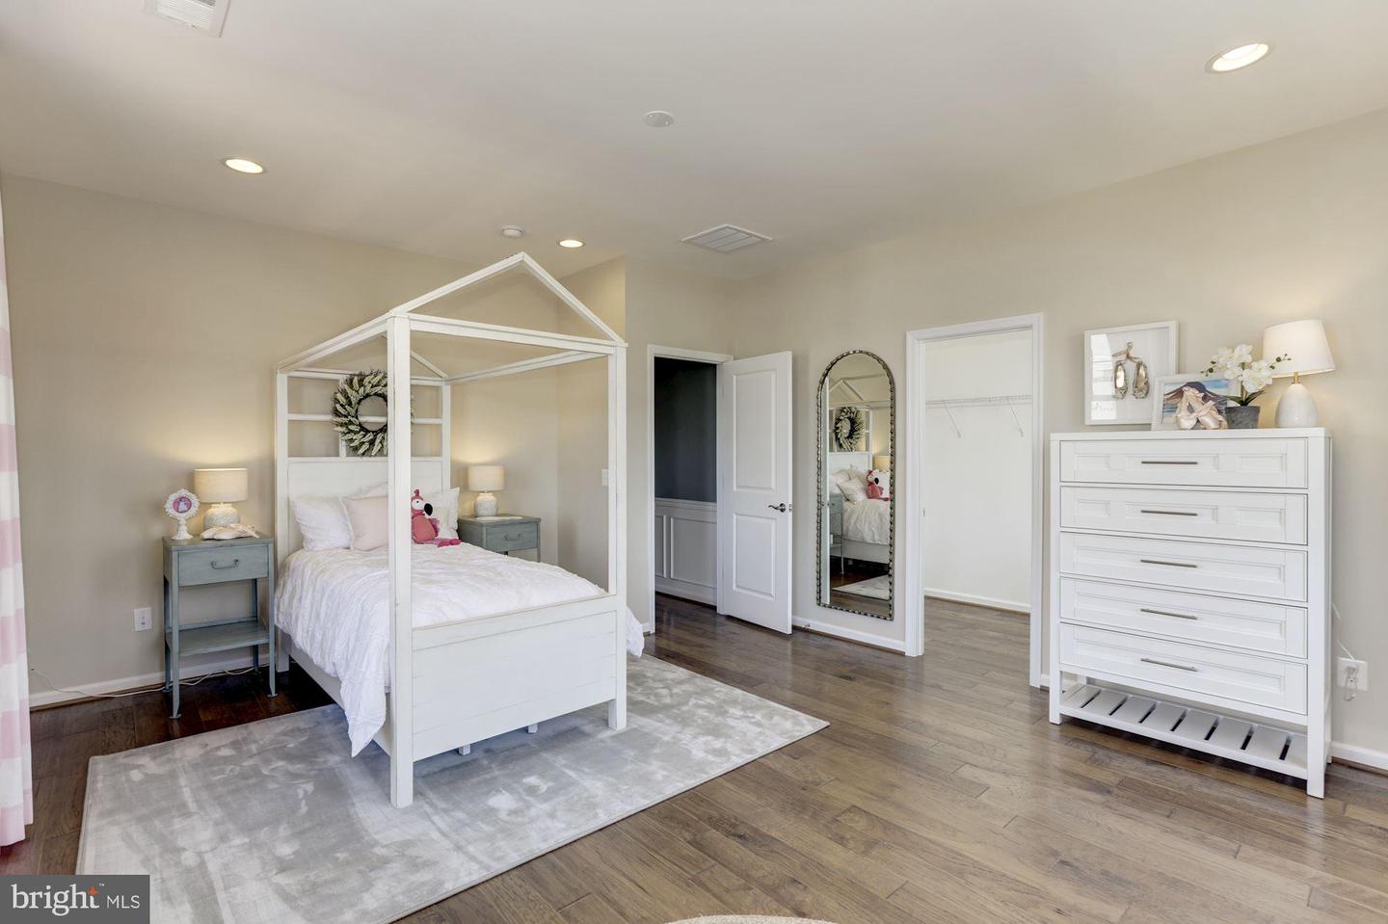
throughout central living areas. The UPPER LEVEL features an additional 2 bedrooms, full bath and
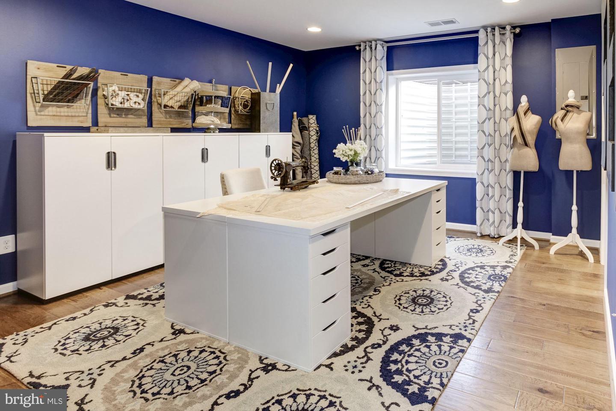
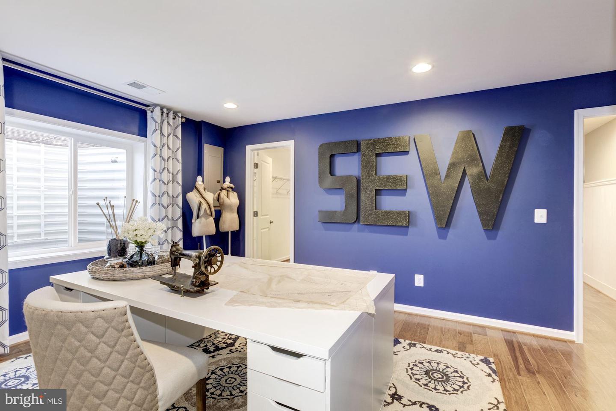
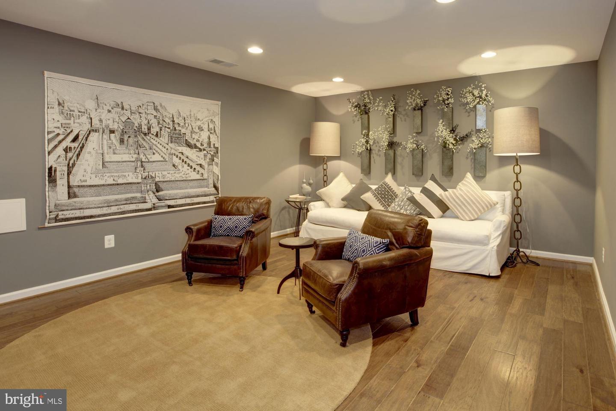
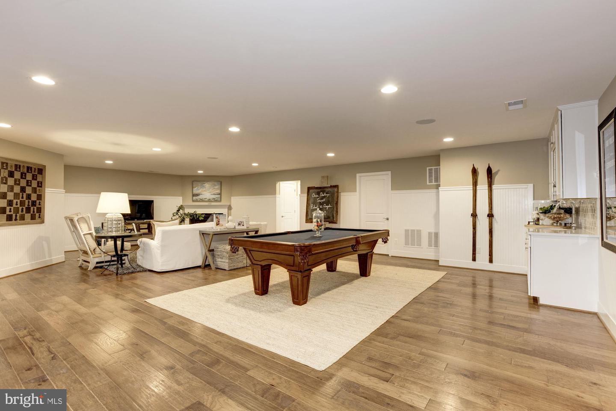
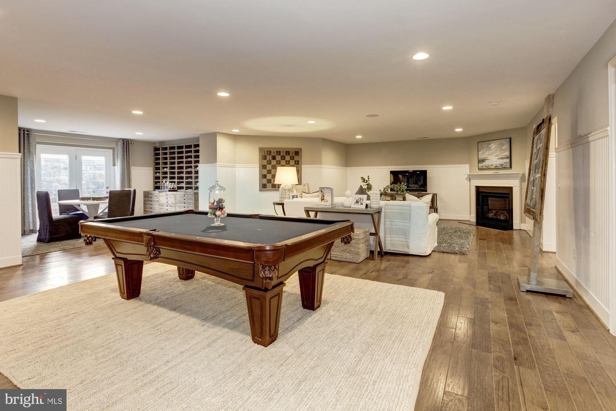
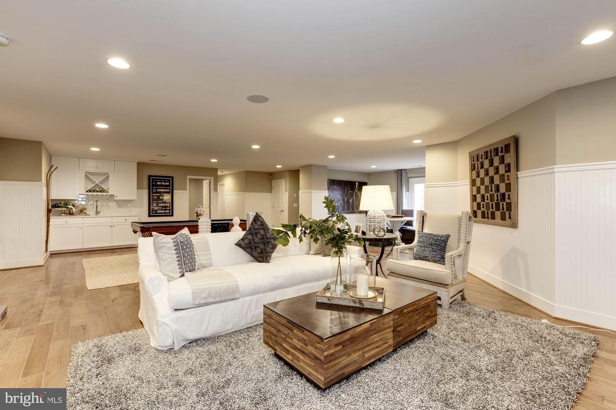
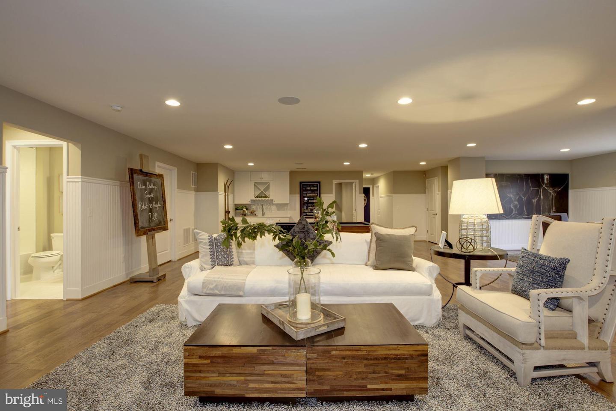
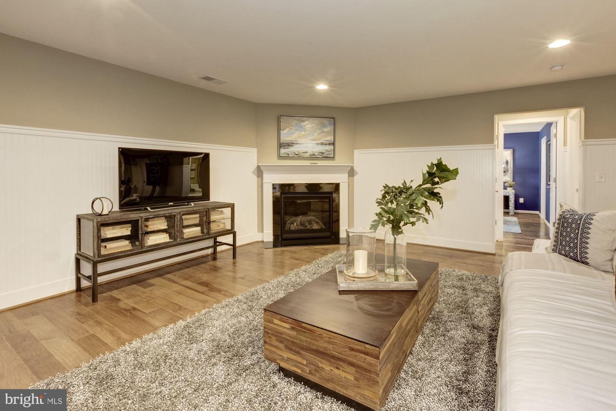
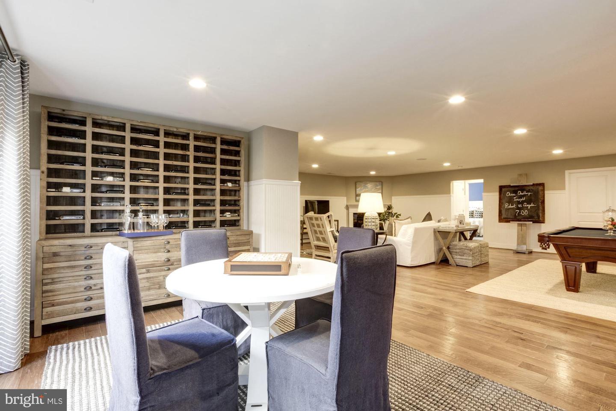
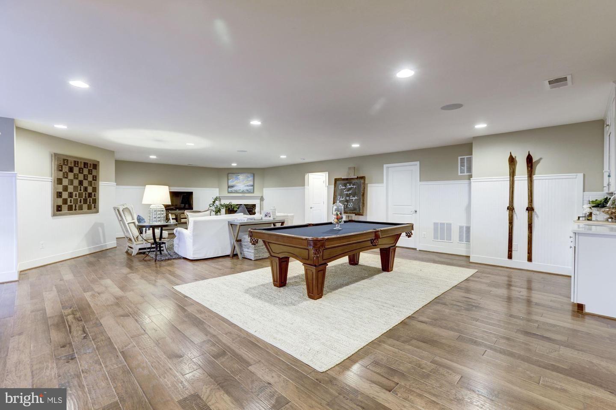
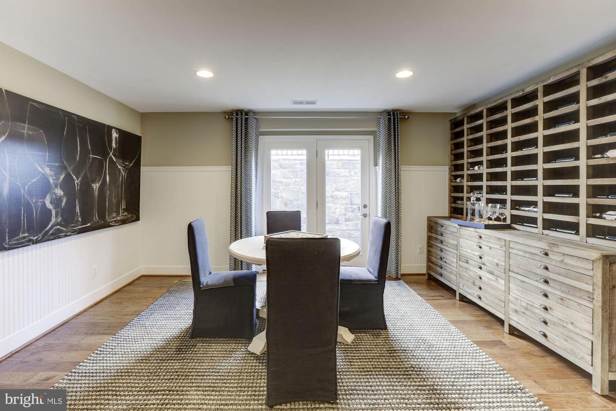
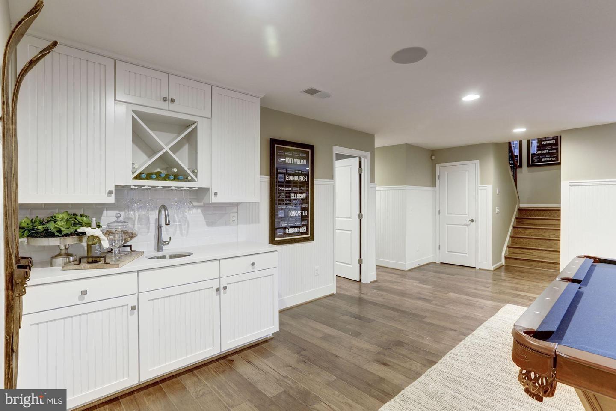
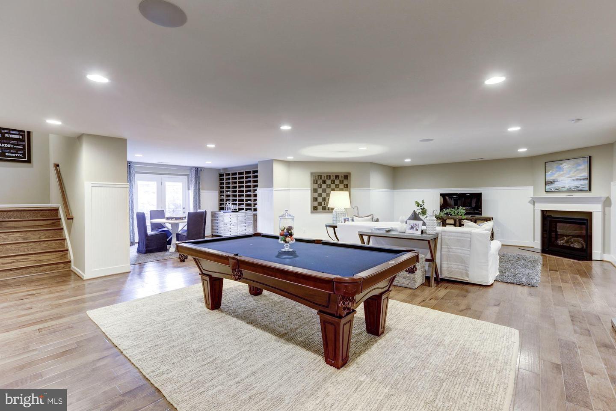
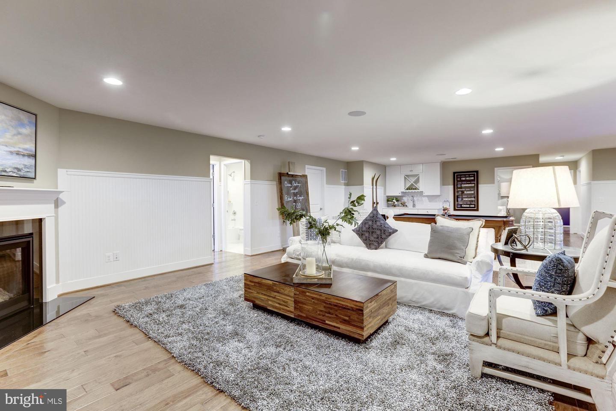
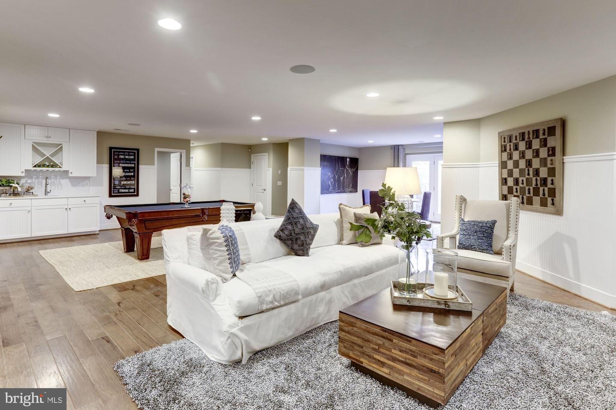
retreat. The lower level maximizes your living space with a finished rec room, bedroom and full bath--
plus ample storge space!
MEADOWBROOK FARM, one of Van Metre's single family home neighborhoods that reflects the
comfort and charm of small-town America, is a community of 400 single family homes--but only a
couple of homes remain. The homes in this award-winning community are inspired by the architectural
legacy of rural Virginia and interspersed with the modern lifestyle and healthy living amenities that your
family needs--including a pool and pool house, open green spaces with access to trails, sidewalks,
multiple parks. Come discover the neighborhood where you can put down roots, raise a family, and
build lasting relationships. Meadowbrook Farm is just minutes from the shops, restaurants, galleries,
nightspots, and the centuries-refined elegance of Historic Downtown Leesburg.
VAN METRE HOMES has been in business for 65+ years, knows how to treat customers and is
recognized for commitment to quality, energy efficiency and customer warranties post -settlement. The
limited warranty not only covers warrantable items your first year in the home, but mechanical parts of
the home for the 2nd year and a 10-year structural warranty. Experience the peace of mind associated
with purchasing a new, never-been-lived-in Van Metre home.
*Pricing, incentives and homesite availability are all subject to change without notice. Images,
renderings and site plan drawings are used for illustrative purposes only and should not be relied upon
as representations of fact when making a purchase decision. For more information, see a Sales Manager
for details.