102 Burt Ct NE
102 Burt Ct NE
102 Burt Ct NE
102 Burt Ct NE
102 Burt Ct NE
102 Burt Ct NE
VIEW PHOTOS
$772,000

102 Burt Ct NE

4 Beds 4 Baths 3,620 Sq.Ft. 6,534 Sq.Ft.

Description

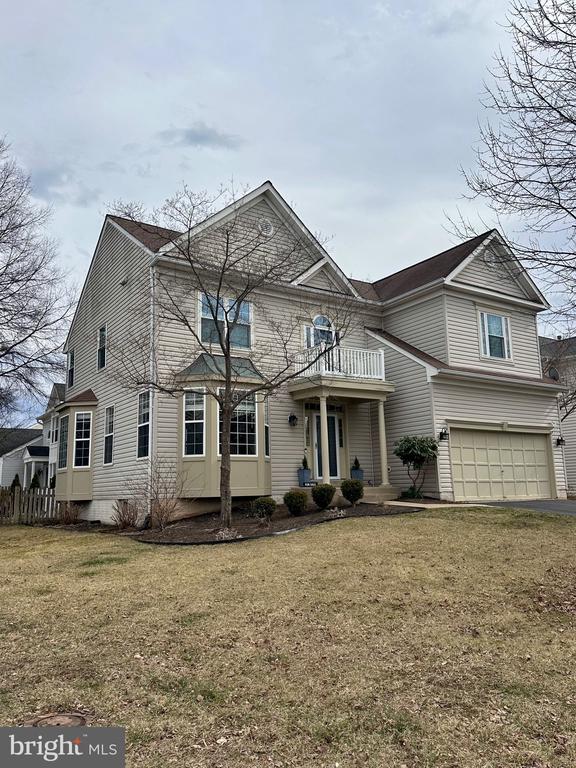
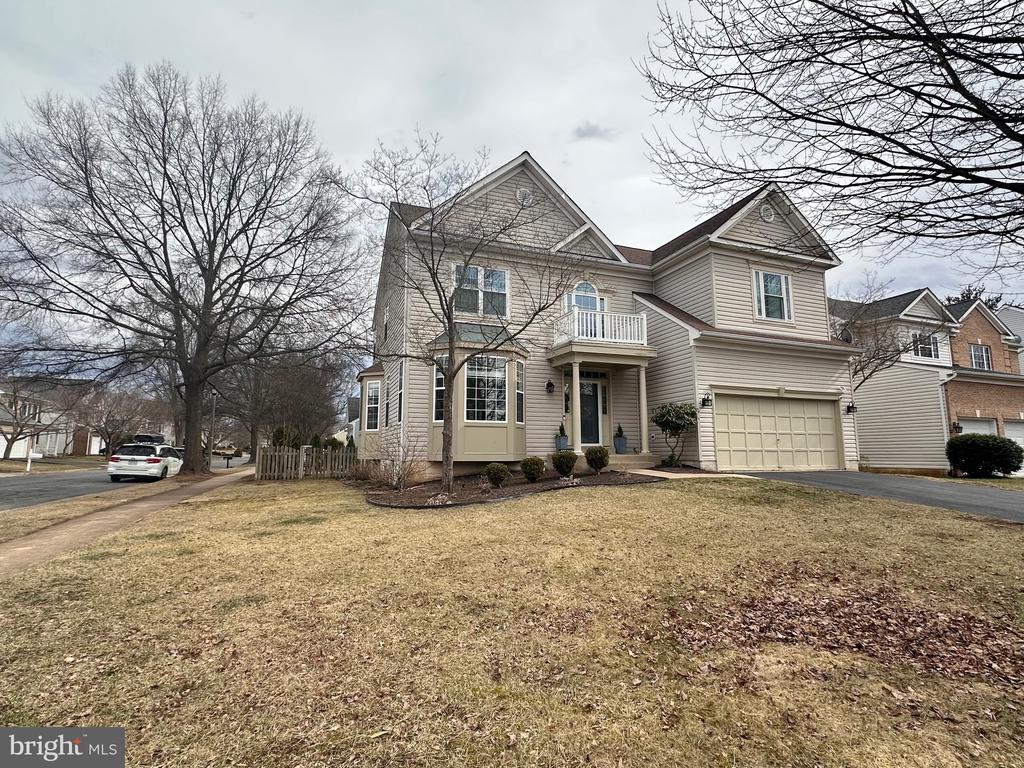
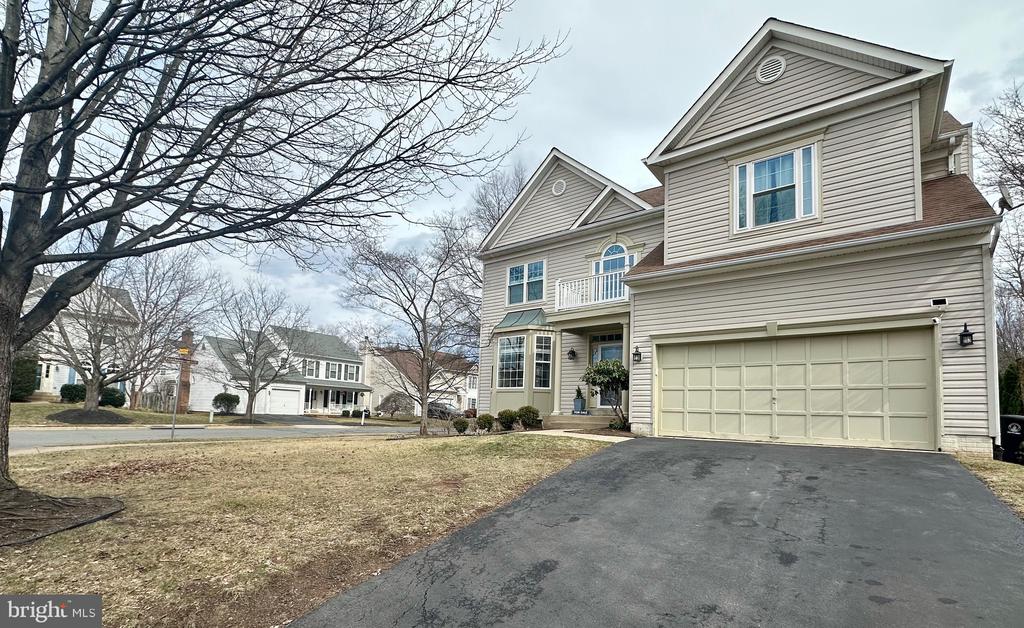
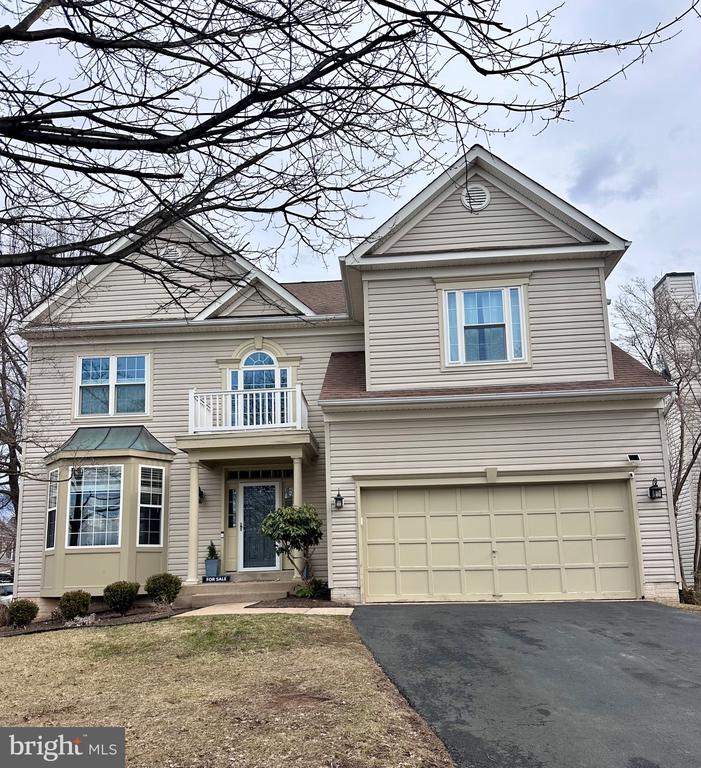
What a great opportunity! This home needs some TLC, but is a diamond in the rough. Close to everything with great neighborhood amenities. Vaulted ceiling, new windows throughout most of the home, great fixtures and space. Former model home with 4 BRs UP and a beautiful kitchen. A great basement with full bath and a bonus room that could be used as an office/gym/play area. Attic has been professionally re-insulated and as a result has created great savings on the energy bills for homeowners. Also, new washer and dryer along with a NEST system have been installed. Newer HVAC and Water heater. Gas fireplace in huge family room (right off kitchen) with vaulted ceilings and hardwood floors. Combo Dining room/Living room with so many windows (former model-style) and bay windows. Located on cul-de-sac street.
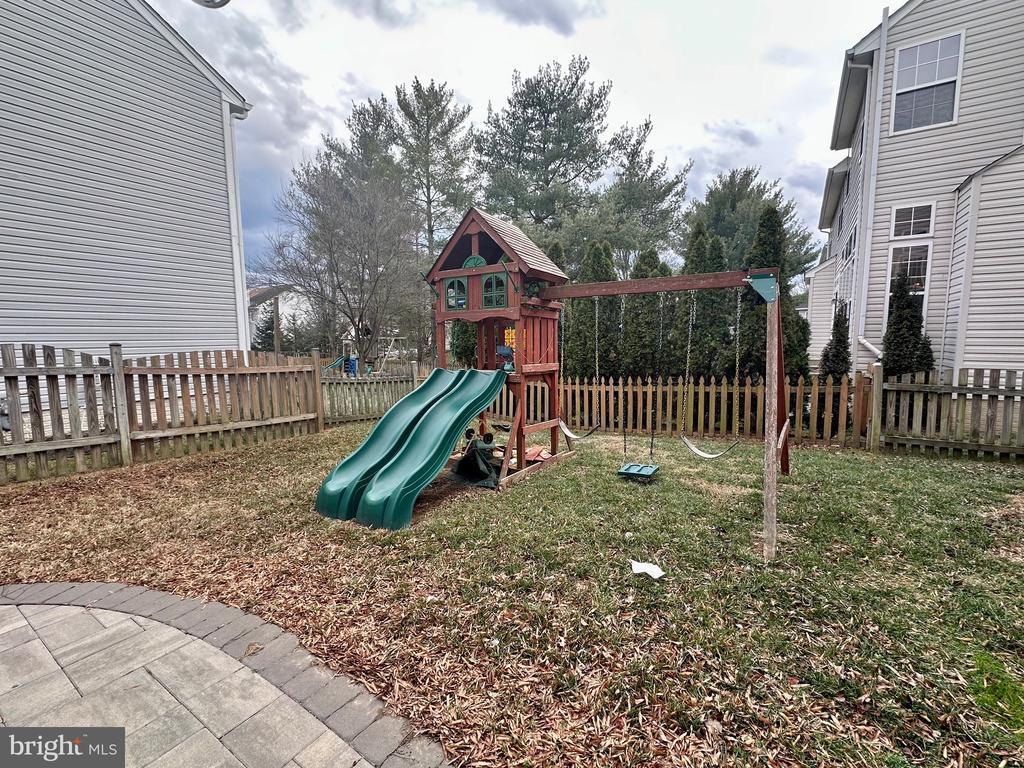
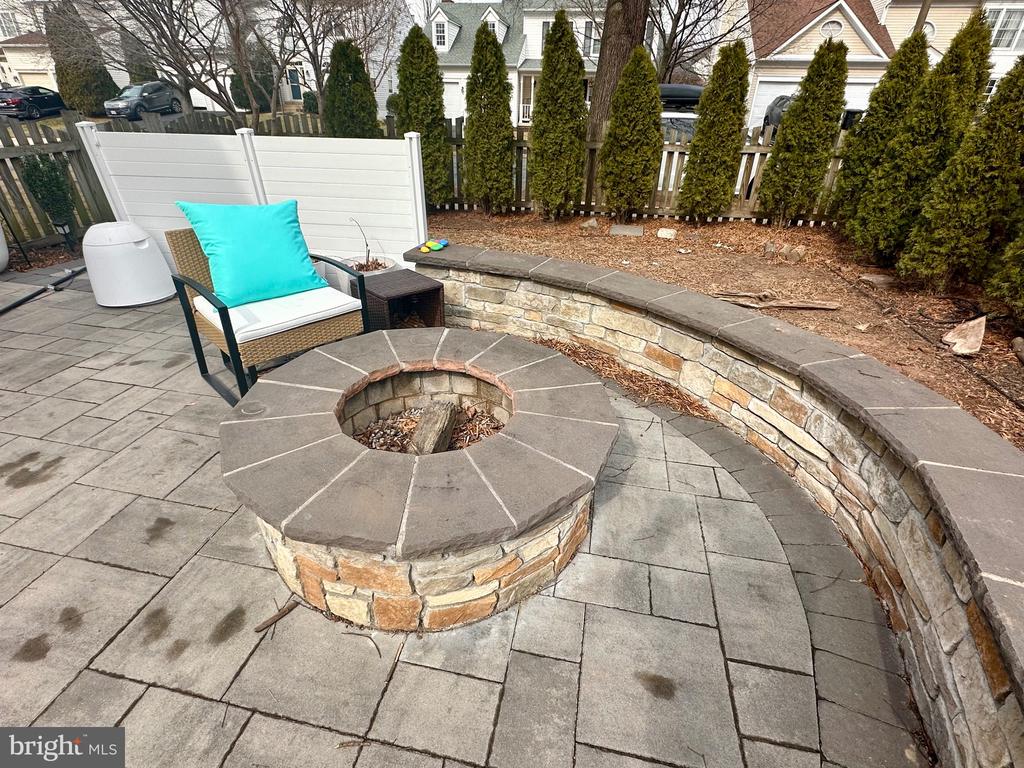
Don't miss the amazing and extensive backyard renovations - great entertainment space with paver patio, a firepit, a large sitting wall with built-in lighting. New French drain and 15 evergreen privacy tress planted. And, no need to water the lawn...the app controlled Rain Machine sprinkler system will do it for you! So many great features! Come in with a great vision and leave with GREAT HOME!

Share Property

Location

102 BURT COURT NE, LEESBURG, VA 20176

Status

Sold

Date Sold

March 28, 2025

Property Amenities

Interior
Fireplace Gas/Propane, Fireplace - Glass Doors, Mantel(s)
Appliances Washer/Dryer Hookups Only, Dishwasher, Disposal, Dryer, Exhaust Fan, Icemaker, Microwave, Refrigerator, Washer, Water Heater, Oven/Range - Electric
Total Bedrooms: 4
Half Bathrooms: 1
Full Bathrooms: 3
Other Interior Features Attic, Combination Kitchen/Dining, Kitchen - Island, Kitchen - Table Space, Kitchen - Eat-In, Upgraded Countertops, Primary Bath(s), Window Treatments, Wood Floors, Floor Plan - Traditional
Area & Lot
Total area 3,620 Sq.Ft.
Lot Area 6,534 Sq.Ft.
Living area 3,620 Sq.Ft.
MLS® ID VALO2089854
Year Built 1996
School District LOUDOUN COUNTY PUBLIC SCHOOLS
High School TUSCARORA
Elementary School BALL'S BLUFF
Architecture Styles Colonial
Type Residential
Status Sold
Exterior
Stories 3
Pool Yes - Community
Air conditioning Ceiling Fan(s), Central A/C
Heat type Forced Air
Disability Features None
Water Source Public
Garage Space 2.0
Sewer Public Sewer
Parking Attached Garage
Lot Features Corner, Cul-de-sac
Roof Asphalt
Finance
Sales Price $772,000
HOA Fees $68 monthly
Real Estate Tax $7,189 yearly

Work With Us

If you have questions about credit or legal matters, buying or selling, you can trust us to find you what you need fast. We'll make sure you feel confident and educated every step of the way.