Leave a Message

Thank you for your message. We will be in touch with you shortly.
10191 Valentino Dr
10191 Valentino Dr
10191 Valentino Dr
10191 Valentino Dr
10191 Valentino Dr
10191 Valentino Dr
10191 Valentino Dr
10191 Valentino Dr
10191 Valentino Dr
10191 Valentino Dr
10191 Valentino Dr
10191 Valentino Dr
10191 Valentino Dr
10191 Valentino Dr
10191 Valentino Dr
10191 Valentino Dr
10191 Valentino Dr
10191 Valentino Dr
10191 Valentino Dr
10191 Valentino Dr
10191 Valentino Dr
10191 Valentino Dr
10191 Valentino Dr
10191 Valentino Dr
10191 Valentino Dr
10191 Valentino Dr
10191 Valentino Dr
10191 Valentino Dr
10191 Valentino Dr
10191 Valentino Dr
10191 Valentino Dr
10191 Valentino Dr
10191 Valentino Dr
10191 Valentino Dr
10191 Valentino Dr
10191 Valentino Dr
10191 Valentino Dr
10191 Valentino Dr
10191 Valentino Dr
10191 Valentino Dr
10191 Valentino Dr
10191 Valentino Dr
10191 Valentino Dr
10191 Valentino Dr
10191 Valentino Dr
10191 Valentino Dr
10191 Valentino Dr
10191 Valentino Dr
10191 Valentino Dr
10191 Valentino Dr
VIEW PHOTOS
$735,000

10191 Valentino Dr

4 Beds 4 Baths 1,672 Sq.Ft. 3,397 Sq.Ft.
Description

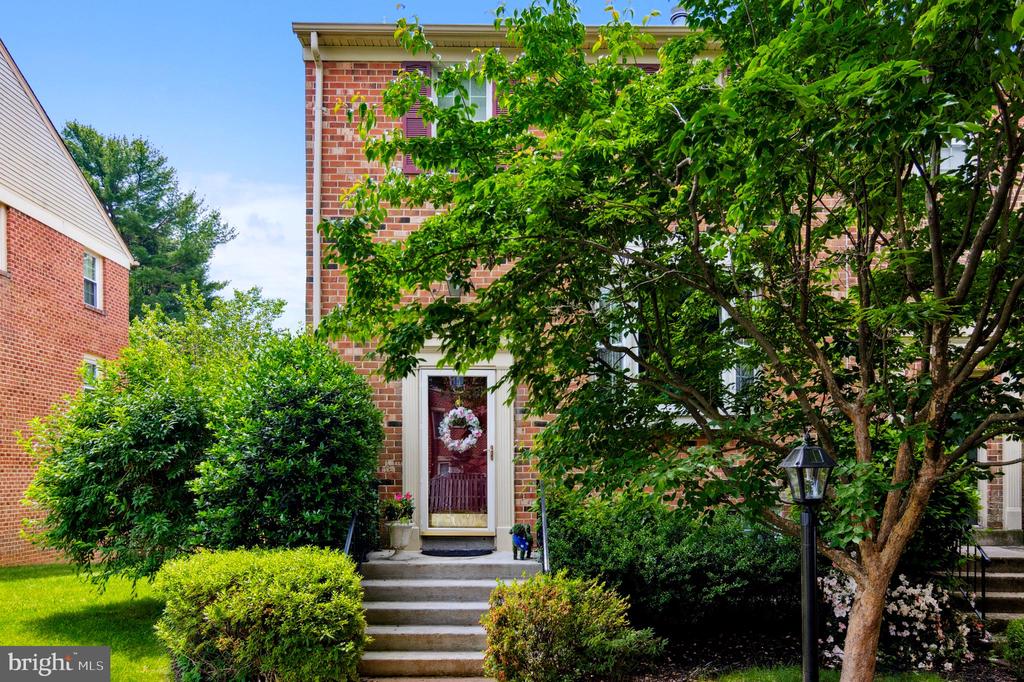
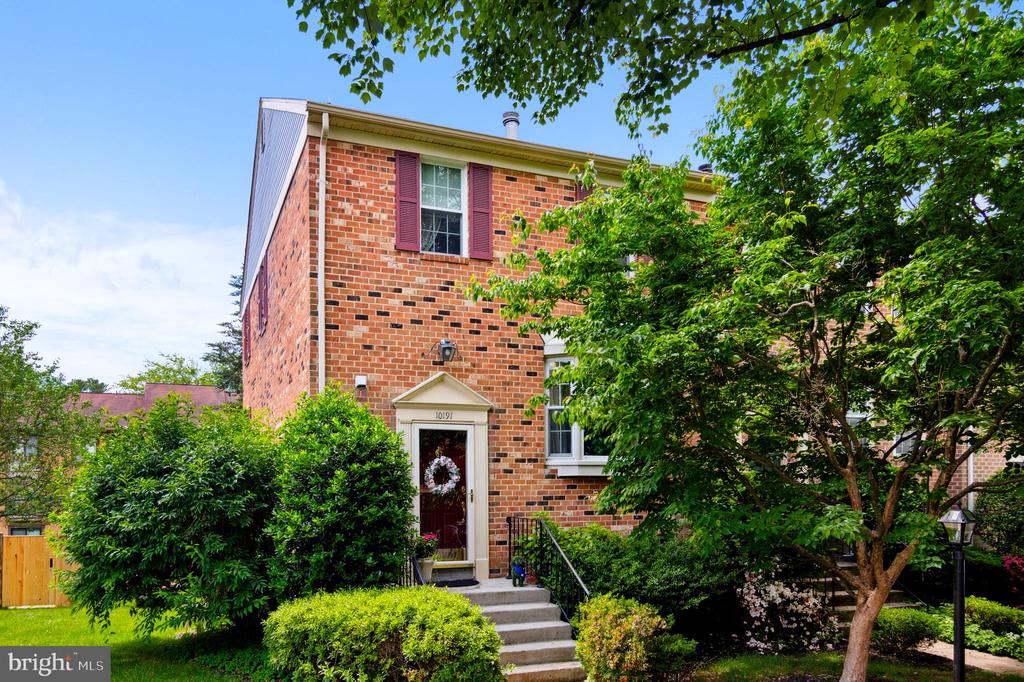
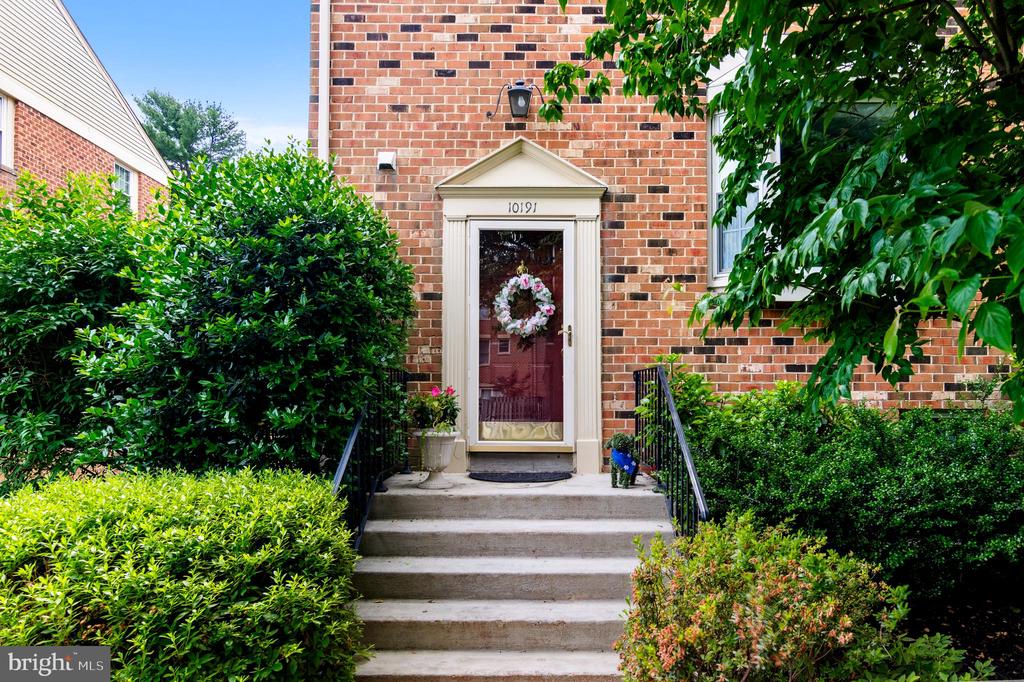
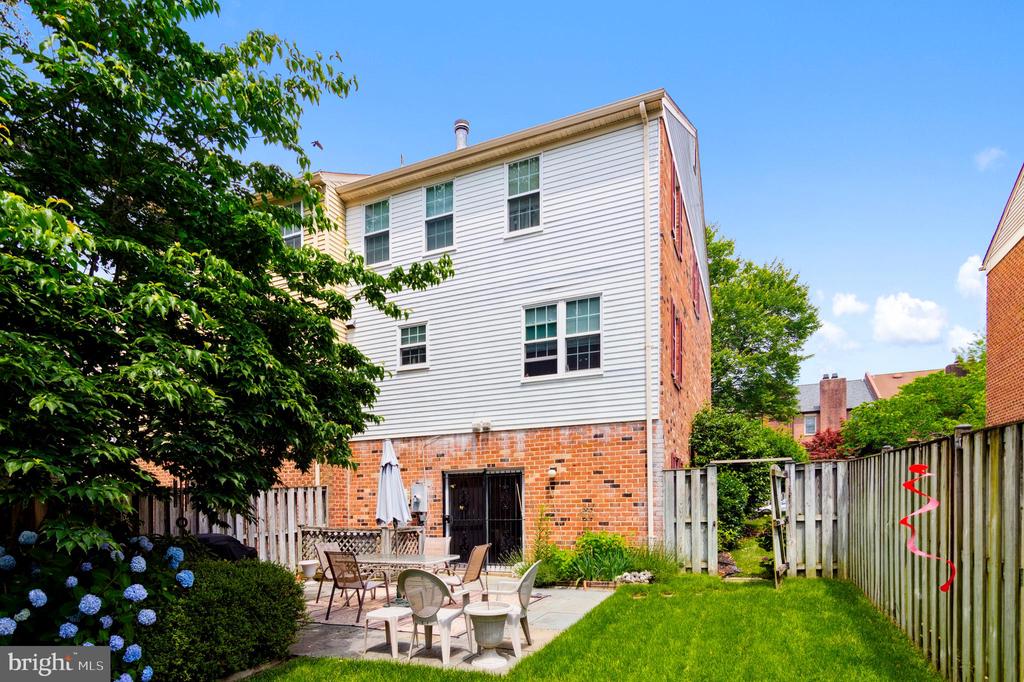
Welcome to this meticulously maintained end unit townhome featuring all brick construction and a private backyard oasis located in the highly sought after Flint Hill community in Oakton, Virginia!

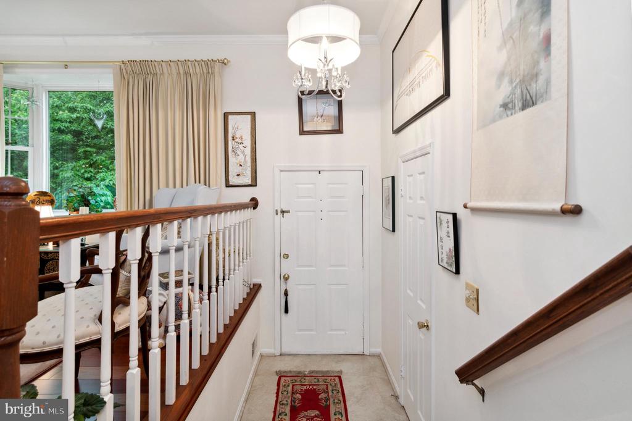
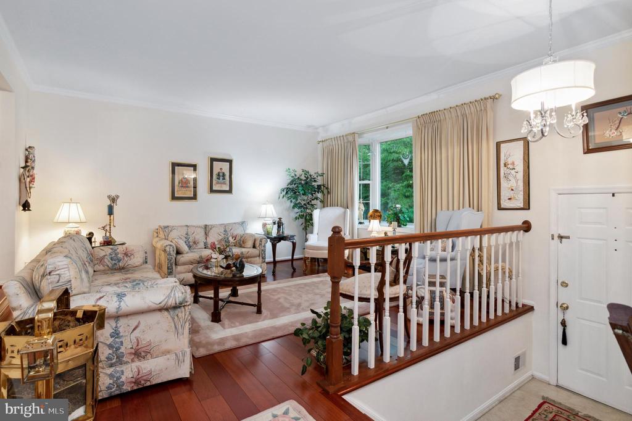
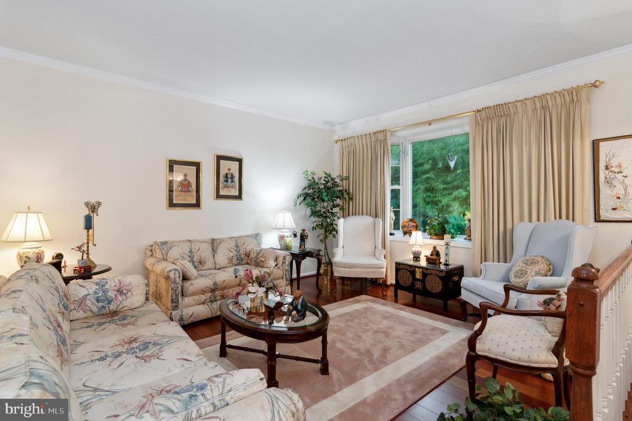
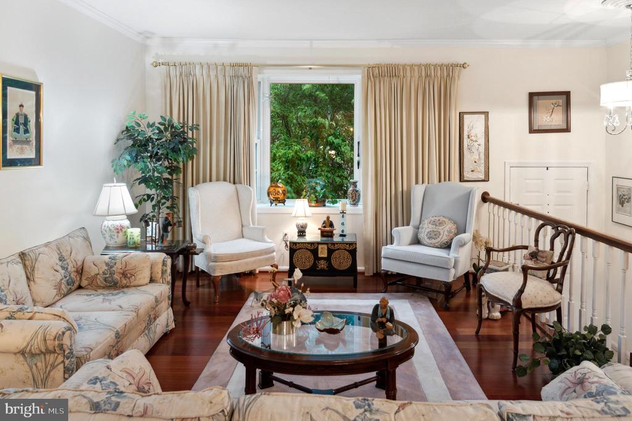
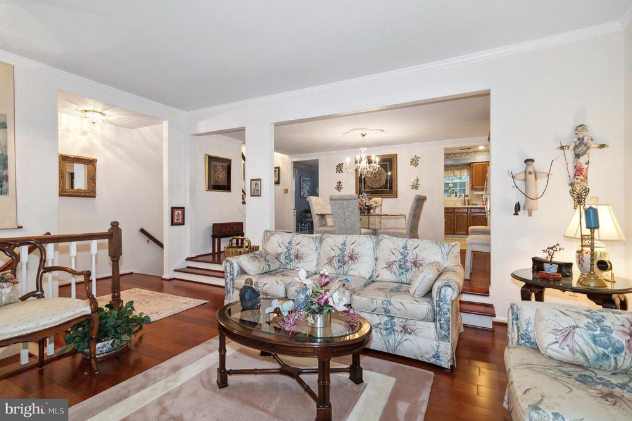
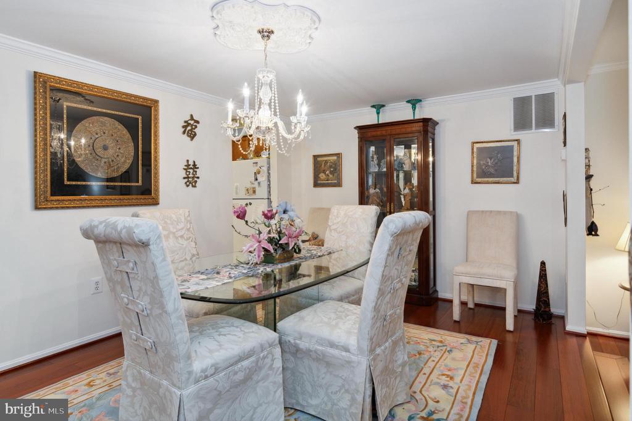
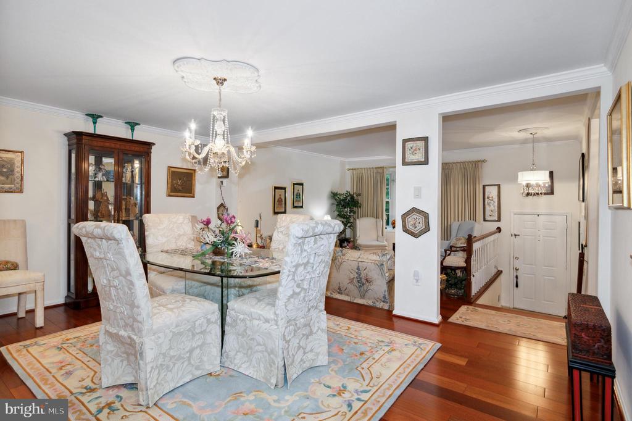
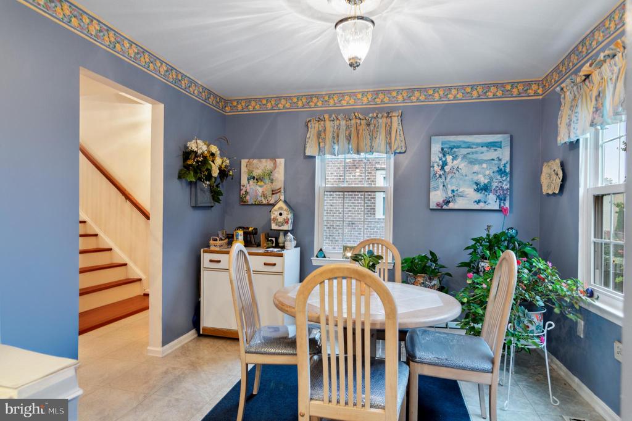
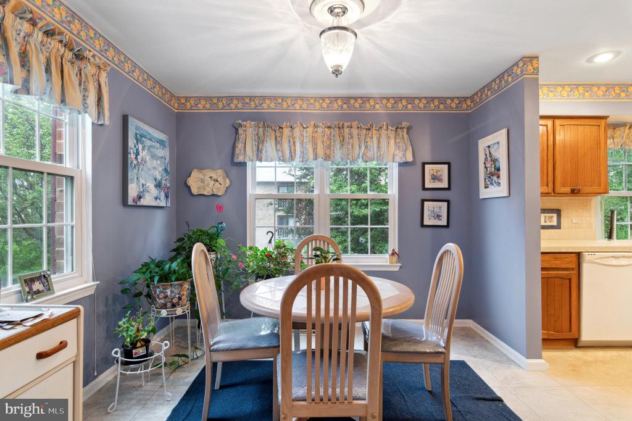
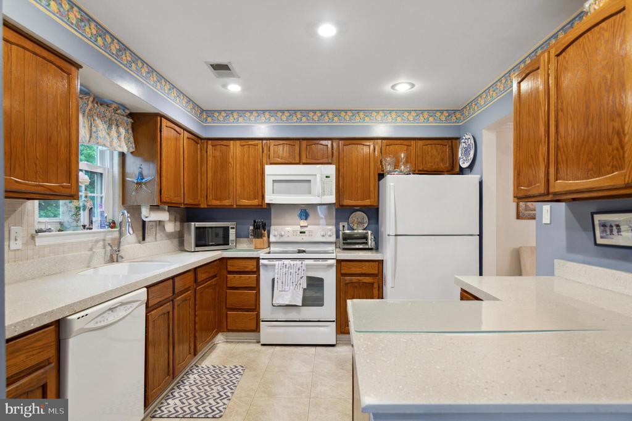
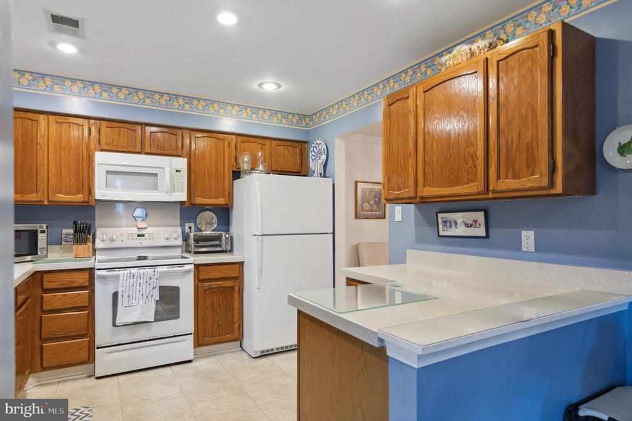
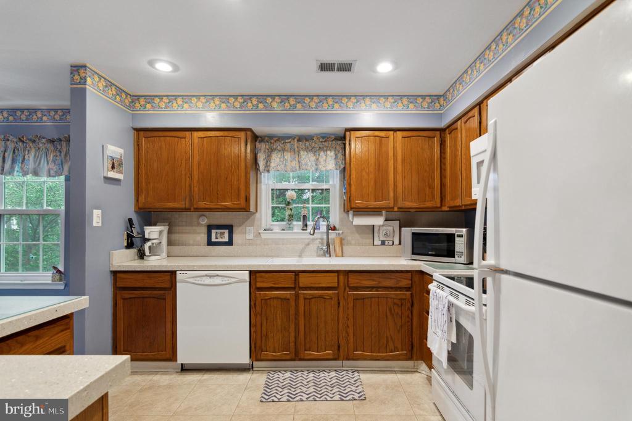
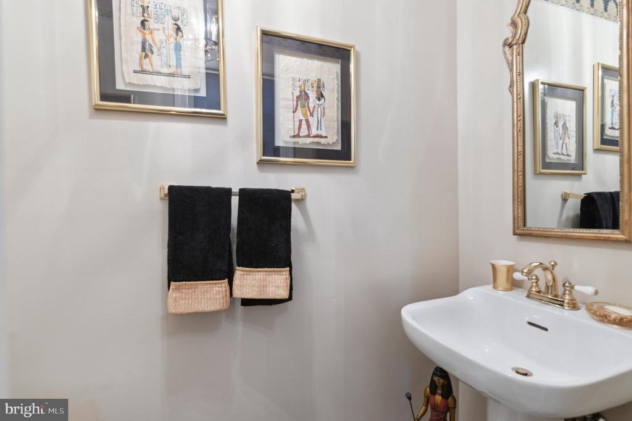
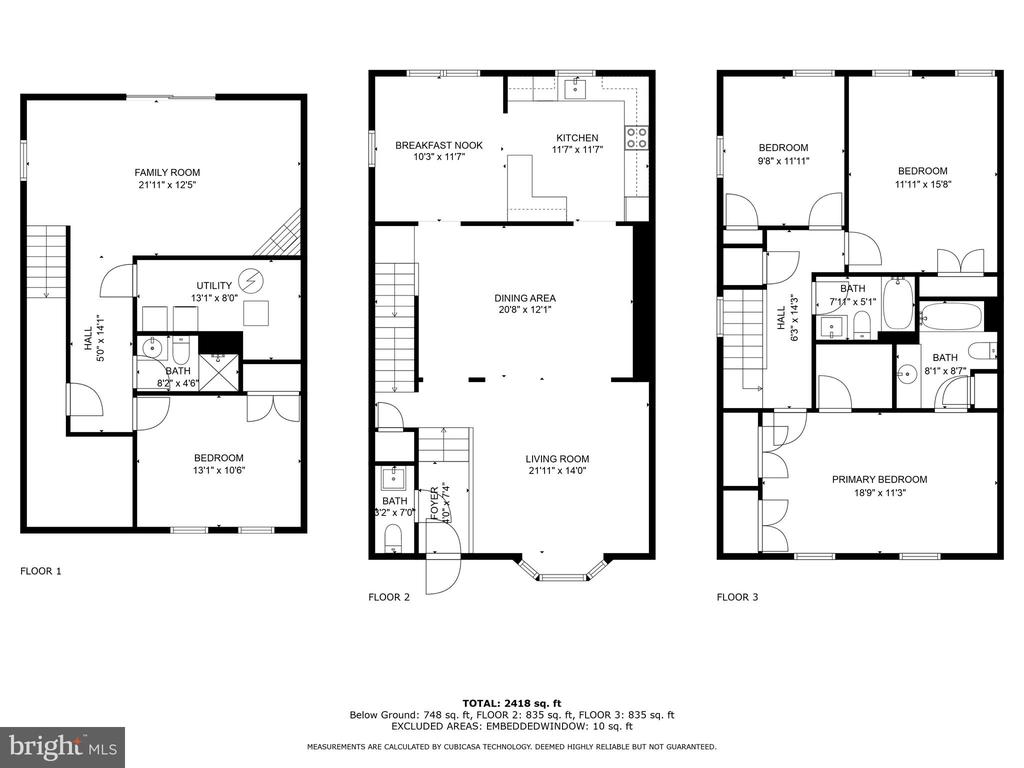
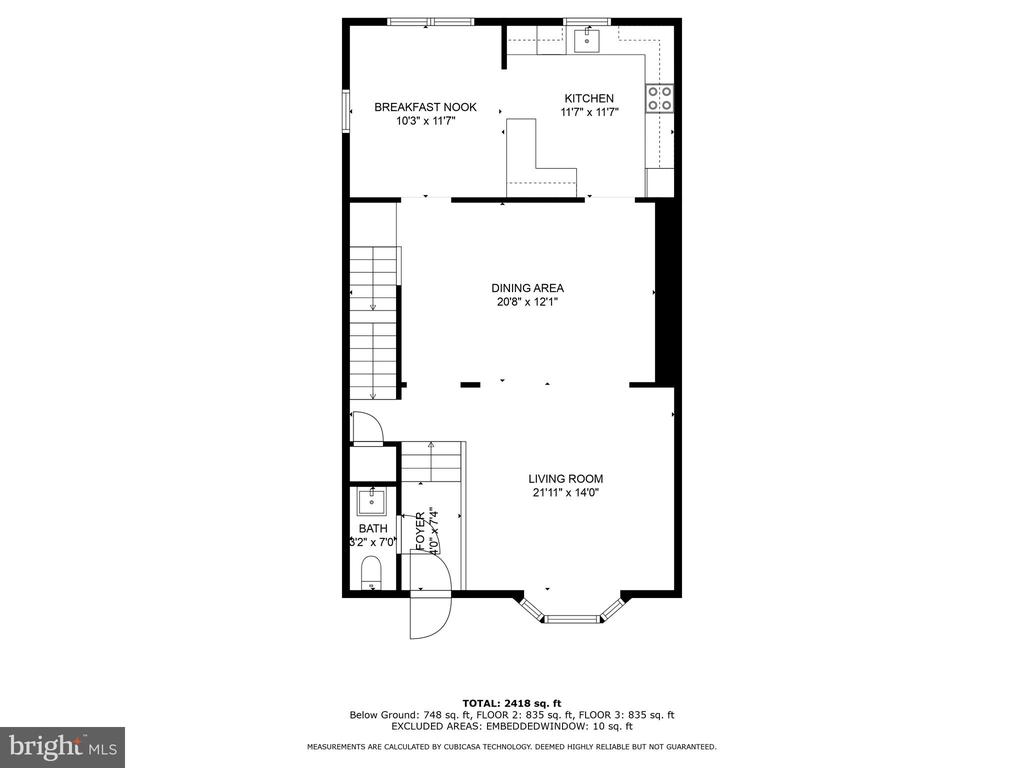
As you enter the home, you are greeted by a spacious and inviting living room featuring a large bay window, gleaming hardwood floors and a main level bathroom. The adjacent eat-in kitchen boasts plenty of counter space, and a breakfast bar for casual dining.

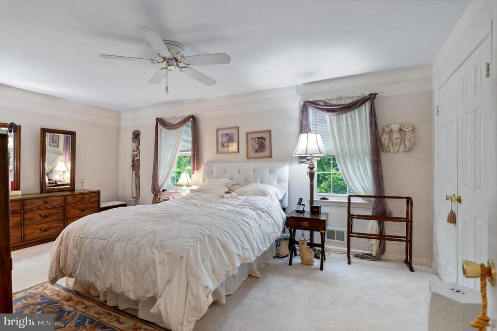
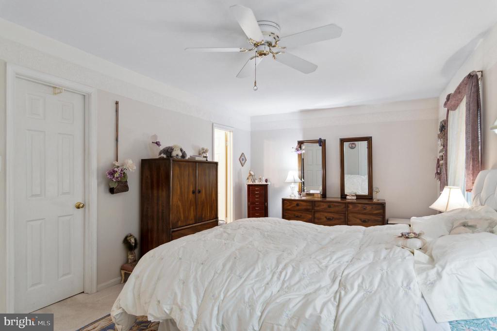
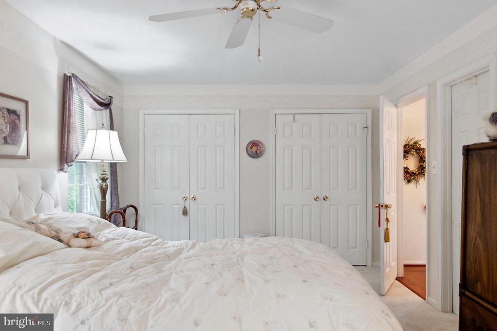
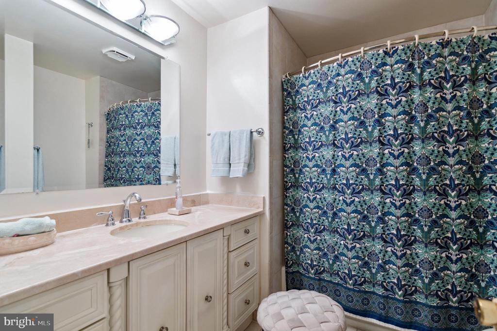
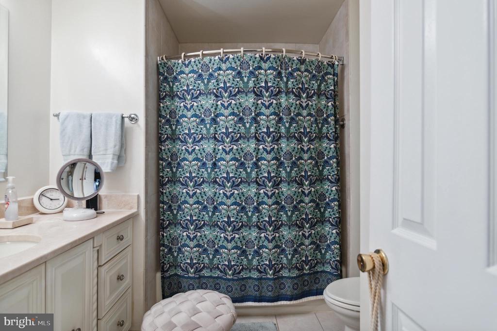
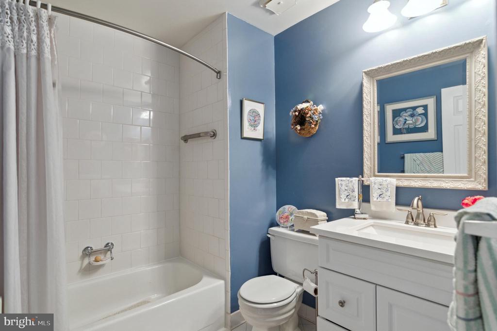
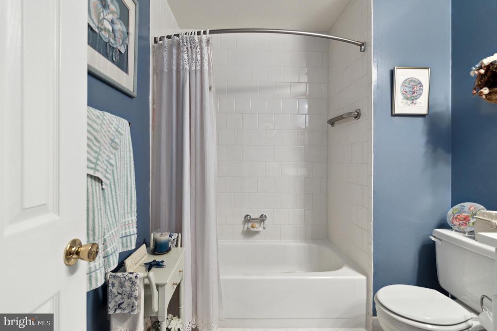
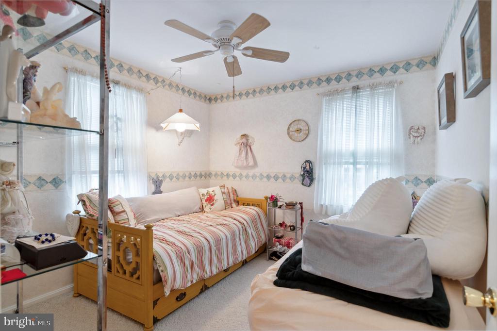
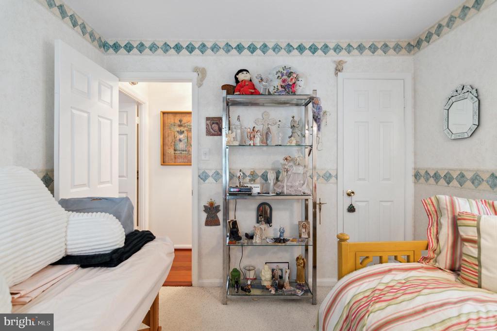
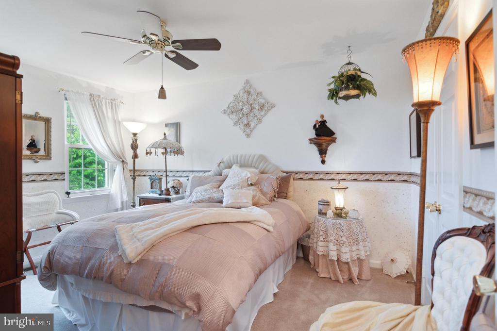
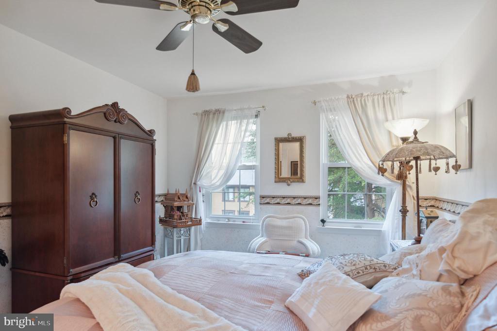
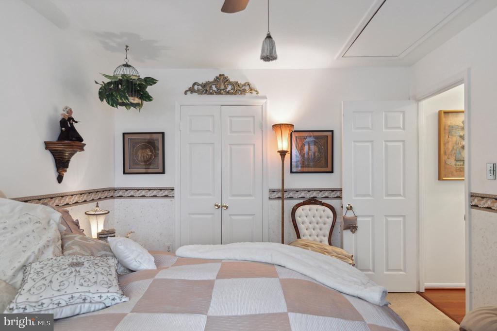
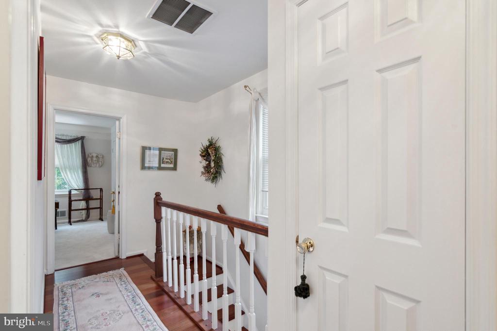
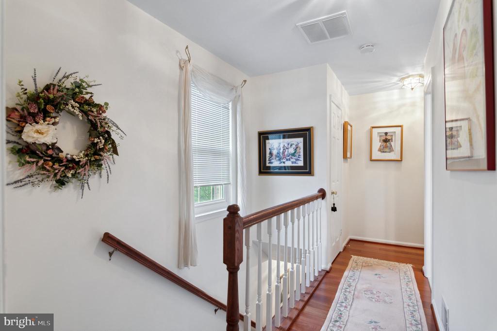
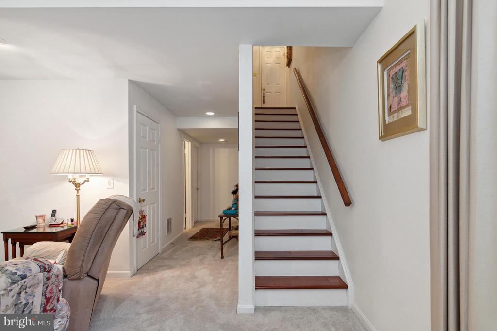
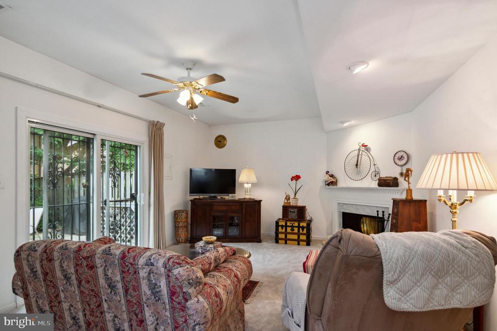
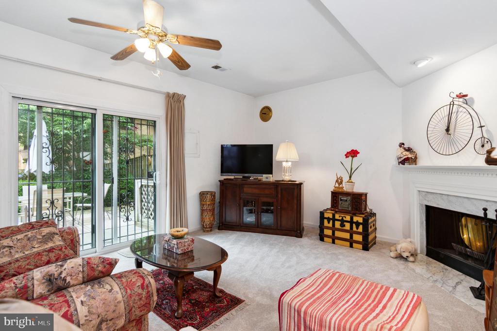
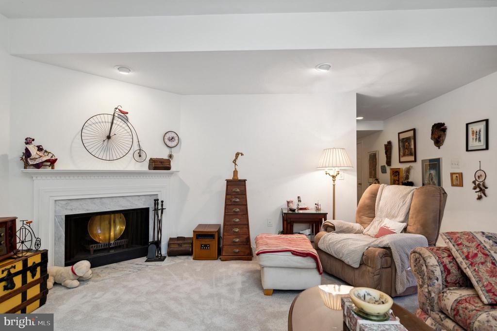
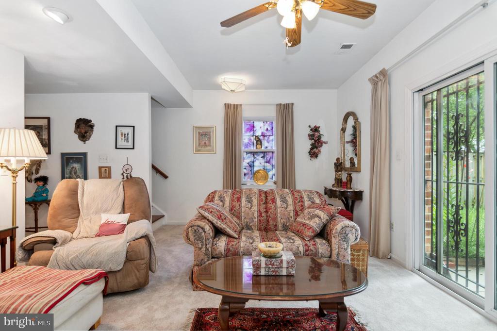
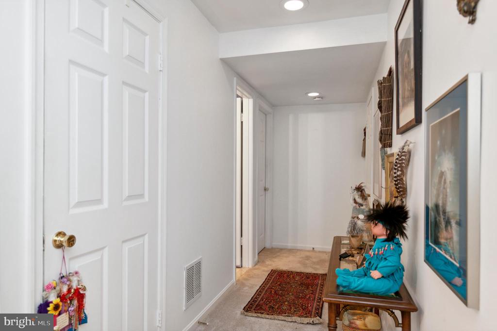
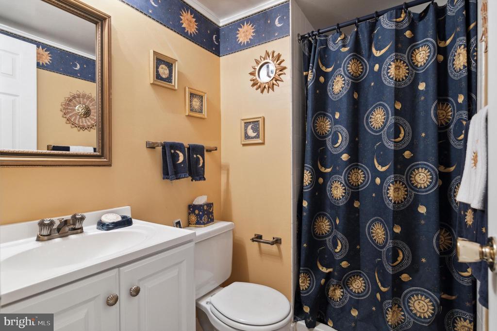
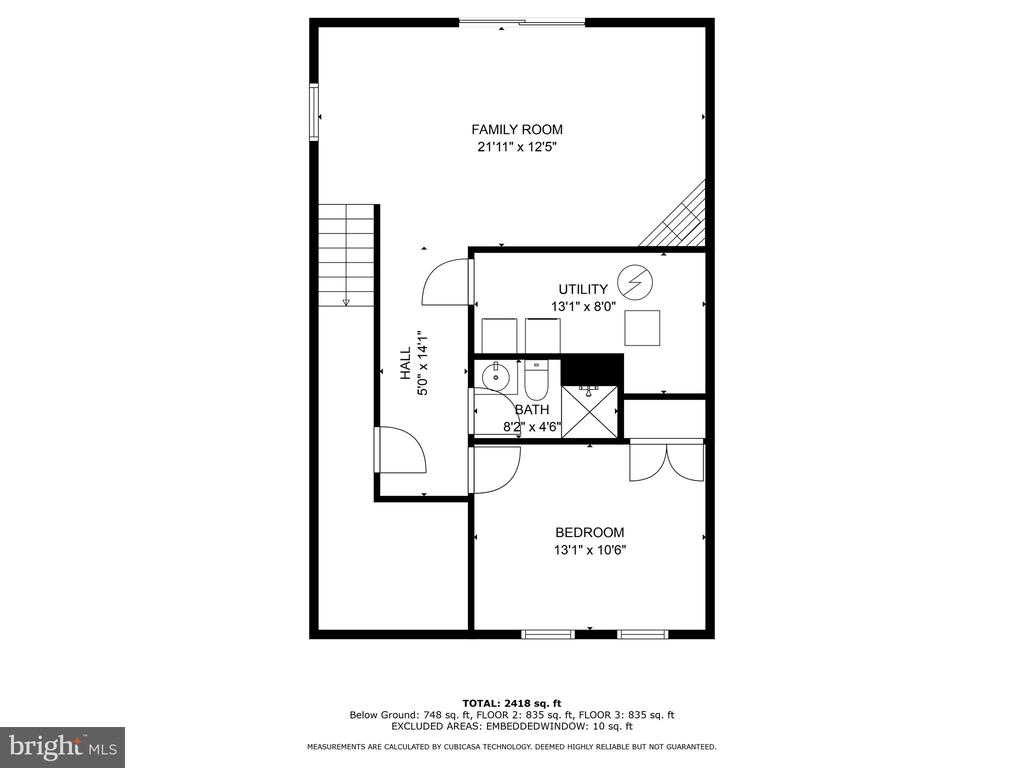
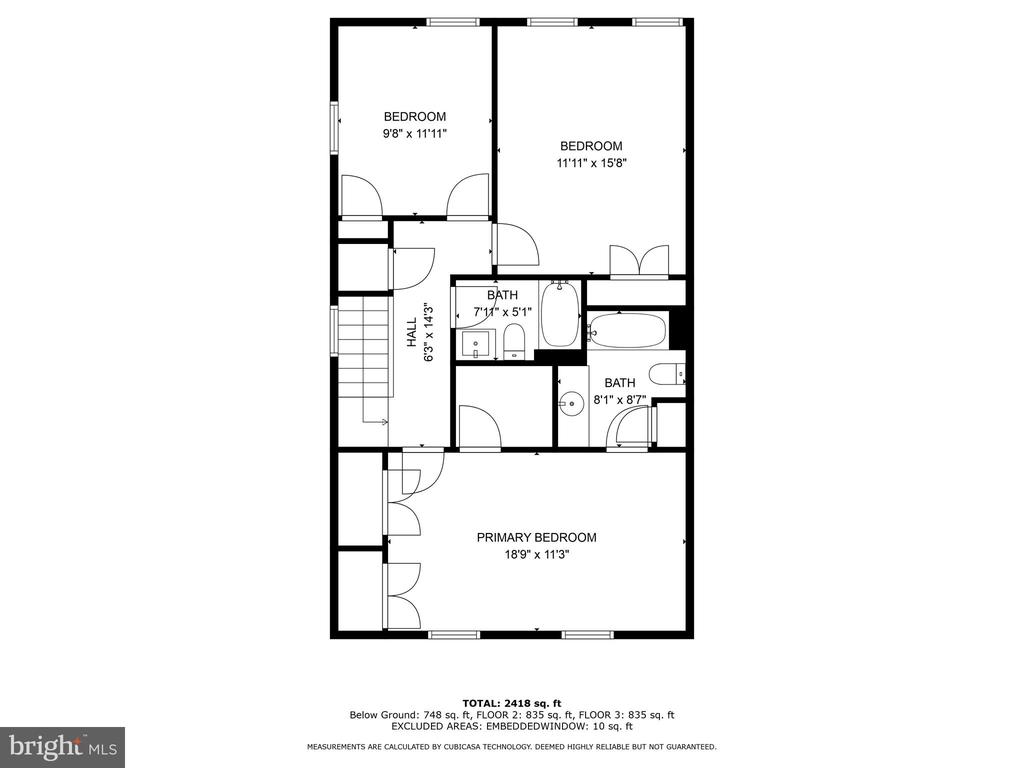
Upstairs, you will find three spacious bedrooms, including a master suite with multiple closets and an en-suite bathroom. The finished walkout basement is a versatile space featuring a cozy fireplace, full bathroom, laundry room, and a bonus den.

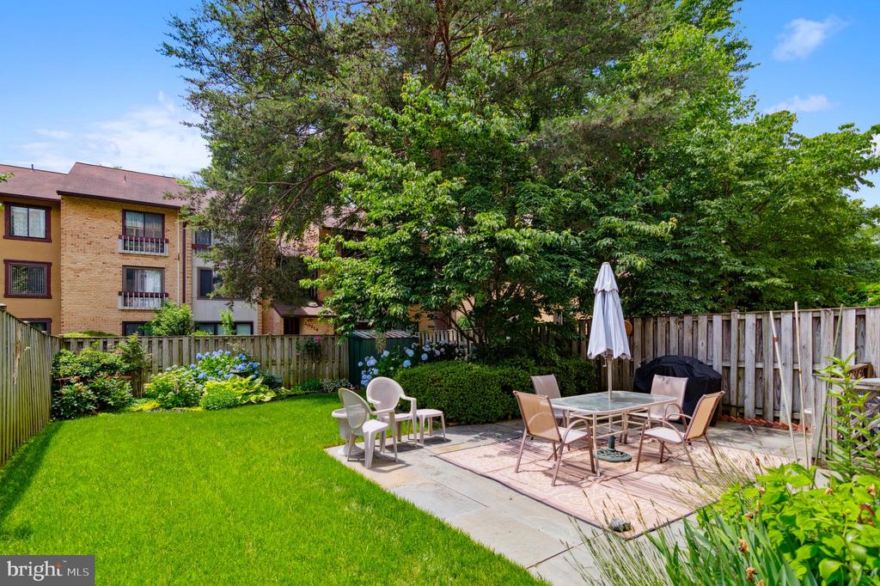
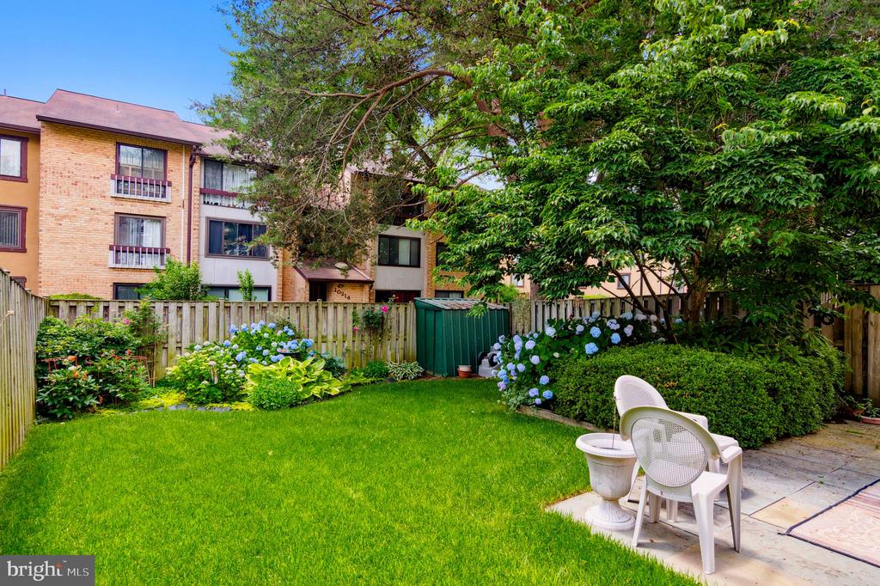
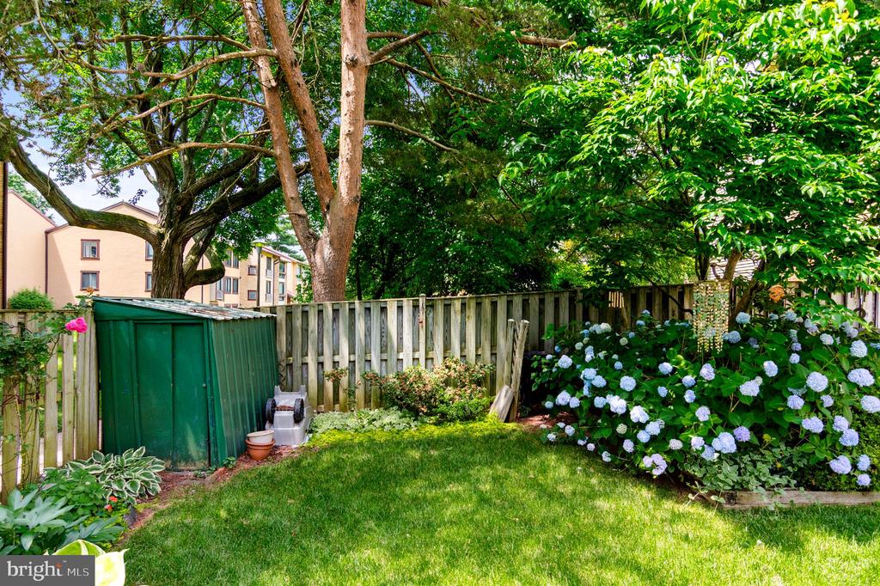
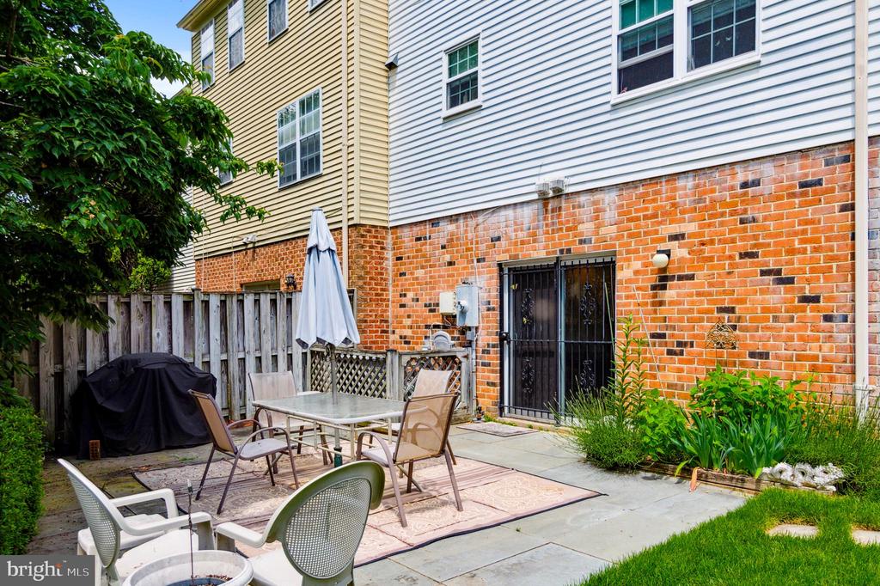
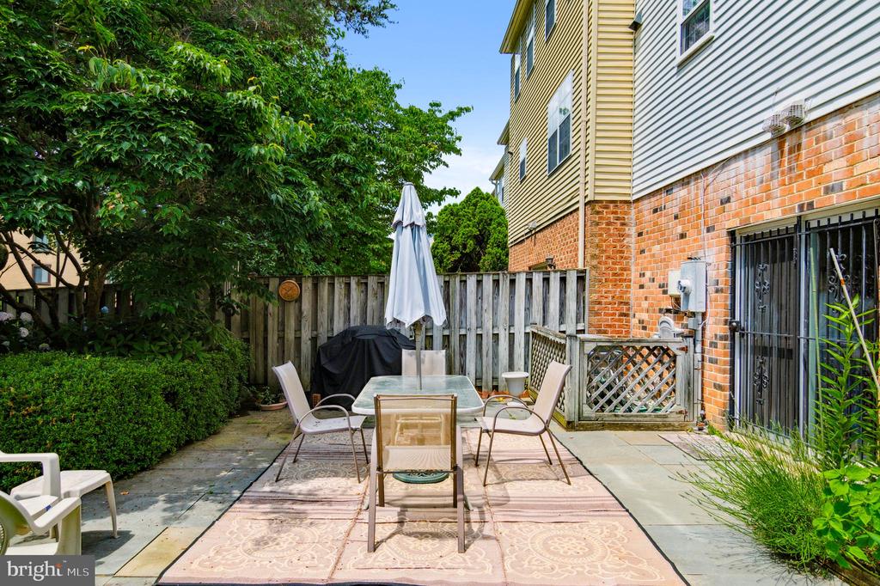
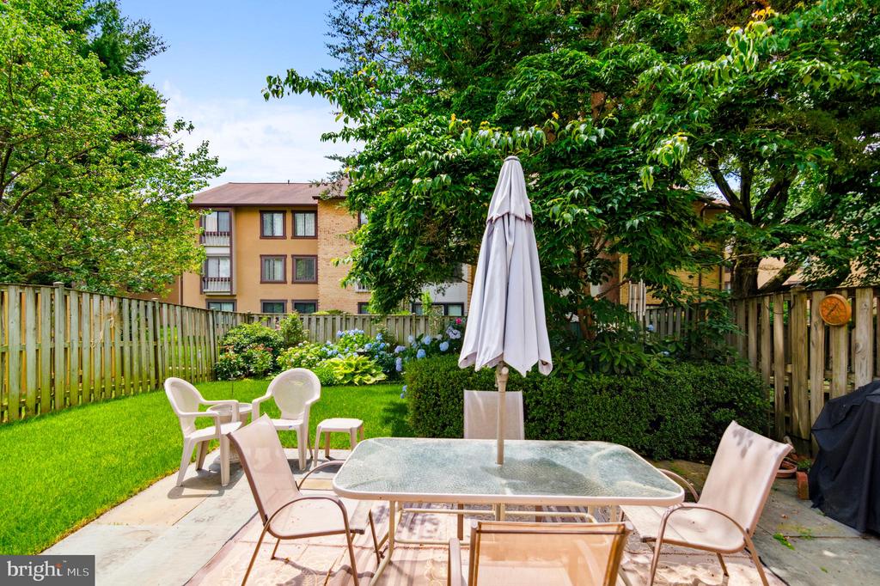
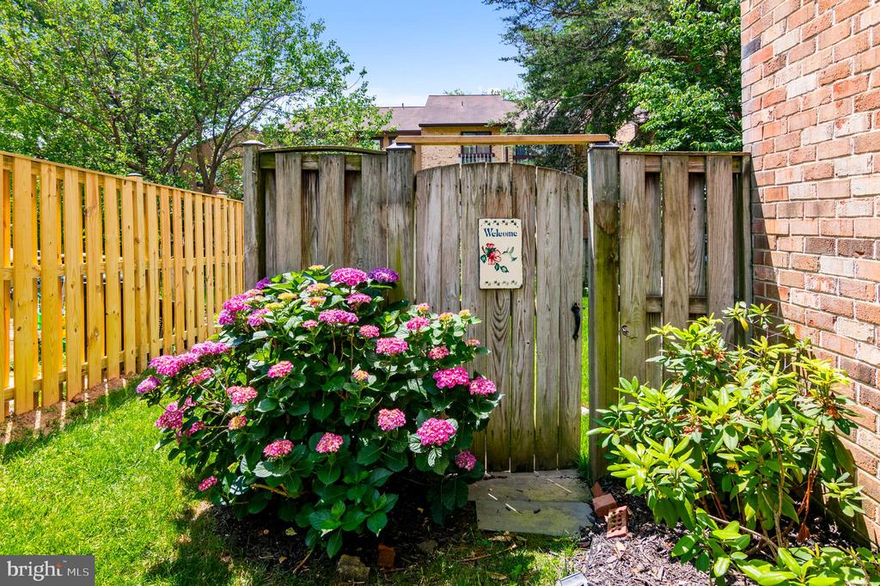
Step outside onto the stone patio and enjoy the serene setting of the backyard, complete with mature grass and beautiful greenery. This outdoor space is perfect for entertaining, gardening, or simply relaxing in privacy!

This townhome offers a convenient floorplan and plenty of charm. Don't miss out on the opportunity to make this your next home sweet home. Contact us today to schedule a showing.

Share Property

Location

10191 VALENTINO DRIVE, OAKTON, VA 22124

Status

Sold

Date Sold

October 15, 2024

Property Amenities

Interior
Appliances Built-In Microwave, Dishwasher, Disposal, Dryer, Humidifier, Refrigerator, Stove, Washer
Total Bedrooms: 4
Half Bathrooms: 1
Full Bathrooms: 3
Other Interior Features Breakfast Area, Dining Area, Floor Plan - Traditional
Area & Lot
Total area 1,672 Sq.Ft.
Lot Area 3,397 Sq.Ft.
Living area 1,672 Sq.Ft.
MLS® ID VAFX2182322
Year Built 1979
School District FAIRFAX COUNTY PUBLIC SCHOOLS
High School OAKTON
Middle School THOREAU
Elementary School OAKTON
Architecture Styles Colonial
Type Residential
Status Sold
Exterior
Stories 2
Pool Yes - Community
Air conditioning Ceiling Fan(s), Central A/C
Heat type Heat Pump(s)
Disability Features None
Water Source Public
Security Features Main Entrance Lock, Smoke Detector
Sewer Public Sewer
Parking Parking Lot
Finance
Sales Price $735,000
HOA Fees $150 monthly
Real Estate Tax $7,487 yearly

Work With Us

If you have questions about credit or legal matters, buying or selling, you can trust us to find you what you need fast. We'll make sure you feel confident and educated every step of the way.