Leave a Message

Thank you for your message. We will be in touch with you shortly.

10160 PALMER DRIVE
10160 PALMER DRIVE
10160 PALMER DRIVE
10160 PALMER DRIVE
10160 PALMER DRIVE
10160 PALMER DRIVE
10160 PALMER DRIVE
10160 PALMER DRIVE
10160 PALMER DRIVE
10160 PALMER DRIVE
10160 PALMER DRIVE
10160 PALMER DRIVE
10160 PALMER DRIVE
10160 PALMER DRIVE
10160 PALMER DRIVE
10160 PALMER DRIVE
10160 PALMER DRIVE
10160 PALMER DRIVE
10160 PALMER DRIVE
10160 PALMER DRIVE
10160 PALMER DRIVE
10160 PALMER DRIVE
10160 PALMER DRIVE
10160 PALMER DRIVE
10160 PALMER DRIVE
10160 PALMER DRIVE
10160 PALMER DRIVE
10160 PALMER DRIVE
10160 PALMER DRIVE
10160 PALMER DRIVE
10160 PALMER DRIVE
10160 PALMER DRIVE
10160 PALMER DRIVE
10160 PALMER DRIVE
10160 PALMER DRIVE
10160 PALMER DRIVE
10160 PALMER DRIVE
10160 PALMER DRIVE
10160 PALMER DRIVE
10160 PALMER DRIVE
10160 PALMER DRIVE
10160 PALMER DRIVE
10160 PALMER DRIVE
10160 PALMER DRIVE
10160 PALMER DRIVE
10160 PALMER DRIVE
10160 PALMER DRIVE
10160 PALMER DRIVE
10160 PALMER DRIVE
10160 PALMER DRIVE
10160 PALMER DRIVE
10160 PALMER DRIVE
10160 PALMER DRIVE
10160 PALMER DRIVE
10160 PALMER DRIVE
10160 PALMER DRIVE
10160 PALMER DRIVE
10160 PALMER DRIVE
VIEW PHOTOS
$1,491,000

10160 PALMER DRIVE

4 Beds 5 Baths 3,991 Sq.Ft. 0.26 Acres

Open House

9/12/2026 1:00PM - 3:00PM EDT
9/13/2026 2:00PM - 4:00PM EDT

Description

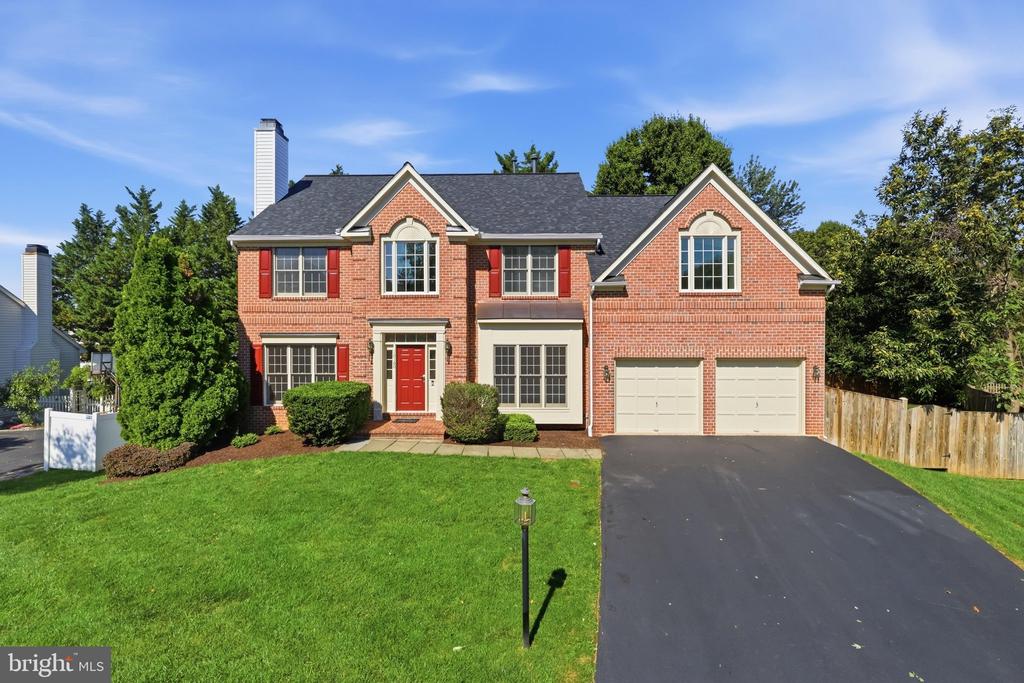
This charming, light-filled Colonial showcases bright and spacious interiors, a finished walkout basement and a private backyard retreat. Nestled in a desirable neighborhood in the heart of Oakton, this elegant 4-bedroom, 4.5-bath Colonial offers 3,415 square feet of beautifully maintained living space across the first two levels and an ideal combination of comfort, privacy, and convenience. A grand two-story foyer welcomes you into the home. Formal living and dining rooms feature bountiful natural light and picturesque view of the private backyard. The breakfast area opens to an oversized deck, perfect for entertaining or enjoying a peaceful morning coffee. A main-level office/study with French doors and built-in bookcases and cabinets providing a private and functional workspace. The inviting open kitchen features newer appliances and flows seamlessly into the breakfast area and family room. Brand-new high end sliding glass doors in both spaces lead directly to the private backyard, creating an effortless indoor-outdoor connection. Stone fireplace in the family room adds warmth and character for family gathering. Numerous recent improvements make this home truly move-in ready, including fresh interior paint throughout, new porcelain tile flooring in laundry room, brand new carpet on the second floor, newly refinished hardwood floors throughout the main level and brand new carpet in the family room, newer kitchen appliances, and new windows in the dining room and family room. The roof and skylights were replaced in November 2022, providing added peace of mind. The fully finished walkout basement with a wet bar offers flexibility for a recreation room, home gym, office, media room, guest space, or additional living area. An attached front-entry garage and spacious driveway provide convenient parking. Step outside to your own private oasis, where the oversized deck provides the perfect setting for summer gatherings, morning coffee, or relaxing under the stars. The spacious backyard offers endless possibilities for creating your own private outdoor retreat. The location is equally impressive. Enjoy the peaceful, suburban feel of Oakton while being close to everything you need. Restaurants and shopping are within walking distance, with convenient access to Vienna, McLean, Tysons Corner, Fair Oaks, parks, hiking trails, Oak Marr Recreation Center, and the Dunn Loring-Merrifield Metro area making everyday life convenient and lifestyle enjoyment effortless.
Share Property

Location

10160 PALMER DRIVE, OAKTON, VA 22124

Status

For Sale

Property Amenities

Interior
Laundry room Main Floor
Fireplace Brick, Mantel(s), Stone, Screen
Appliances Cooktop - Down Draft, Dishwasher, Disposal, Dryer, Icemaker, Oven - Double, Refrigerator, Stainless Steel Appliances, Washer, Water Heater
Total Bedrooms: 4
Half Bathrooms: 1
Full Bathrooms: 4
Area & Lot
Open house

9/12/2026 1:00PM - 3:00PM EDT

9/13/2026 2:00PM - 4:00PM EDT

Total area 3,991 Sq.Ft.
Lot Area 0.26 Acres
Living area 3,991 Sq.Ft.
MLS® ID VAFX2338872
Year Built 1996
School District FAIRFAX COUNTY PUBLIC SCHOOLS
High School OAKTON
Middle School THOREAU
Elementary School OAKTON
Architecture Styles Colonial
Type Residential
Status For Sale
Exterior
Stories 3
Pool No Pool
Air conditioning Central A/C
Heat type Forced Air
Disability Features Level Entry - Main
Water Source Public
Garage Space 2.0
Sewer Public Sewer
Parking Attached Garage, Driveway
Finance
Sales Price $1,491,000
Real Estate Tax $16,587 yearly

360 Virtual Tour

Take a tour of this property
image

Schedule a Showing

We would love to show you our beautiful property. Please select your preferred date and time below. An agent will be in touch shortly to confirm your appointment.

Schedule a Showing

We would love to show you our beautiful property. Please select your preferred date and time below. An agent will be in touch shortly to confirm your appointment.
Thank you for your interest in 10160 PALMER DRIVE, OAKTON, VA 22124. We are reviewing your request and will be in touch shortly!

Mortgage Calculator

Estimate your monthly mortgage payment, including the principal and interest, property taxes, and HOA. Adjust the values to generate a more accurate rate.
All estimates are provided for informational purposes only. Actual amounts may vary.
$0,000 Your Payment 20 15 65
$0,000 Your Payment

Work With Us

If you have questions about credit or legal matters, buying or selling, you can trust us to find you what you need fast. We'll make sure you feel confident and educated every step of the way.