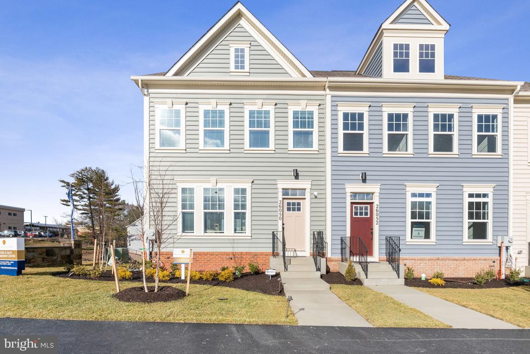
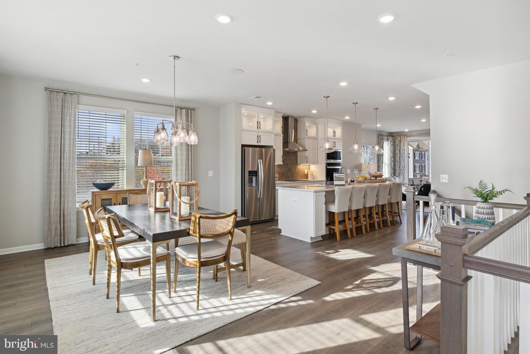
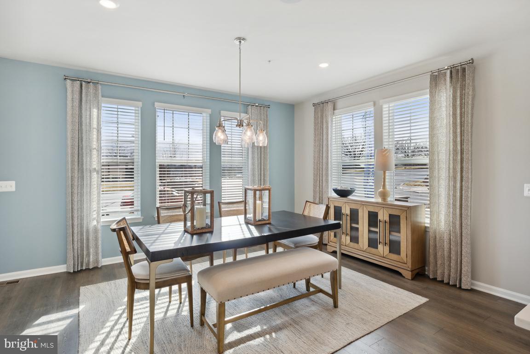

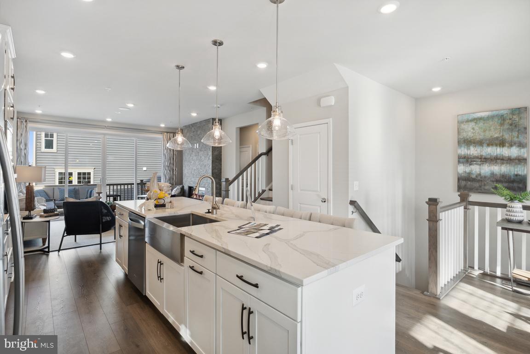
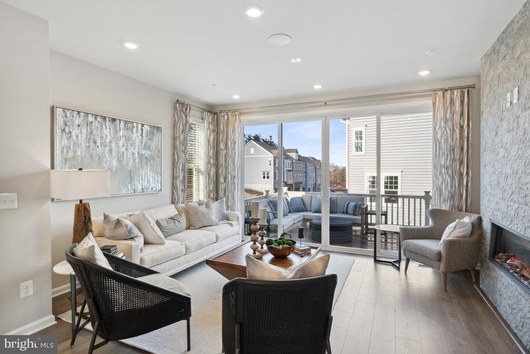
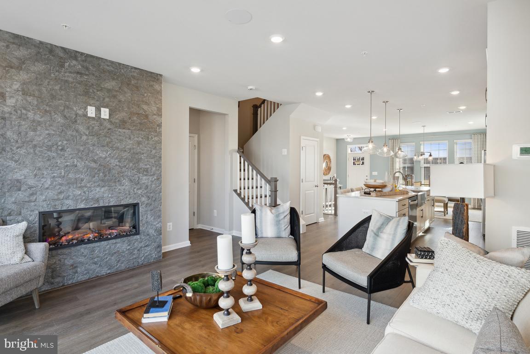
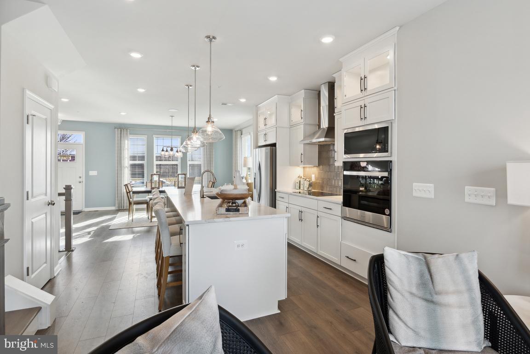
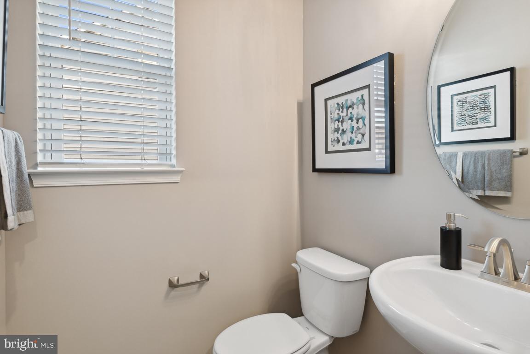

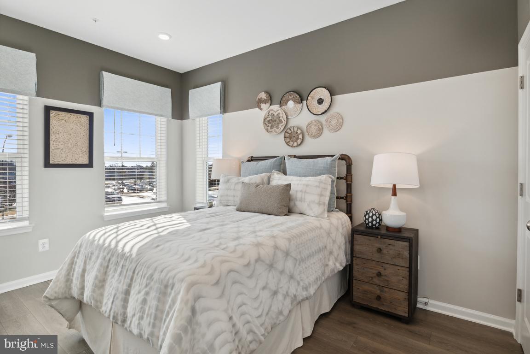
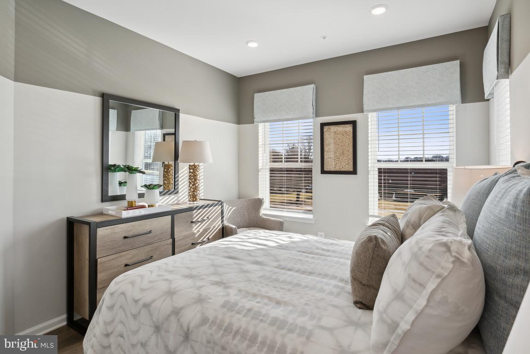
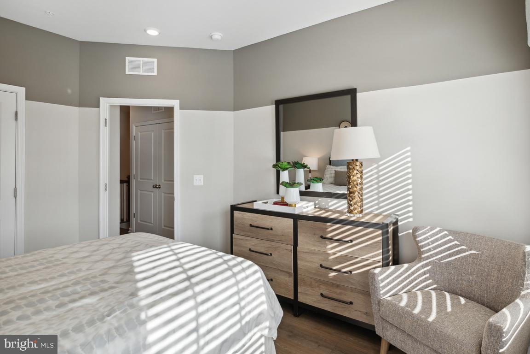
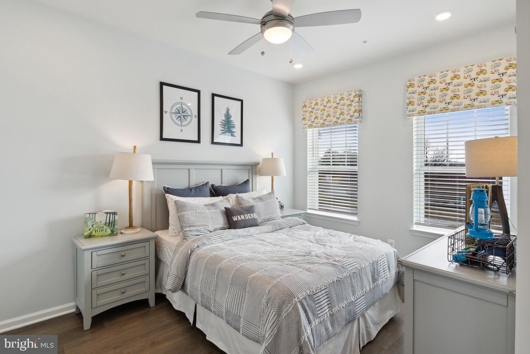
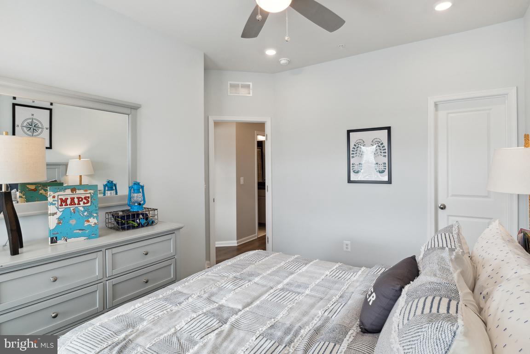
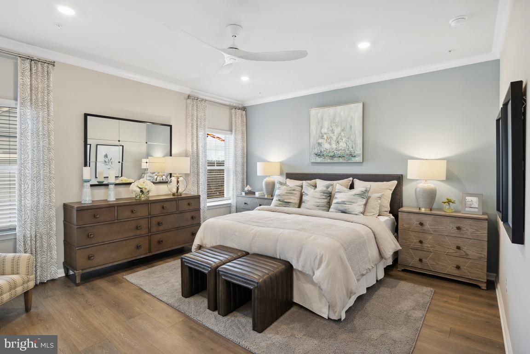



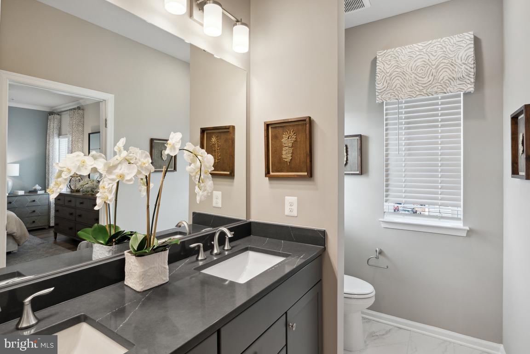
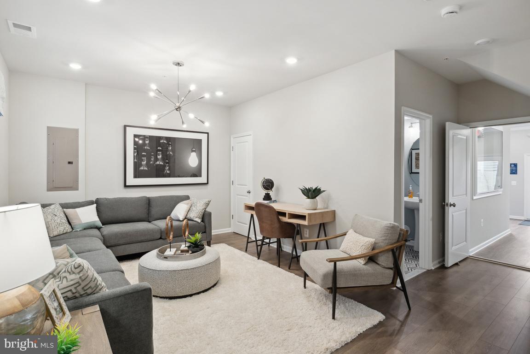
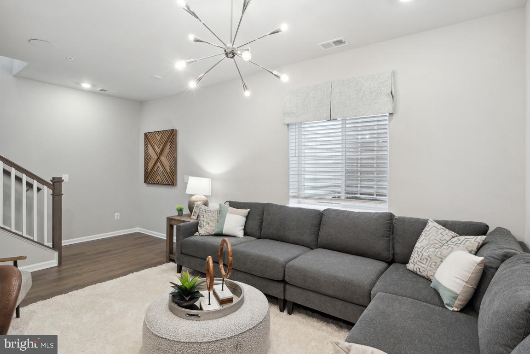
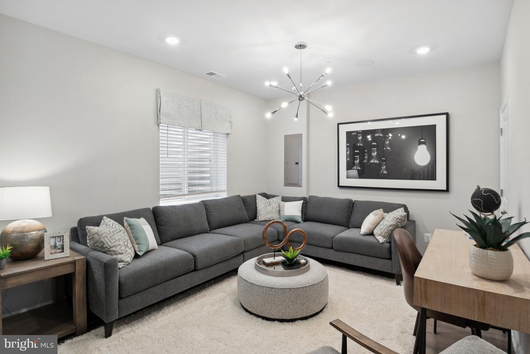
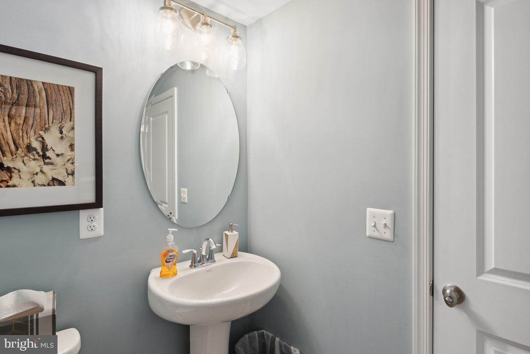
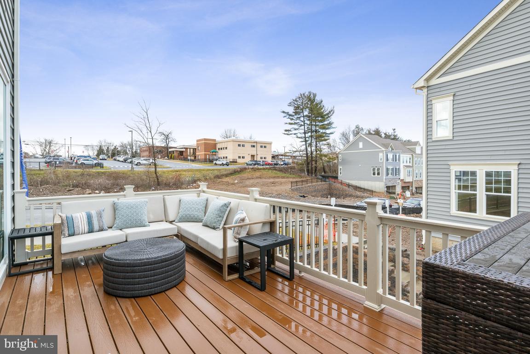
MOVE-IN READY HOMES! Dream Finders Homes presents The Reserves at Damascus. We are offering the Clifton Plan on 62 exquisite townhome sites that require minimal maintenance and are surrounded by woods in a quiet neighborhood setting. This 3-level 22' wide townhome offers 2,022-2,242 square feet of living space and features an oversized rear-loading 2-car garage, 3-4 spacious bedrooms, 2.5-3.5 baths, and the option to add a 1st-floor bedroom with private bath or included rec room. The spacious center kitchen with an 11' island, separate dining, and great room lends itself to this welcoming and open floor plan. Contact our Sales Representative for further details. THIS IS A BASE PRICE LISTING.
Share Property
Location
10147 KINGS GROVE WAY, DAMASCUS, MD 20872
Status
Sold
Property Amenities
Interior
Laundry roomUpper Level
AppliancesElectric Range, Electric Oven, Electric Water Heater, Dishwasher, Disposal, Ice Maker, Refrigerator, Stainless Steel Appliance(s), Microwave, ENERGY STAR Qualified Appliances
Other Interior FeaturesKitchen Island, Pantry, Recessed Lighting, Walk-In Closet(s), High Ceilings
Area & Lot
Lot Area1,745 Sq.Ft.
MLS® IDMDMC2148942
Year Built2024
School DistrictMONTGOMERY COUNTY PUBLIC SCHOOLS
Architecture StylesTraditional
TypeTownhouse
StatusSold
Exterior
Stories3
PoolNone
Air conditioningCentral Air, ENERGY STAR Qualified Equipment, Electric
Heat typeElectric, Forced Air
Water SourcePublic
Garage Space2.0
SewerPublic Sewer
ParkingAsphalt, Garage, Attached
Lot FeaturesCleared, Back Yard
Finance
Sales Price$568,601
HOA Fees$110 monthly
Real Estate Tax$691 yearly
360 Virtual Tour
Take a tour of this property
Work With Us
If you have questions about credit or legal matters, buying or selling, you can trust us to find you what you need fast. We'll make sure you feel confident and educated every step of the way.