Leave a Message

Thank you for your message. We will be in touch with you shortly.

10137 Kings Grove Way
VIEW PHOTOS
$624,990

10137 Kings Grove Way

4 Beds 4 Baths 2,242 Sq.Ft. 1,601 Sq.Ft.

Description

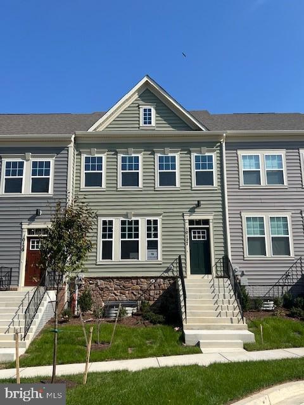
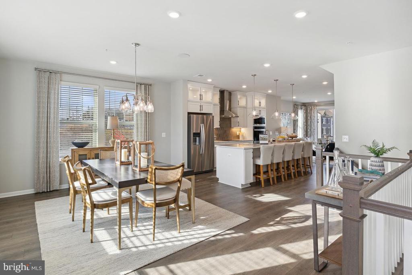
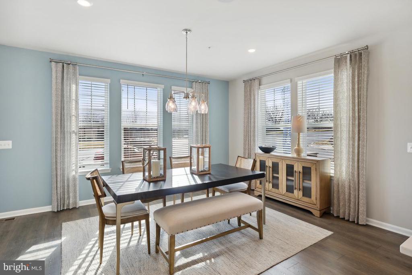
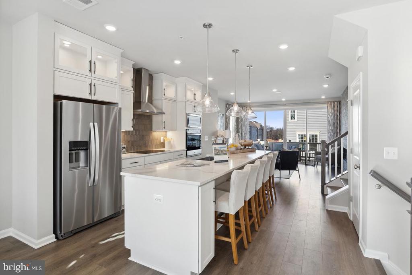
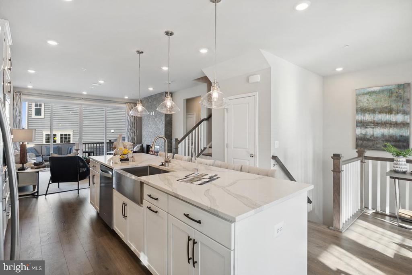
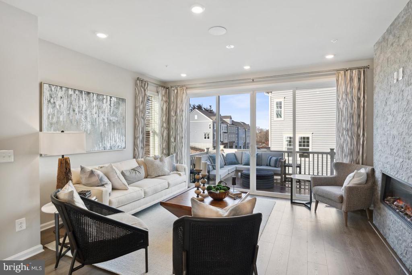
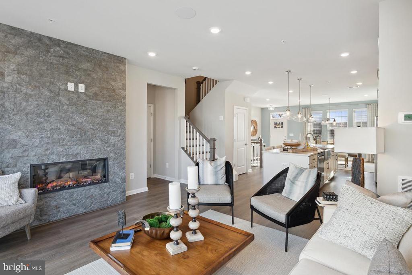
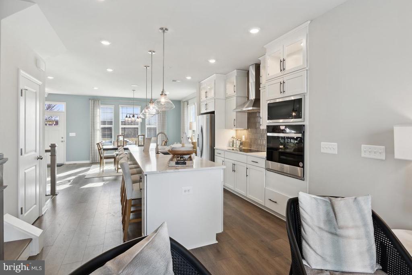
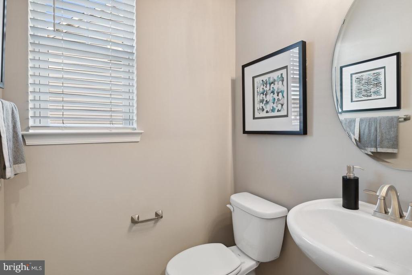
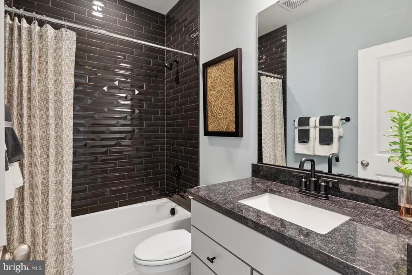
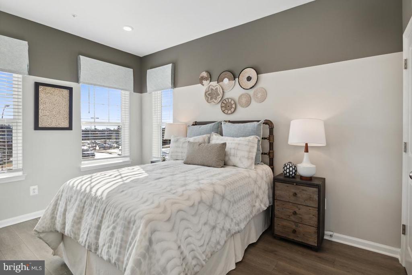
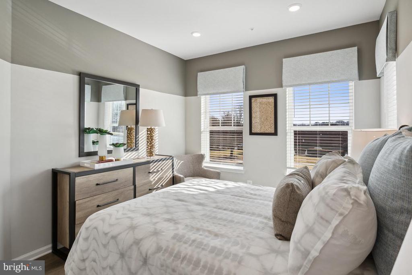
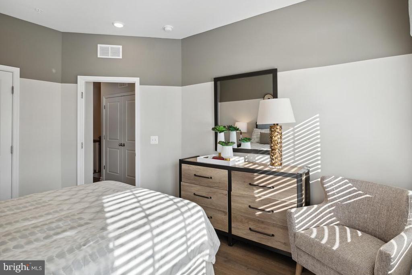
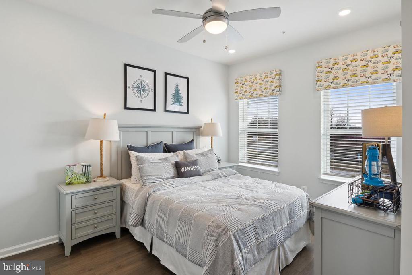
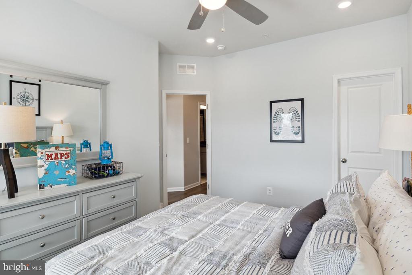
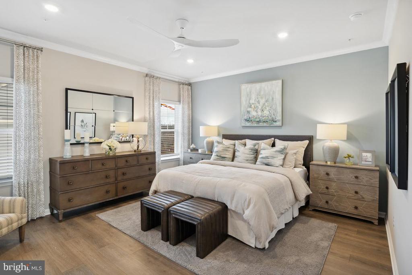
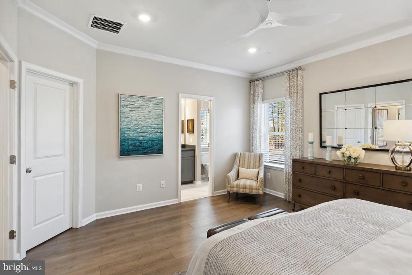
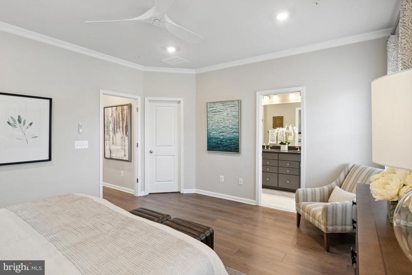
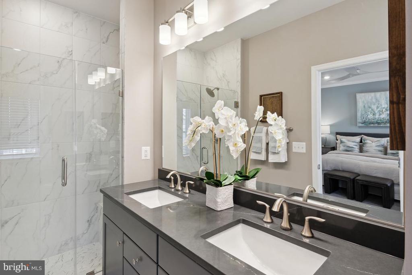
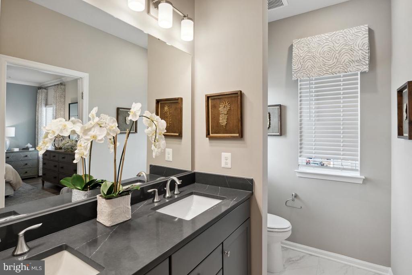
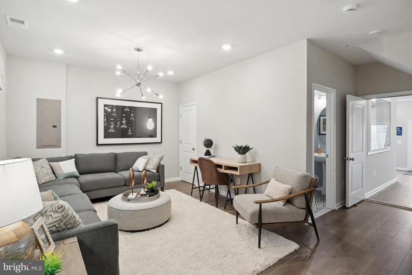
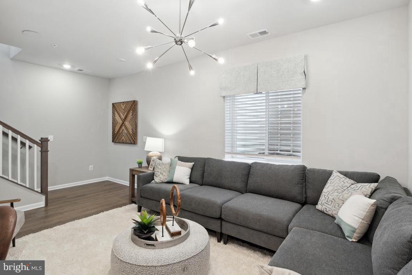
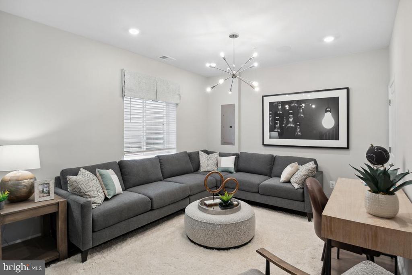
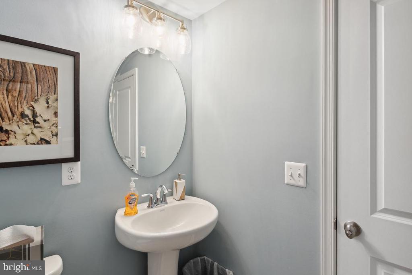
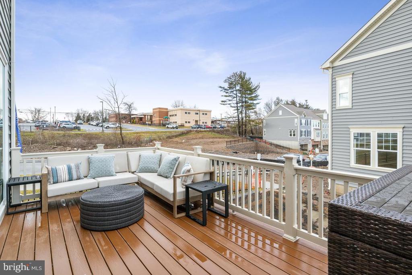
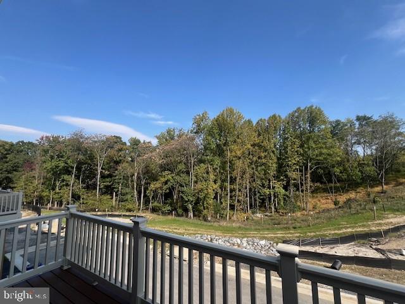
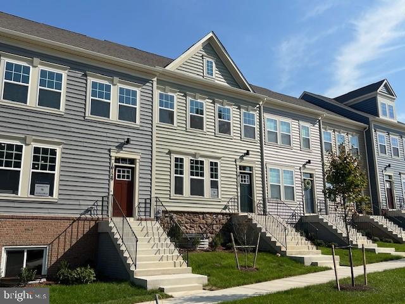
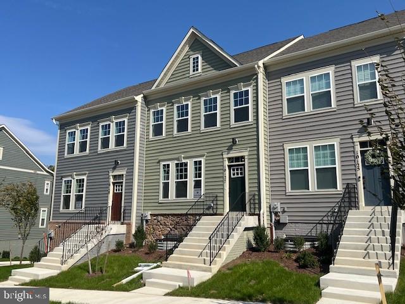
WOW!!! Brand New Turn Key Clifton Model Backs to Woods! (Interior Photos of Model Home) This 3-level 22' wide townhome offers 2,110 square feet of finished space and features an oversized rear-loading 2-car garage, 3 spacious bedrooms, 2 full and 2 half baths, with rear deck. Other features include a spacious center kitchen with gourmet appliances, an 11' quartz island, separate dining, and a cozy great room that lends itself to this welcoming and open floor plan. Contact our Sales Representative for further details. IMMEDIATE DELIVERY! Won't Last Long!

Share Property

Location

10137 KINGS GROVE WAY, DAMASCUS, MD 20872

Status

Sold

Date Sold

December 23, 2024

Property Amenities

Interior
Laundry room Upper Floor
Appliances Built-In Microwave, Dishwasher, Disposal, Energy Efficient Appliances, Icemaker, Oven/Range - Electric, Refrigerator, Stainless Steel Appliances
Flooring Carpet, Ceramic Tile, Hardwood, Vinyl
Total Bedrooms: 4
Half Bathrooms: 1
Full Bathrooms: 3
Other Interior Features Carpet, Dining Area, Family Room Off Kitchen, Floor Plan - Open, Kitchen - Island, Primary Bath(s), Pantry, Recessed Lighting, Bathroom - Stall Shower, Bathroom - Tub Shower, Upgraded Countertops, Walk-in Closet(s), Wood Floors
Area & Lot
Total area 2,242 Sq.Ft.
Lot Area 1,601 Sq.Ft.
Living area 2,242 Sq.Ft.
MLS® ID MDMC2157782
School District MONTGOMERY COUNTY PUBLIC SCHOOLS
Architecture Styles Traditional
Type Townhouse
Status Sold
Exterior
Stories 3
Pool No Pool
Air conditioning Central A/C, Energy Star Cooling System, Programmable Thermostat
Heat type Forced Air, Programmable Thermostat
Disability Features None
Water Source Public
Garage Space 2.0
Sewer Public Sewer
Other Exterior Features Extensive Hardscape
Parking Attached Garage
Lot Features Backs - Open Common Area, Backs to Trees, Landscaping, Rear Yard
Finance
Sales Price $624,990
HOA Fees $110 monthly
Real Estate Tax $691 yearly

360 Virtual Tour

Take a tour of this property

Work With Us

If you have questions about credit or legal matters, buying or selling, you can trust us to find you what you need fast. We'll make sure you feel confident and educated every step of the way.