Leave a Message

Thank you for your message. We will be in touch with you shortly.

10136 PALE ROSE LOOP
VIEW PHOTOS
Courtesy of Pearson Smith Realty, LLC
$3,000/mo

10136 PALE ROSE LOOP

3 Beds 3 Baths 1,776 Sq.Ft. 1,642 Sq.Ft.

Description

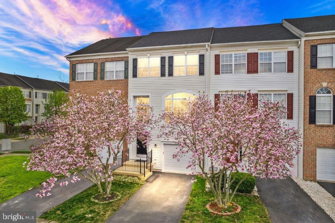
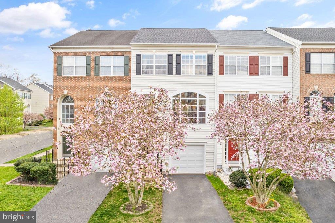
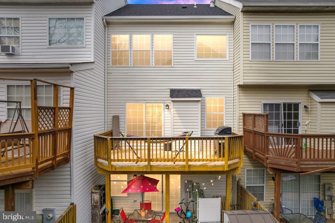
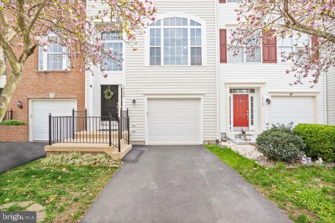
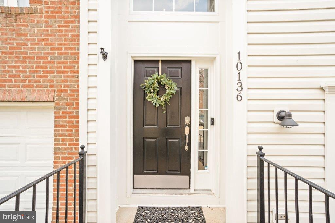
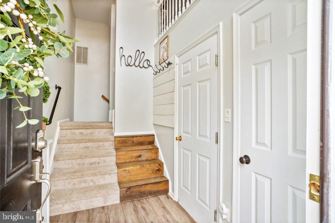
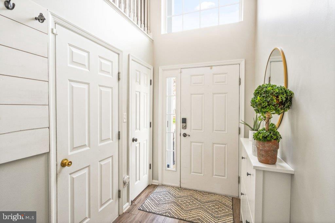
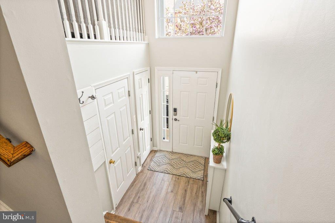
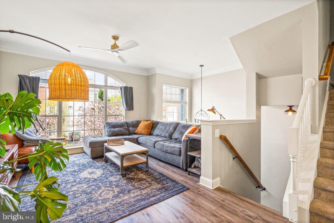
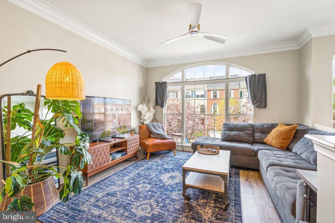
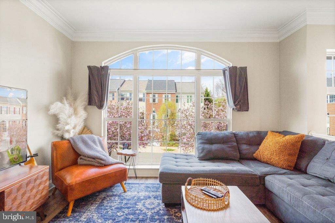
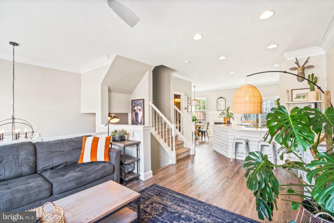
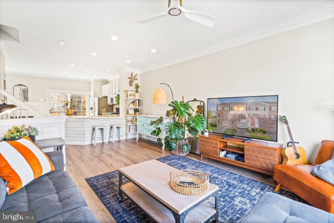
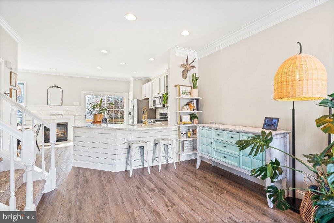
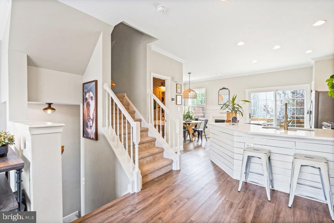
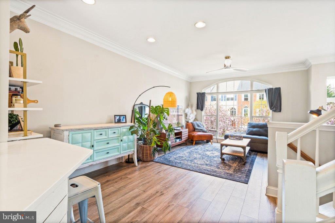
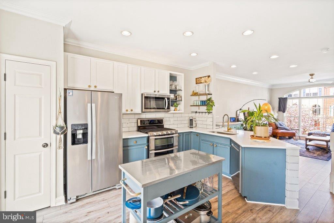
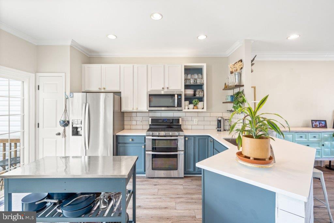
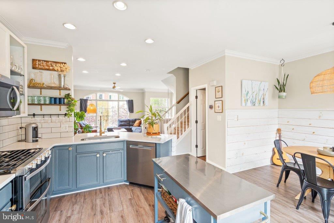
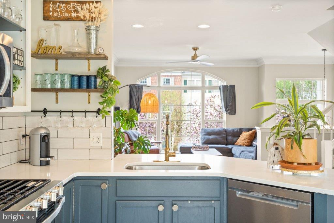
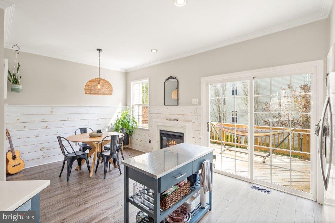
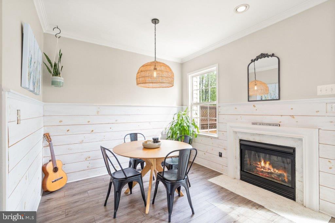
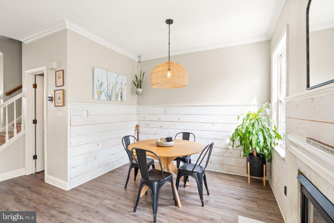
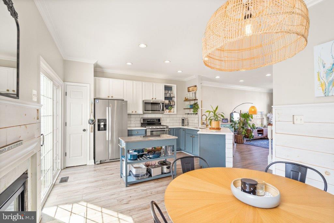
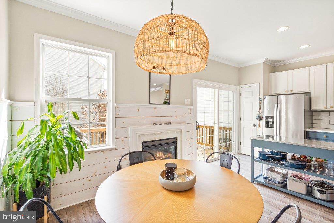
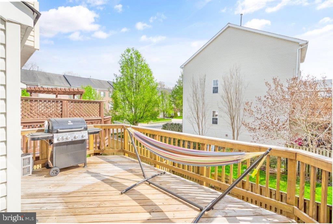
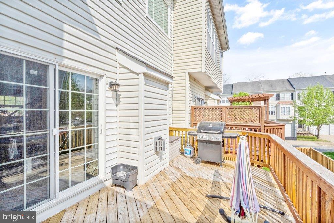
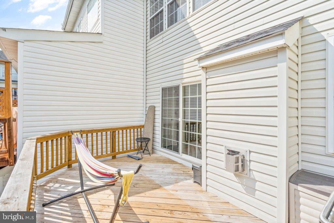
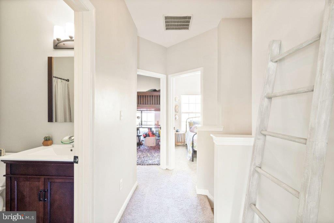
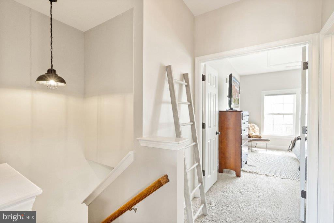
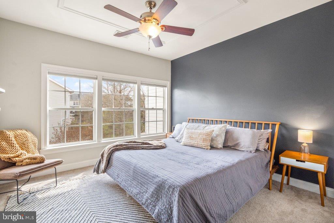
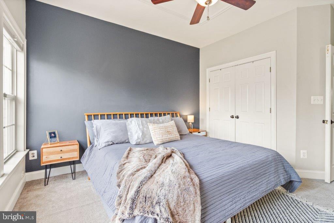
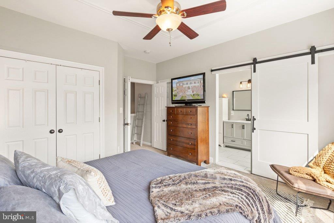
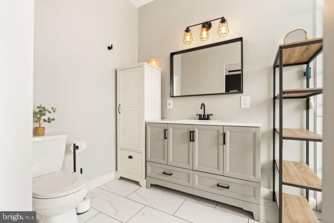
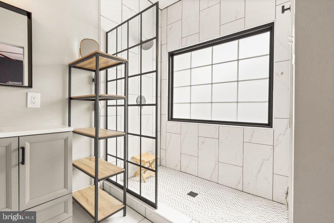
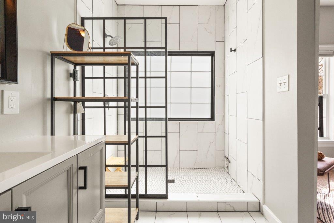
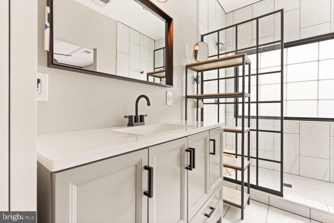
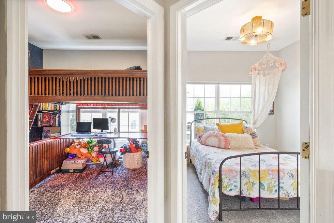
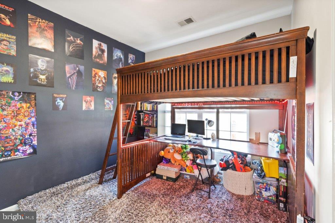
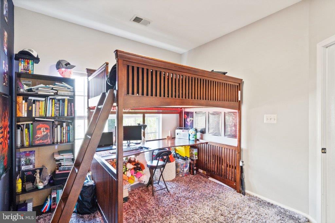
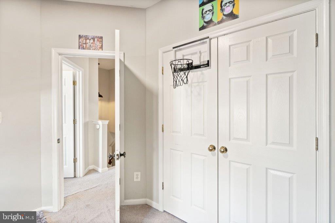
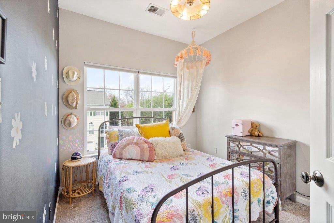
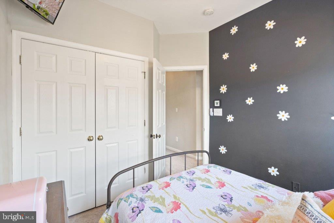
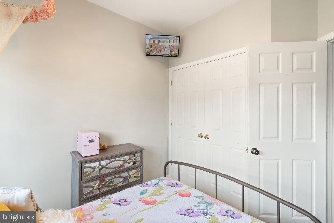
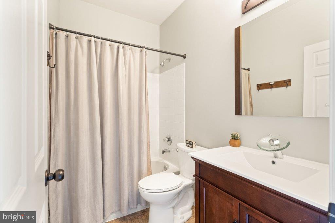
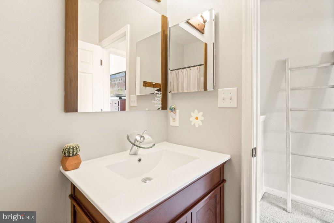
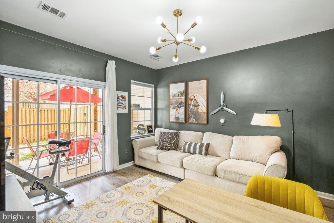
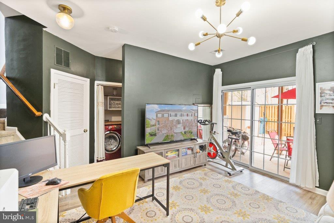
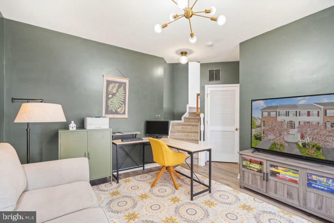
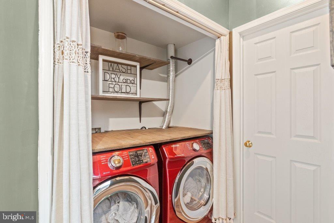
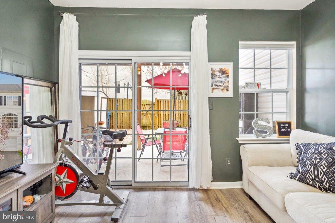
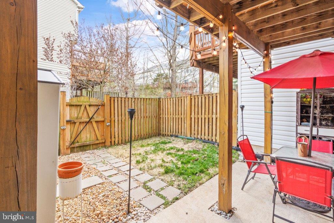
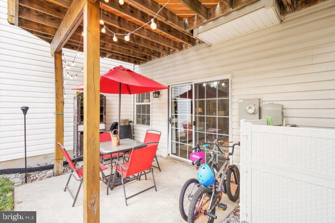
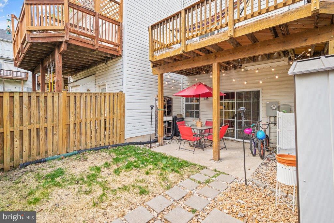
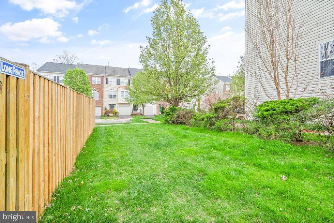
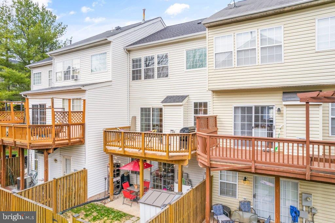
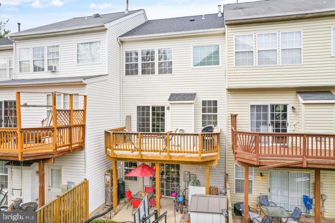
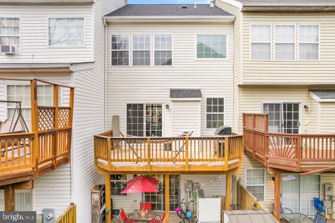
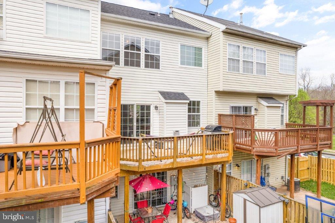
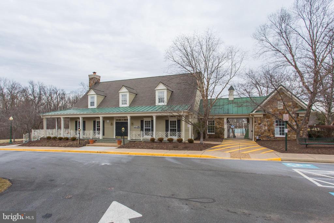
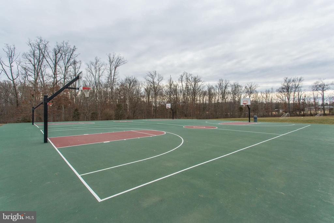
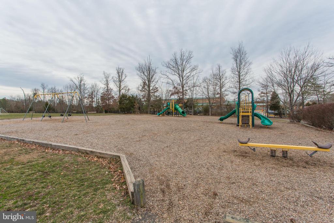
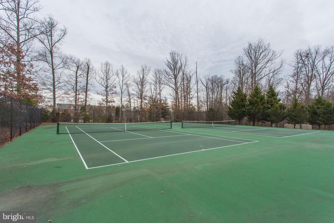
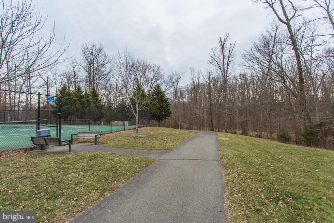
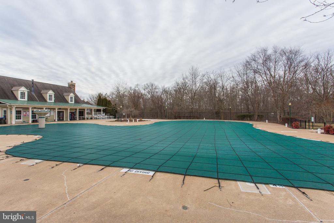
Ready to move on July 1st!! This bright and open townhome is as welcoming as the sweet Loop it sits on - a gem in coveted Braemar. Meticulously maintained and thoughtfully updated, this home has all the amenities you desire! Every room has been touched, from the grand two-story entrance to the open concept kitchen with quartz countertops and modern farmhouse feel, to the large floor-to-ceiling window in the comfortable living area replete with custom crown molding. Take your coffee on the recently restored deck and take a peek at your garden below! Upstairs, unwind in a completely remodeled primary en suite bath with an oversized shower and statement tile surround before tucking into a serene bedroom. Two additional bedrooms and a full bath complete the floor. In need of extra space? The walkout basement works great as an office, playroom, theatre/game room, or extra guest space. You'll also find the updated laundry room and an extra room that can serve as storage or another bath - it's already roughed in and ready for you! The patio and fenced backyard offer privacy and a space to grow flowers or vegetables! A newer roof, newer driveway, newer hot water heater, and interior HVAC system, along with a smart Nest thermostat, smart garage door opener, and Ring Camera doorbell mean a long and safe life on the big ticket items in this home. Walking distance to Cedar Point Elementary, Playgrounds, Soccer Fields, Basketball and Tennis Courts, and two pools. Close to shopping, dining, and I66! Call the listing agent for questions and showings.

Share Property

Location

10136 PALE ROSE LOOP, BRISTOW, VA 20136

Status

Leased

Date Leased

June 24, 2025

Property Amenities

Interior
Fireplace Fireplace - Glass Doors, Gas/Propane
Appliances Built-In Microwave, Dishwasher, Disposal, Dryer - Front Loading, Extra Refrigerator/Freezer, Oven - Double, Oven/Range - Gas, Refrigerator, Stainless Steel Appliances, Washer - Front Loading, Water Heater
Flooring Carpet, Luxury Vinyl Plank
Total Bedrooms: 3
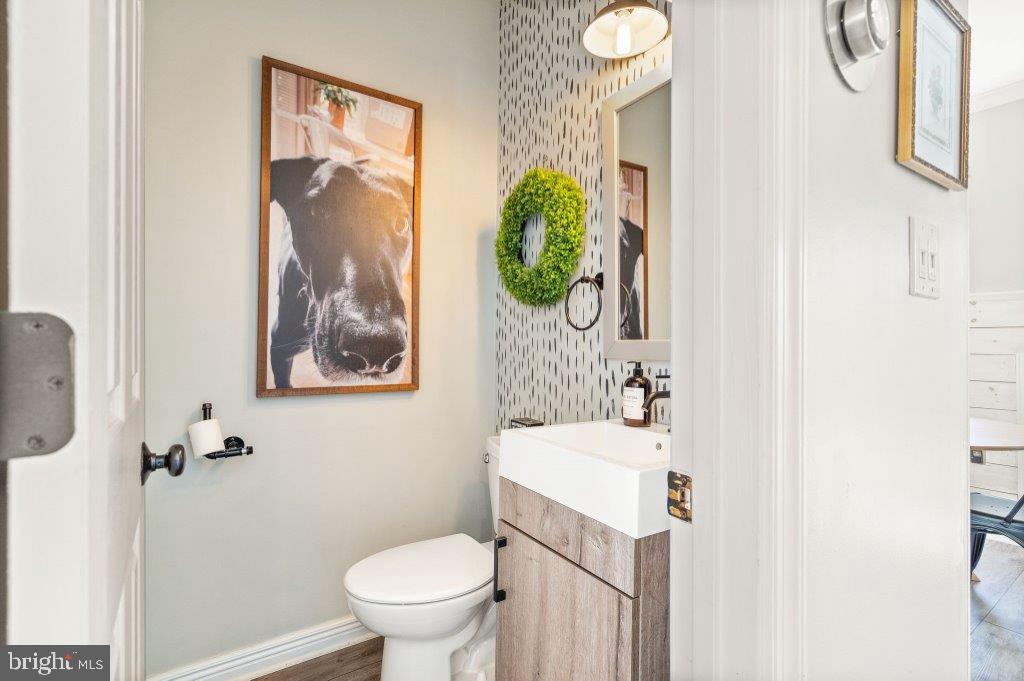
Half Bathrooms: 1
Full Bathrooms: 2
Other Interior Features Carpet, Ceiling Fan(s), Combination Kitchen/Living, Crown Moldings, Dining Area, Floor Plan - Open, Kitchen - Island, Upgraded Countertops
Area & Lot
Lot Area 1,642 Sq.Ft.
Living area 1,776 Sq.Ft.
MLS® ID VAPW2095816
Year Built 2000
High School PATRIOT
Middle School MARSTELLER
Elementary School CEDAR POINT
Architecture Styles Colonial
Type Residential
Status Leased
Exterior
Stories 3
Air conditioning Central A/C
Heat type Forced Air
Disability Features None
Water Source Public
Garage Space 1.0
Sewer Public Sewer
Other Exterior Features Sidewalks
Parking Attached Garage, Driveway
Roof Architectural Shingle
Finance
Lease Price $3,000/mo

Work With Us

If you have questions about credit or legal matters, buying or selling, you can trust us to find you what you need fast. We'll make sure you feel confident and educated every step of the way.