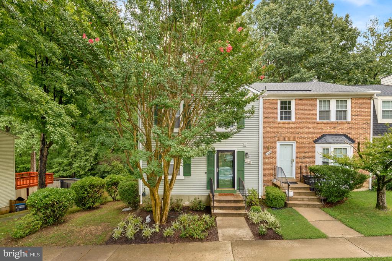
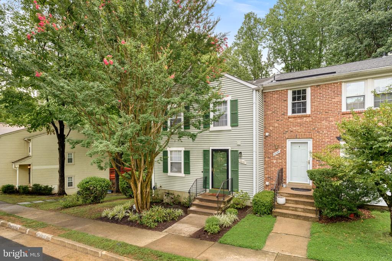
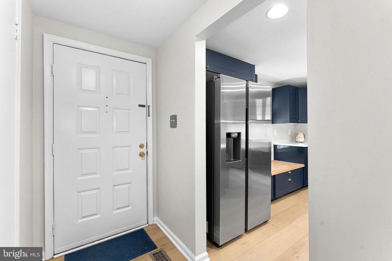
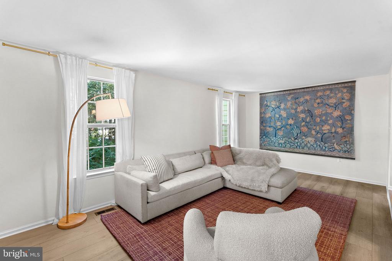
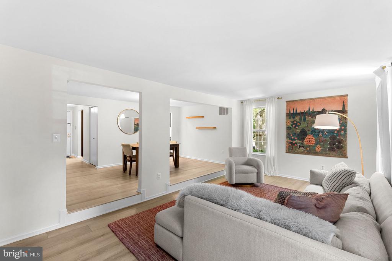
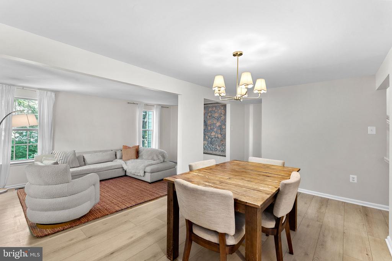
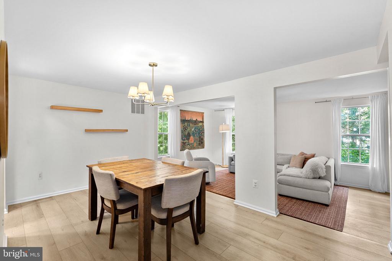
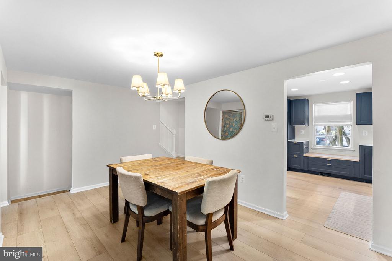
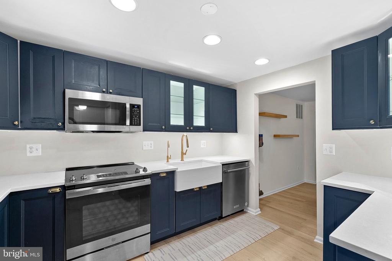
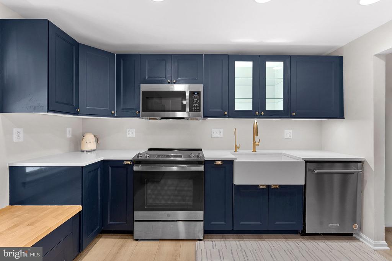
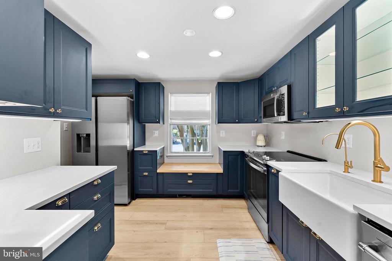
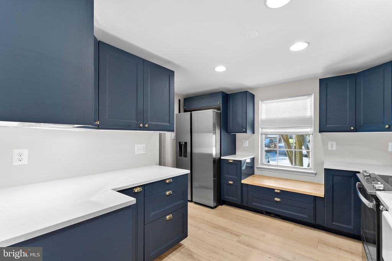
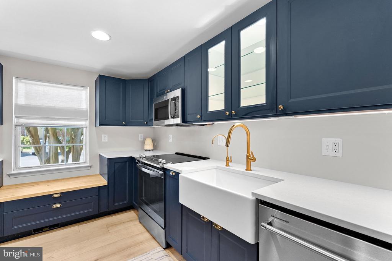
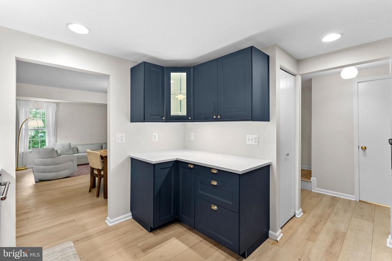
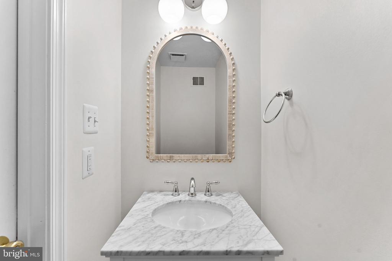
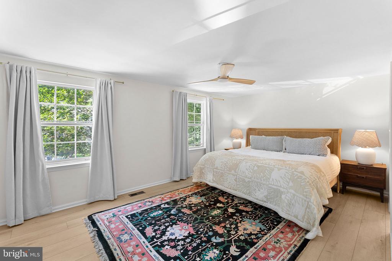
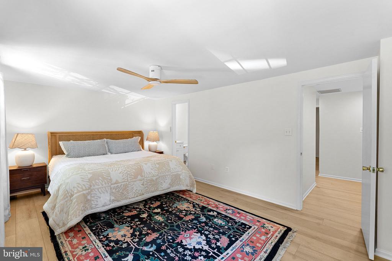
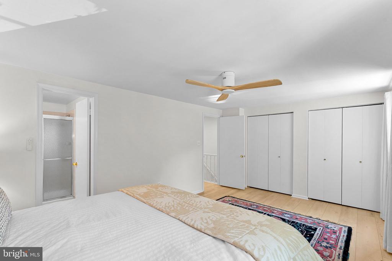
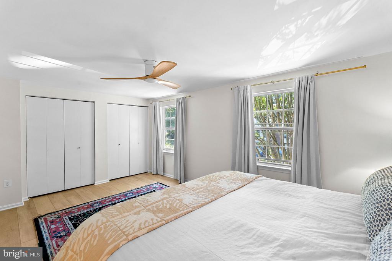
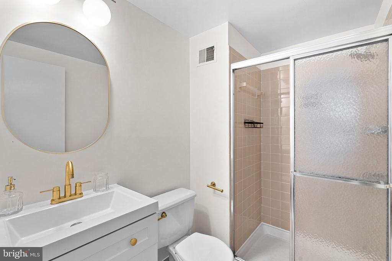
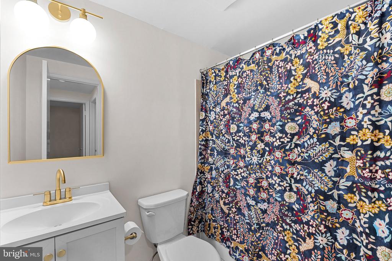
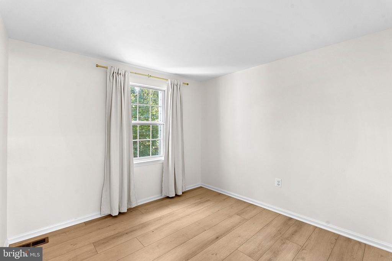
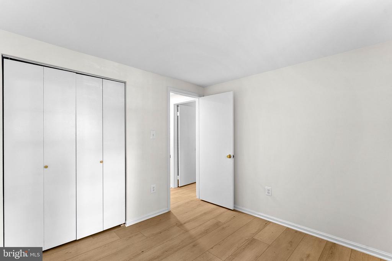
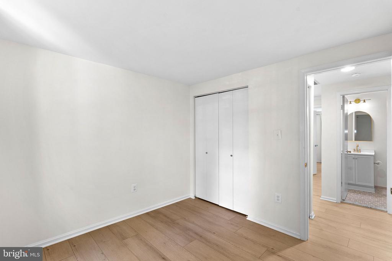
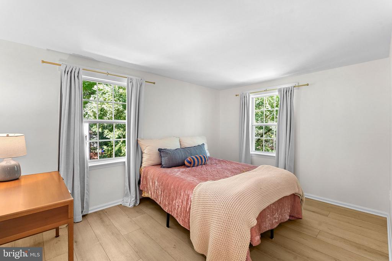
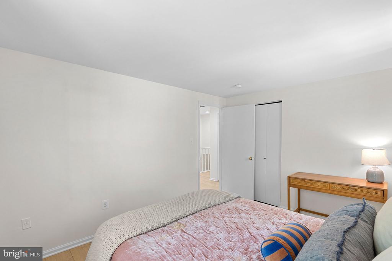
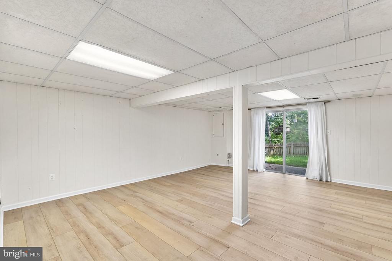
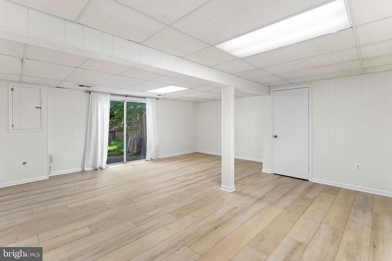
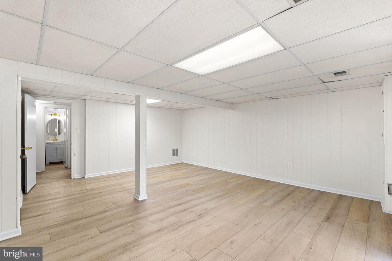
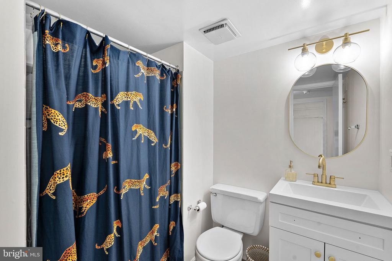
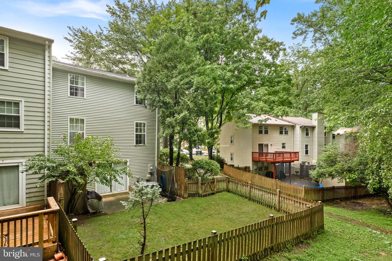
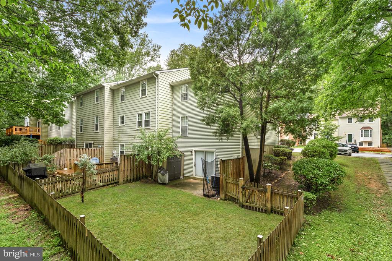
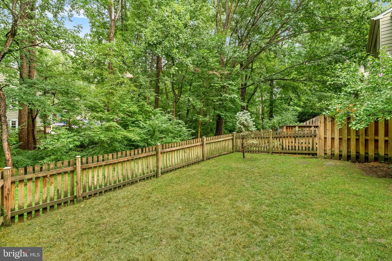
Beautifully updated and ideally located, this inviting townhome offers comfortable living inside and out. The main level features a convenient powder room, formal dining area, and a sunken family room--perfect for everyday living and entertaining. The updated kitchen and stylish LVP flooring add a fresh, modern touch throughout. Upstairs, you'll find three spacious bedrooms and two full baths. The walk-out lower level opens to a lovely fenced backyard with a patio, creating an easy indoor-outdoor retreat. Two assigned parking spaces add everyday convenience. Enjoy exceptional access to major commuter routes, shopping, dining, and the Burke Centre Conservancy pool, plus miles of scenic walking trails, tennis and pickleball courts, community amenities, and nearby Burke Lake Park.
Share Property
Location
10131 WALNUT WOOD COURT, BURKE, VA 22015
Status
Sold
Date Sold
November 19, 2026
Property Amenities
Interior
Laundry roomLower Floor, Basement
FlooringCarpet, Laminated
Total Bedrooms:3
Half Bathrooms:1
Full Bathrooms:3
Area & Lot
Total area2,142 Sq.Ft.
Lot Area2,325 Sq.Ft.
Living area1,978 Sq.Ft.
MLS® IDVAFX2338142
Year Built1979
School DistrictFAIRFAX COUNTY PUBLIC SCHOOLS
High SchoolROBINSON SECONDARY SCHOOL
Middle SchoolROBINSON SECONDARY SCHOOL
Elementary SchoolTERRA CENTRE
Architecture StylesColonial
TypeTownhouse
StatusSold
Date SoldNovember 19, 2026
Exterior
Stories3
PoolYes - Community
Air conditioningCentral A/C
Heat typeHeat Pump(s)
Disability FeaturesNone
Water SourcePublic
SewerPublic Sewer
ParkingOff Street, Parking Lot
RoofAsphalt
Finance
Sales Price$599,000
HOA Fees$329 quarterly
Real Estate Tax$6,850 yearly
360 Virtual Tour
Take a tour of this property
Work With Us
If you have questions about credit or legal matters, buying or selling, you can trust us to find you what you need fast. We'll make sure you feel confident and educated every step of the way.