Leave a Message

Thank you for your message. We will be in touch with you shortly.

1013 CAPTAIN RICHARDS COURT
VIEW PHOTOS
$696,169

1013 CAPTAIN RICHARDS COURT

3 Beds 4 Baths 2,536 Sq.Ft. 5,900 Sq.Ft.

Description

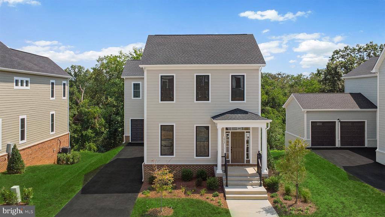
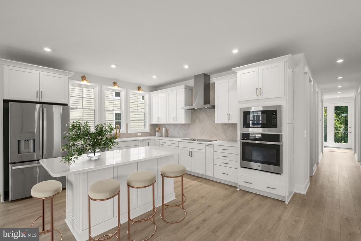
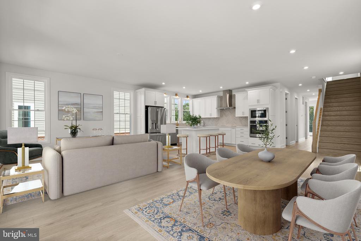
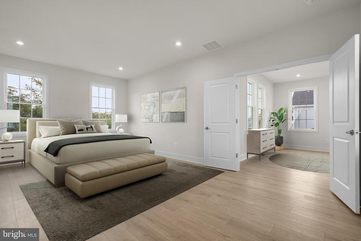
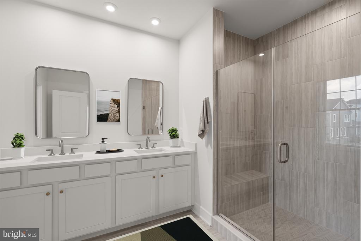
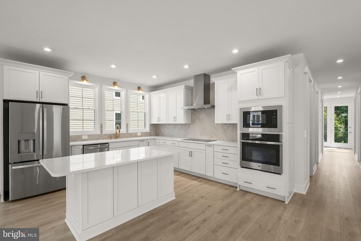
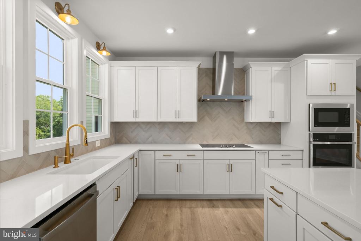
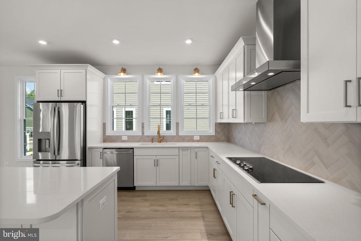
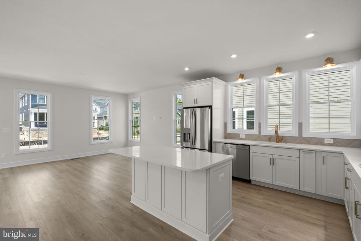
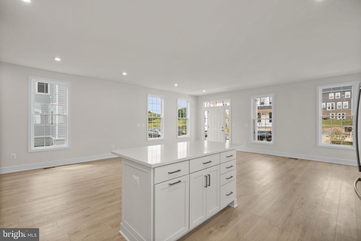
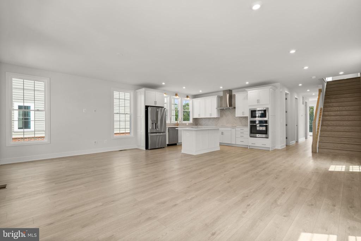
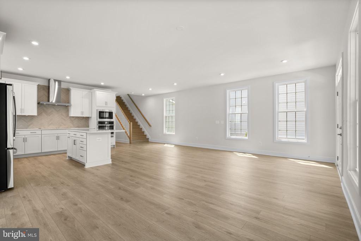
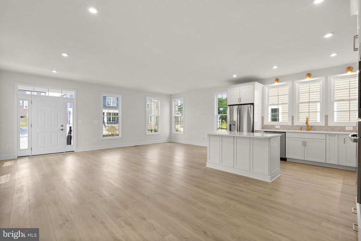
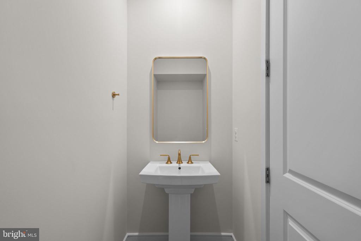
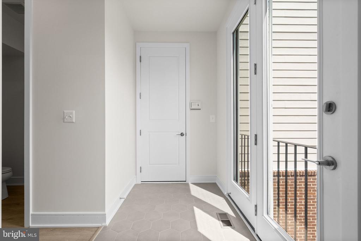
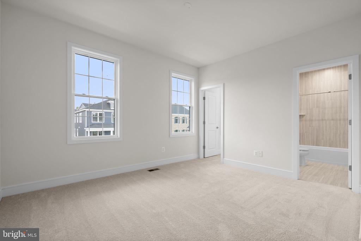
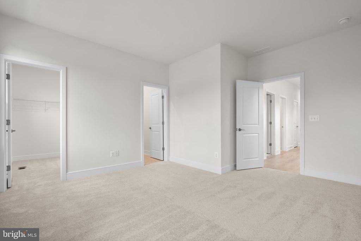
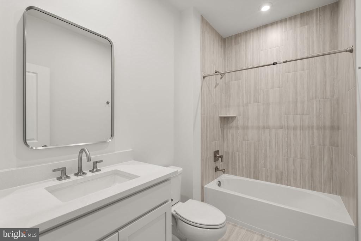
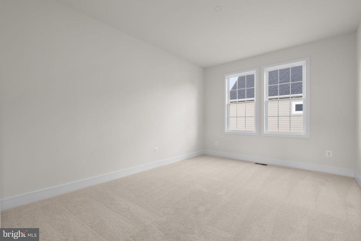
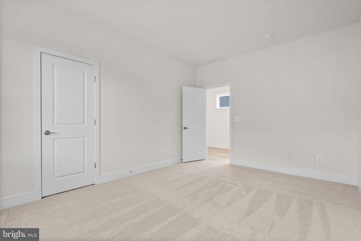
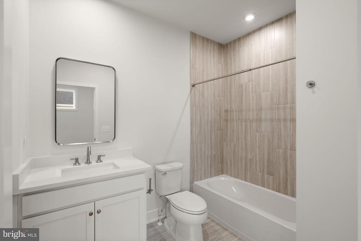
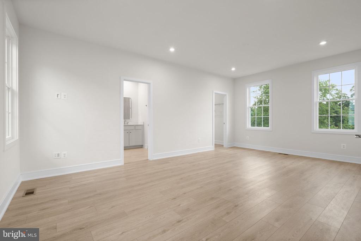
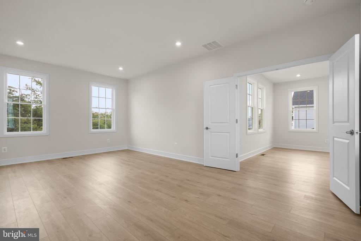
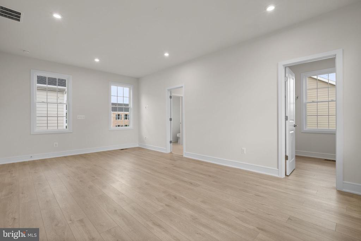
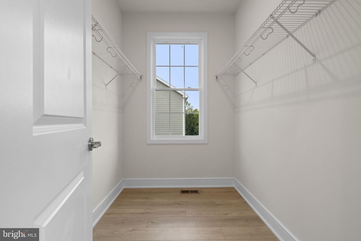
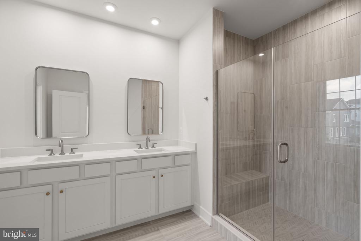
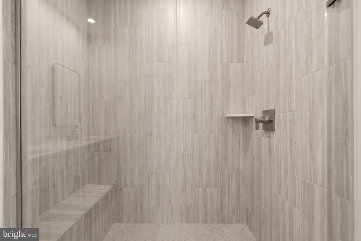
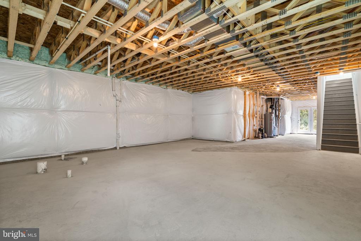
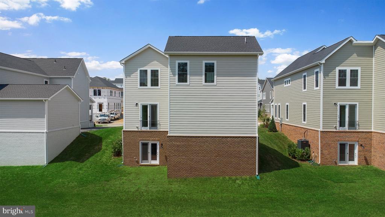
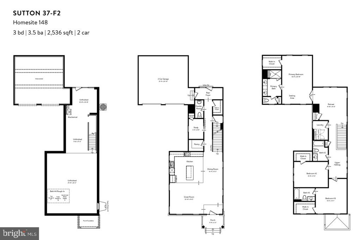
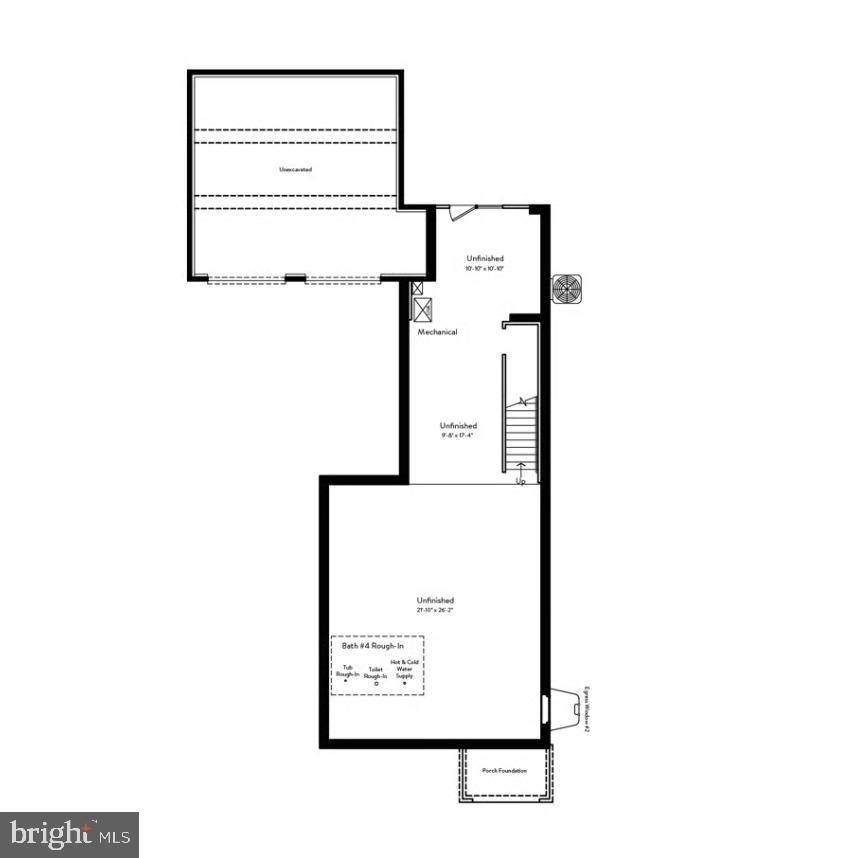
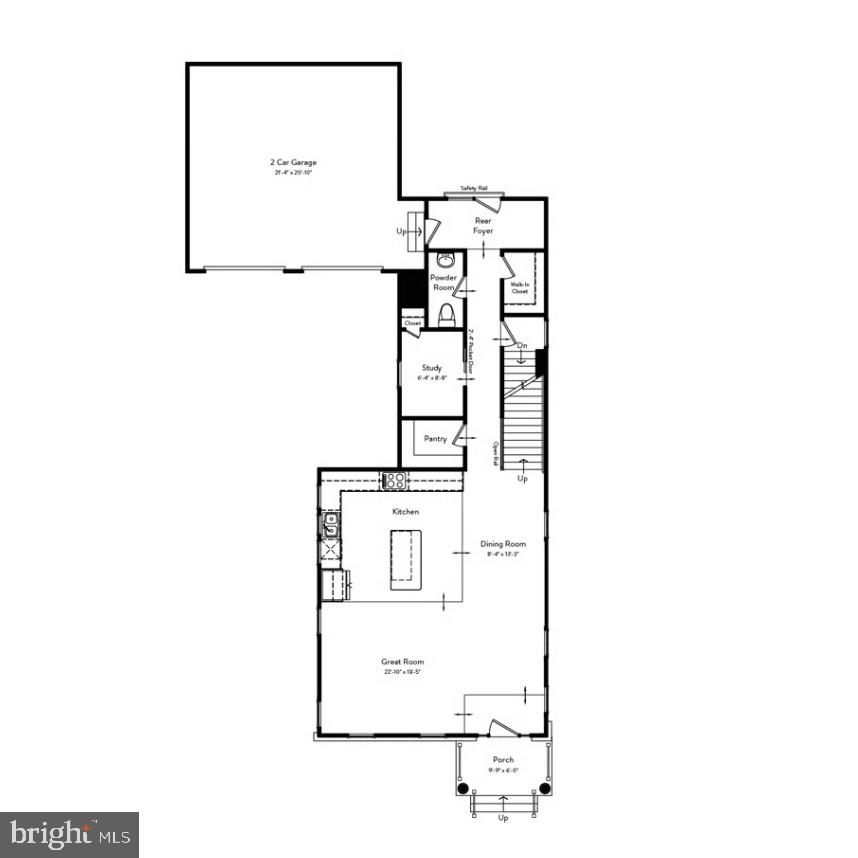
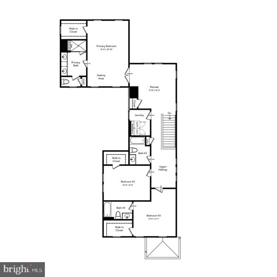
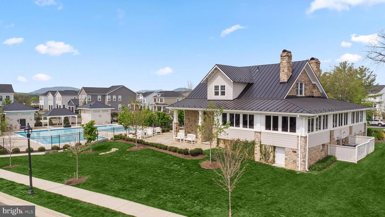
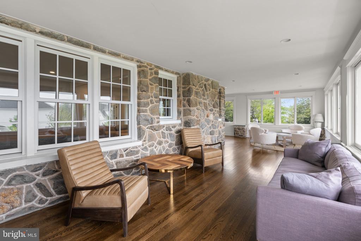
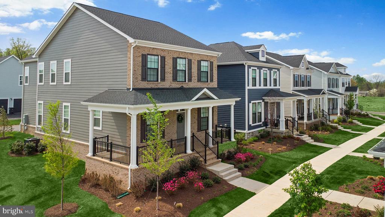
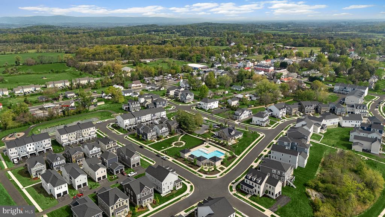
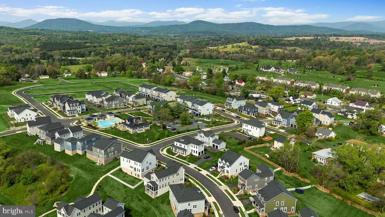
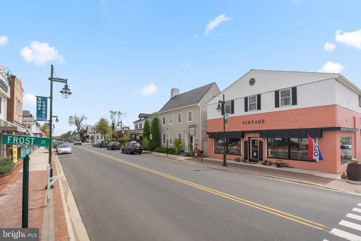
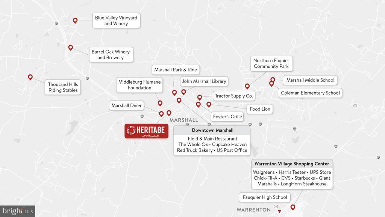
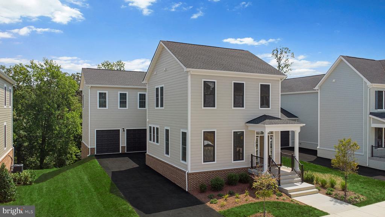
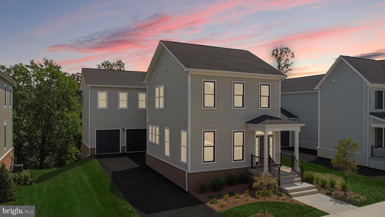
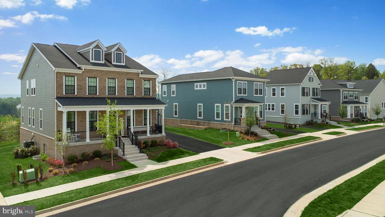
Discover a brand new SINGLE FAMILY HOME by Van Metre Homes at HERITAGE AT MARSHALL is available for you to call home IMMEDIATELY! Offering a generous 2,536 finished square feet, the SUTTON 37-F2 floorplan features 3 bedrooms, 3 full and 1 half bathrooms, and a 2-car attached garage, providing a perfect blend of elegance and functionality. As you enter, be greeted by the desirable open floor plan accentuated by lofty 9' ceilings. This masterfully crafted home features a radiant great room, a comfortable dining area, and a private study to help you prepare for or unwind from the day. The focal point of the residence unfolds with a spacious kitchen featuring upgraded cabinets, quartz countertops, tile backsplash, stainless-steel appliances, and a well-placed kitchen island, perfect for both intimate gatherings and grand entertaining. Ascend to the upper level with a second level extension adds space to your home. The primary suite is a sanctuary of its own, with a 4-piece, spa-like bathroom with double sinks and an oversized, frameless shower with a built-in seat. Two additional secondary bedrooms, two full bathrooms, an entertaining retreat, and a convenient upstairs laundry room complete the upper level, ensuring comfort and convenience. Being a new build, your home is constructed to the highest energy efficiency standards, comes with a post-settlement warranty, and has never been lived in before! Take advantage of closing cost assistance by choosing Intercoastal Mortgage and Walker Title. From its thoughtful design to its upscale finishes, this home epitomizes modern luxury living. Schedule an appointment today! ----- Welcome to Heritage at Marshall, an impressive master-planned community nestled in the foothills of the Blue Ridge Mountains. Offering a variety of single family homes and townhomes, this neighborhood is ideally situated in downtown Marshall, with Main Street just a leisurely stroll away and excellent schools conveniently nearby. Embodying the essence of premier living in Fauquier County, Heritage at Marshall grants residents access to a host of amenities, including open green spaces with walking and jogging trails, a picturesque outdoor swimming pool, serene ponds and nature areas, a welcoming community clubhouse, and a fun-filled tot lot with an outdoor playset. Experience the perfect harmony of modern living and timeless natural beauty at Heritage at Marshall, a true sanctuary that strengthens the community for generations to come. -----Other homes sites and delivery dates may be available. Pricing, offers, and availability are subject to change without notice. Images, renderings, and site plans are for illustrative purposes only and may not reflect actual homes or features. Some images and renderings may depict interior designs created in collaboration with AI or may represent a similar home. Additional terms and conditions may apply. Please see a Van Metre Sales Advisor for details.
Share Property

Location

1013 CAPTAIN RICHARDS COURT, MARSHALL, VA 20115

Status

Sold

Date Sold

December 19, 2025

Property Amenities

Interior
Appliances Built-In Microwave, Dishwasher, Disposal, Energy Efficient Appliances, Refrigerator, Stainless Steel Appliances, Water Heater, Exhaust Fan, Washer/Dryer Hookups Only, Cooktop, Freezer, Icemaker, Oven - Wall, Range Hood
Flooring Carpet, Ceramic Tile, Luxury Vinyl Plank
Total Bedrooms: 3
Half Bathrooms: 1
Full Bathrooms: 3
Other Interior Features Floor Plan - Open, Kitchen - Island, Pantry, Recessed Lighting, Bathroom - Stall Shower, Bathroom - Tub Shower, Upgraded Countertops, Walk-in Closet(s), Attic, Family Room Off Kitchen, Primary Bath(s), Carpet
Area & Lot
Lot Area 5,900 Sq.Ft.
Living area 2,536 Sq.Ft.
MLS® ID VAFQ2019812
Year Built 2025
High School FAUQUIER
Middle School MARSHALL
Elementary School W.G. COLEMAN
Architecture Styles Traditional
Type Residential
Status Sold
Exterior
Stories 3
Air conditioning Central A/C, Programmable Thermostat
Heat type Heat Pump(s), Programmable Thermostat
Disability Features None
Water Source Public
Garage Space 2.0
Security Features Carbon Monoxide Detectors, Smoke Detector
Sewer Public Sewer
Other Exterior Features Sidewalks, Gutter System
Parking Attached Garage
Lot Features Backs to Trees, Landscaping, Private, Rear Yard
Roof Architectural Shingle, Other
Finance
Sales Price $696,169
HOA Fees $272 monthly

360 Virtual Tour

Take a tour of this property

Work With Us

If you have questions about credit or legal matters, buying or selling, you can trust us to find you what you need fast. We'll make sure you feel confident and educated every step of the way.