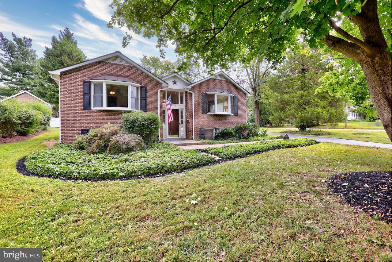
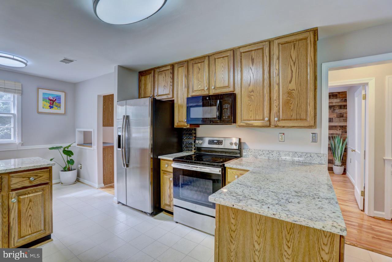
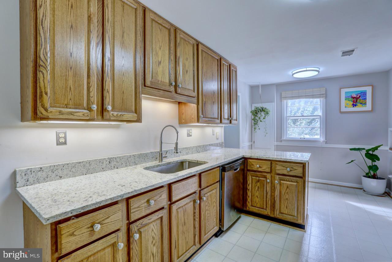
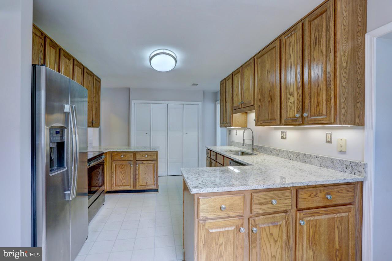
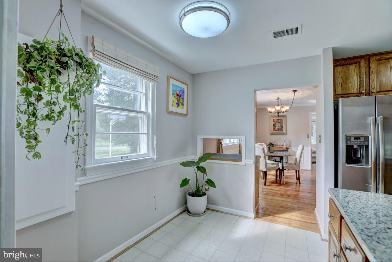
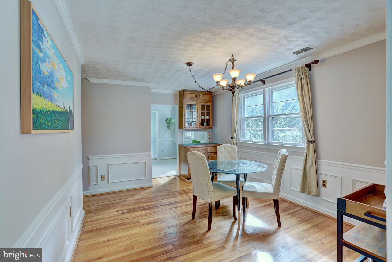
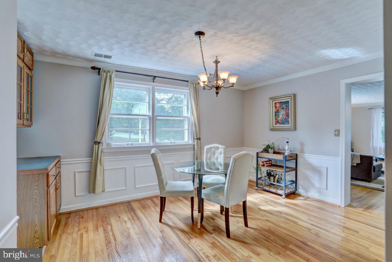
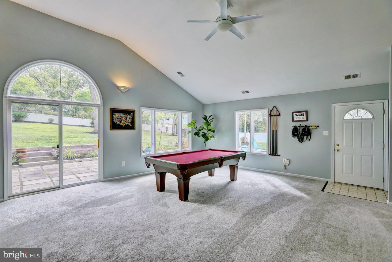
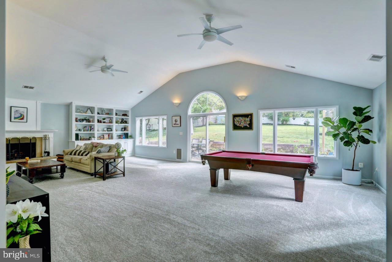
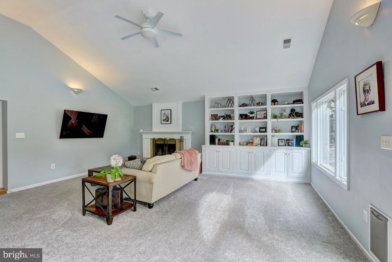
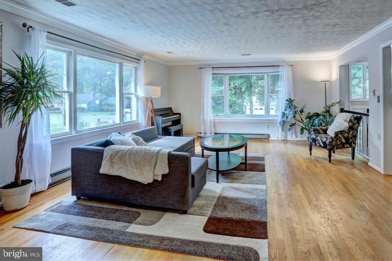
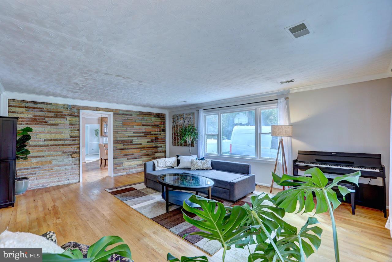
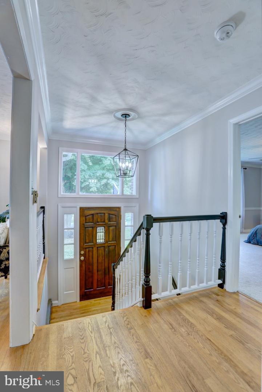
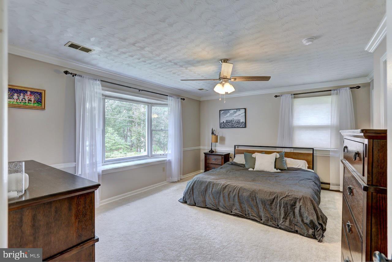
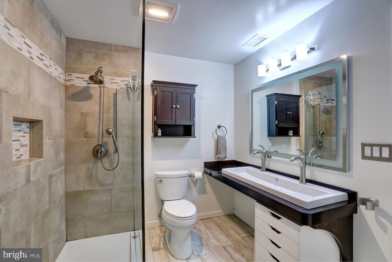
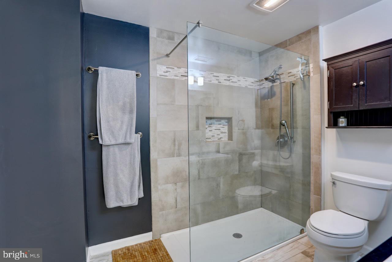
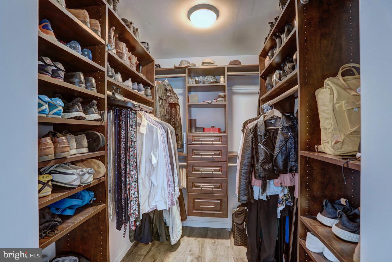
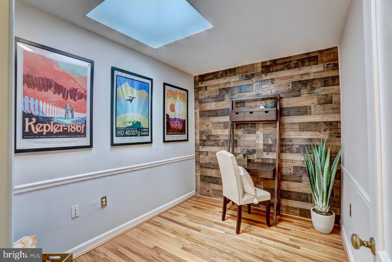
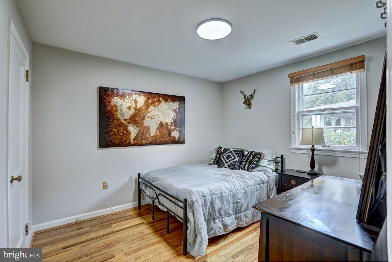
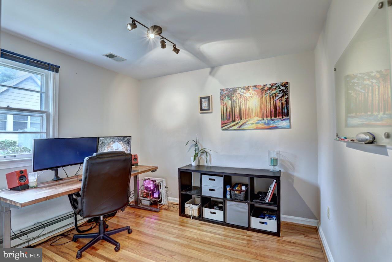
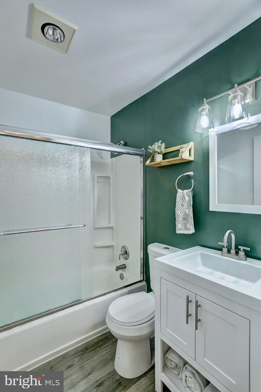
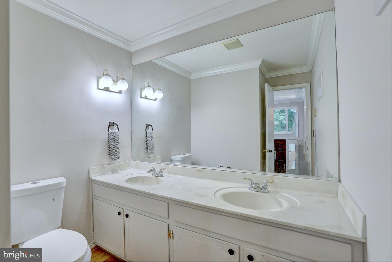
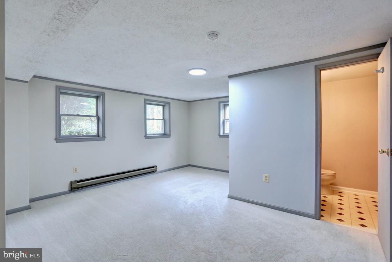
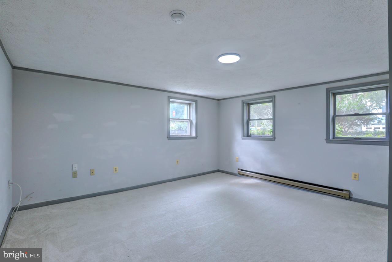
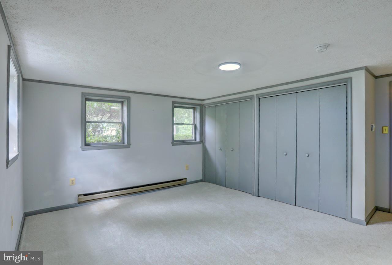
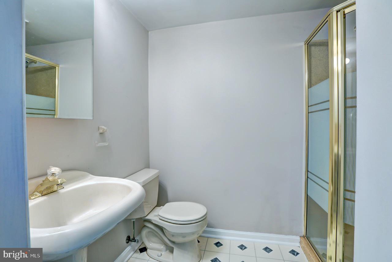
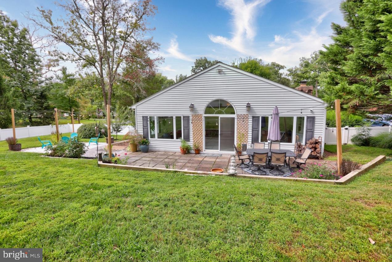
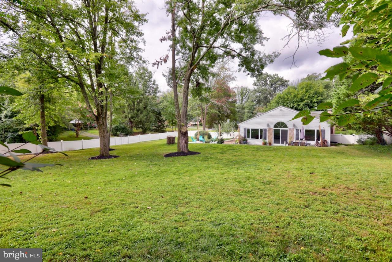
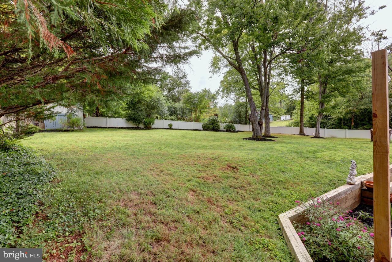
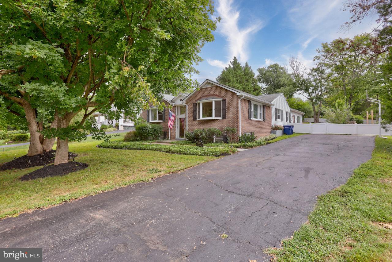
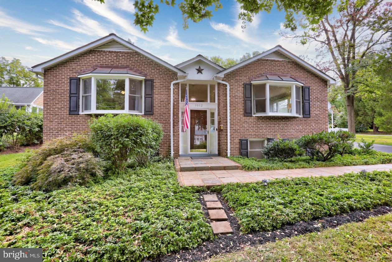
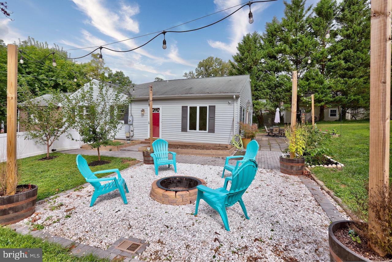
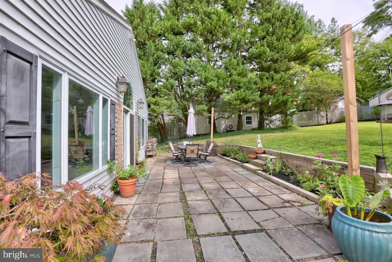
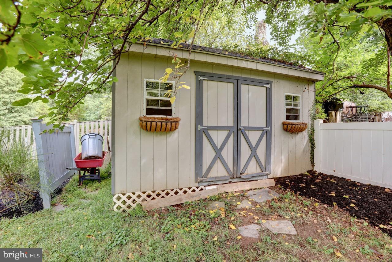
Cheerfully Elegant Single-Level Home with Finished Basement! Situated on a 0.46-acre corner lot only 5.5-miles to Dulles International Airport and with close proximity to the soon to open Herndon Silver Line Metrorail stop, this 5BR/3.5BA, 3,000 sq. ft. property impresses with sophisticated exterior brickwork and lush landscaping. Radiating exceptional style, the interior features hardwood floors, an organically flowing floorplan, tons of natural light, an expansive living room, and an eat-in kitchen with granite counters, wood cabinets, stainless-steel appliances (refrigerator, stove, and dishwasher), and a dining area. Entertain in the family room with vaulted ceilings or opt to host parties outdoors with a custom paver patio and a built-in firepit area. Upscale vibes emanate from the oversized primary bedroom, which has a custom closet and a fabulous en suite with a trendy dual faucet trough sink and a glass enclosed shower. Other features: long paved driveway, huge finished basement with flex space and full bath, shed, near shopping and dining, and more!
Share Property
Location
1012 van Buren St, Herndon, VA 20170
Status
Sold
Date Sold
December 1, 2022
Property Amenities
Interior
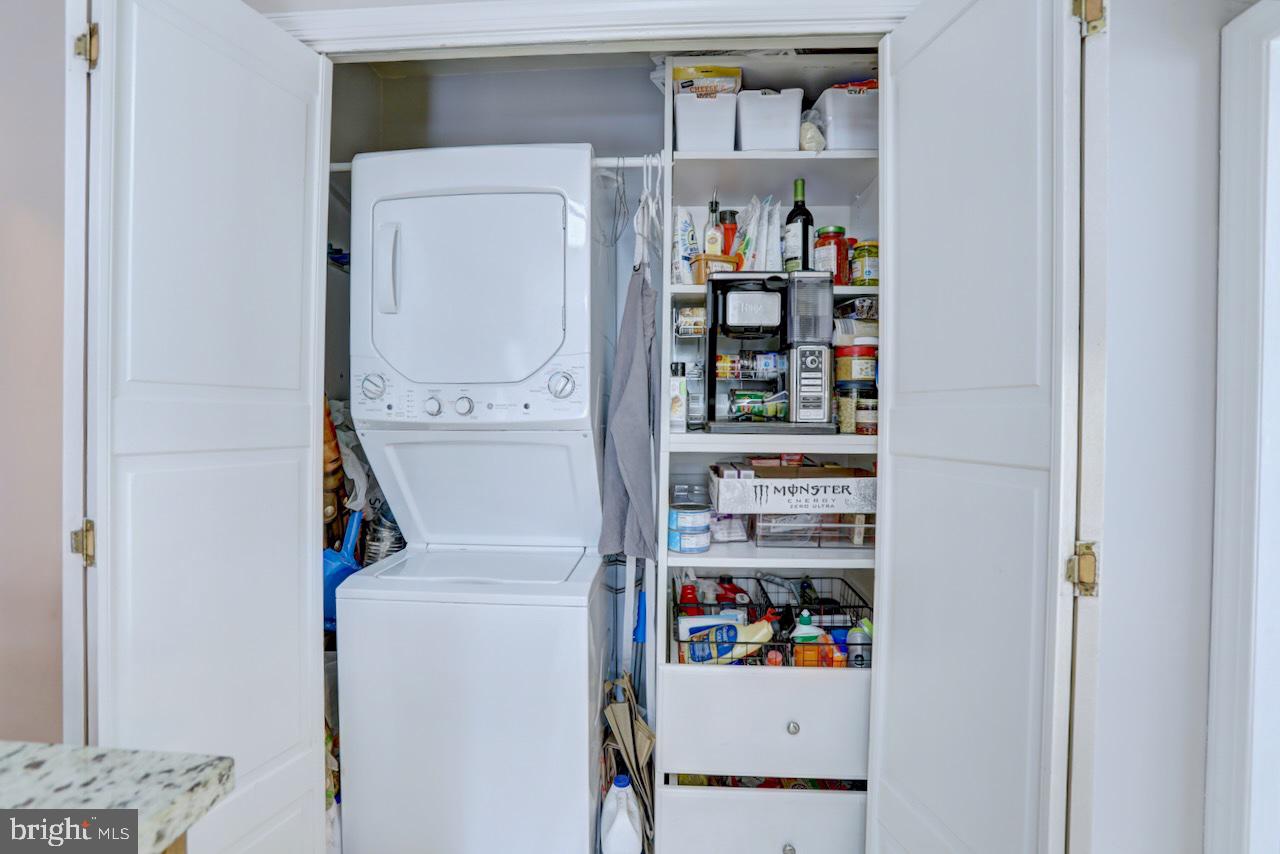
AppliancesDishwasher, Disposal, Dryer, Refrigerator, Microwave, Electric Oven, Electric Range, Washer, Electric Water Heater
FlooringWood, Carpet, Hardwood
Total Bedrooms:5
Half Bathrooms:1
Full Bathrooms:3
Other Interior FeaturesWalk-In Closet(s)
Area & Lot
Lot Area0.46 Acres
Living area3,000 Sq.Ft.
MLS® IDVAFX2093754
Year Built1953
School DistrictFAIRFAX COUNTY PUBLIC SCHOOLS
High SchoolHERNDON
Architecture StylesSplit Foyer
TypeResidential
StatusSold
Exterior
Stories2
Air conditioningCentral Air, Ceiling Fan(s)
Heat typeElectric
Water SourcePublic
SewerPublic Sewer
Lot FeaturesCorner Lot
Finance
Sales Price$680,000
Real Estate Tax$10,905 yearly
360 Virtual Tour
Take a tour of this property
Work With Us
If you have questions about credit or legal matters, buying or selling, you can trust us to find you what you need fast. We'll make sure you feel confident and educated every step of the way.