Leave a Message

Thank you for your message. We will be in touch with you shortly.

1010 Tuscarora Dr SW
VIEW PHOTOS
$685,000

1010 Tuscarora Dr SW

4 Beds 3 Baths 1,560 Sq.Ft. 0.3 Acres

Description

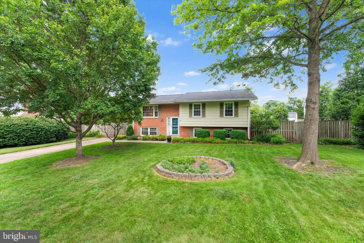
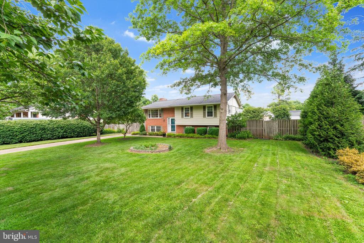
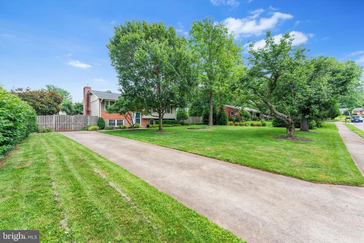
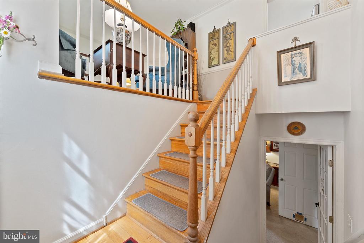
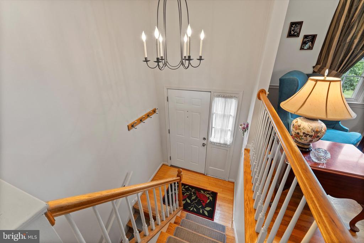
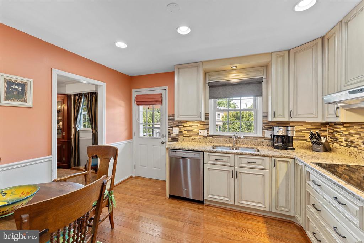
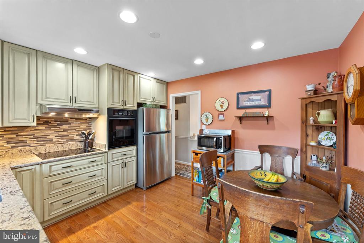
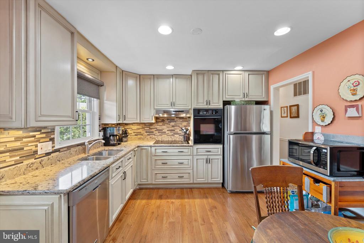
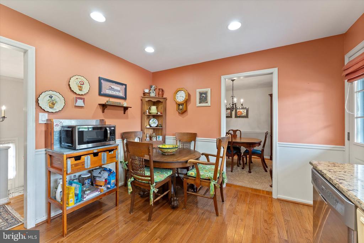
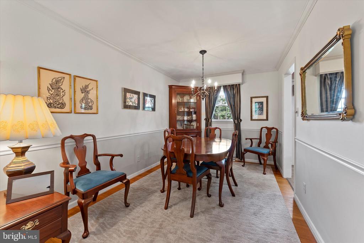
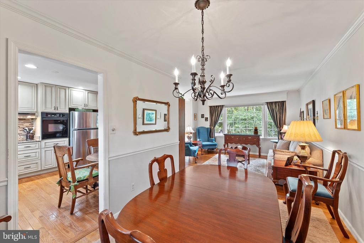
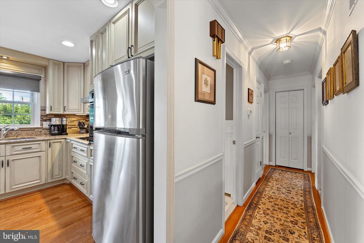
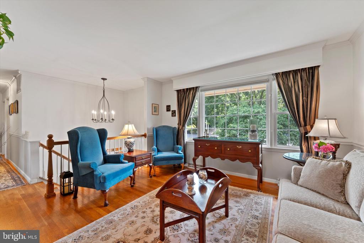
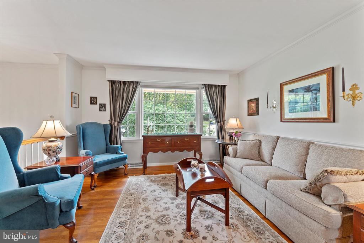
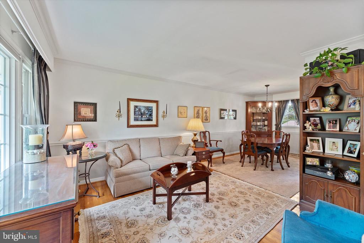
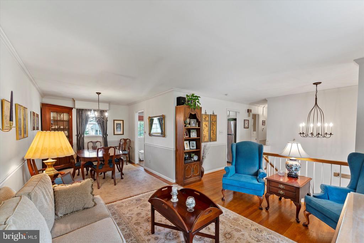
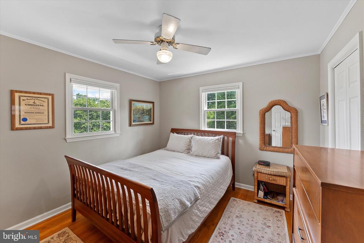
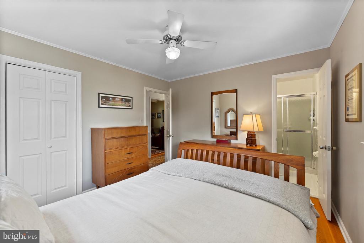
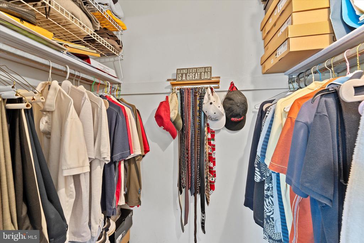
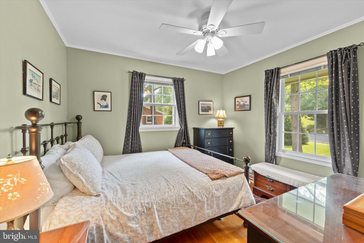
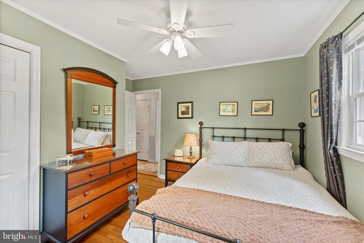
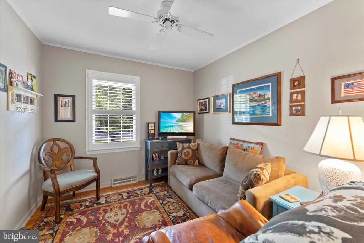
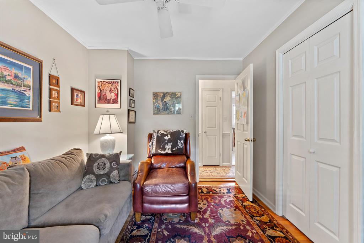
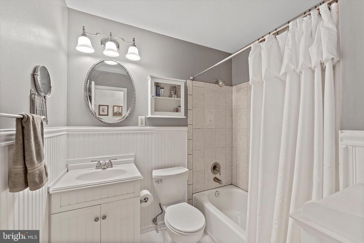
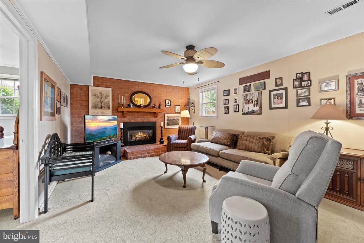
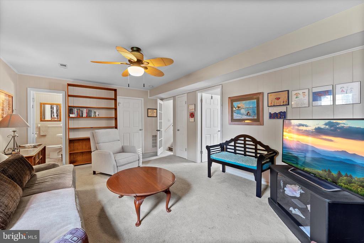
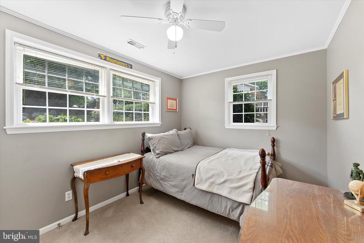
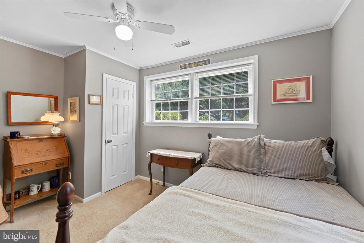
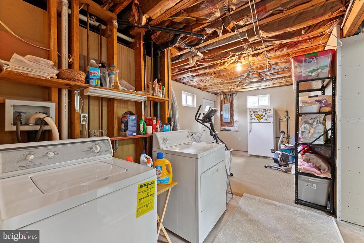
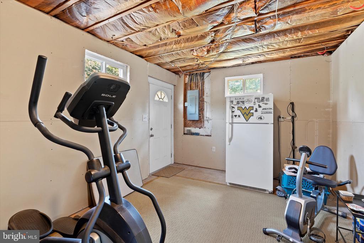
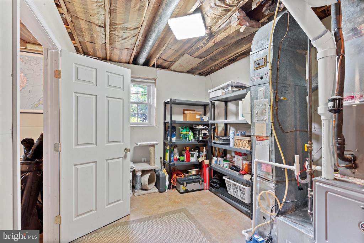
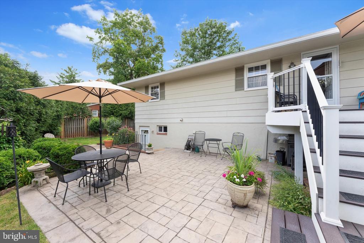
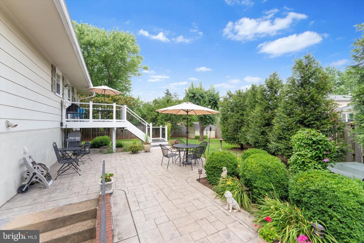
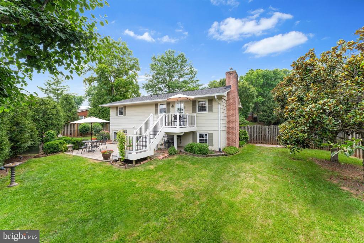
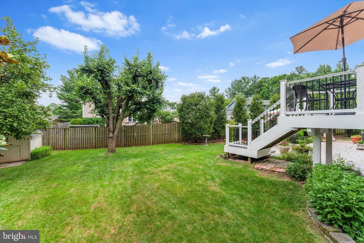
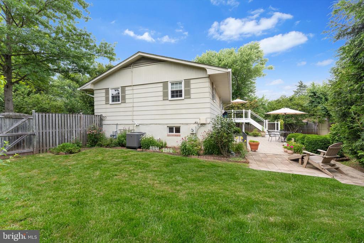
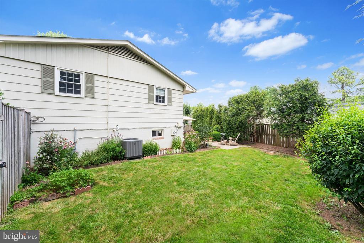
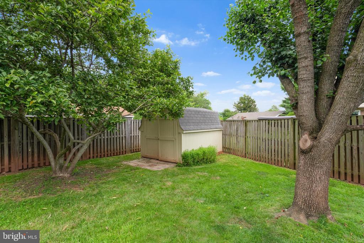
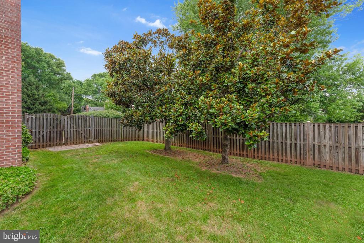
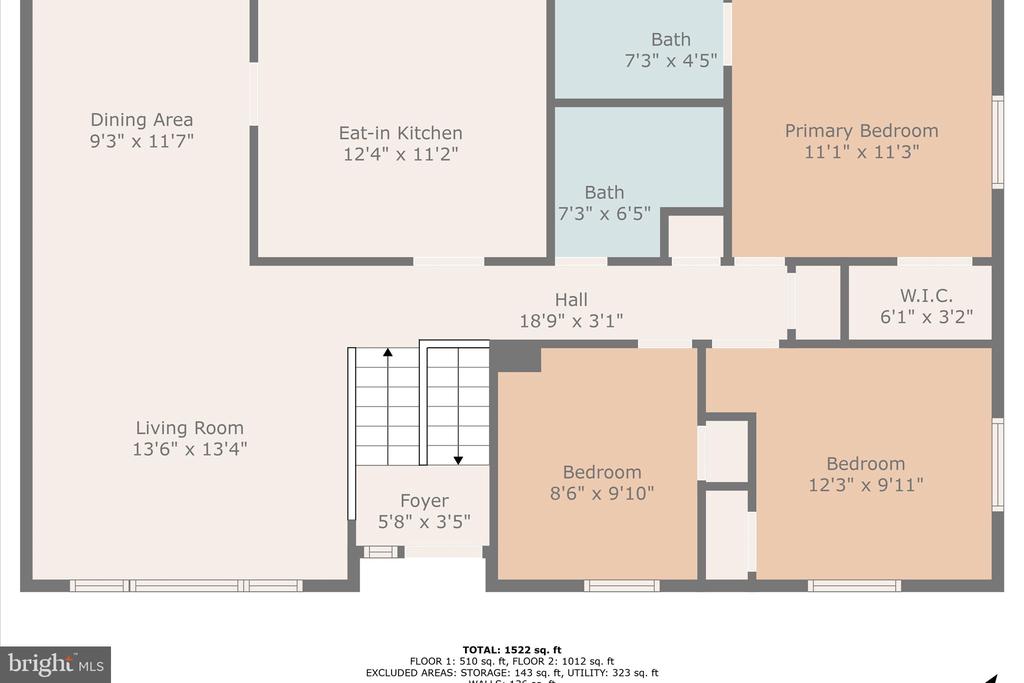
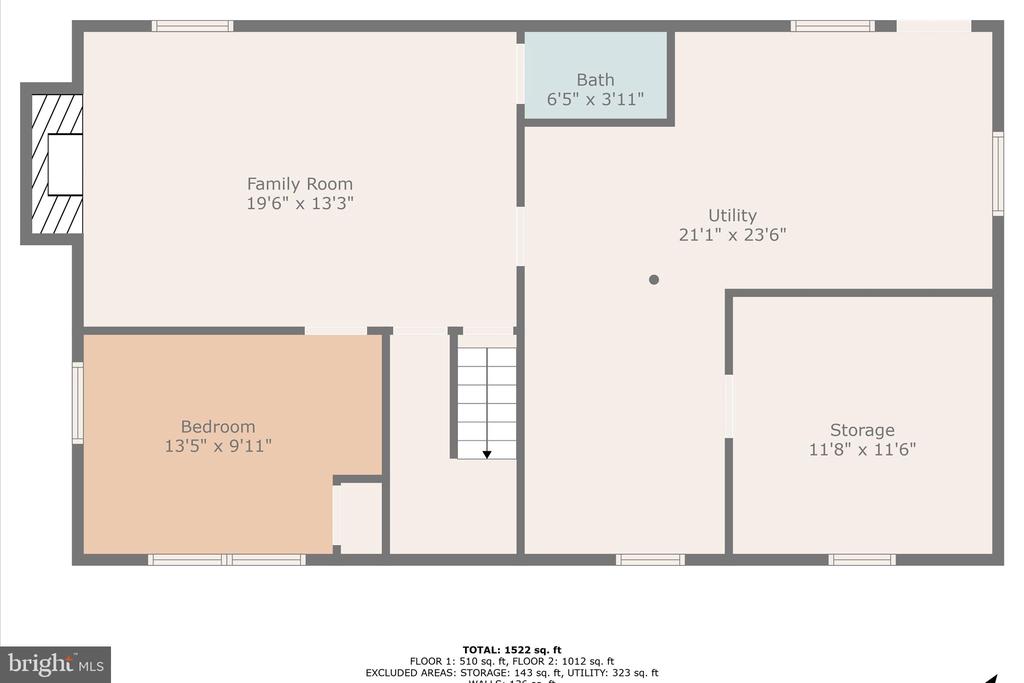
Welcome to 1010 Tuscarora Drive, located in Leesburg Country Club. Charming split foyer home with four bedrooms and 2 1/2 baths. The main level of this home features three bedrooms, two full baths, an updated kitchen with granite countertops and 42-inch cabinets, a dining room, and a living room. Hardwood floors are throughout the upper level. The light-filled walk-up basement has bedroom # 4, a cozy family room with a gas fireplace, a storage room, and a utility room. Maintenance-free Trex deck overlooks the beautifully landscaped backyard with stamped concrete patio and a shed. The front yard has mature trees, all on 1/3 acre lot. Updates include a new gas furnace (2023), a new HVAC unit (2023), a gas hot water heater (2019), and a roof (2012). Great location close to schools, shopping, Dulles Greenway, and downtown Leesburg.

Share Property

Location

1010 TUSCARORA DRIVE SW, LEESBURG, VA 20175

Status

Sold

Date Sold

August 29, 2025

Property Amenities

Interior
Fireplace Gas/Propane, Insert, Mantel(s)
Appliances Cooktop, Dishwasher, Disposal, Dryer, Extra Refrigerator/Freezer, Oven - Single, Range Hood, Refrigerator, Stainless Steel Appliances, Washer, Water Heater
Flooring Hardwood, Carpet
Total Bedrooms: 4
Half Bathrooms: 1
Full Bathrooms: 2
Other Interior Features Bathroom - Tub Shower, Bathroom - Stall Shower, Carpet, Ceiling Fan(s), Dining Area, Floor Plan - Traditional, Kitchen - Eat-In, Recessed Lighting
Area & Lot
Lot Area 0.3 Acres
Living area 1,560 Sq.Ft.
MLS® ID VALO2100692
Year Built 1969
High School LOUDOUN COUNTY
Middle School J. L. SIMPSON
Elementary School CATOCTIN
Architecture Styles Split Foyer
Type Residential
Status Sold
Exterior
Stories 2
Air conditioning Ceiling Fan(s), Central A/C
Heat type Programmable Thermostat
Disability Features None
Water Source Public
Security Features Carbon Monoxide Detectors, Smoke Detector
Sewer Public Sewer
Other Exterior Features Extensive Hardscape, Sidewalks, Street Lights
Parking Driveway
Lot Features Front Yard, Landscaping, No Thru Street, Rear Yard, Side Yard(s), Cul-de-sac
Roof Shingle
Utilities Cable TV Available, Phone Available
Finance
Sales Price $685,000
Real Estate Tax $5,510 yearly

Work With Us

If you have questions about credit or legal matters, buying or selling, you can trust us to find you what you need fast. We'll make sure you feel confident and educated every step of the way.