Leave a Message

Thank you for your message. We will be in touch with you shortly.

1010 COUBERTIN DRIVE SE
$1,099,000

1010 COUBERTIN DRIVE SE

5 Beds 4 Baths 3,278 Sq.Ft. 6,098 Sq.Ft.

Description

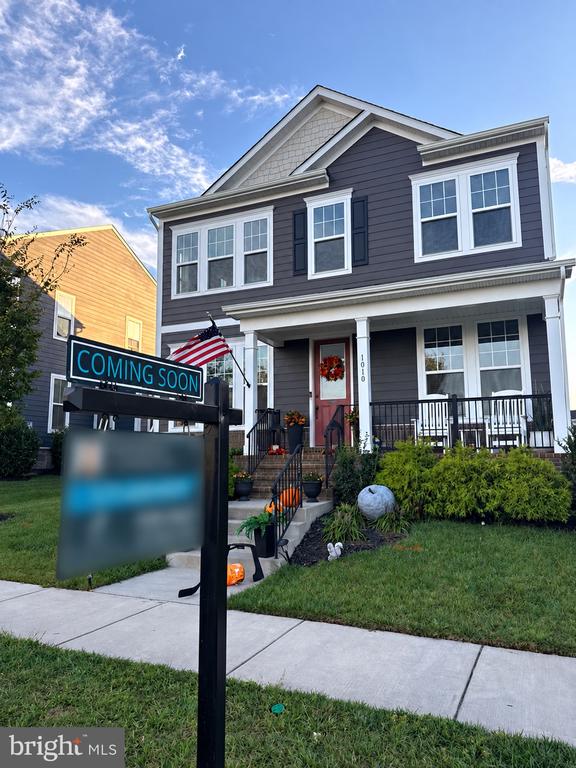
Welcome to Meadowbrook Farm! This beautifully appointed 4-bedroom, 3.5-bath home offers an exceptional setting directly across from the community's expansive park, open green space, pool, clubhouse, and playground. With its prime location and thoughtful updates, this home offers the perfect combination of comfort, convenience, and community.

Step inside to an inviting open-concept main level featuring beautiful hardwood floors, upgraded lighting, and a spacious kitchen designed for both everyday living and entertaining. The kitchen showcases a generous center island, upgraded cabinetry, granite countertops, and stainless steel appliances, flowing seamlessly into the dining and living areas.

The main-level primary suite provides a private retreat, while the upper level offers three additional bedrooms and a full bath. The finished lower level expands your living space with a large recreation room, full bath, and additional flexible room ready to accommodate a home office, gym, or guest space.

From the garage, a convenient drop zone helps keep everyday life organized, while the epoxy-coated garage floor adds a polished finishing touch. Outside, enjoy the deck and patio with fully fenced backyard, perfect for grilling, relaxing, and entertaining.

A wonderful opportunity to enjoy one of Leesburg's sought-after communities in a home that offers space, style, and an unbeatable location.
Share Property

Location

1010 COUBERTIN DRIVE SE, LEESBURG, VA 20175

Status

Coming Soon

Property Amenities

Interior
Total Bedrooms: 5
Half Bathrooms: 1
Full Bathrooms: 3
Area & Lot
Total area 3,278 Sq.Ft.
Lot Area 6,098 Sq.Ft.
Living area 3,278 Sq.Ft.
MLS® ID VALO2137294
Year Built 2021
School District LOUDOUN COUNTY PUBLIC SCHOOLS
High School LOUDOUN COUNTY
Middle School J. L. SIMPSON
Elementary School EVERGREEN MILL
Architecture Styles Craftsman
Type Residential
Status Coming Soon
Exterior
Stories 3
Pool Yes - Community
Air conditioning Central A/C
Heat type Central
Disability Features None
Water Source Public
Garage Space 2.0
Sewer Public Sewer
Parking Attached Garage
Finance
Sales Price $1,099,000
HOA Fees $147 monthly
Real Estate Tax $9,192 yearly

Mortgage Calculator

Estimate your monthly mortgage payment, including the principal and interest, property taxes, and HOA. Adjust the values to generate a more accurate rate.
All estimates are provided for informational purposes only. Actual amounts may vary.
$0,000 Your Payment 20 15 65
$0,000 Your Payment

Work With Us

If you have questions about credit or legal matters, buying or selling, you can trust us to find you what you need fast. We'll make sure you feel confident and educated every step of the way.