Description
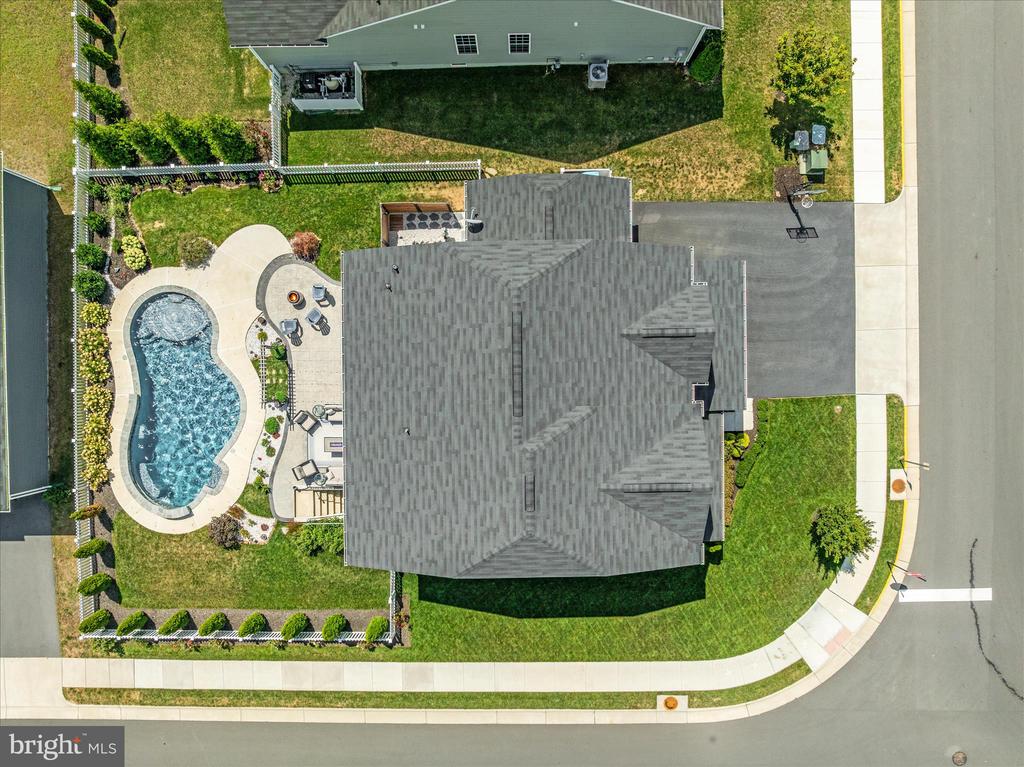
Welcome to this beautifully appointed 5-bedroom, 3.5-bath home in the highly desirable Snowden Bridge community of Stephenson, VA. Nestled on a premium corner lot, this home seamlessly combines modern design, thoughtful upgrades, and exceptional outdoor living spaces, creating an ideal setting for both everyday living and entertaining.
The main level features an inviting open-concept layout with defined yet connected spaces. A private home office offers a quiet retreat for working from home, while the formal dining room sets the stage for gatherings. The spacious family room flows effortlessly into the chef's kitchen, where you'll find updated appliances, custom-built cabinetry, a large pantry, and an adjoining mudroom with additional built-ins--providing both function and style.
Upstairs, four generously sized bedrooms and two full baths provide comfortable accommodations. The highlight of the upper level is the custom-designed laundry room, complete with cabinetry and workspace, making household tasks efficient and organized.
The fully finished lower level expands your living options with a legal bedroom, full bathroom, large recreation room, and abundant storage space. Whether used for guests, multi-generational living, or entertaining, this level offers remarkable flexibility.
Outdoor living is truly exceptional. Step outside to enjoy your private backyard oasis, featuring a custom heated in-ground pool with waterfalls, a sundeck with a bubbler, an expansive patio, and professionally designed landscaping accented by exterior lighting. This outdoor retreat is perfect for summer relaxation, weekend entertaining, or evening gatherings under the stars.
Practicality meets convenience with a 3-car garage and an oversized driveway that can easily accommodate up to 8 vehicles, ensuring plenty of space for family and guests.
Living in Snowden Bridge means access to a wealth of amenities designed to enrich daily life. The community features a 15,000 sq. ft. sportsplex with indoor courts, a resort-style outdoor pool with a giant slide, walking and biking trails, playgrounds, a dog park, picnic areas, and a paved bike racetrack for children. Residents also benefit from an on-site elementary school and daycare, as well as year-round community events.
Just minutes from shopping and dining at Rutherford Crossing and the charm of Historic Downtown Winchester, Snowden Bridge also offers easy access to I-81 and Route 7, making commuting simple and convenient. With the Shenandoah Valley's outdoor recreation, wineries, and scenic trails nearby, this location combines small-town comfort with regional attractions.
This home is the perfect blend of luxury, convenience, and community lifestyle--ready to welcome its next owner.