Leave a Message

Thank you for your message. We will be in touch with you shortly.

1009B MAYS LN
1009B MAYS LN
1009B MAYS LN
1009B MAYS LN
1009B MAYS LN
1009B MAYS LN
1009B MAYS LN
1009B MAYS LN
1009B MAYS LN
1009B MAYS LN
1009B MAYS LN
1009B MAYS LN
1009B MAYS LN
VIEW PHOTOS
$3,150/mo

1009B MAYS LN

3 Beds 3 Baths 2,361 Sq.Ft.

Description

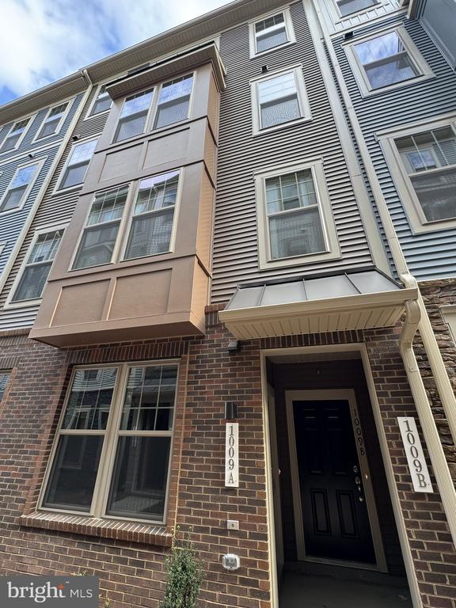
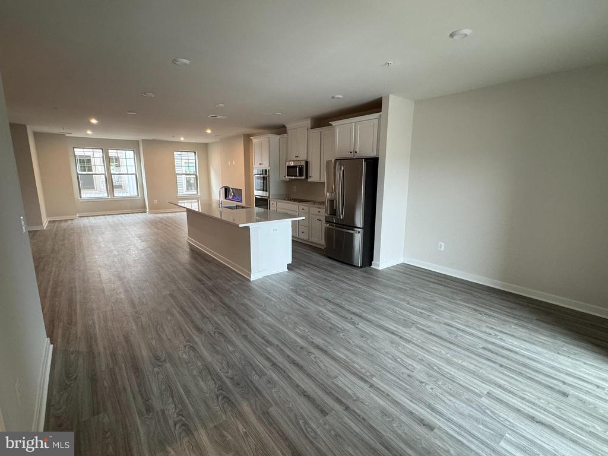
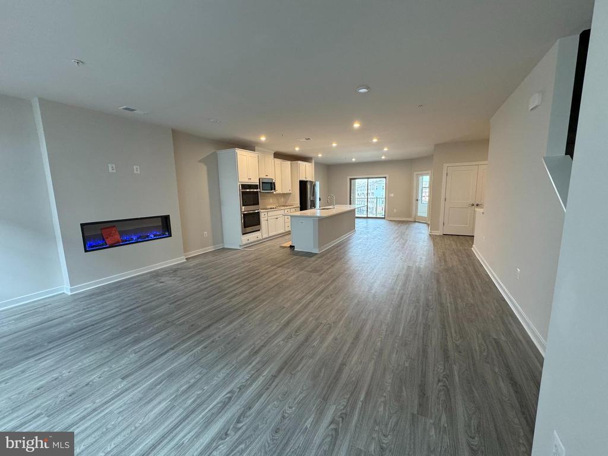
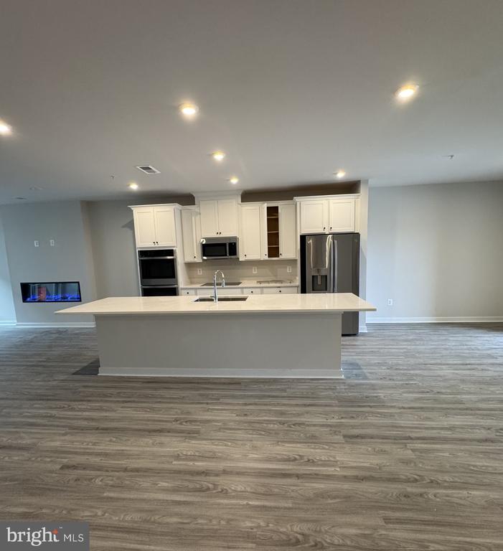
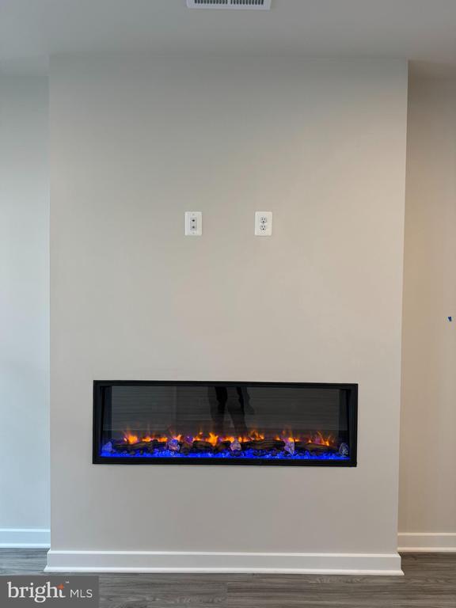
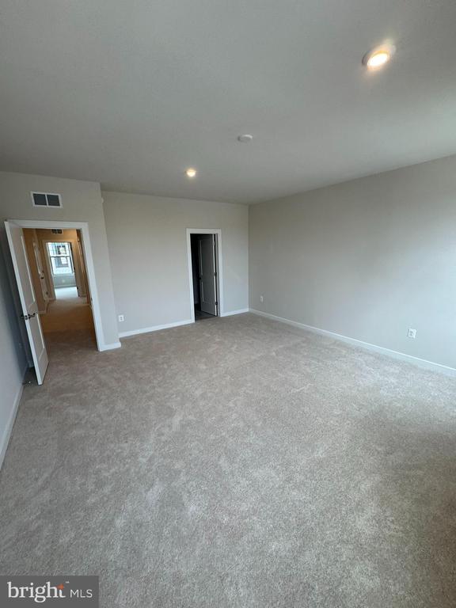
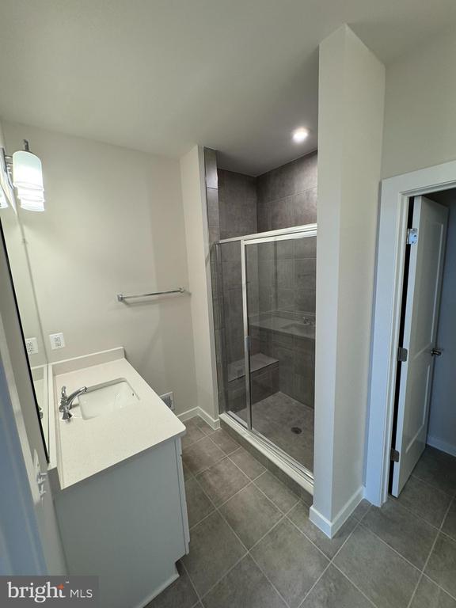
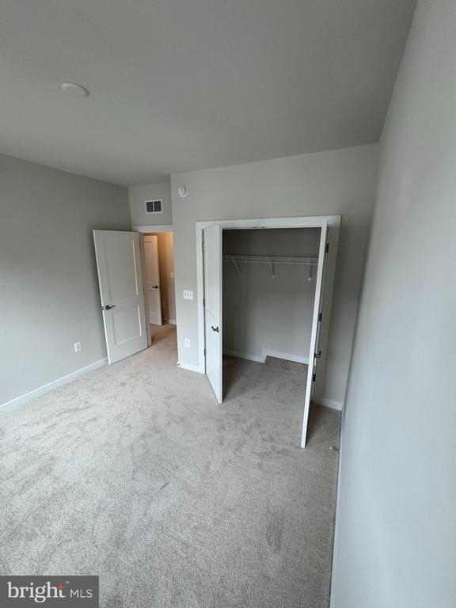
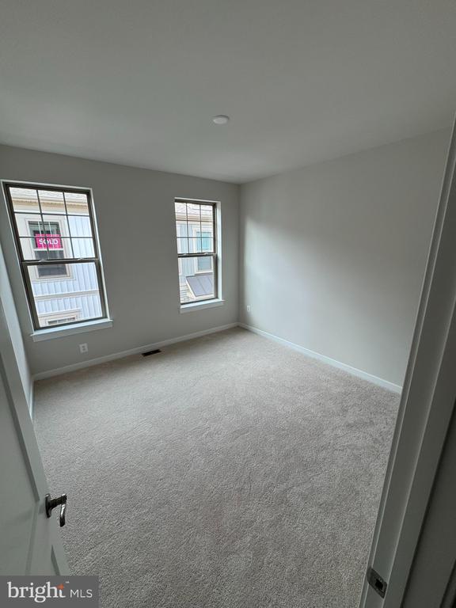
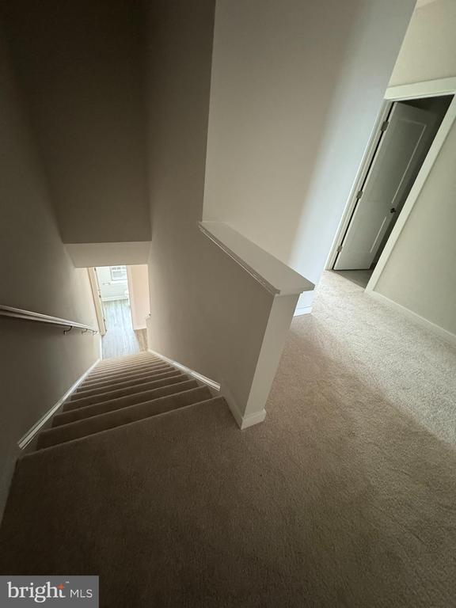
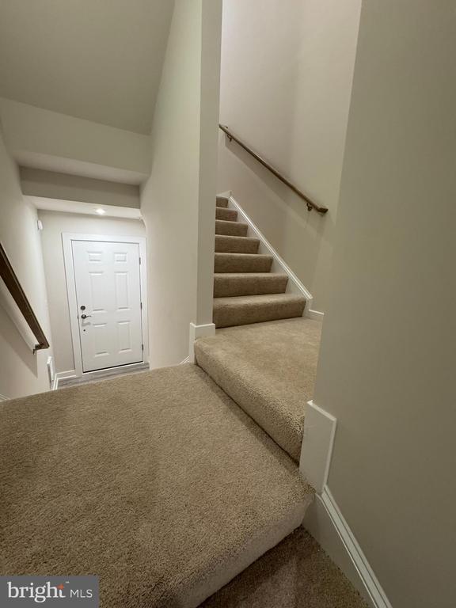
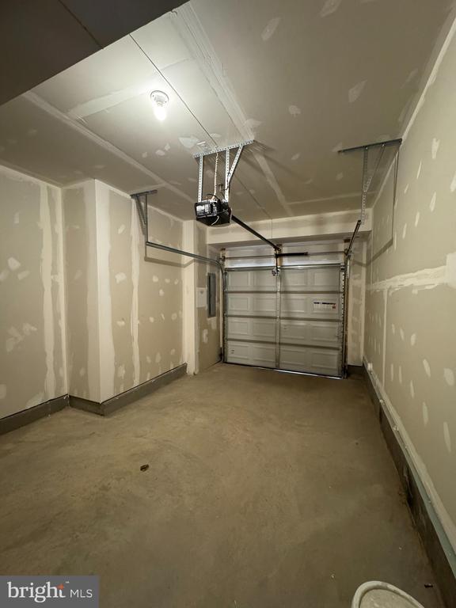
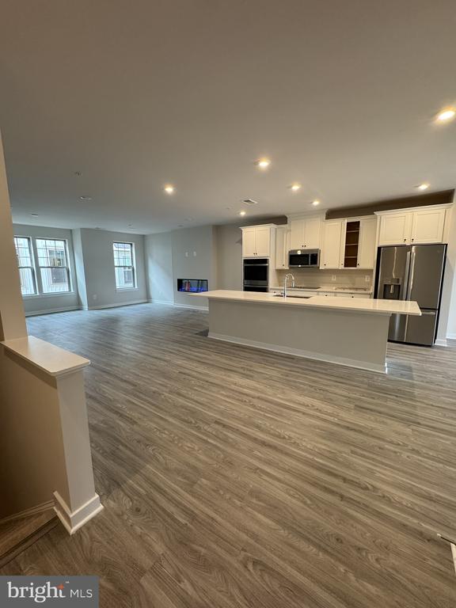
Be the very first to live in this never-occupied-before Stanley Martin condo in the village at Manassas Park community! Located just steps from the brand-new Park Central library, splash pad, farmer's market, and future restaurants, plus the VRE station--all within a 5-minute walk! This beautiful Julianne floorplan features an expansive 2400 sq/ft it on just 2 levels. Step into a contemporary open-concept layout with a gourmet kitchen featuring a massive frost white quartz island and sleek stainless steel appliances, including WiFi-enabled double ovens! Enjoy three generously sized bedrooms plus a versatile office/study. Relax in the expansive living room by the cozy gas fireplace, or sip your morning coffee on your private deck. Owner's Ensuite bath has dual quartz top vanities and a walk-in shower! Owner's suite has not one but TWO walk in closets! Washer and dryer in unit. One car garage with a full driveway for a 2nd vehicle. You are minutes from Old Town Manassas, shopping, dining, Liberia Ave shopping corridor and entertainment (2 Silos!). Take advantage of the Virginia Railway Express Station to cut your commute you to Washington D.C. Quick access to Route 28 and Route 66. Nearby recreational options include Bull Run Regional Park, Prince William County Fairgrounds, Splash Down Waterpark.

Share Property

Location

1009B MAYS LANE, MANASSAS PARK, VA 20111

Status

Leased

Date Leased

May 1, 2025

Property Amenities

Interior
Appliances Cooktop, Dishwasher, Disposal, Exhaust Fan, Microwave, Oven - Double, Oven - Wall, Refrigerator
Flooring Luxury Vinyl Plank, Ceramic Tile, Carpet
Total Bedrooms: 3
Half Bathrooms: 1
Full Bathrooms: 2
Other Interior Features Breakfast Area, Combination Dining/Living, Combination Kitchen/Dining, Combination Kitchen/Living, Dining Area, Family Room Off Kitchen, Floor Plan - Open, Kitchen - Eat-In, Kitchen - Gourmet, Kitchen - Island, Kitchen - Table Space, Recessed Lighting, Upgraded Countertops, Walk-in Closet(s), Wood Floors
Area & Lot
Total area 2,361 Sq.Ft.
Living area 2,361 Sq.Ft.
MLS® ID VAPW2093056
Year Built 2025
School District MANASSAS PARK CITY PUBLIC SCHOOLS
Architecture Styles Contemporary
Type Townhouse
Status Leased
Exterior
Stories 2
Pool No Pool
Air conditioning Central A/C, Energy Star Cooling System, Heat Pump(s), Programmable Thermostat
Heat type Central, Energy Star Heating System, Forced Air, Heat Pump(s), Programmable Thermostat
Disability Features 2 Access Exits, 32 wide Doors, 36 wide Halls, Doors - Lever Handle(s), Doors - Swing In
Water Source Public
Garage Space 1.0
Sewer Public Sewer
Parking Attached Garage
Utilities Cable TV, Under Ground
Finance
Lease Price $3,150/mo
HOA Fees $58 monthly

Work With Us

If you have questions about credit or legal matters, buying or selling, you can trust us to find you what you need fast. We'll make sure you feel confident and educated every step of the way.